


16 Gristmill Place, Hamilton, ON
L9G 5C9
Sold March 5, 2026
Property Tour
About this property
Stunningly upgraded SMART home, nestled in a peaceful and sought-after Ancaster neighborhood, only 5 minutes from the 403. Boasting 5 bedrooms and 4 bathrooms across more than 3,000 square feet of immaculate, tech-enhanced living space, this home is designed for modern luxury. The gourmet eat-in kitchen leads seamlessly to a private backyard retreat, complete with a self-cleaning hot tub and a saltwater pool with a cascading waterfall. Upstairs, the spacious bedrooms include a lavish primary suite, featuring a large walk-in closet, double vanity with quartz countertops, a smart toilet, and a rain shower panel. The fully finished basement is perfect for entertainment, equipped with a Dolby Atmos surround sound system, integrated projector, and screen ideal for hosting family and friends. Every detail in this home has been crafted for ultimate comfort and convenience! Feature sheet available on request. Key Dates: Hot tub: 2021, Pool liner: 2020, Roof: 2020, Furnace(rental): 2015 A/C: 2012.
Features
Property Details
Listing
Property
Location
Location & Walkability
16 Gristmill Place, Hamilton, ON
Map data © GoogleOpen in Google Maps ↗
Similar Properties Nearby
View all →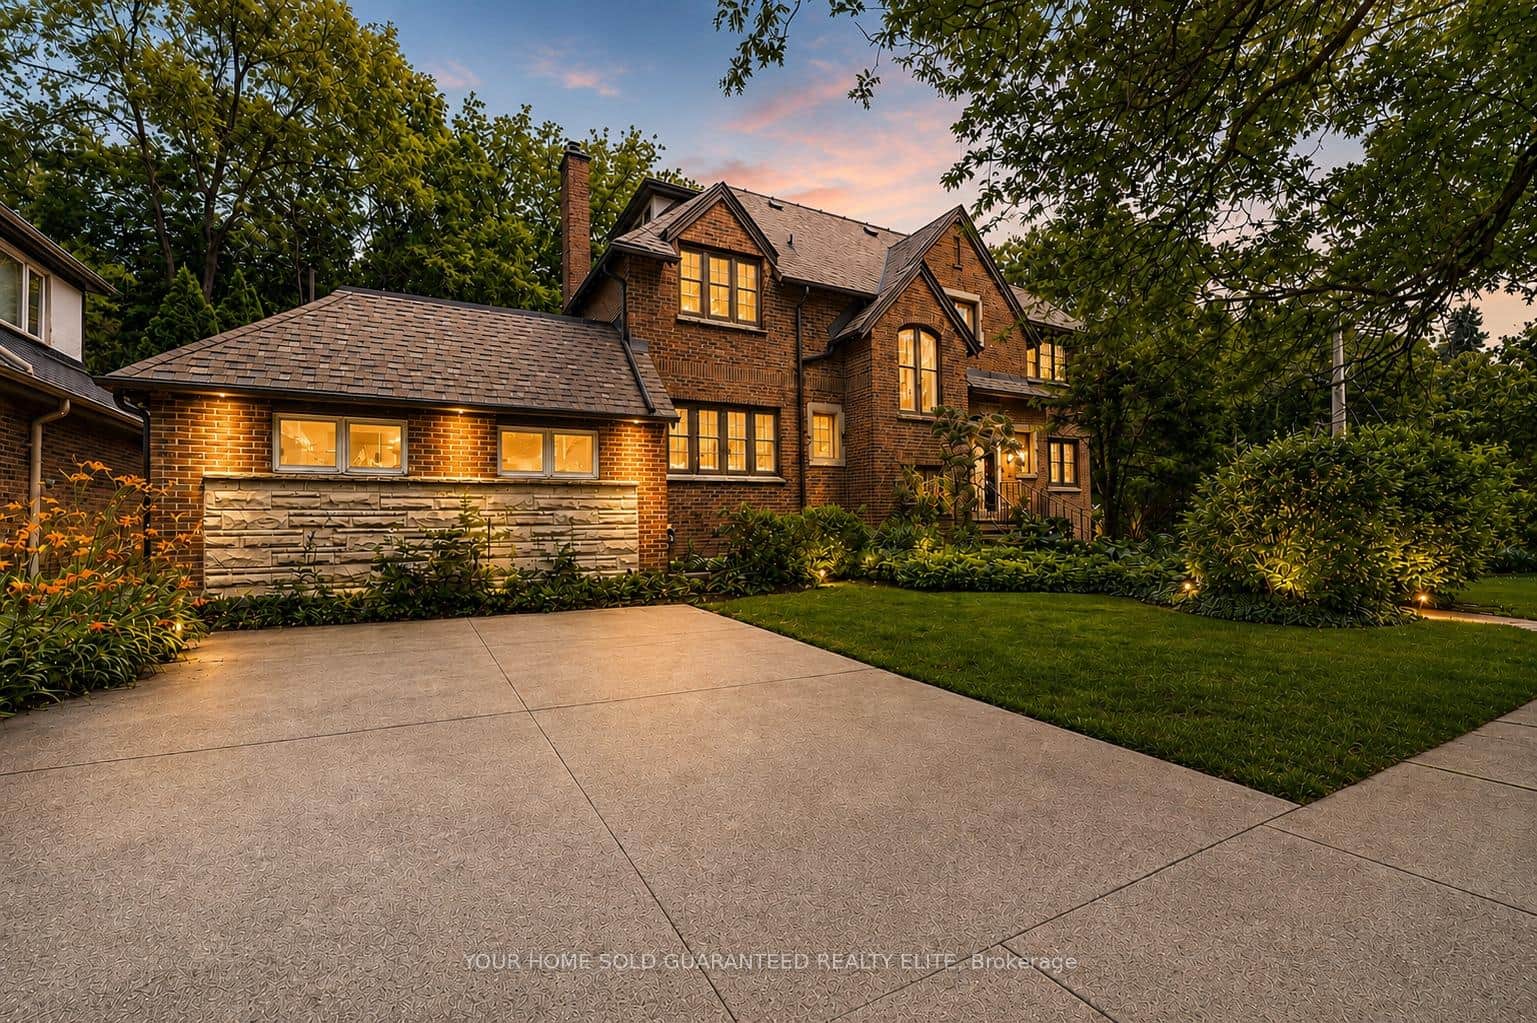 For SaleVirtual tour
Hamilton
$1,449,900
4 Forsyth Avenue
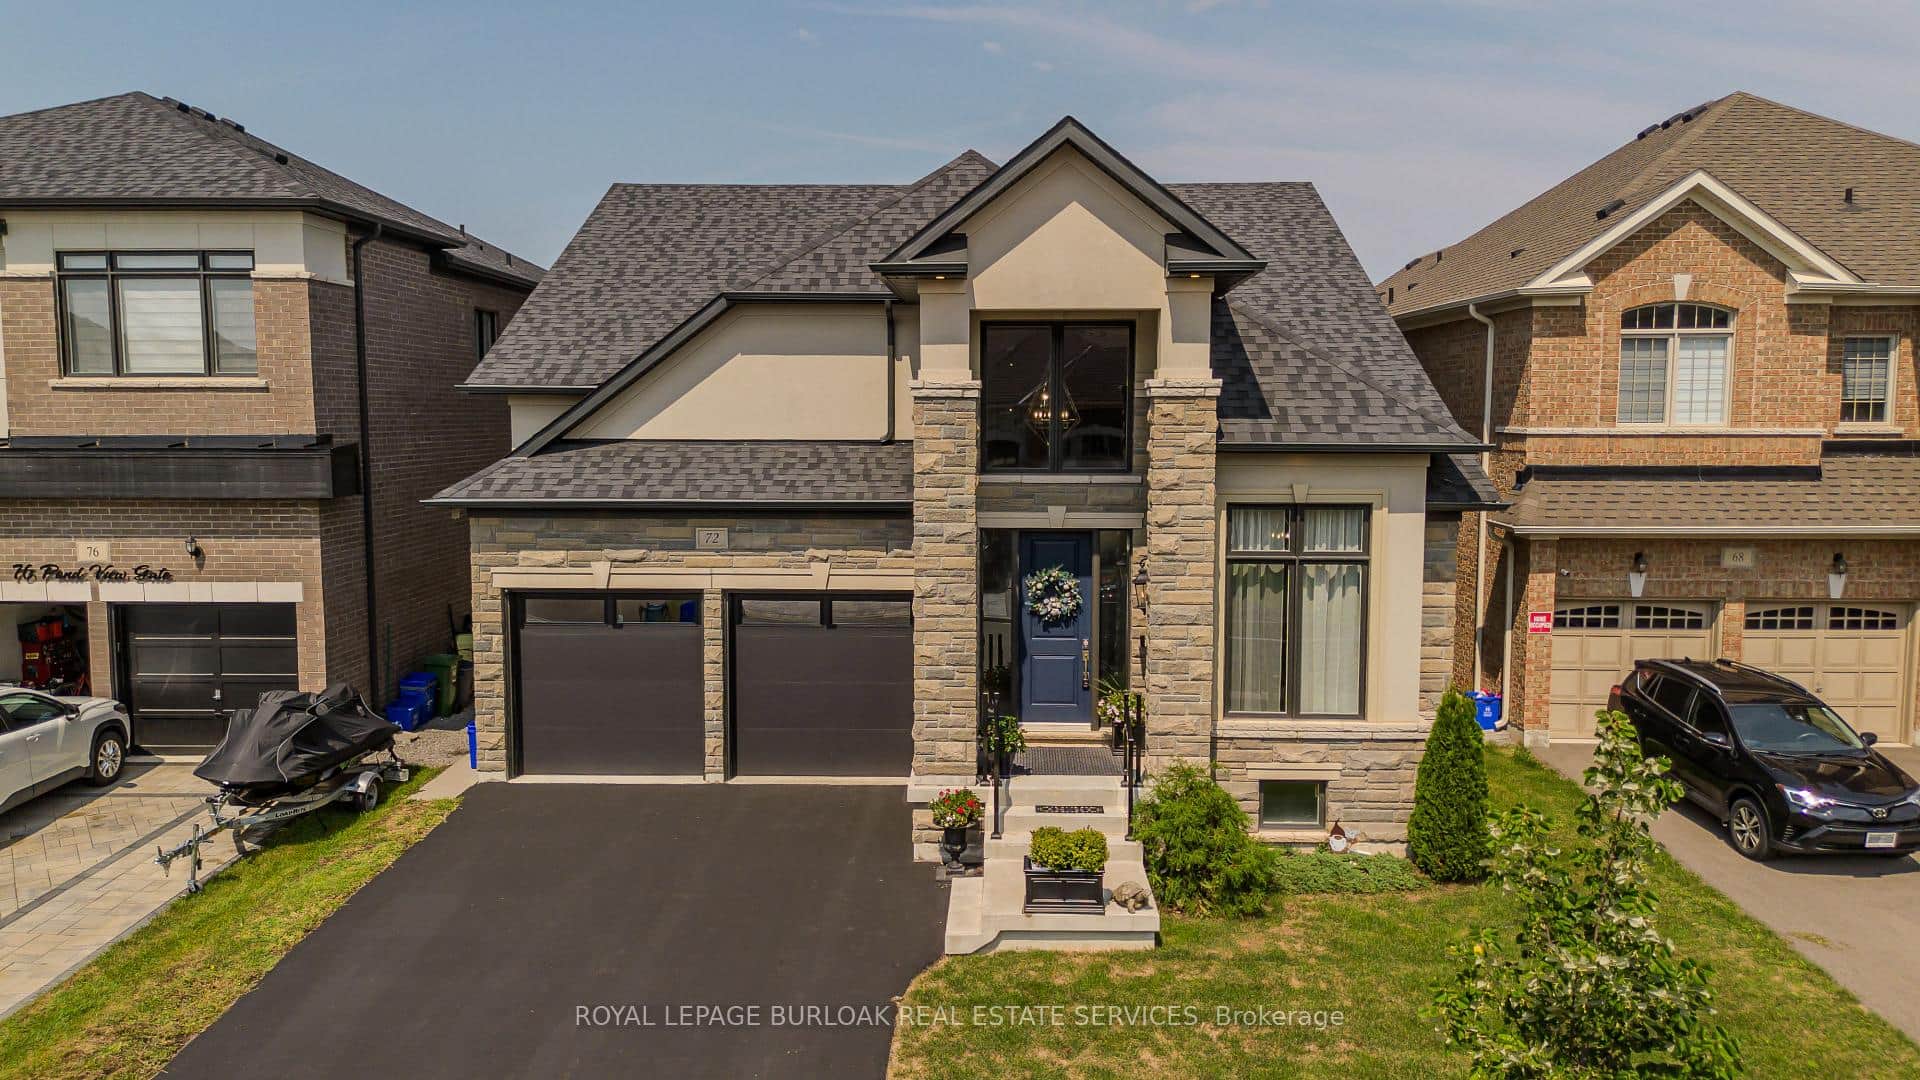 For SaleVirtual tour
Hamilton
$1,449,999
72 Pond View Gate
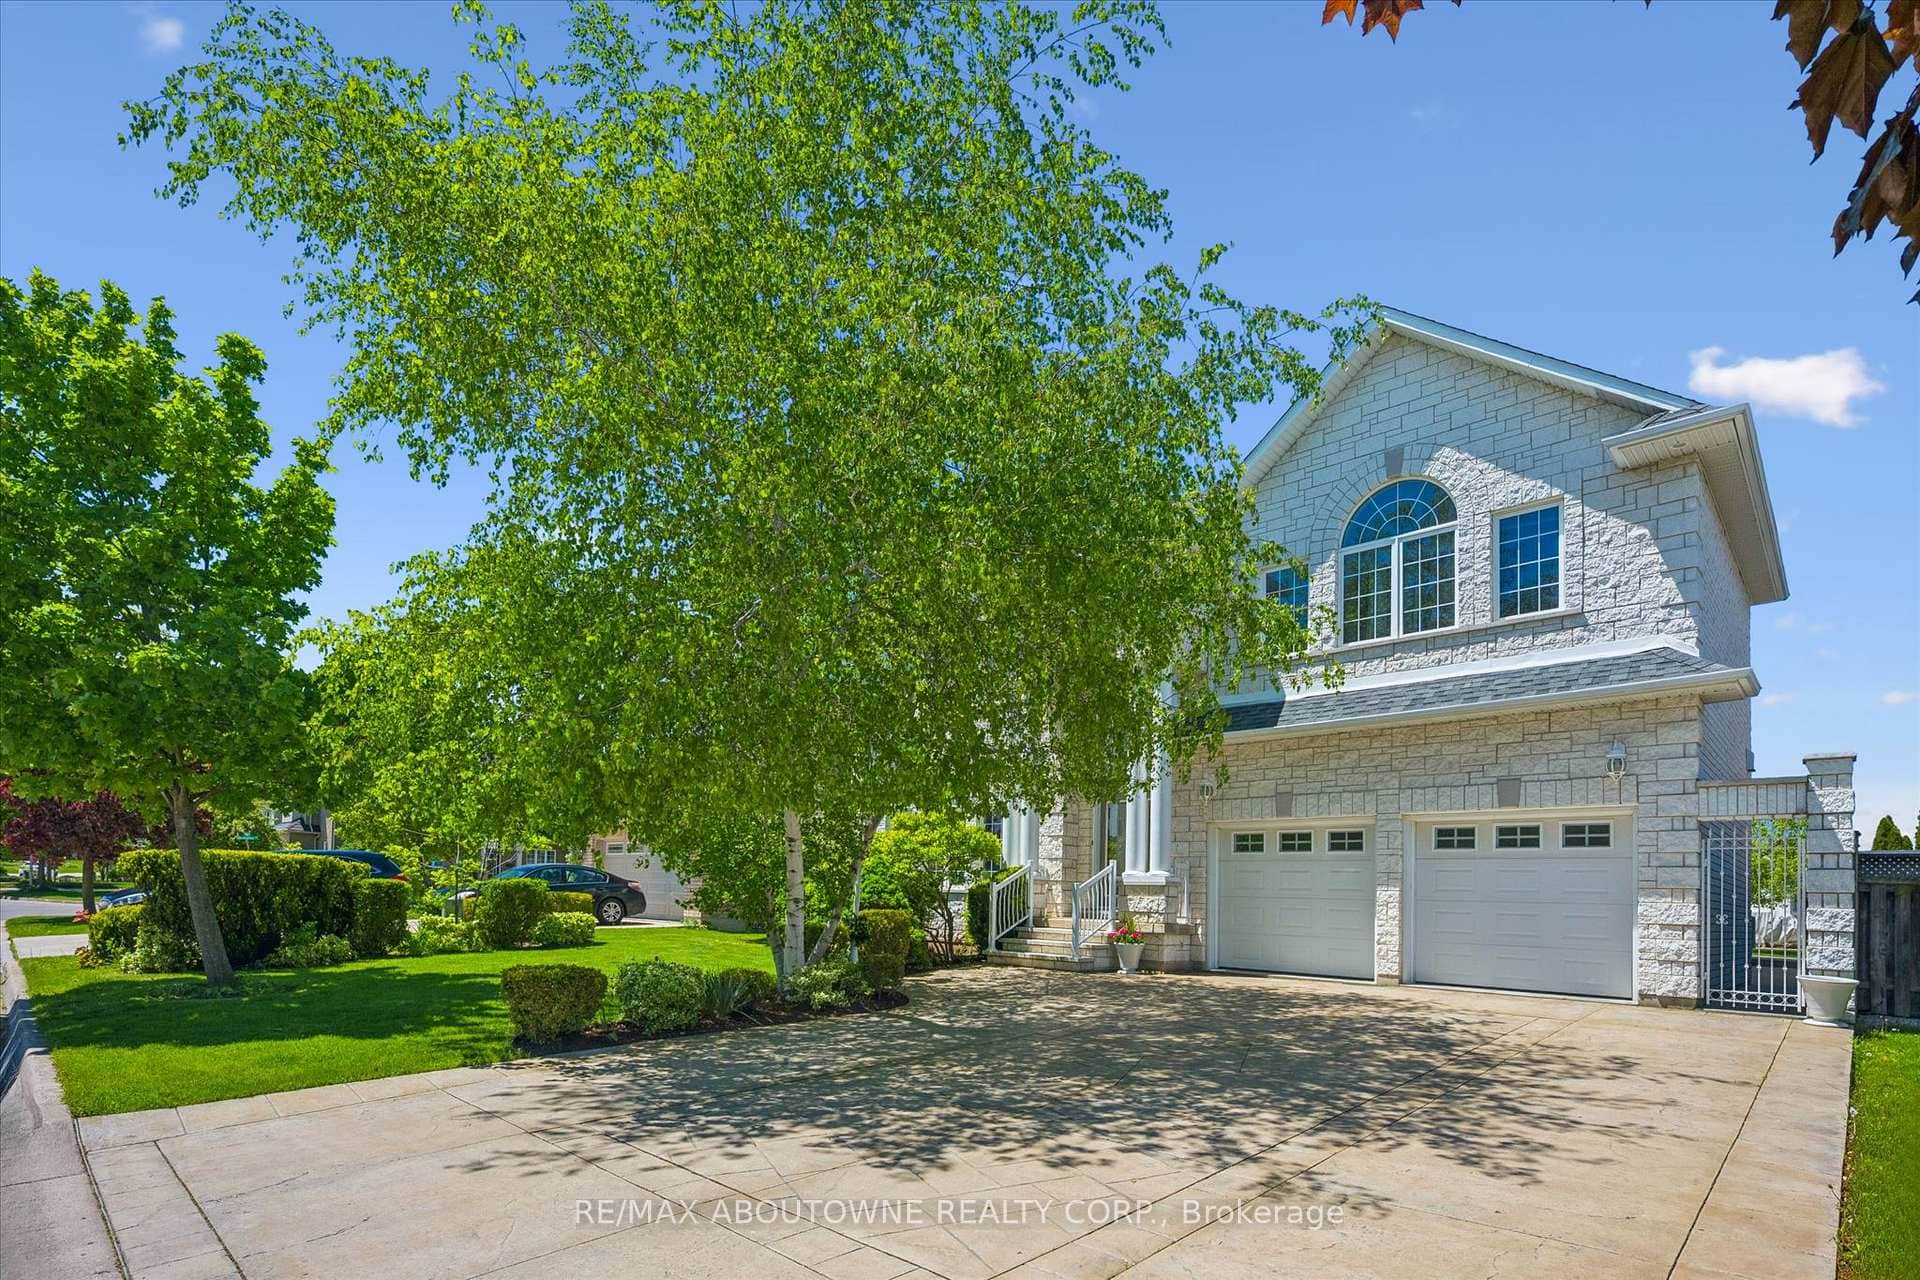 For SaleVirtual tour
Hamilton
$1,450,000
6 Fourseasons Drive
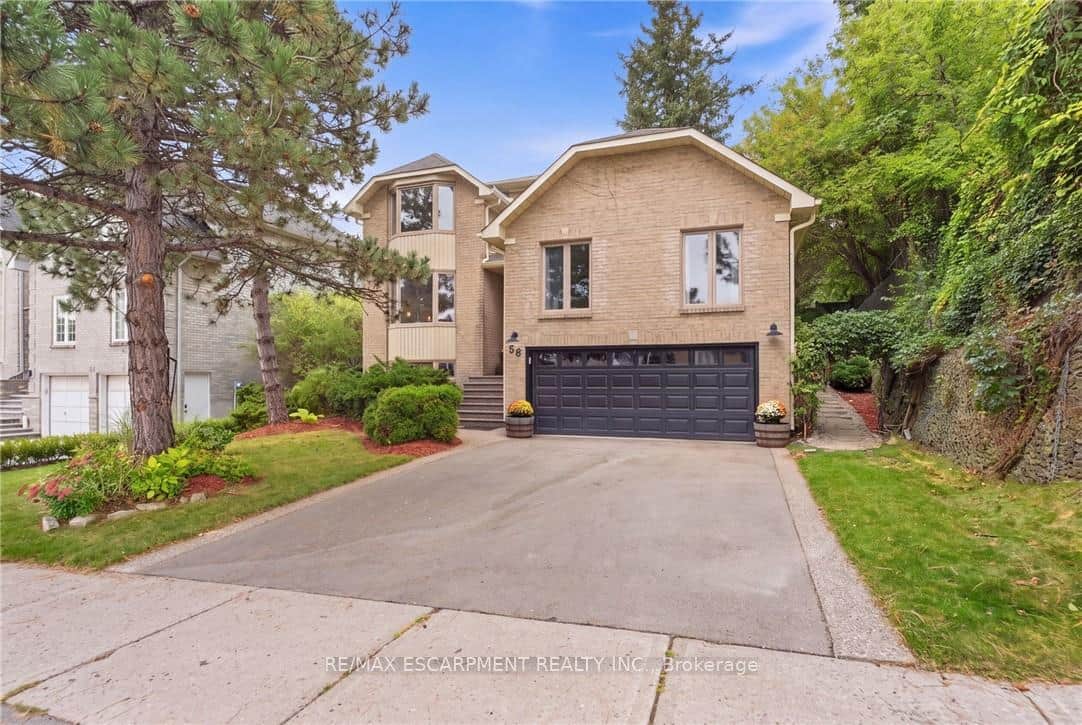 For Sale
Hamilton
$1,450,000
28 Seymour Drive
 For Sale
Hamilton
$1,399,000
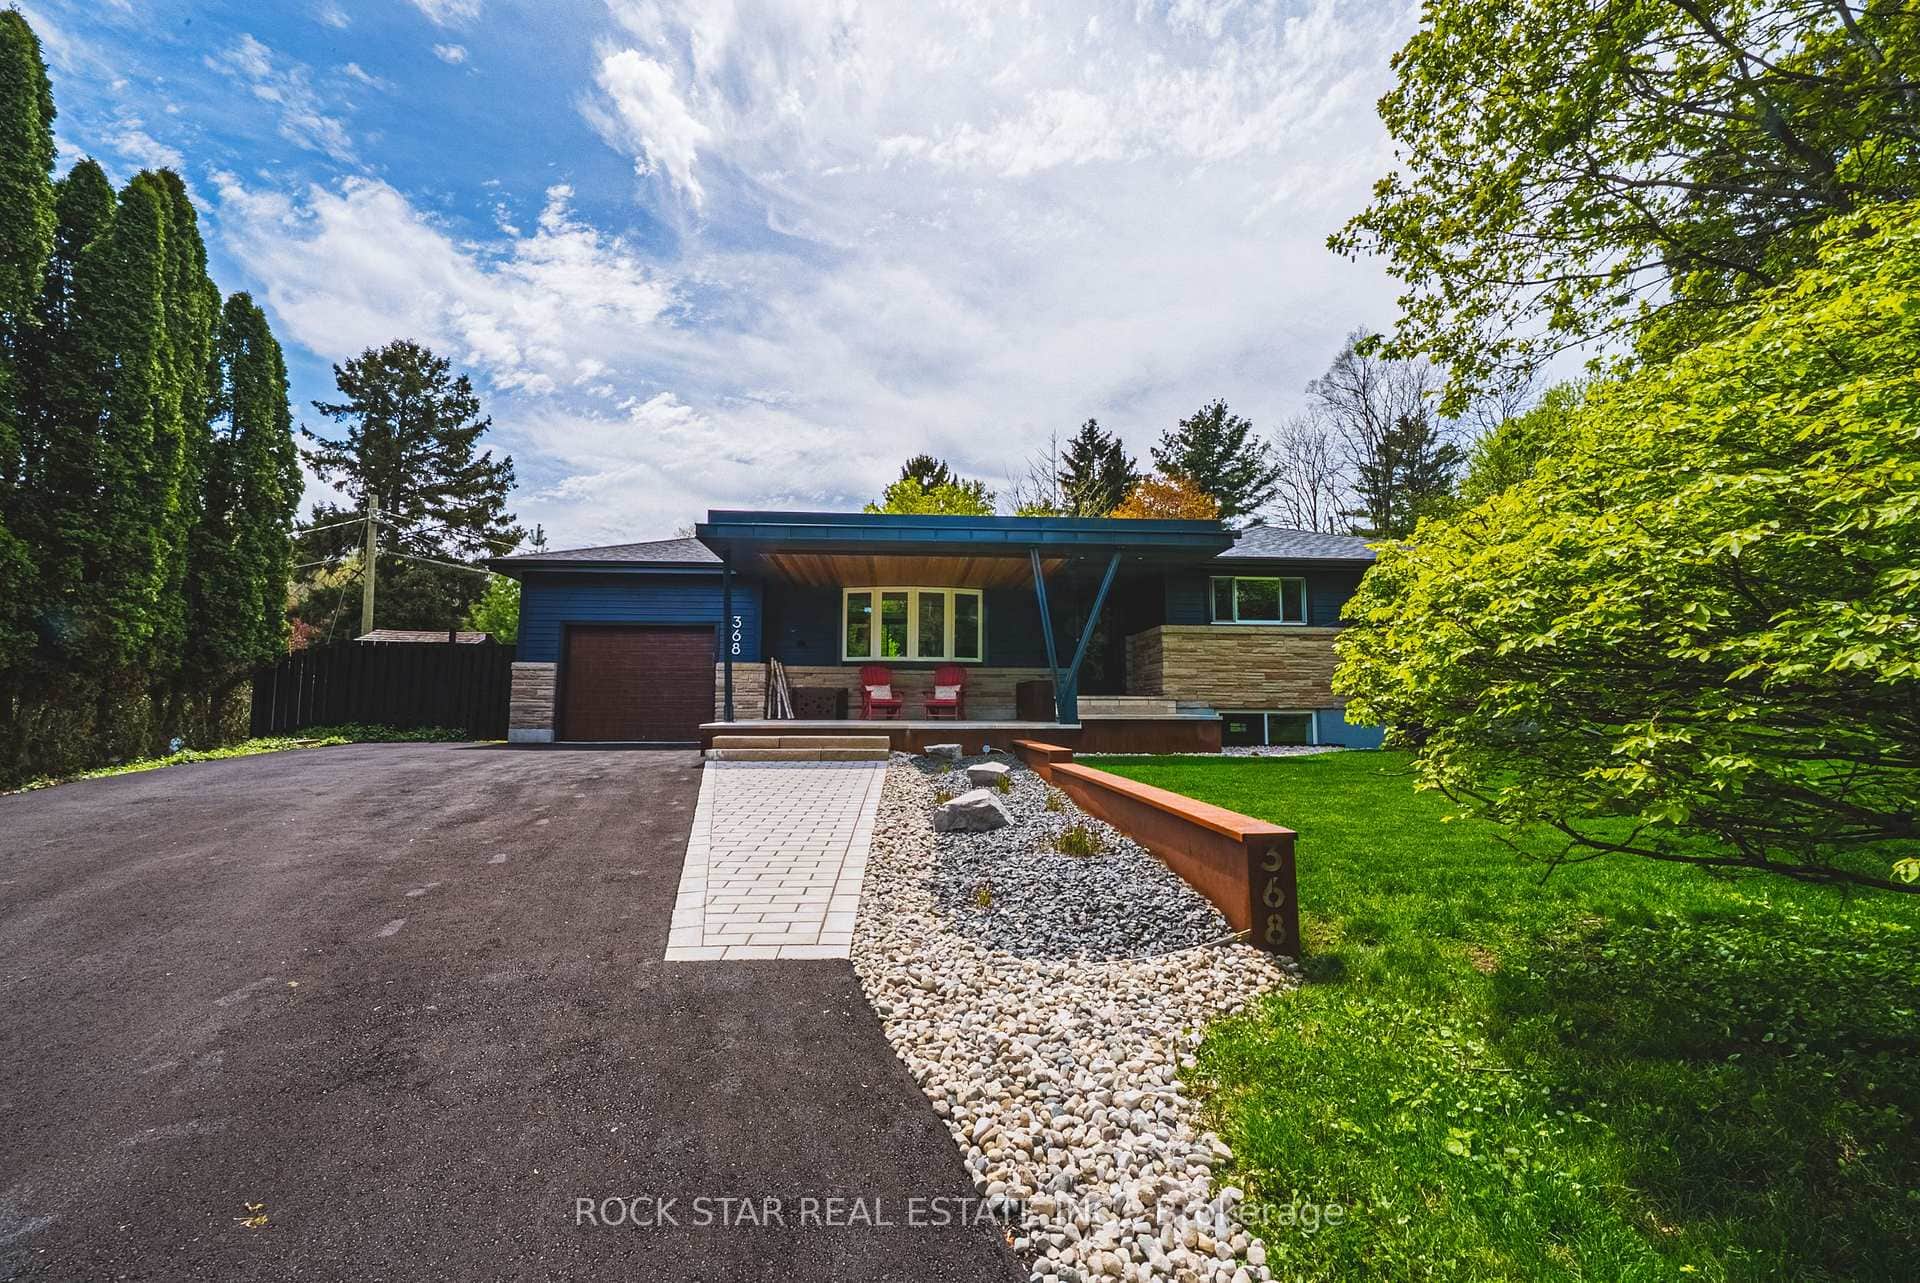
368 Philip Place
 For Sale
Hamilton
$1,395,000
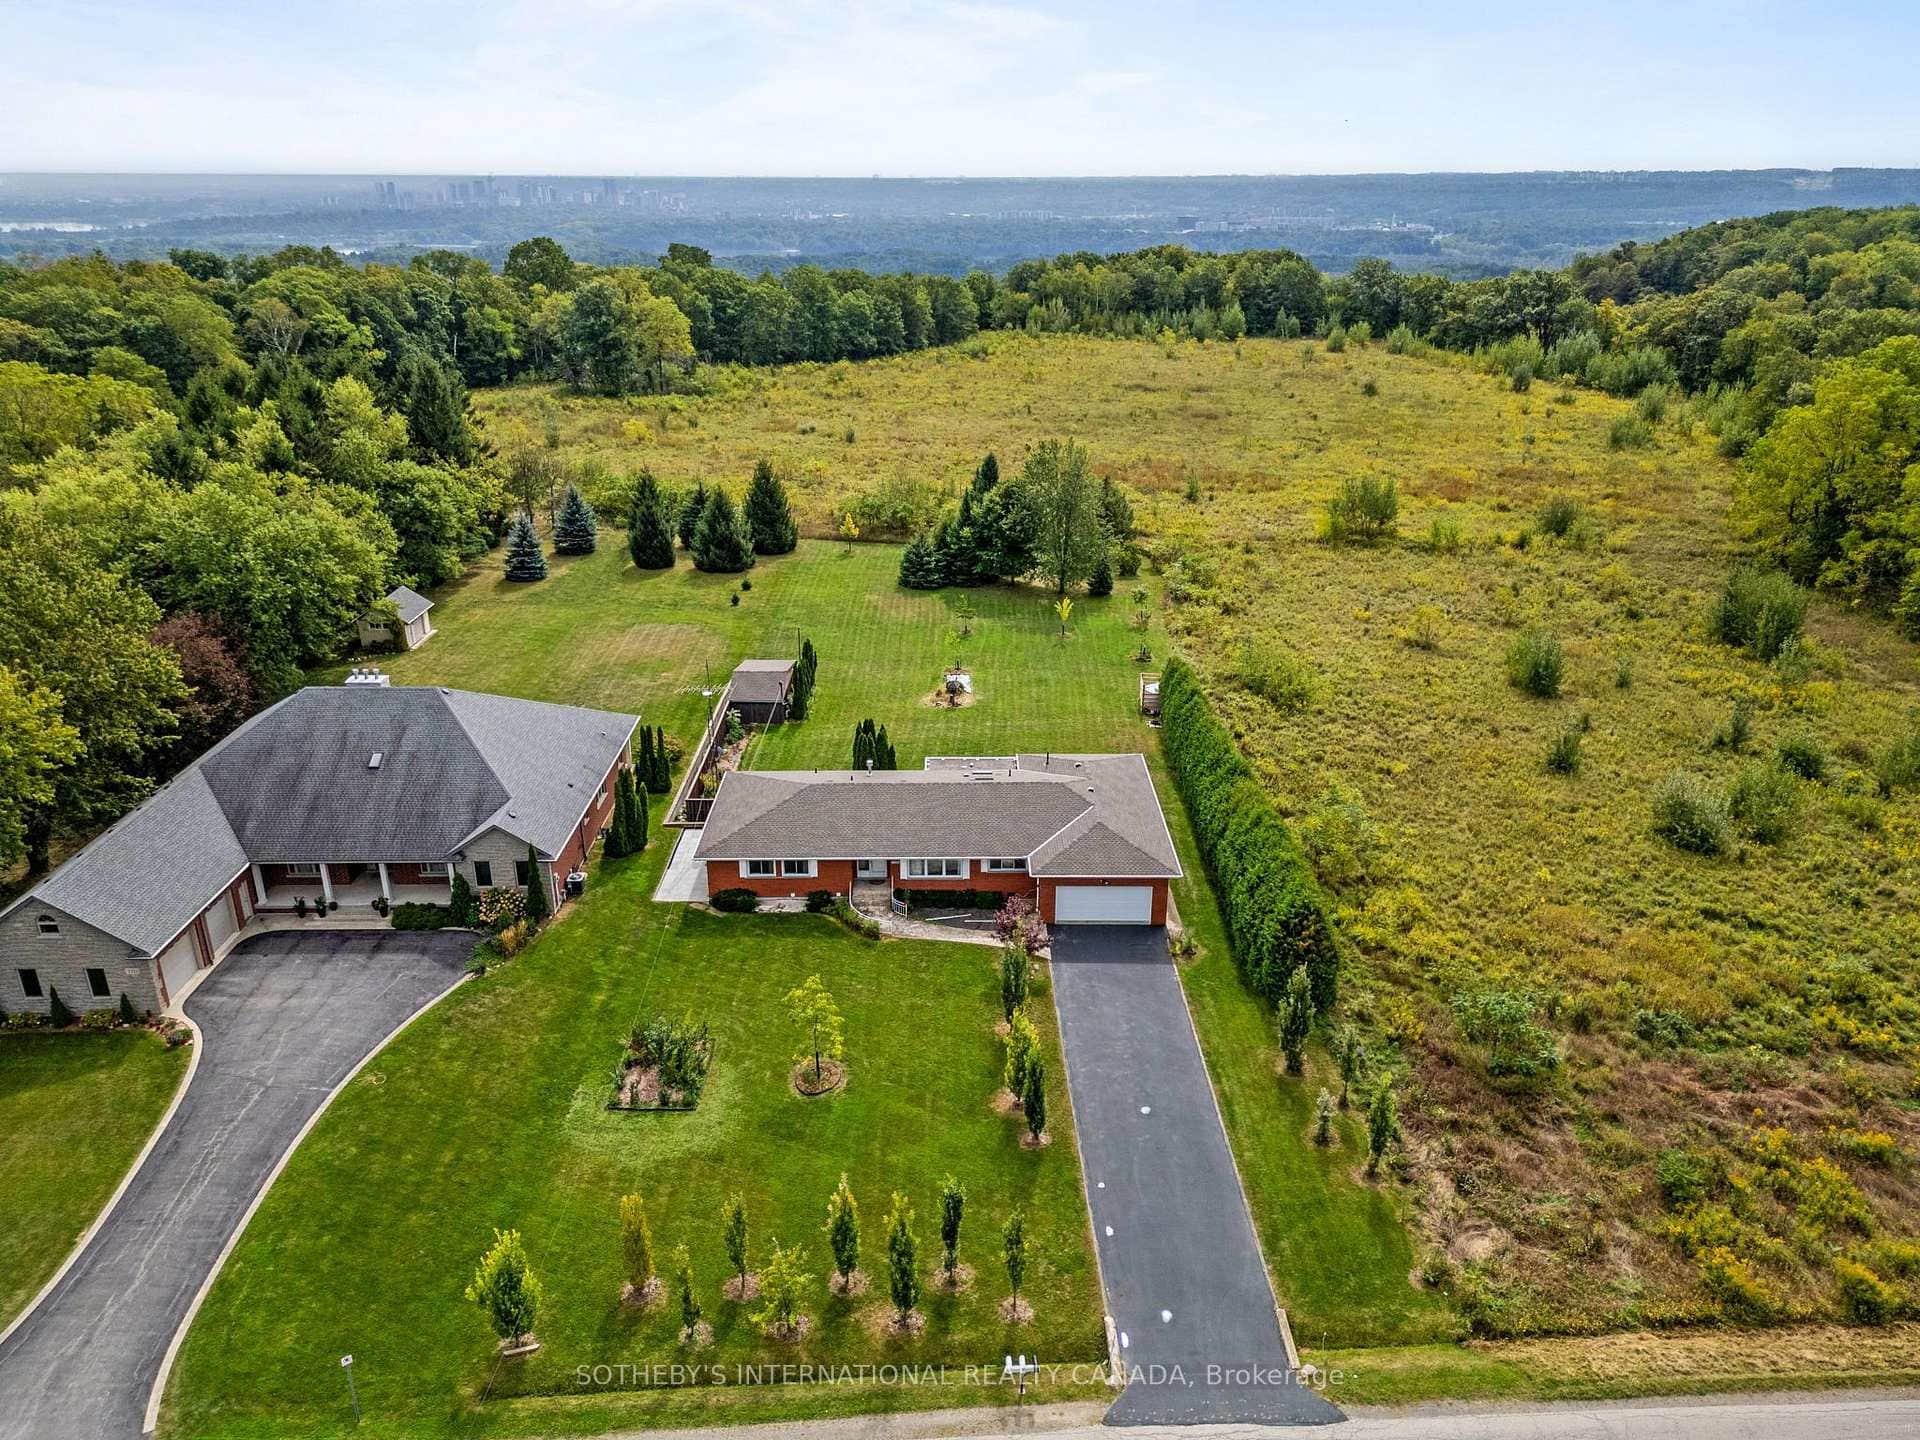
368 Rock Chapel Road
Last Updated: March 5, 2026
Listing Office: RE/MAX ESCARPMENT GOLFI REALTY INC.
This listing content is owned and licensed by REALTOR® members of The Canadian Real Estate Association. The trademarks REALTOR®, REALTORS®, and the REALTOR® logo are controlled by The Canadian Real Estate Association (CREA) and identify real estate professionals who are members of CREA. The trademarks MLS®, Multiple Listing Service®, and the associated logos are owned by CREA and identify the quality of services provided by real estate professionals who are members of CREA. Used under license.