


1595 Bertie Street, Fort Erie, ON
L2A 5M4
Sold May 19, 2026
About this property
Nestled on an impressive 100' x 175' lot backing onto a picturesque golf course, this stunning custom-built, 4+2 beds/4 bath home offers the perfect blend of luxury, comfort, and location. Built just 5 years ago, this beautifully designed property combines modern finishes with timeless craftsmanship in one of Fort Erie's most desirable settings. From the moment you arrive, the striking curb appeal captures your attention with elegant board and batten Celect composite siding, custom timber accents, and beautifully landscaped grounds. Inside, the attention to detail is evident throughout with engineered hardwood flooring, soaring ceilings, custom cabinetry, creating a bright and inviting atmosphere. The thoughtfully designed main floor features10-foot ceilings and a spacious primary suite complete with a spa-inspired ensuite for added luxury and comfort. The chef-inspired kitchen is beautifully appointed with built-in appliances while the open-concept living space is anchored by one of two stunning fireplaces that add warmth and character to the home. Upstairs, you'll find 9-foot ceilings, three generously sized bedrooms, and a full bathroom, with plumbing already roughed in for the potential addition of a second upper-level bath. The fully finished basement continues the home's exceptional design with 9-foot ceilings, two additional bedrooms, a full bathroom, cold storage area, abundant storage space, and a second fireplace creating the perfect cozy retreat for entertaining Additional features include a double car garage, central vacuum system, whole-home water filtration system, gas BBQ hookup, and a private backyard oasis with a 6-person hot tub overlooking the peaceful golf course setting. Ideally located just 12 minutes to Niagara Falls and only 5 minutes to the Peace Bridge, this property offers convenient access to shopping, schools, dining, and everyday amenities while still maintaining the tranquility and privacy of country-style living. Seller is a RRSA.
Features
Property Details
Listing
Property
Parking & Land
Location
Location & Walkability
1595 Bertie Street, Fort Erie, ON
Map data © GoogleOpen in Google Maps ↗
Similar Properties Nearby
View all →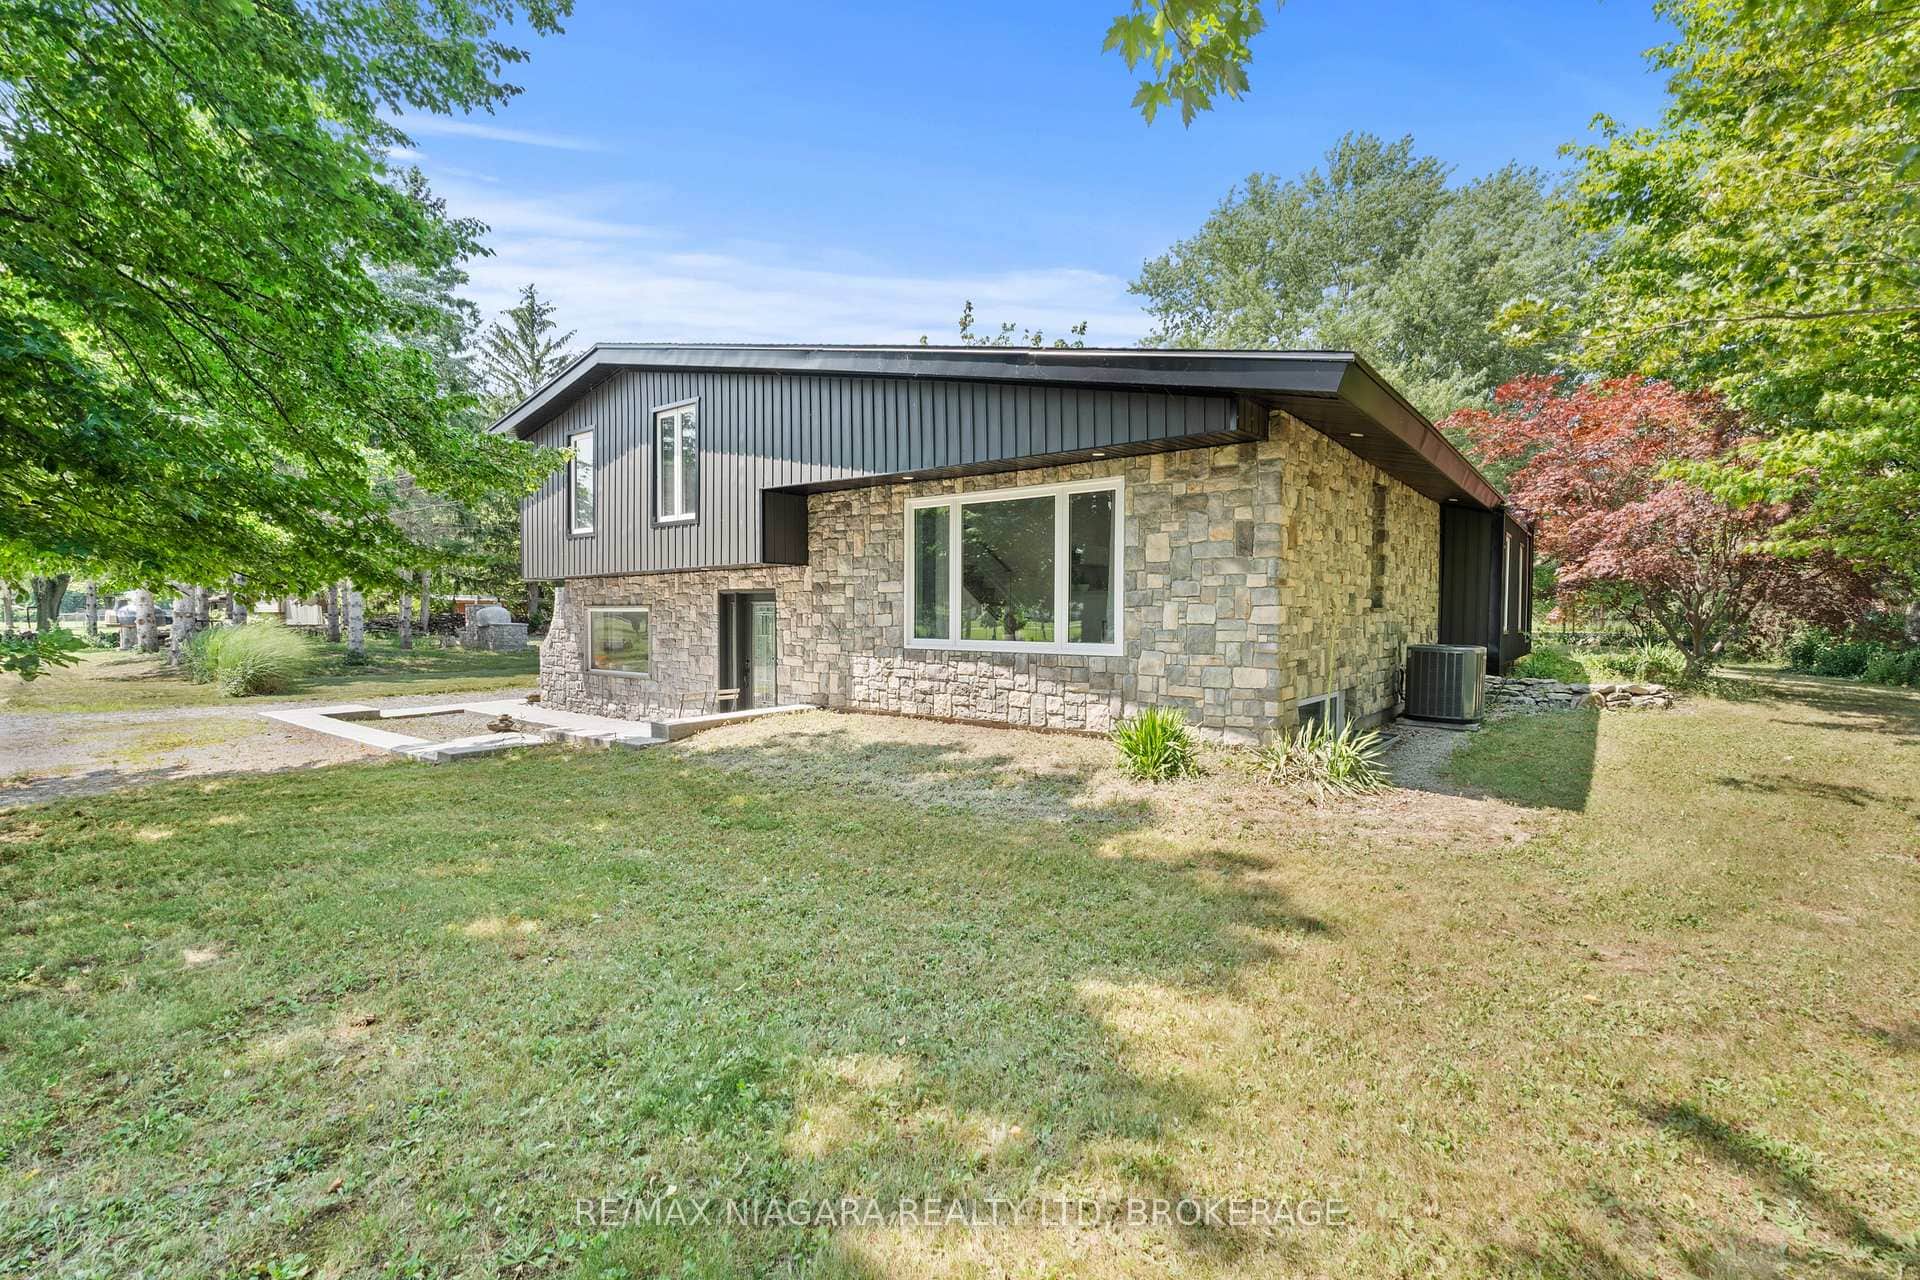 For SaleVideo tour
Fort Erie
$1,199,900
1546 Nigh Road
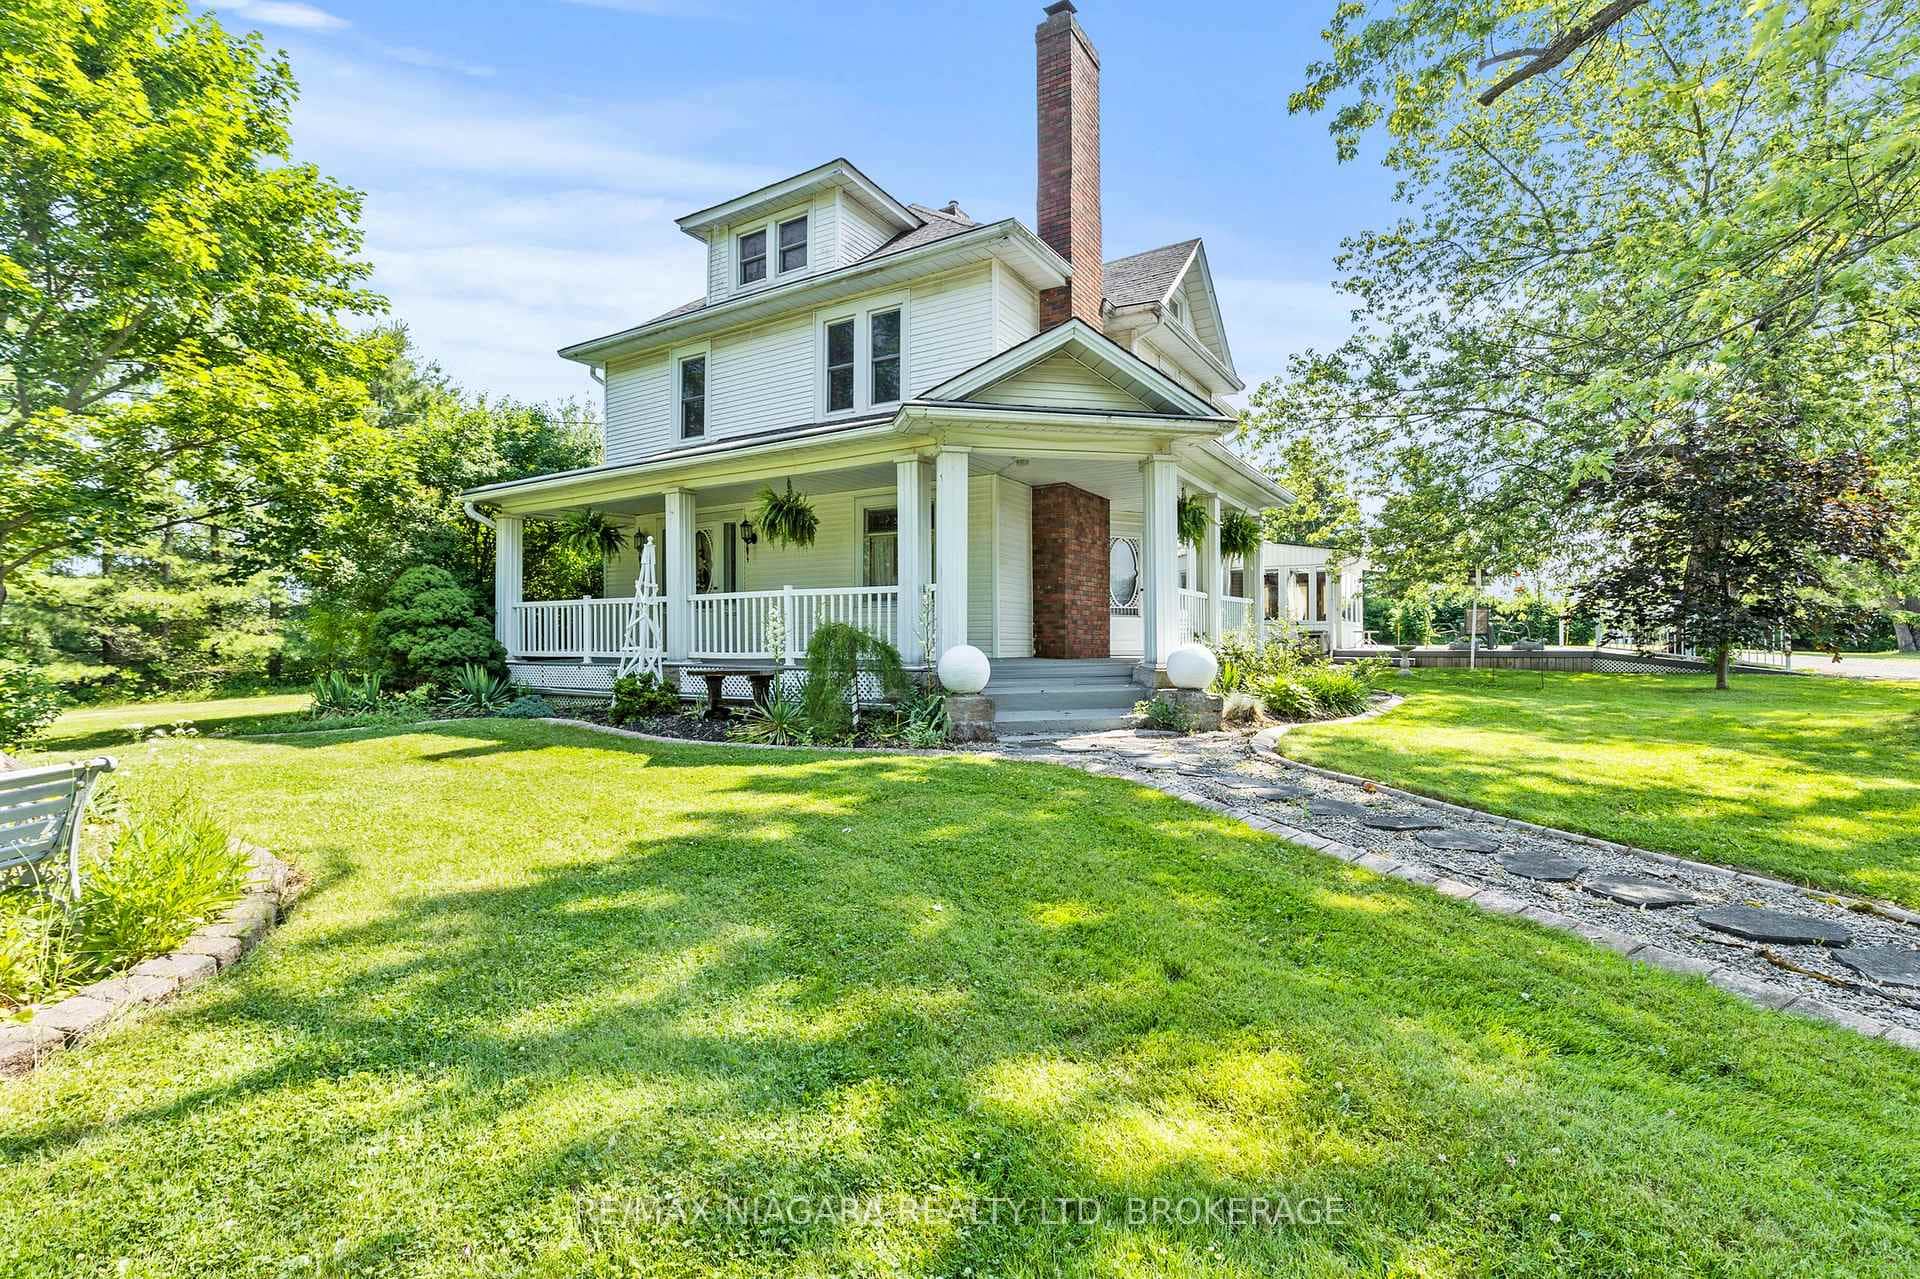 For SaleVideo tour
Fort Erie
$1,199,000
3362 Montrose Road
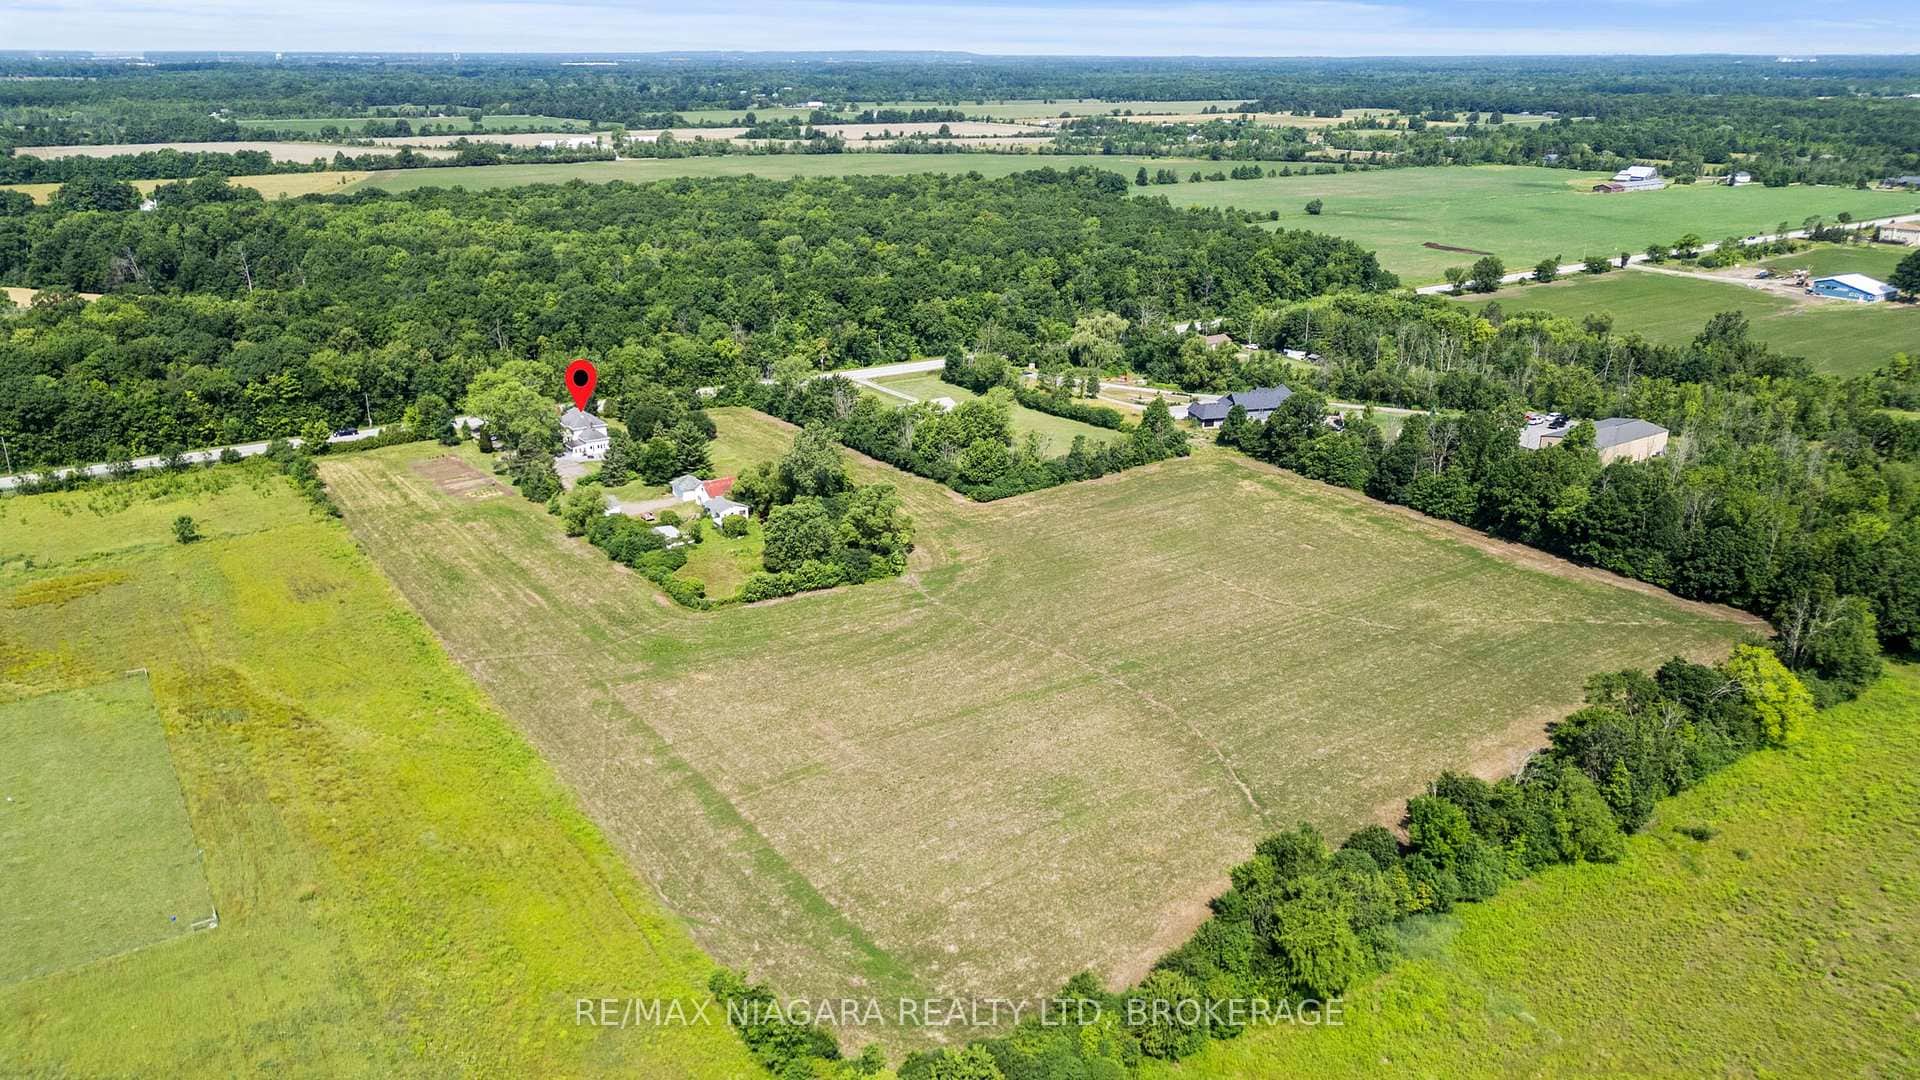 For SaleVideo tour
Fort Erie
$1,199,000
3362 Montrose Road
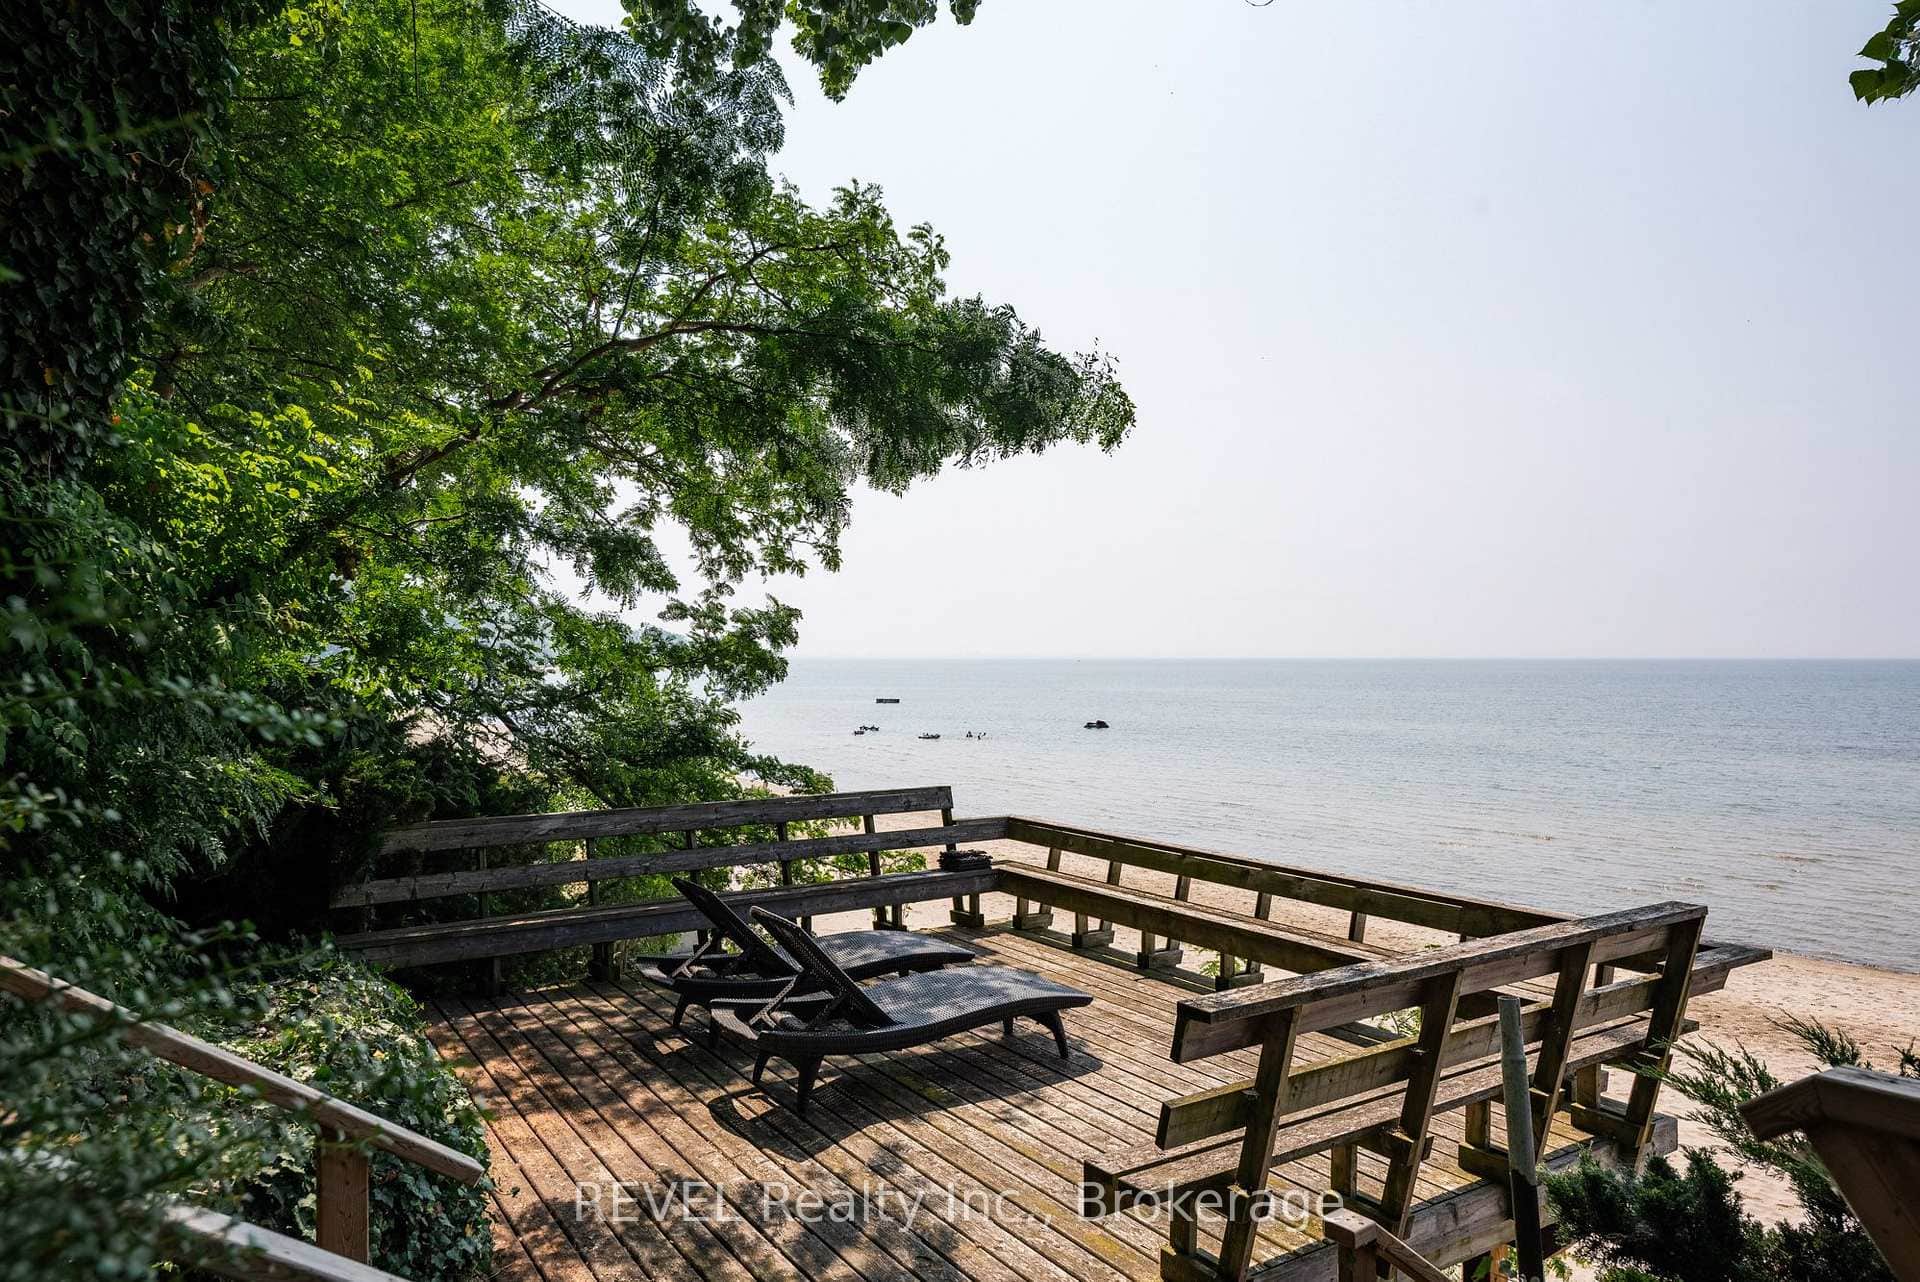 For SaleVideo tour
Fort Erie
$1,199,000
1321 Kam Road
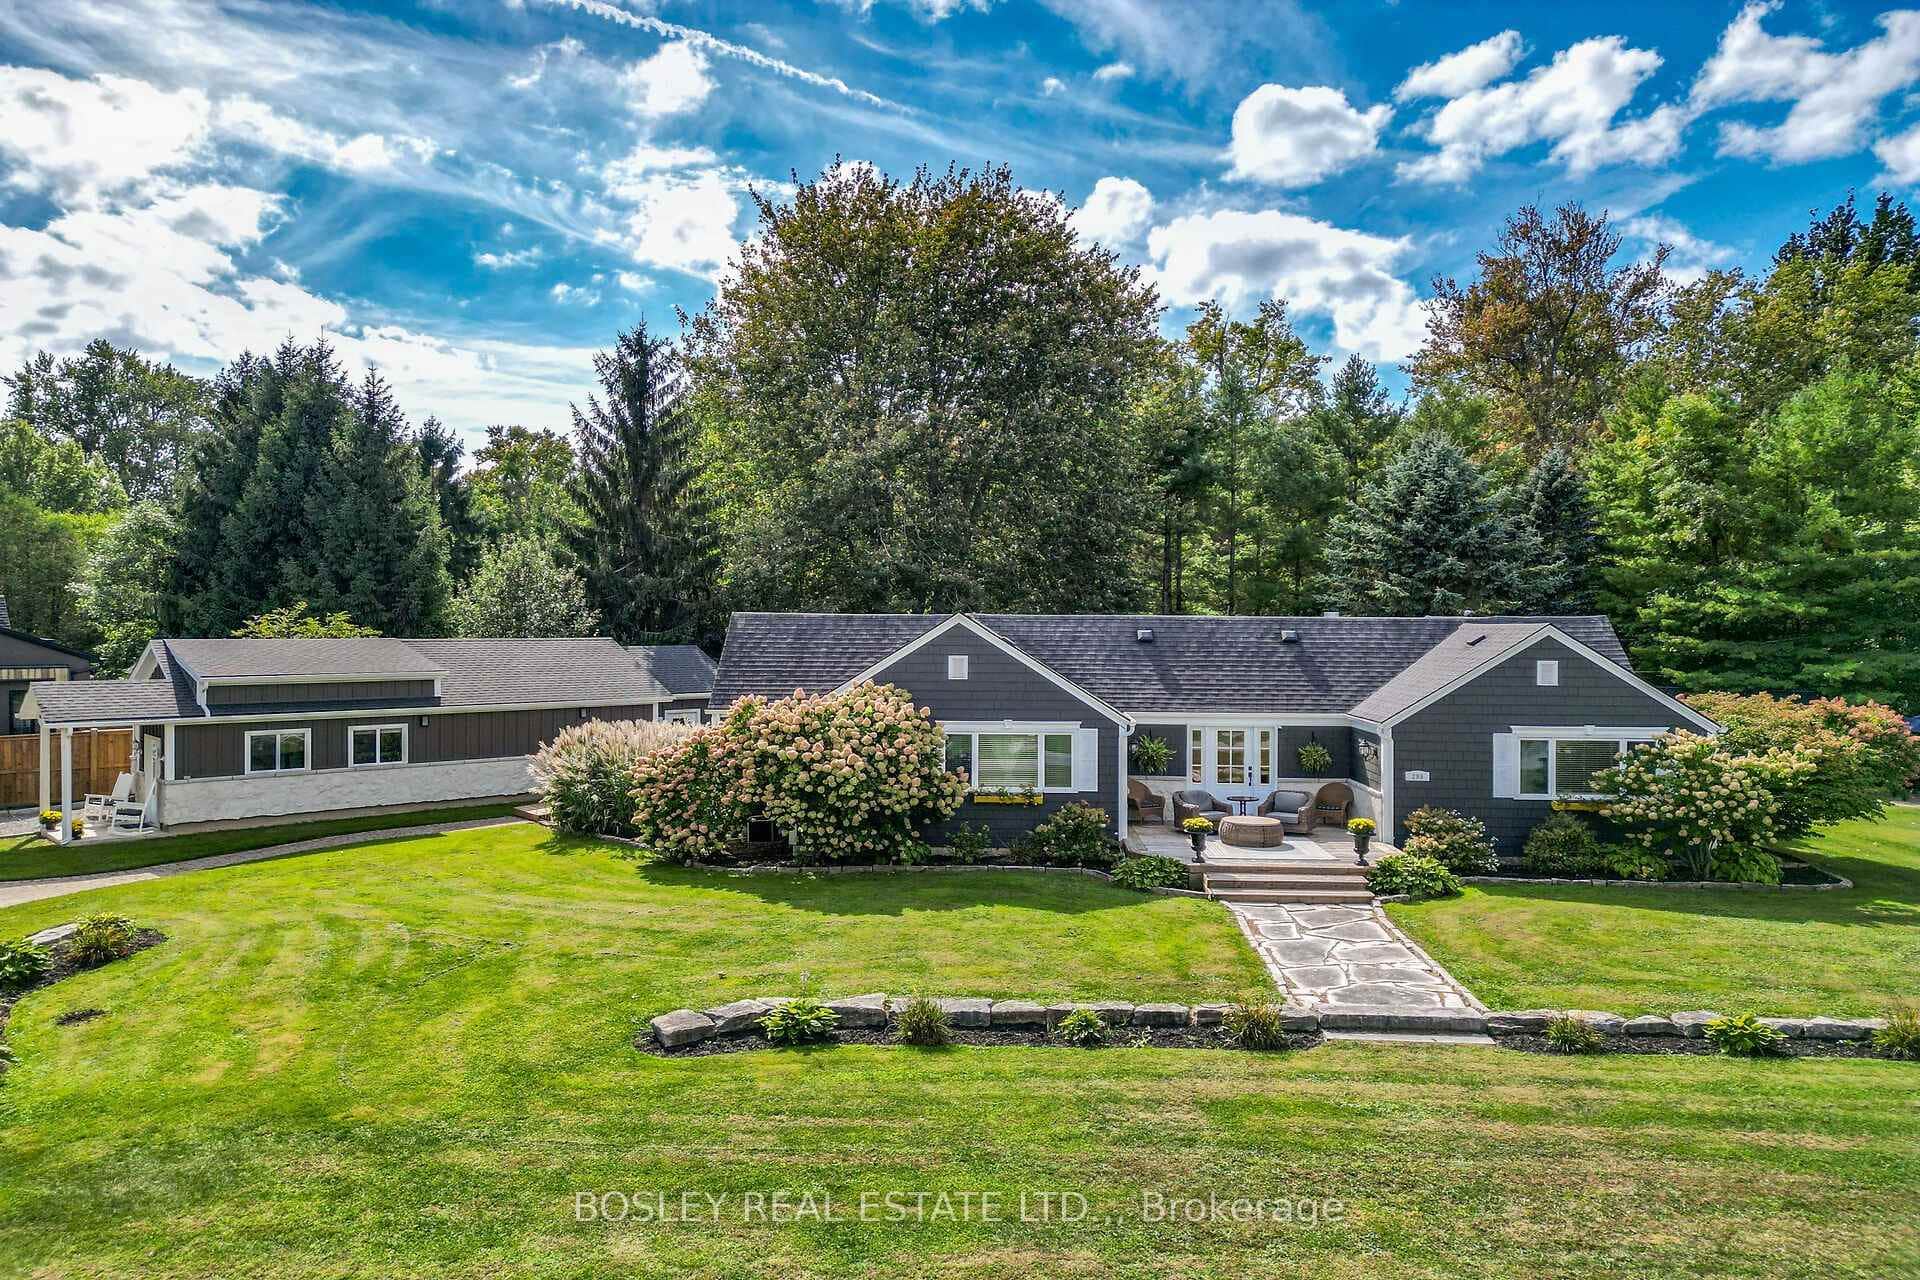 For SaleVideo tour
Fort Erie
$1,195,000
299 Cherry Hill Boulevard
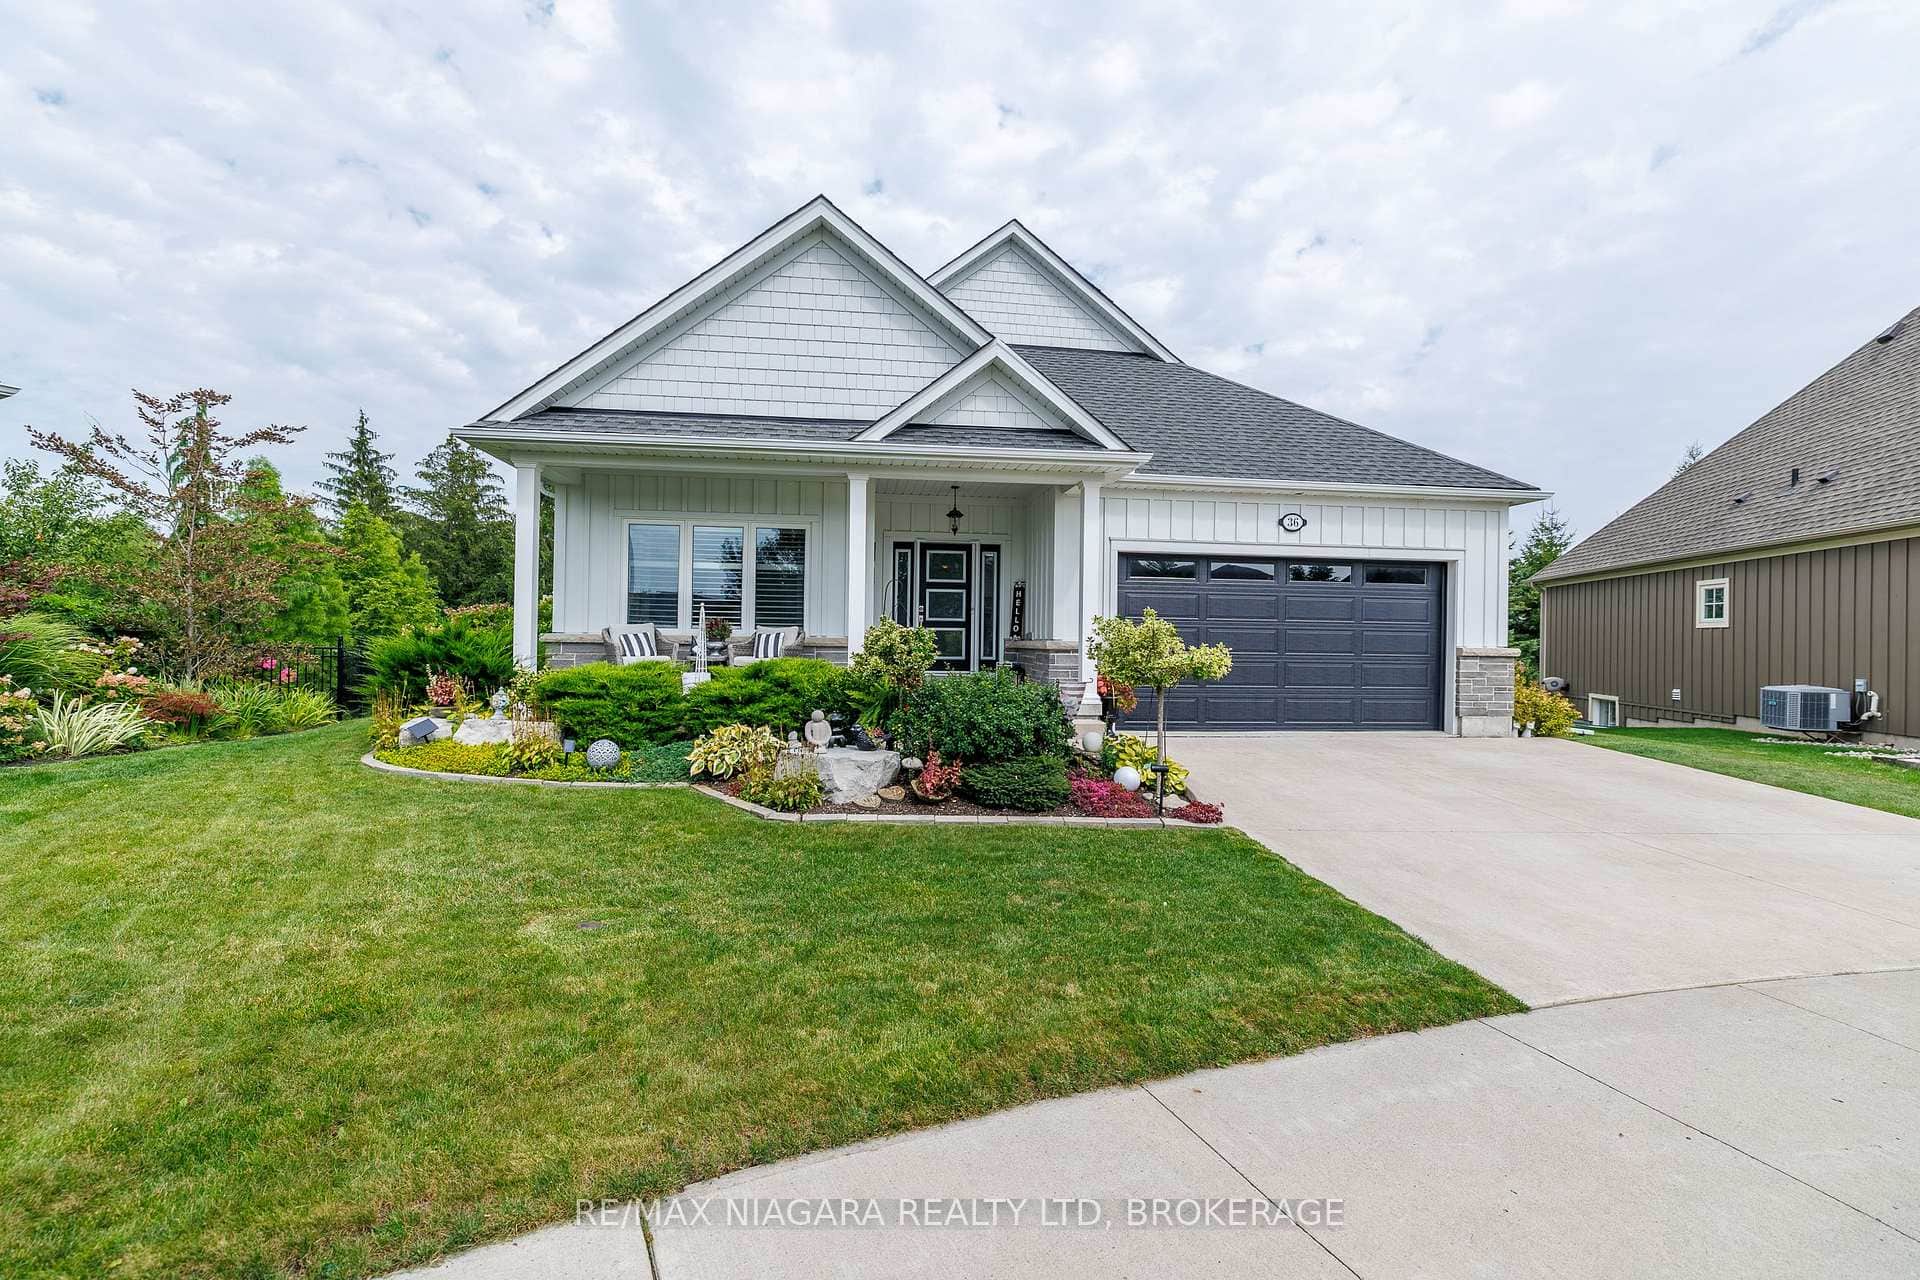 For SaleVideo tour
Fort Erie
$1,175,000
36 Derbyshire Drive
Last Updated: May 19, 2026
Listing Office: RE/MAX NIAGARA REALTY LTD, BROKERAGE
This listing content is owned and licensed by REALTOR® members of The Canadian Real Estate Association. The trademarks REALTOR®, REALTORS®, and the REALTOR® logo are controlled by The Canadian Real Estate Association (CREA) and identify real estate professionals who are members of CREA. The trademarks MLS®, Multiple Listing Service®, and the associated logos are owned by CREA and identify the quality of services provided by real estate professionals who are members of CREA. Used under license.