


157 Terrence Park Drive, Hamilton, ON
L9G 1C6
Sold March 5, 2026
About this property
Stunning 3+1 Bedroom Bungalow in Prestigious Oakhill, Ancaster. Welcome to this beautifully maintained bungalow, nestled on a quiet dead-end street in what is regarded as one of Ancaster's most desirable pockets. Built in 2011, this home boasts impressive curb appeal with James Hardie siding and mature landscaping. Step inside to discover a bright, airy interior featuring vaulted ceilings and an open-concept layout that seamlessly connects the living room, dining area, and kitchenperfect for entertaining or family gatherings. Large windows flood the space with natural light. The fully finished basement offers added versatility, ideal for a guest suite, home office, or recreation space. With 3+1 bedrooms and ample square footage, this home is perfect for growing families or those seeking the ease of one-level living without compromising space. Recent updates include a brand-new furnace and A/C (2025) and an owned hot water tank (2023), providing peace of mind for years to come. Enjoy a short walk to the Dundas Valley Conservation Area, Fortinos, The Brassie, the Wine Shop, and top-rated Catholic and Public Schools, including the newly built Spring Valley Elementary and Ancaster High School. Just minutes to the Ancaster Tennis Club, Hamilton Golf & Country Club, Highway 403, and The Linc. This is a rare opportunity to own a move-in ready home in one of Ancasters most coveted neighbourhoods. A must-see!
Features
Property Details
Listing
Property
Location
Location & Walkability
157 Terrence Park Drive, Hamilton, ON
Map data © GoogleOpen in Google Maps ↗
Similar Properties Nearby
View all →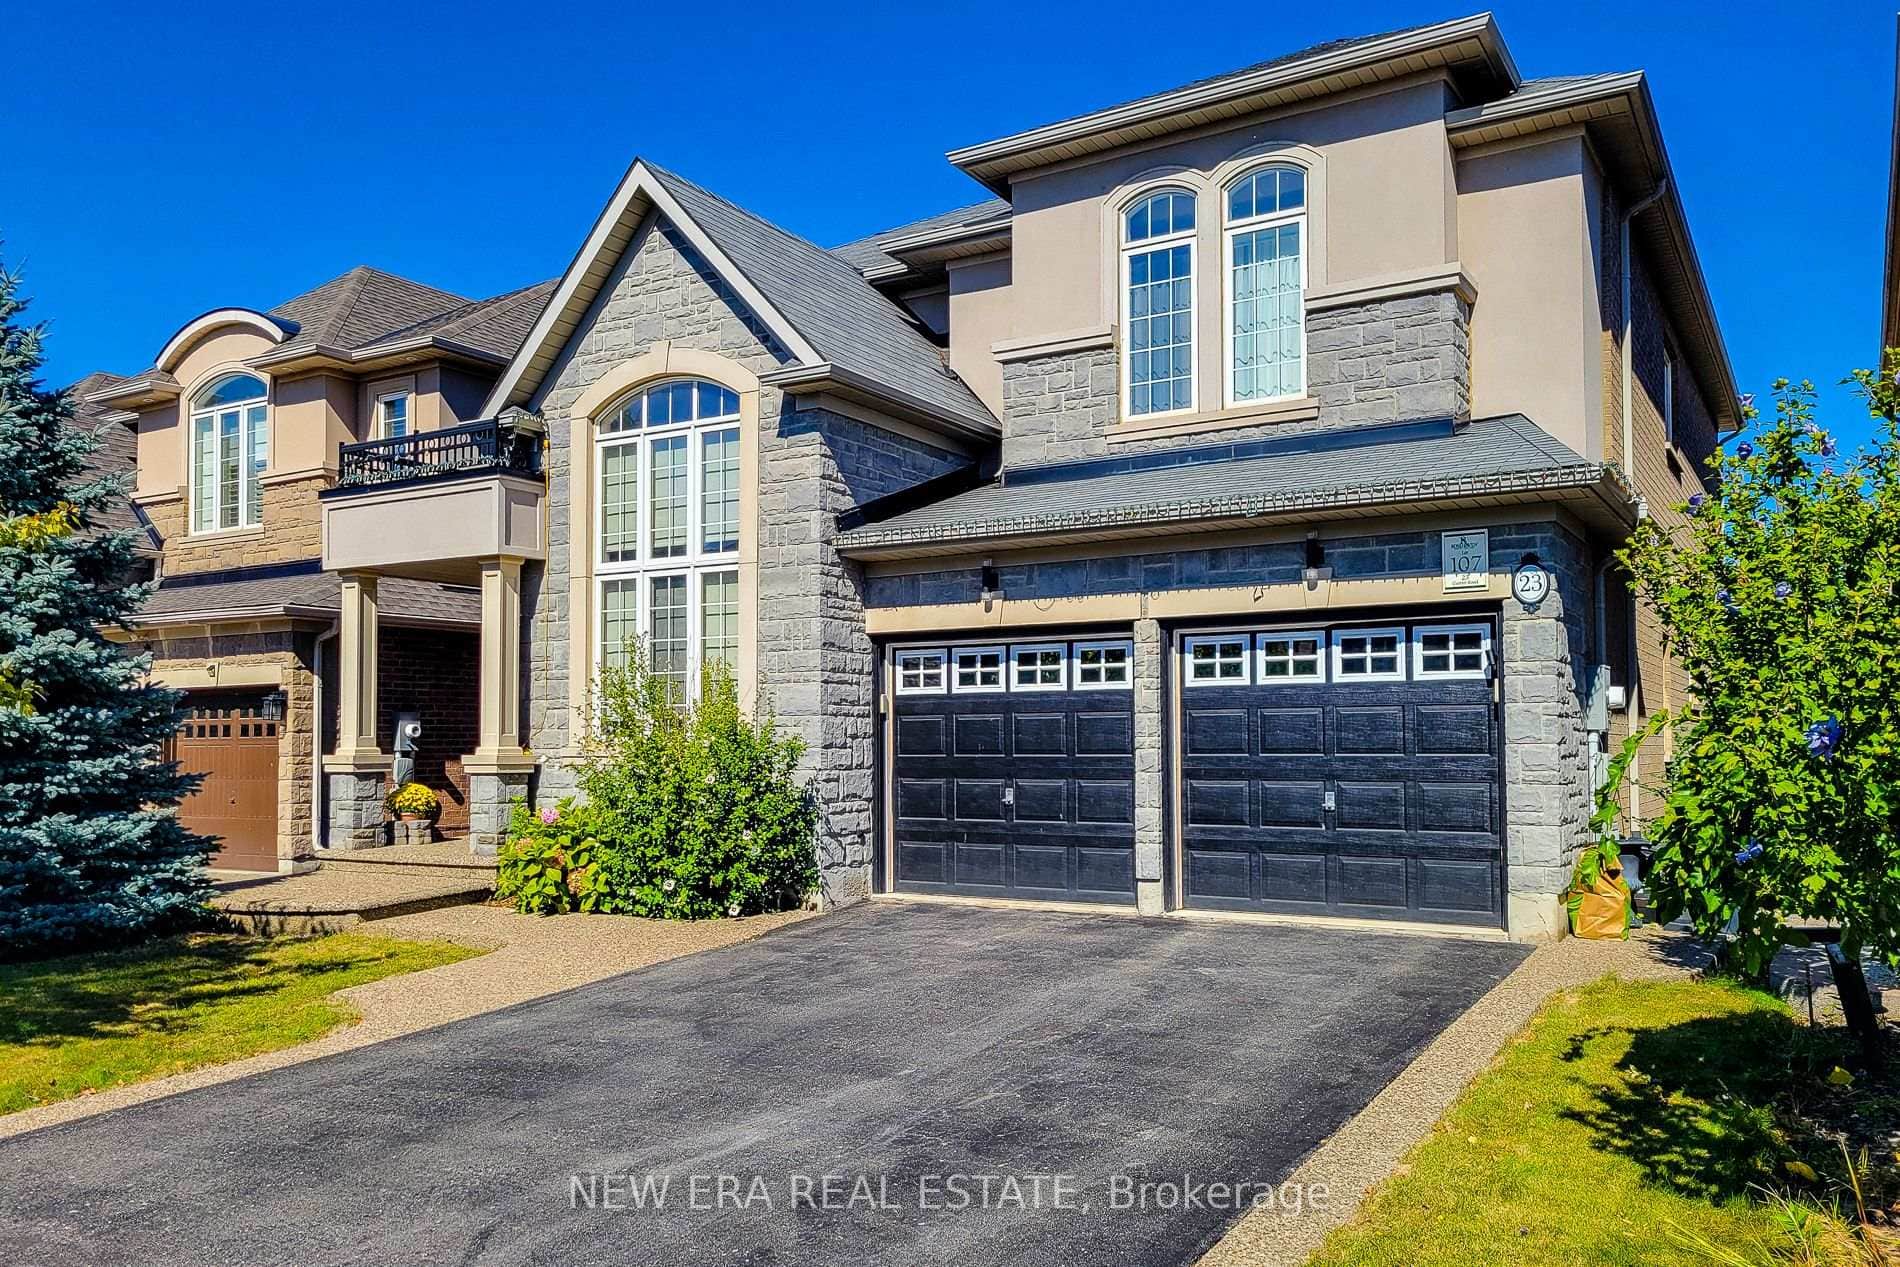 For Sale
Hamilton
$1,749,900
23 Curran Road
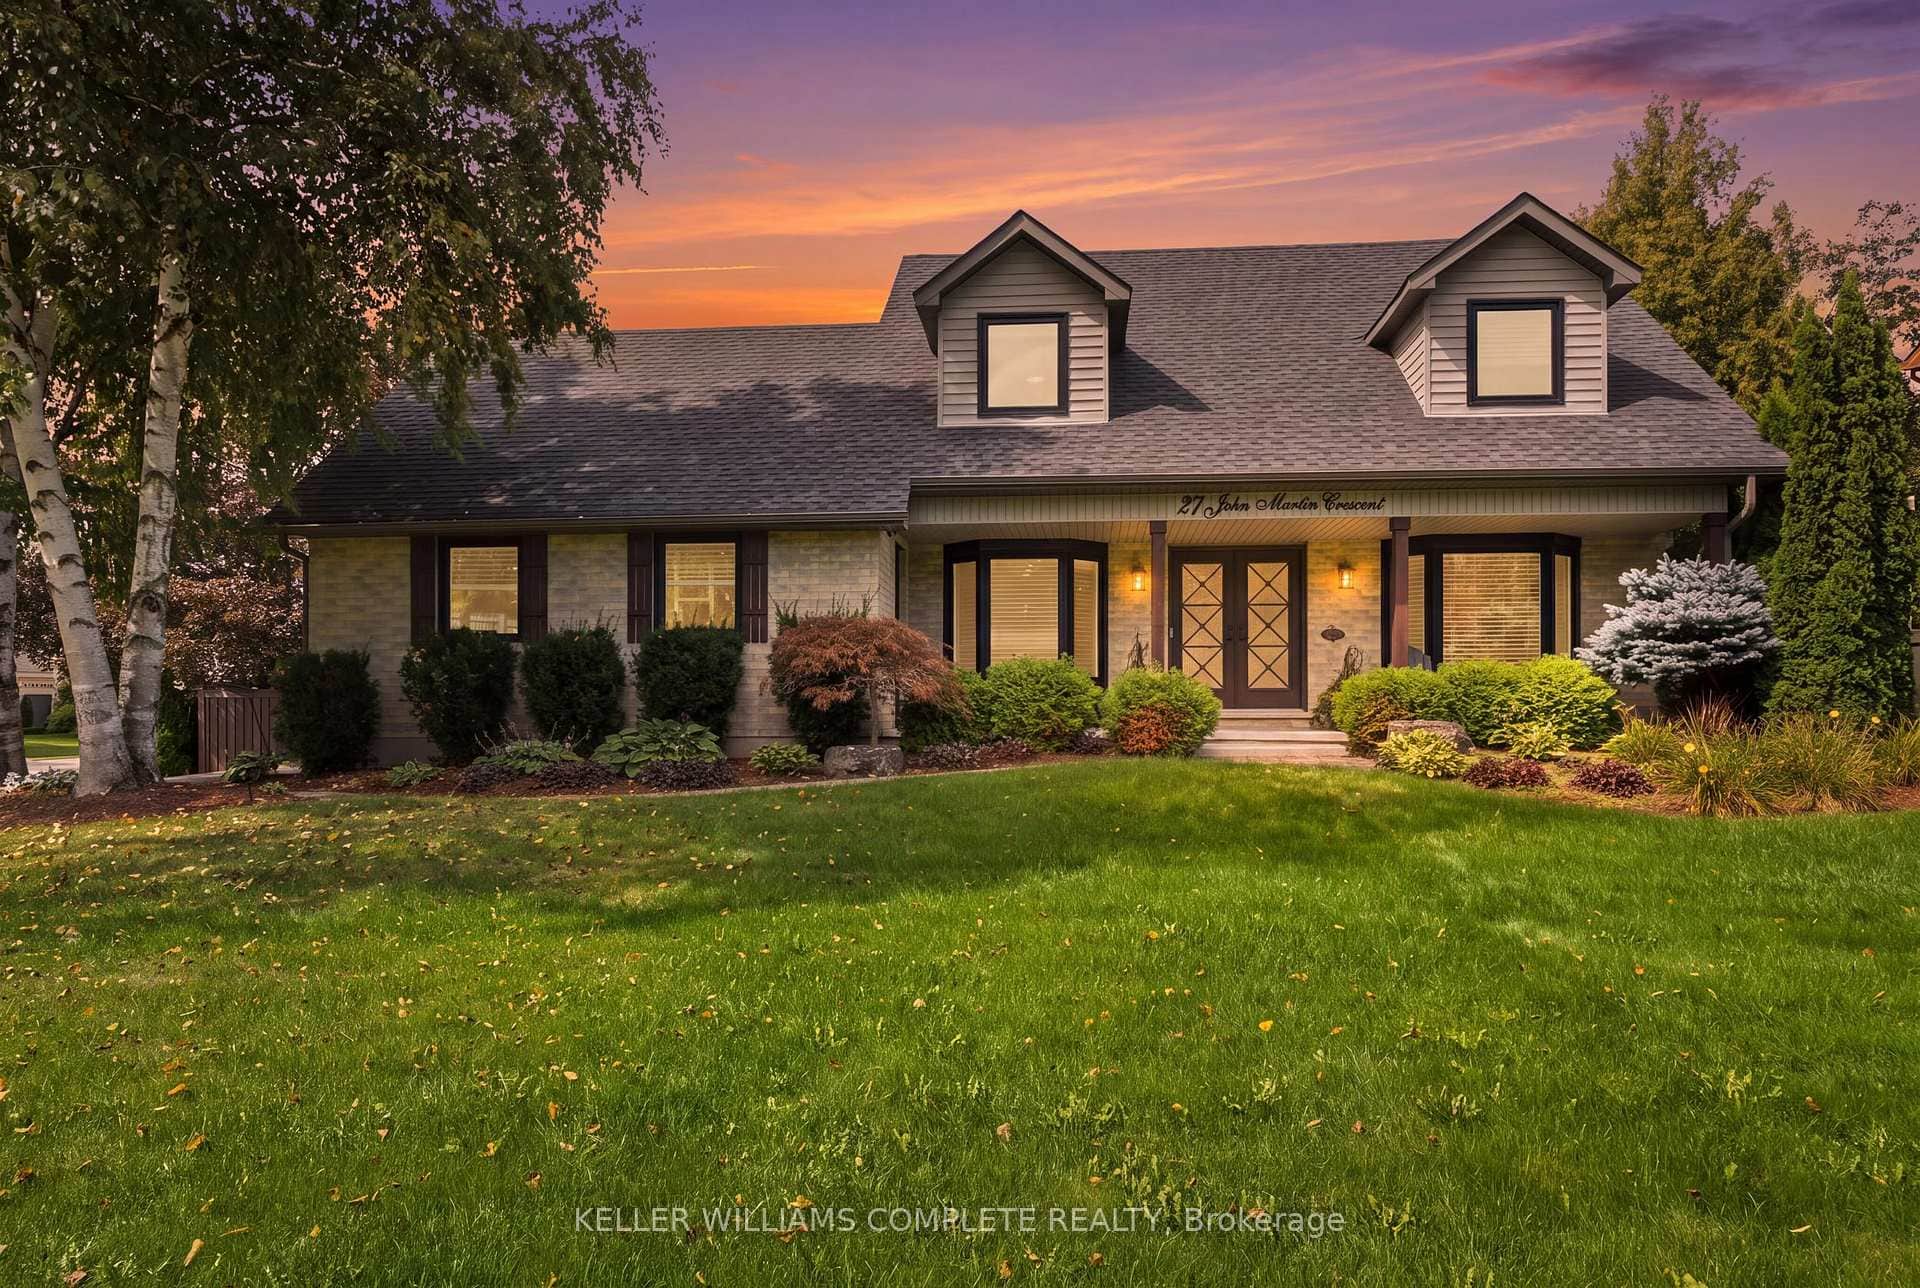 For SaleVirtual tour
Hamilton
$1,749,900
27 John Martin Crescent
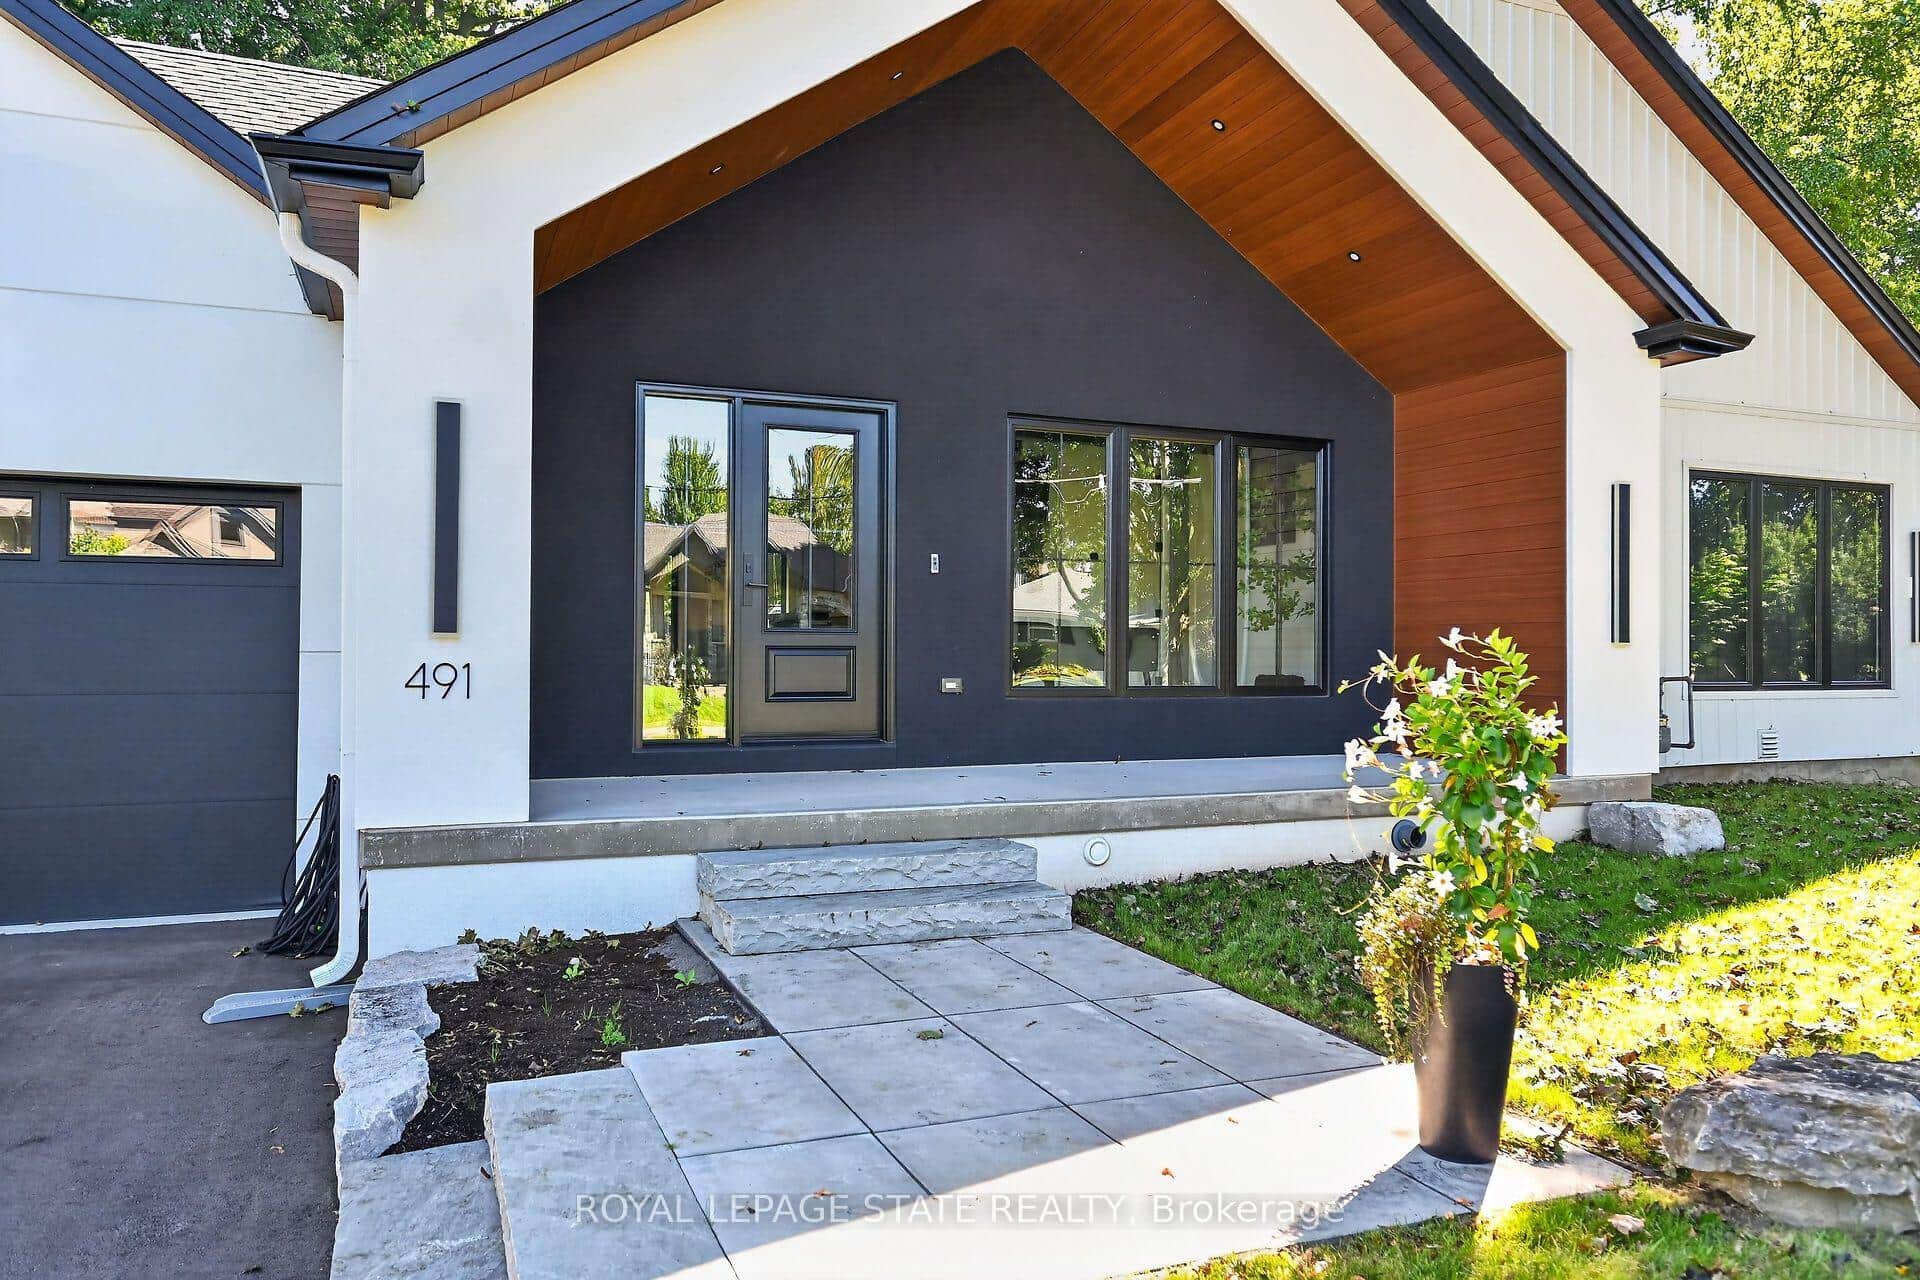 For SaleVirtual tour
Hamilton
$1,799,000
491 Anson Drive
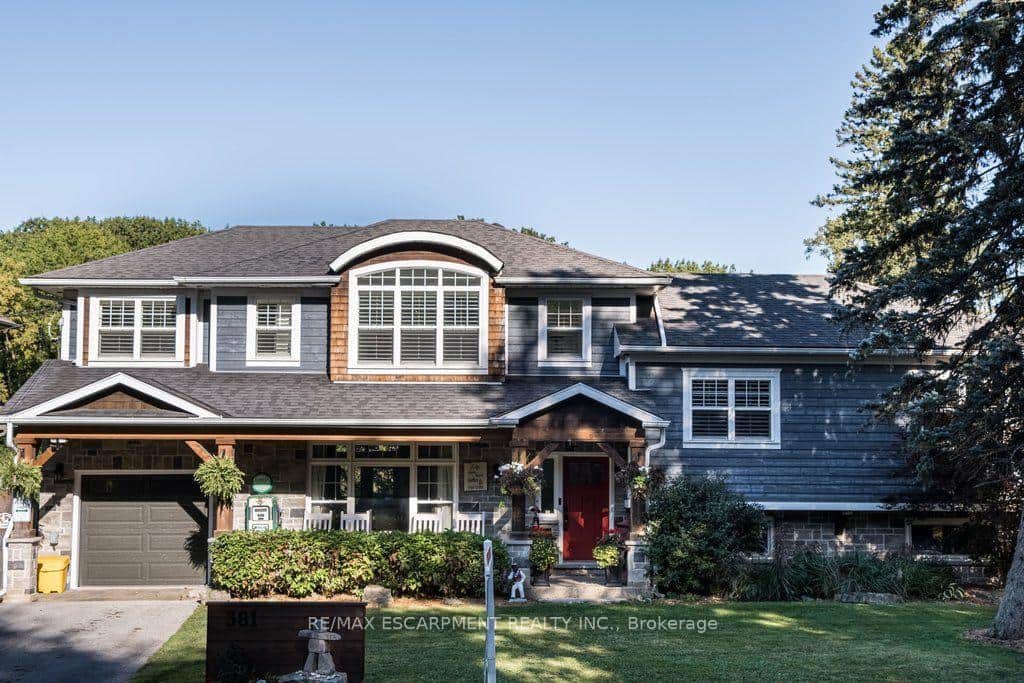 For SaleVirtual tour
Hamilton
$1,799,999
381 Woodworth Court
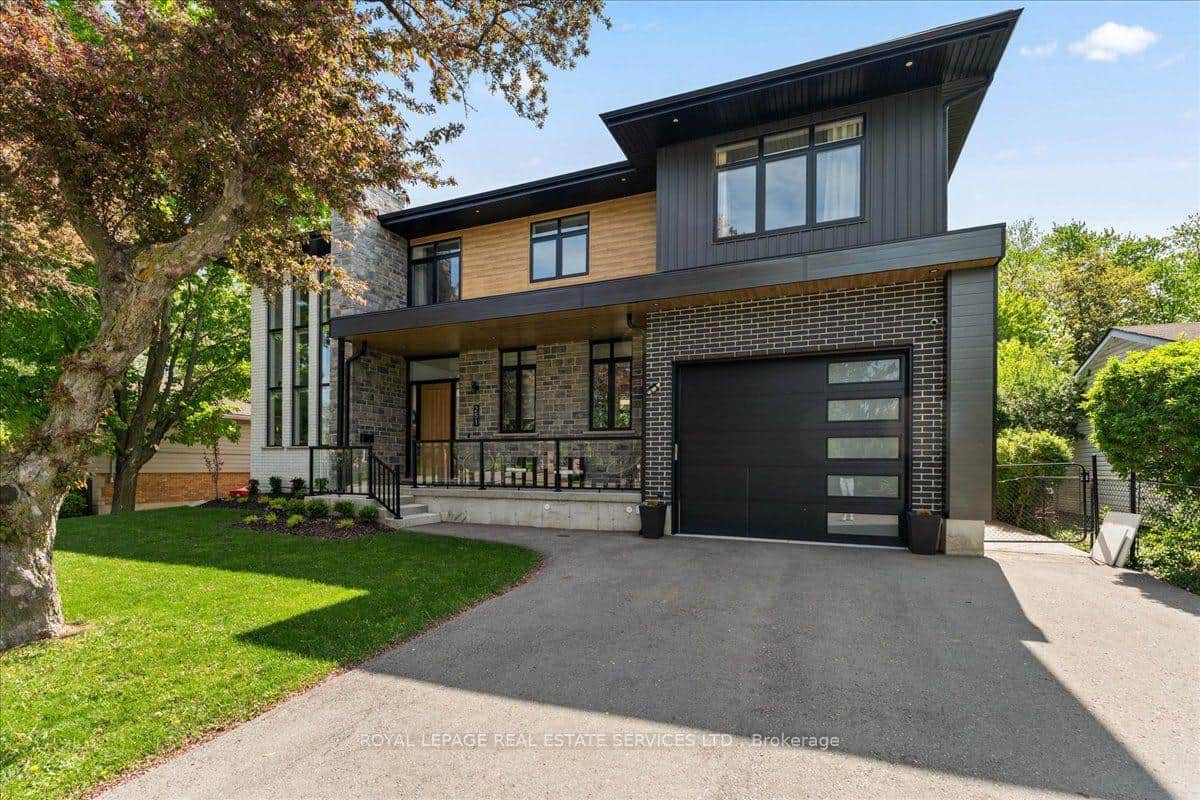 For Sale
Hamilton
$1,799,999
251 Aldercrest Avenue
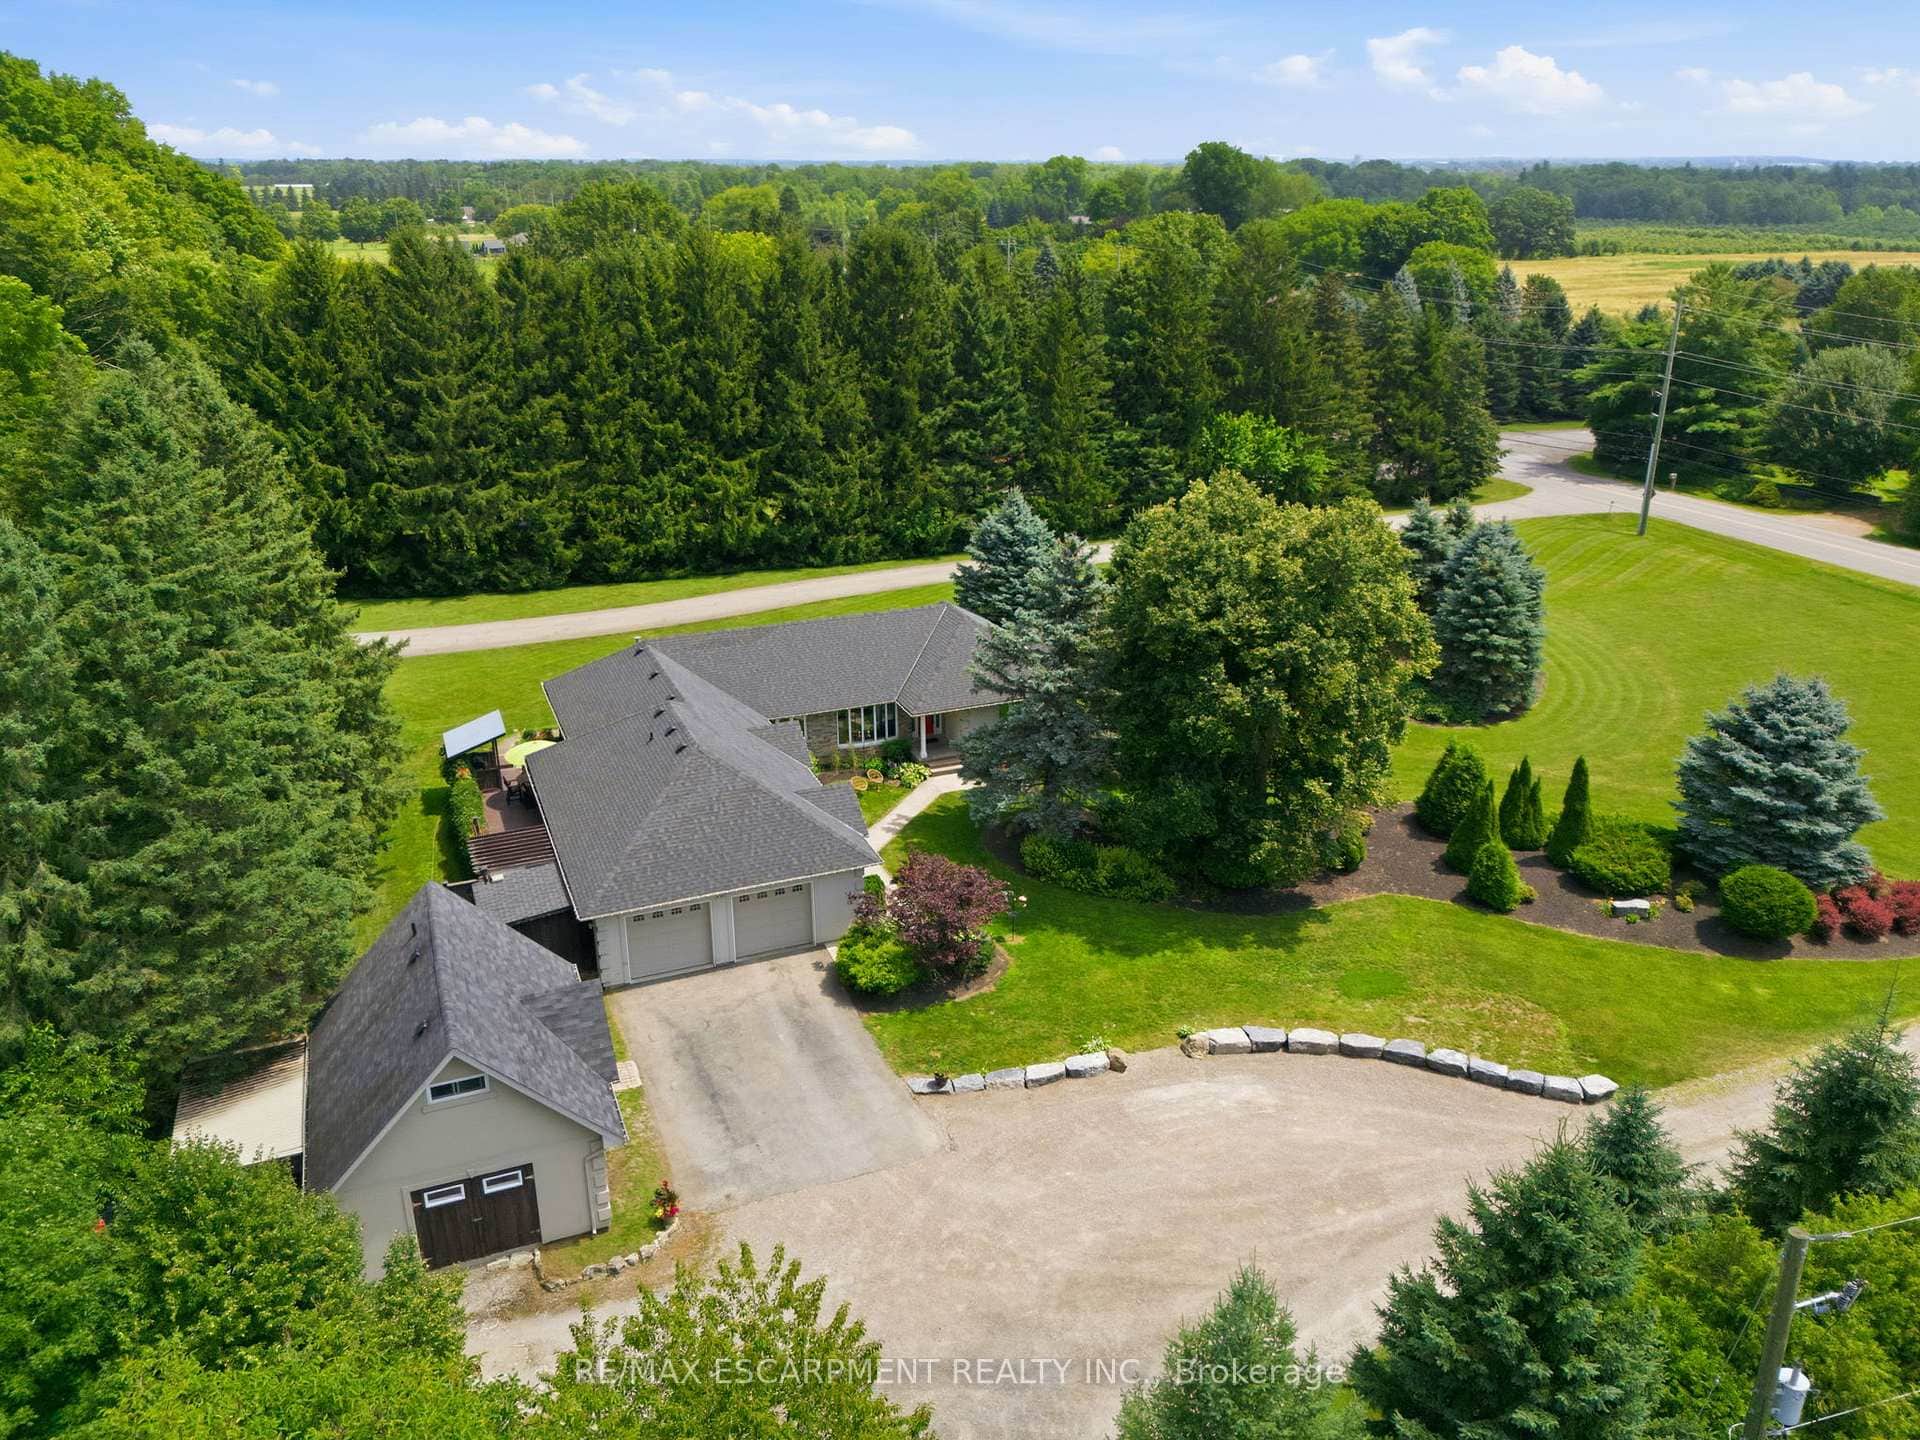 For SaleVirtual tour
Hamilton
$1,699,000
19 Concession 5 N/A
Last Updated: March 5, 2026
Listing Office: RE/MAX ESCARPMENT FRANK REALTY
This listing content is owned and licensed by REALTOR® members of The Canadian Real Estate Association. The trademarks REALTOR®, REALTORS®, and the REALTOR® logo are controlled by The Canadian Real Estate Association (CREA) and identify real estate professionals who are members of CREA. The trademarks MLS®, Multiple Listing Service®, and the associated logos are owned by CREA and identify the quality of services provided by real estate professionals who are members of CREA. Used under license.