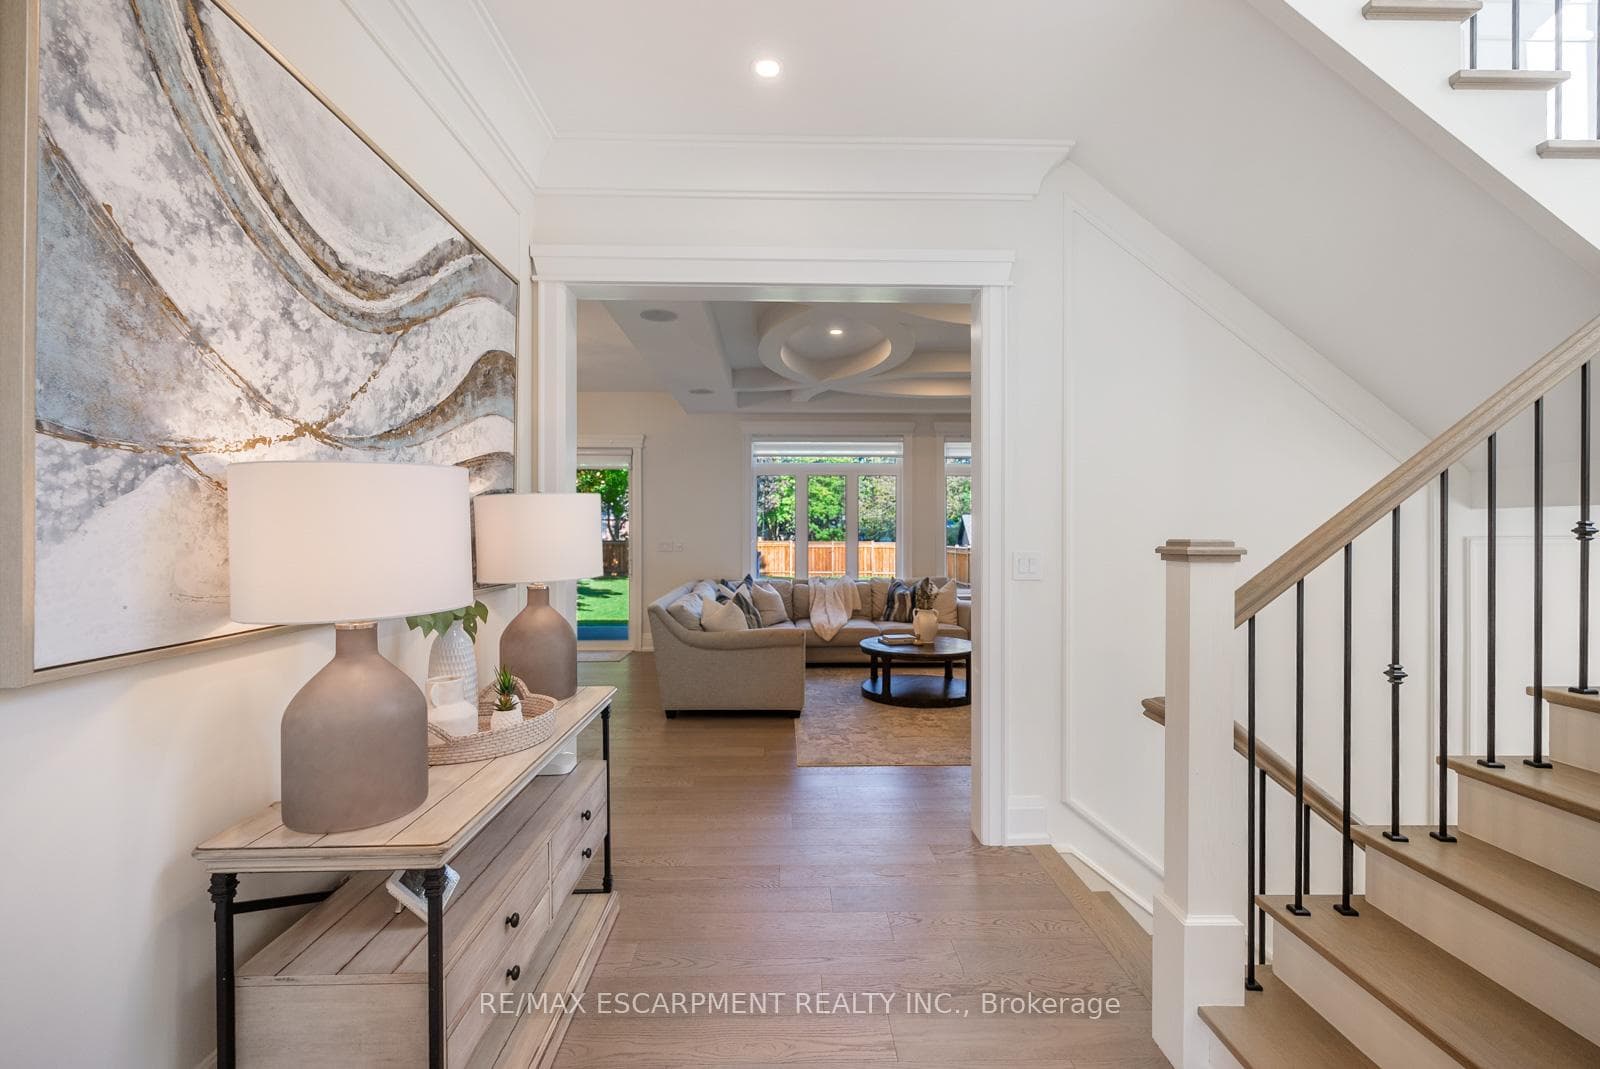
157 Orchard Drive, Hamilton, ON
L9G 1Z8
Sold October 18, 2024
About this property
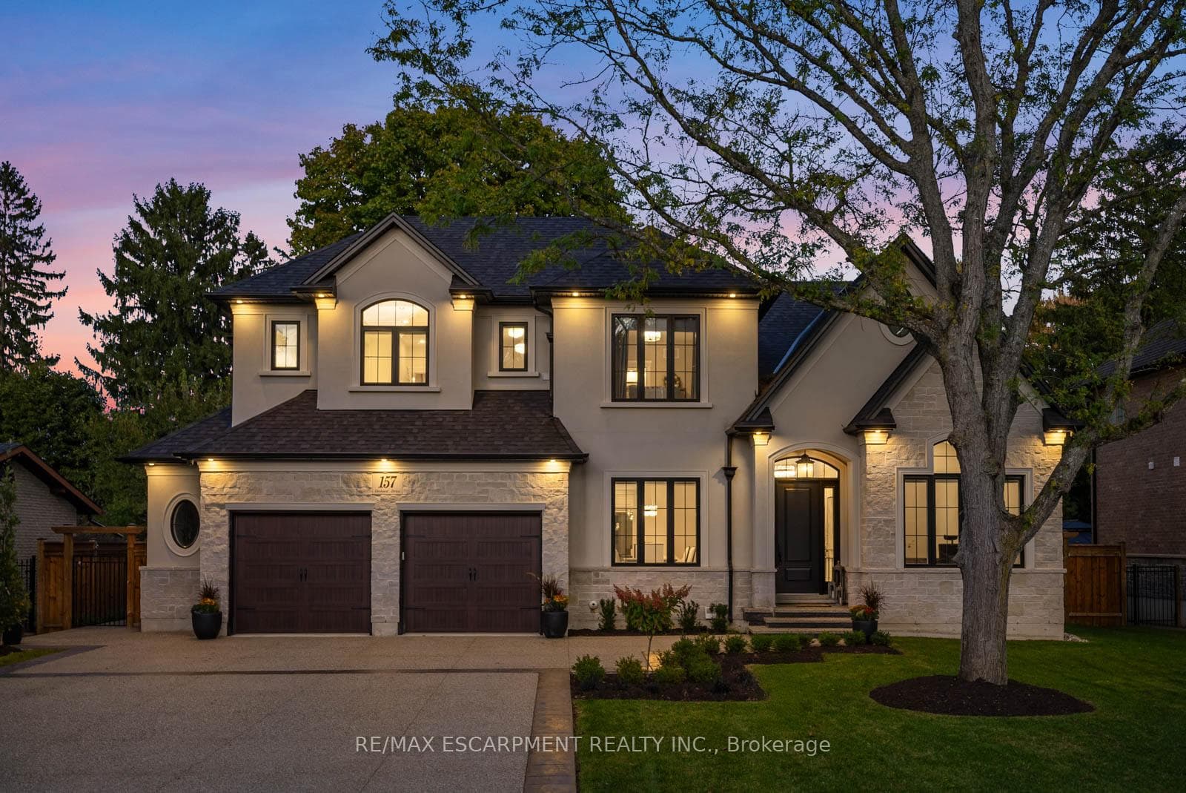
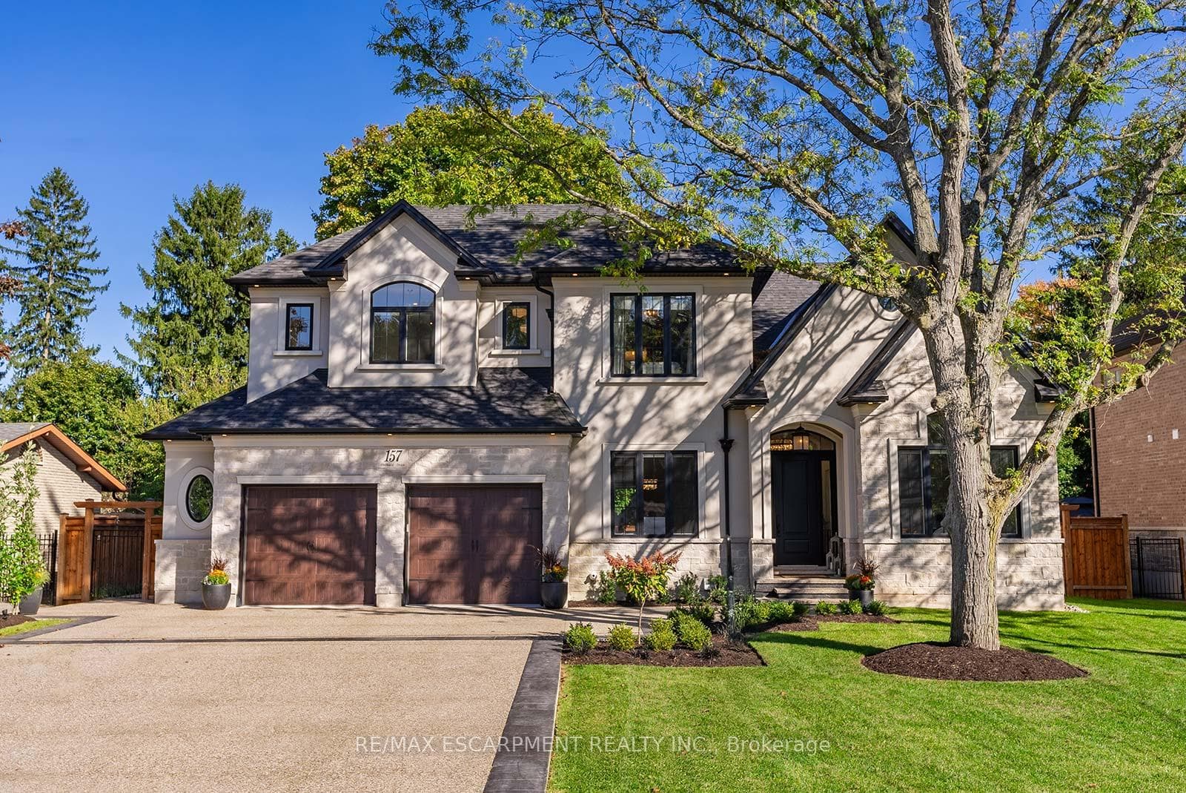
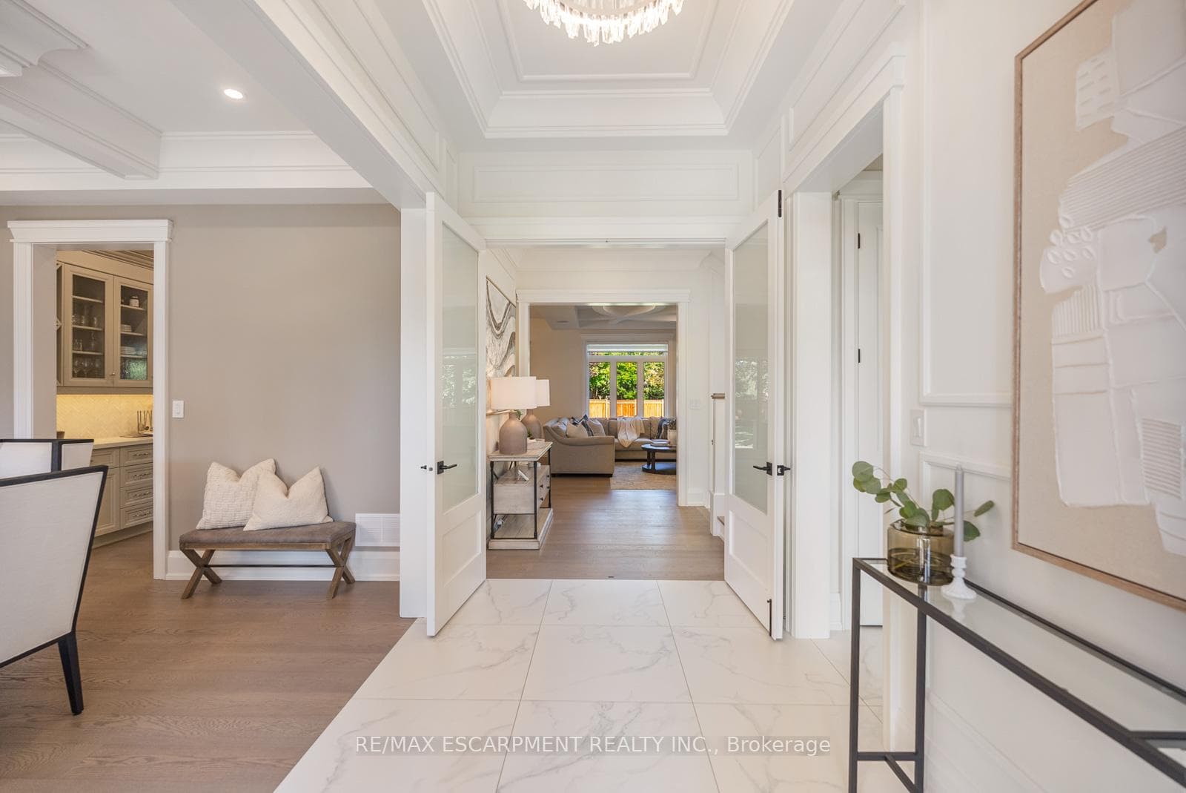
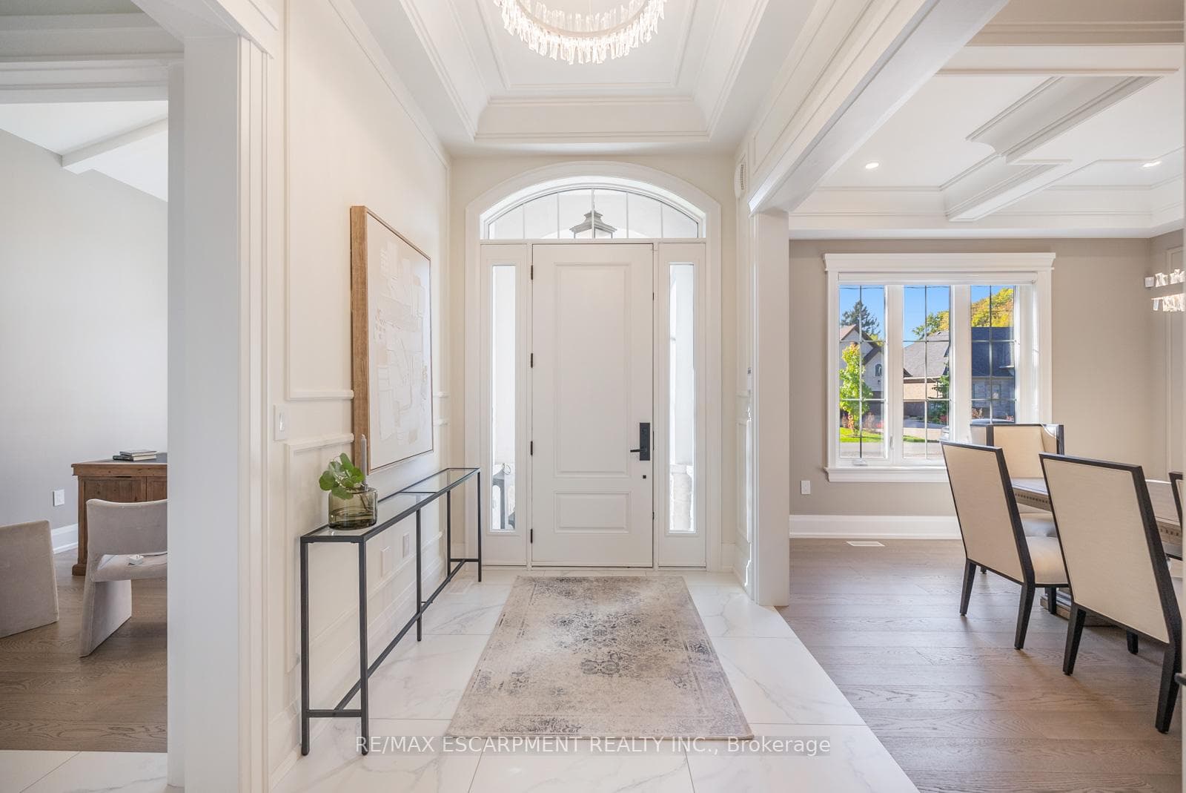
Built by the renowned, Mulas Homes, this home boasts ornate ceiling designs and engineered hardwood floors throughout, complemented by expansive windows that fill the space with natural light. The gourmet white kitchen features top-of-the-line appliances and a massive butler's pantry, perfect for meal preparation or storing items. It flows into an elegant dining room adorned with coffered ceilings. The stunning family room offers built-in shelves, custom millwork, built-in speakers, and the most incredible, ornate ceiling design adding sophistication to the living area. A convenient mudroom located off of the kitchen has access from the 2.5-car garage as well as the backyard, making this perfect for indoor and outdoor access. The main floor office features vaulted ceilings and beautiful French doors. Upstairs, there are four generously sized bedrooms, each with ensuite bathrooms or ensuite privileges. This home is a rare find and is sure to attract significant interest!
Features
Property Details
Listing
Property
Location
Location & Walkability
157 Orchard Drive, Hamilton, ON
Map data © GoogleOpen in Google Maps ↗
Similar Properties Nearby
View all →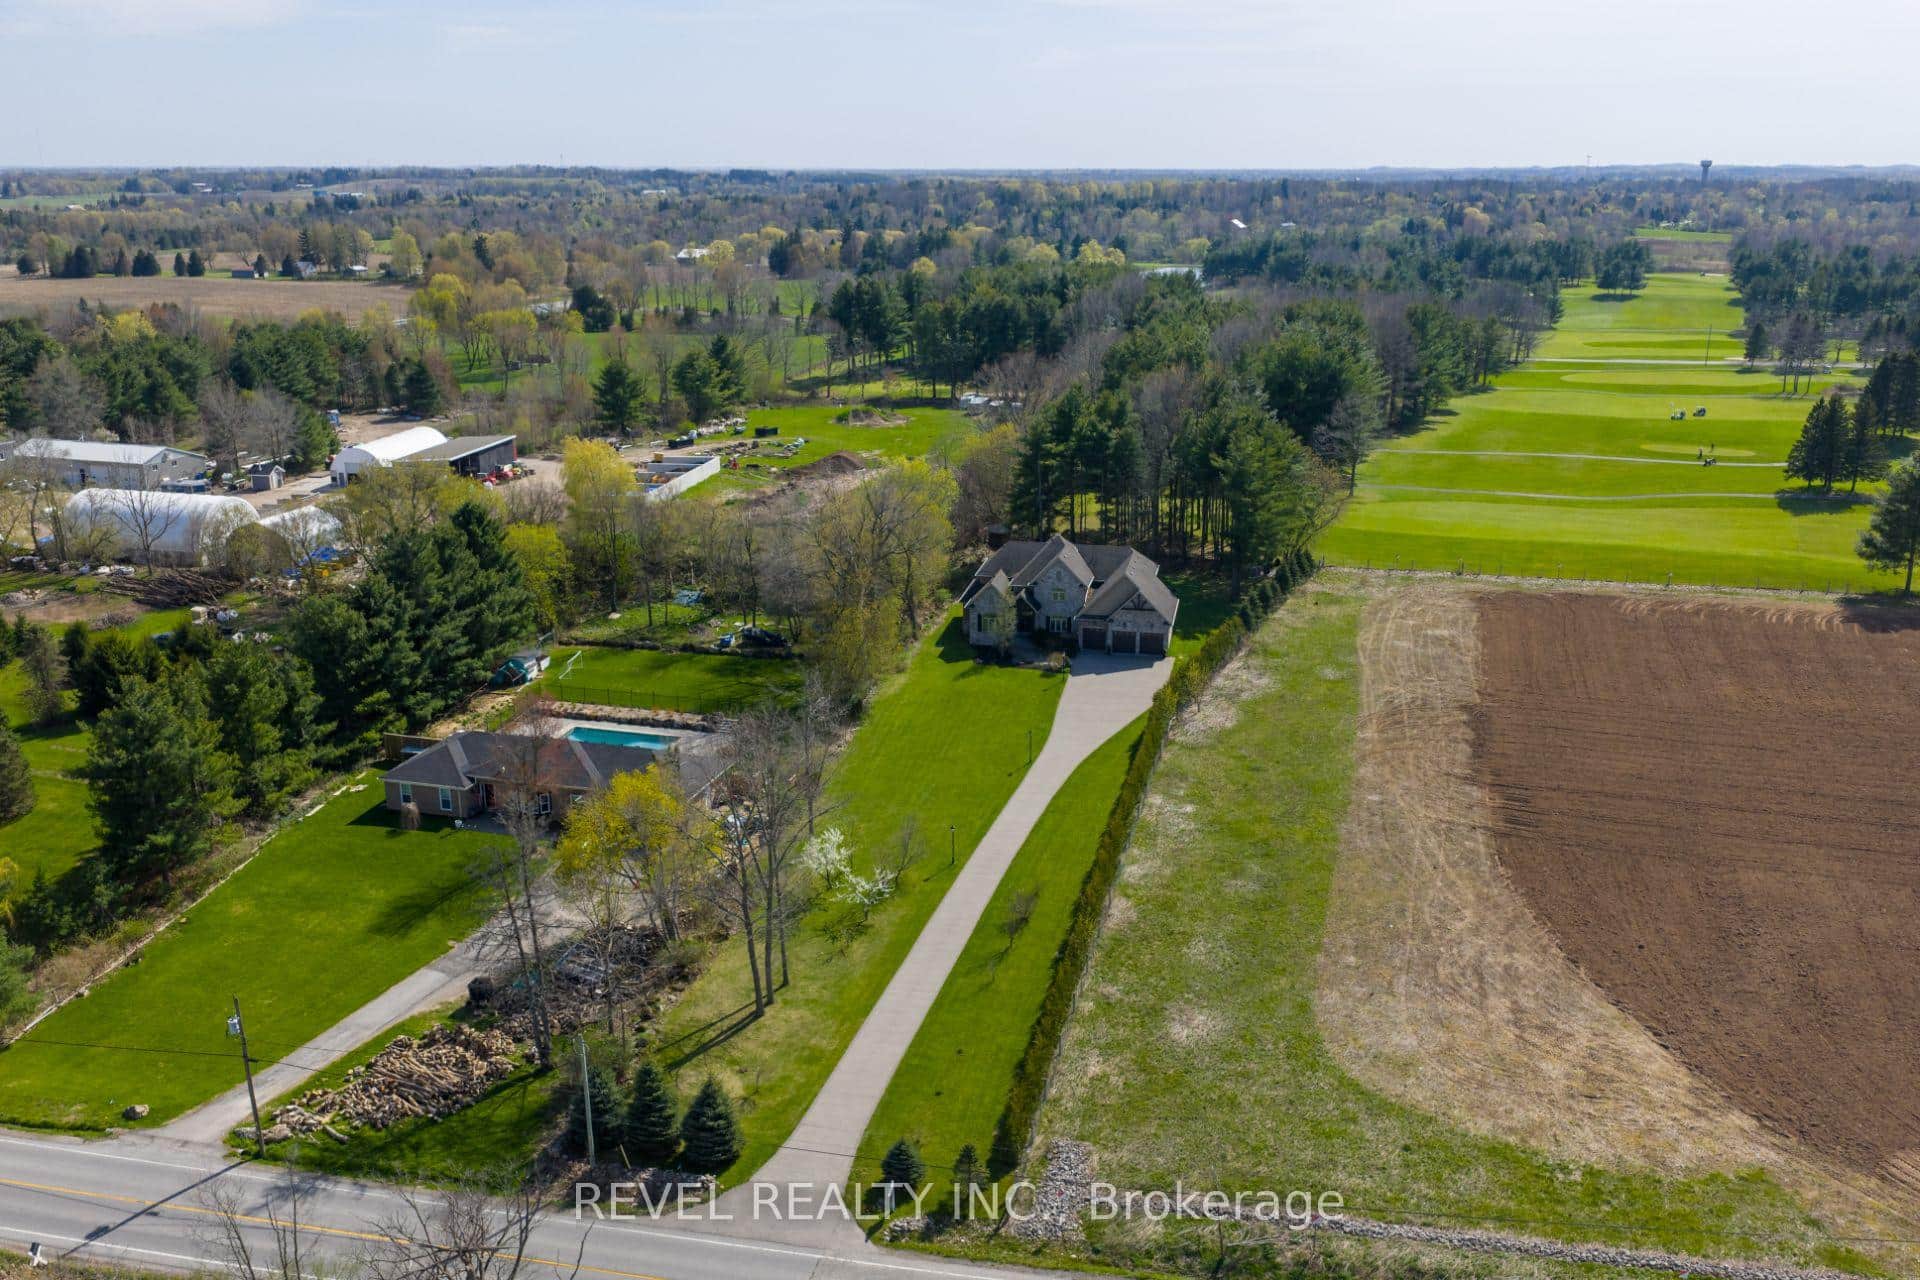 For SaleVirtual tour
Hamilton
$2,749,000
1505 Milburough Line
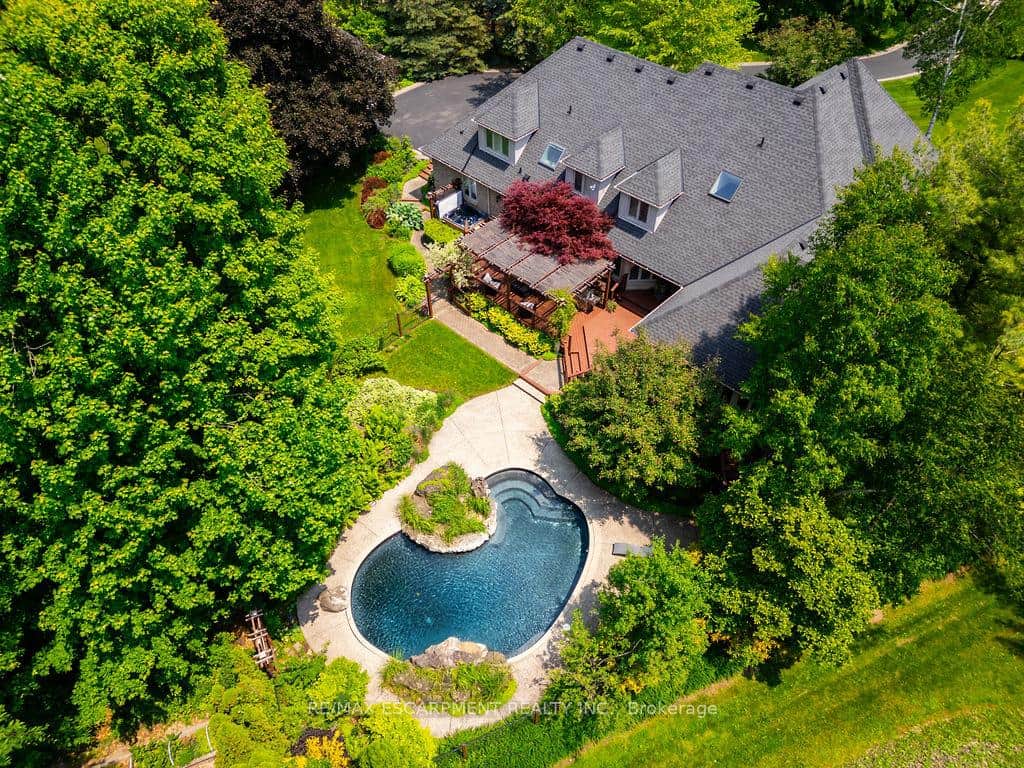 For SaleVideo tour
Hamilton
$2,798,000
27 Blackberry Place
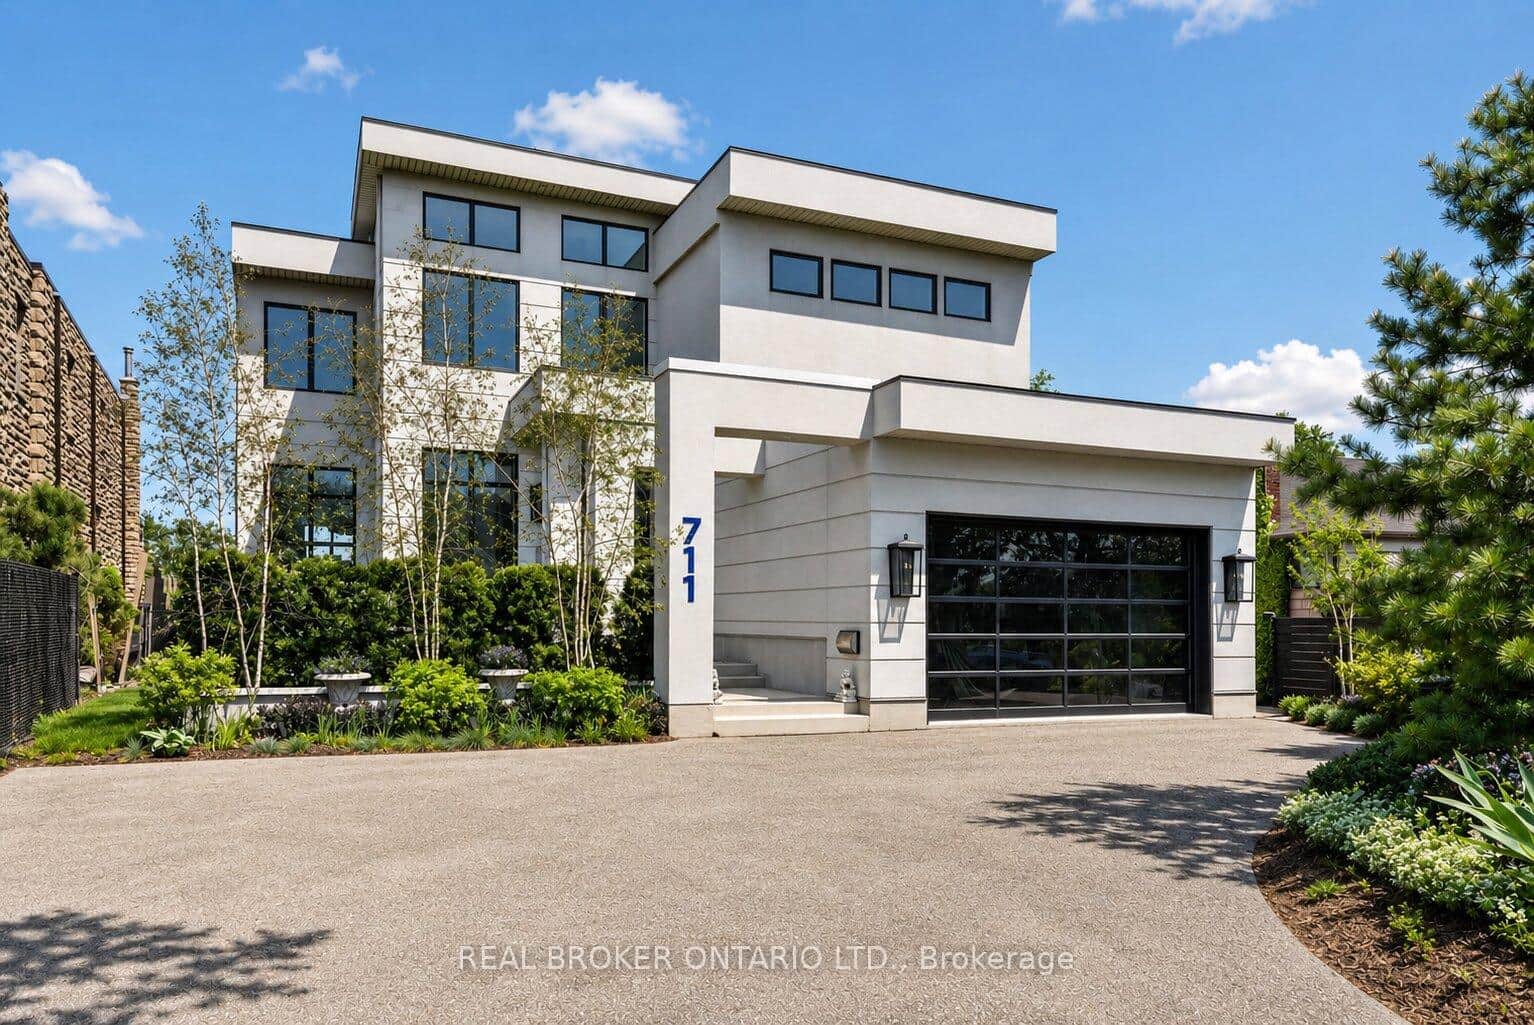 For SaleVideo tour
Hamilton
$2,695,000
711 Beach Boulevard
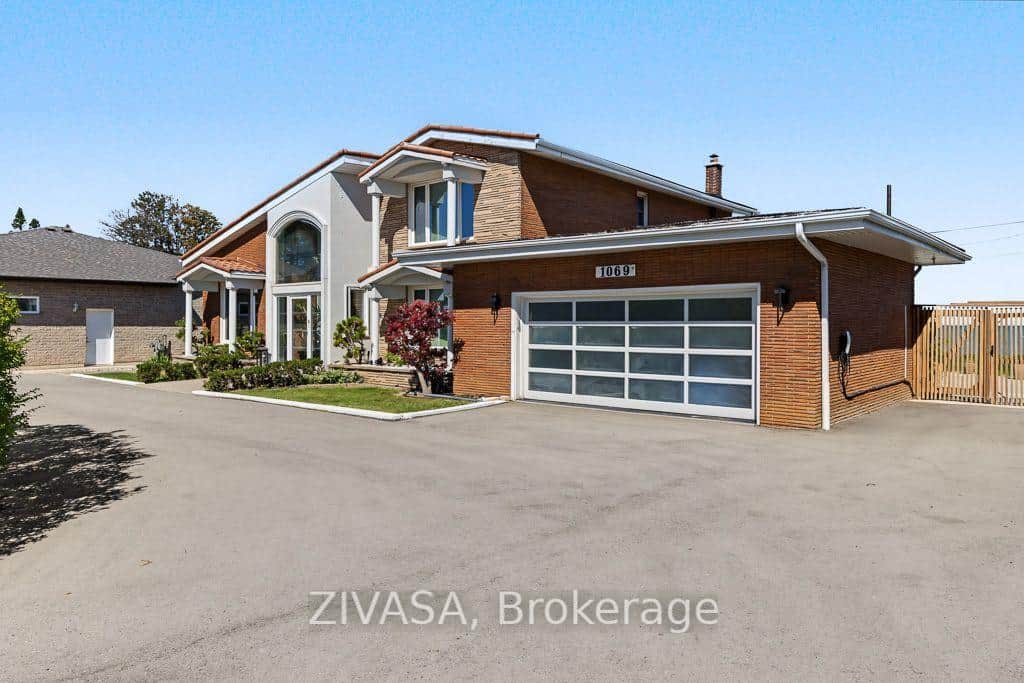 For Sale
Hamilton
$2,650,000
1069 North Service Road
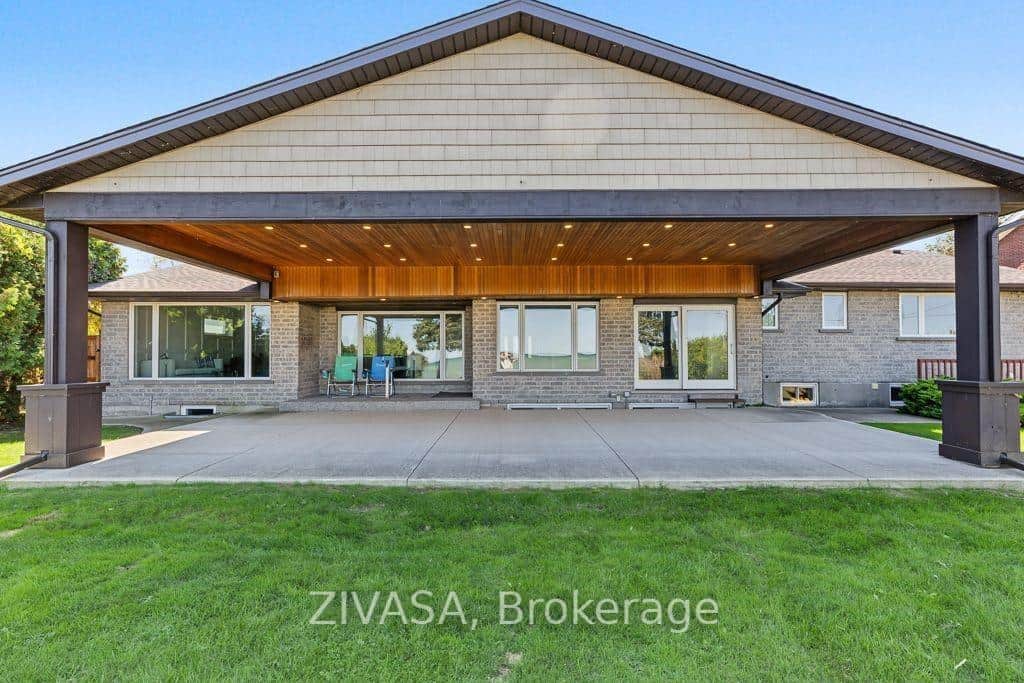 For Sale
Hamilton
$2,650,000
1065 North Service Road
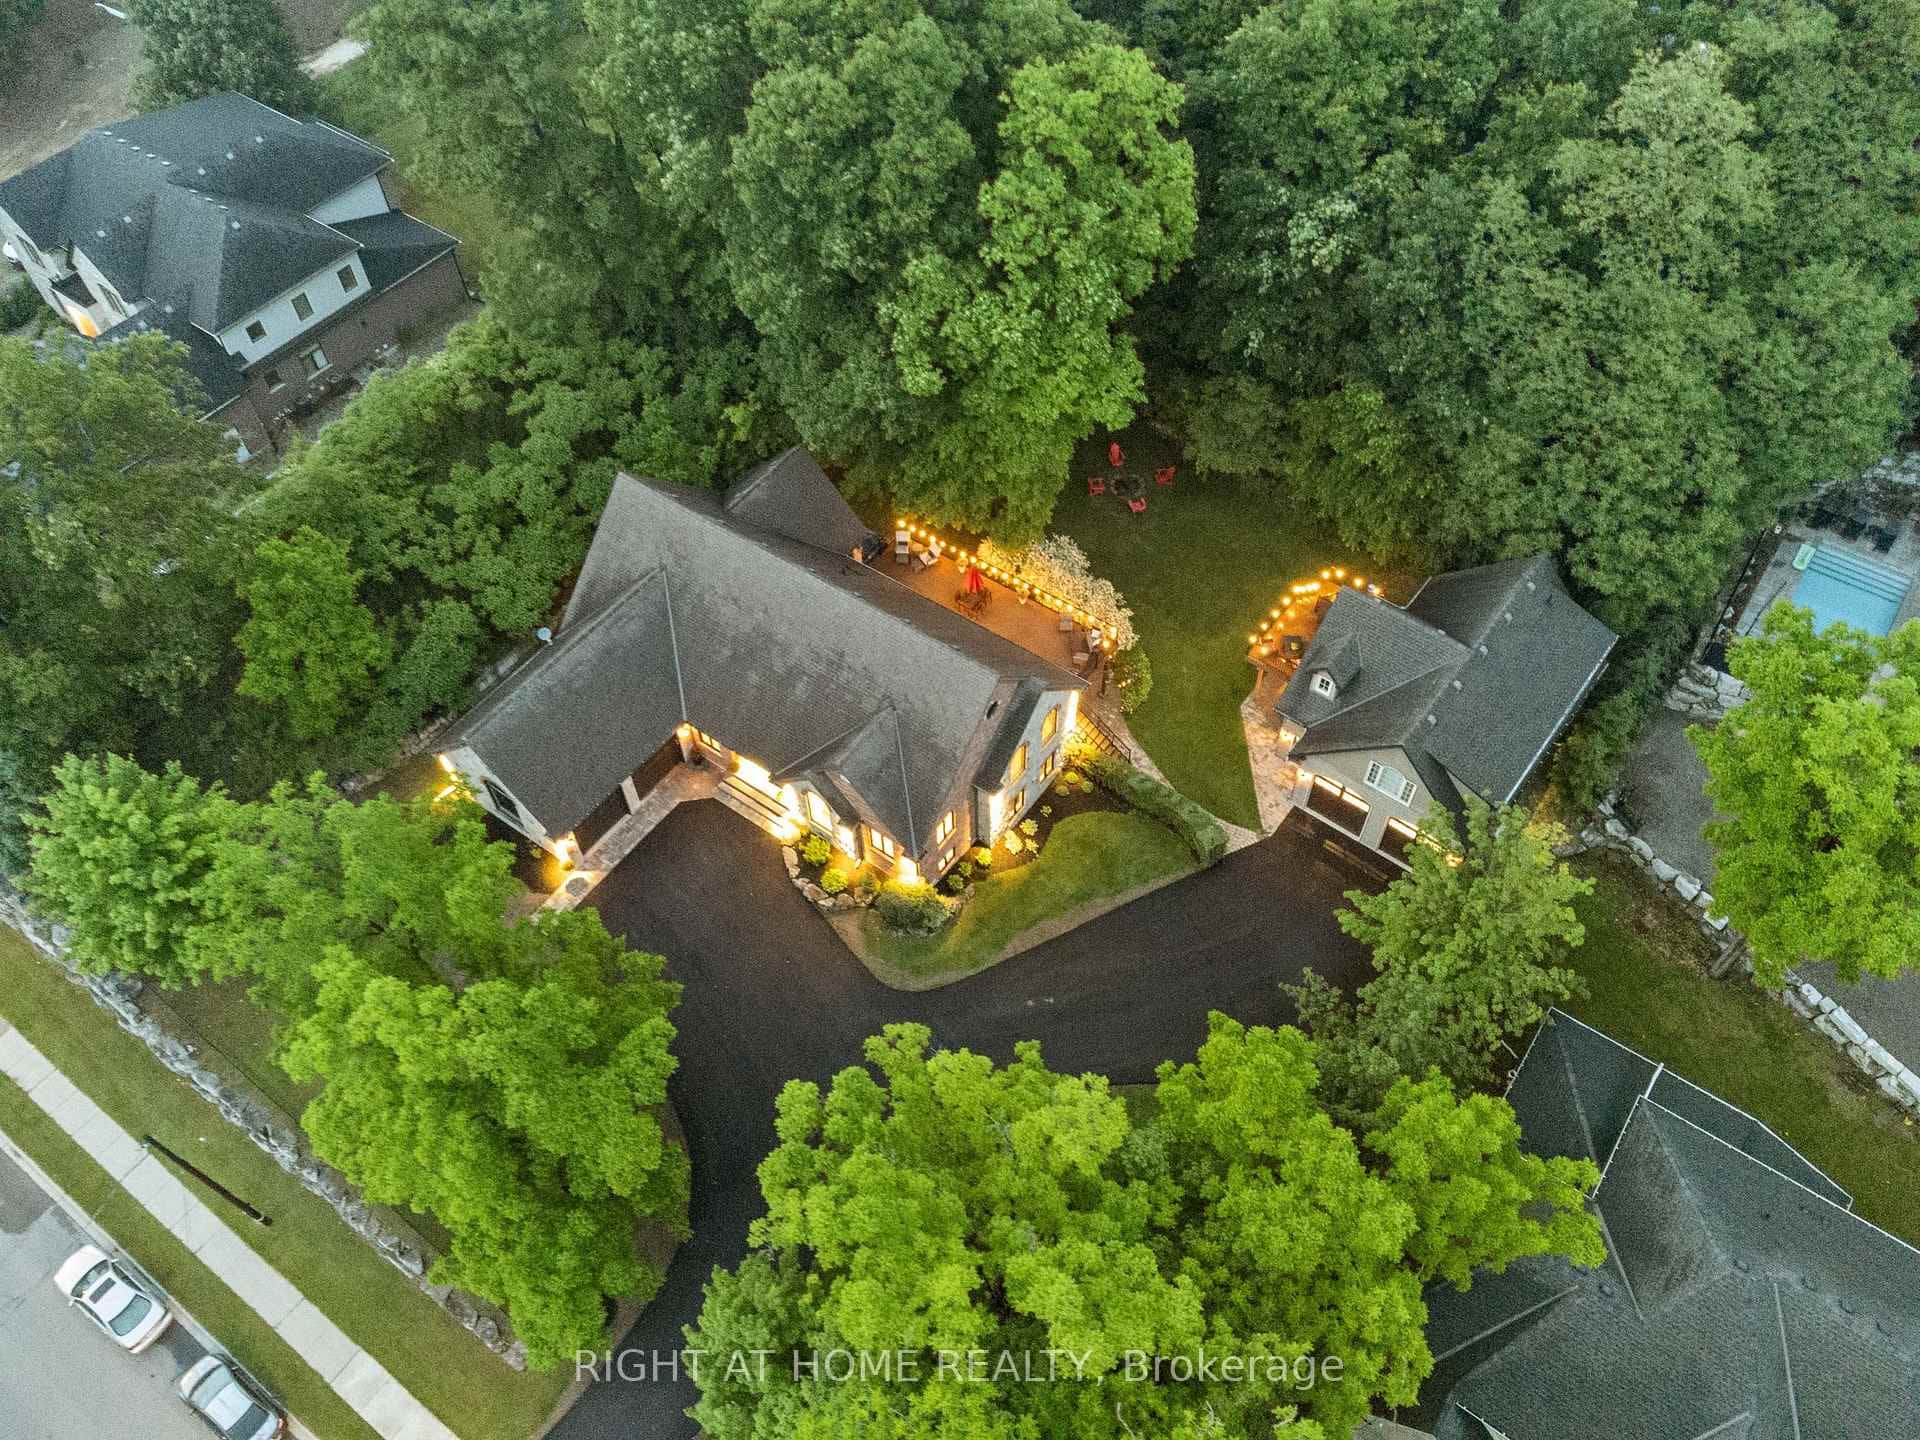 For Sale
Hamilton
$2,875,000
515 Hamilton Drive
Last Updated: October 18, 2024
Listing Office: RE/MAX ESCARPMENT REALTY INC.
This listing content is owned and licensed by REALTOR® members of The Canadian Real Estate Association. The trademarks REALTOR®, REALTORS®, and the REALTOR® logo are controlled by The Canadian Real Estate Association (CREA) and identify real estate professionals who are members of CREA. The trademarks MLS®, Multiple Listing Service®, and the associated logos are owned by CREA and identify the quality of services provided by real estate professionals who are members of CREA. Used under license.