


1550 Garth Street Unit 23A, Hamilton, ON
L9B 1T3
Sold April 17, 2026
About this property
Fabulous opportunity for investors & first time home buyers. This 3 bed, 2 bath townhome offers a spacious main floor complete with a 2 piece bathroom; eat-in kitchen; dining room & large living room with sliders leading out to the fully fenced, private backyard that opens up to a large green space. The second floor provides a 4 piece bath, large primary bedroom & 2 additional bedrooms. A family room, unfinished laundry/utility room & access to the garage are found in the partially finished basement. This complex is located on a quiet, private laneway off of the main street & has a private asphalt-paved driveway plus 1 car garage. Conveniently located close to highway access, public transit, amenities, hospital, schools (including Mohawk College) & parks.
Features
Property Details
Listing
Property
Condo / Building
Location
Location & Walkability
1550 Garth Street Unit 23A, Hamilton, ON
Map data © GoogleOpen in Google Maps ↗
Similar Properties Nearby
View all →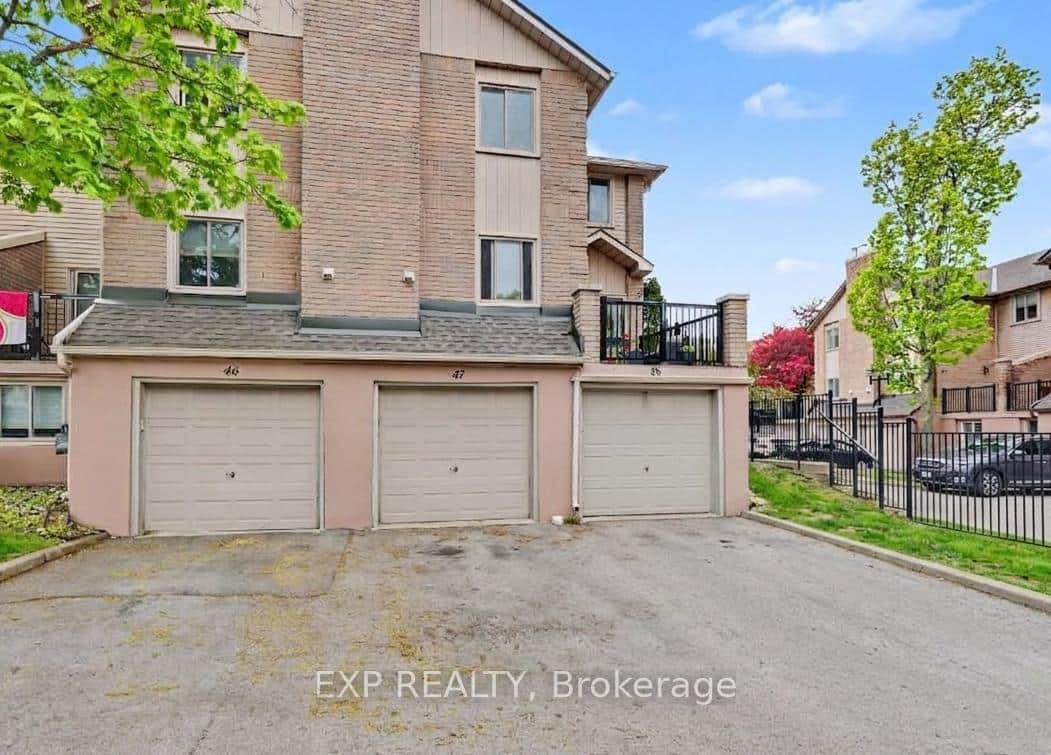 For SaleVirtual tour
Hamilton
$489,000
38 Elora Drive Unit 47
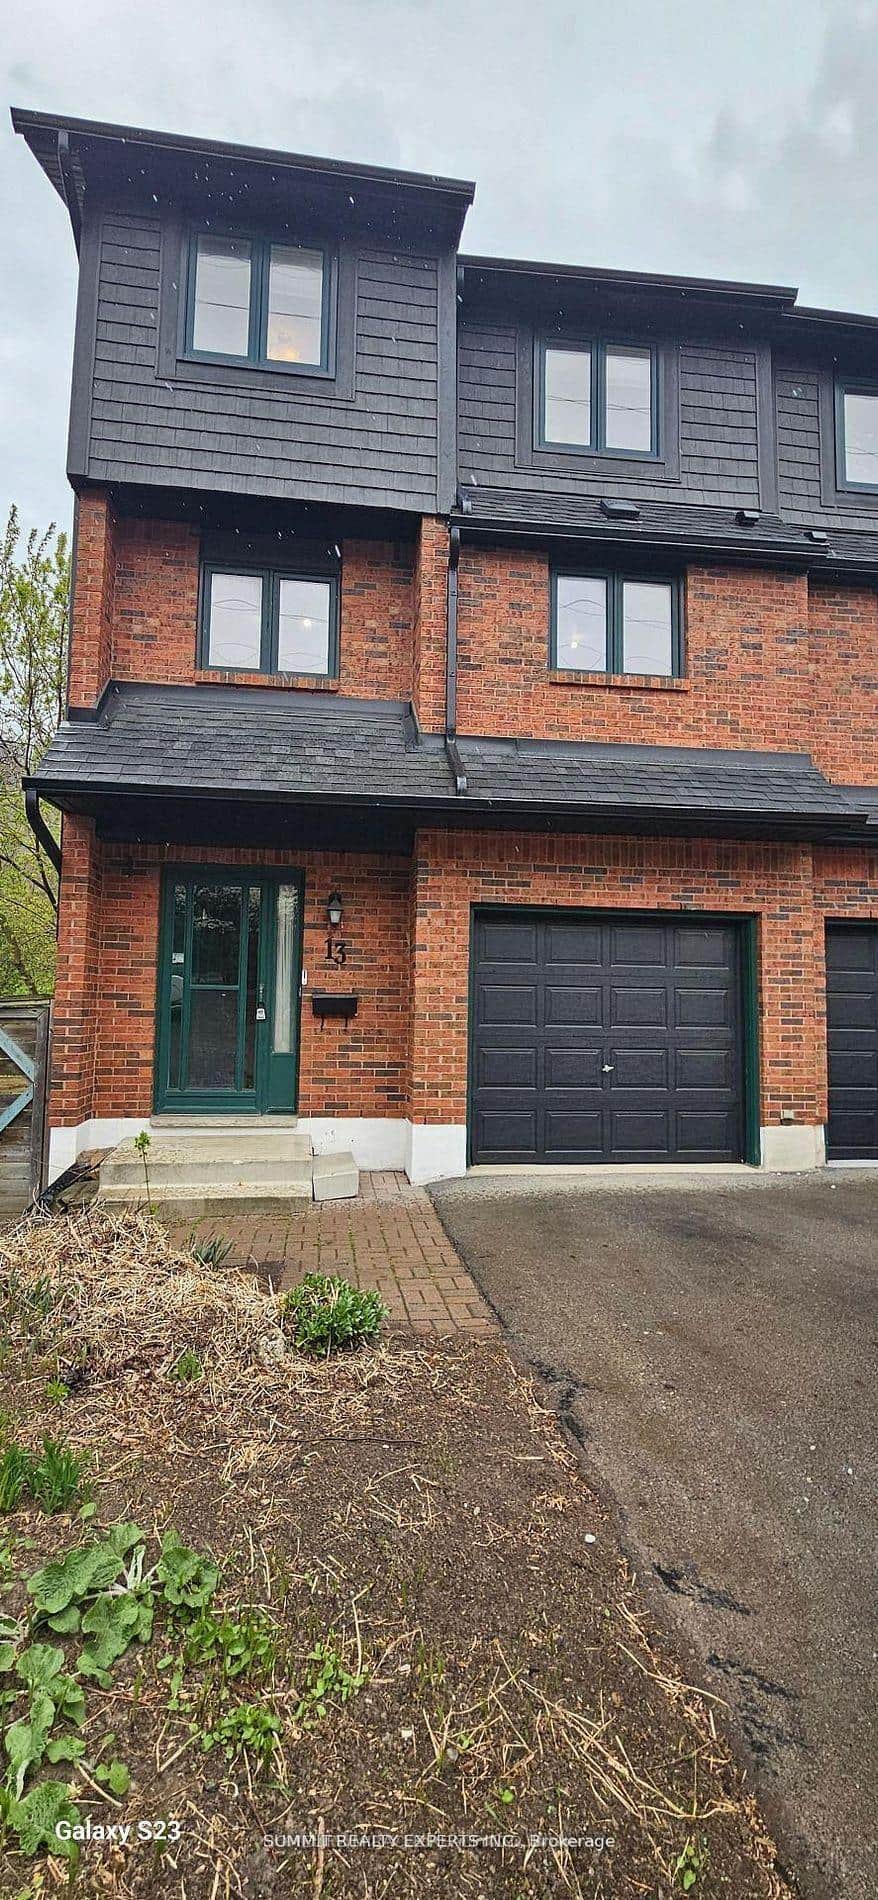 For Sale
Hamilton
$495,000
1983 Main Street Unit 13
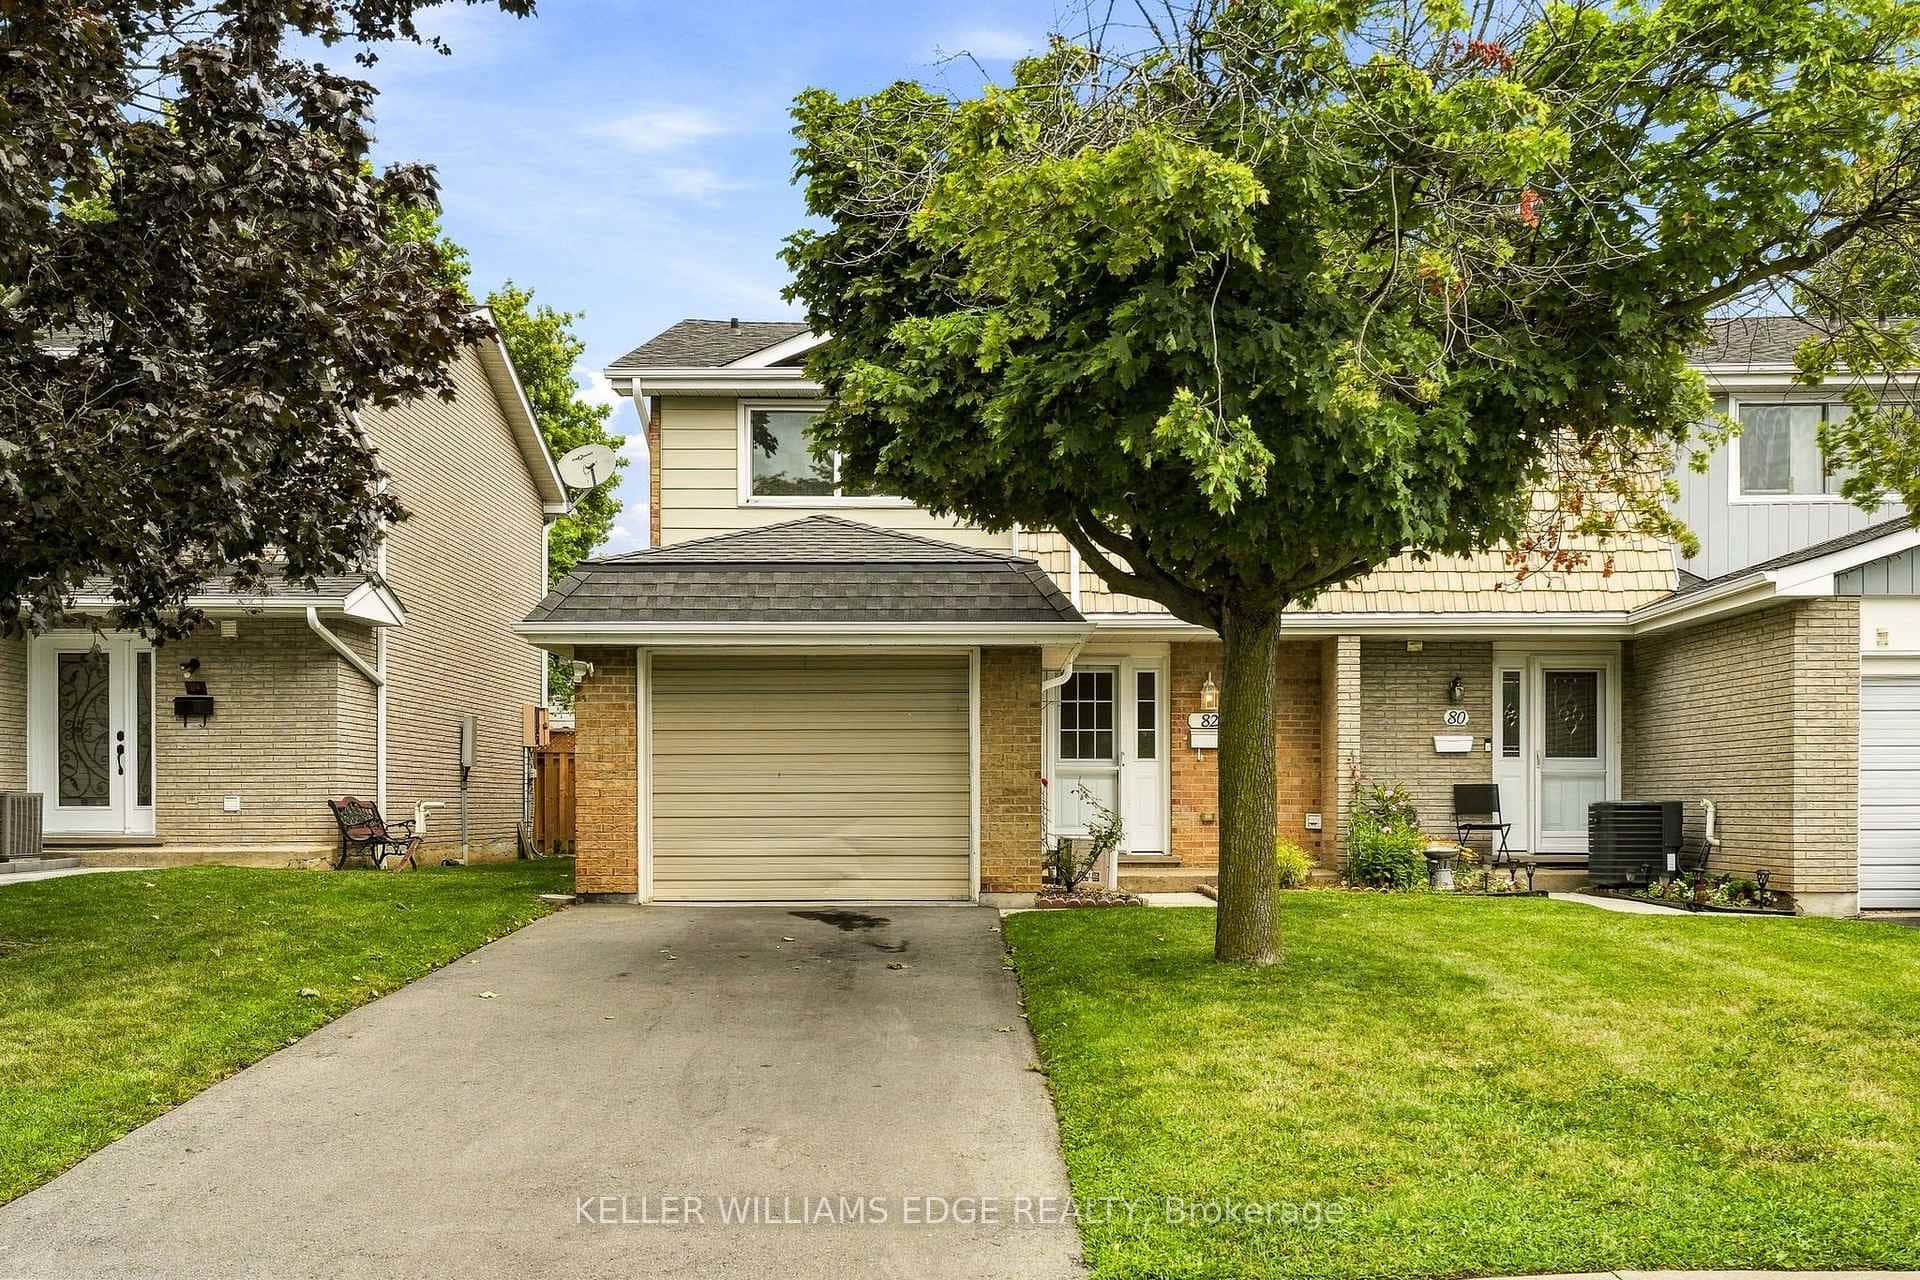 For Sale
Hamilton
$499,000
82 St. Andrews Drive
 For SaleVirtual tour
Hamilton
$499,900
1336 Upper Sherman Avenue Unit 7
 For Sale
Hamilton
$479,900
1255 Upper Gage Avenue Unit 15
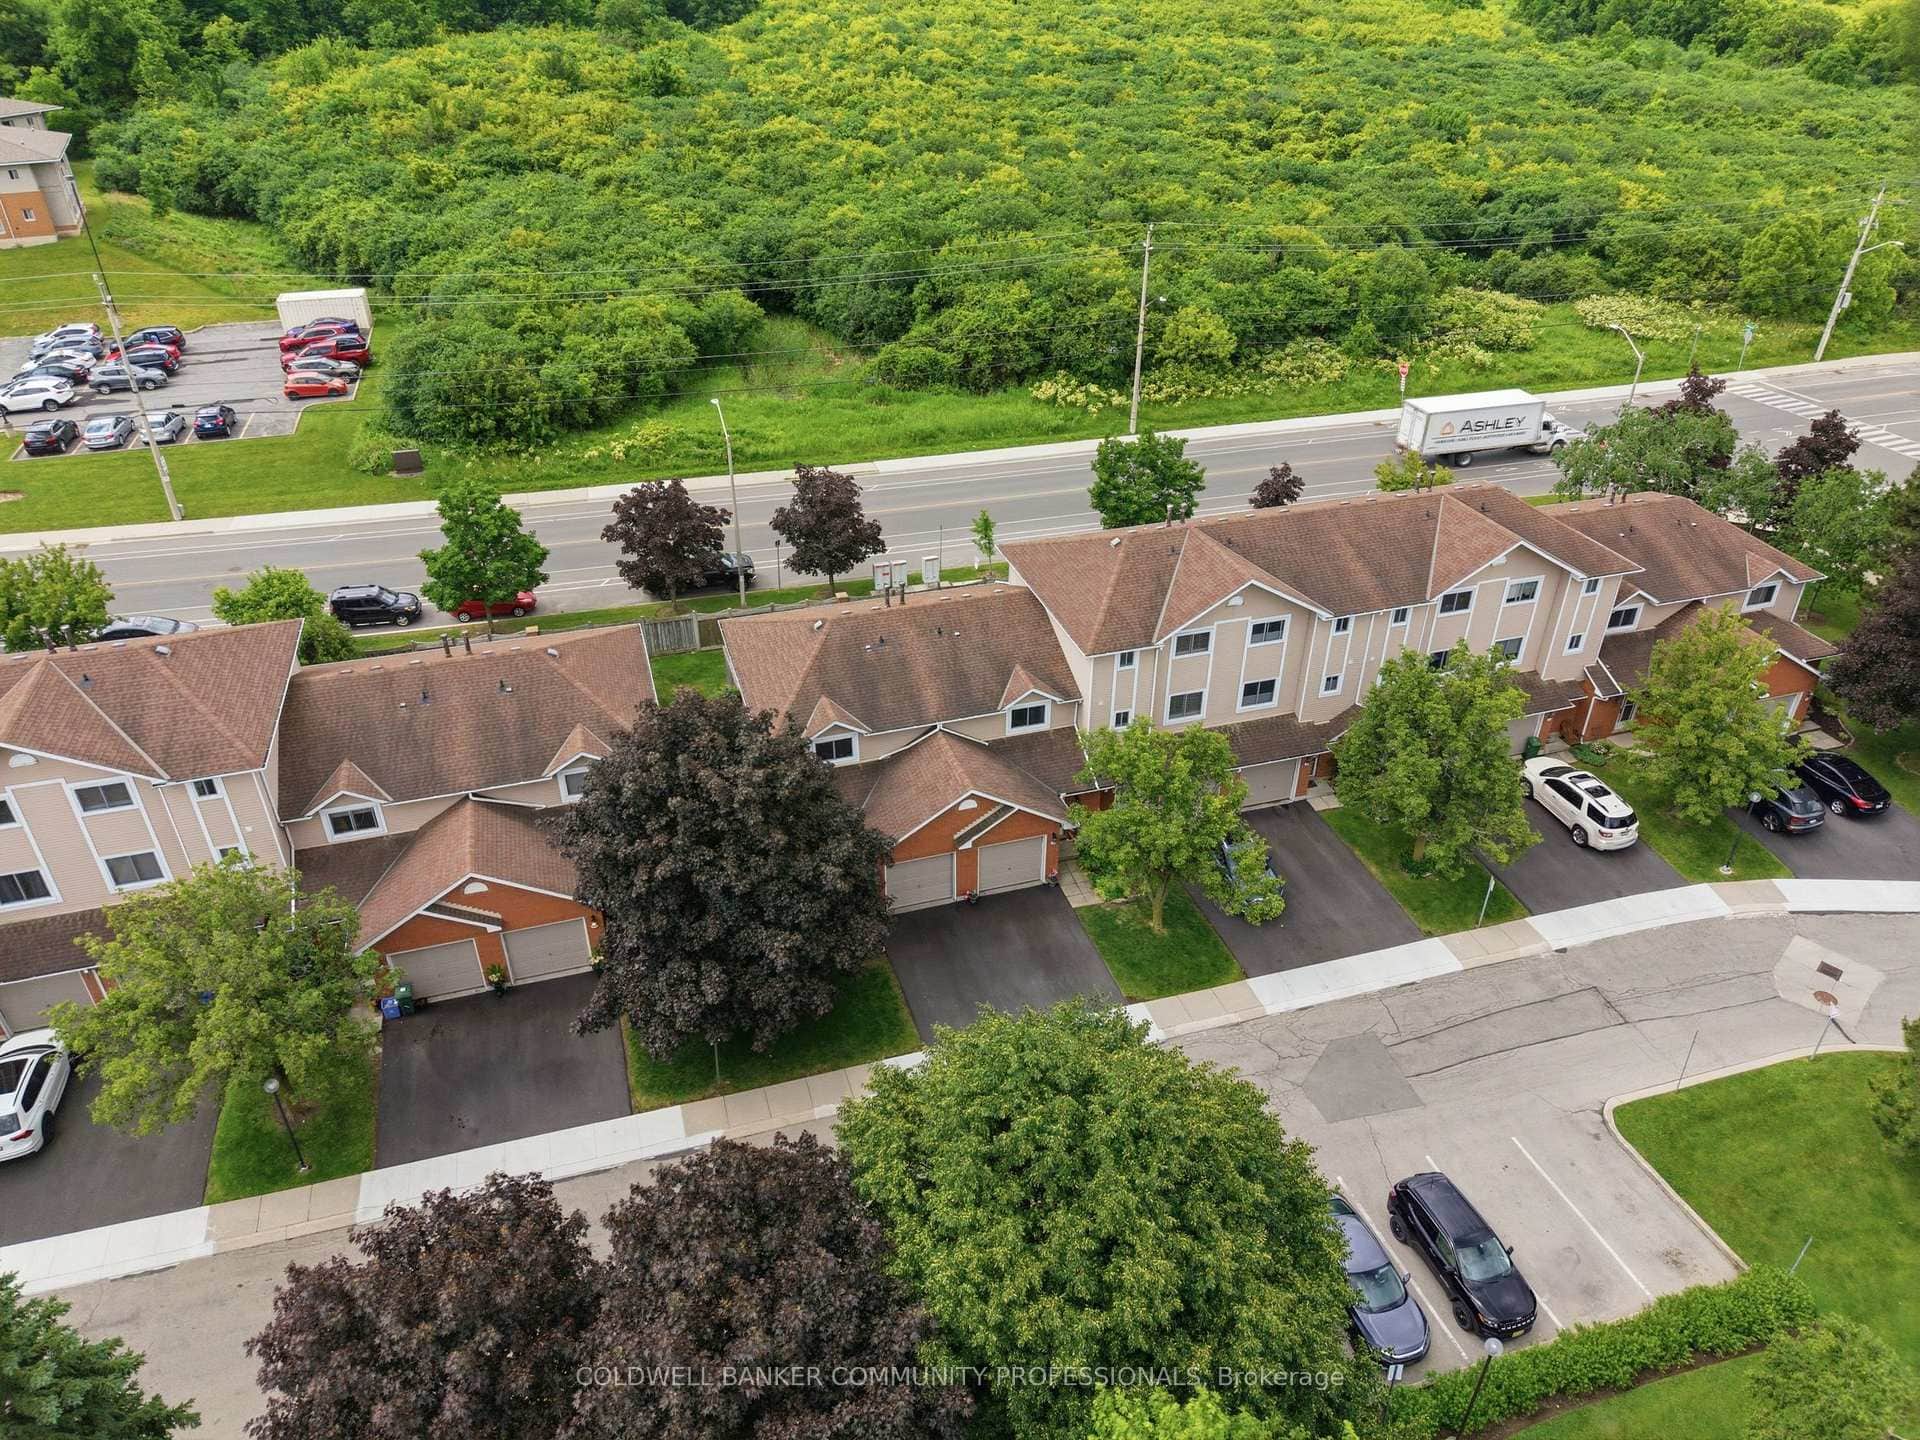 For Sale
Hamilton
$499,900
386 Highland Road Unit 46
Last Updated: April 17, 2026
Listing Office: RE/MAX ESCARPMENT REALTY INC.
This listing content is owned and licensed by REALTOR® members of The Canadian Real Estate Association. The trademarks REALTOR®, REALTORS®, and the REALTOR® logo are controlled by The Canadian Real Estate Association (CREA) and identify real estate professionals who are members of CREA. The trademarks MLS®, Multiple Listing Service®, and the associated logos are owned by CREA and identify the quality of services provided by real estate professionals who are members of CREA. Used under license.