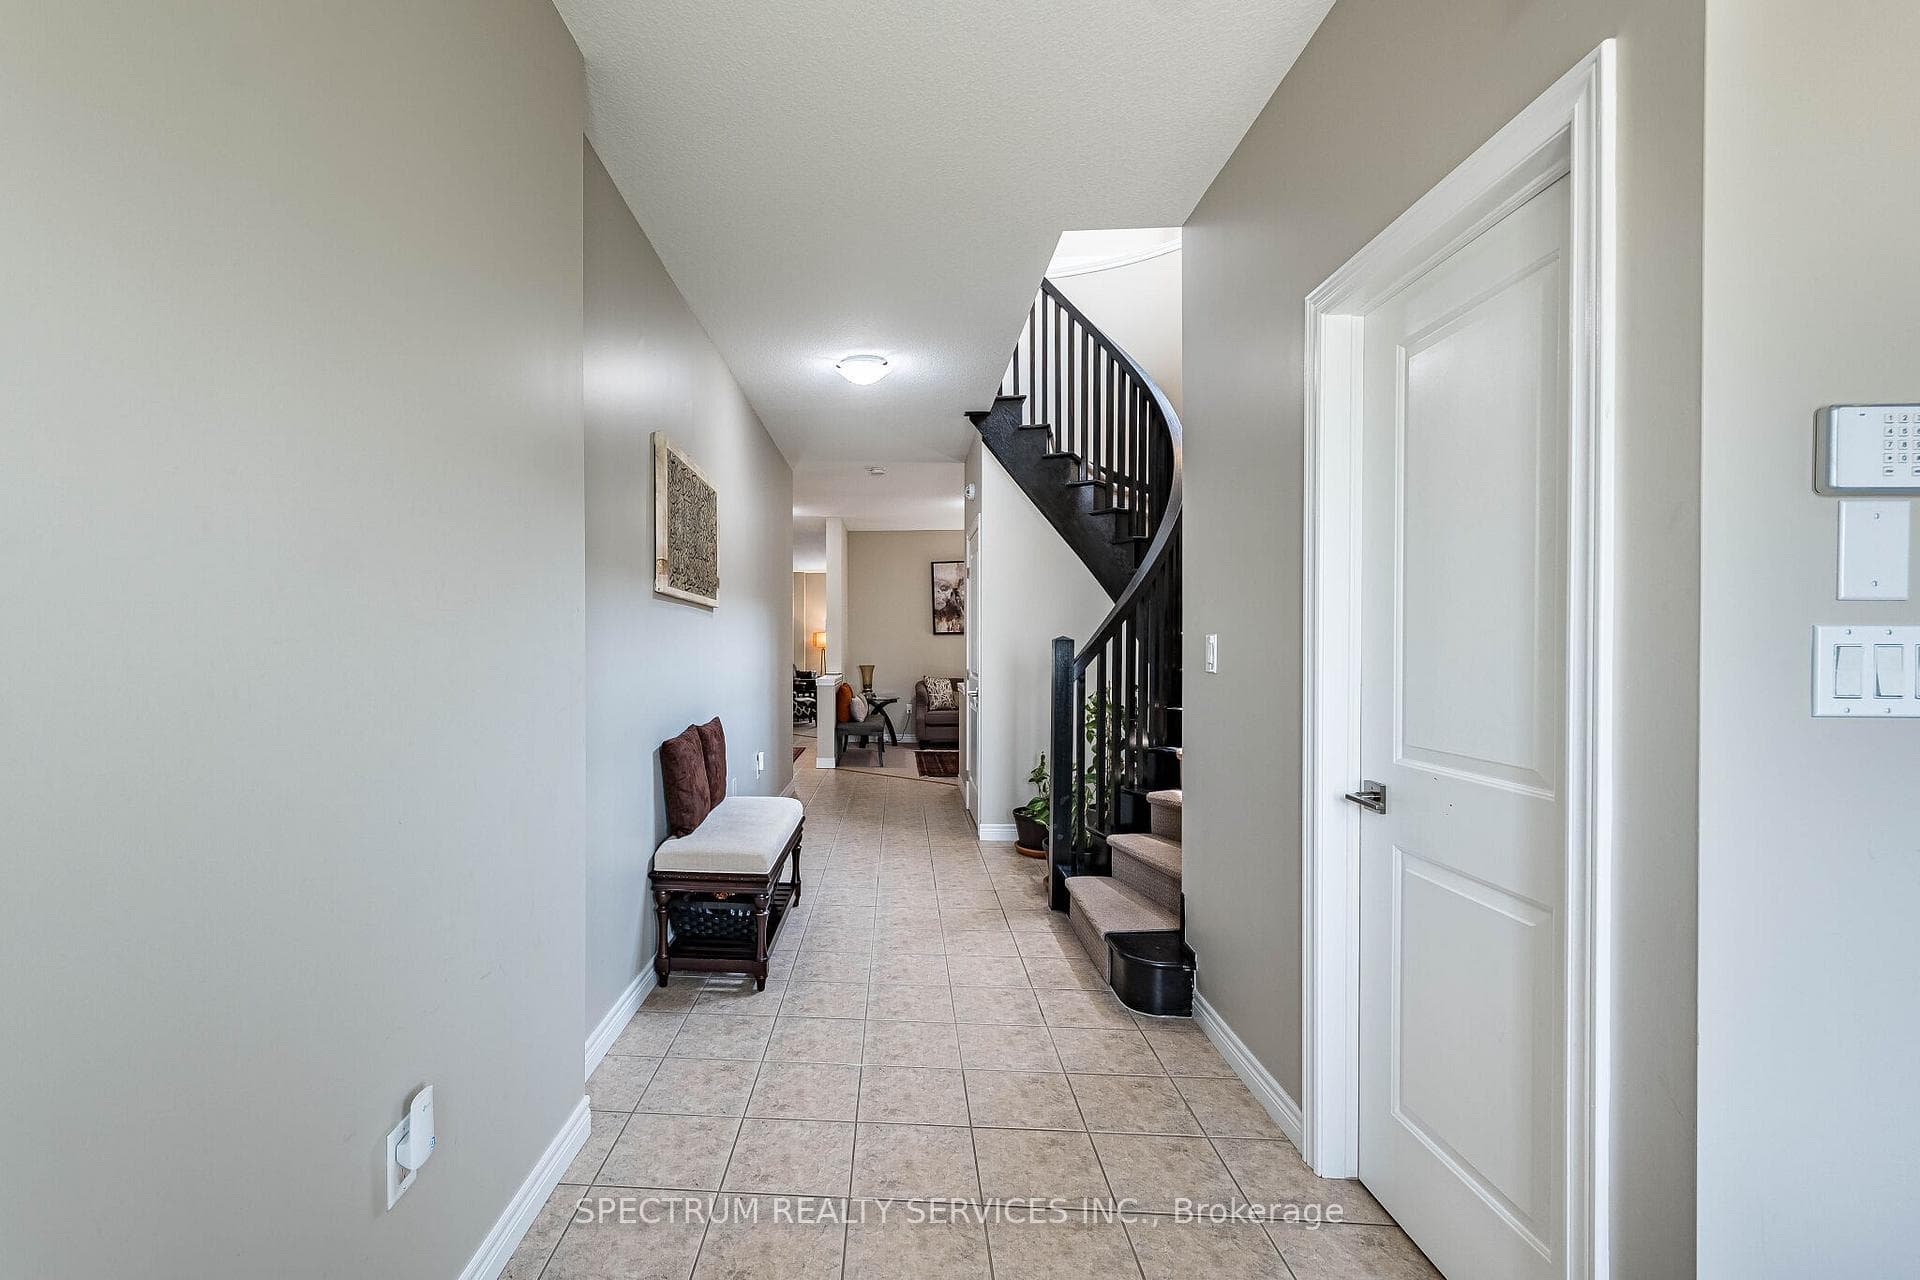
1529 Upper Sherman Avenue, Hamilton, ON
L8W 1C4
Listed July 6, 2026
About this property
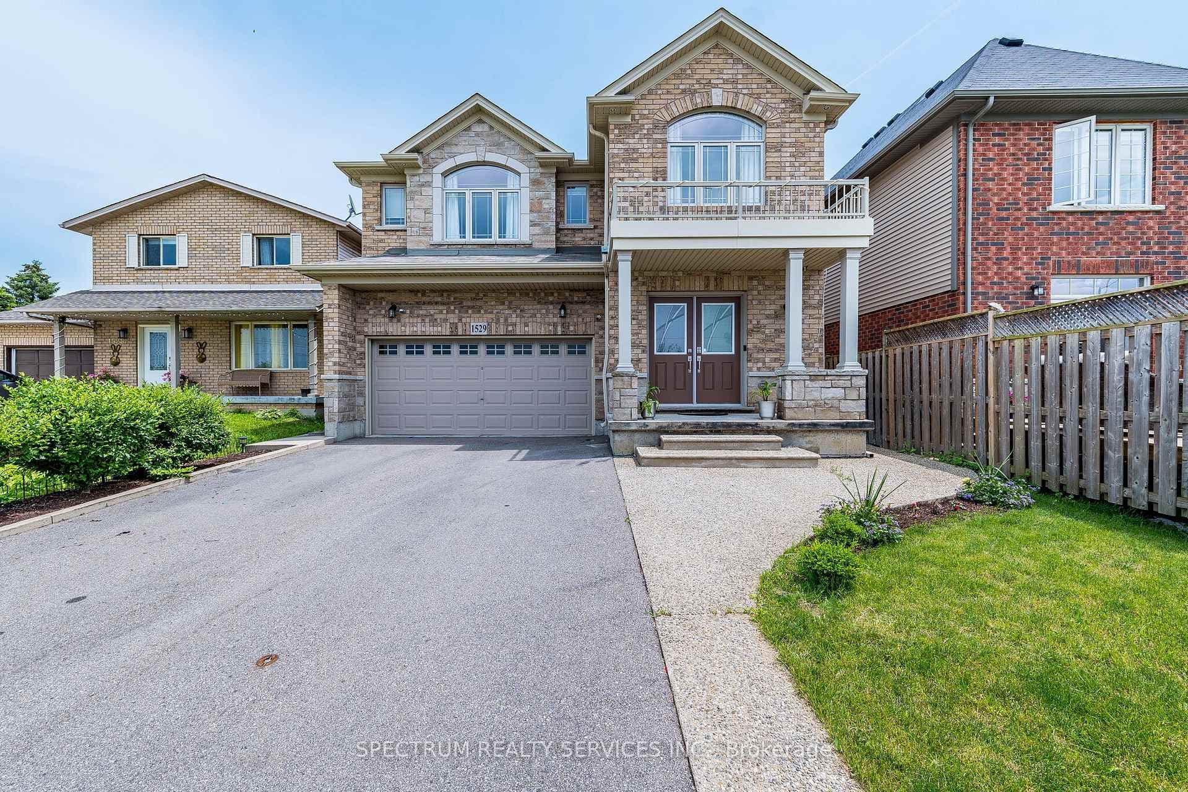
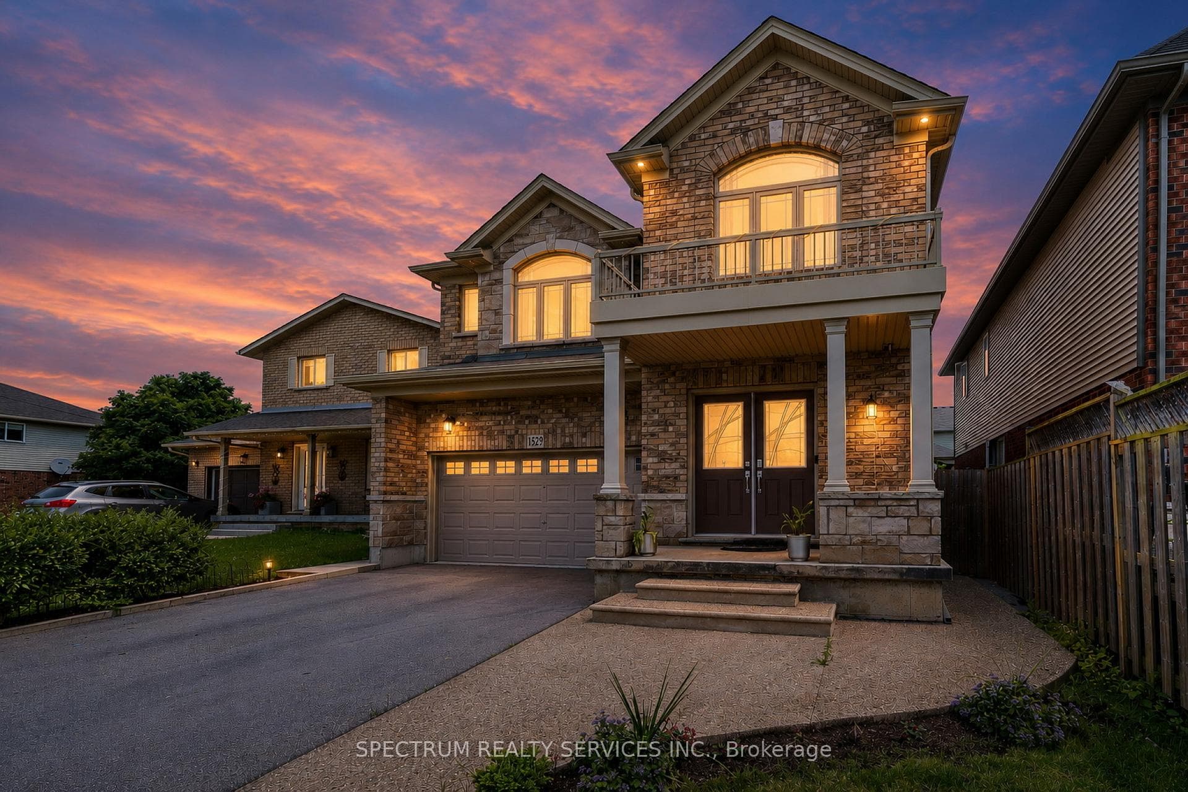
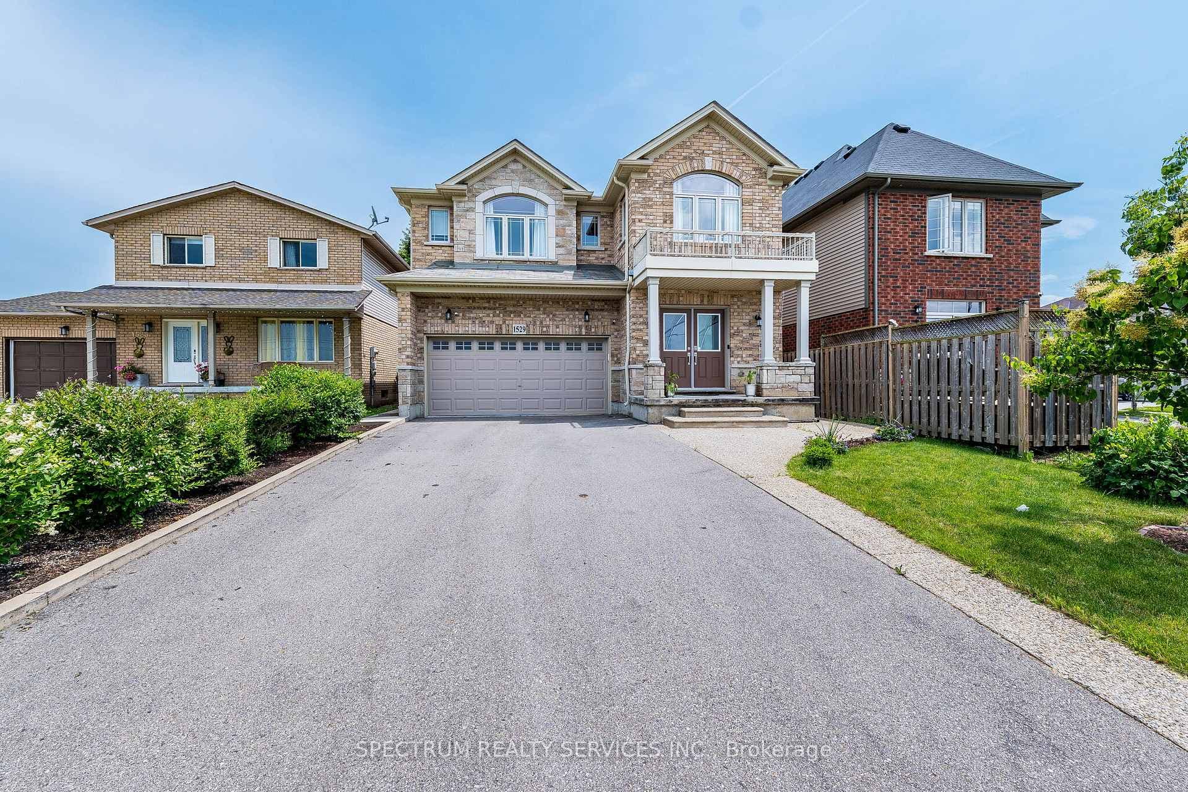
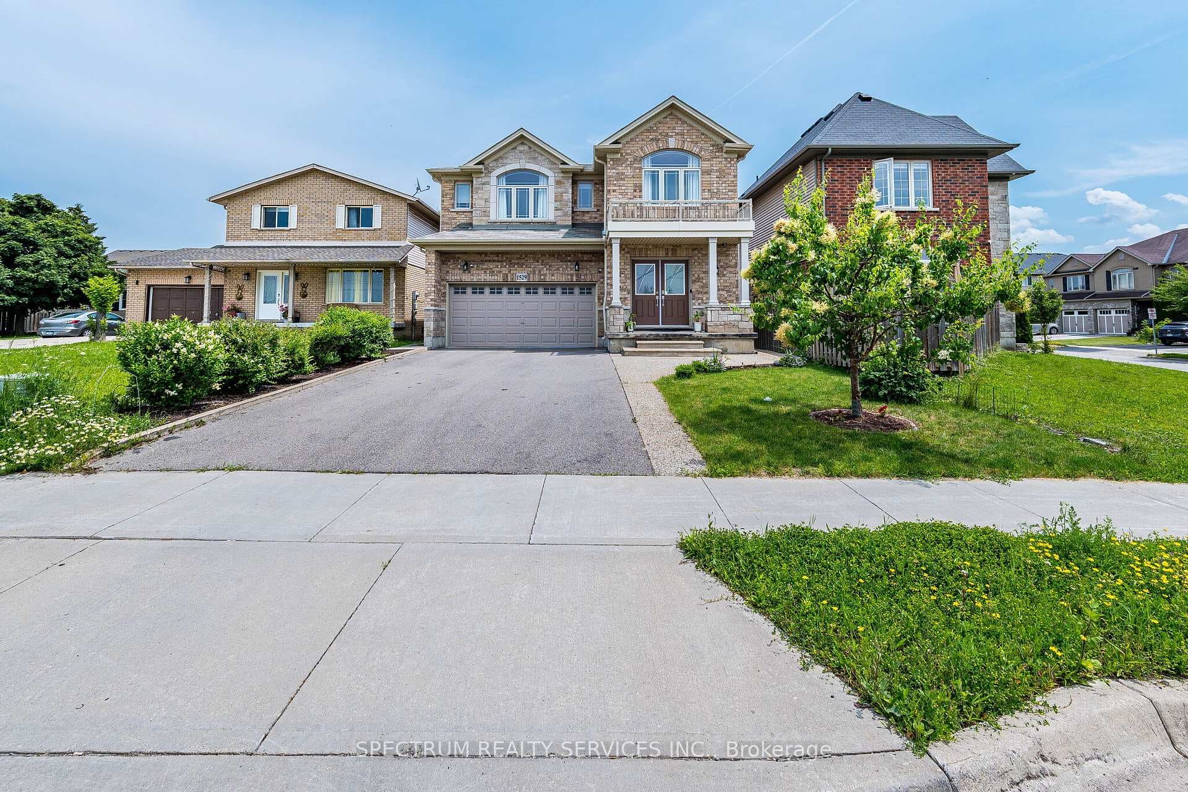
Knock!! Knock!! Beautiful Detached House in the Prime location of Hamilton mountain. This beautifully maintained detached home offering 4+1 spacious bedrooms and 4+1 bathrooms in one of Hamilton's desirable family-friendly neighborhoods. Thoughtfully designed with a functional and spacious layout. Over 4000 sq/feet of living space. Finished Basement by the builder. The contemporary kitchen overlooks the family room and dining area, creating the perfect space for entertaining. The spacious primary retreat includes a walk-in closet and a luxurious ensuite, while the remaining bedrooms provide ample space for family and guests. Enjoy a private backyard, attached garage, and a convenient location minutes to schools, parks, shopping, transit, Hospital, and major highways. Move-in ready and waiting for you to call it home. This home blends comfort and style and perfect for a big family. Perfect choice for growing or multi-generational families.
Features
Virtual Tour
Property Details
Listing
Property
Location
Taxes & Financials
Location & Walkability
1529 Upper Sherman Avenue, Hamilton, ON
Map data © GoogleOpen in Google Maps ↗
Similar Properties Nearby
View all →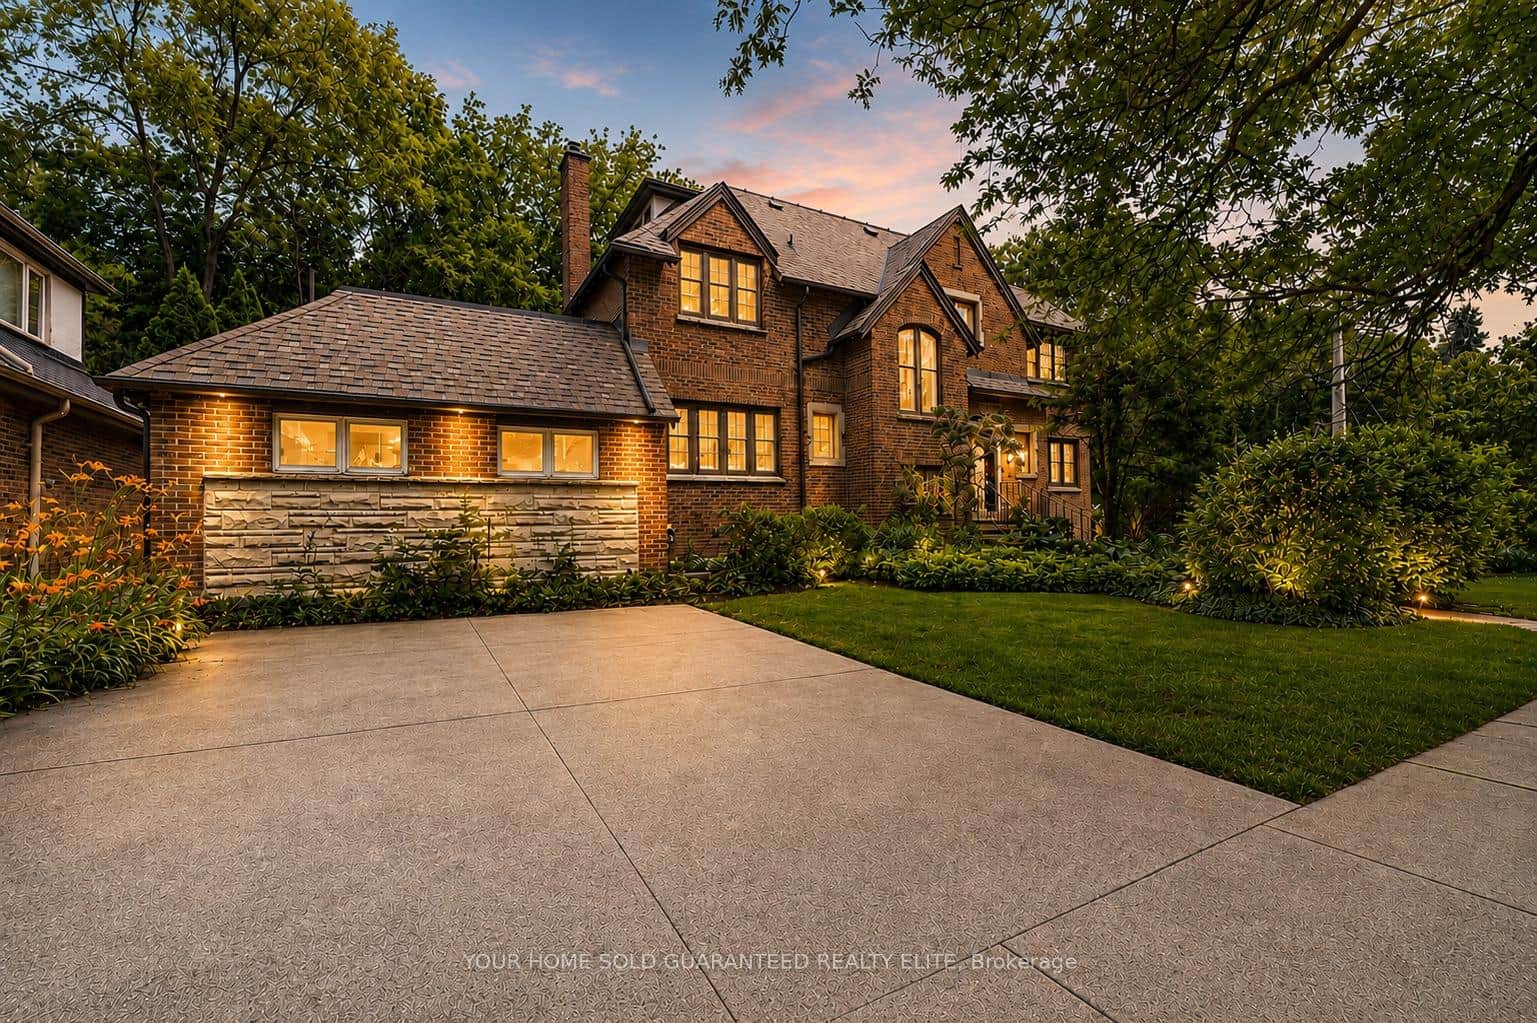 For Sale
Hamilton
$1,499,900
4 Forsyth Avenue
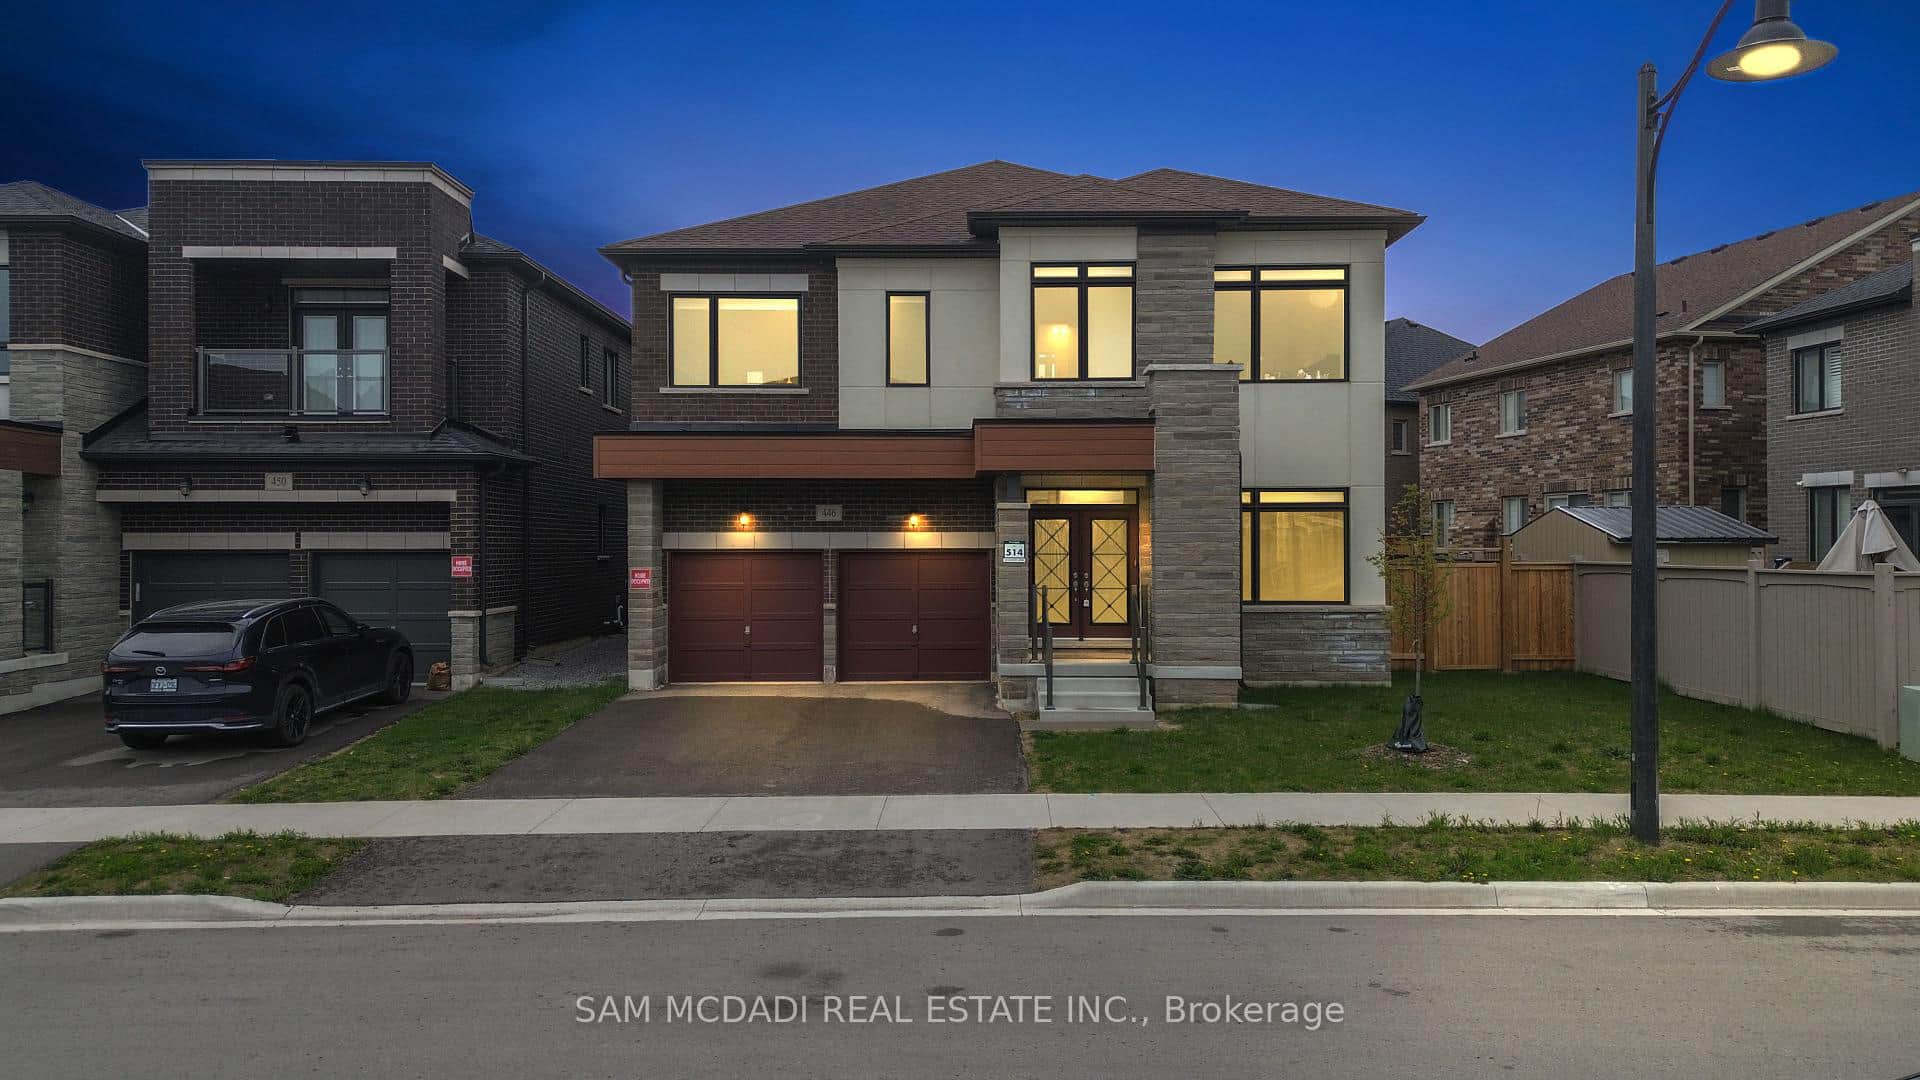 For Sale
Hamilton
$1,499,000
446 Humphrey Street
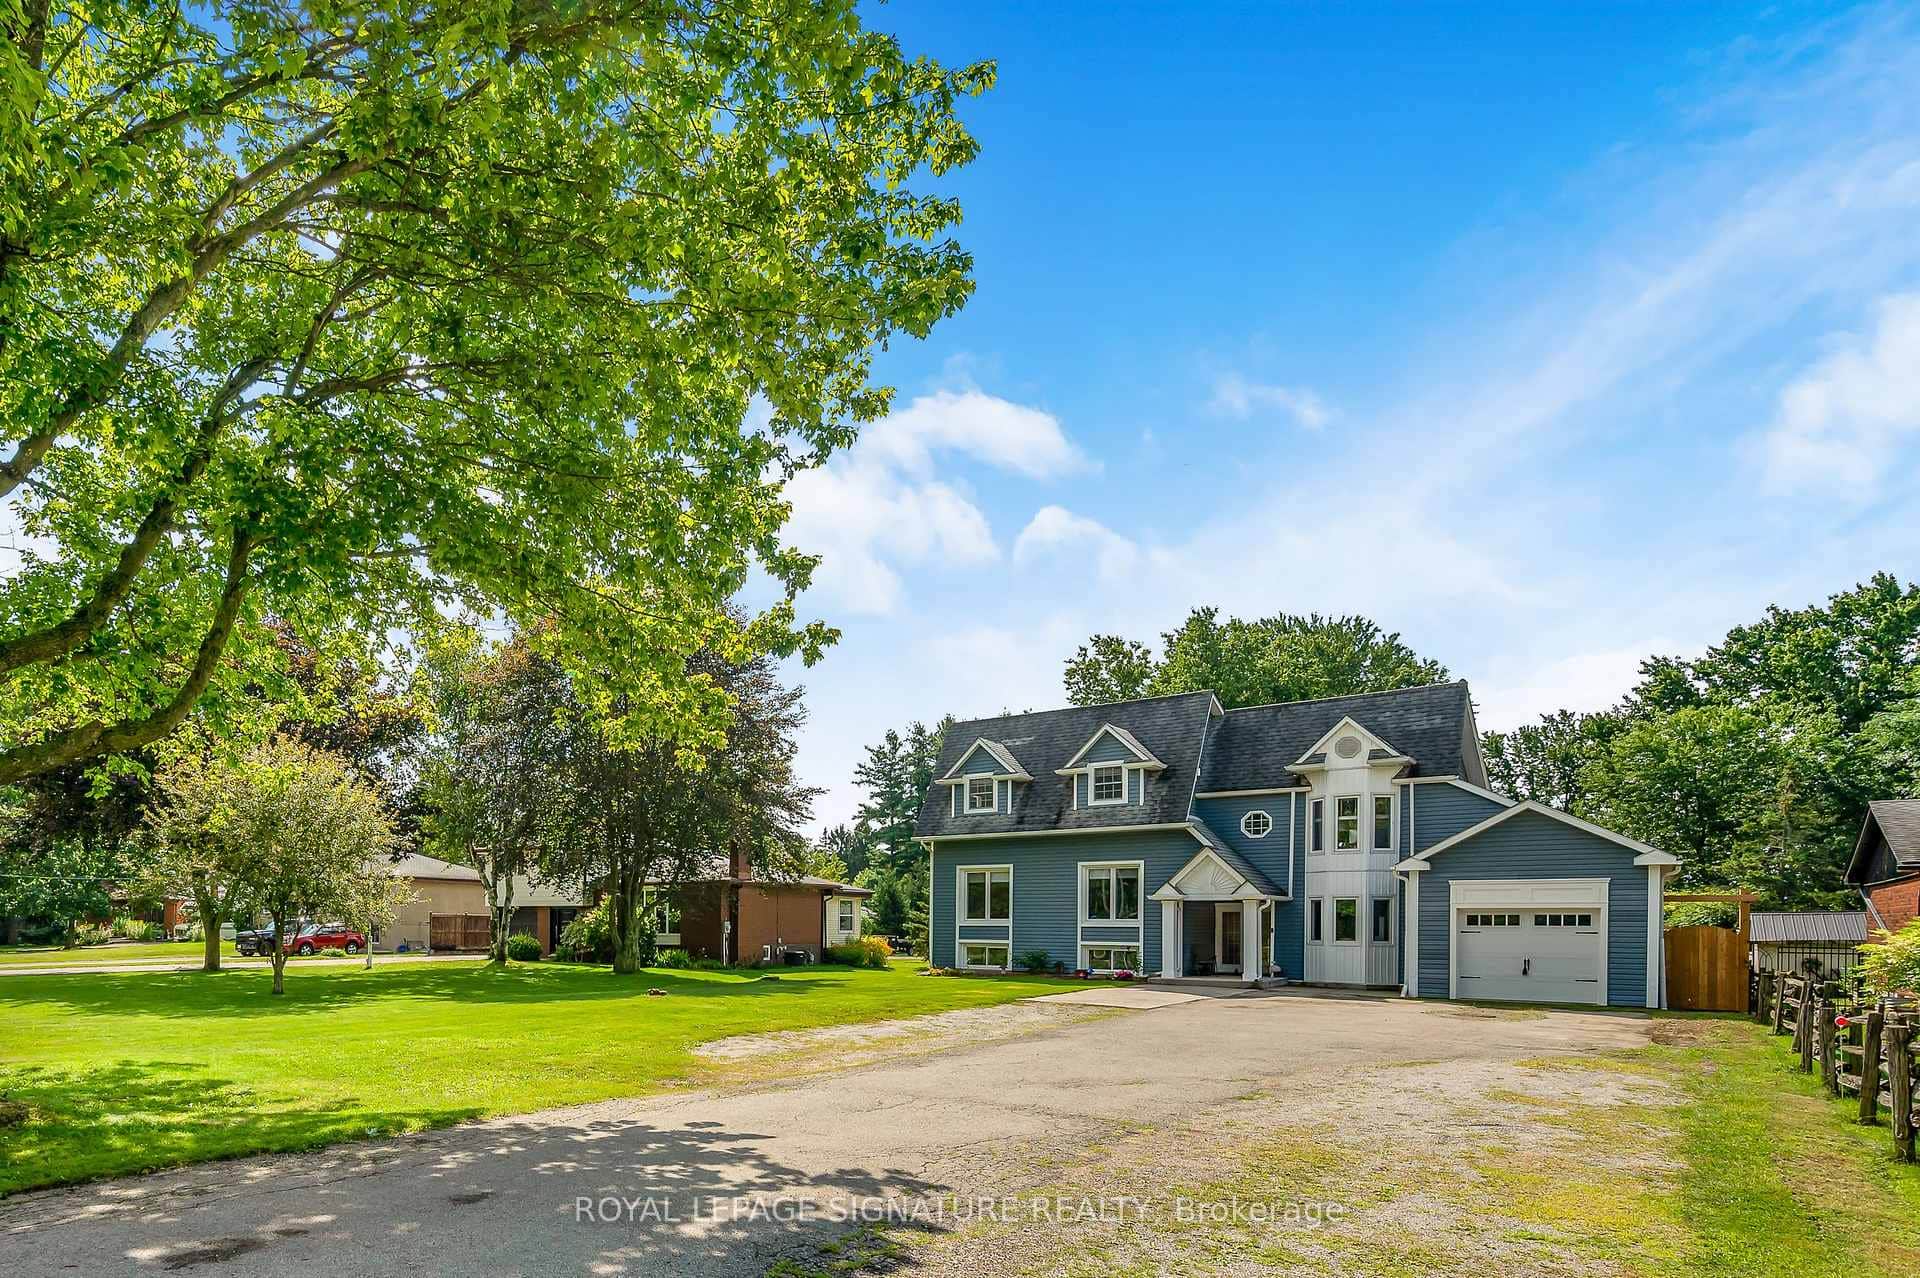 For Sale
Hamilton
$1,499,000
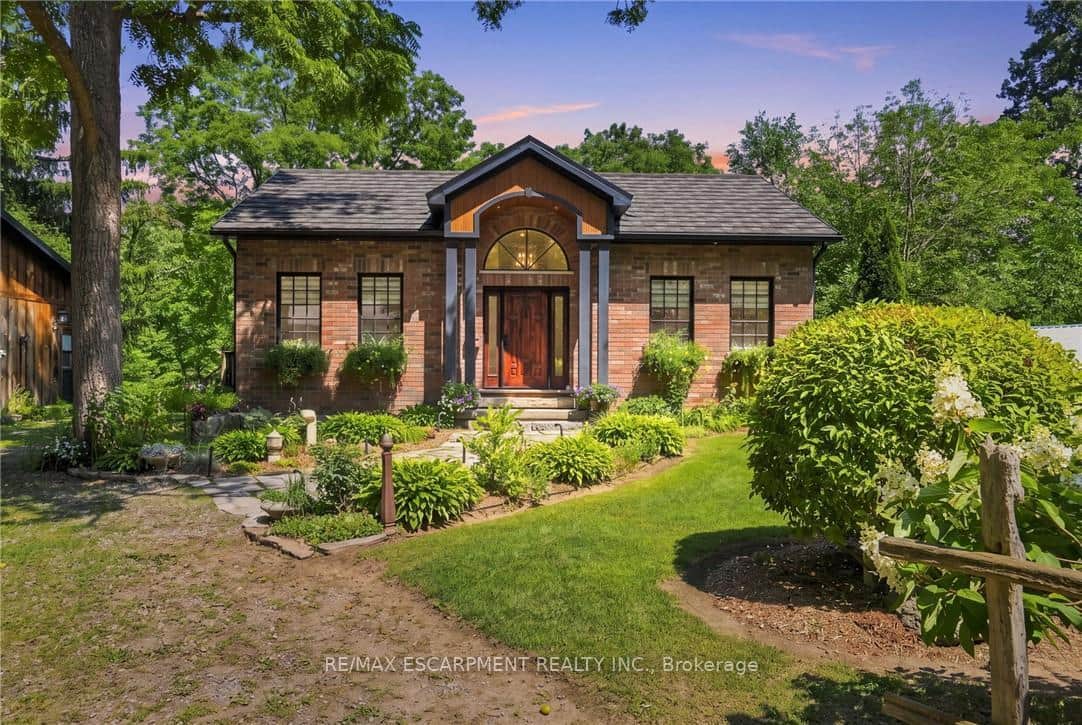
2670 Jerseyville Road
 For Sale
Hamilton
$1,495,000
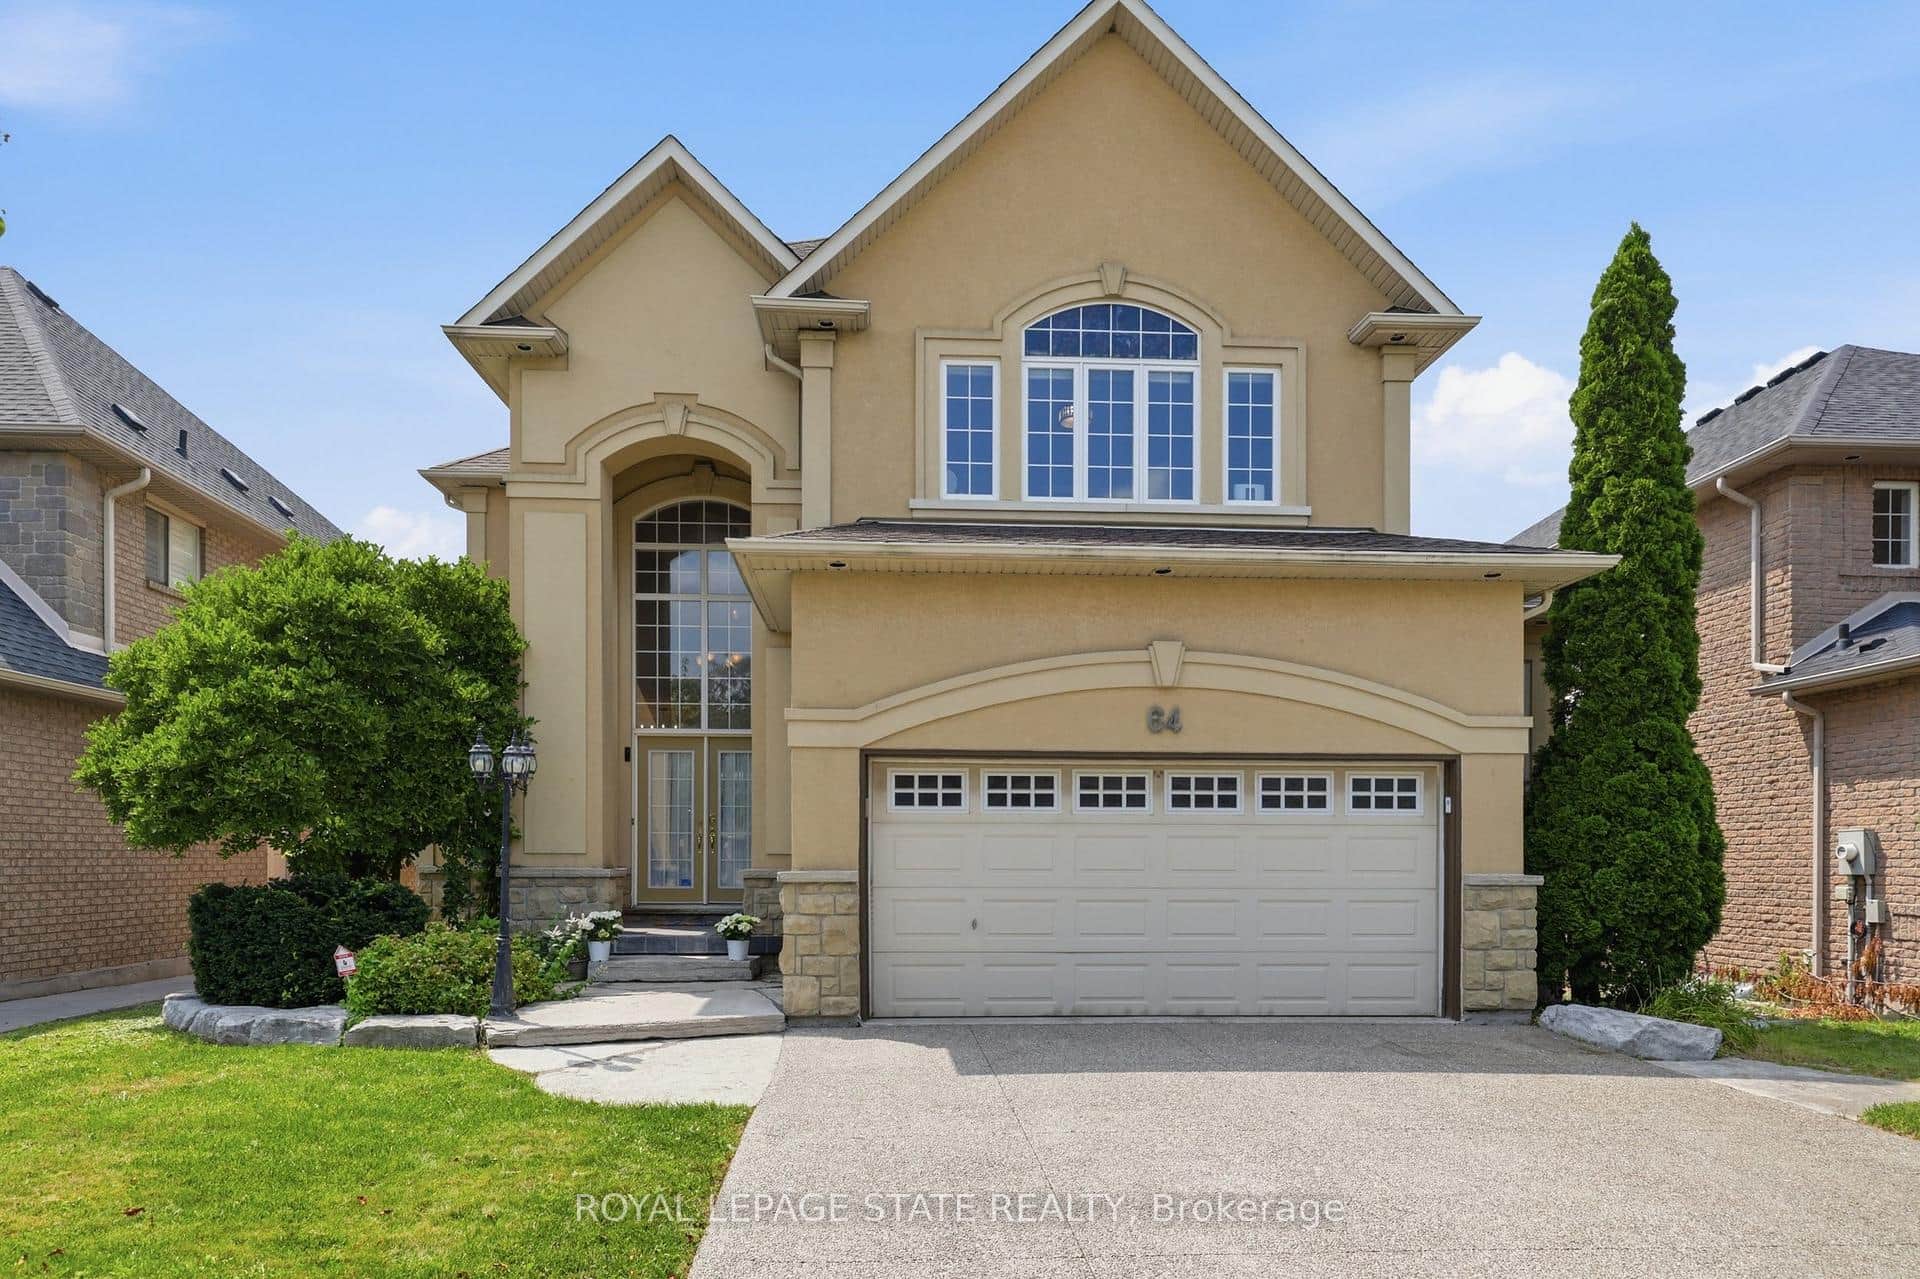
64 Joshua Avenue
 For Sale
Hamilton
$1,488,888
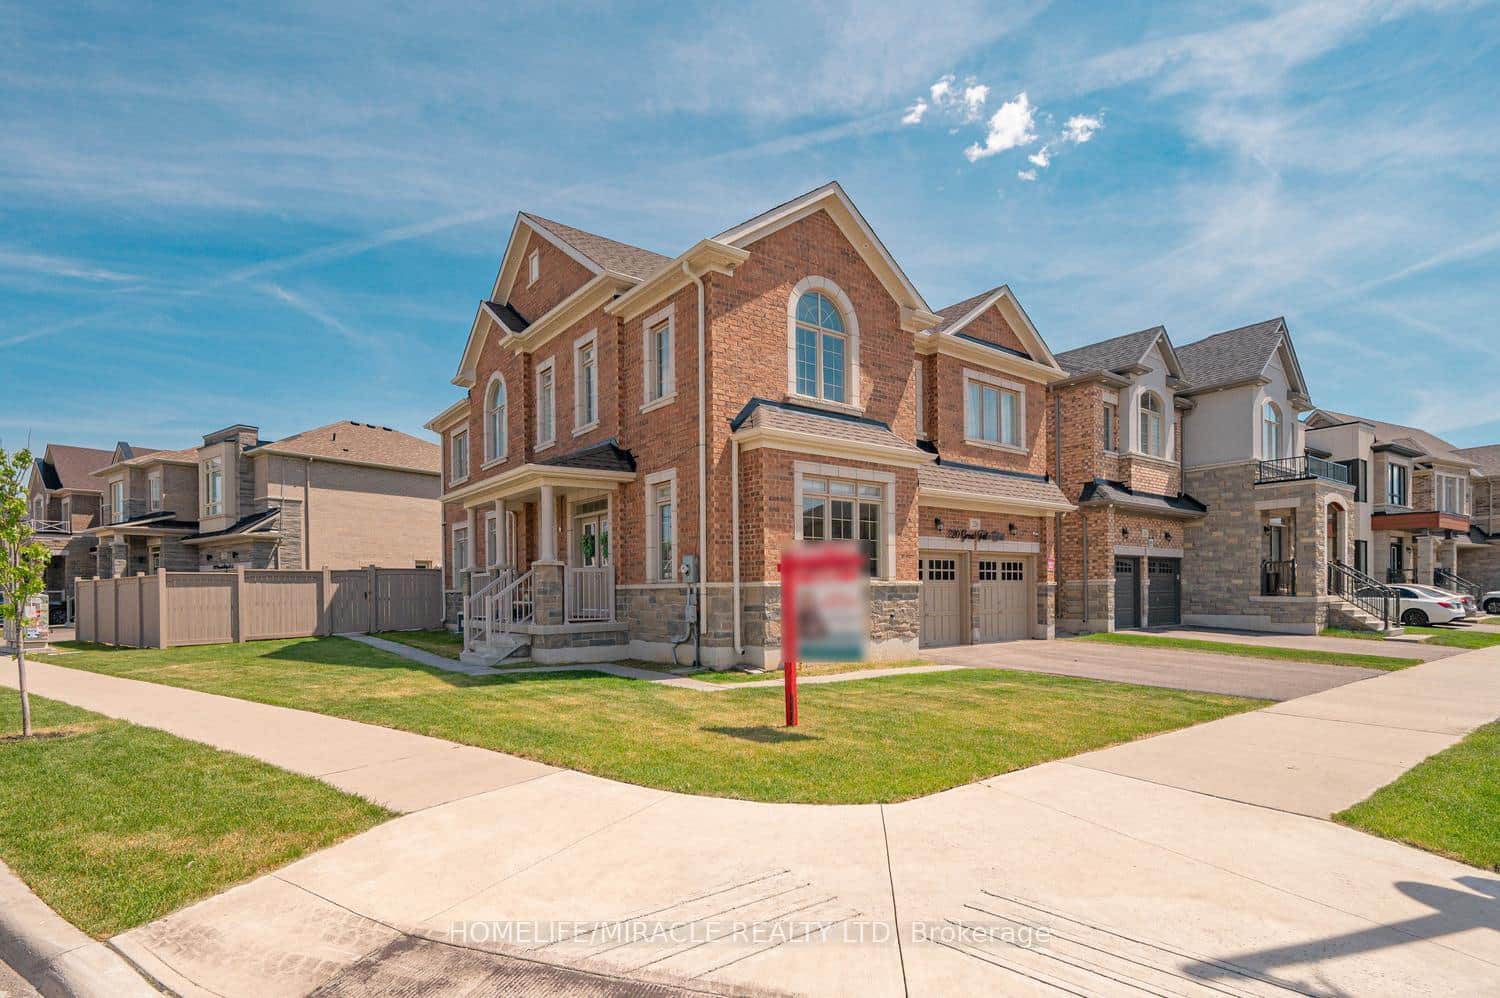
220 Great Falls Boulevard
 For Sale
Hamilton
$1,459,900
376 Moxley Road
Last Updated: July 6, 2026
Listing Office: SPECTRUM REALTY SERVICES INC.
This listing content is owned and licensed by REALTOR® members of The Canadian Real Estate Association. The trademarks REALTOR®, REALTORS®, and the REALTOR® logo are controlled by The Canadian Real Estate Association (CREA) and identify real estate professionals who are members of CREA. The trademarks MLS®, Multiple Listing Service®, and the associated logos are owned by CREA and identify the quality of services provided by real estate professionals who are members of CREA. Used under license.