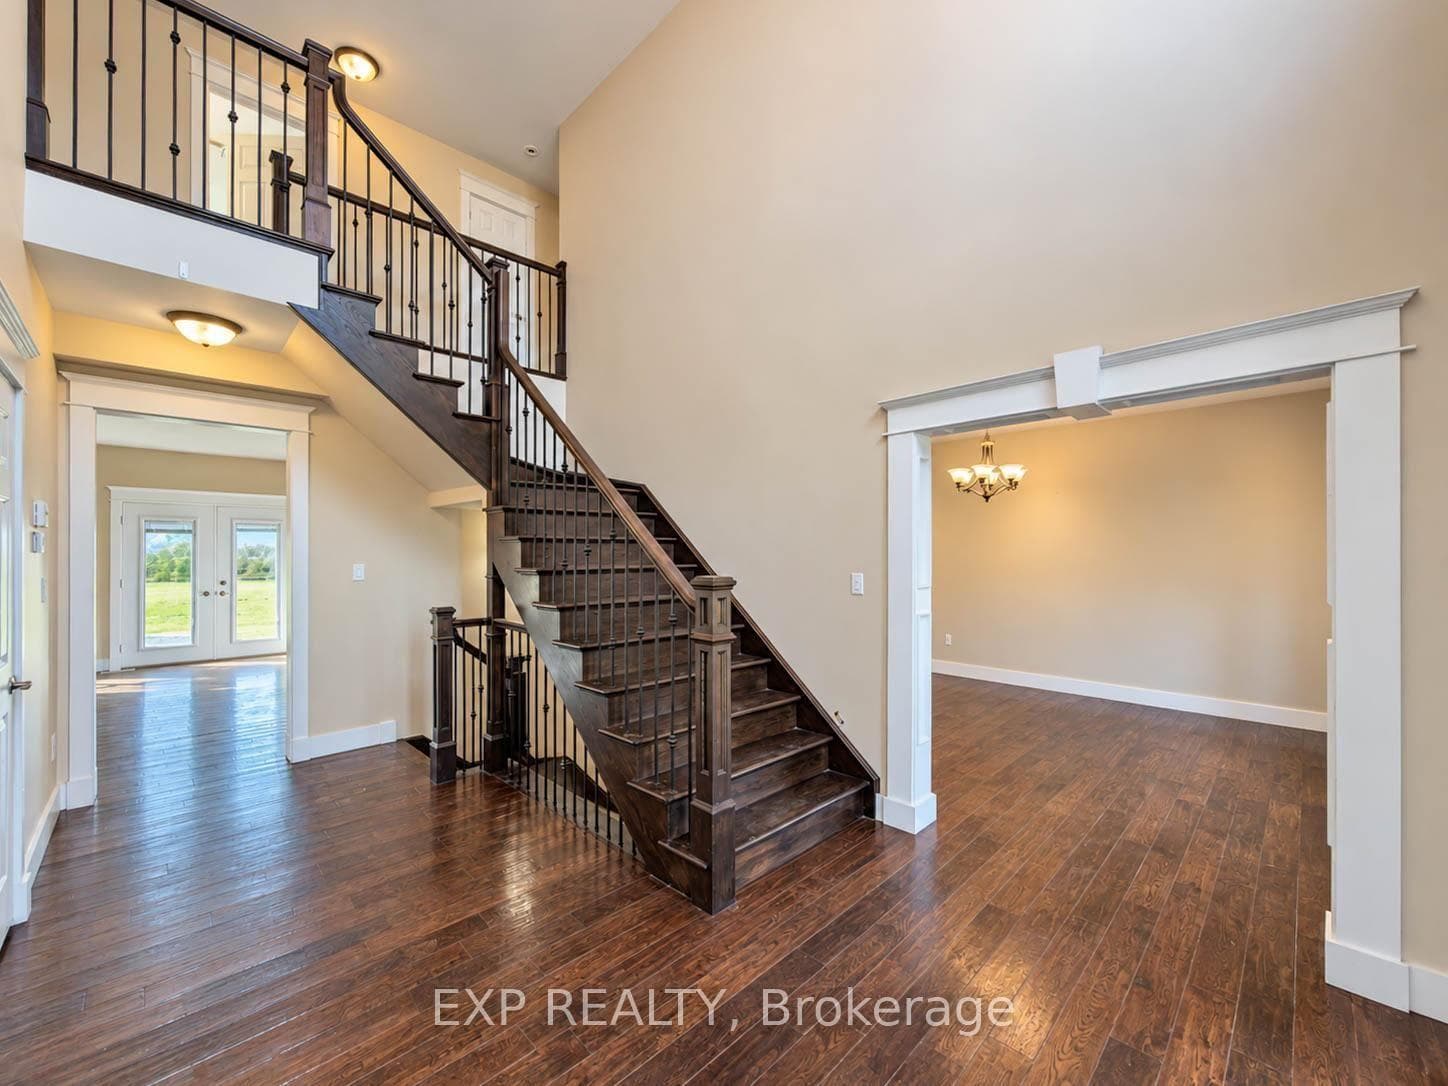
1527 Merrittville Highway N/A, Thorold, ON
L3B 5N5
Listed October 29, 2026
Virtual Tour
About this property
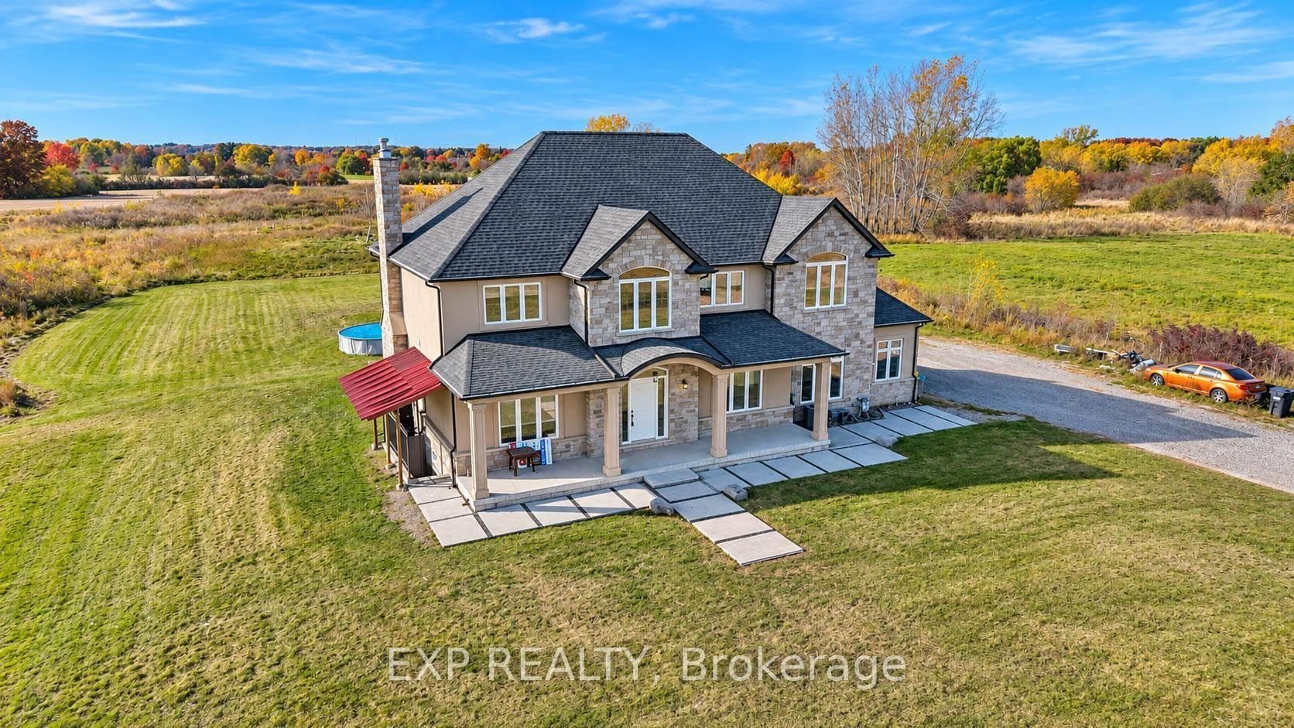
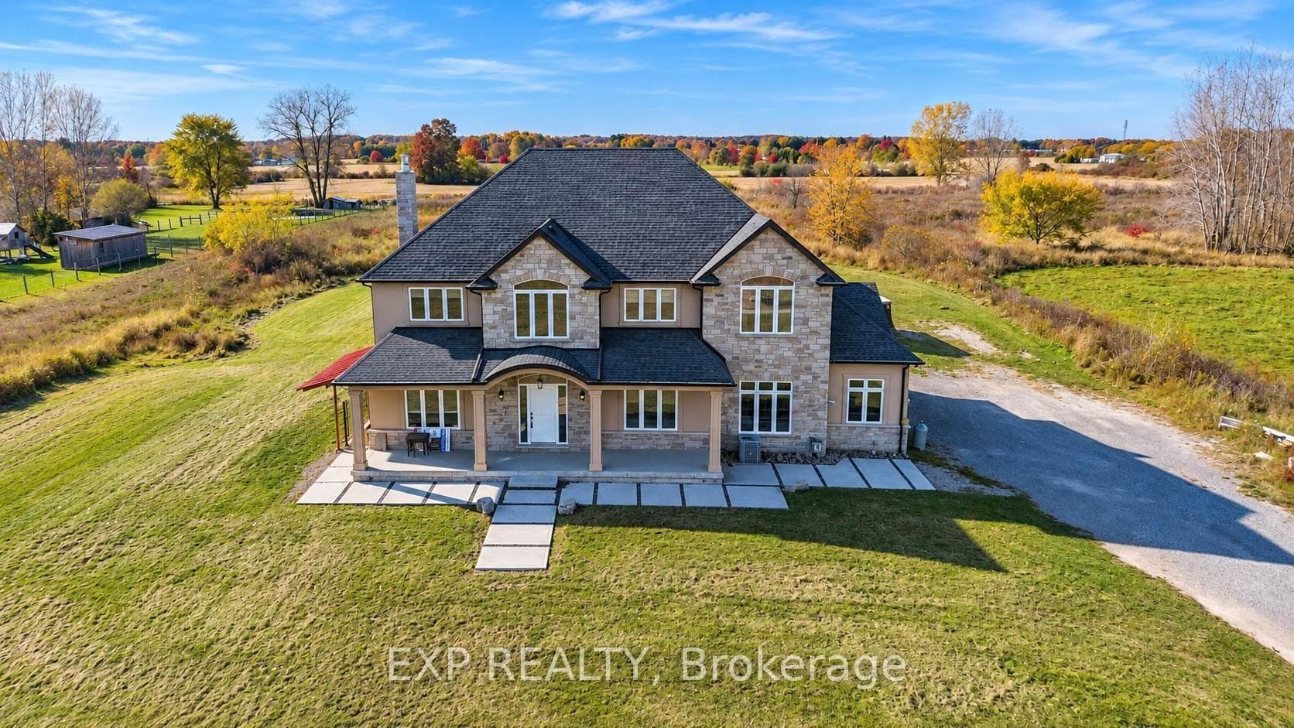
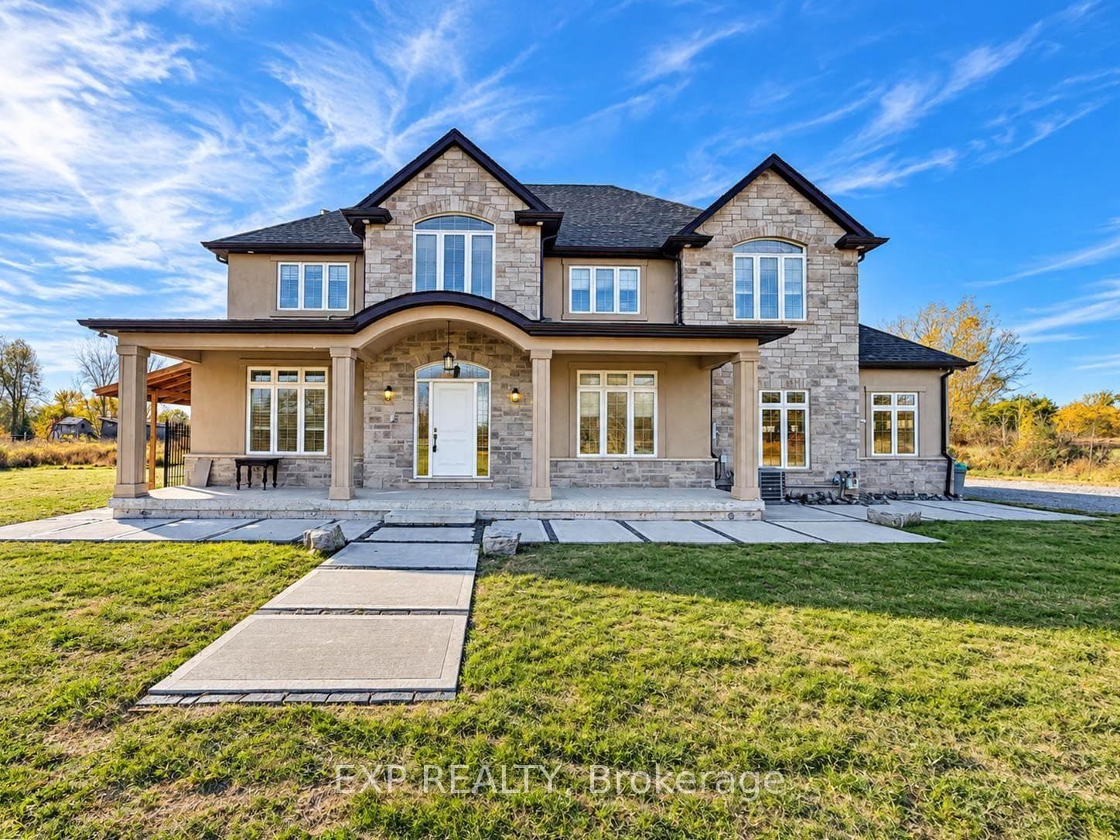
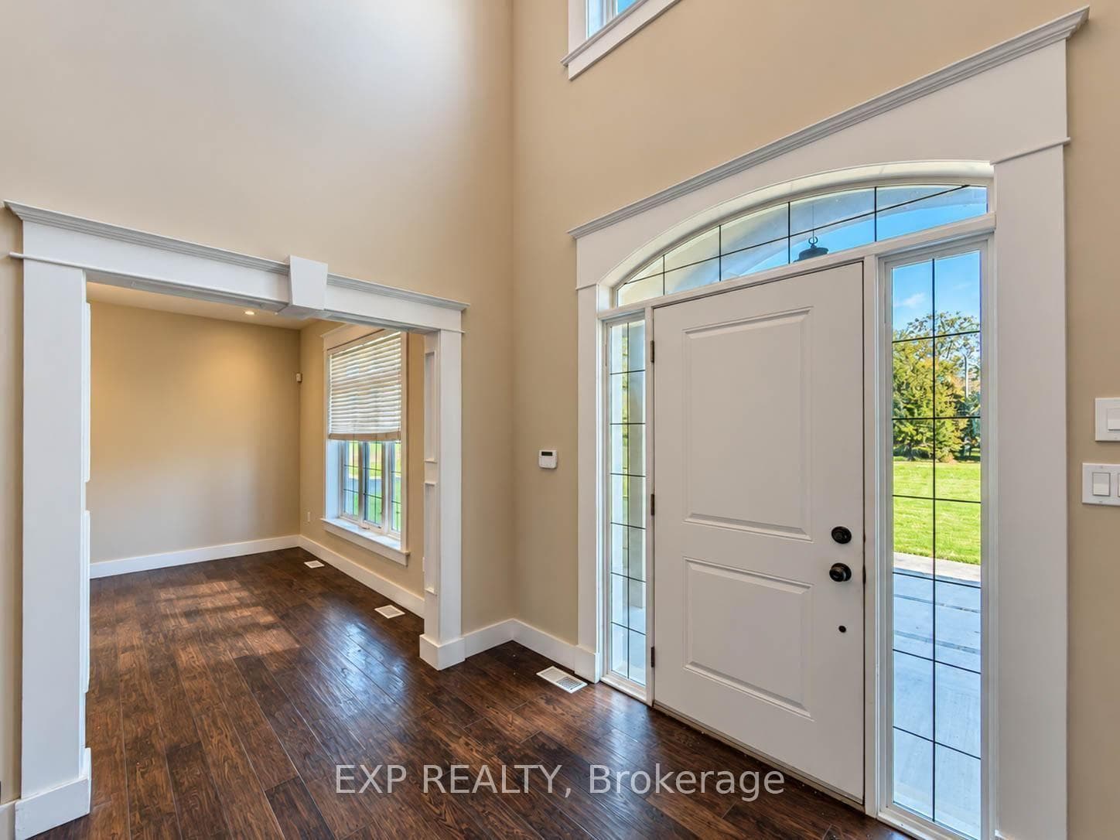
Room to breathe, minutes from everything. This spacious detached 2-storey home offer close to. 3000 sq ft of living space, with 4 bedrooms and 3 bathrooms. The main floor is made for family dinners and easy entertaining. It features a formal dining room, a cozy fireplace and a dedicated home office. The kitchen is a true showpiece, with a 6-burner stove, a butler's pantry. Upstairs, the primary retreat includes a private ensuite and a walk-in closet, with convenient upper-level laundry just steps away. An energy-efficient geothermal heating system, a new furnace and AC keep you comfortable year-round. Step outside to a massive 38' x 16' deck with no rear neighbours, the perfect spot for summer barbecues and quiet evenings. A heated 3-car garage and parking for over 10 vehicles mean room for every car, truck, trailer or toy, even in winter. Quick access to Welland, Thorold, Brock University, Niagara College and Hwy 406. Tenant pays 75% utilities.
Features
Property Details
Listing
Property
Location
Taxes & Financials
Carrying Costs Calculator
What it could cost each month to rent 1527 Merrittville Highway N/A — rent, utilities, tenant insurance, internet and parking — plus the cash you’ll need to move in. Change any number to match your situation.
Rent
From the listing.
Utilities
The listing says you pay 75% of the bills.
The listing says you pay 75% of the bills.
The listing says you pay 75% of the bills.
Many Ontario homes rent their water heater — add it if the landlord passes it on.
Other monthly costs
Typical in Ontario — many landlords require it.
A typical plan in the area.
Add it if parking costs extra.
Coin laundry, a storage locker or other regular costs.
Moving in
Refundable when you return the keys — ask the landlord for the amount.
A typical local move with movers — less if friends help.
Account opening and installation fees.
Estimated monthly carrying cost
$3,853/mo
About $46,236 a year
- Rent$3,500
- $248
- Tenant insurance$30
- Internet$75
Cash needed to move in
- First month's rent
- $3,500
- Last month's rent deposit
- $3,500
- Key / fob depositRefundable
- $100
- Moving & set-upEstimate
- $2,400
- Total
- $9,500
Your first 12 months
- Rent and monthly costs12 months
- $46,236
- Moving & set-up
- $2,400
- Total
- $48,636
Deposits aren’t an extra cost: the last-month deposit pays your final month and the key deposit comes back when you return the keys.
Planning ahead
- Household income to keep rent + utilities at 30%CMHC's affordability guideline — landlords often use a similar test
- $150,000/yr
- Highest rent at your first renewalOntario's 2027 guideline (1.9%), once a year with 90 days' written notice. Units first lived in after November 15, 2018 aren't capped.
- $3,566/mo
Estimates only — not legal or financial advice. Deposits and rent increases follow Ontario’s Residential Tenancies Act; utilities, insurance, internet and moving costs are typical figures for the area. Confirm what the rent includes with the landlord before you sign.
Location & Walkability
1527 Merrittville Highway N/A, Thorold, ON
Map data © GoogleOpen in Google Maps ↗
Similar Properties Nearby
View all →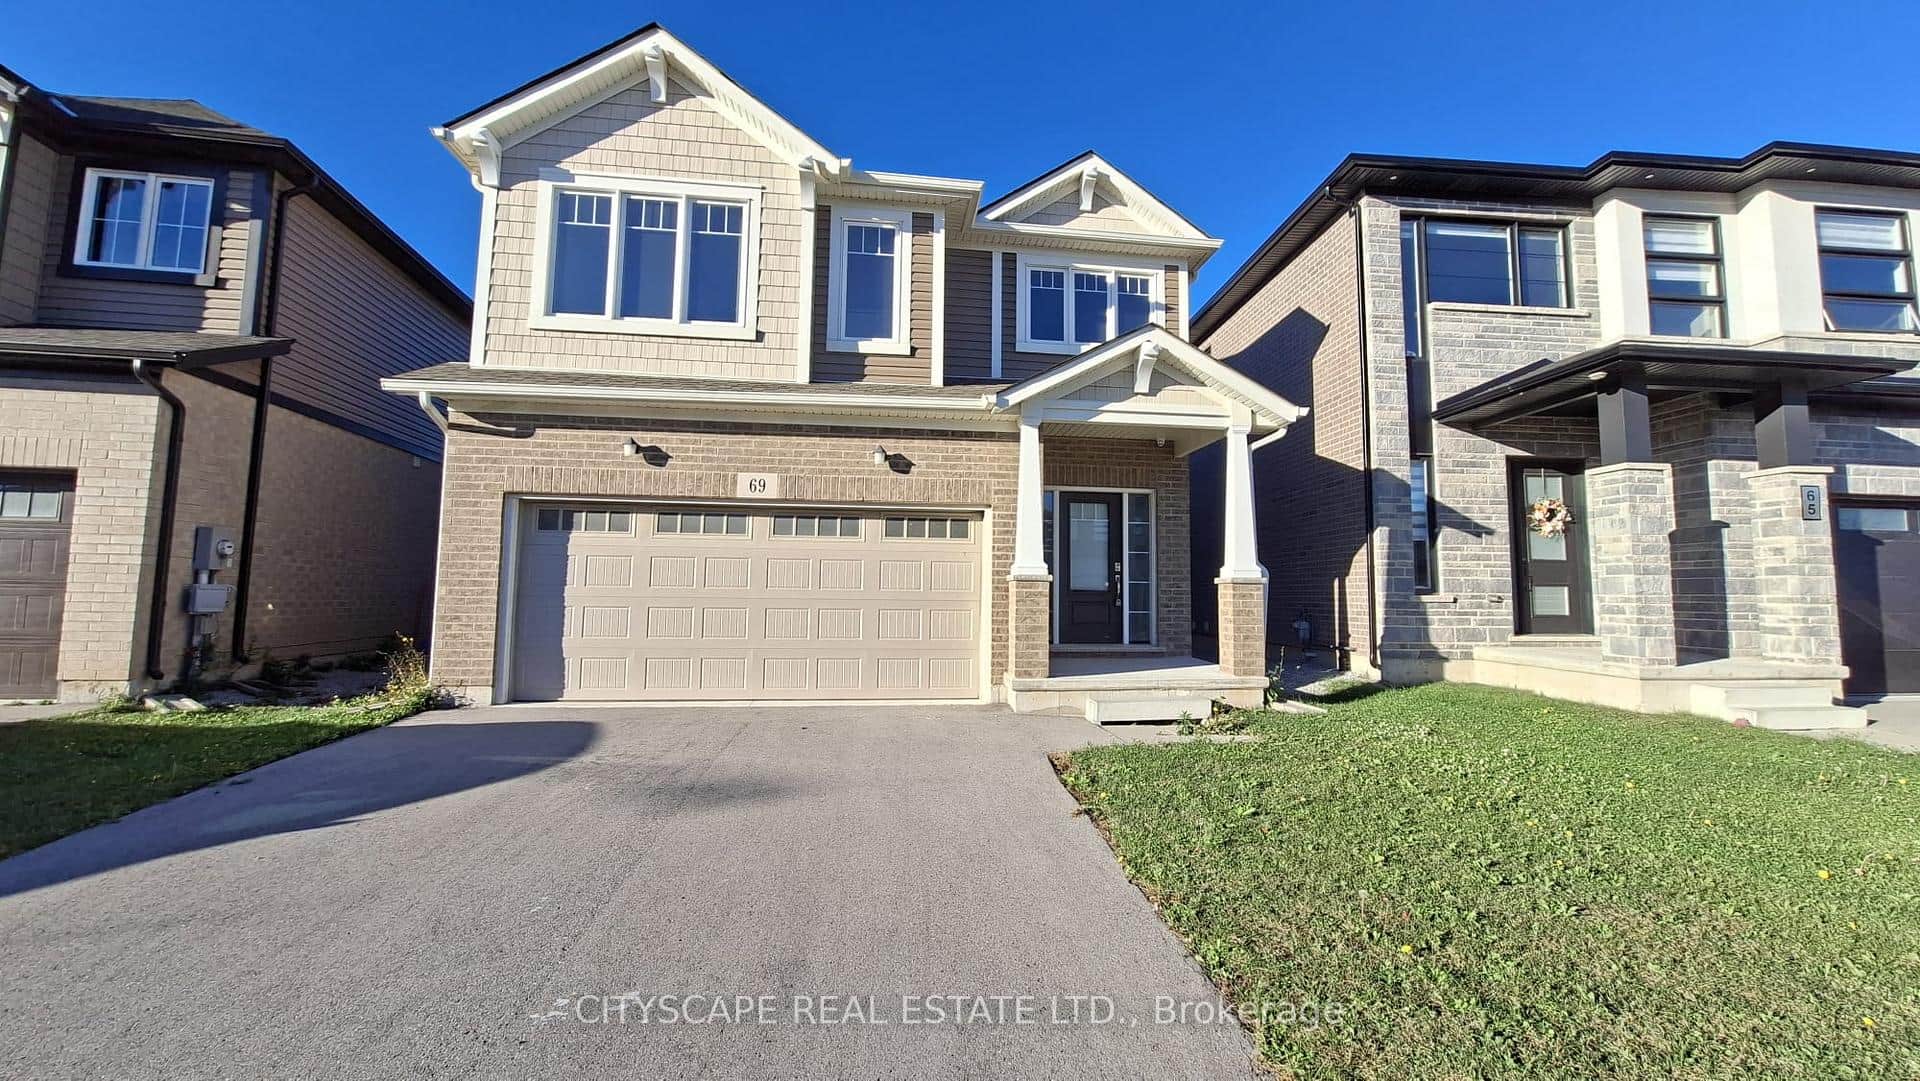 For Rent
Thorold
$3,500
69 Bur Oak Drive
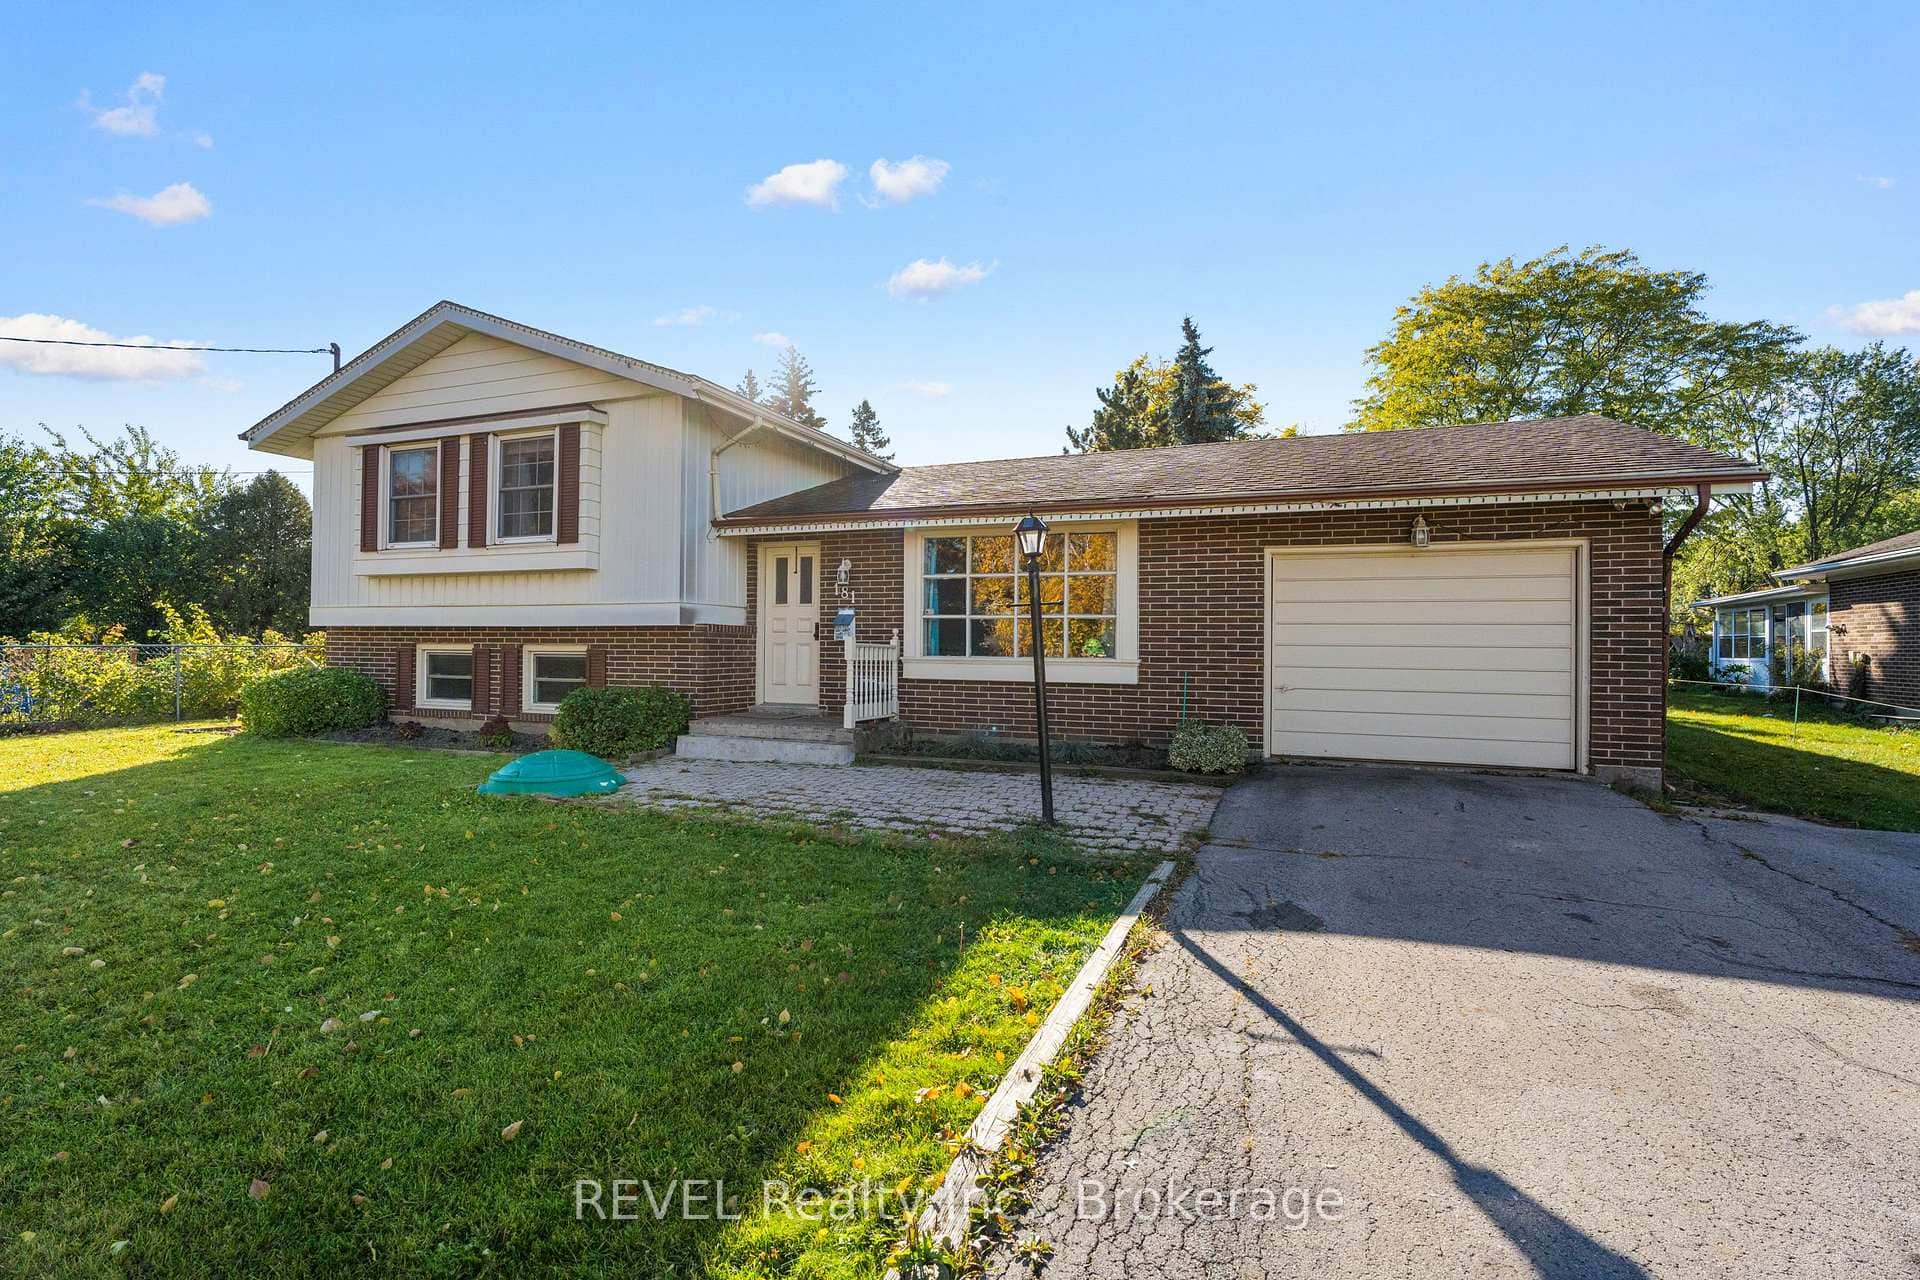 For Rent
Thorold
$3,500
181 St Davids Road
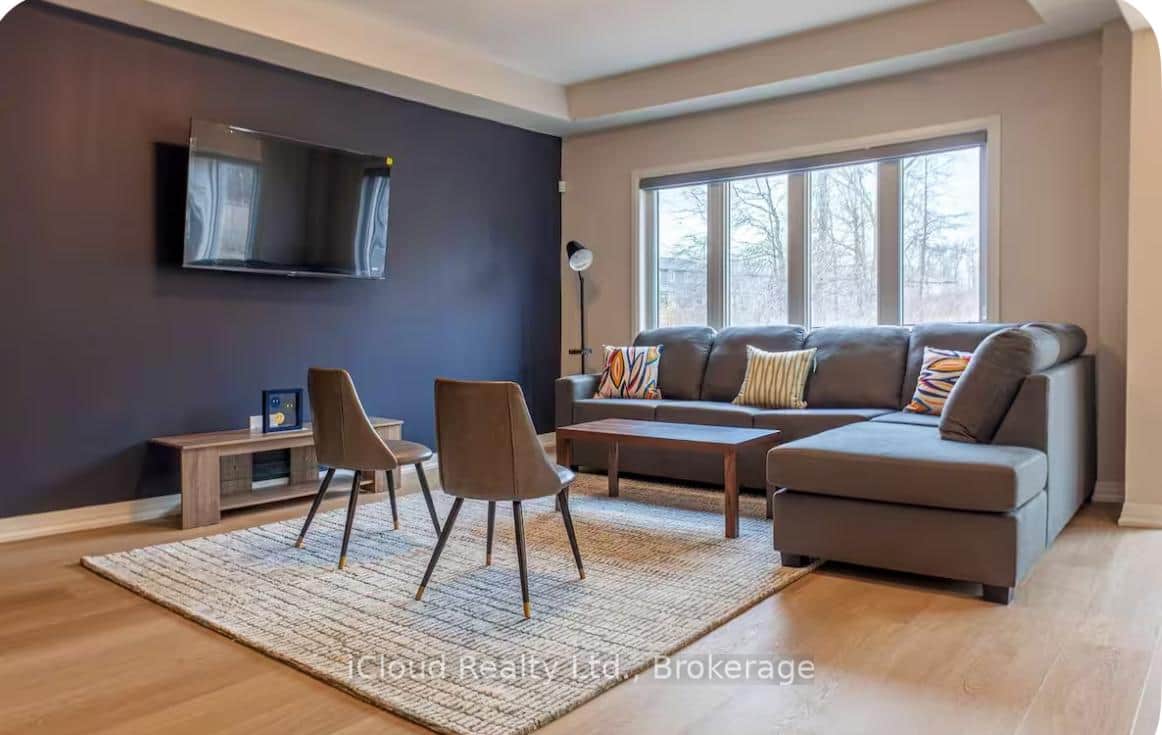 For Rent
Thorold
$3,499
5 Wilson Court
 For Rent
Thorold
$3,499
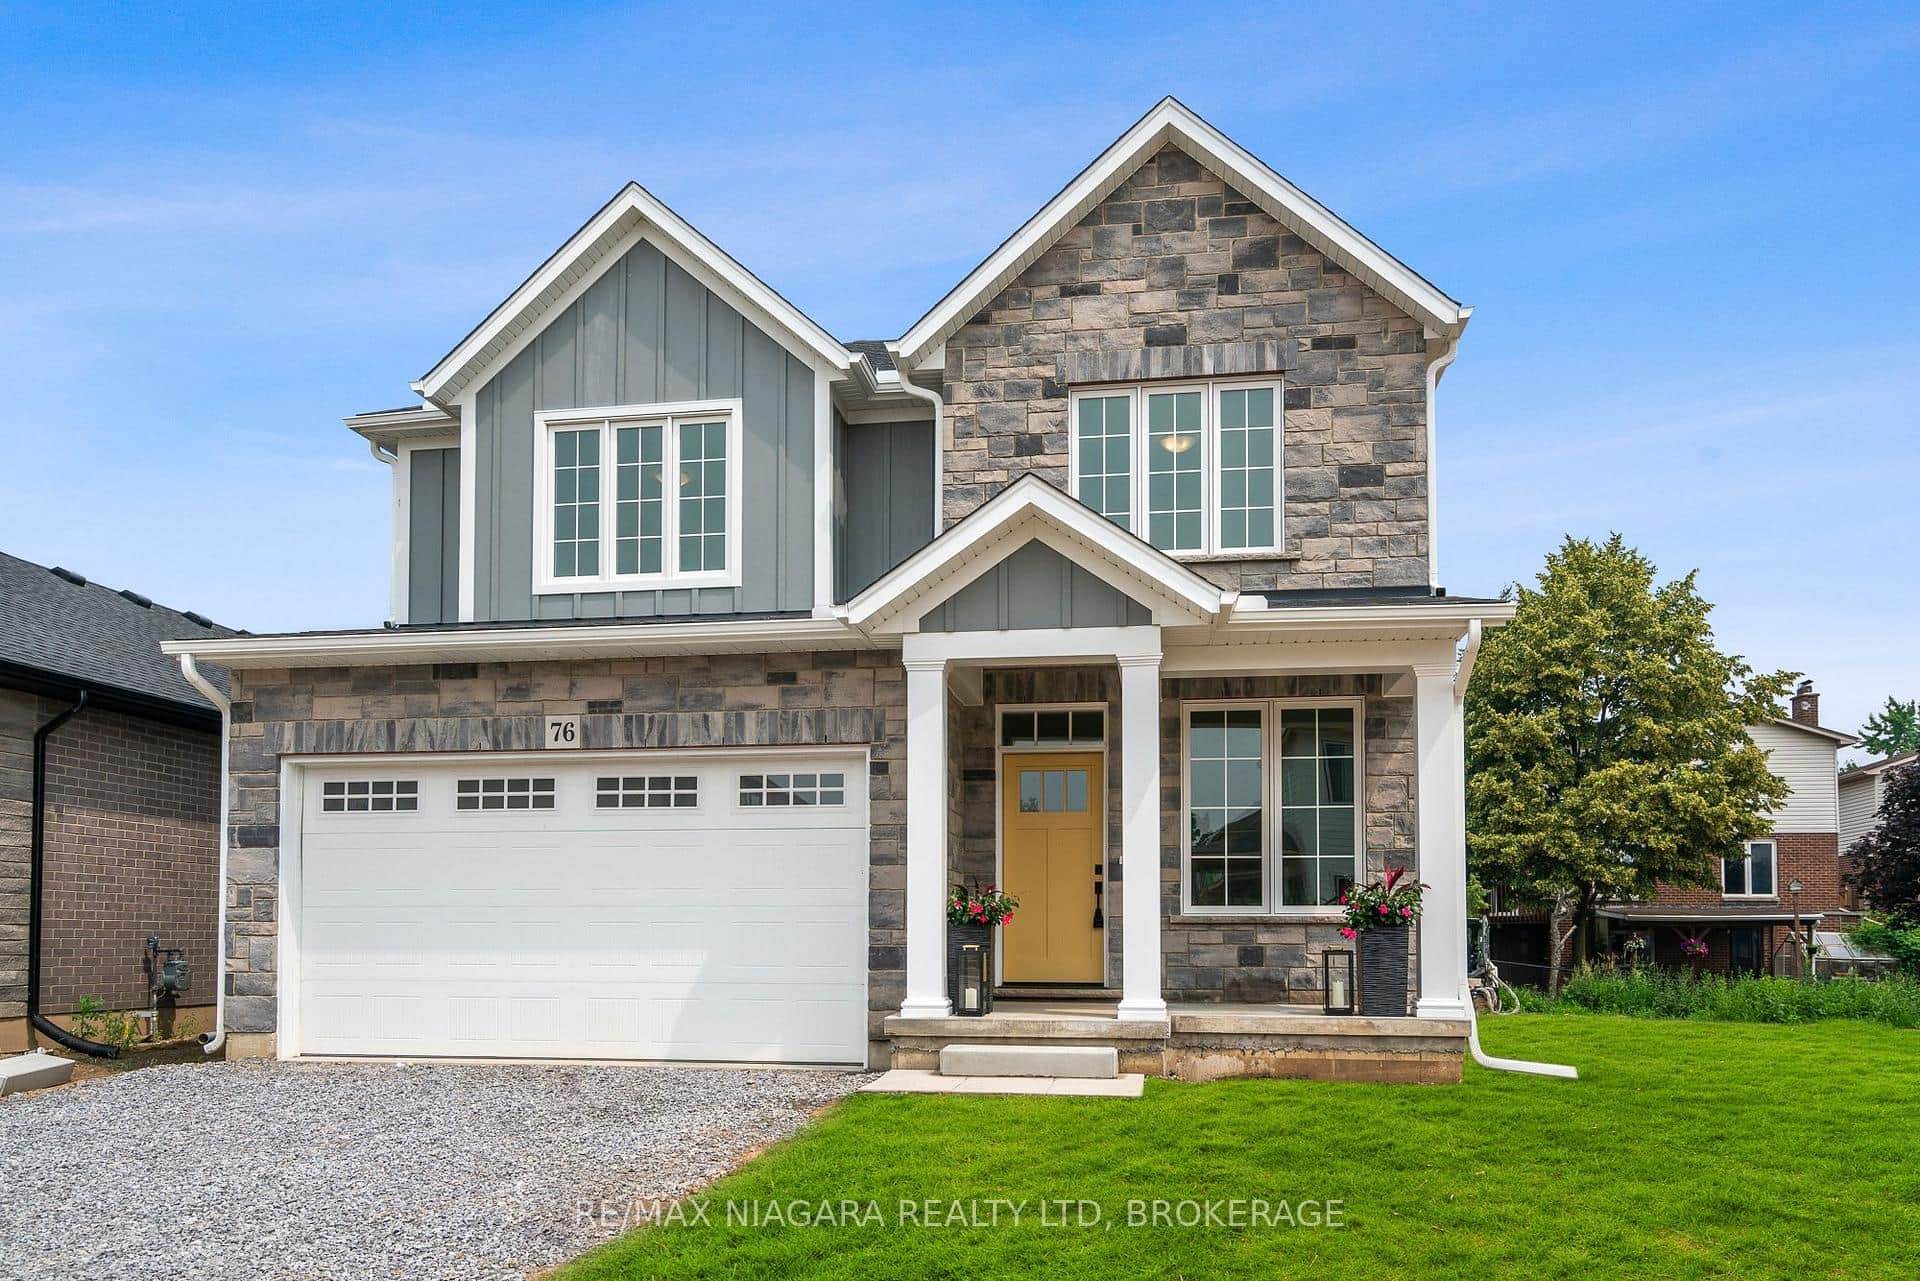
76 Ivy Crescent
 For Rent
Thorold
$3,190
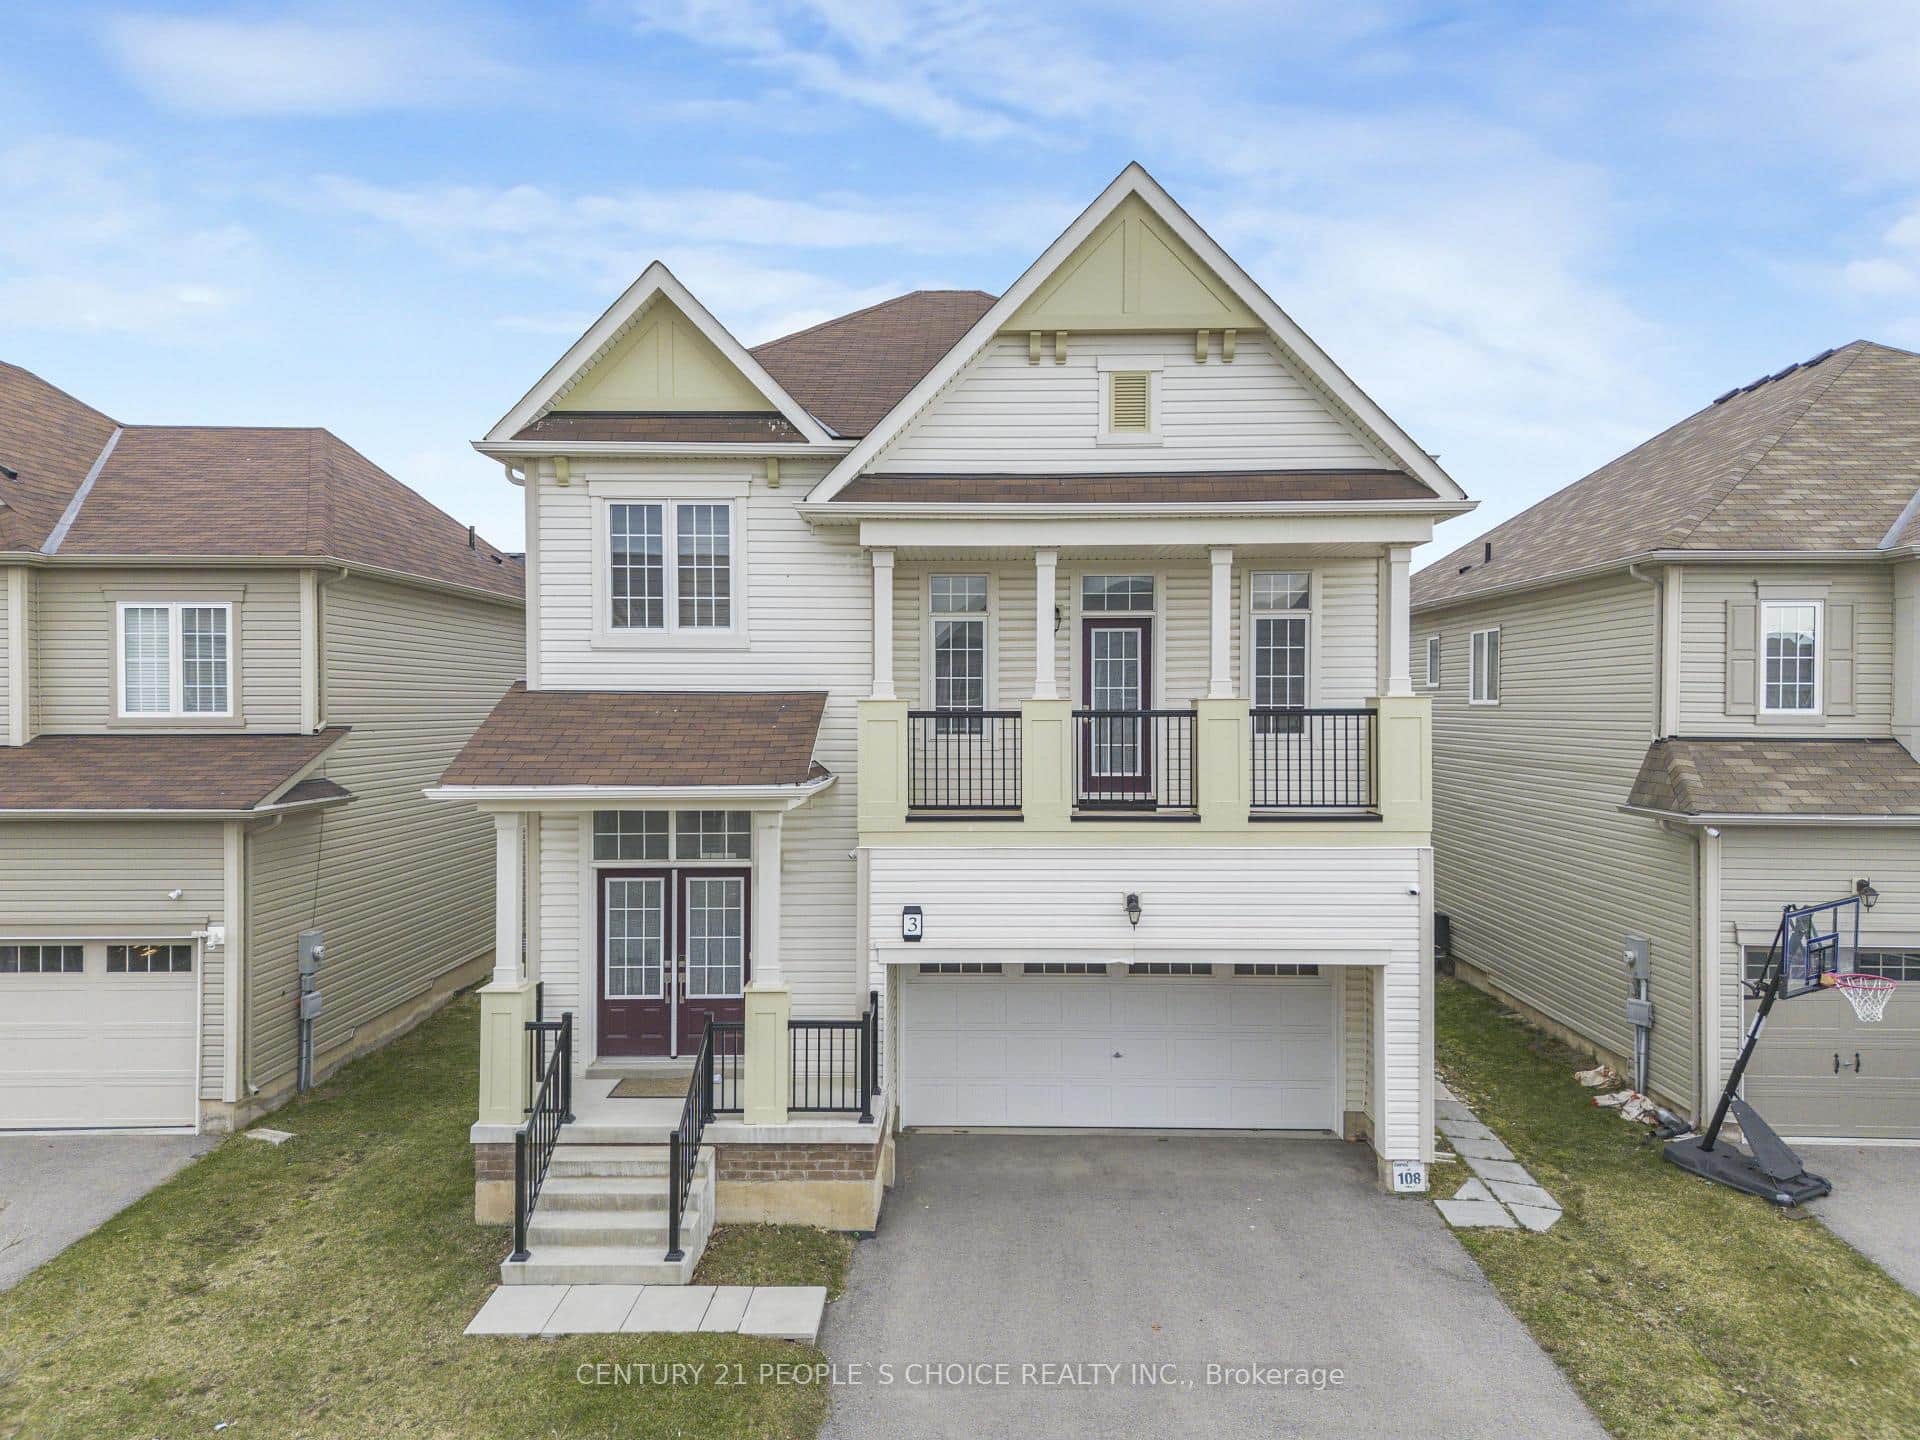
3 Sara Drive Unit Upper
 For Rent
Thorold
$2,999
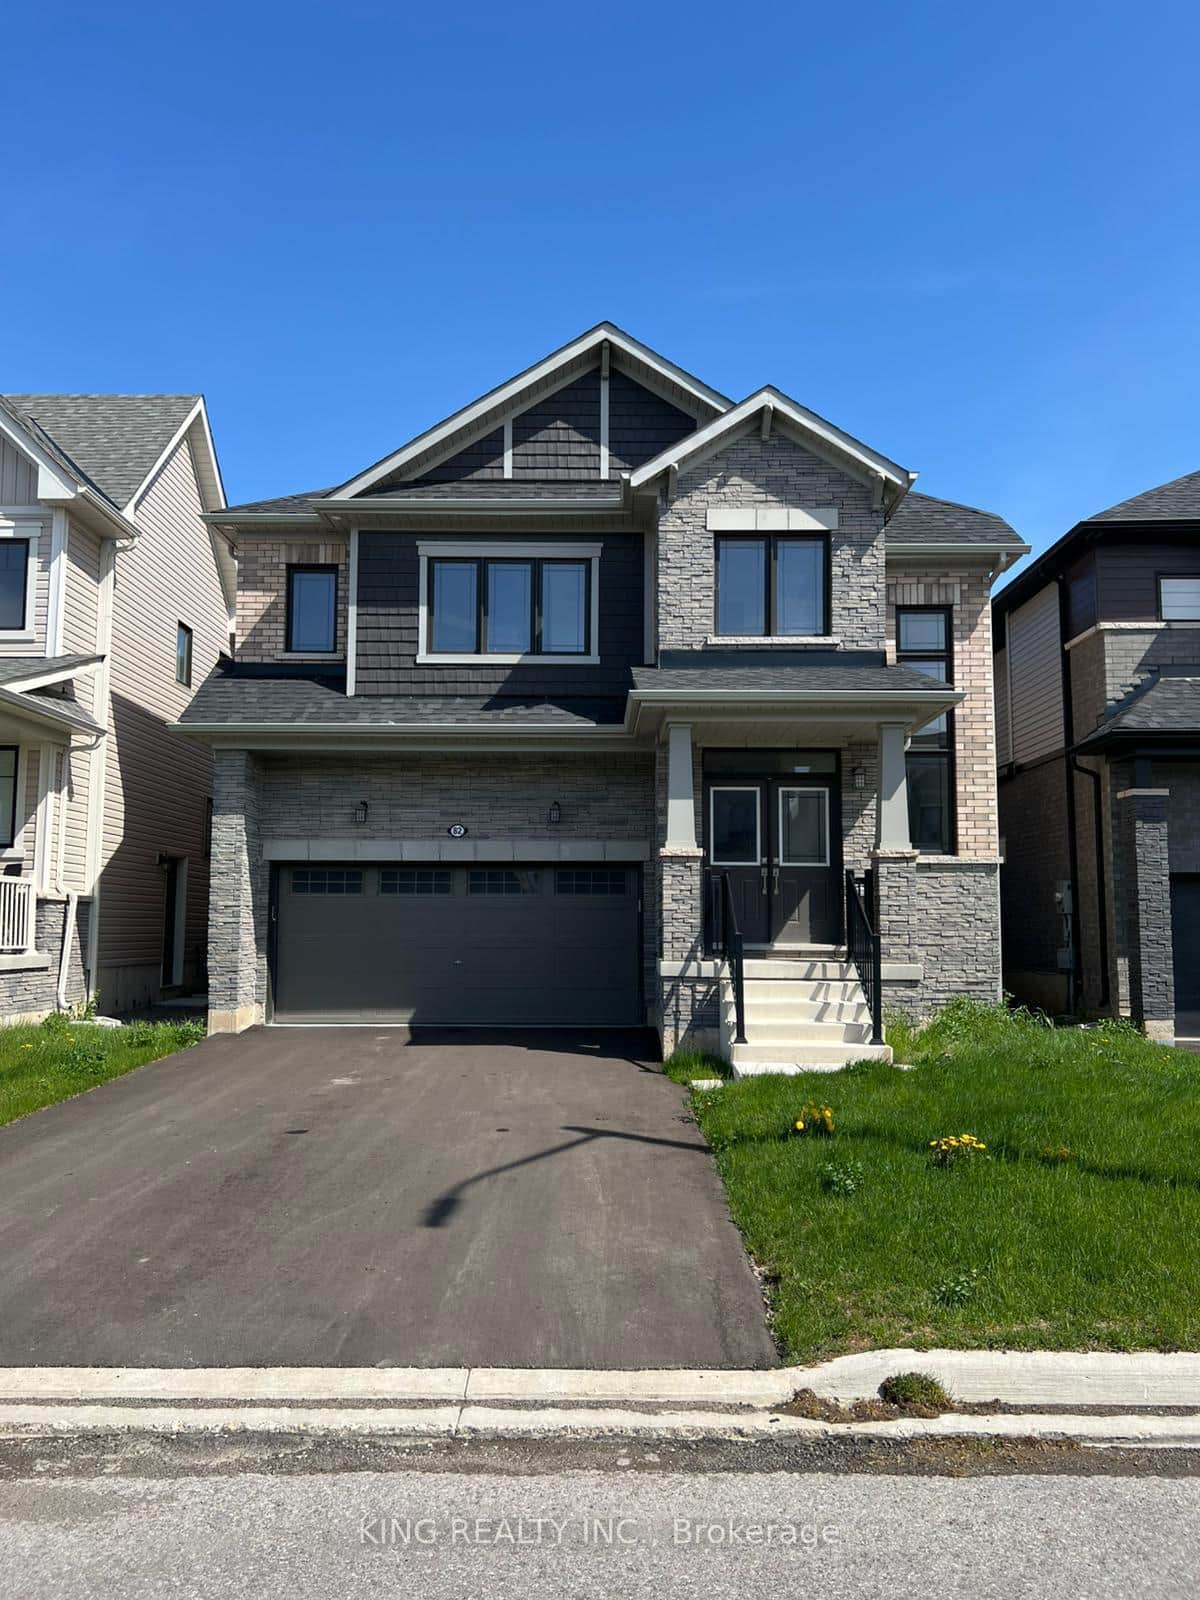
82 Sunflower Crescent
Last Updated: October 29, 2026
Listing Office: EXP REALTY
This listing content is owned and licensed by REALTOR® members of The Canadian Real Estate Association. The trademarks REALTOR®, REALTORS®, and the REALTOR® logo are controlled by The Canadian Real Estate Association (CREA) and identify real estate professionals who are members of CREA. The trademarks MLS®, Multiple Listing Service®, and the associated logos are owned by CREA and identify the quality of services provided by real estate professionals who are members of CREA. Used under license.