152 Monteith Crescent, Vaughan, ON
L6A 3M8
Listed August 10, 2026
About this property
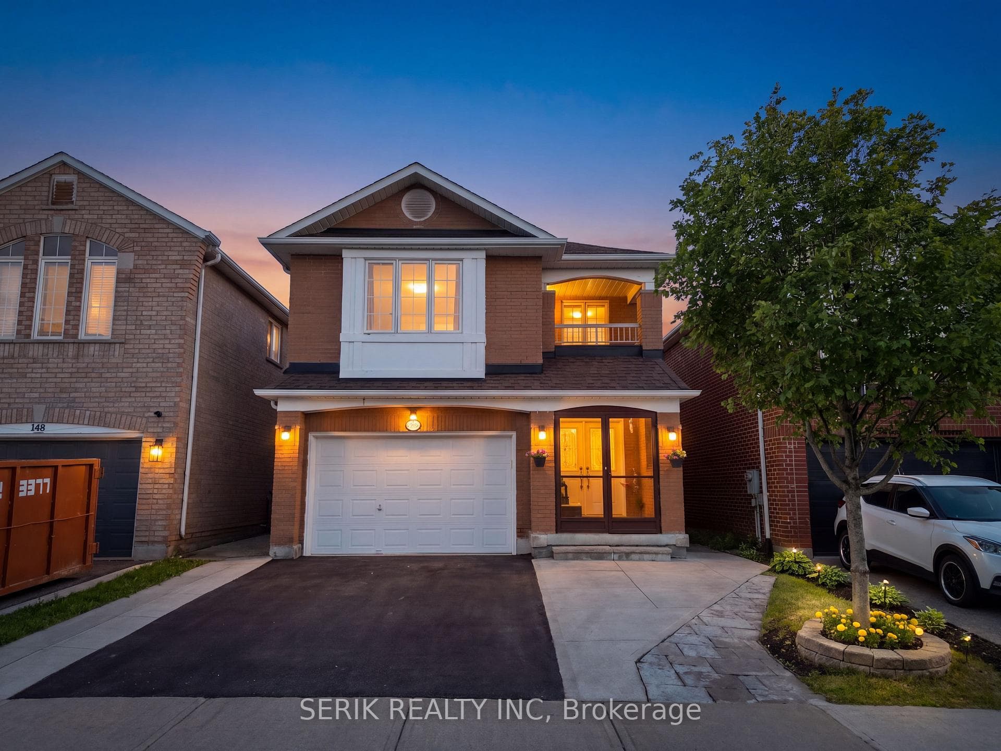
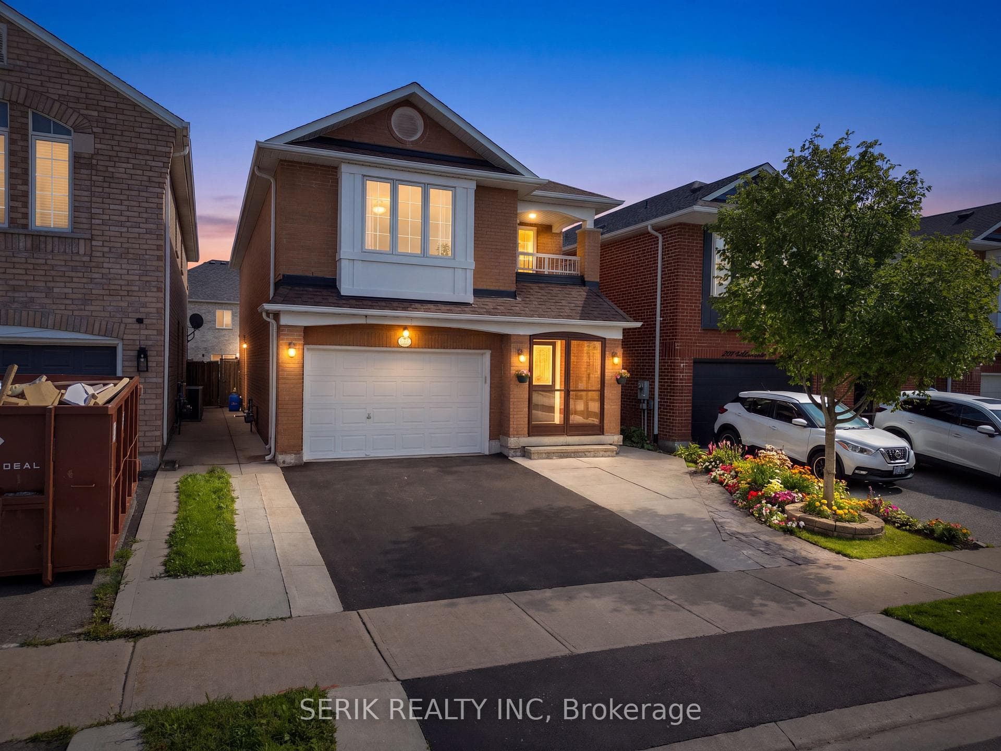
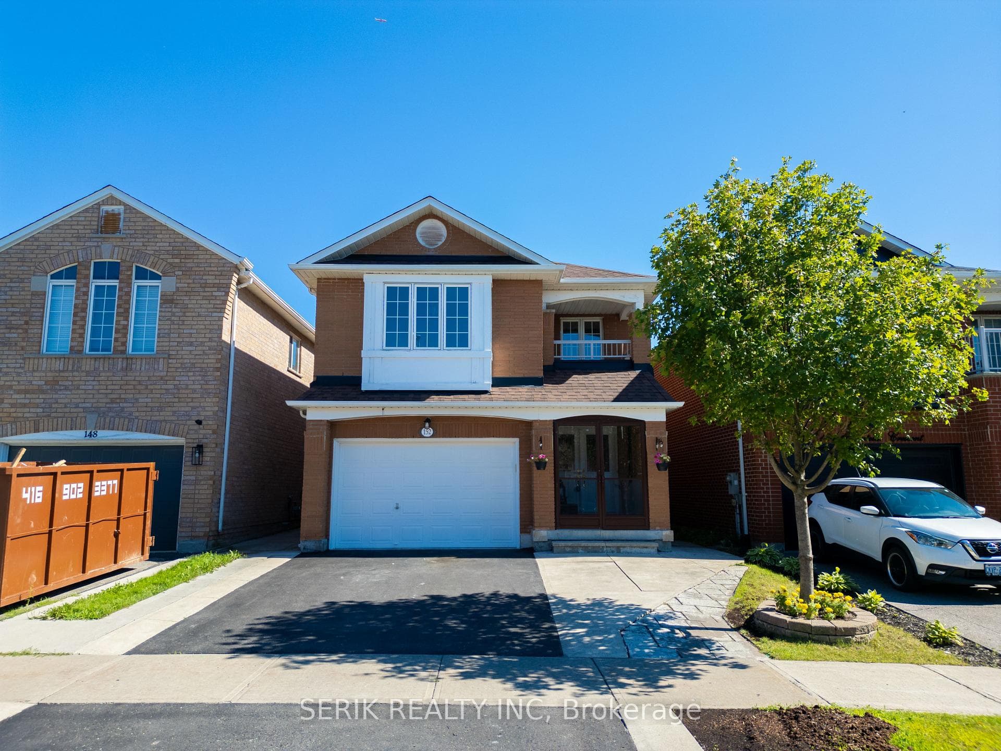
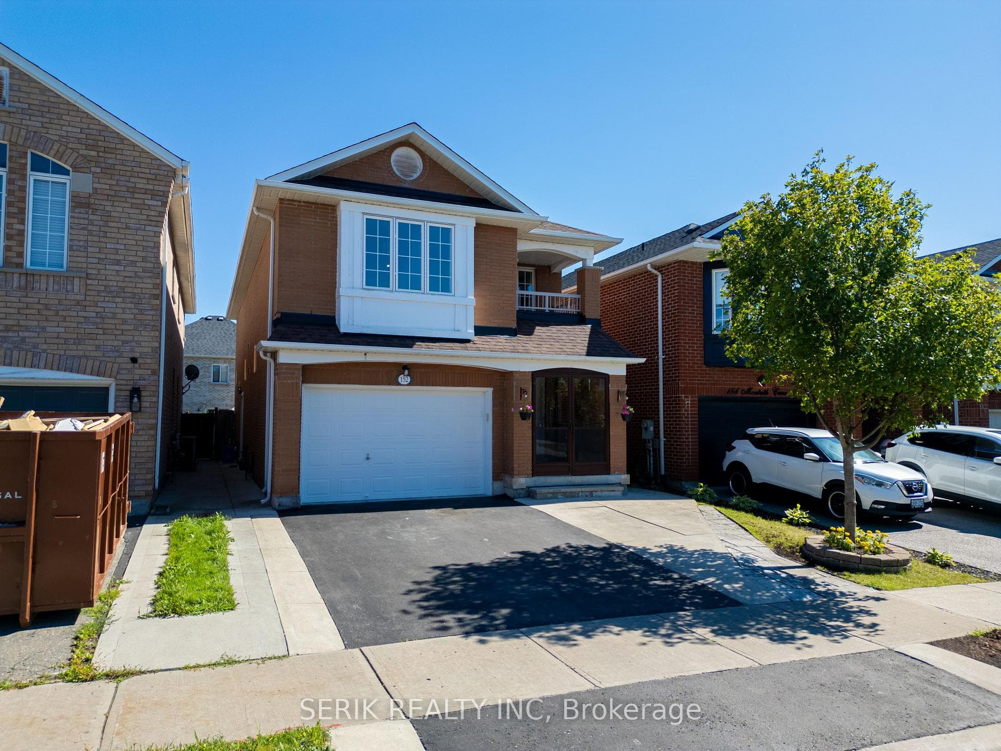
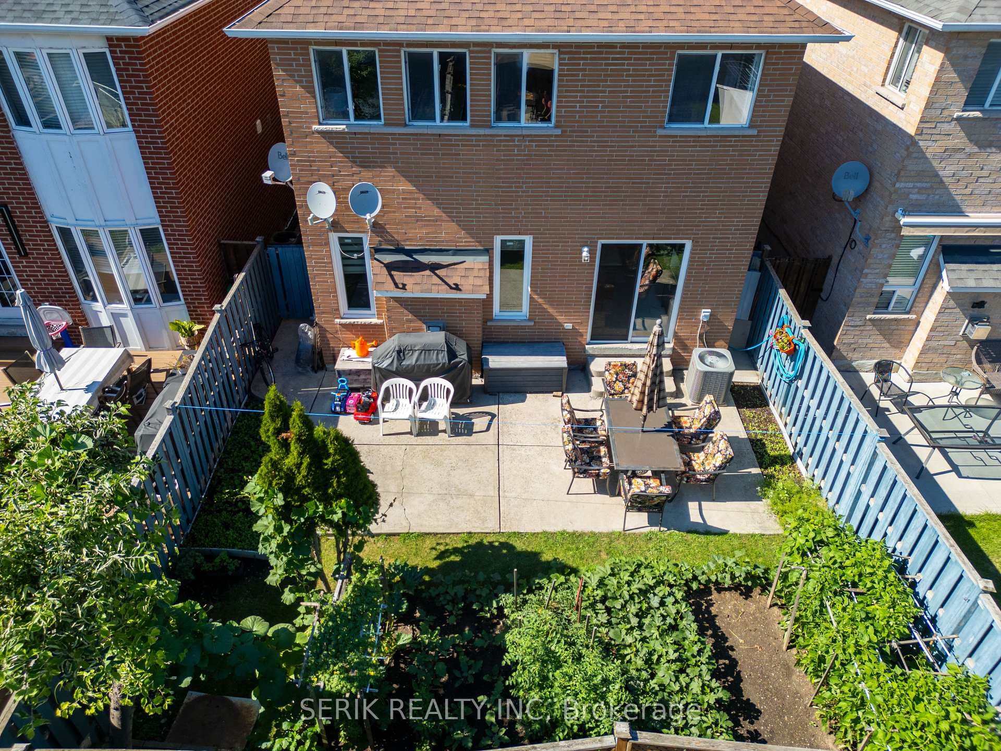
Welcome to this beautifully maintained detached home nestled on a quiet, family-friendly crescent in the sought-after Maple community of Vaughan. Built approximately five years ago, this spacious residence offers four generous bedrooms, four bathrooms, and a professionally finished basement featuring a separate one-bedroom suite-ideal for extended family or multi-generational living. The main level showcases elegant hardwood flooring, a grand double-door entrance, and a classic oak staircase. Enjoy a bright and inviting family room complete with a cozy gas fireplace, perfect for relaxing or entertaining. The modern kitchen and functional layout provide ample space for everyday living. Upstairs, the primary bedroom features a luxurious 5-piece ensuite, while the second bedroom offers access to a private balcony. Additional highlights include direct access to the attached 1.5-car garage, parking for two vehicles on the driveway, a fully fenced backyard, and extensive concrete landscaping surrounding the home and patio, creating a low-maintenance outdoor space. Conveniently located close to parks, schools, shopping, public transit, and major highways, this home offers an excellent combination of comfort, style, and location.
Features
Property Details
Listing
Property
Location
Taxes & Financials
Location & Walkability
152 Monteith Crescent, Vaughan, ON
Map data © GoogleOpen in Google Maps ↗
Similar Properties Nearby
View all →
Last Updated: August 10, 2026
Listing Office: SERIK REALTY INC
This listing content is owned and licensed by REALTOR® members of The Canadian Real Estate Association. The trademarks REALTOR®, REALTORS®, and the REALTOR® logo are controlled by The Canadian Real Estate Association (CREA) and identify real estate professionals who are members of CREA. The trademarks MLS®, Multiple Listing Service®, and the associated logos are owned by CREA and identify the quality of services provided by real estate professionals who are members of CREA. Used under license.