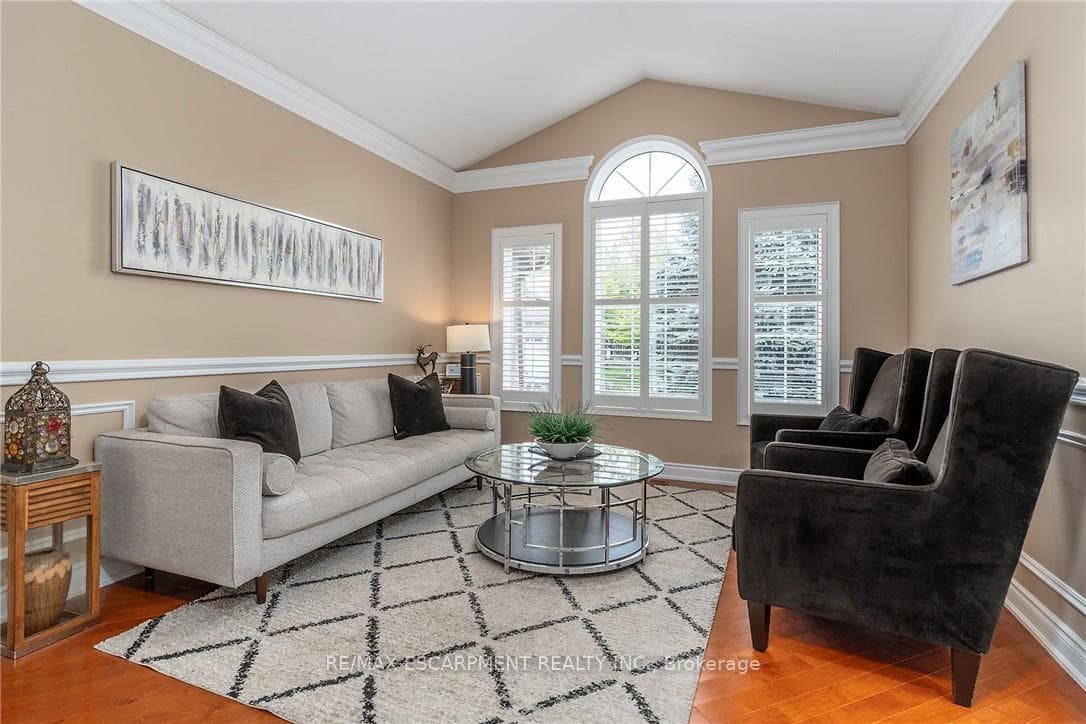
151 Moore Crescent, Hamilton, ON
L9G 4Z9
Listed September 10, 2026
About this property
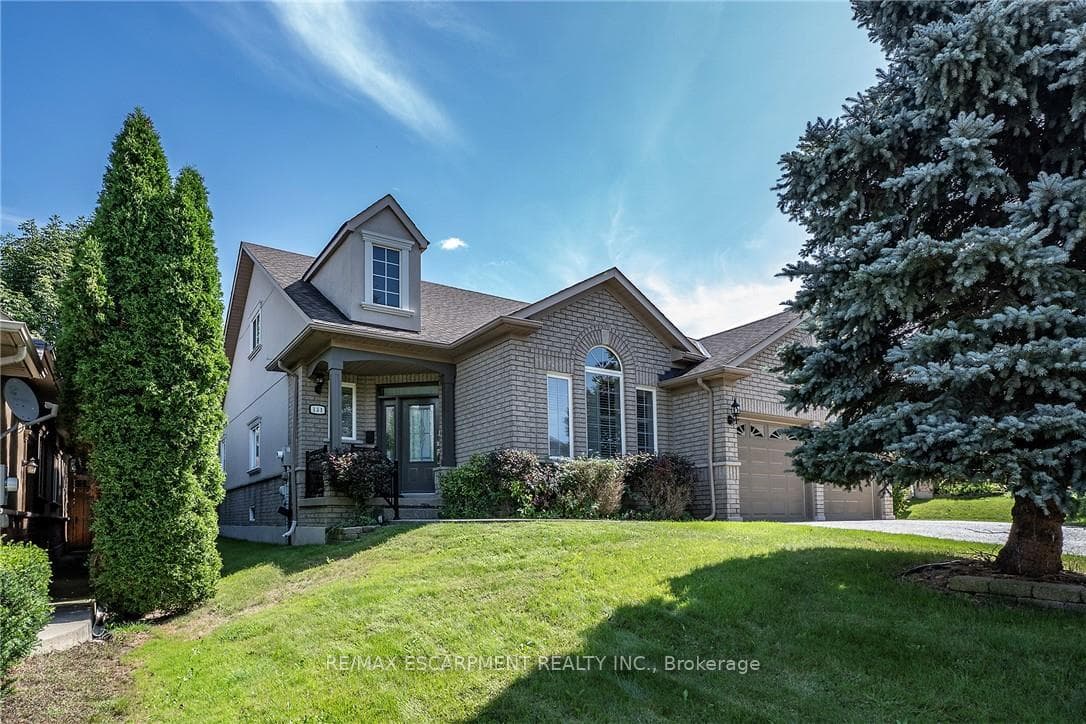
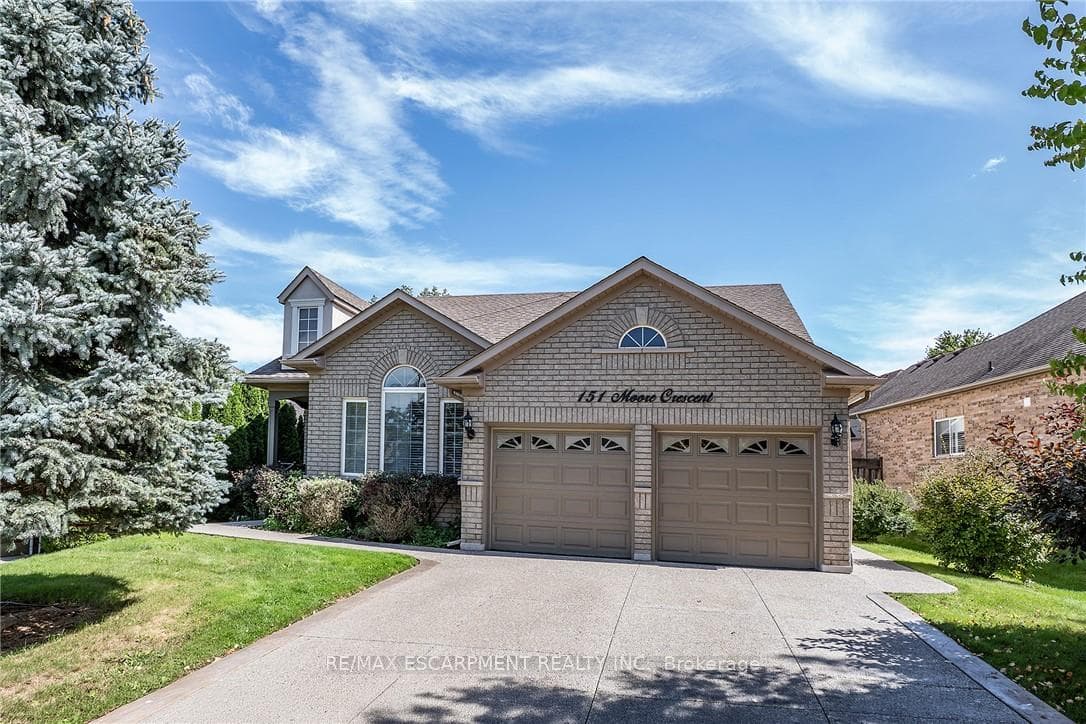
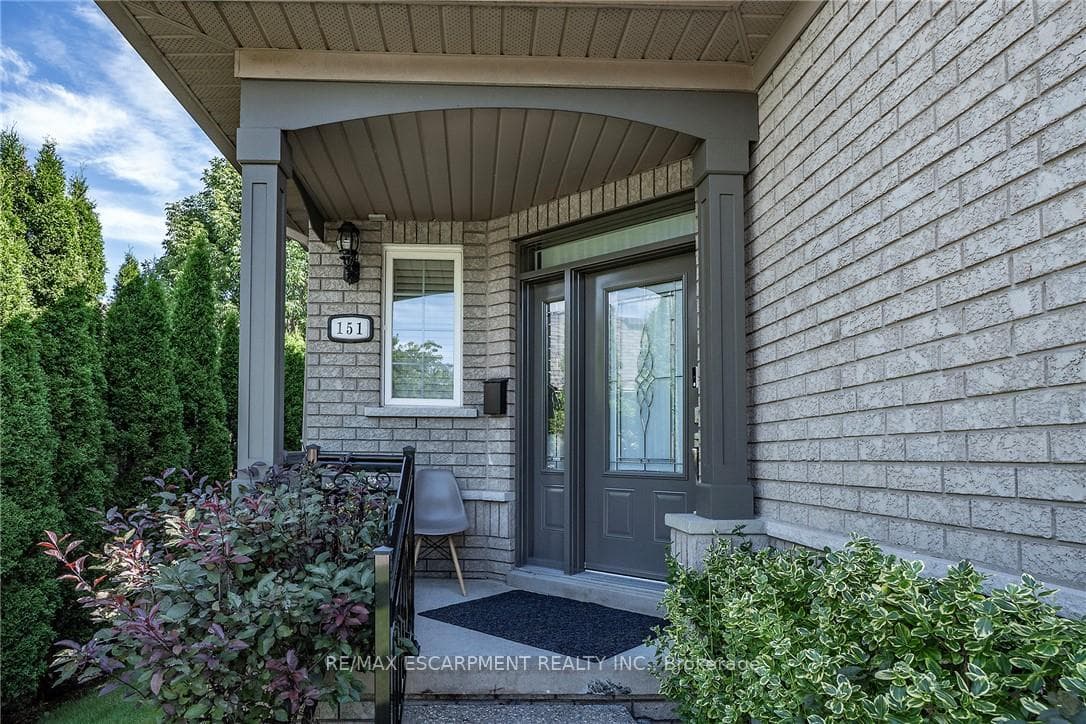
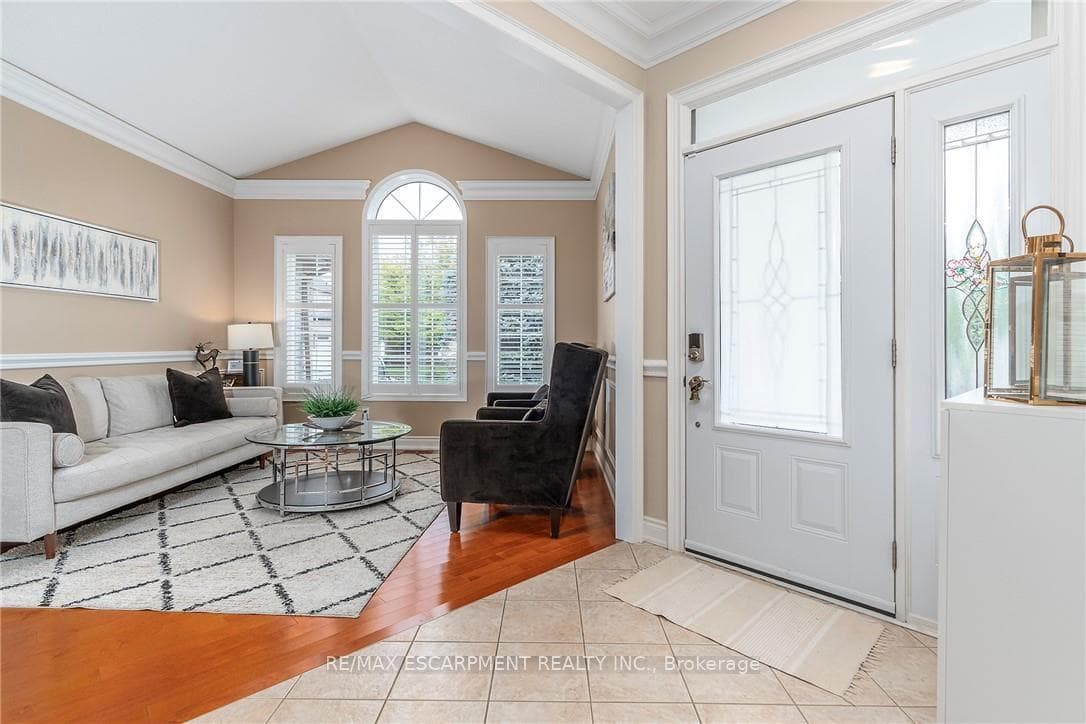
EXCEPTIONAL living in Ancaster's premier Parkview Heights! This professionally landscaped EXECUTIVE BUNGALOFT offers a flawless open-concept layout packed with premium upgrades. The main floor welcomes you with formal living and dining spaces, alongside a dramatic great room featuring vaulted ceilings, a gas fireplace, and large windows with California shutters.The chef-inspired eat-in kitchen features sleek white cabinetry, granite countertops, stainless steel appliances, a breakfast bar, and a bright dinette with easy garage and laundry access. Two spacious main-floor bedrooms both feature private ensuite baths, including a primary retreat with a large walk-in closet and a dedicated soaker tub/shower. Up the two-toned wood staircase you will find a generous loft, a third bedroom, and a full bath. Looking for more space? The fully finished lower level delivers with a massive rec room, an additional bedroom, and a full bathroom as well as plenty of storage. The backyard is a total staycation destination, complete with a sparkling in-ground pool, concrete patio, hot tub, storage shed, and lush gardens, you will never want to leave. A perfect blend of style, space, and luxury in an amazing A+ location.
Features
Property Details
Listing
Property
Location
Taxes & Financials
Location & Walkability
151 Moore Crescent, Hamilton, ON
Map data © GoogleOpen in Google Maps ↗
Similar Properties Nearby
View all →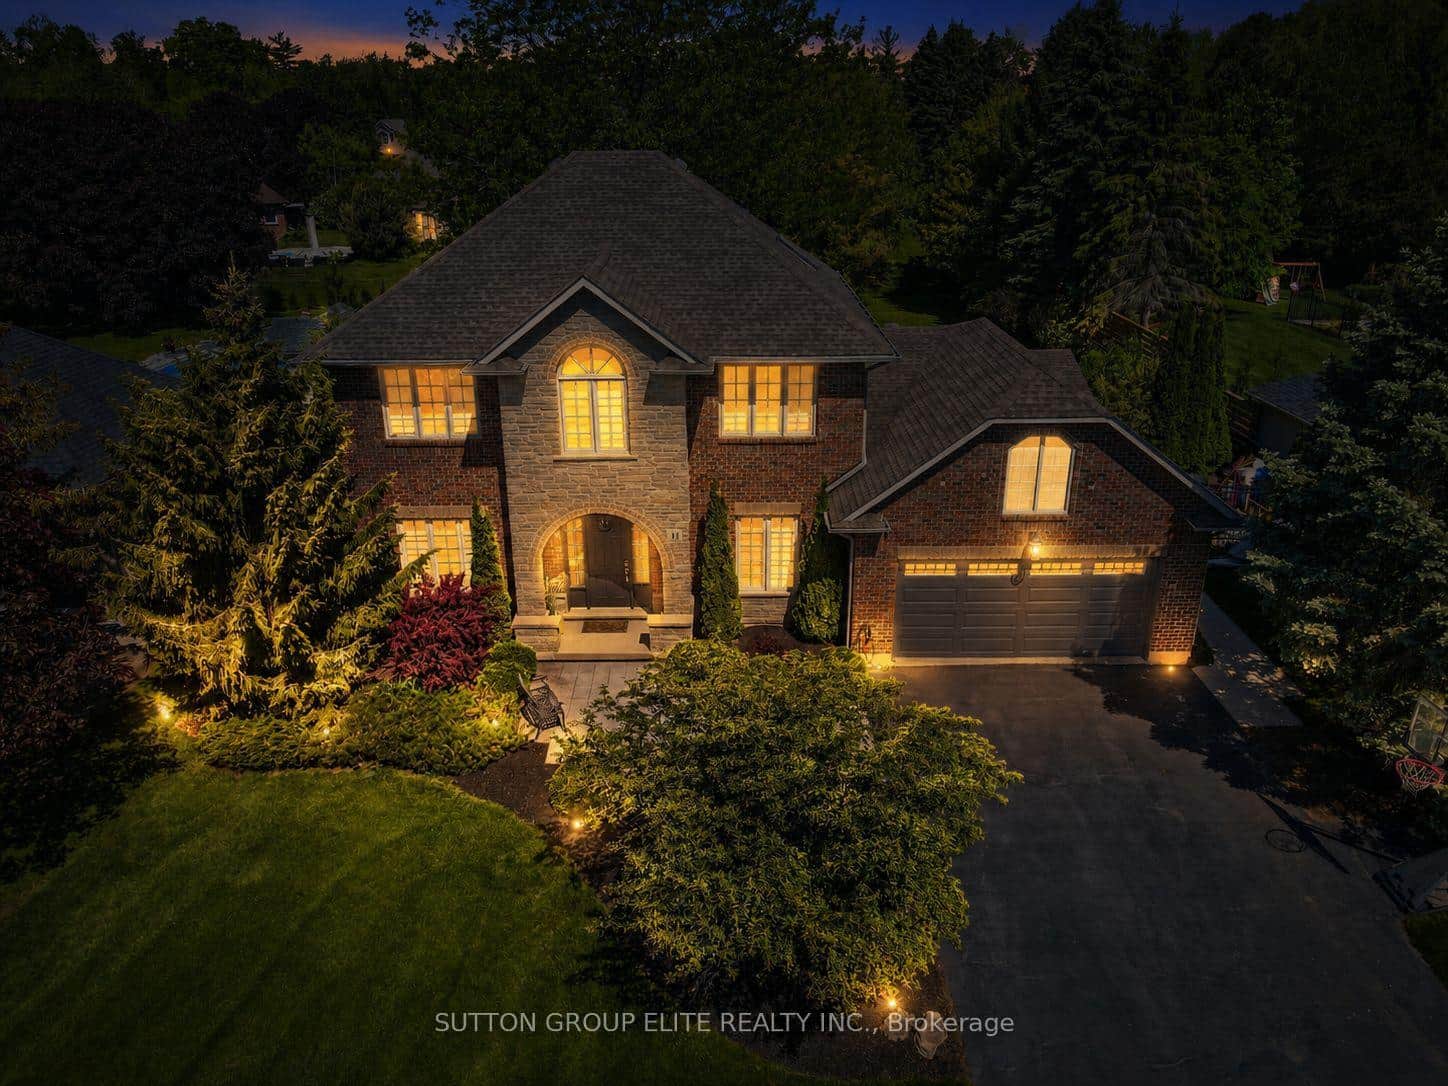 For Sale
Hamilton
$1,599,000
11 Elderberry Lane
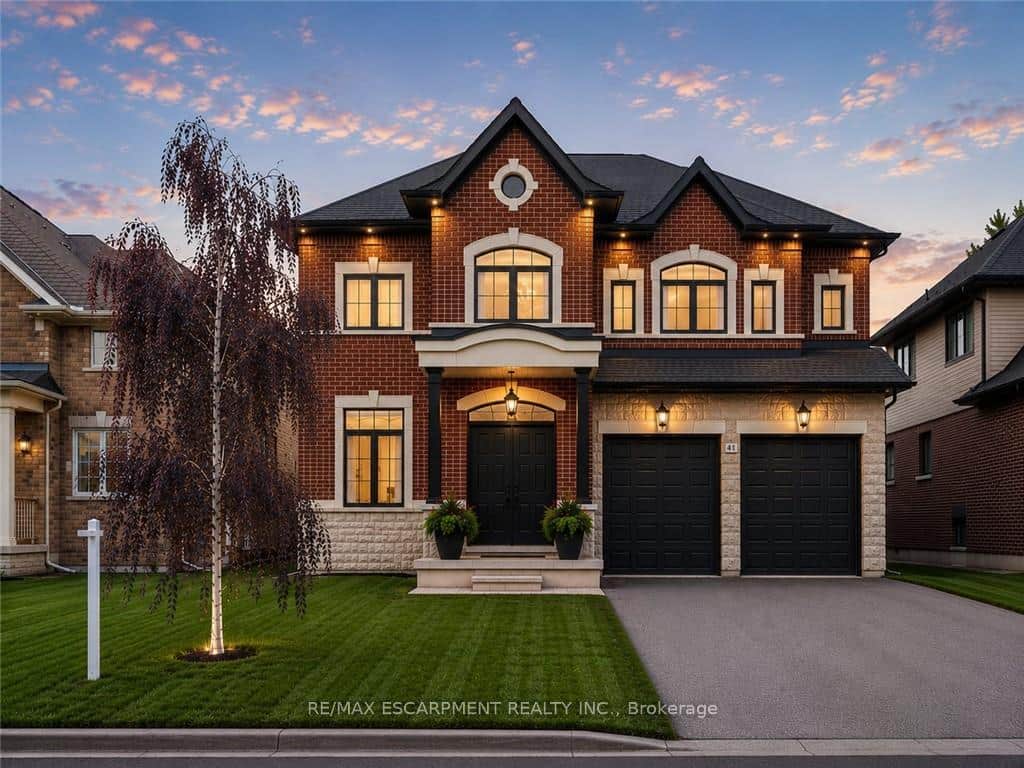 For Sale
Hamilton
$1,549,900
41 Creanona Boulevard
 For Sale
Hamilton
$1,650,000
63 Cait Court
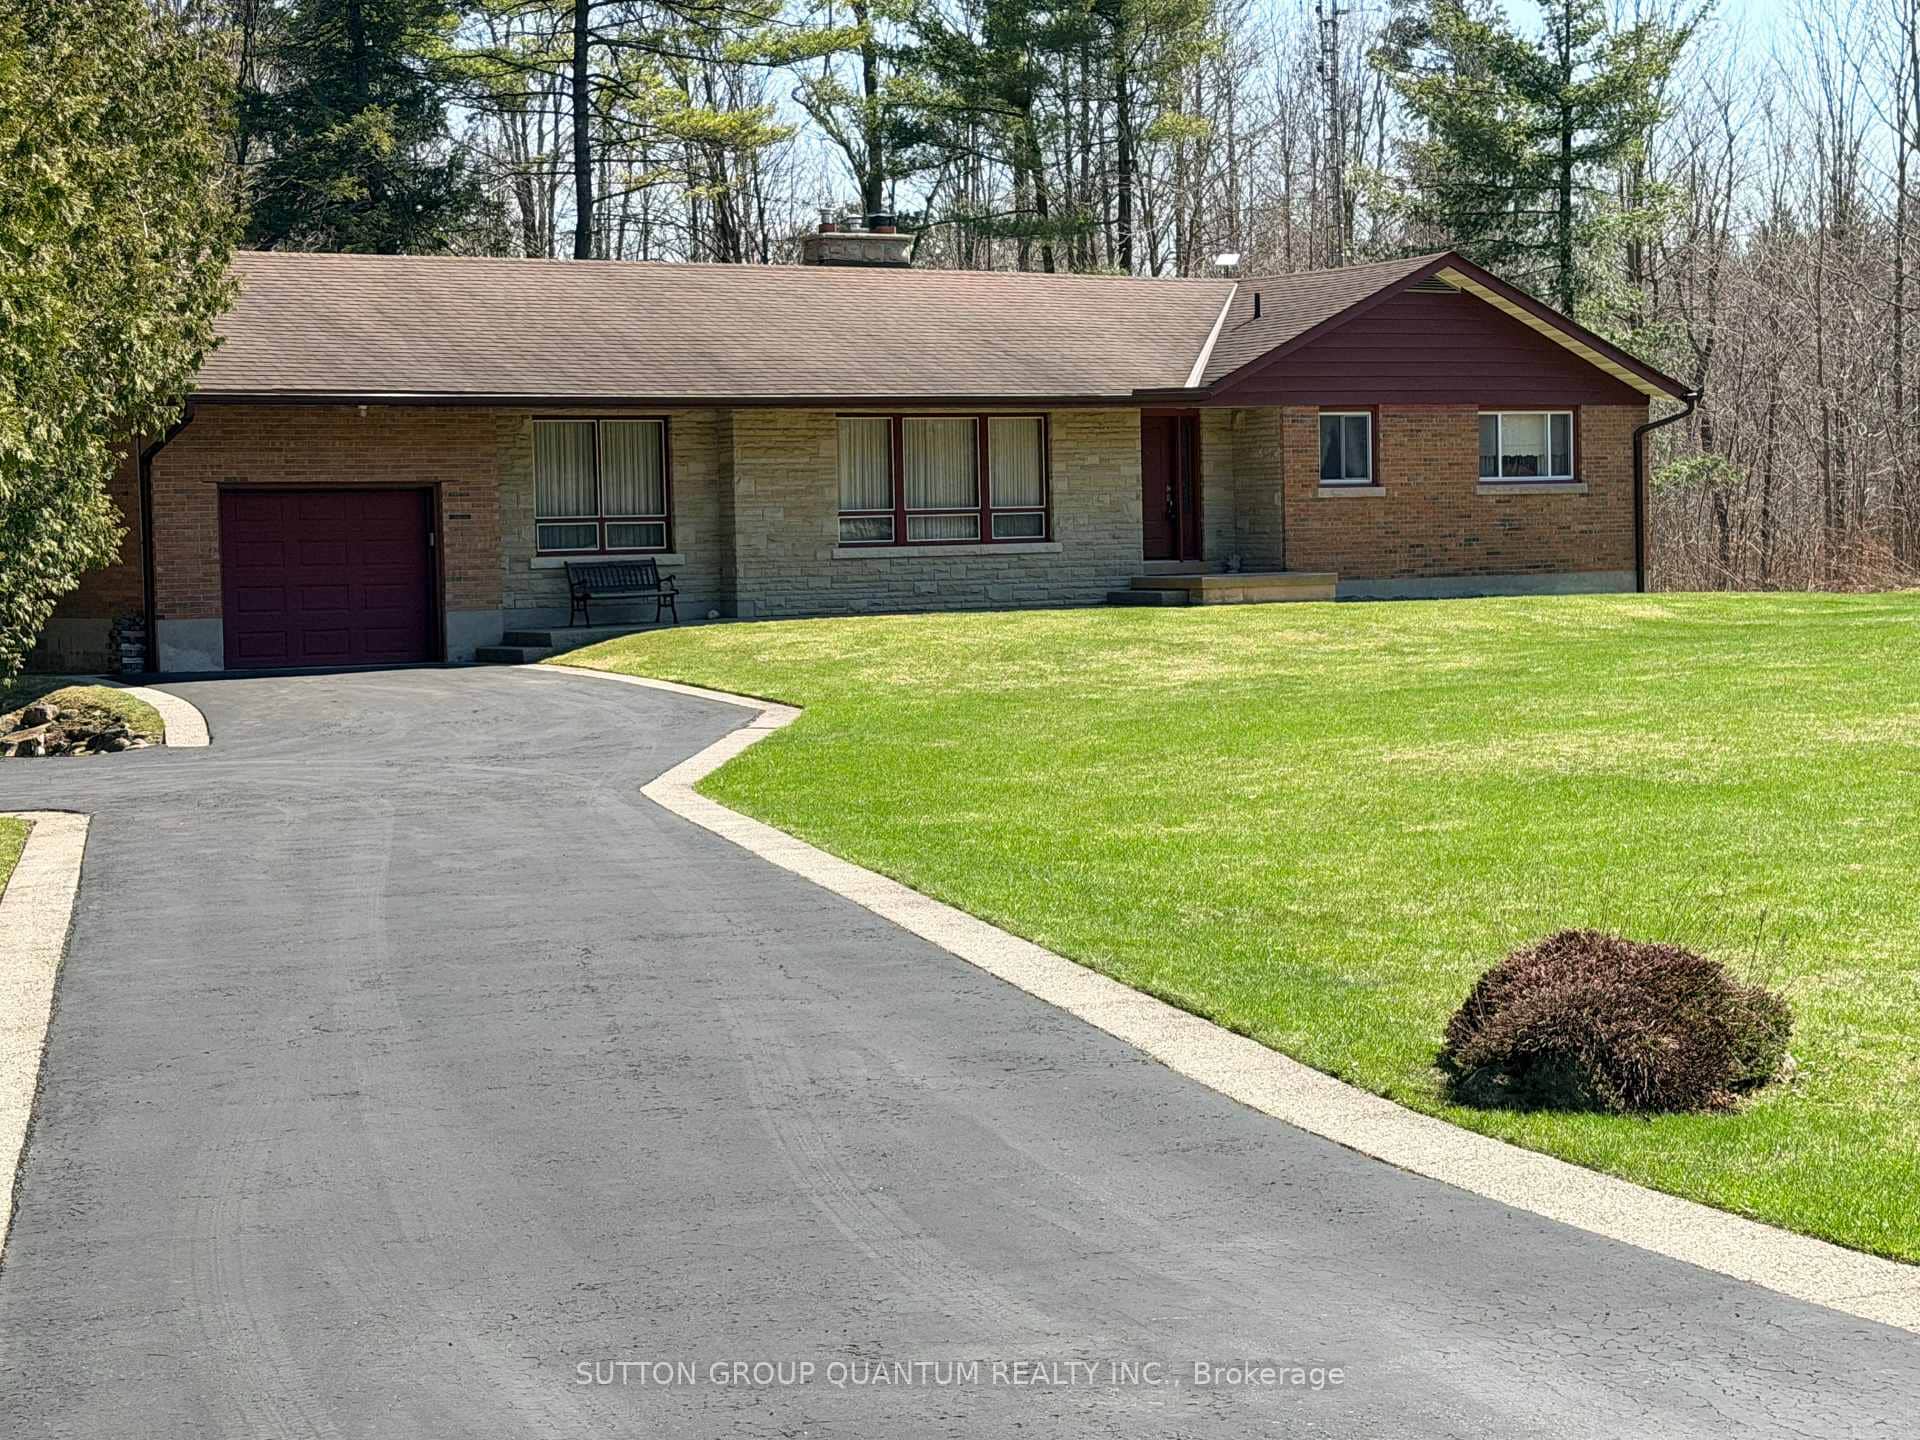 For Sale
Hamilton
$1,549,000
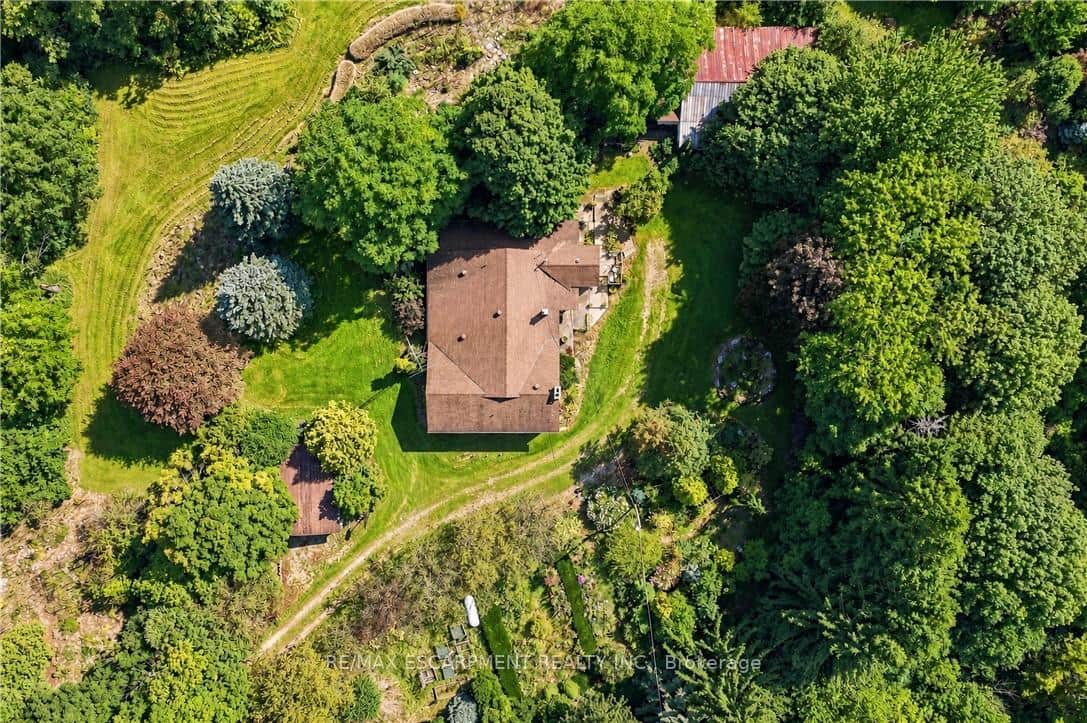
506 11th Concession Road
 For Sale
Hamilton
$1,529,000
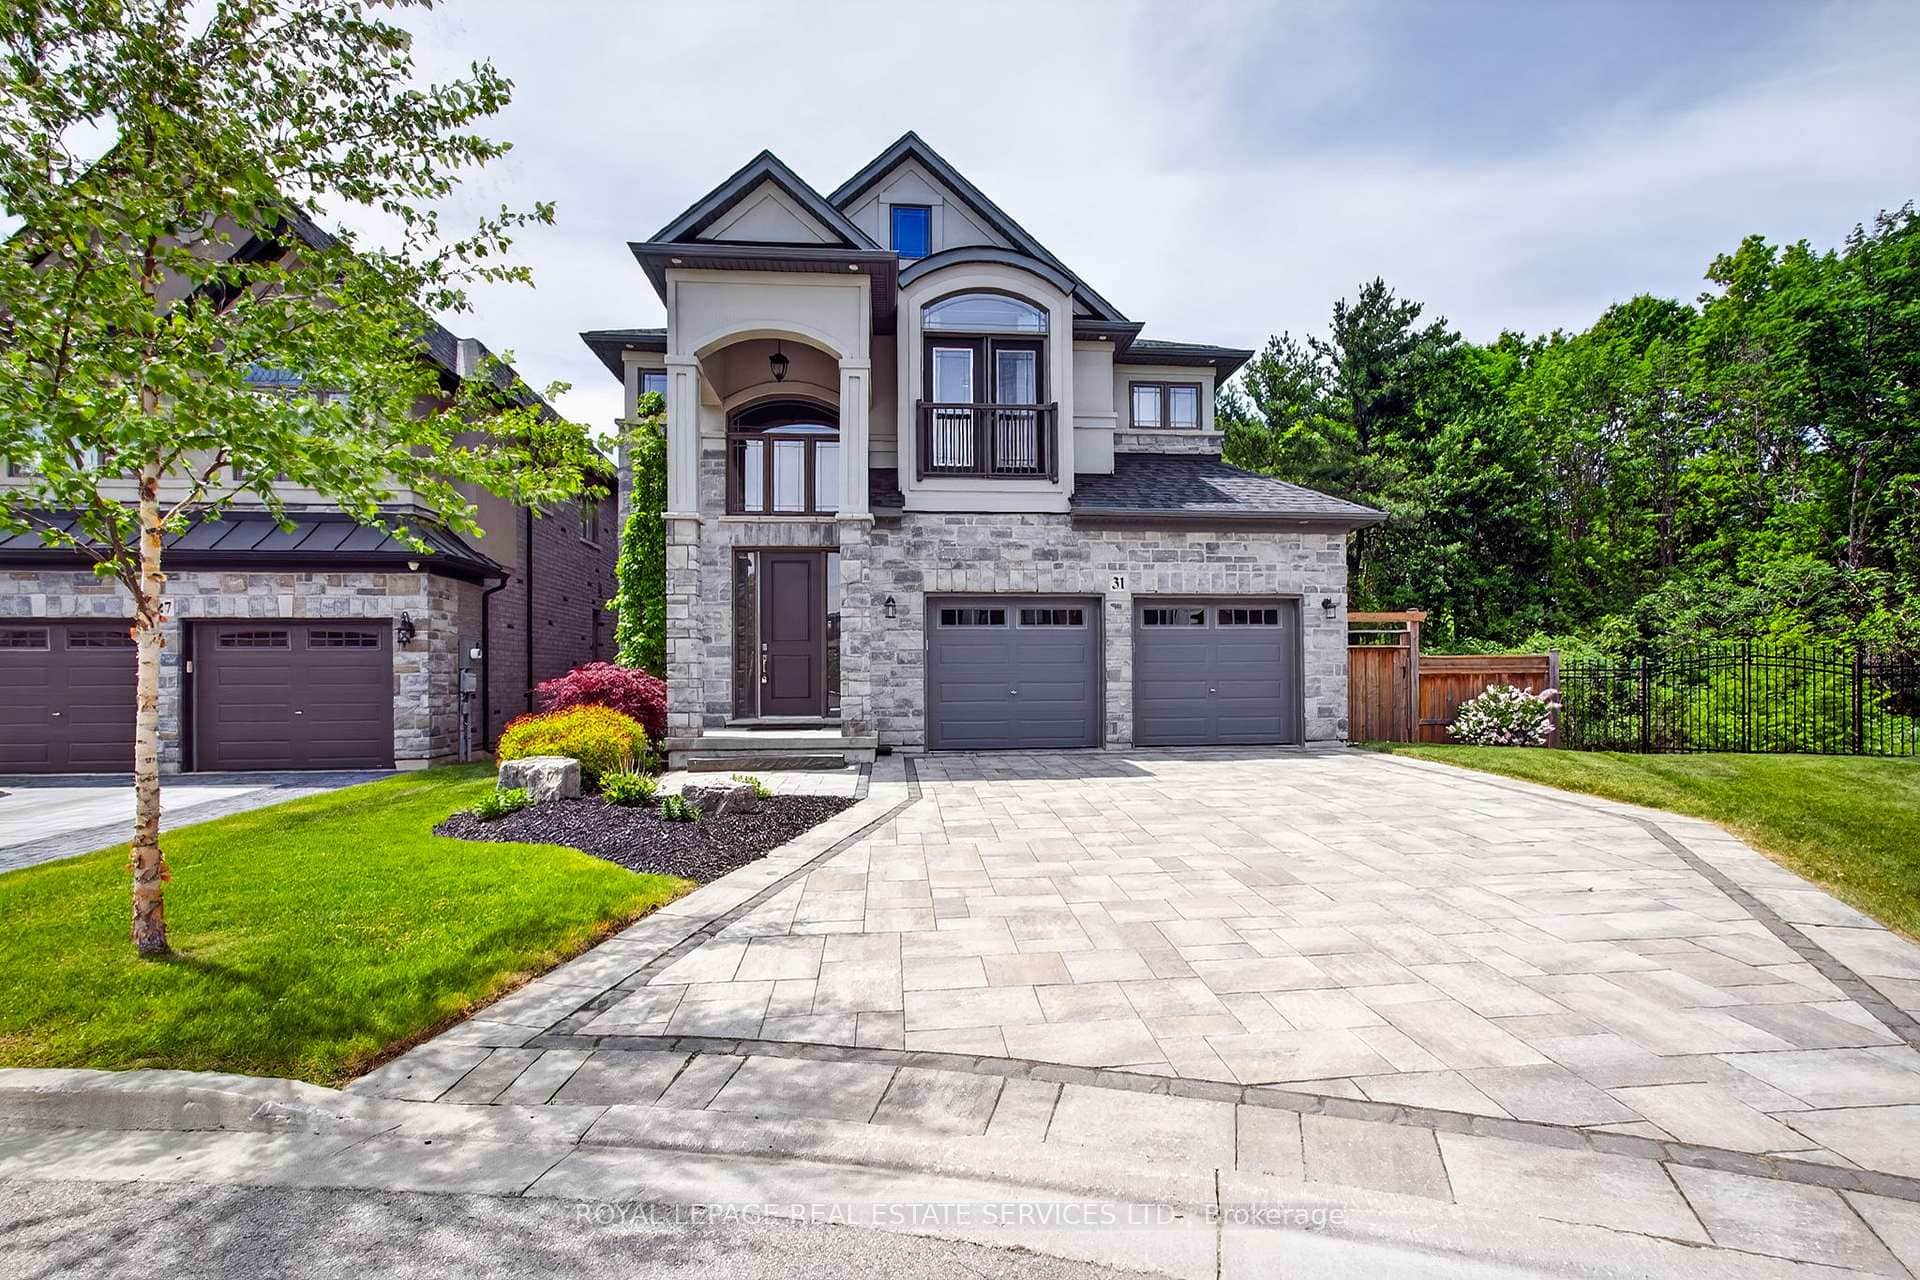
31 Dorr Court
 For Sale
Hamilton
$1,688,000
994 Safari Road
Last Updated: September 10, 2026
Listing Office: RE/MAX ESCARPMENT REALTY INC.
This listing content is owned and licensed by REALTOR® members of The Canadian Real Estate Association. The trademarks REALTOR®, REALTORS®, and the REALTOR® logo are controlled by The Canadian Real Estate Association (CREA) and identify real estate professionals who are members of CREA. The trademarks MLS®, Multiple Listing Service®, and the associated logos are owned by CREA and identify the quality of services provided by real estate professionals who are members of CREA. Used under license.