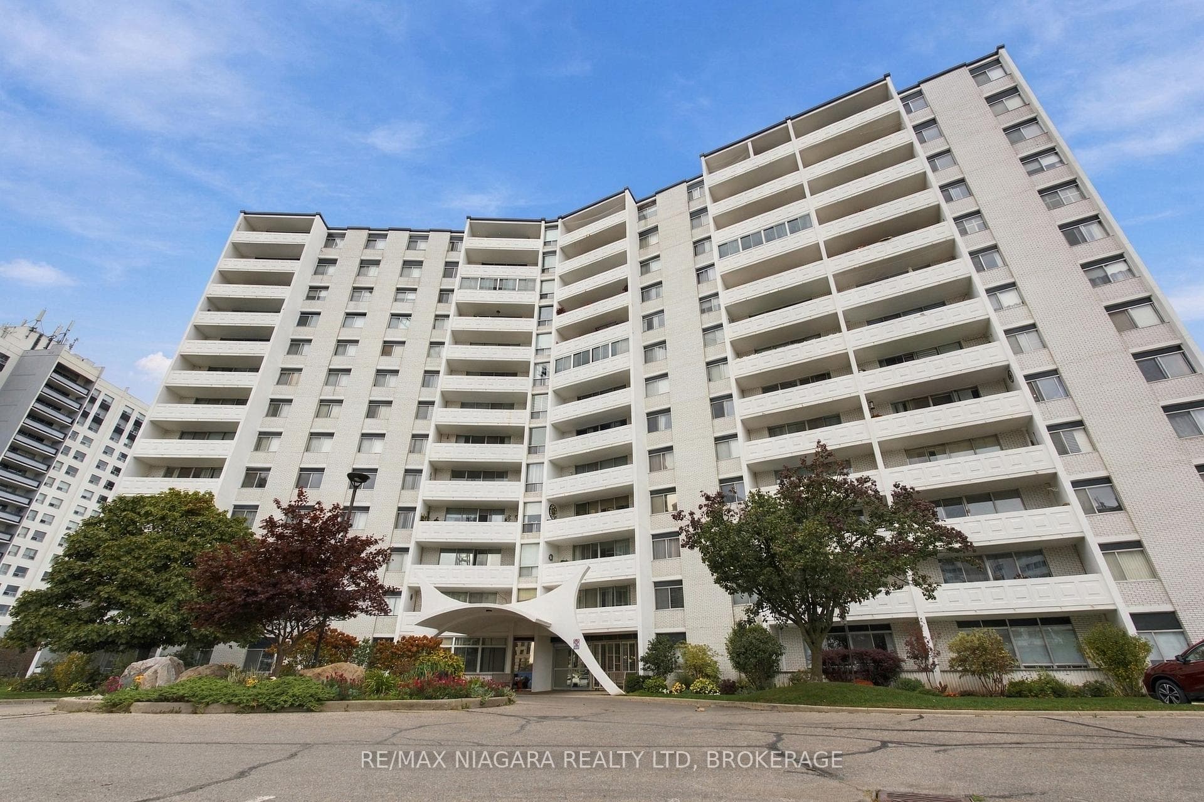
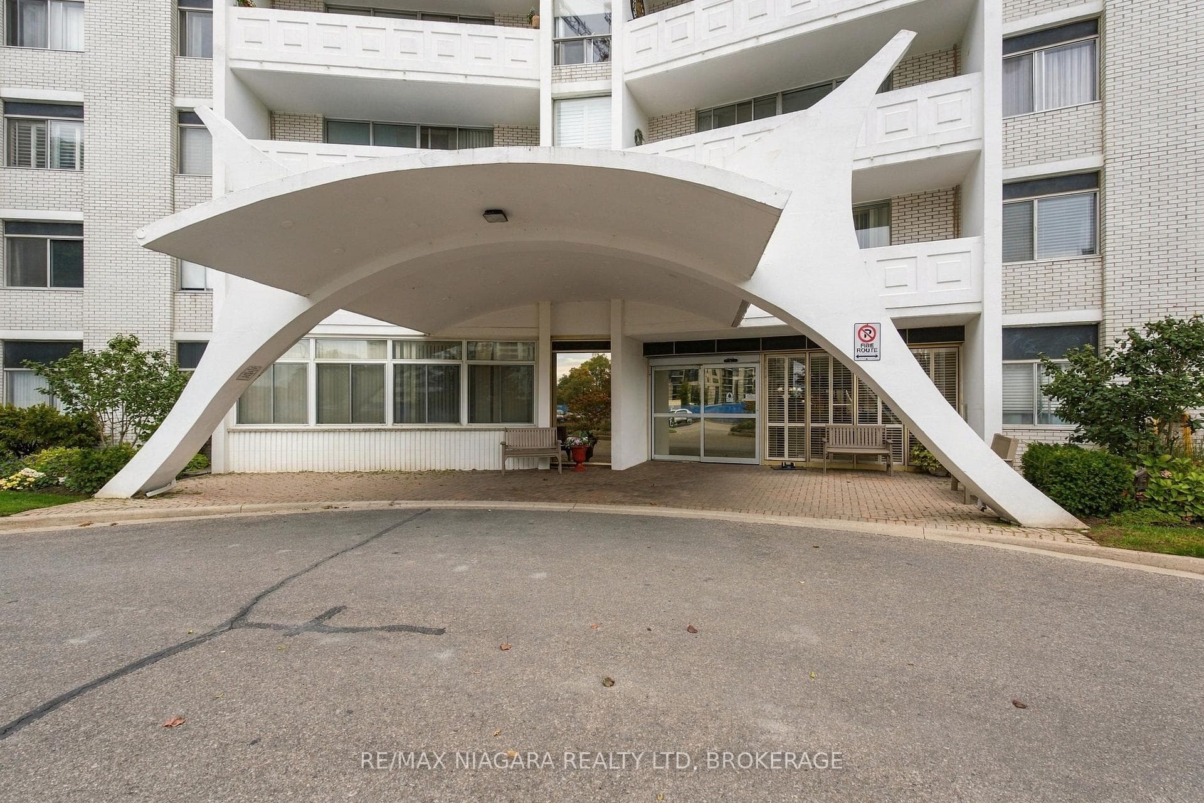
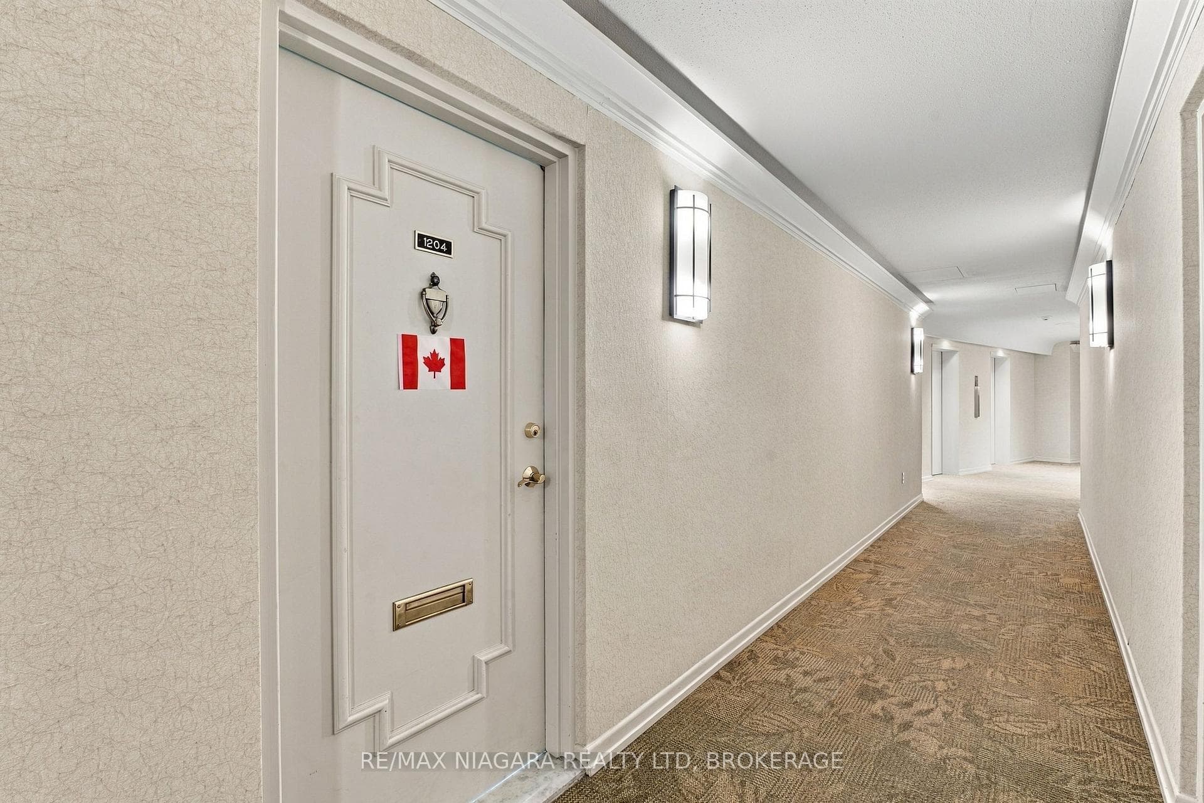
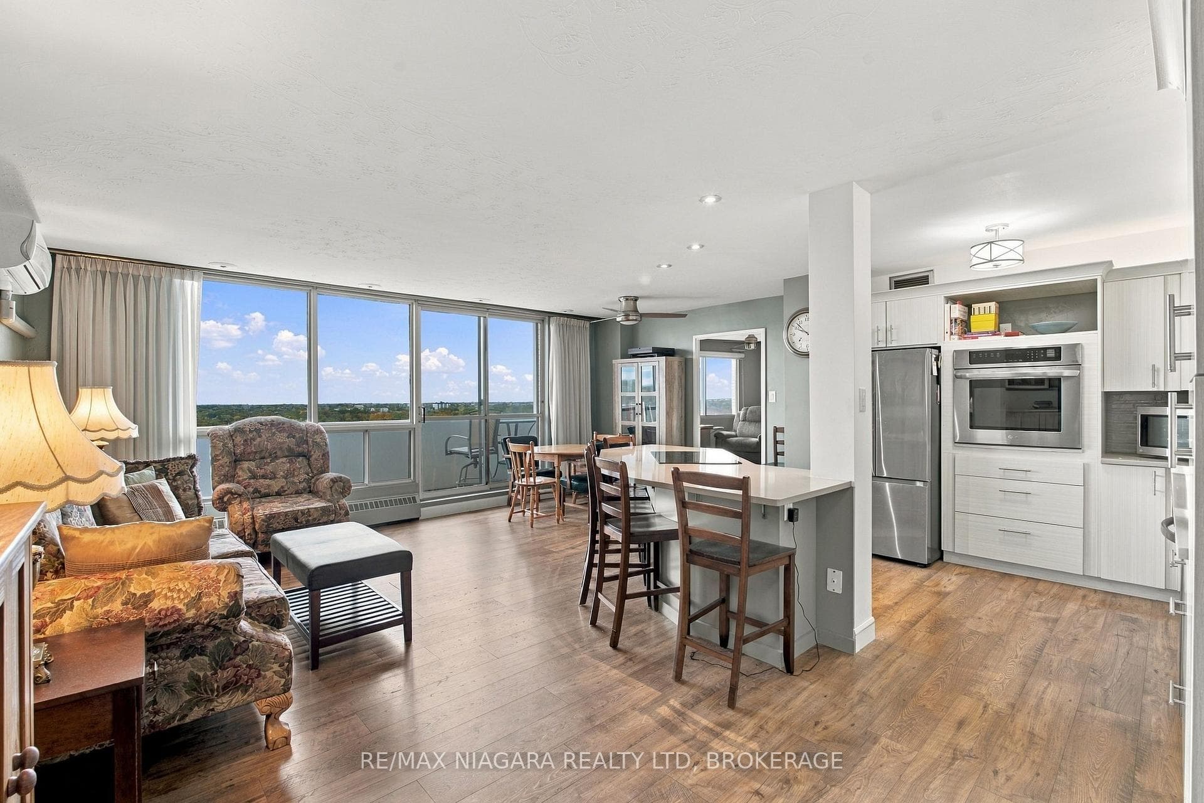
15 Towering Heights Boulevard Unit 1204, St. Catharines, ON
L2T 3G7
See all units in this building (6 for sale) · 15 Towering Heights Boulevard
Listed October 18, 2026
Property Tour
About this property
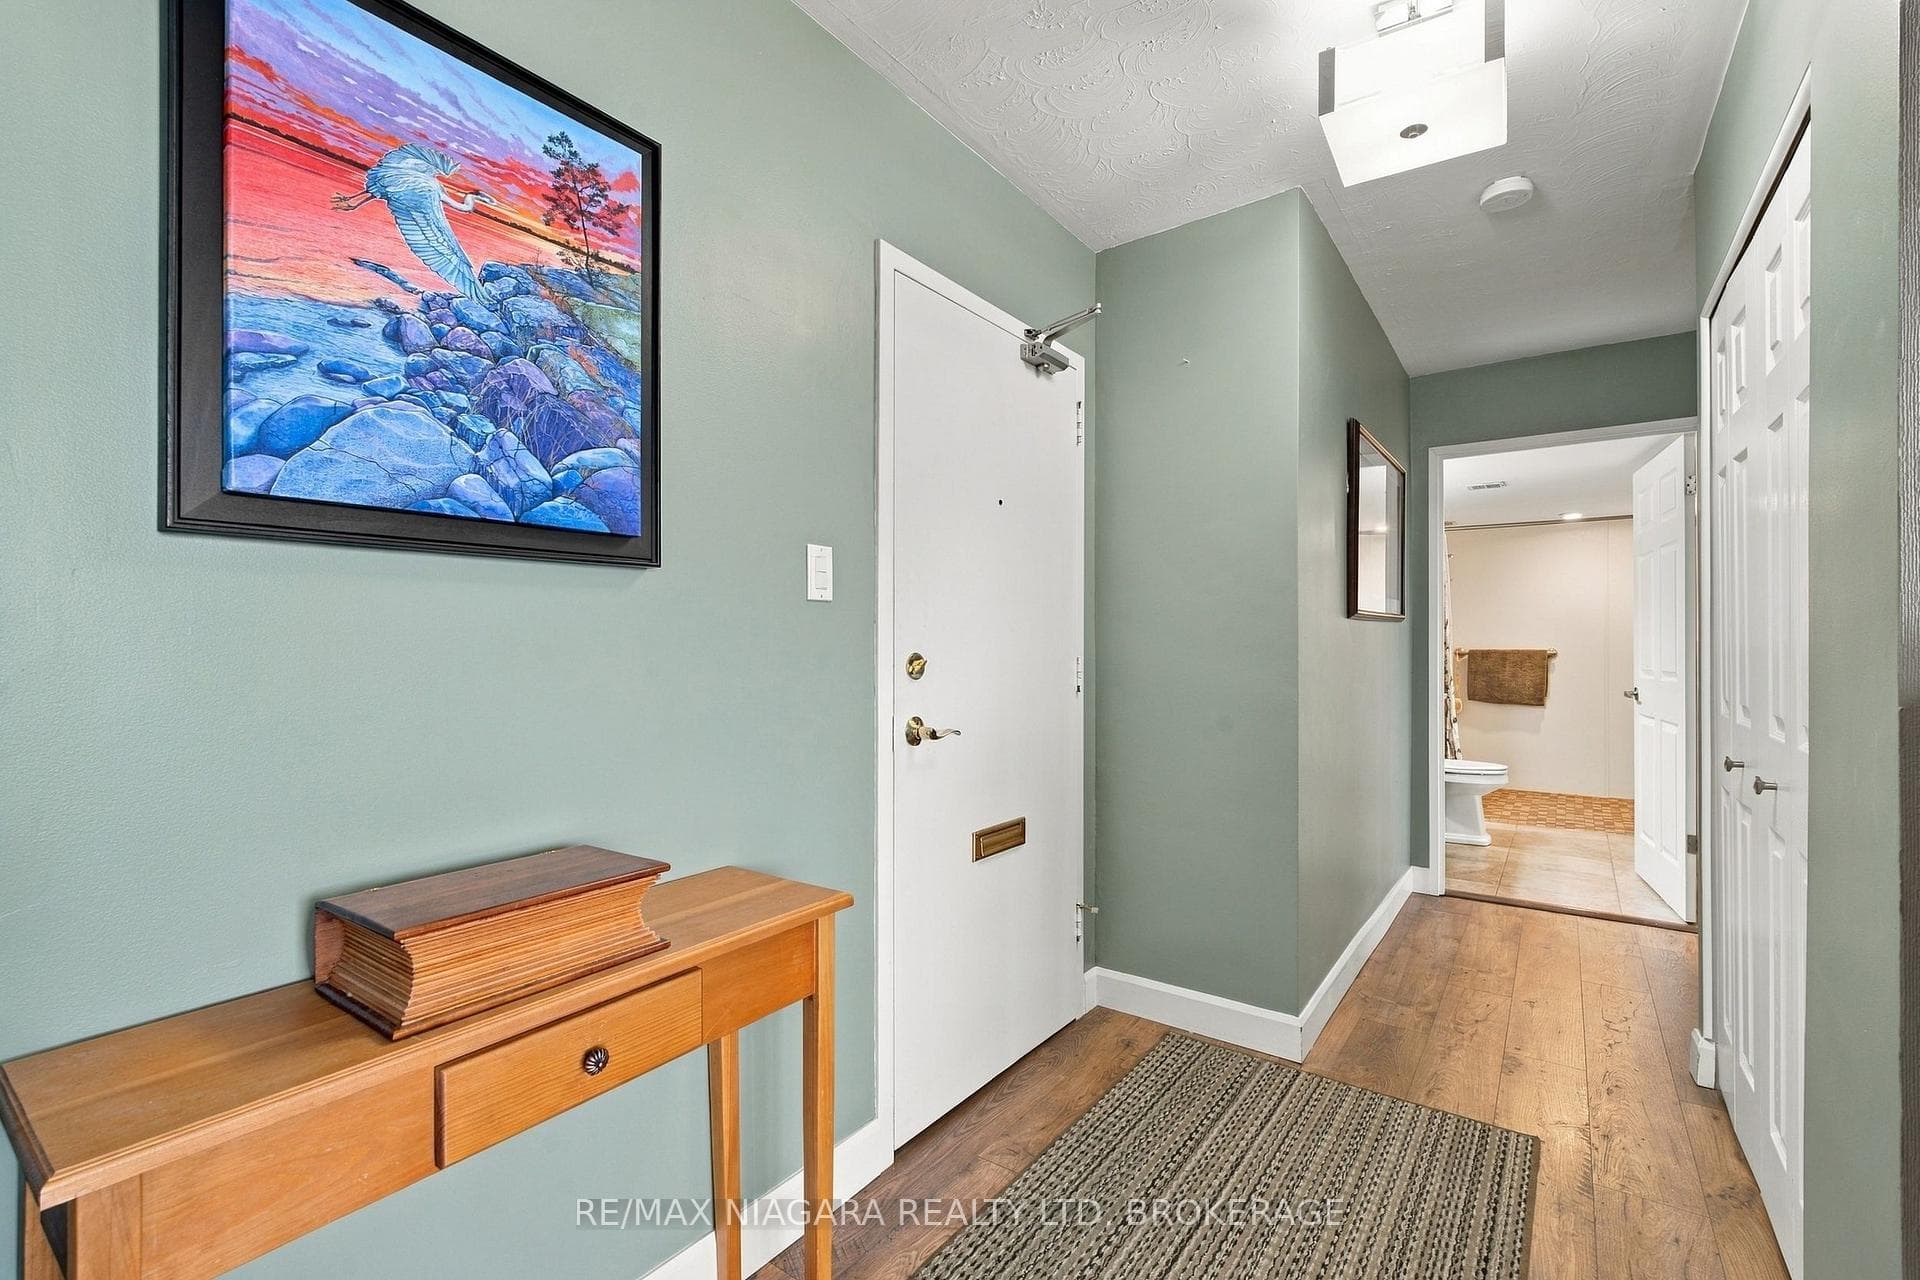
Enjoy elevated condo living from the 12th floor of this spacious, updated 3-bedroom condo offering unobstructed north-facing skyline views and peaceful green surroundings. Renovated approximately six years ago, this bright, move-in-ready suite features an open-concept layout, modern laminate flooring, generous living and dining areas, and large windows that fill the home with natural light. The chef-inspired kitchen is designed for everyday living and entertaining, featuring stainless steel built-in appliances, quartz countertops, generous cabinetry, and a spacious breakfast island with cooktop. The primary bedroom was thoughtfully reconfigured to create a larger main bathroom with improved comfort and functionality. Wide 35" doorways allow for easier movement throughout, while the updated bathroom includes an accessible walk-in stand-up shower with grab bar. Step onto your private 120 sq. ft. balcony and enjoy panoramic city views, peaceful surroundings, and occasional local wildlife. Exclusive laundry is conveniently located directly across the hall, with a private storage locker right beside the unit. Residents enjoy excellent condo amenities including an indoor pool, sauna, fitness room, games room, library, and social spaces. Condo fees include heat, hydro, and water. Parking is currently available for rent at $40/month underground or $12/month outdoors. Located minutes from shopping, restaurants, transit, parks, everyday amenities, and major highways, this 3-bedroom condo is an excellent option for first-time buyers, downsizers, and retirees looking for spacious, low-maintenance condo living with incredible views.
Features
Property Details
Listing
Property
Condo / Building
Location
Taxes & Financials
Cost of Ownership Calculator
What it could cost each month to own 15 Towering Heights Boulevard Unit 1204 — mortgage, property taxes, fees, insurance, utilities and upkeep. Change any number to match your situation.
Your mortgage
$79,980 · Minimum $19,995
Use the rate your lender or broker quotes you.
Monthly costs
From the listing (2025 tax bill).
From the listing.
Typical for this kind of home.
Hydro and anything the condo fee doesn't cover.
About 0.25% of the price a year, set aside.
One-time costs
A typical estimate — your lawyer will confirm.
Estimated monthly cost of ownership
$3,158/mo
About $37,896 a year
- $1,769
- $312
- Condo / maintenance fees$839
- Home insurance$35
- Utilities$120
- Maintenance & repairs$83
Cash needed to close
- Down payment (20%)
- $79,980
- Ontario land transfer tax
- $4,474
- Legal fees, title insurance & inspectionEstimate
- $2,500
- Total
- $86,954
Estimates only — not a mortgage approval, quote or tax advice. Payments assume a fixed rate compounded semi-annually; minimum down payments, mortgage insurance and land transfer tax follow current CMHC and Ontario rules. Insurance, utilities and upkeep are typical figures for the area. Your lender, lawyer and insurer will confirm your exact costs.
Location & Walkability
15 Towering Heights Boulevard Unit 1204, St. Catharines, ON
Map data © GoogleOpen in Google Maps ↗
Similar Properties Nearby
View all →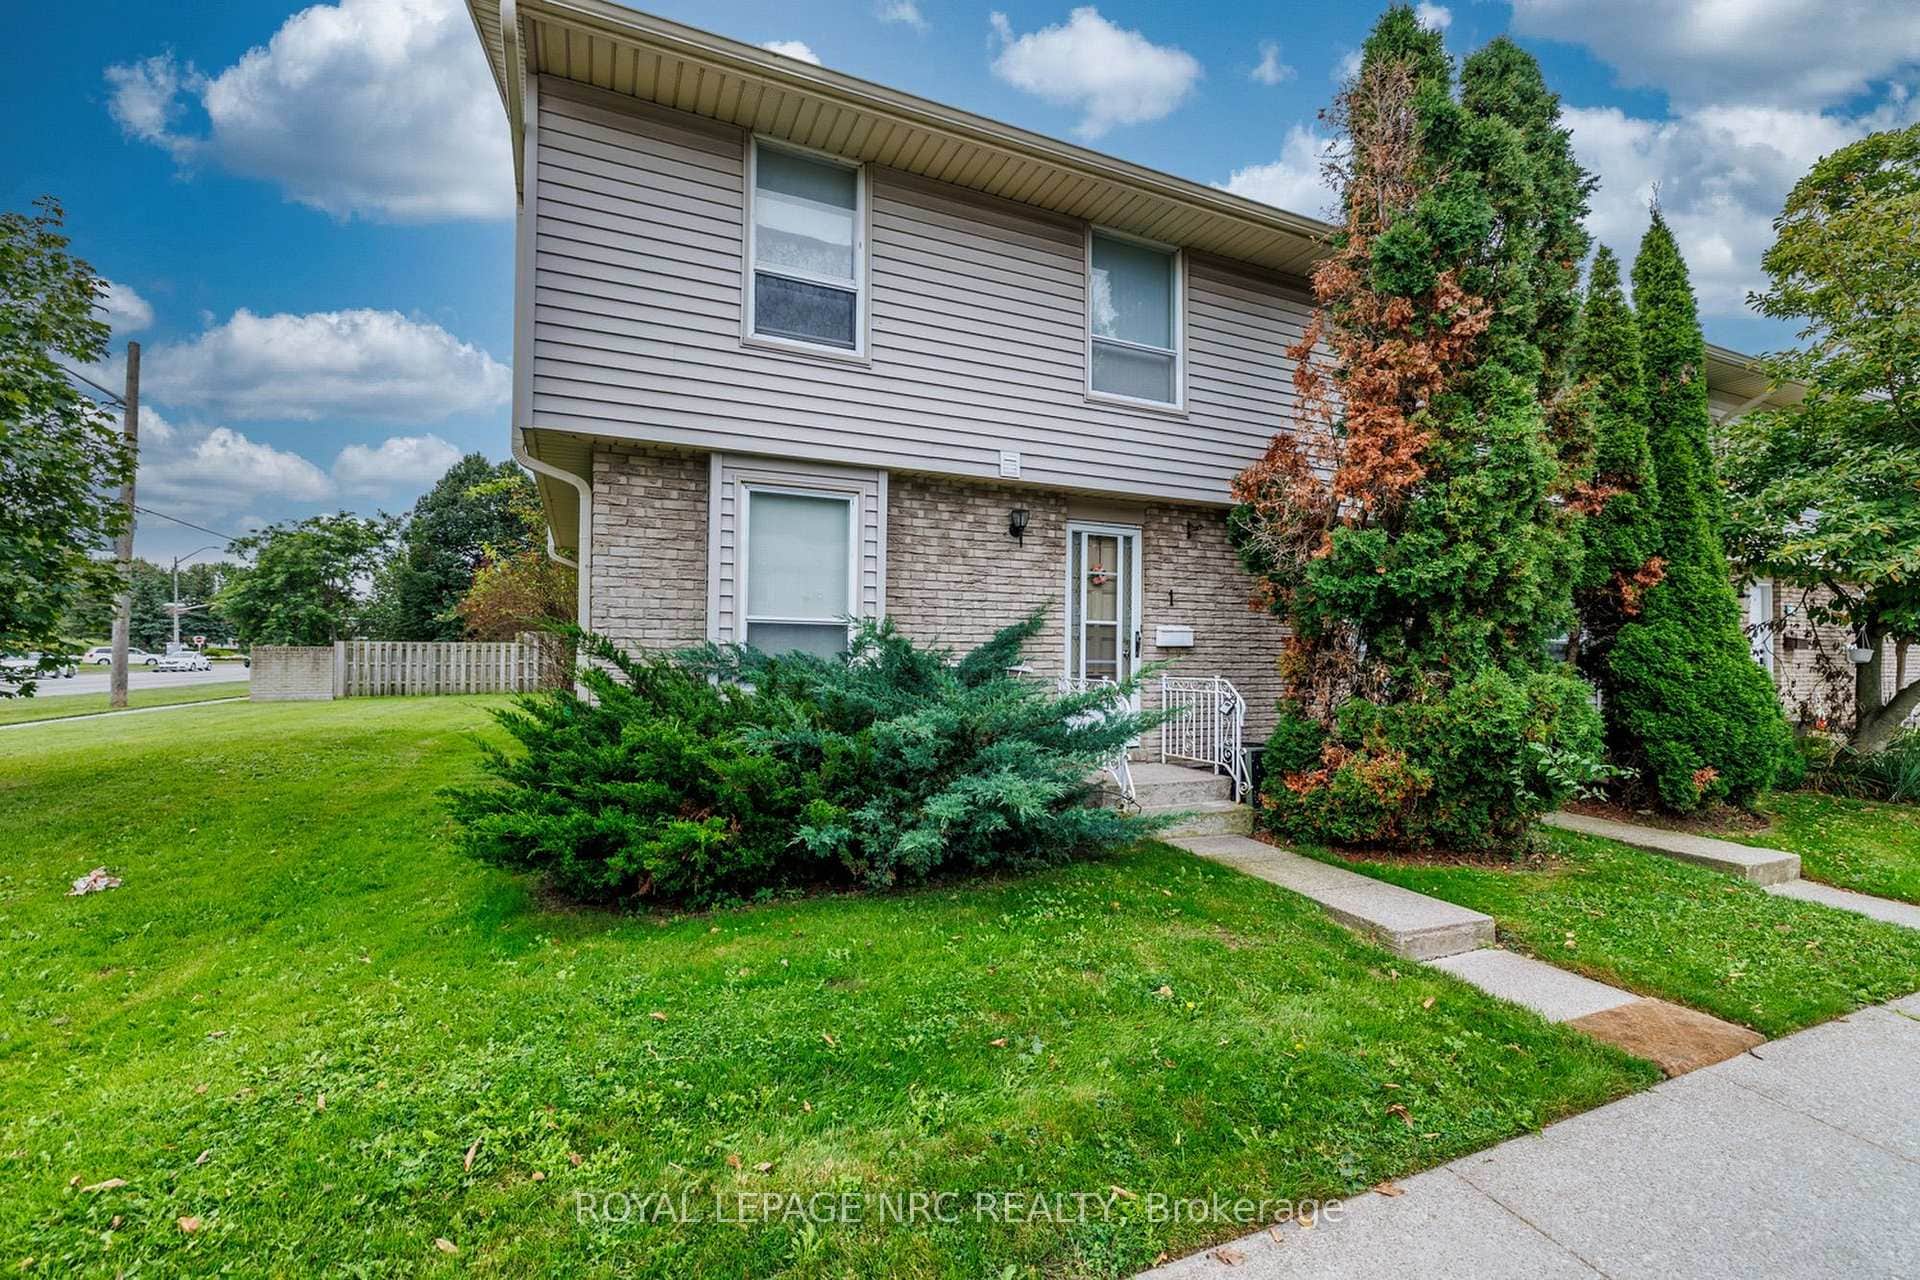 For Sale
St. Catharines
$399,900
242 Lakeport Road Unit 1
 For Sale
St. Catharines
$399,900
50 Herrick Avenue Unit Up32
 For Sale
St. Catharines
$399,900
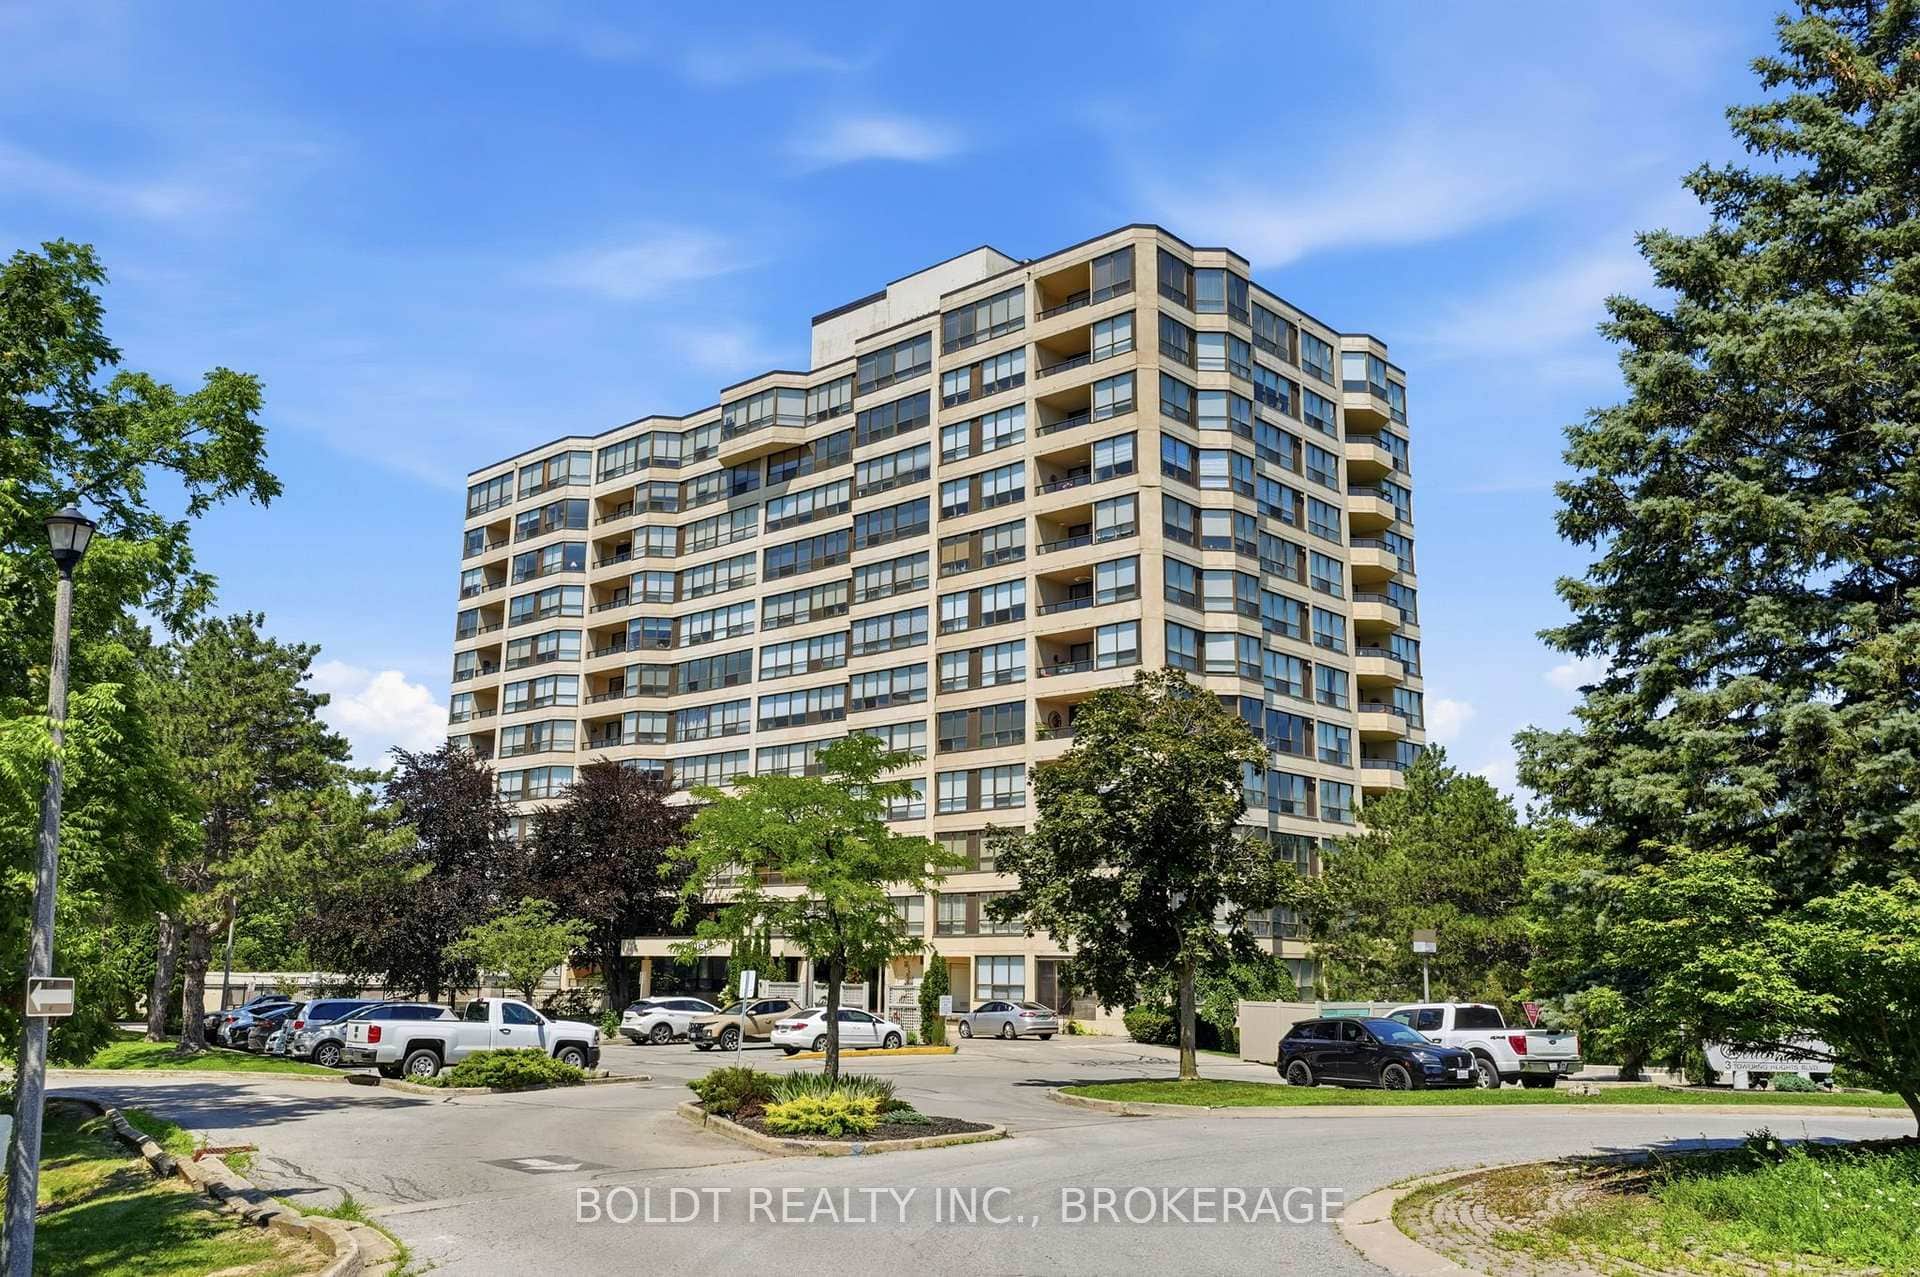
3 Towering Heights Boulevard Unit 702
 For Sale
St. Catharines
$399,999
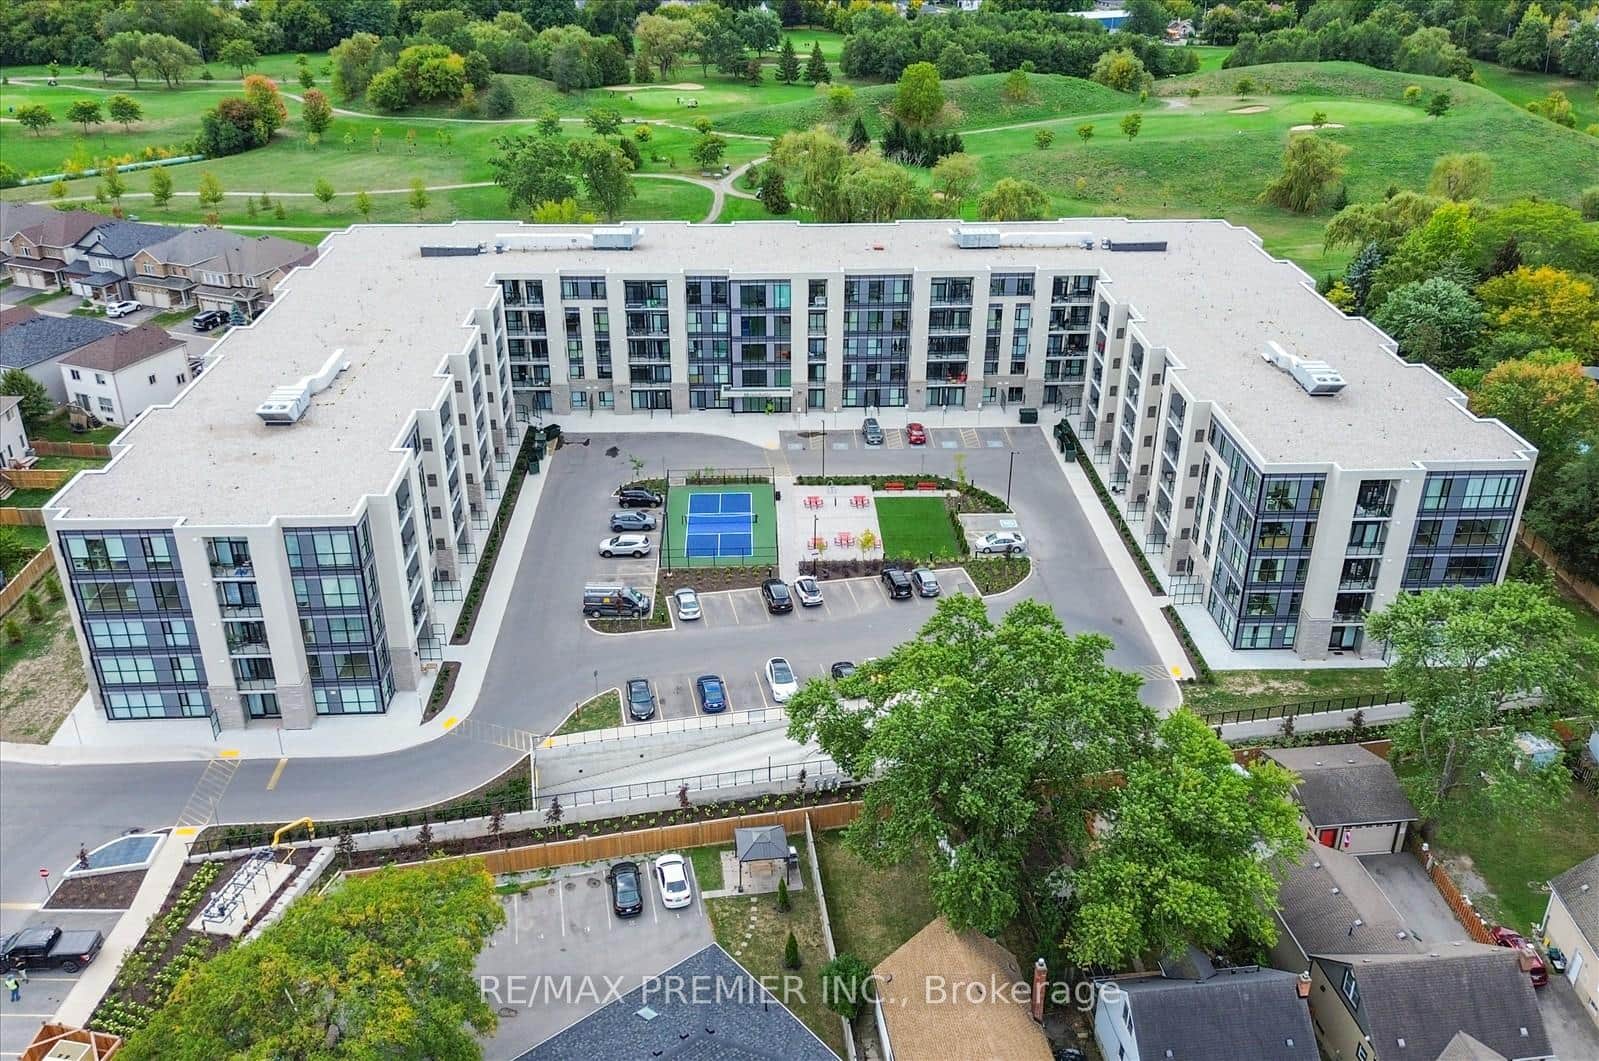
50 Herrick Avenue Unit Lp-17
 For SaleVideo tour
St. Catharines
$409,000
50 Herrick Avenue Unit Gl 11
 For SaleVideo tour
St. Catharines
$409,900
50 Herrick Avenue Unit #115
Last Updated: October 18, 2026
Listing Office: RE/MAX NIAGARA REALTY LTD, BROKERAGE
This listing content is owned and licensed by REALTOR® members of The Canadian Real Estate Association. The trademarks REALTOR®, REALTORS®, and the REALTOR® logo are controlled by The Canadian Real Estate Association (CREA) and identify real estate professionals who are members of CREA. The trademarks MLS®, Multiple Listing Service®, and the associated logos are owned by CREA and identify the quality of services provided by real estate professionals who are members of CREA. Used under license.