15 Mckenzie Street, Vaughan, ON
L4L 2E4
Listed September 21, 2026
About this property
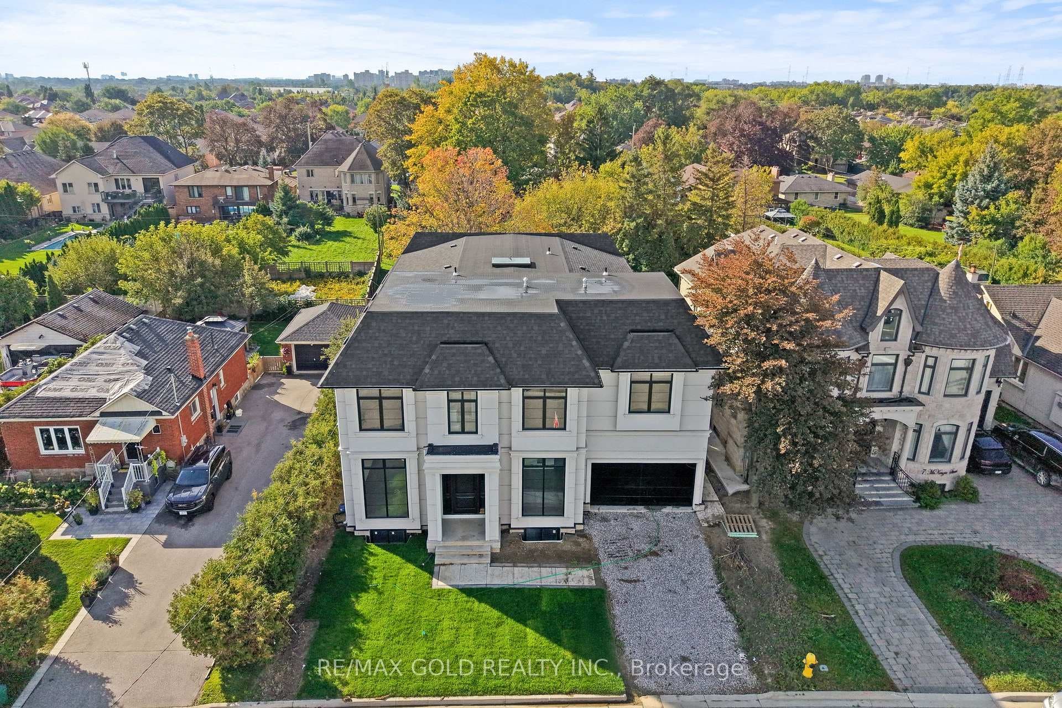
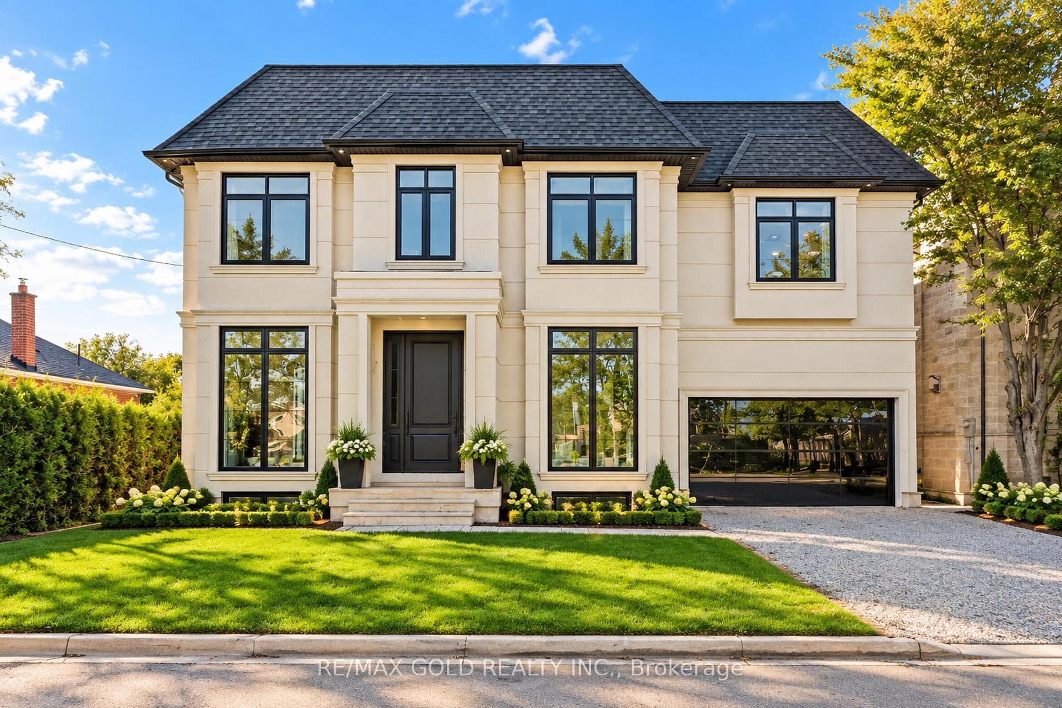
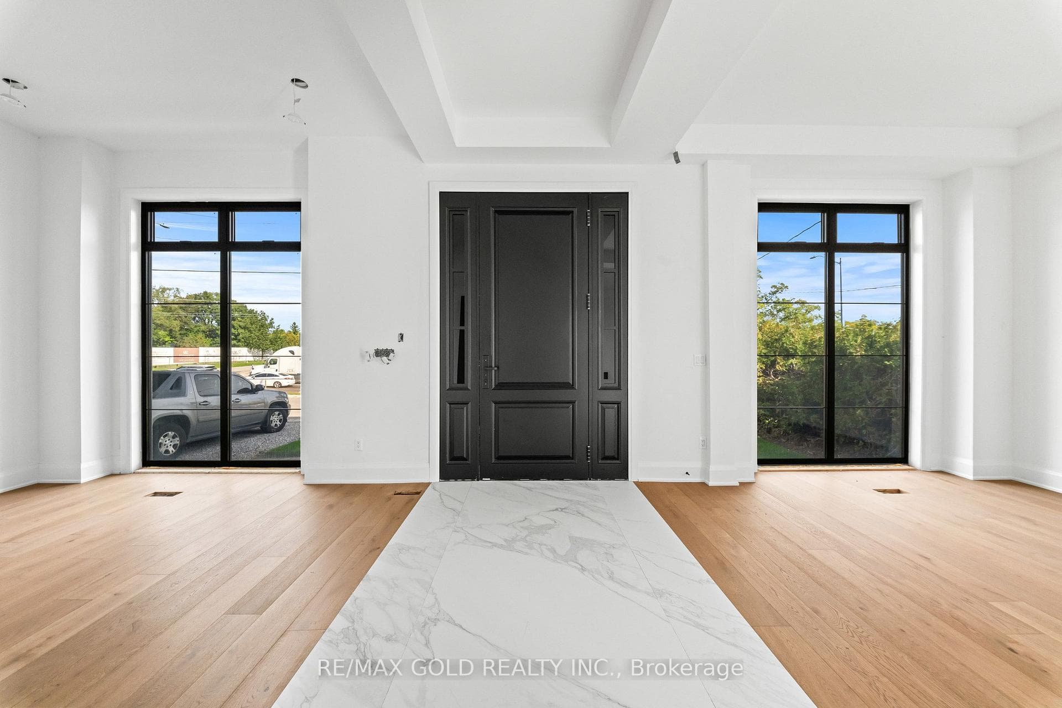
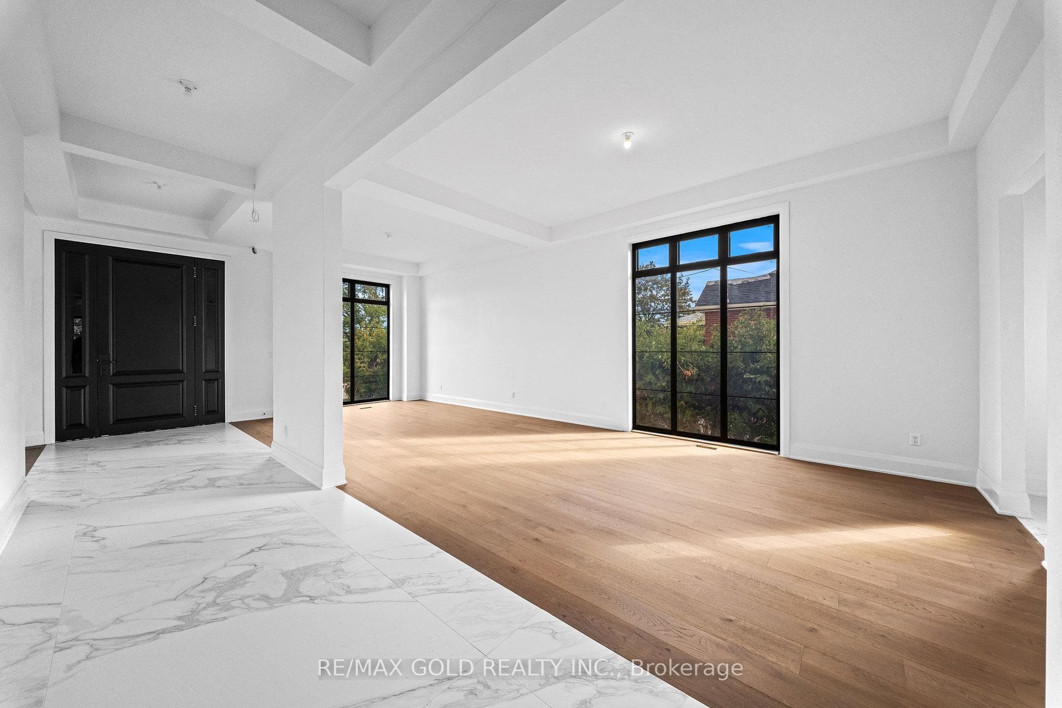
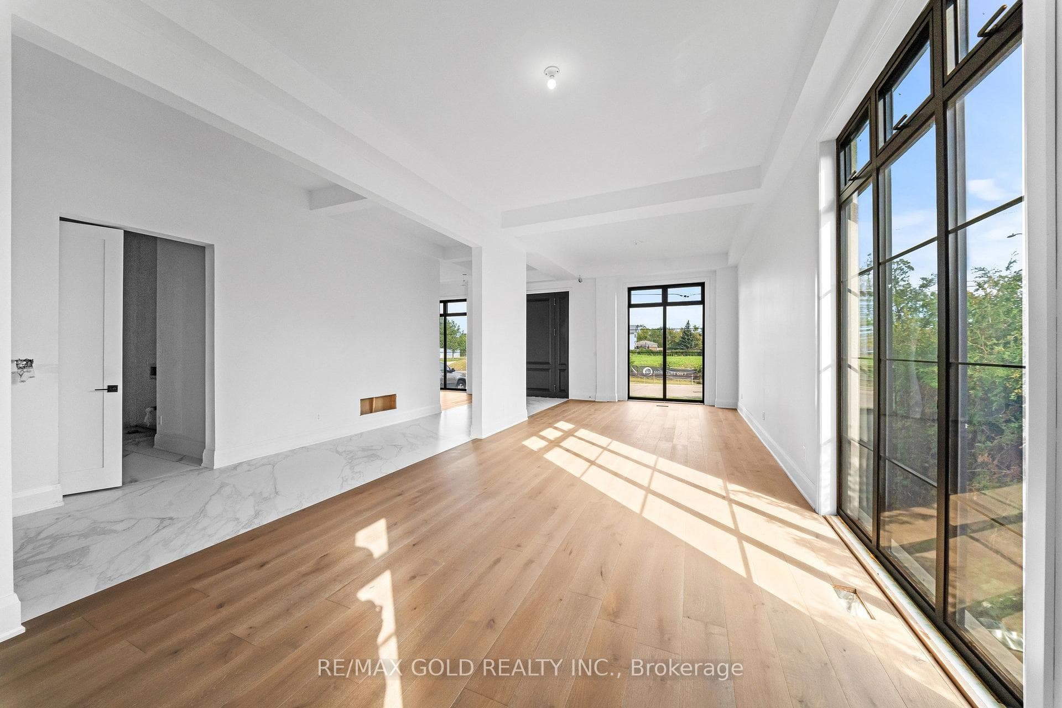
Welcome To This Newly Custom-Built Masterpiece In The Heart Of Vaughan, Offering An Impressive 5814 Sq Ft Of Luxurious Living Space Situated On A Premium 60 x 130 Ft Lot. Soaring 12 Ft Ceilings On The Main Floor & 11 Ft Ceilings On The Second Floor. The Main Floor Features A Separate Family Room, Combined Living & Dining Rooms, & A Spacious Office With A 3-Pc Ensuite, Offering The Potential To Be Converted Into A Main Floor Primary Bedroom In The Future. One-Of-A-Kind Chef's Kitchen Showcases Custom Cabinetry, Quartz Countertops & Elegant Finishes. Floor-To-Ceiling Windows & A Skylight Fill The Home With An Abundance Of Natural Light. Second Floor Offers 4 Spacious Bedrooms, 4 Full Washrooms & A Huge Den. Luxurious Primary Bedroom Features A 5-Pc Ensuite & Walk-In Closet. Separate Entrance To Unfinished Basement With Excellent Potential For Future Development, Including A Wine Cellar Or Theatre Room. Elevator Shaft Rough-In Provides Future Accessibility & Convenience. Pre-Wired Full Security System Setup & Ceiling Speakers Installed Throughout The Home. A Truly Exceptional Custom-Built Residence Offering Luxury, Functionality & Endless Potential In One Of Vaughan's Most Desirable Locations.
Features
Property Details
Listing
Property
Location
Taxes & Financials
Location & Walkability
15 Mckenzie Street, Vaughan, ON
Map data © GoogleOpen in Google Maps ↗
Similar Properties Nearby
View all →
Last Updated: September 21, 2026
Listing Office: RE/MAX GOLD REALTY INC.
This listing content is owned and licensed by REALTOR® members of The Canadian Real Estate Association. The trademarks REALTOR®, REALTORS®, and the REALTOR® logo are controlled by The Canadian Real Estate Association (CREA) and identify real estate professionals who are members of CREA. The trademarks MLS®, Multiple Listing Service®, and the associated logos are owned by CREA and identify the quality of services provided by real estate professionals who are members of CREA. Used under license.