
$1,034,000
1499 O'Connor Drive Unit 2, Toronto E03, ON, M4B 2V5
Listed June 17, 2026
About this property
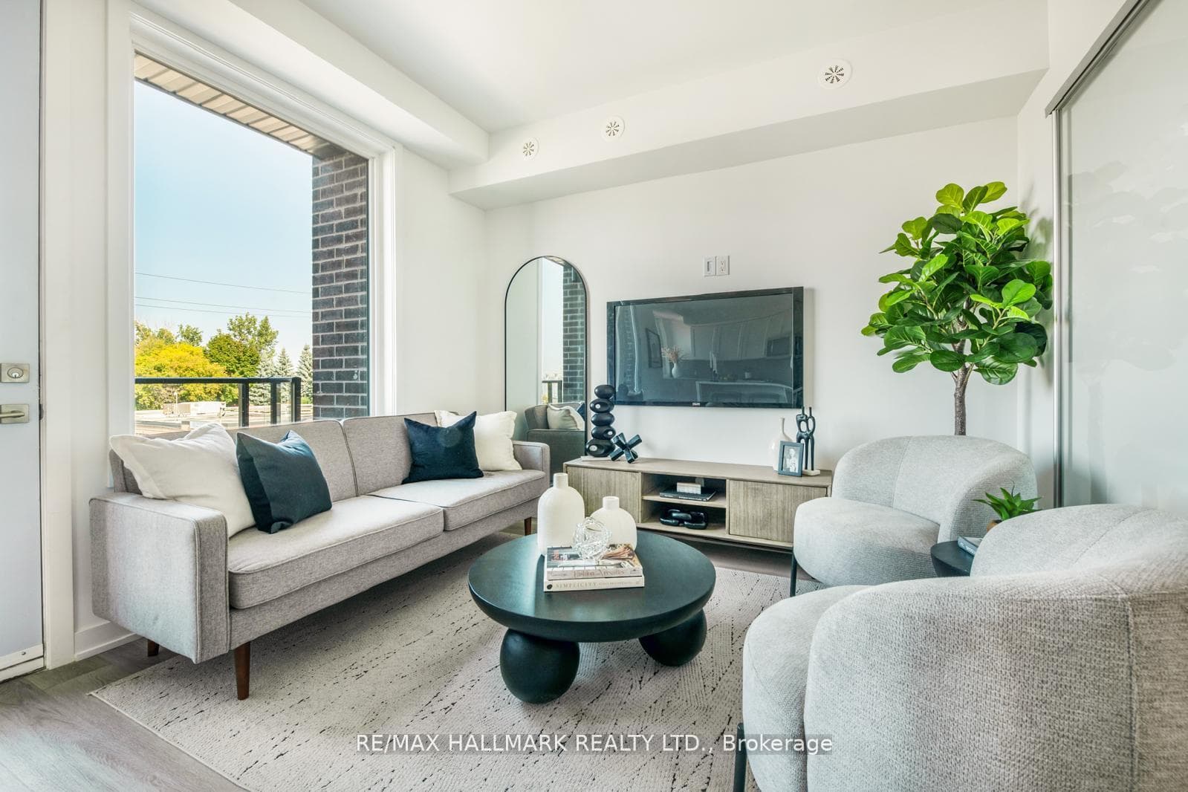
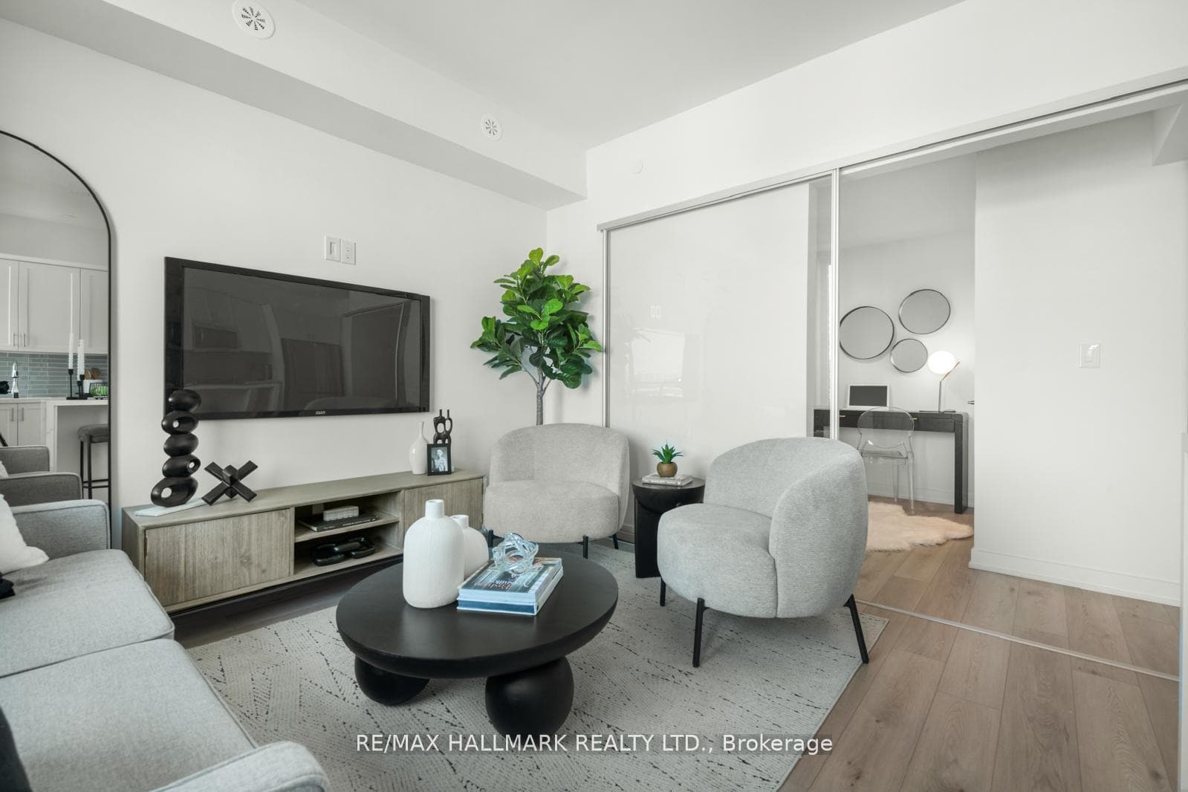
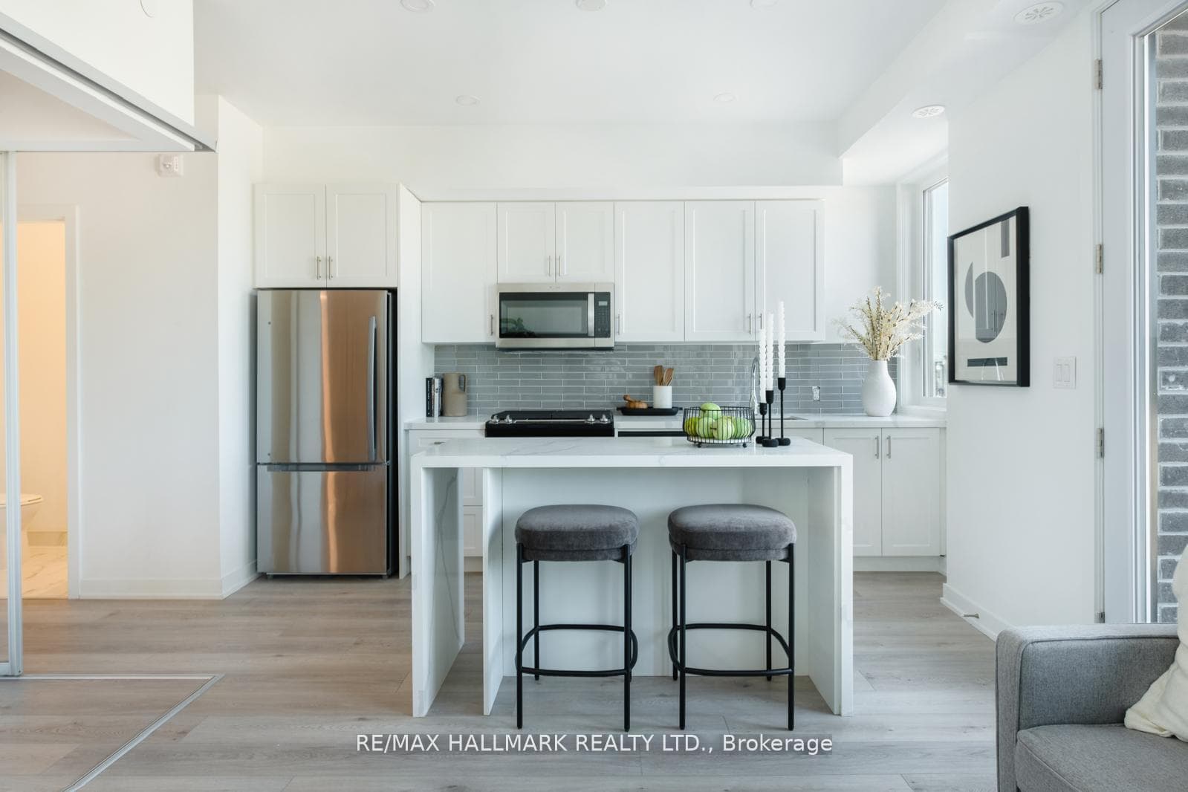
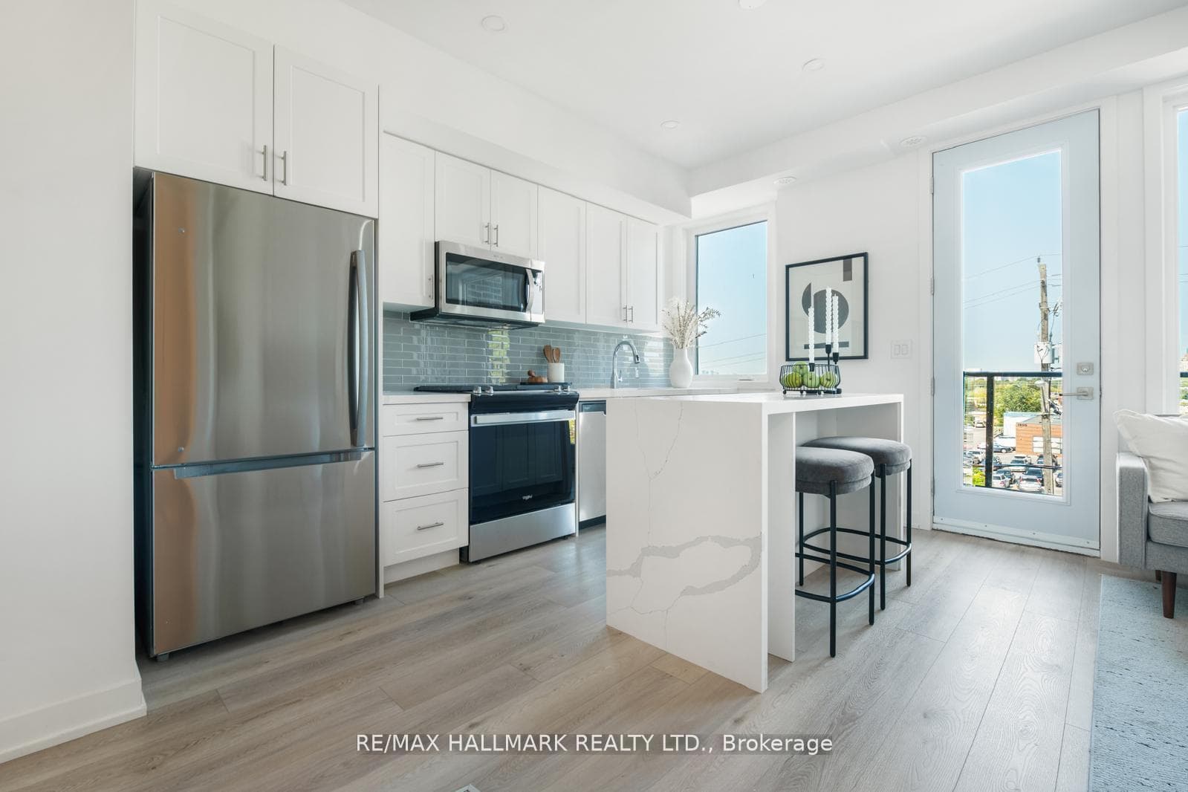
MOVE-IN READY! Welcome to The Holland at Amsterdam, an upgraded brand-new luxury condo townhome in Central East York. Buyers may be eligible for up to a $130,000 HST rebate. This beautiful 3-BEDROOMS home offers 1,325 sq. ft. of interior living space, plus a PRIVATE ROOFTOOP TERRACE and balconies on each level, totaling approximately 470 sq. ft. OUTDOOR SPACE. Located close to schools, shopping, and transit, with the EGLINTON LRT STATION just 4 minutes away. The home features an upgraded chef's kitchen with contemporary cabinetry, upgraded quartz countertops, a waterfall kitchen island, breakfast bar, staggered glass tile backsplash, track lighting, soft-close drawers, undermount sink, and pull-out faucet. Additional features include quality laminate flooring throughout, upgraded bathroom and foyer tiles, smooth ceilings, and energy-efficient stainless steel appliances, including fridge, slide-in gas range, dishwasher, microwave/hood fan, and stackable washer/dryer. Amenities include a gym, party room, children's playground, outdoor BBQ area, and car wash station. Parking and STORAGE ROOM can be purchased for $65,000. Exceptional new buyer incentives include: FREE ONE YEAR of maintenance fees, 3.99% one-year MORTGAGE RATE GUARANTEE, purchase with only 5% DEPOSIT, $0 development charges, and full Tarion Warranty Program protection for up to 7 years.
Features
Property Details
Listing
Property
Condo / Building
Location
Taxes & Financials
Location & Walkability
1499 O'Connor Drive Unit 2, Toronto E03, ON
Map data © GoogleOpen in Google Maps ↗
Similar Properties Nearby
View all →
Last Updated: June 17, 2026
Listing Office: RE/MAX HALLMARK REALTY LTD.
This listing content is owned and licensed by REALTOR® members of The Canadian Real Estate Association. The trademarks REALTOR®, REALTORS®, and the REALTOR® logo are controlled by The Canadian Real Estate Association (CREA) and identify real estate professionals who are members of CREA. The trademarks MLS®, Multiple Listing Service®, and the associated logos are owned by CREA and identify the quality of services provided by real estate professionals who are members of CREA. Used under license.