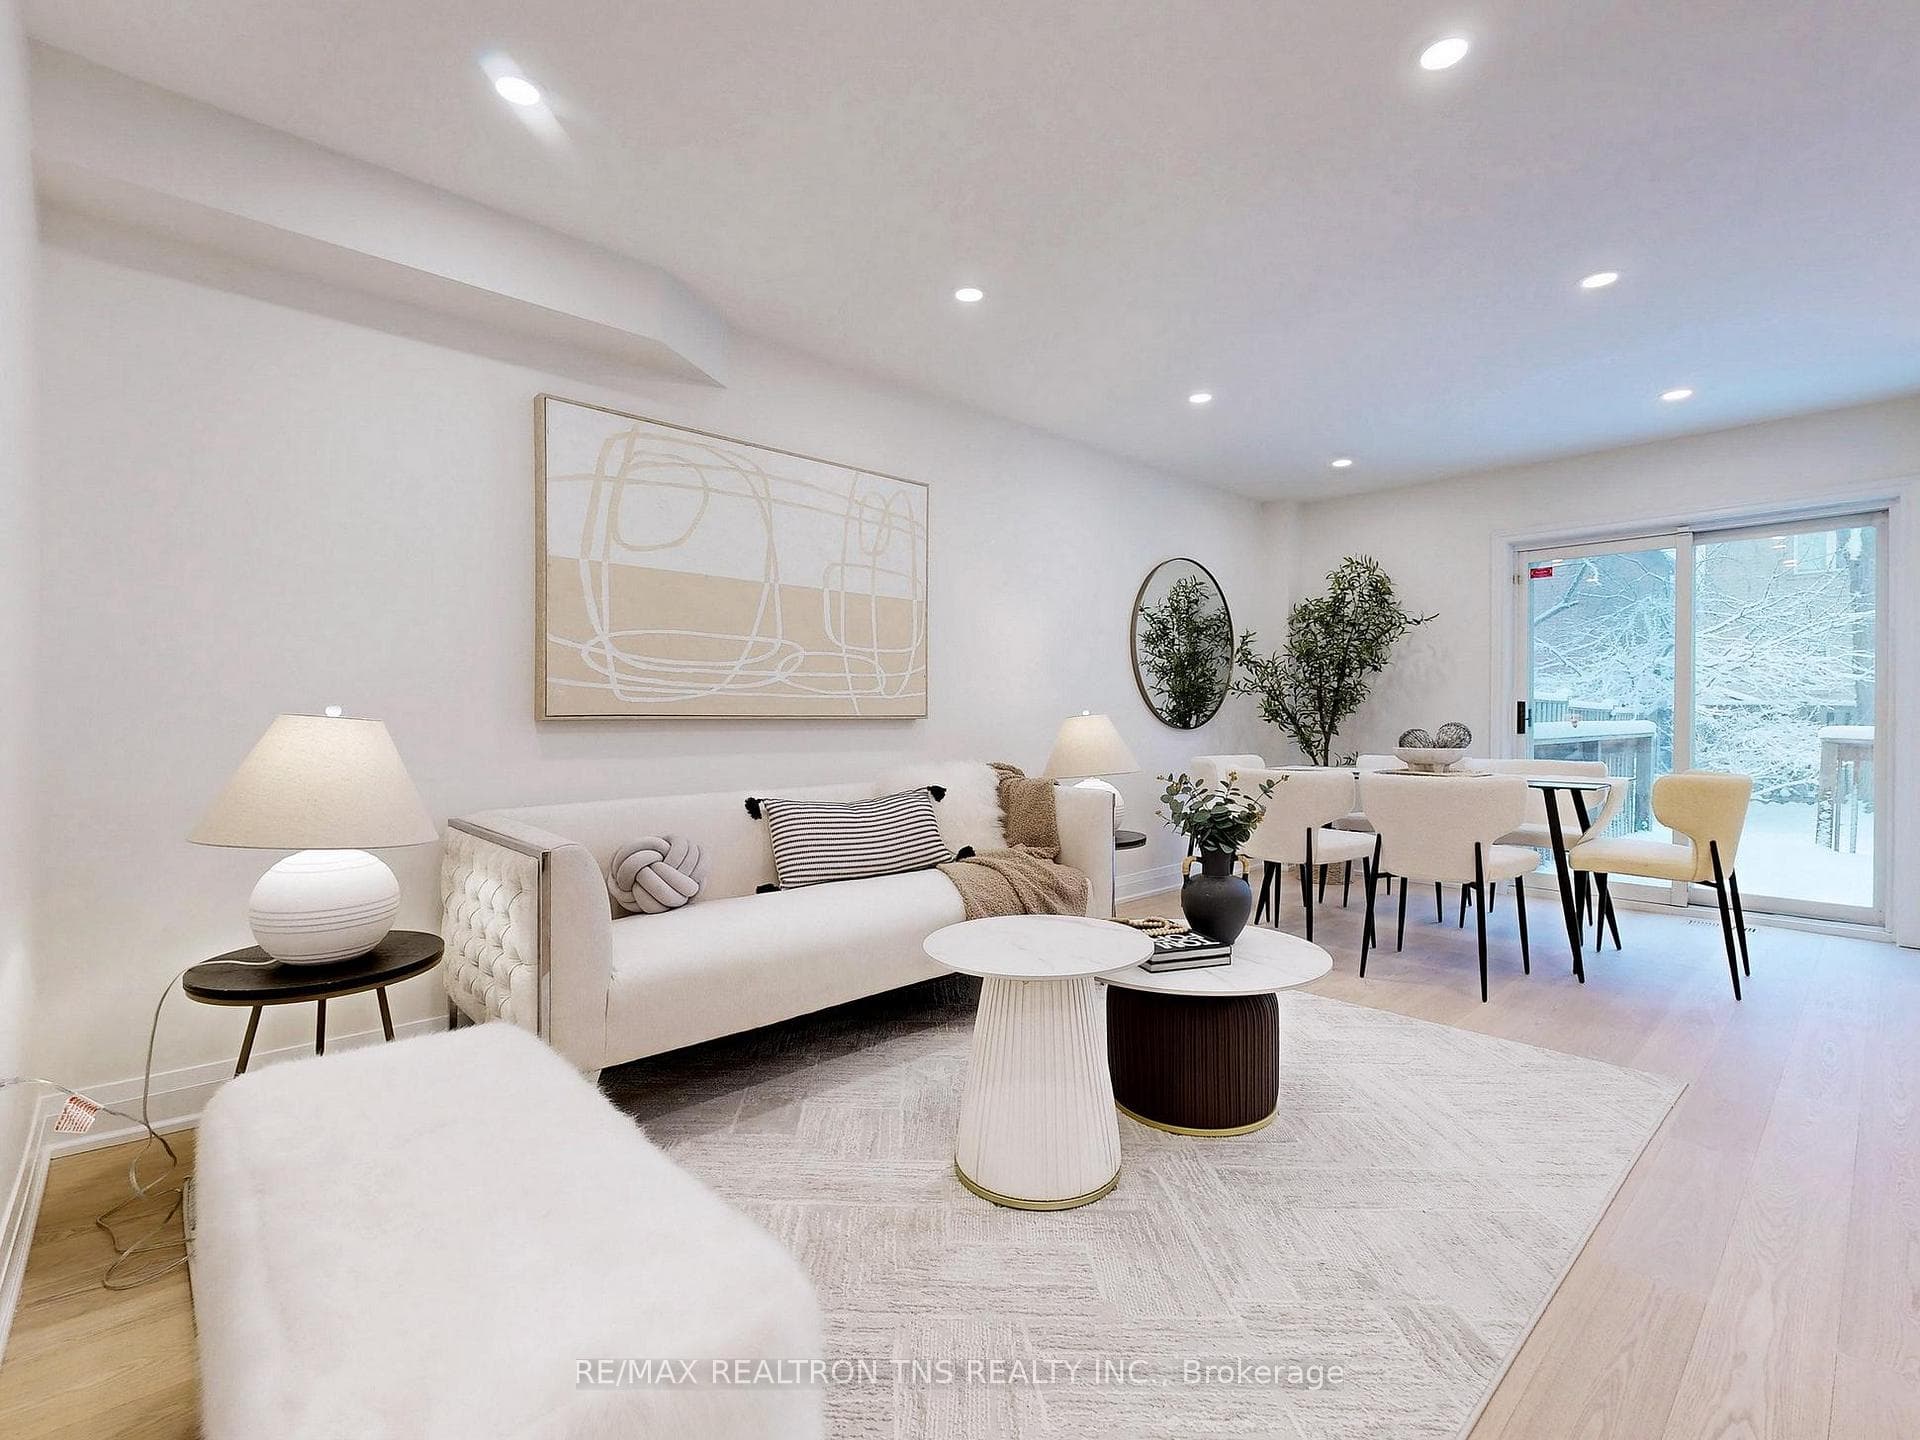
149 Kimono Crescent, Richmond Hill, ON
L4S 1A5
Listed September 11, 2026
About this property
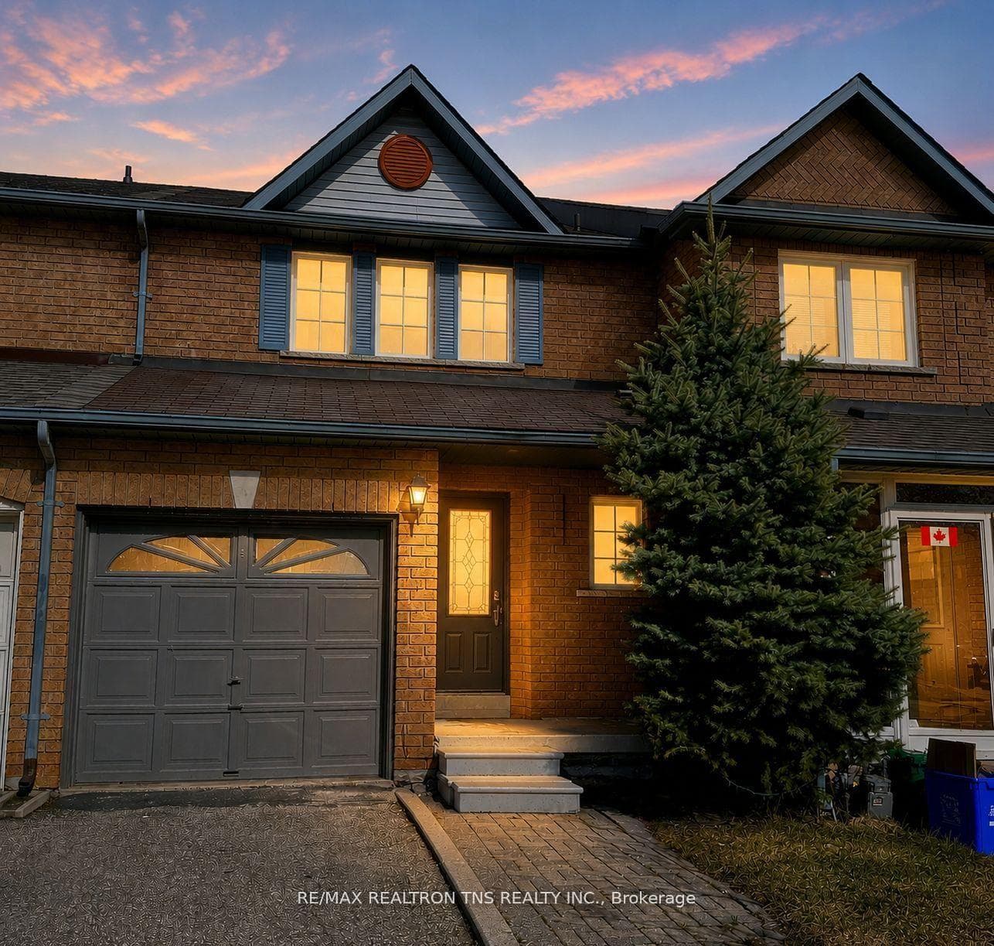
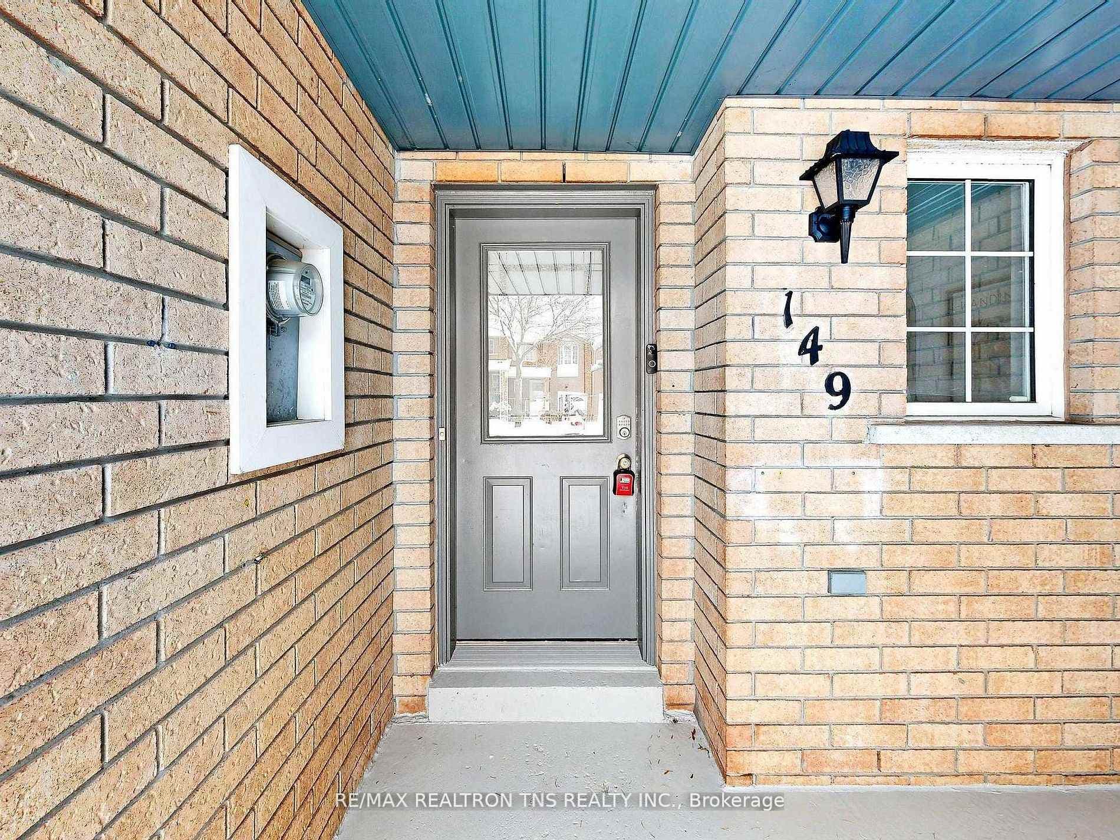
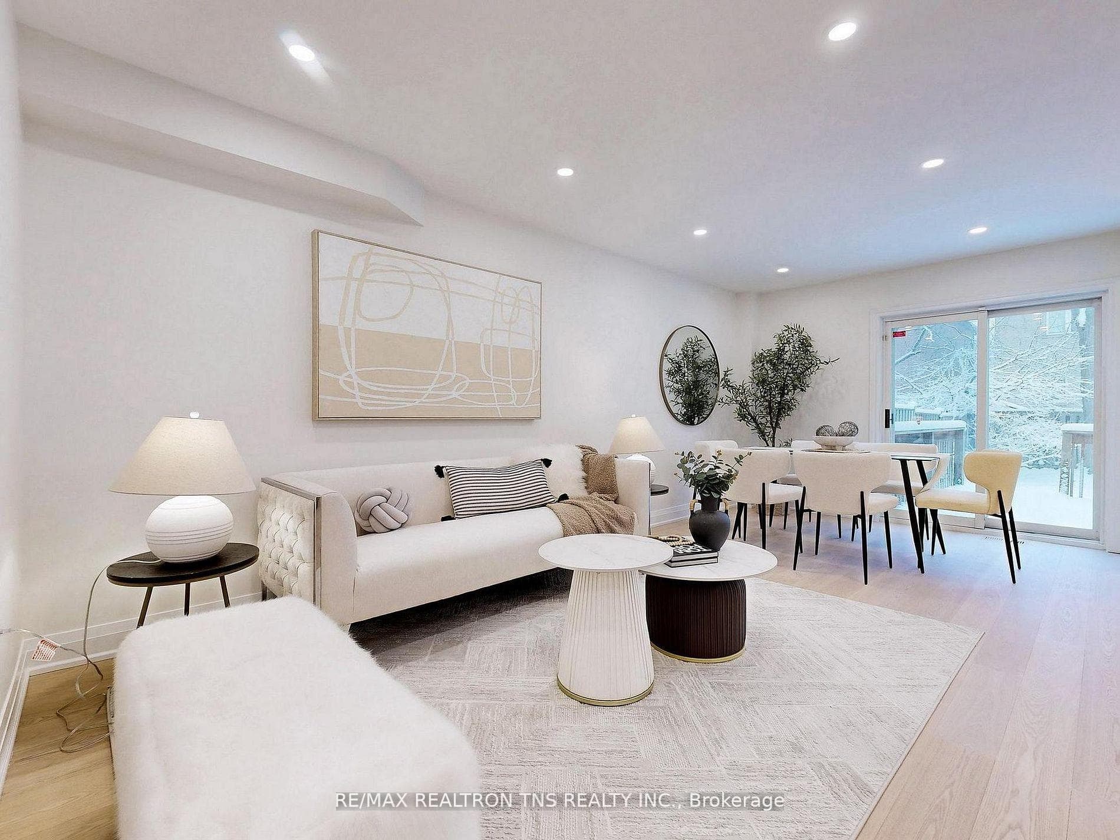
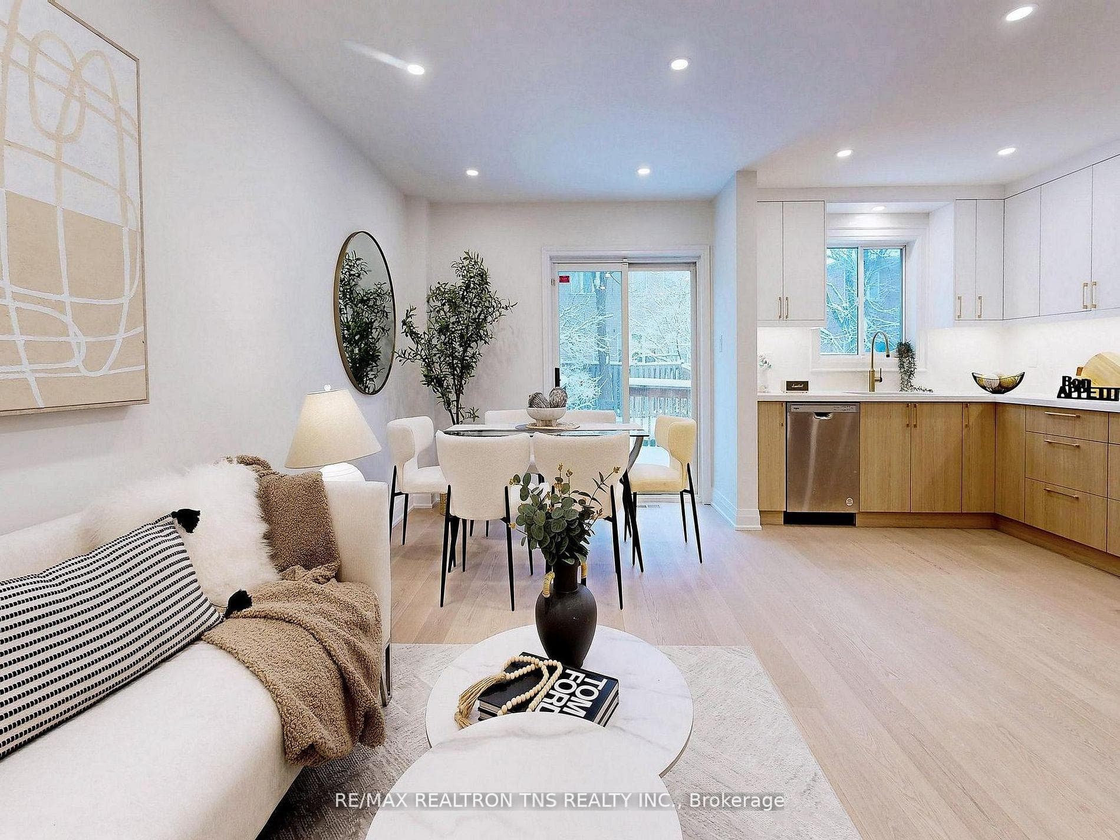
Welcome to this fully renovated townhouse in Rouge Woods community of Richmond Hill, offering modern design, functional space, and excellent school zoning. This beautifully updated home features 3 bedrooms, 3 bathrooms, a garage, and an additional driveway parking space. The entire home has been renovated from Top to bottom. The open-concept kitchen features brand-new appliances, including refrigerator, stove, and range hood, Additional upgrades include new hardwood flooring, new doors and trims, modern pot lights, and elegant decorative stair details, creating a stylish and refined atmosphere. The primary bedroom includes a beautifully renovated ensuite with modern gold-tone fixtures, adding a luxurious touch. The finished basement provides a versatile open-concept space, ideal for a home office, study area, entertainment lounge, 20X110 ft lot, larger than many newer townhomes. The backyard includes a private wooden deck, perfect for outdoor relaxation, gardening, Located within the Bayview Secondary School district and Silver Stream Public School zone, steps to shopping, restaurants, supermarkets, Costco, and major highways. A beautifully renovated move-in ready home in one of Richmond Hill's most desirable communities.
Features
Property Details
Listing
Property
Parking & Land
Location
Taxes & Financials
Location & Walkability
149 Kimono Crescent, Richmond Hill, ON
Map data © GoogleOpen in Google Maps ↗
Similar Properties Nearby
View all →
Last Updated: September 11, 2026
Listing Office: RE/MAX REALTRON TNS REALTY INC.
This listing content is owned and licensed by REALTOR® members of The Canadian Real Estate Association. The trademarks REALTOR®, REALTORS®, and the REALTOR® logo are controlled by The Canadian Real Estate Association (CREA) and identify real estate professionals who are members of CREA. The trademarks MLS®, Multiple Listing Service®, and the associated logos are owned by CREA and identify the quality of services provided by real estate professionals who are members of CREA. Used under license.