


1483 Sharon Drive, Fort Erie, ON
L2A 0C8
Sold March 3, 2026
About this property
Immerse yourself in the enchantment of this exquisite home, a sanctuary where luxury meets comfort in the heart of serene Fort Erie. Upon entering, be greeted by an expansive haven boasting 5 plush bedrooms and 4 elegantly appointed bathrooms, each a promise of restful slumber and rejuvenation for your family. The additional office space walking through the door offers option for both work and relaxation. The kitchen, a masterpiece of modern design, invites you to unleash your culinary prowess with top-of-the-line appliances and chic countertops. The living room, a cozy congregation spot, offers warmth and laughter for those cherished family moments. Venture to the main floor, you discover additional spacious bedrooms, ensuring personal retreats for all, especially seniors who prefer not to climb the stairs. Retreat to the master bedroom, is an oasis of tranquility featuring a private bathroom with both bath tub and standing shower for ultimate relaxation. The beautiful sit out deck and wide yard is a burst of greenery and sunlight, calling for outdoor bliss and family gatherings. This home is situated a stone's throw from Greater Fort Erie Secondary School, a vibrant shopping mall, recreational centers and parks is all at your doorstep. Embrace this opportunity to make enduring memories in a home where every detail caters to an exceptional living experience. Welcome to your dream in Fort Erie, where your family's story begins.
Features
Property Details
Listing
Property
Location
Location & Walkability
1483 Sharon Drive, Fort Erie, ON
Map data © GoogleOpen in Google Maps ↗
Similar Properties Nearby
View all →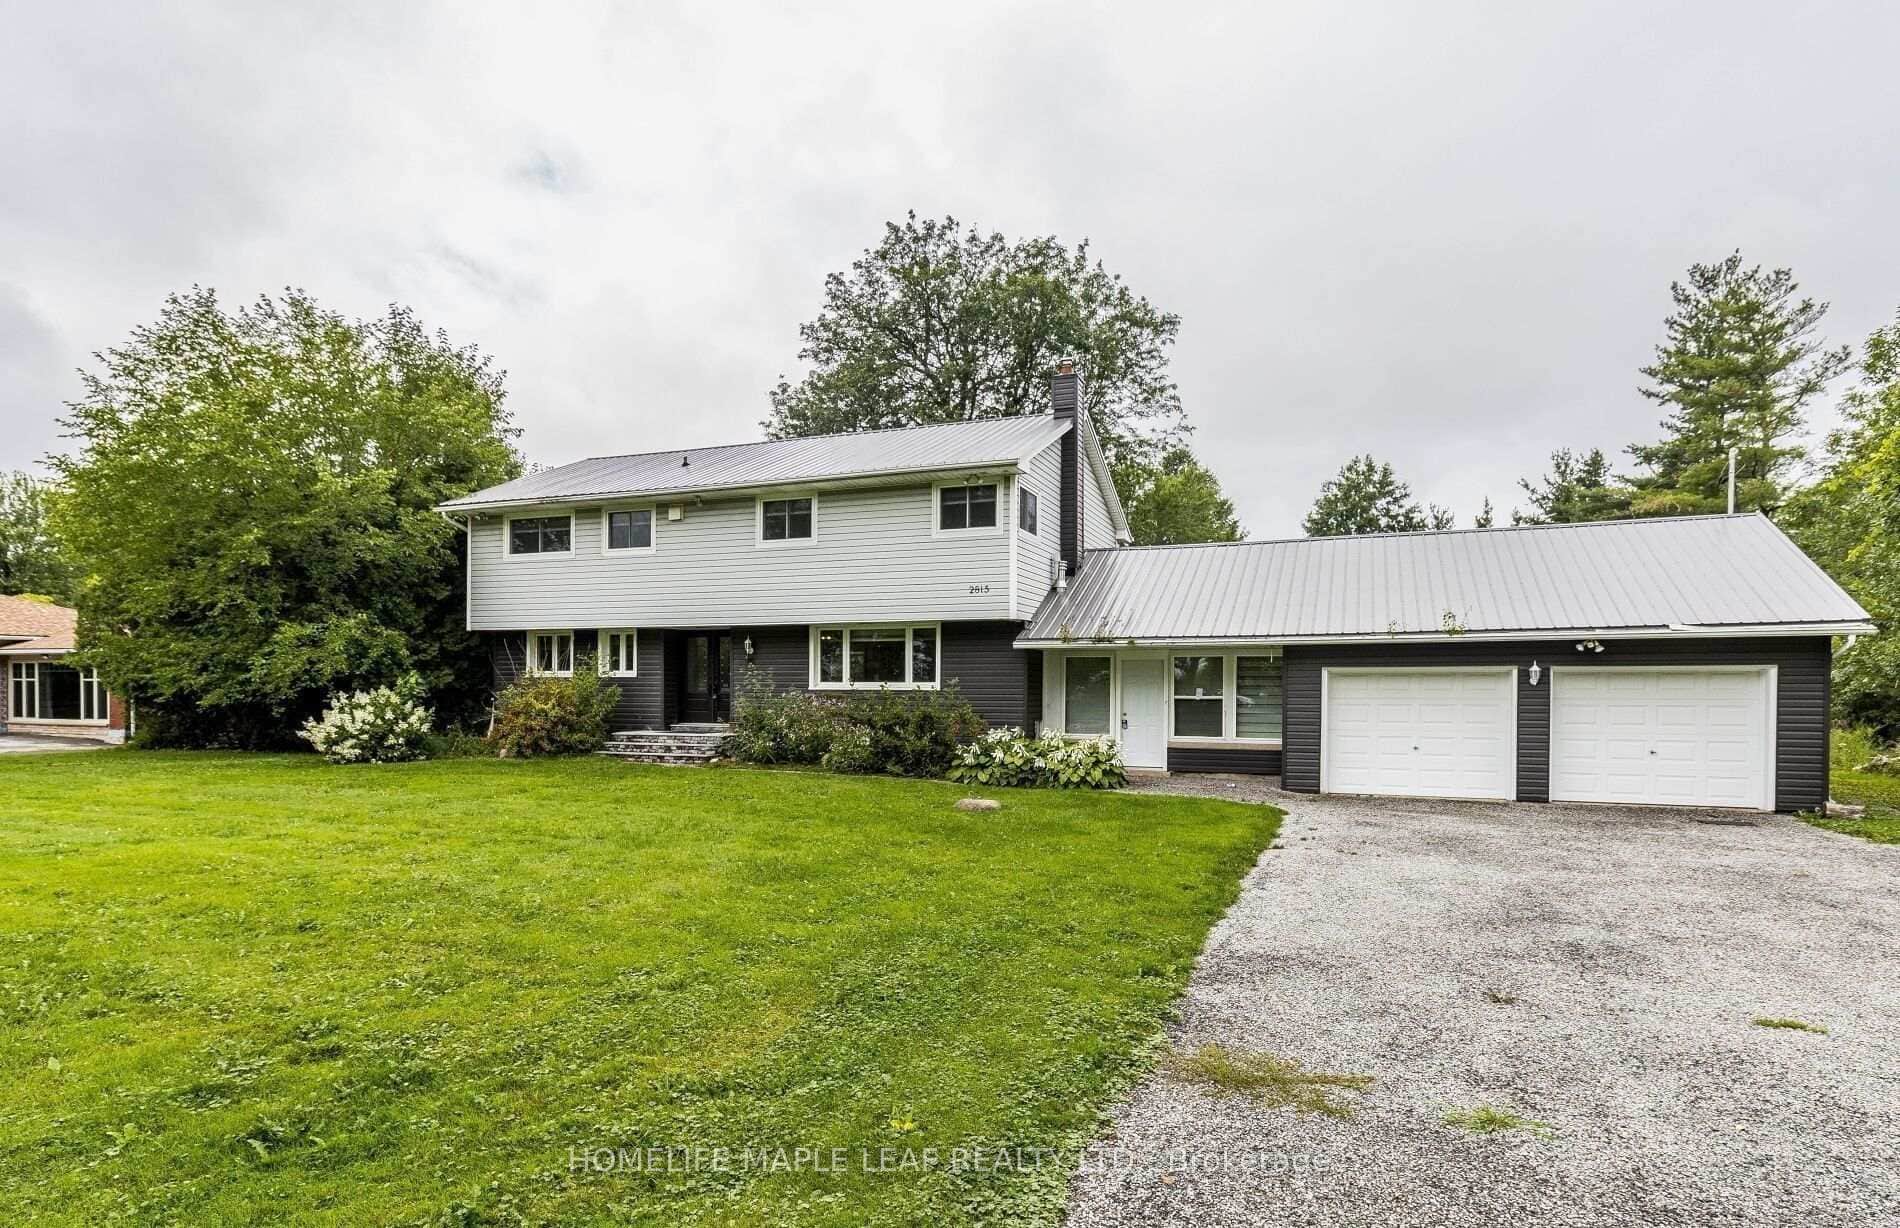 For Rent
Fort Erie
$3,500
2815 Niagara River Parkway
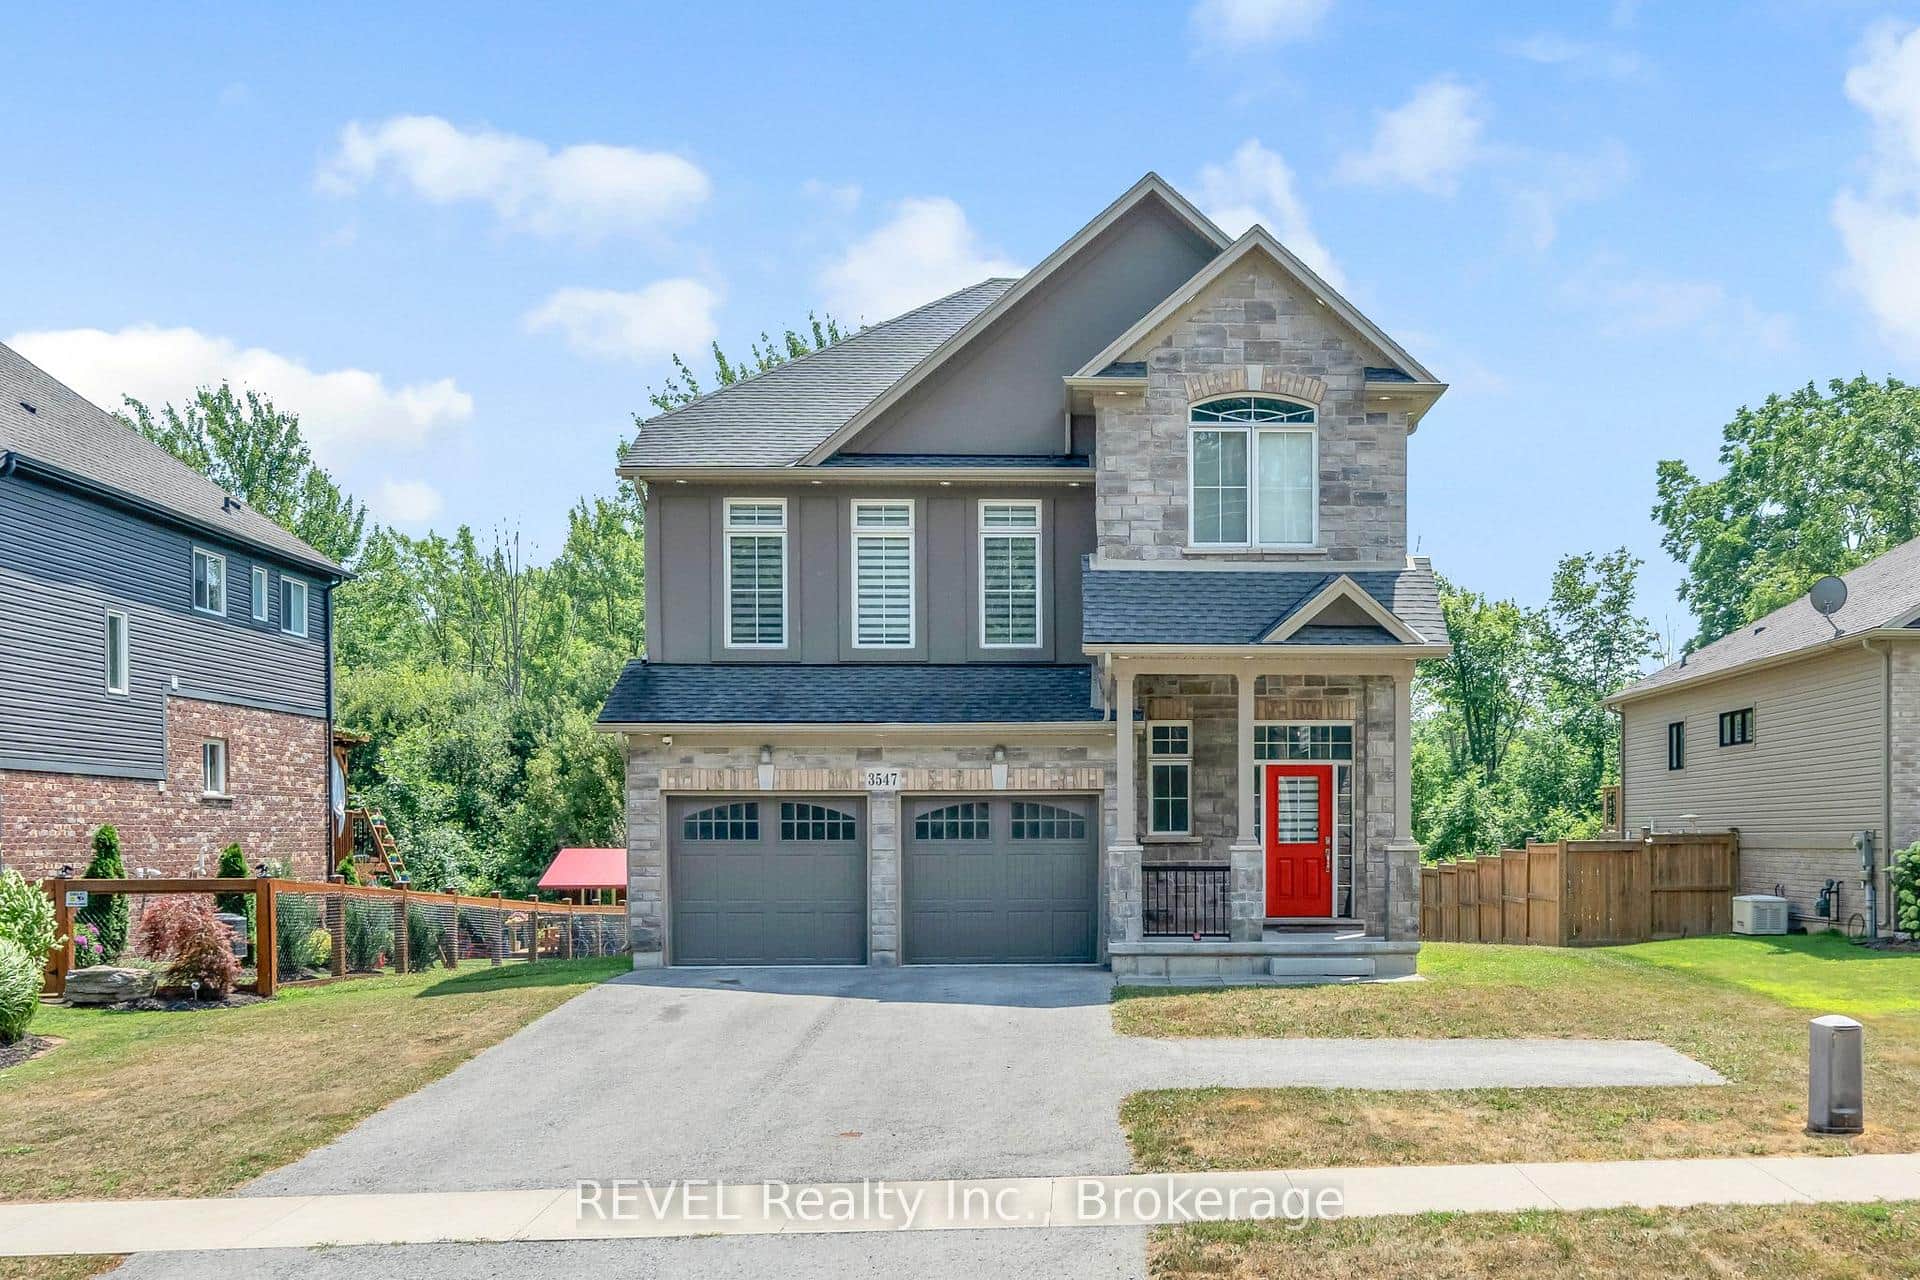 For Rent
Fort Erie
$3,000
3547 Dominion Road
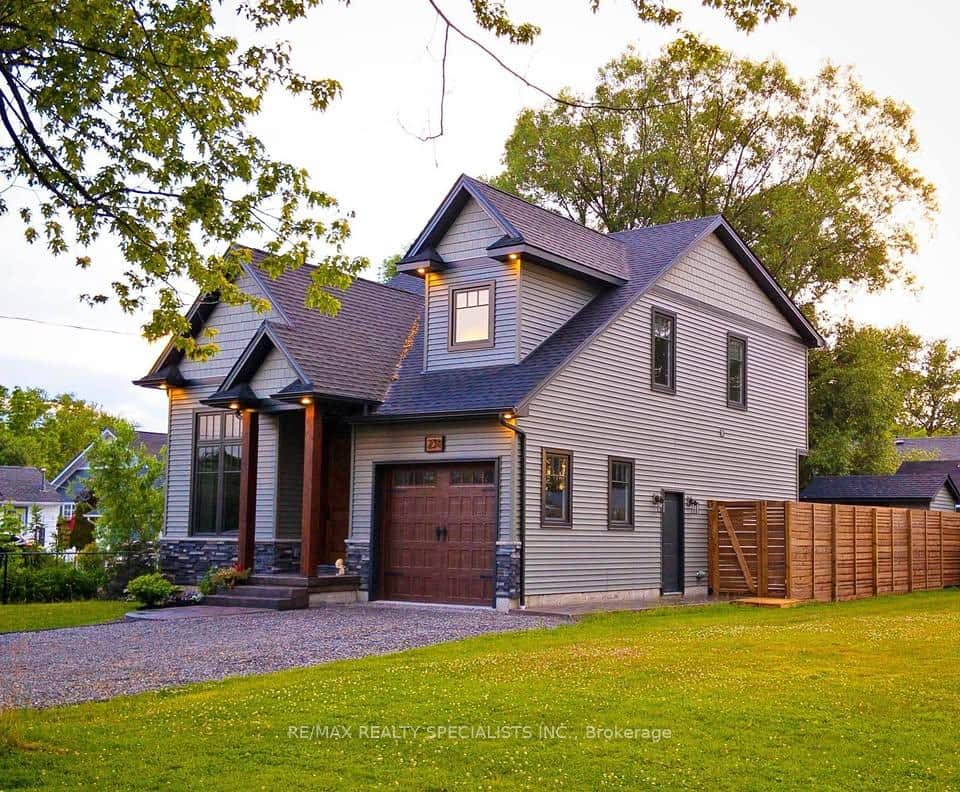 For Rent
Fort Erie
$3,500
231 Rosewood Avenue
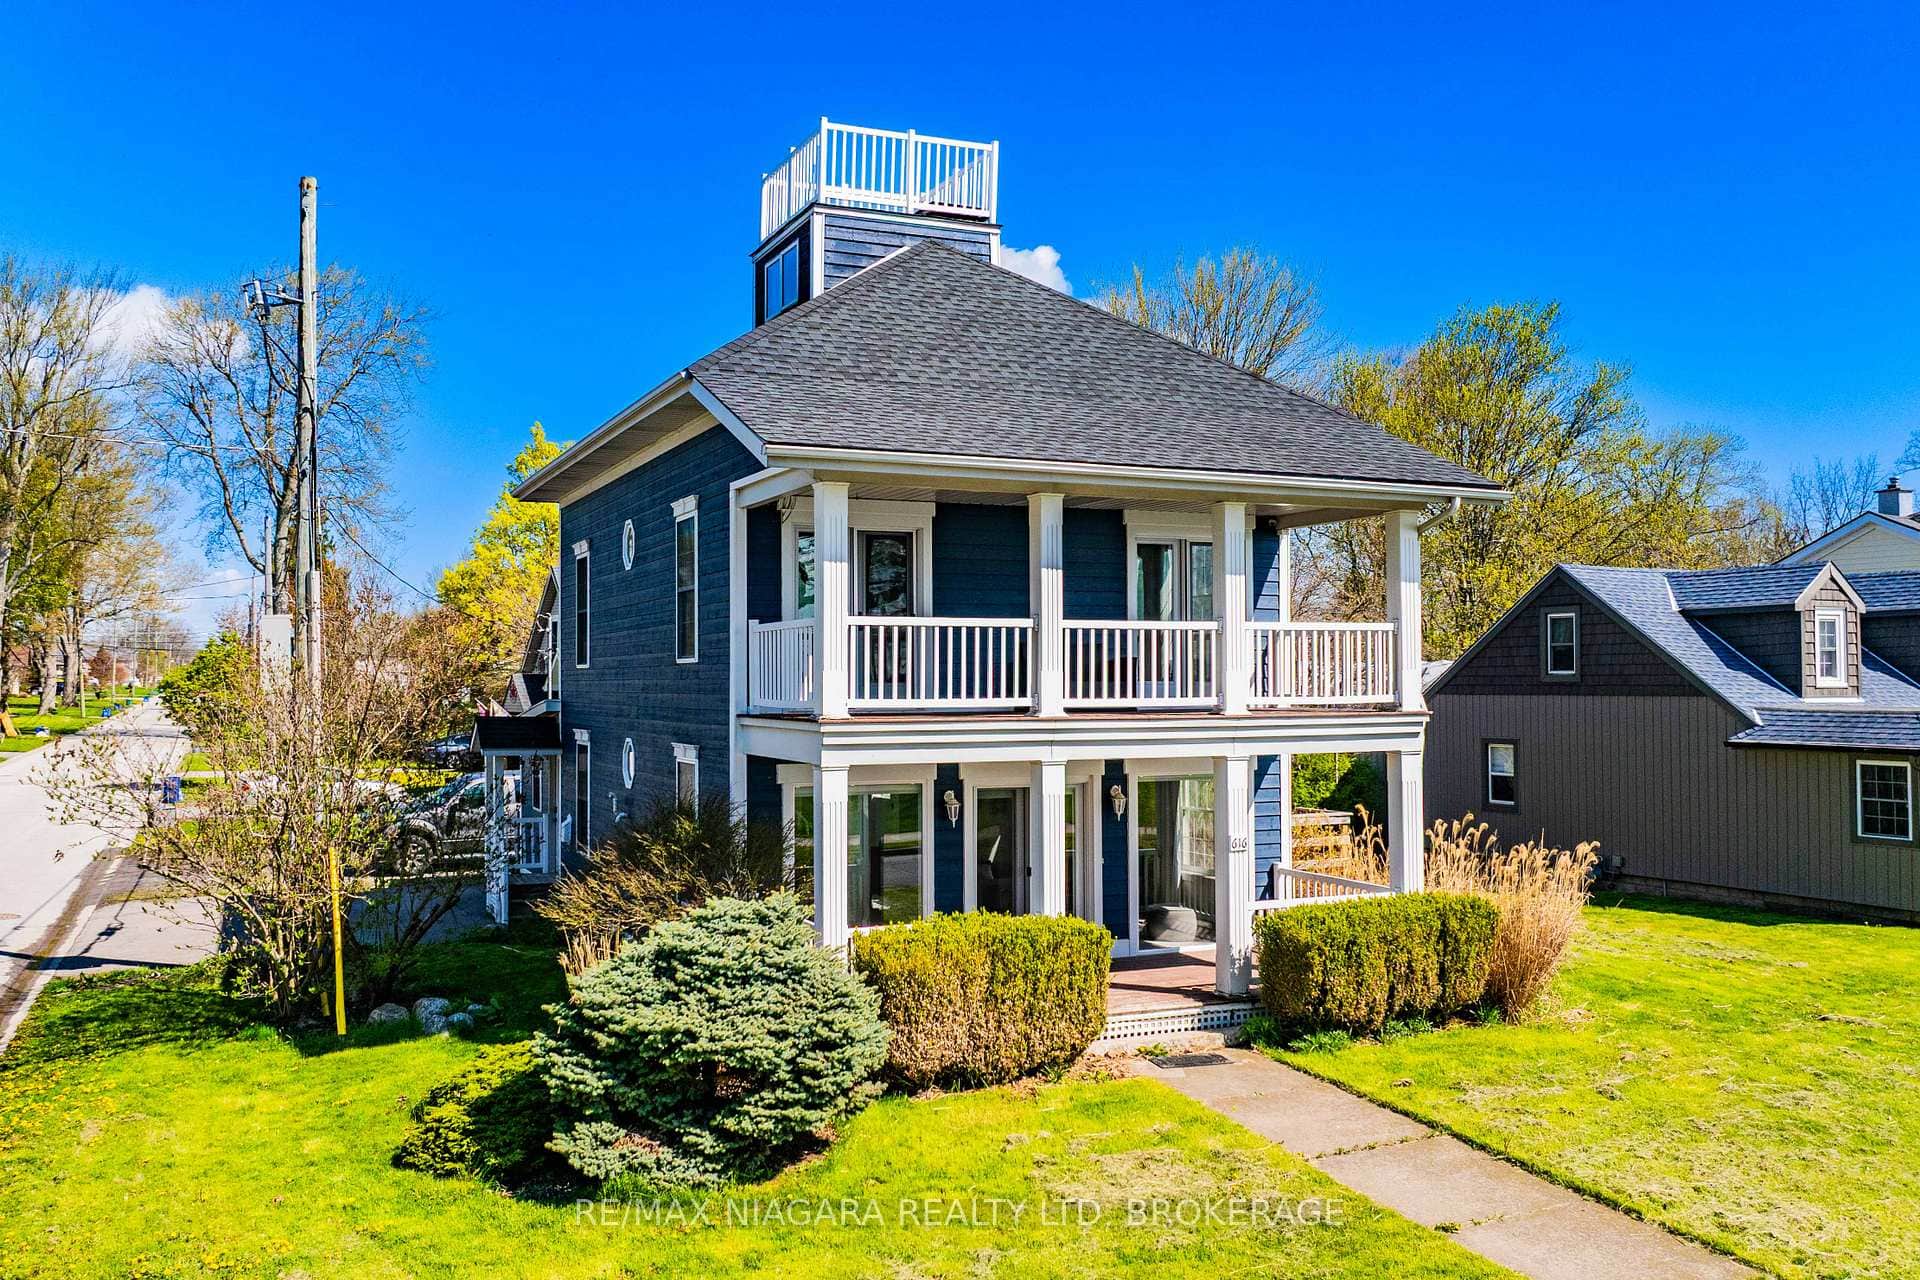 For Rent
Fort Erie
$3,500
616 Lakeshore Road
 For Rent
Fort Erie
$3,500
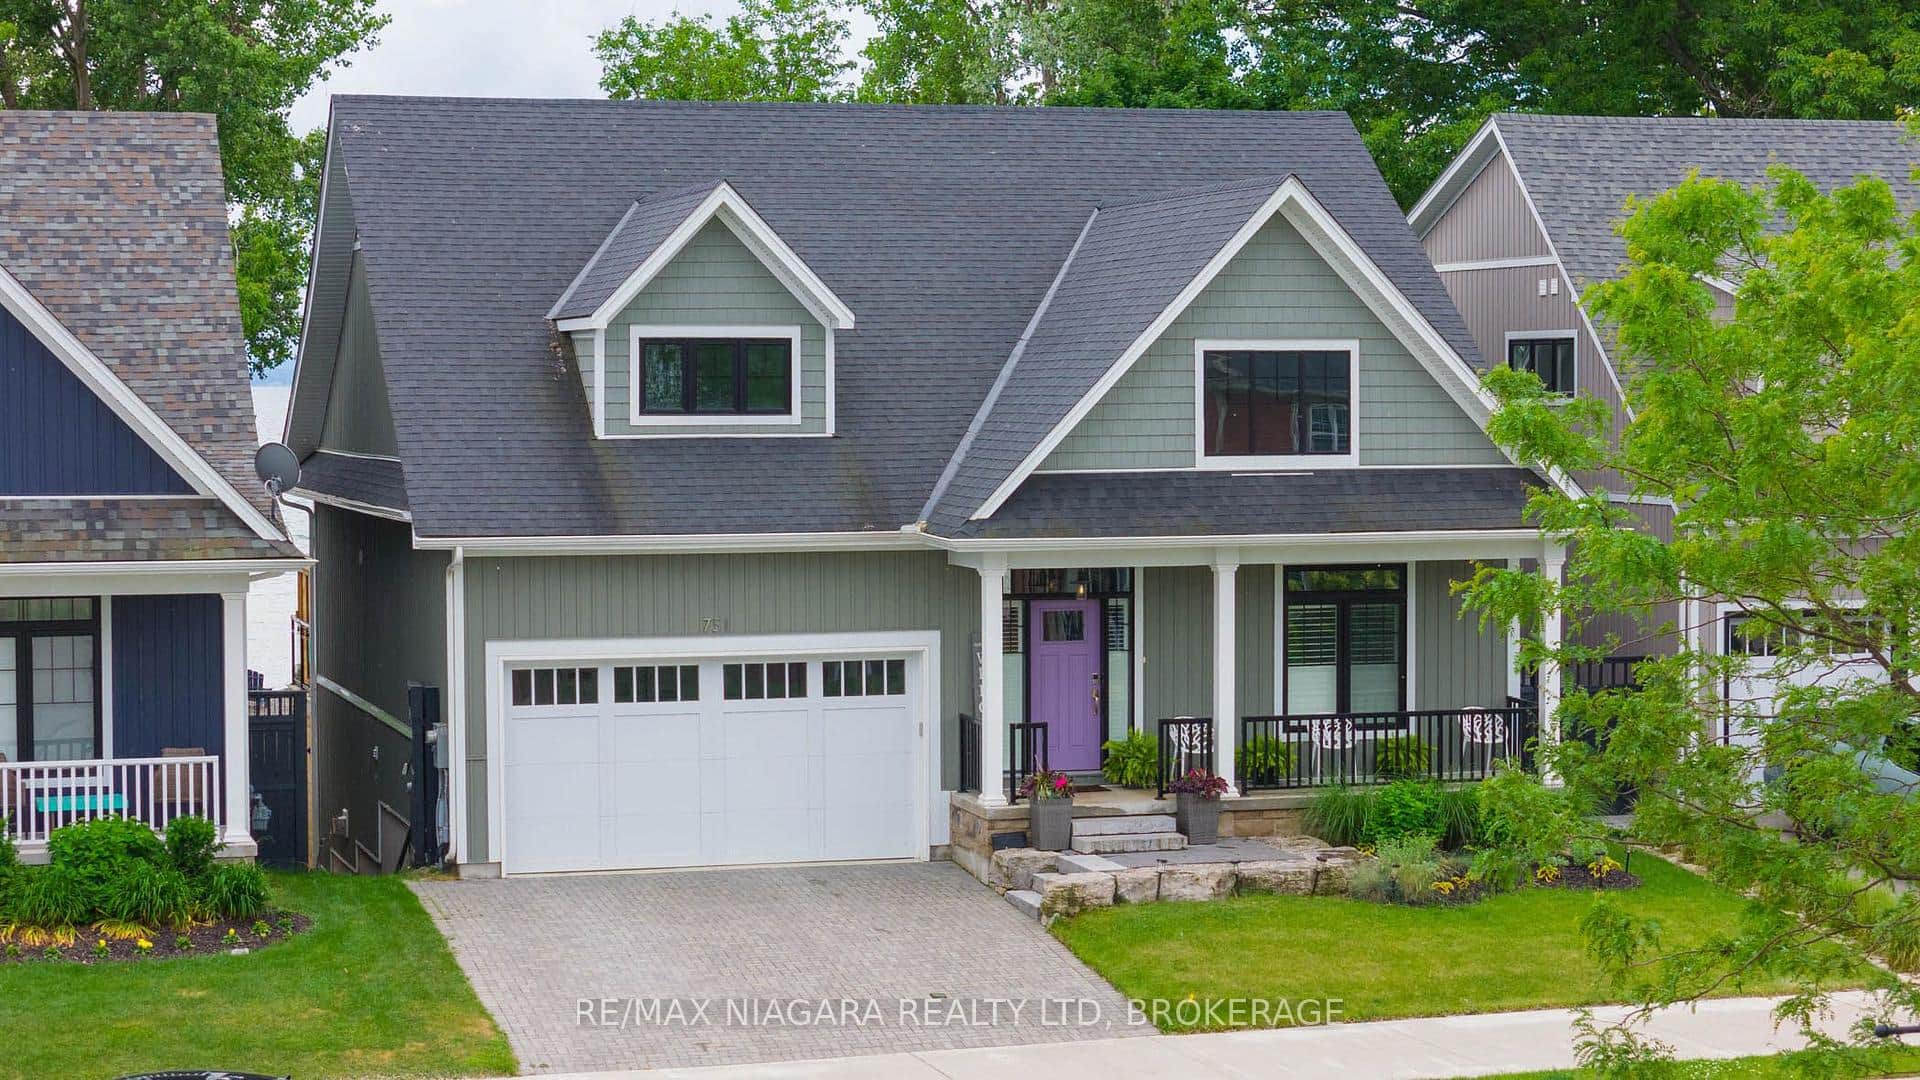
751 Lakeshore Road
 For Rent
Fort Erie
$2,900
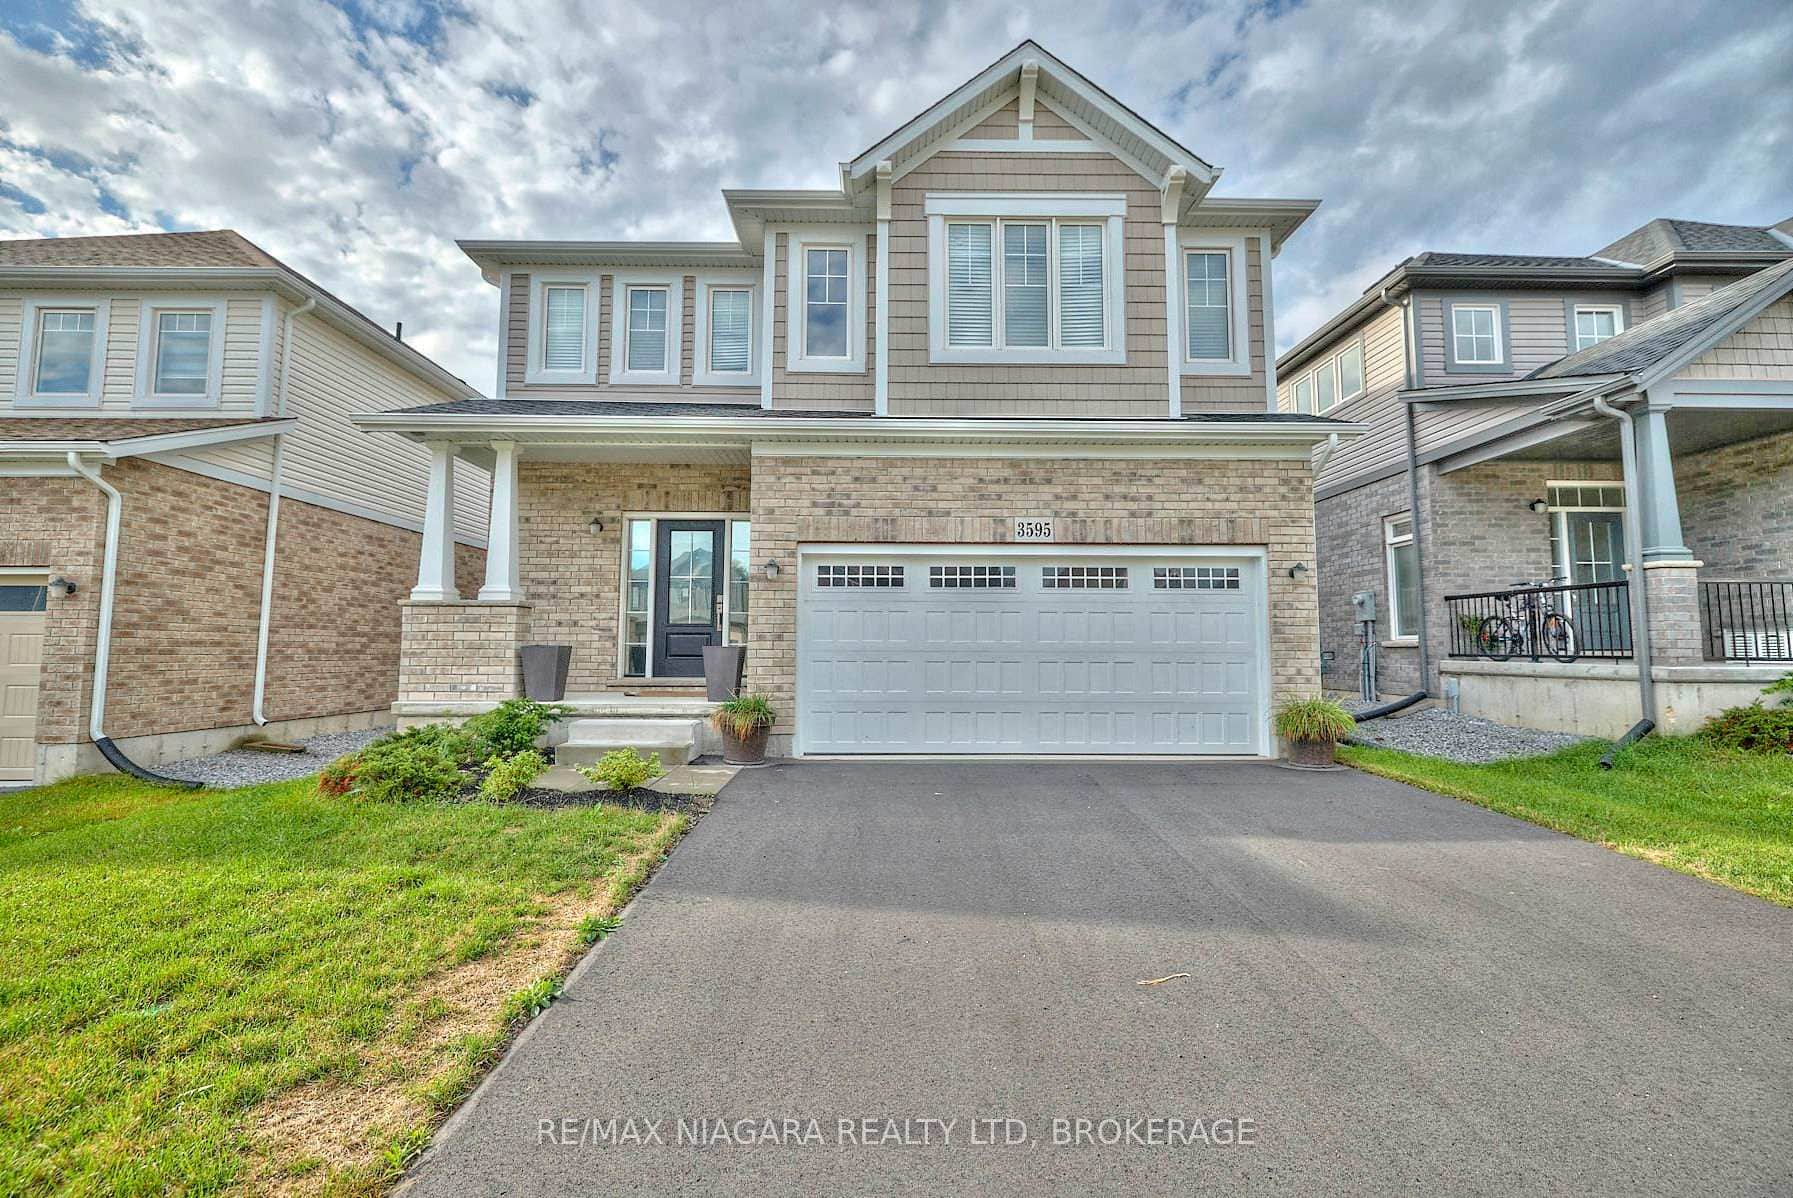
3595 Carolina Court
Last Updated: March 3, 2026
Listing Office: EXP REALTY
This listing content is owned and licensed by REALTOR® members of The Canadian Real Estate Association. The trademarks REALTOR®, REALTORS®, and the REALTOR® logo are controlled by The Canadian Real Estate Association (CREA) and identify real estate professionals who are members of CREA. The trademarks MLS®, Multiple Listing Service®, and the associated logos are owned by CREA and identify the quality of services provided by real estate professionals who are members of CREA. Used under license.