


1460 Garth Street Unit 66, Hamilton, ON
L9B 1R6
Sold January 29, 2026
Virtual Tour
About this property
Welcome to 1460 Garth Street, Unit 66, nestled in a family-friendly pocket of West Hamilton Mountain. This bright and spacious 3-bedroom, 2-bathroom townhome has been beautifully updated throughout and offers the perfect blend of comfort and functionality, complete with an attached single-car garage and an extra-long double driveway. The main floor features an updated eat-in galley kitchen with ample storage, a convenient double closet at the entry, a powder room, and an open-concept living and dining space. The living room walks out to a private, tree-lined backyard with a patio. Upstairs, you'll find three generously sized bedrooms, each with large closets, and a tastefully updated 4-piece bathroom. The fully finished basement provides additional versatile living space along with the laundry area, ready to suit your needs. Perfect for first time home buyers, growing families or investors, this home offers low-maintenance living with condo fees that include exterior maintenance, building insurance, cable TV, internet, and water. Located close to major highways, schools, parks, restaurants, shops, public transportation and all amenities, there's nothing left to do but move in and enjoy.
Features
Property Details
Listing
Property
Condo / Building
Location
Location & Walkability
1460 Garth Street Unit 66, Hamilton, ON
Map data © GoogleOpen in Google Maps ↗
Similar Properties Nearby
View all →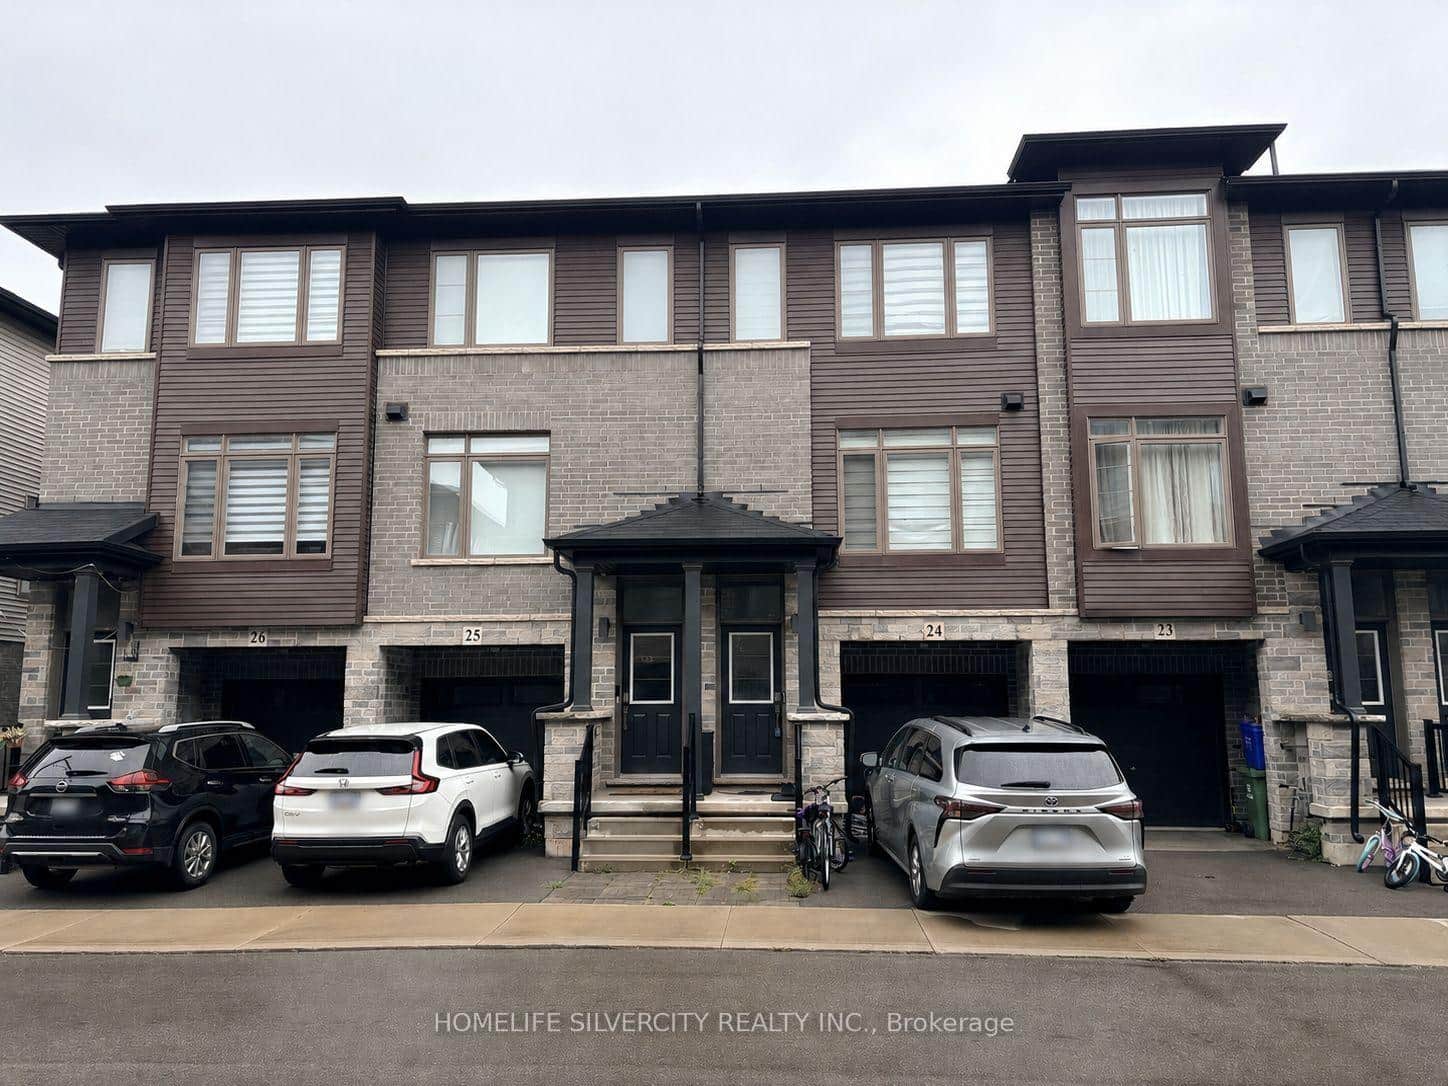 For Sale
Hamilton
$519,000
575 Woodward Avenue Unit 24
 For Sale
Hamilton
$519,000
25 Viking Drive Unit 5
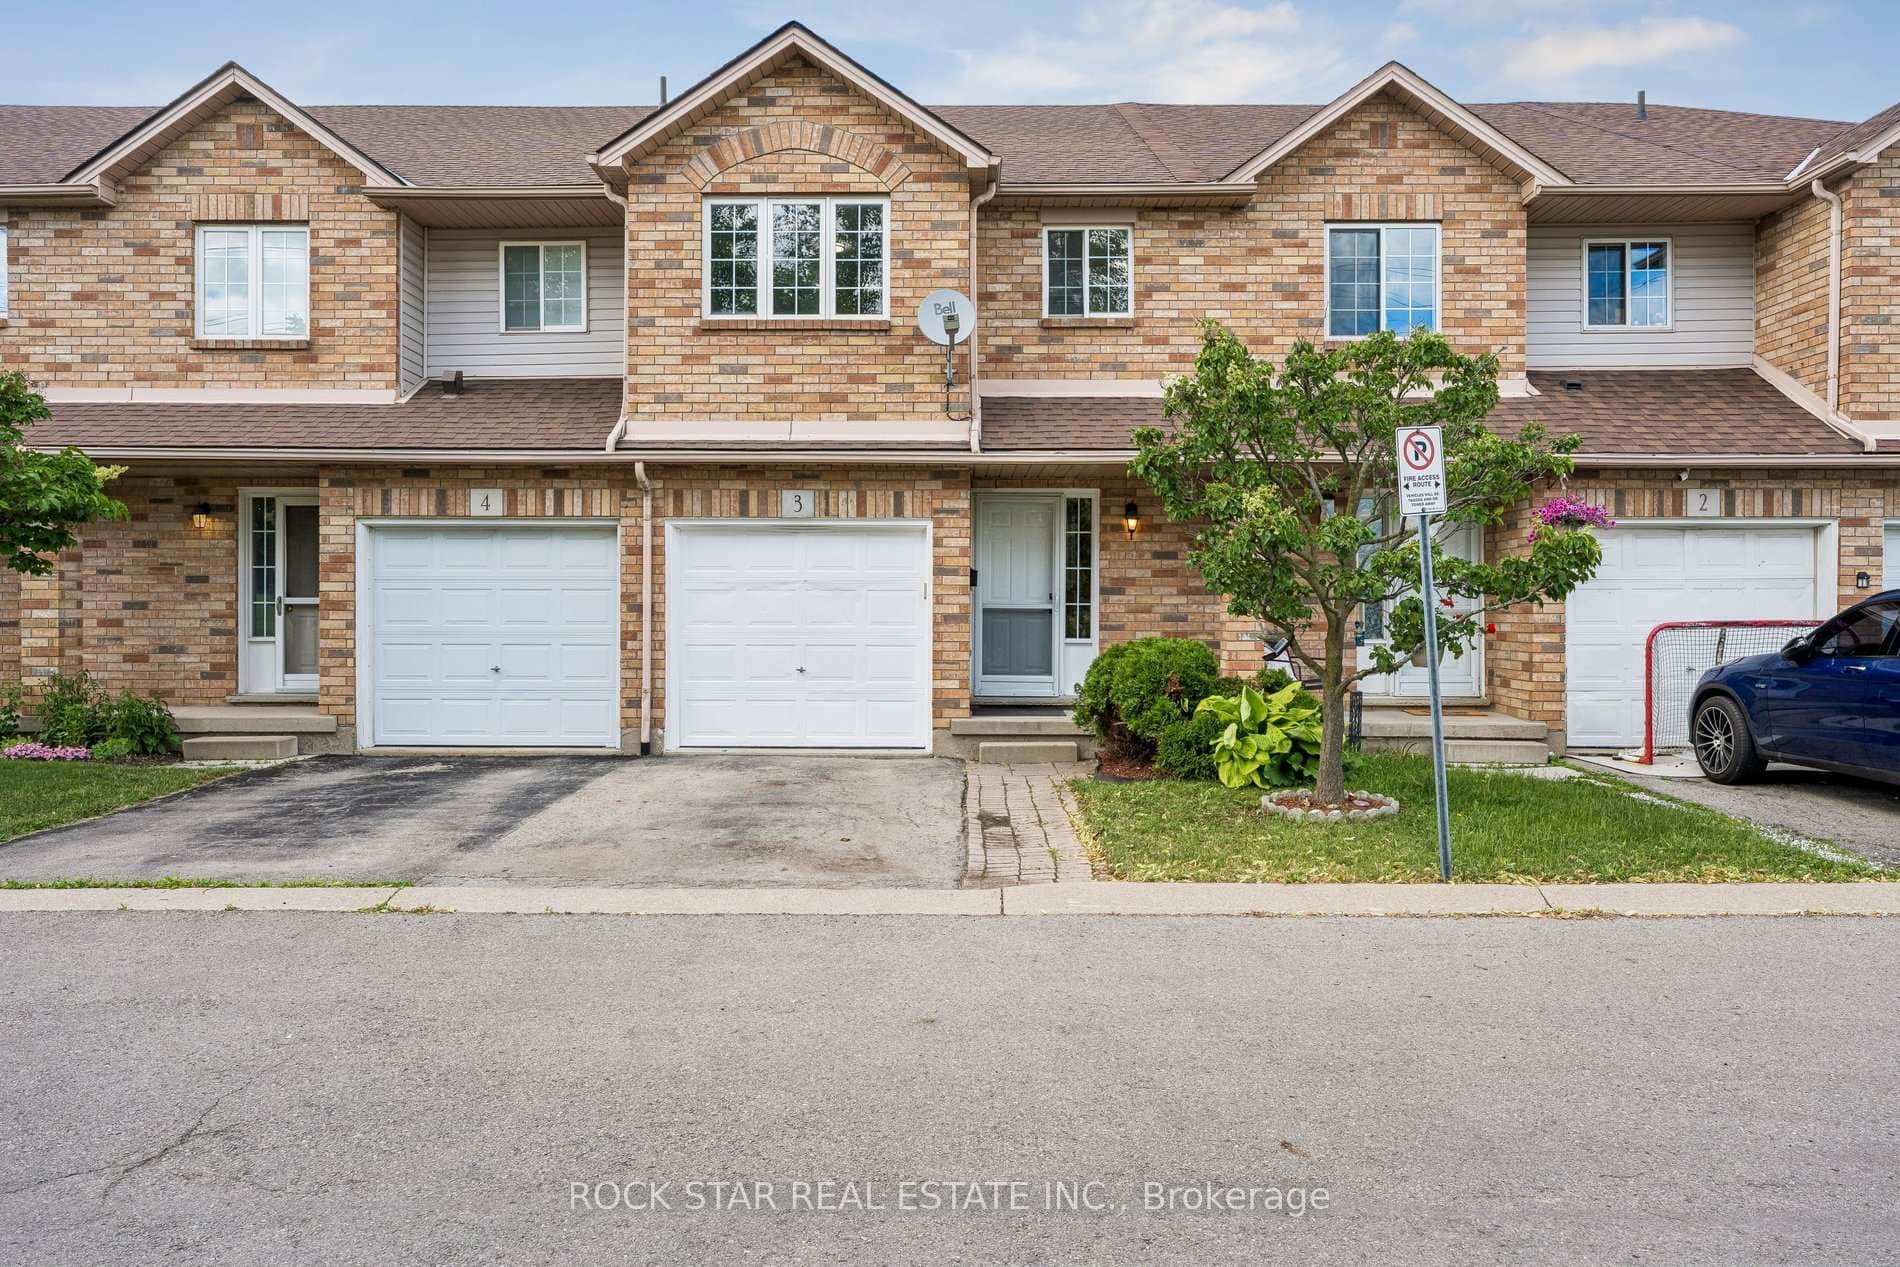 For Sale
Hamilton
$519,900
1860 Upper Gage Avenue Unit 3
 For Sale
Hamilton
$525,000
1444 Upper Ottawa Street Unit 32
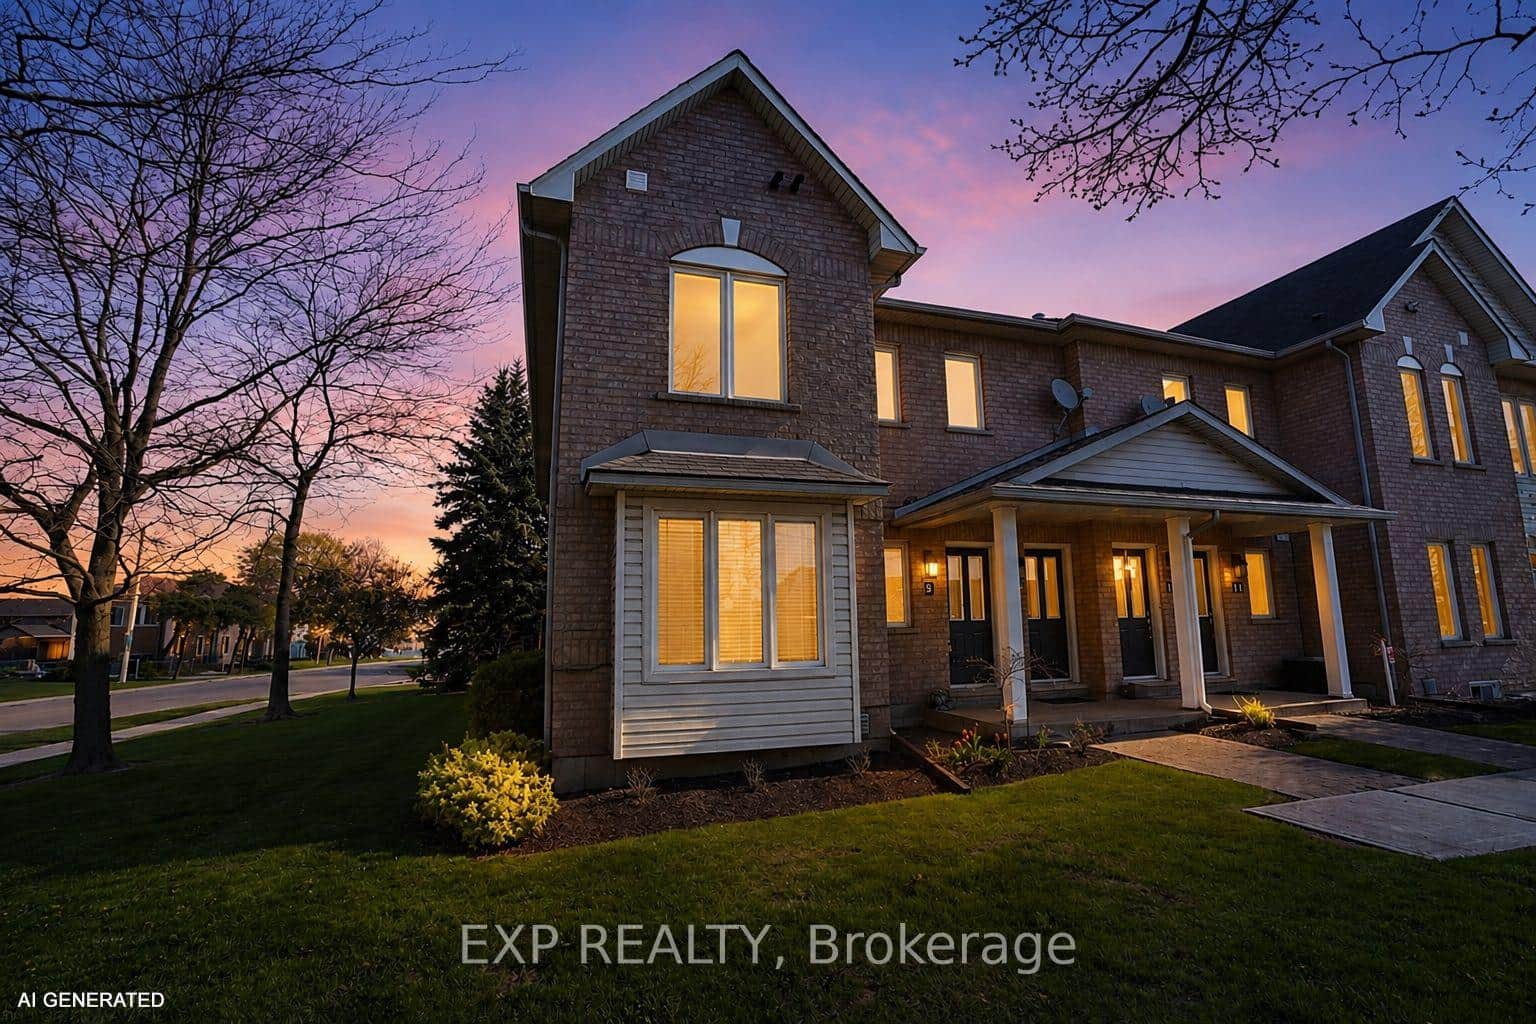 For Sale
Hamilton
$529,900
2 Harbour Drive Unit 9
 For SaleVirtual tour
Hamilton
$499,999
1255 Upper Gage Avenue Unit 6
Last Updated: January 29, 2026
Listing Office: Royal Lepage Real Estate Associates
This listing content is owned and licensed by REALTOR® members of The Canadian Real Estate Association. The trademarks REALTOR®, REALTORS®, and the REALTOR® logo are controlled by The Canadian Real Estate Association (CREA) and identify real estate professionals who are members of CREA. The trademarks MLS®, Multiple Listing Service®, and the associated logos are owned by CREA and identify the quality of services provided by real estate professionals who are members of CREA. Used under license.