


1460 Garth Street Unit 6, Hamilton, ON
L9B 1R6
Sold March 10, 2026
About this property
Welcome to this beautifully finished end-unit townhouse in a well-maintained complex in the desirable West Mountain neighbourhood. This 2-storey home offers 3+1 bedrooms, 3 baths & finished basement. The bright main level features a spacious living room w/ walk-out to an exclusive yard with no rear neighbours, dining area, updated kitchen w/ two fridges & convenient 2pc bath. Easy-care ceramic & laminate flooring throughout. Upstairs offers three spacious bedrooms & updated 4pc bath. The finished basement provides versatile space for a 4th bedroom or rec room, laundry, storage & 3pc bath, ideal for in-law or multi-generational living. Backyard overlooks open field. Single driveway & attached garage w/ inside entry. Recent updates include kitchen, baths, flooring, stairs, washer, dryer, fridge, fresh paint & upgraded electrical (fuses to breakers). Well-managed condo with fees including internet and water. Close to shopping, schools, parks, transit, and quick highway access.
Features
Property Details
Listing
Property
Condo / Building
Location
Location & Walkability
1460 Garth Street Unit 6, Hamilton, ON
Map data © GoogleOpen in Google Maps ↗
Similar Properties Nearby
View all →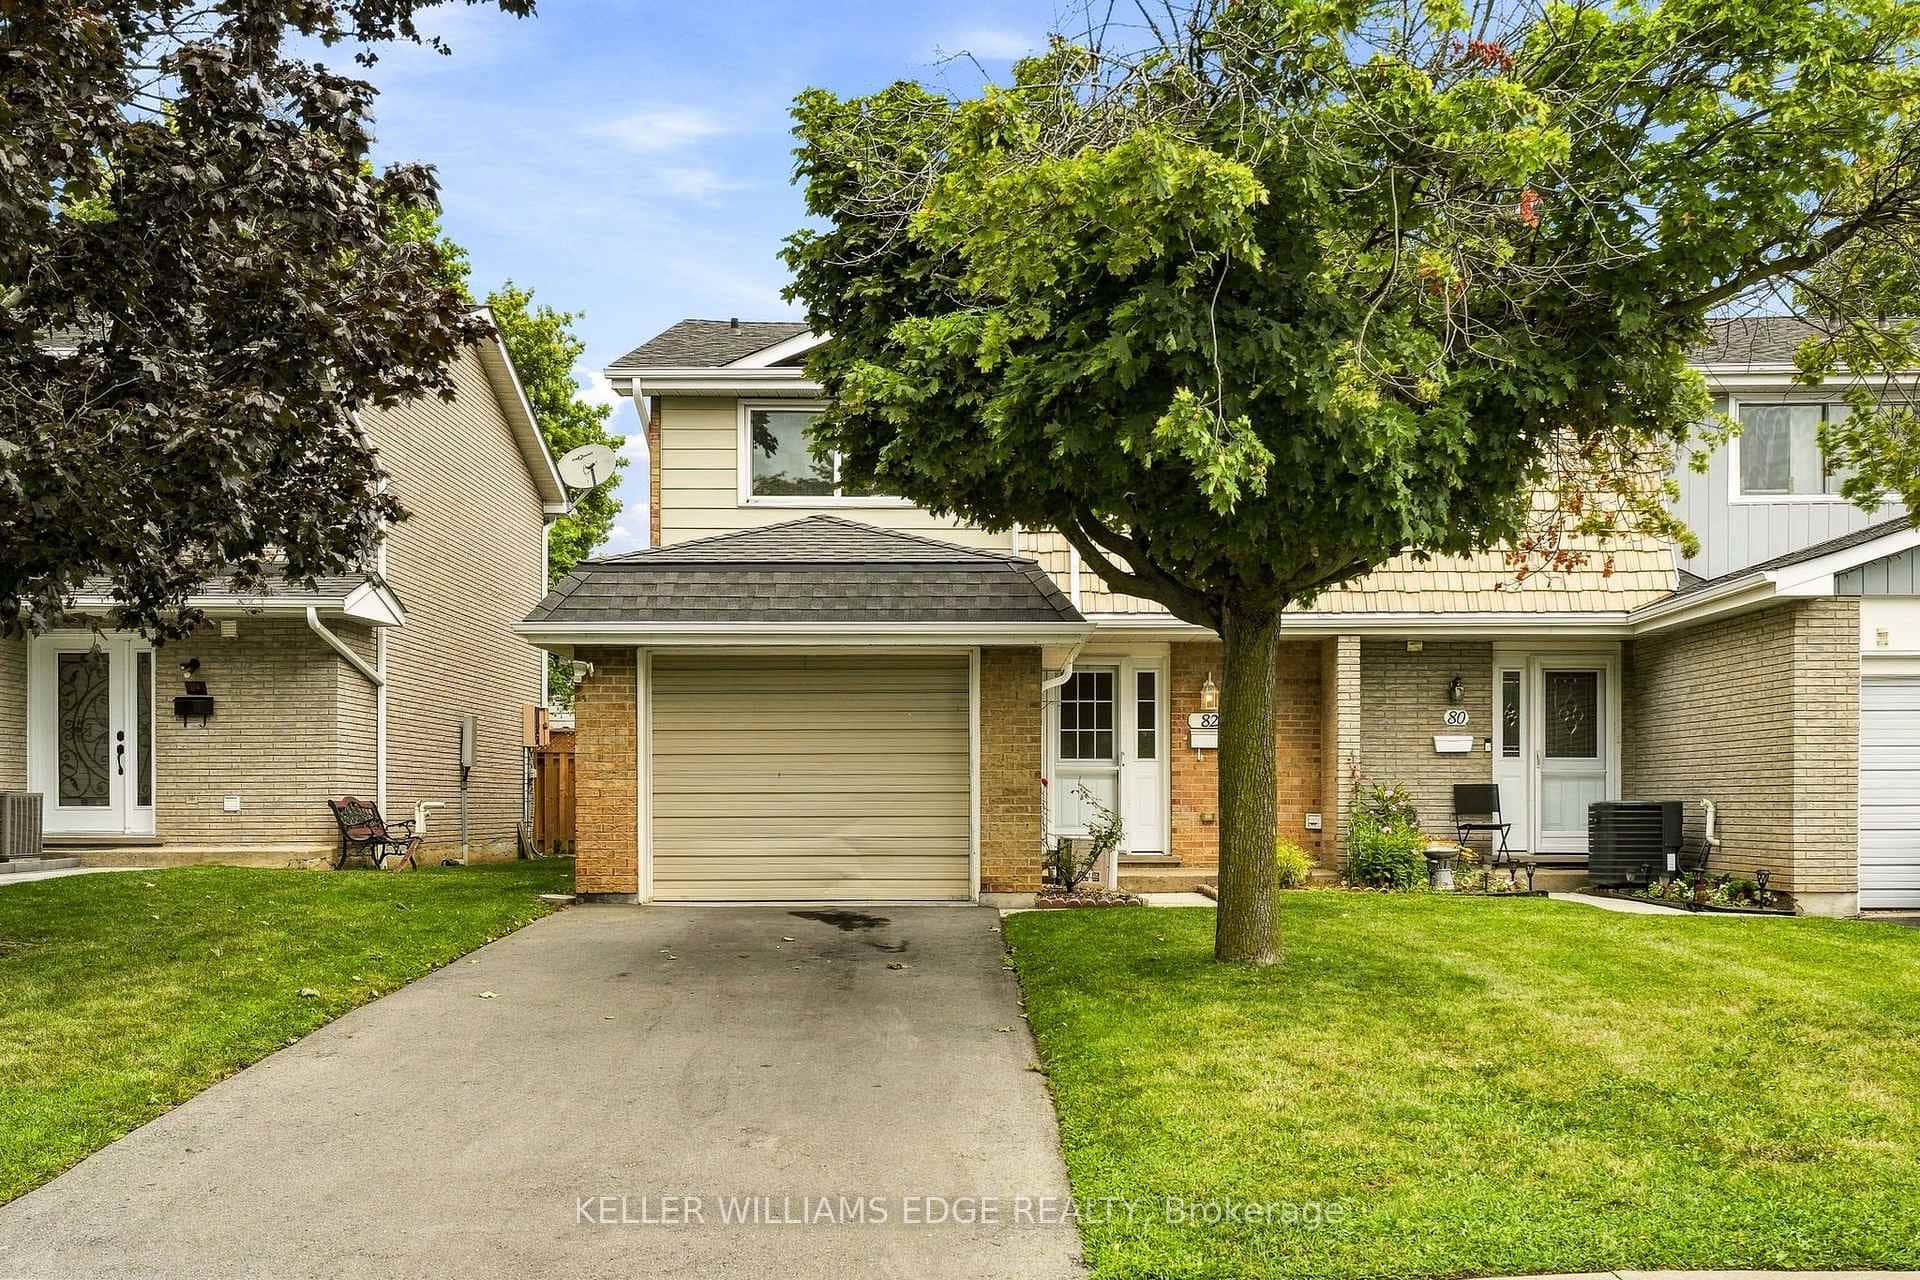 For Sale
Hamilton
$499,000
82 St. Andrews Drive
 For SaleVirtual tour
Hamilton
$499,900
1336 Upper Sherman Avenue Unit 7
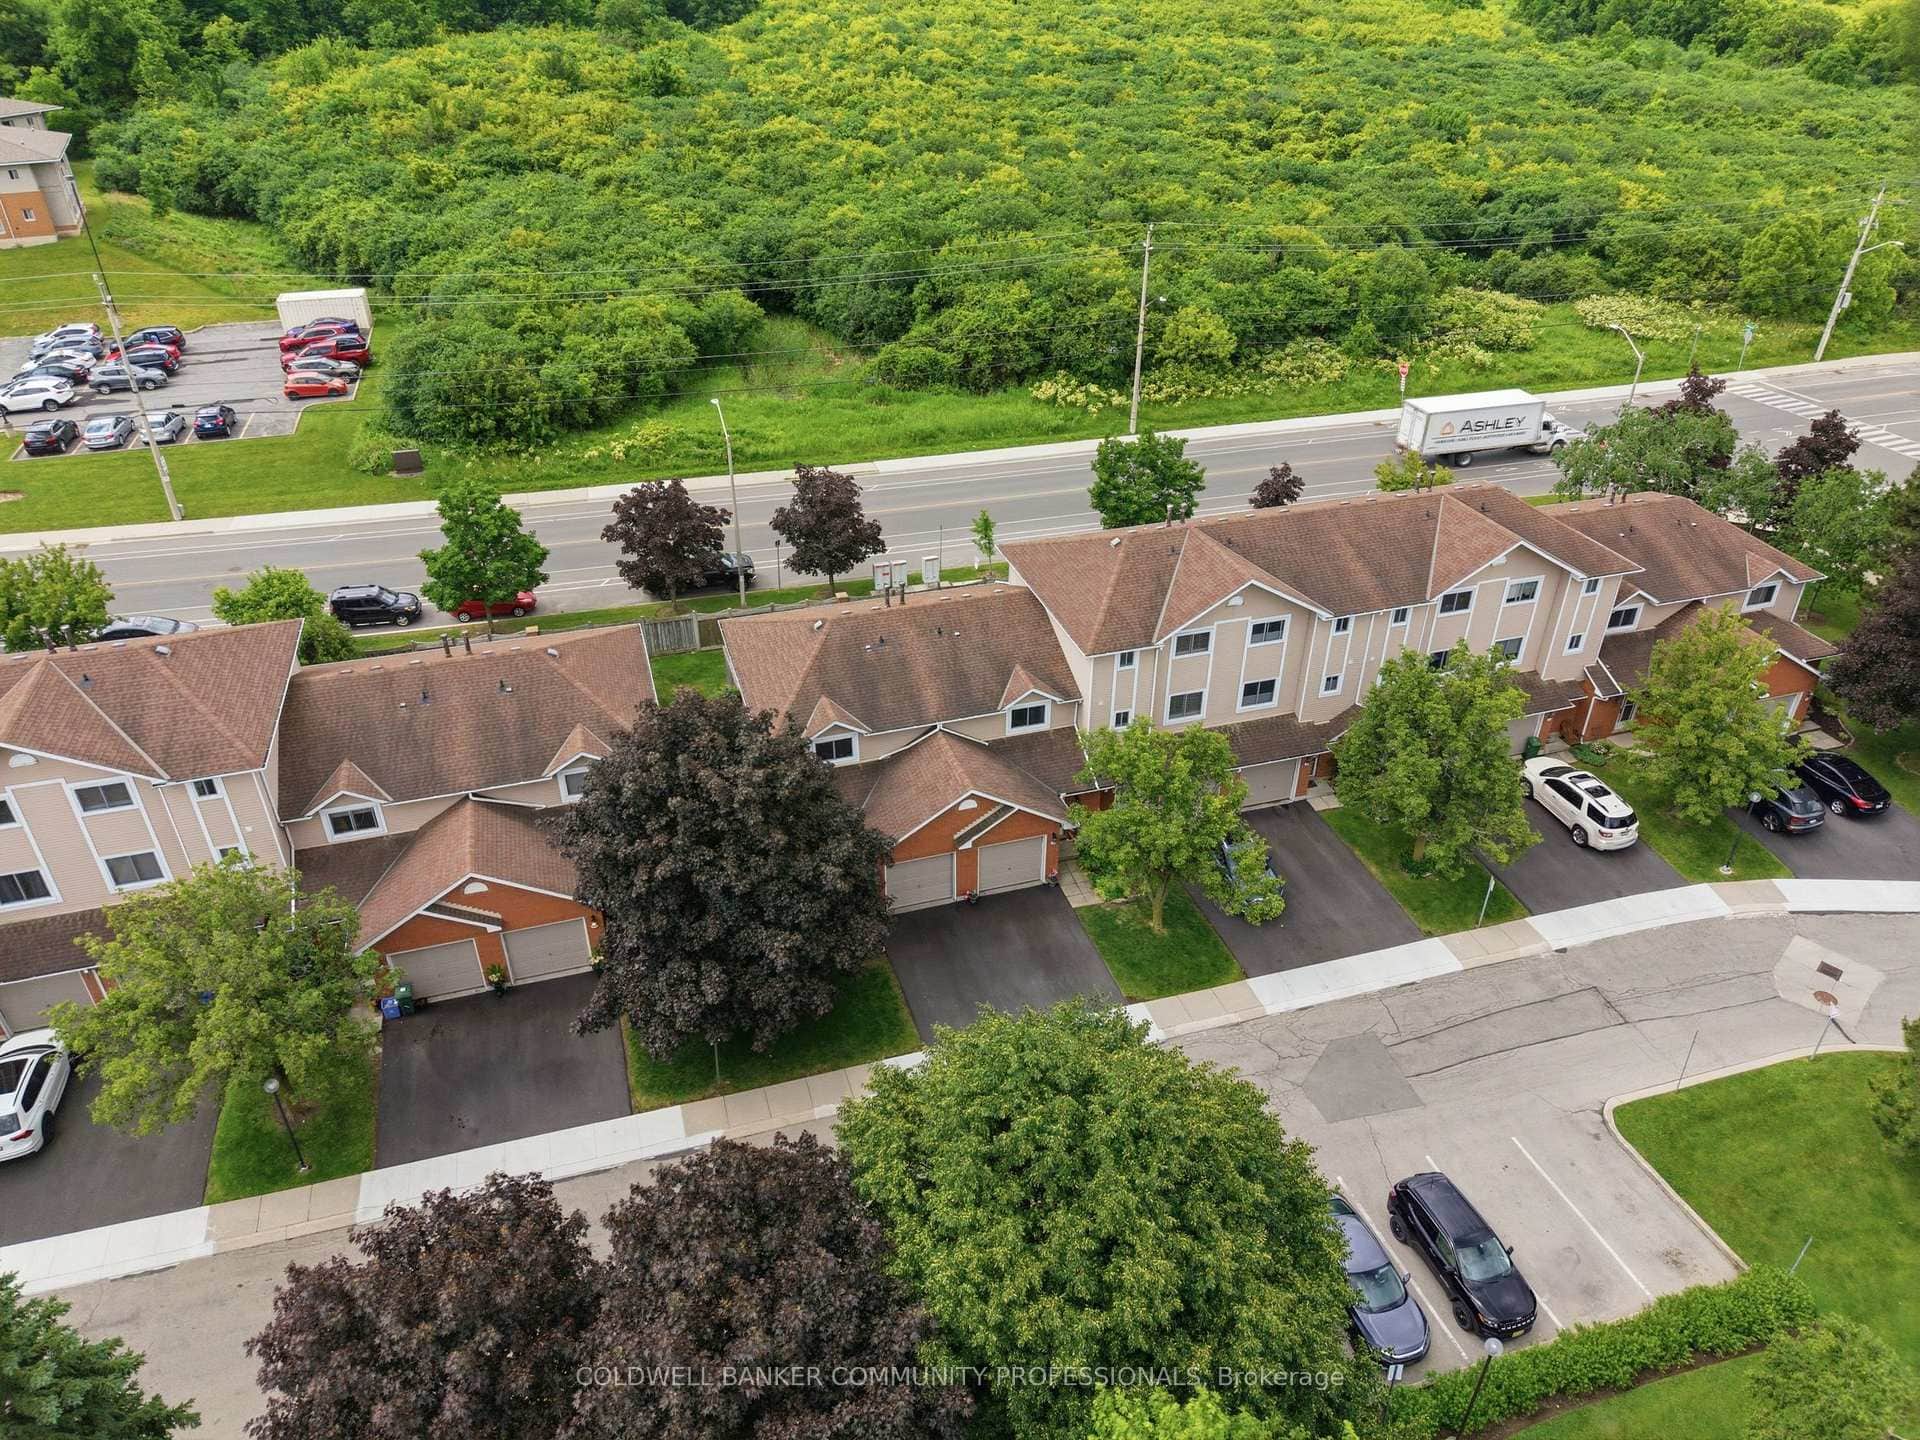 For Sale
Hamilton
$499,900
386 Highland Road Unit 46
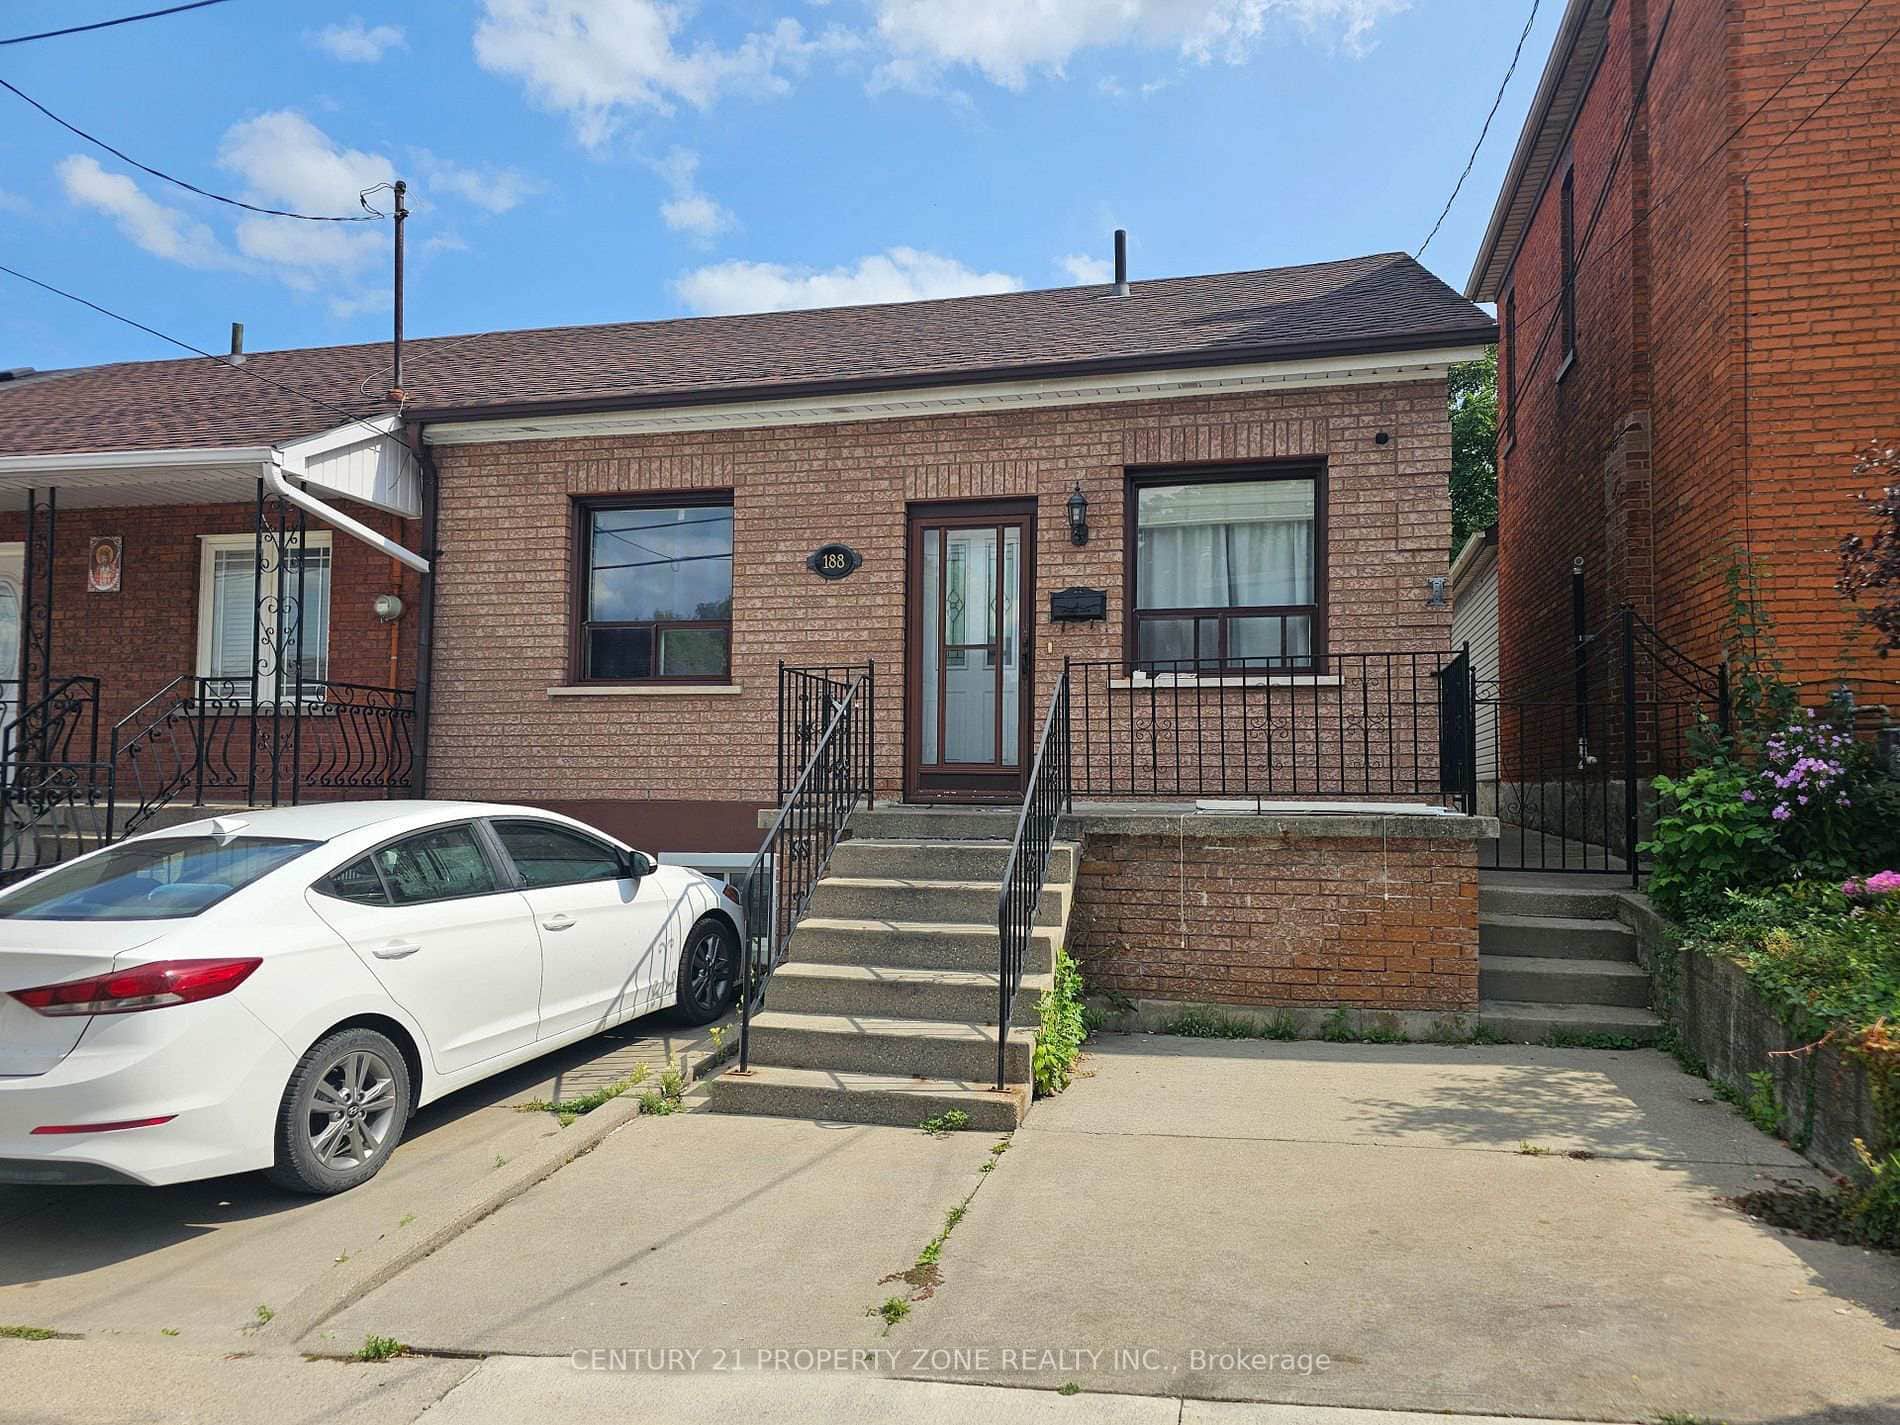 For Sale
Hamilton
$499,999
188 Hess Street
 For SaleVirtual tour
Hamilton
$499,999
1255 Upper Gage Avenue Unit 6
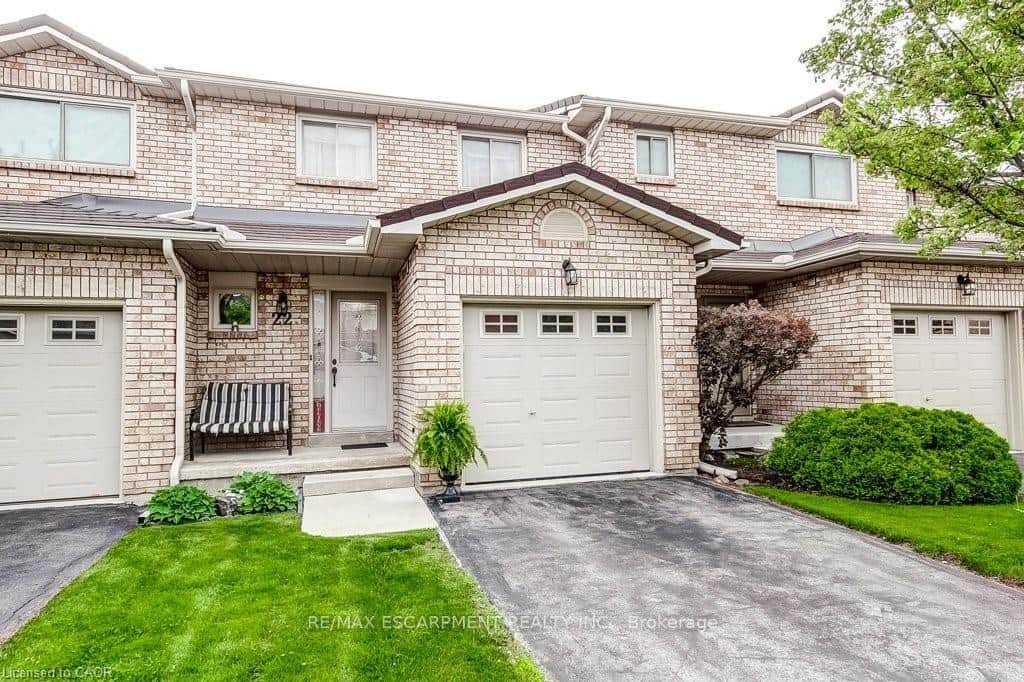 For SaleVirtual tour
Hamilton
$500,000
391 Stone Church Road Unit 22
Last Updated: March 10, 2026
Listing Office: RE/MAX ESCARPMENT GOLFI REALTY INC.
This listing content is owned and licensed by REALTOR® members of The Canadian Real Estate Association. The trademarks REALTOR®, REALTORS®, and the REALTOR® logo are controlled by The Canadian Real Estate Association (CREA) and identify real estate professionals who are members of CREA. The trademarks MLS®, Multiple Listing Service®, and the associated logos are owned by CREA and identify the quality of services provided by real estate professionals who are members of CREA. Used under license.