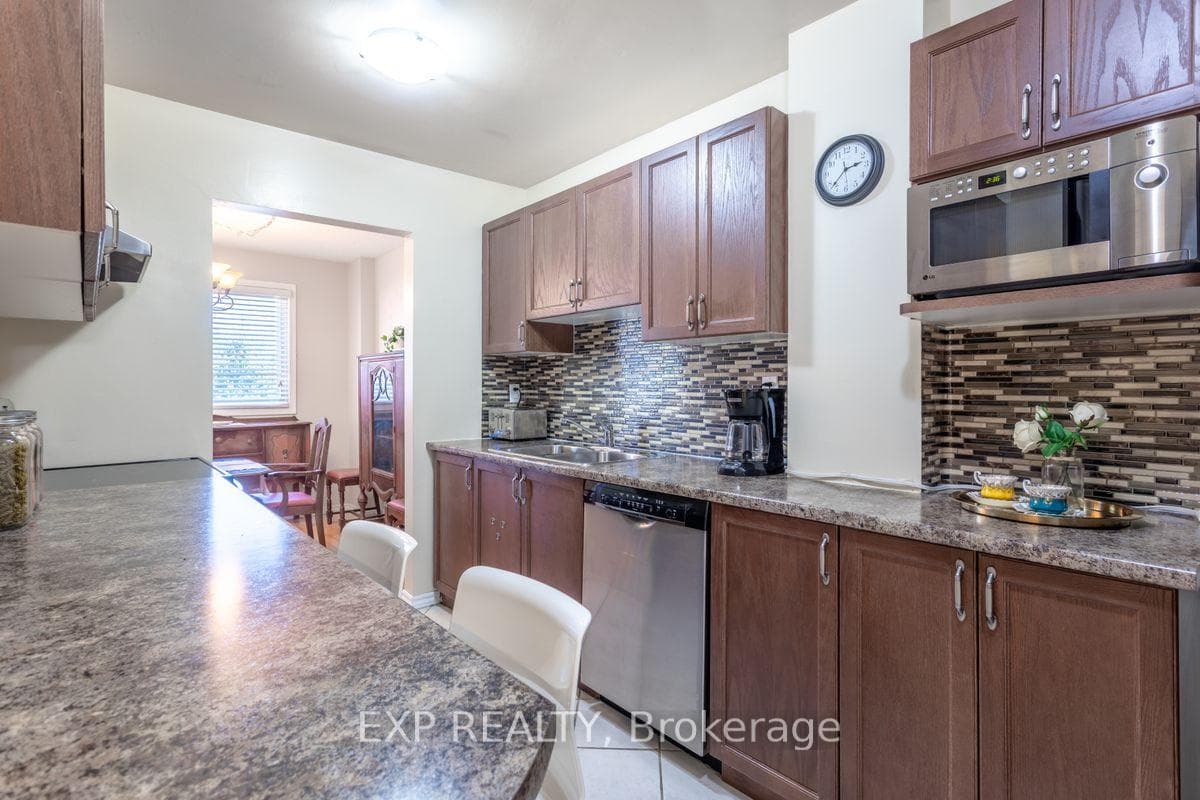
Sold
1460 Garth Street Unit 5, Hamilton, ON, L9B 1R6
Sold September 20, 2024
About this property
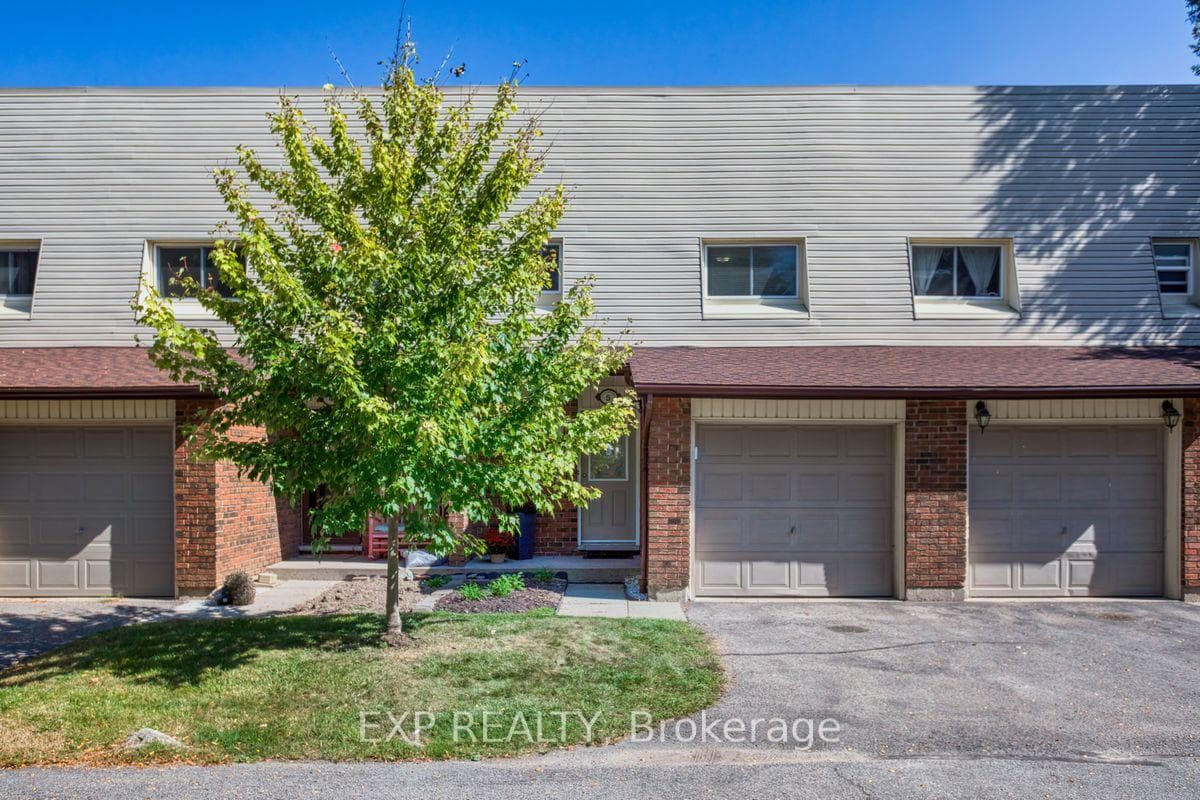
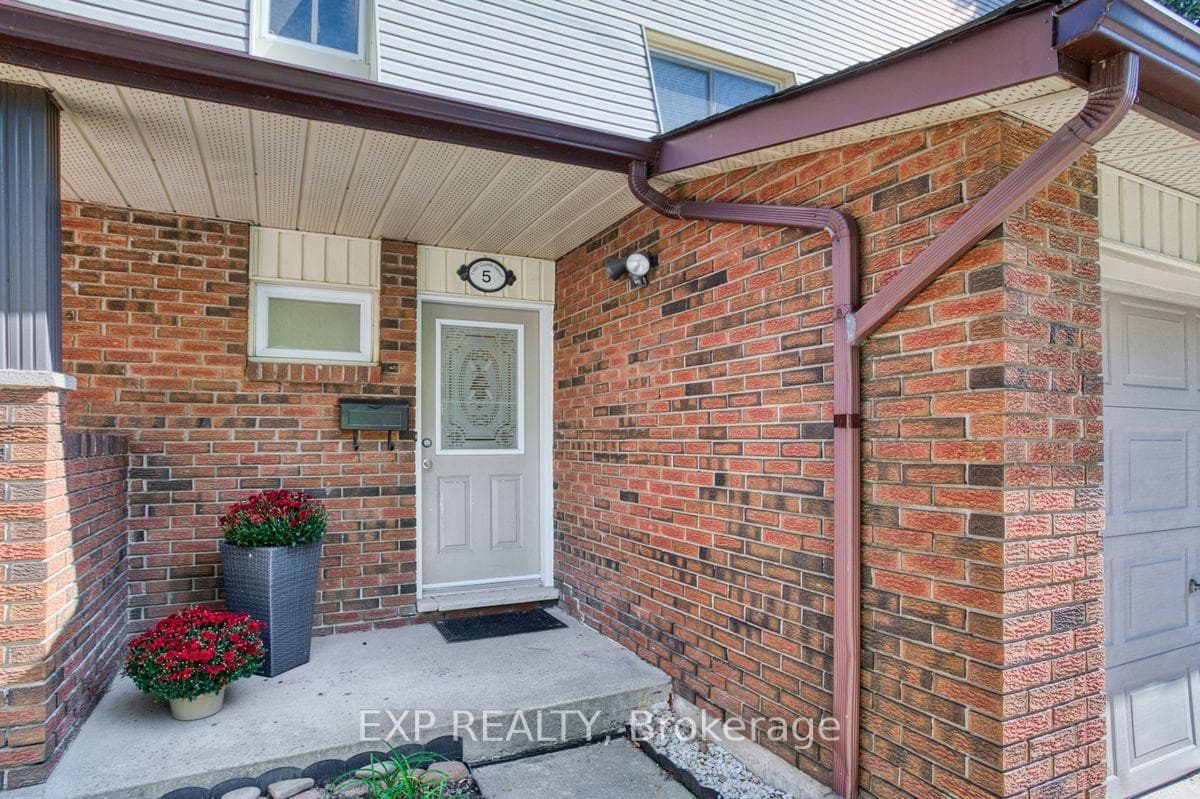
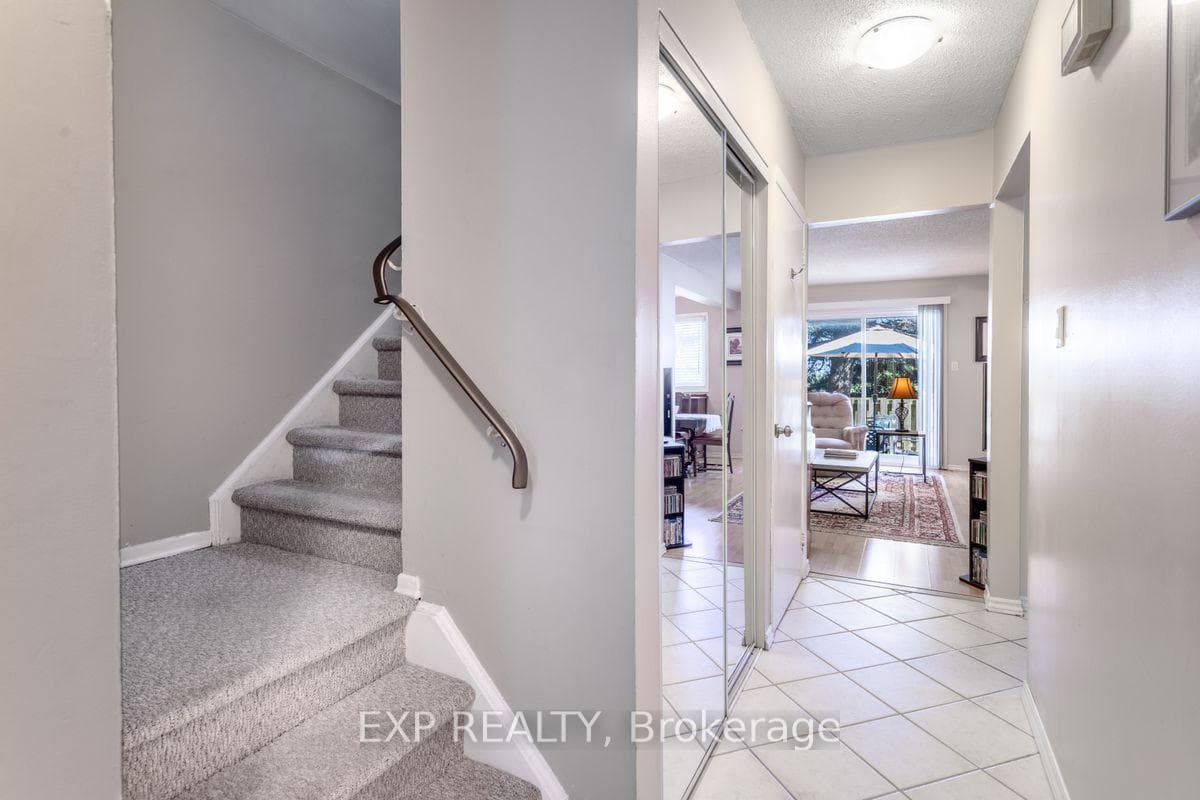
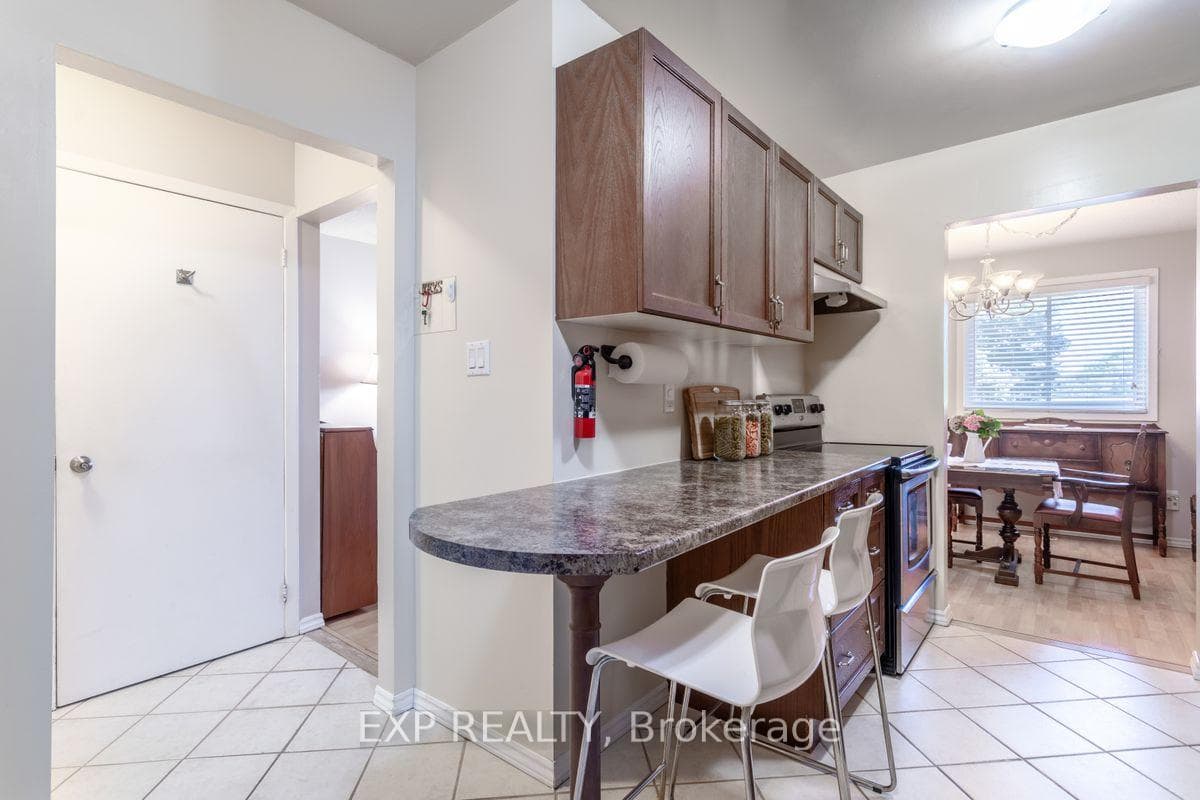
Featuring 3 spacious bedrooms and 1.5 baths, this townhome is perfectly situated in a Sought-After West Mountain Neighbourhood, just steps from parks (including one right across the street) and close to shopping, schools & transit, 403 and the Linc. The main floor features a very functional kitchen with Stainless Steel fridge, stove & built-in dishwasher, an eat-in breakfast bar and ceramic flooring, seamlessly flowing into the dining room area. The patio door from the spacious living room leads to the perfect backyard; a perfect place to unwind. Upstairs, the large primary bedroom provides a peaceful retreat, complemented by two additional bright bedrooms, a 4-piece bathroom, and a handy linen closet for extra storage.The finished basement offers even more living space, with a generous family room, a fully equipped workshop with a sink, and a laundry/utility room. There's also a roughed-in bathroom, offering potential for future upgrades.INCLUDED IN MAINTENANCE FEES: Internet, Cable, Water, Parking, Lawn Mowing, Snow Removal, Exterior Maintenance and Building Insurance.
Features
Property Details
Listing
Property
Condo / Building
Location
Location & Walkability
1460 Garth Street Unit 5, Hamilton, ON
Map data © GoogleOpen in Google Maps ↗
Similar Properties Nearby
View all →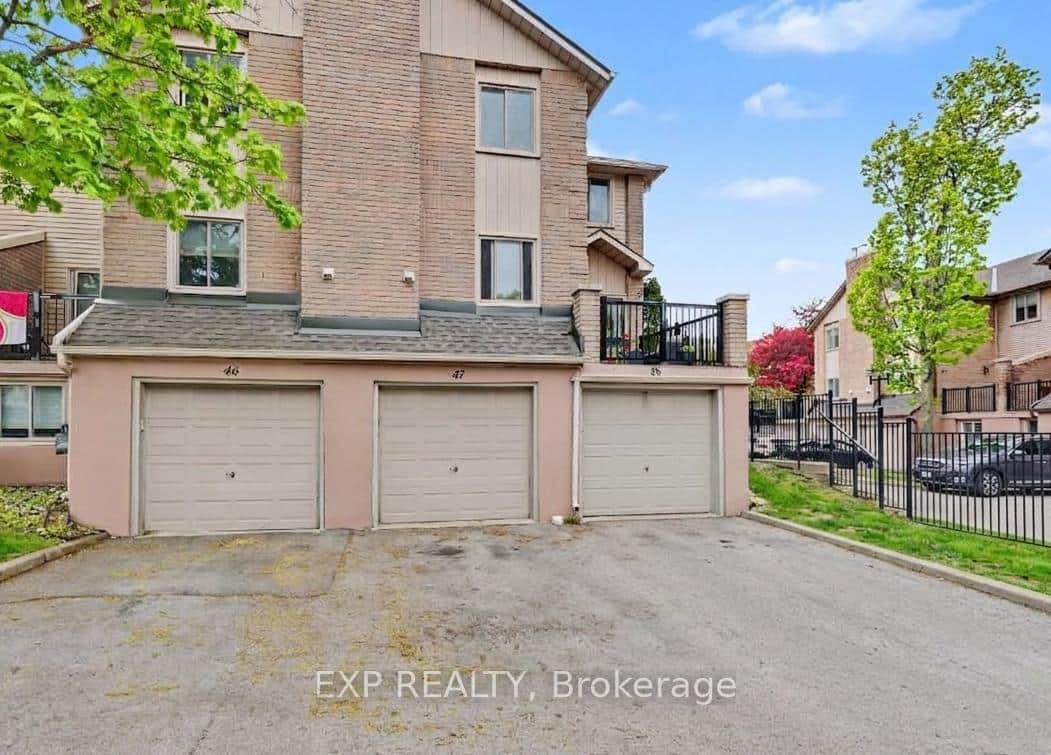 For Sale
Hamilton
$499,000
38 Elora Drive Unit 47
 For Sale
Hamilton
$499,000
575 Woodward Avenue Unit 116
 For Sale
Hamilton
$499,900
35 Midhurst Heights Unit 36
 For Sale
Hamilton
$499,900
199 York Road Unit 2
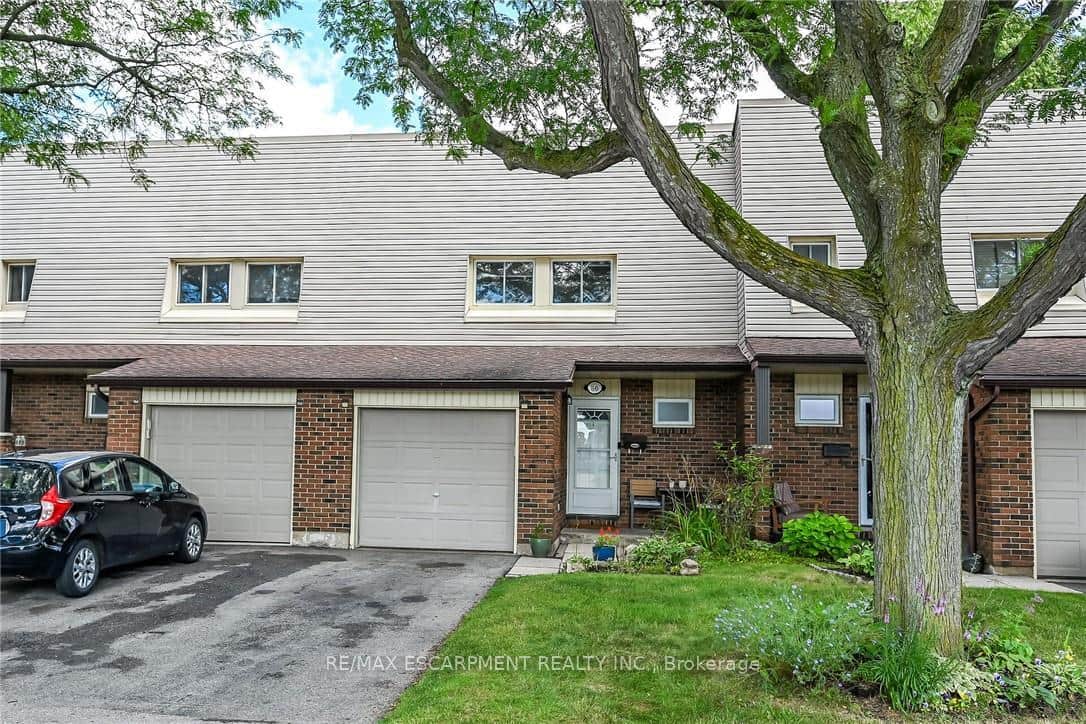 For Sale
Hamilton
$499,900
30 Regent Avenue Unit 56
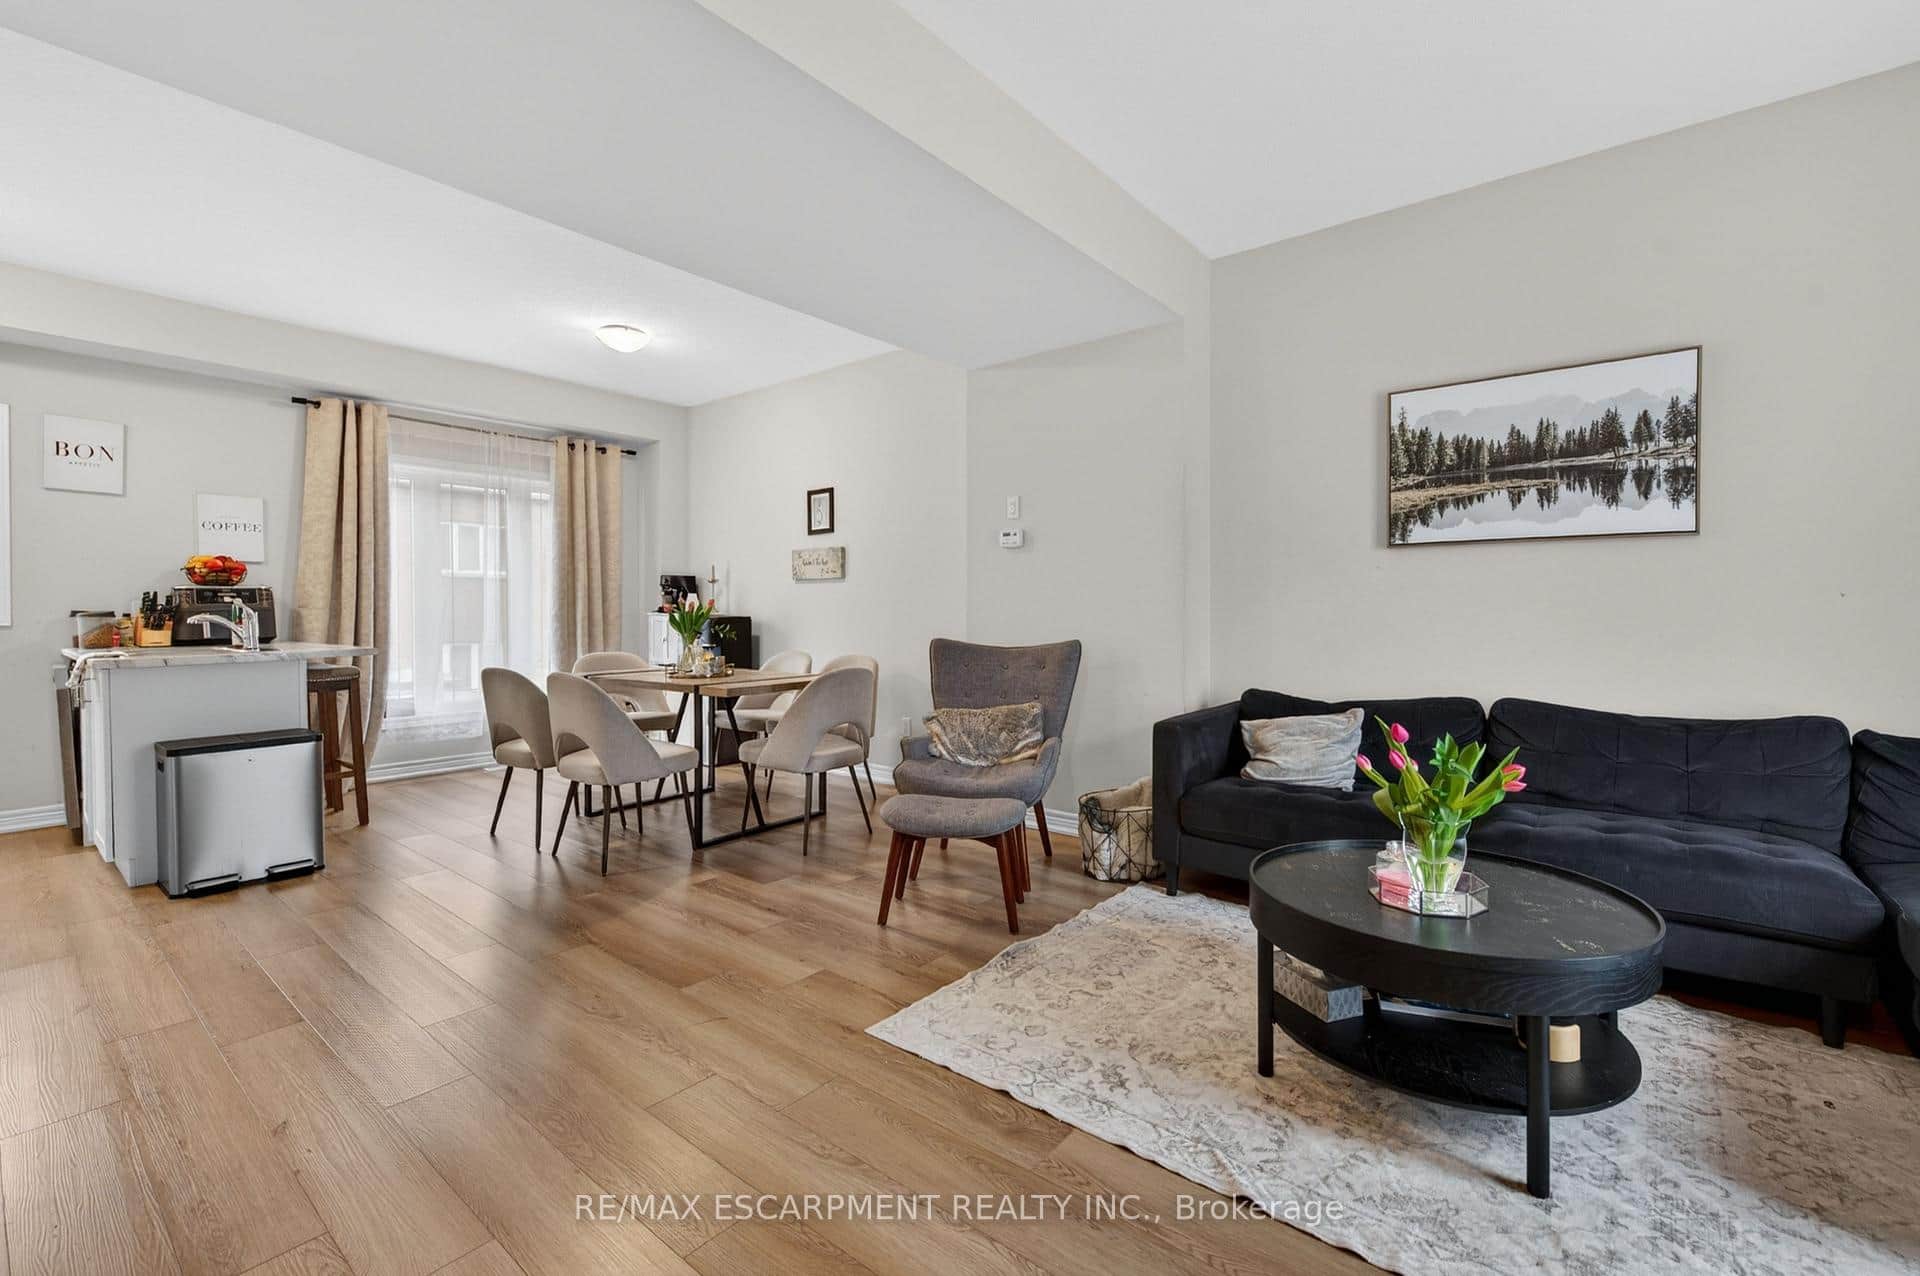 For Sale
Hamilton
$499,999
19 Picardy Drive Unit 13
Last Updated: September 20, 2024
Listing Office: EXP REALTY
This listing content is owned and licensed by REALTOR® members of The Canadian Real Estate Association. The trademarks REALTOR®, REALTORS®, and the REALTOR® logo are controlled by The Canadian Real Estate Association (CREA) and identify real estate professionals who are members of CREA. The trademarks MLS®, Multiple Listing Service®, and the associated logos are owned by CREA and identify the quality of services provided by real estate professionals who are members of CREA. Used under license.