


146 Highbury Drive, Hamilton, ON
L9J 3T1
Sold March 3, 2026
About this property
This beautifully updated, move-in ready 4 level back split with over 2900sqft of finished l living space is the home you have been waiting for! Situated on a stunning corner lot featuring a large fully fenced backyard, 2 car garage. Inside you will find a custom chef kitchen (2022) featuring top of the line stainless steel appliances, an oversized custom island for entertaining, quartz countertops and a double stainless steel undermounted sink. The skylights above the kitchen and dining room offer natural light to pour in during the day. Fully renovated in 2022; some other upgrades include vinyl flooring, modern backsplash, fully fenced backyard, two updated bathrooms, and the whole house was professionally painted including trim and doors. The ducts were also cleaned after the renovations were complete. This home is conveniently located with easy access to the Red Hill Pkwy, transit, GO station. Minutes away from shopping retailers, restaurants & several schools!
Features
Property Details
Listing
Property
Location
Location & Walkability
146 Highbury Drive, Hamilton, ON
Map data © GoogleOpen in Google Maps ↗
Similar Properties Nearby
View all →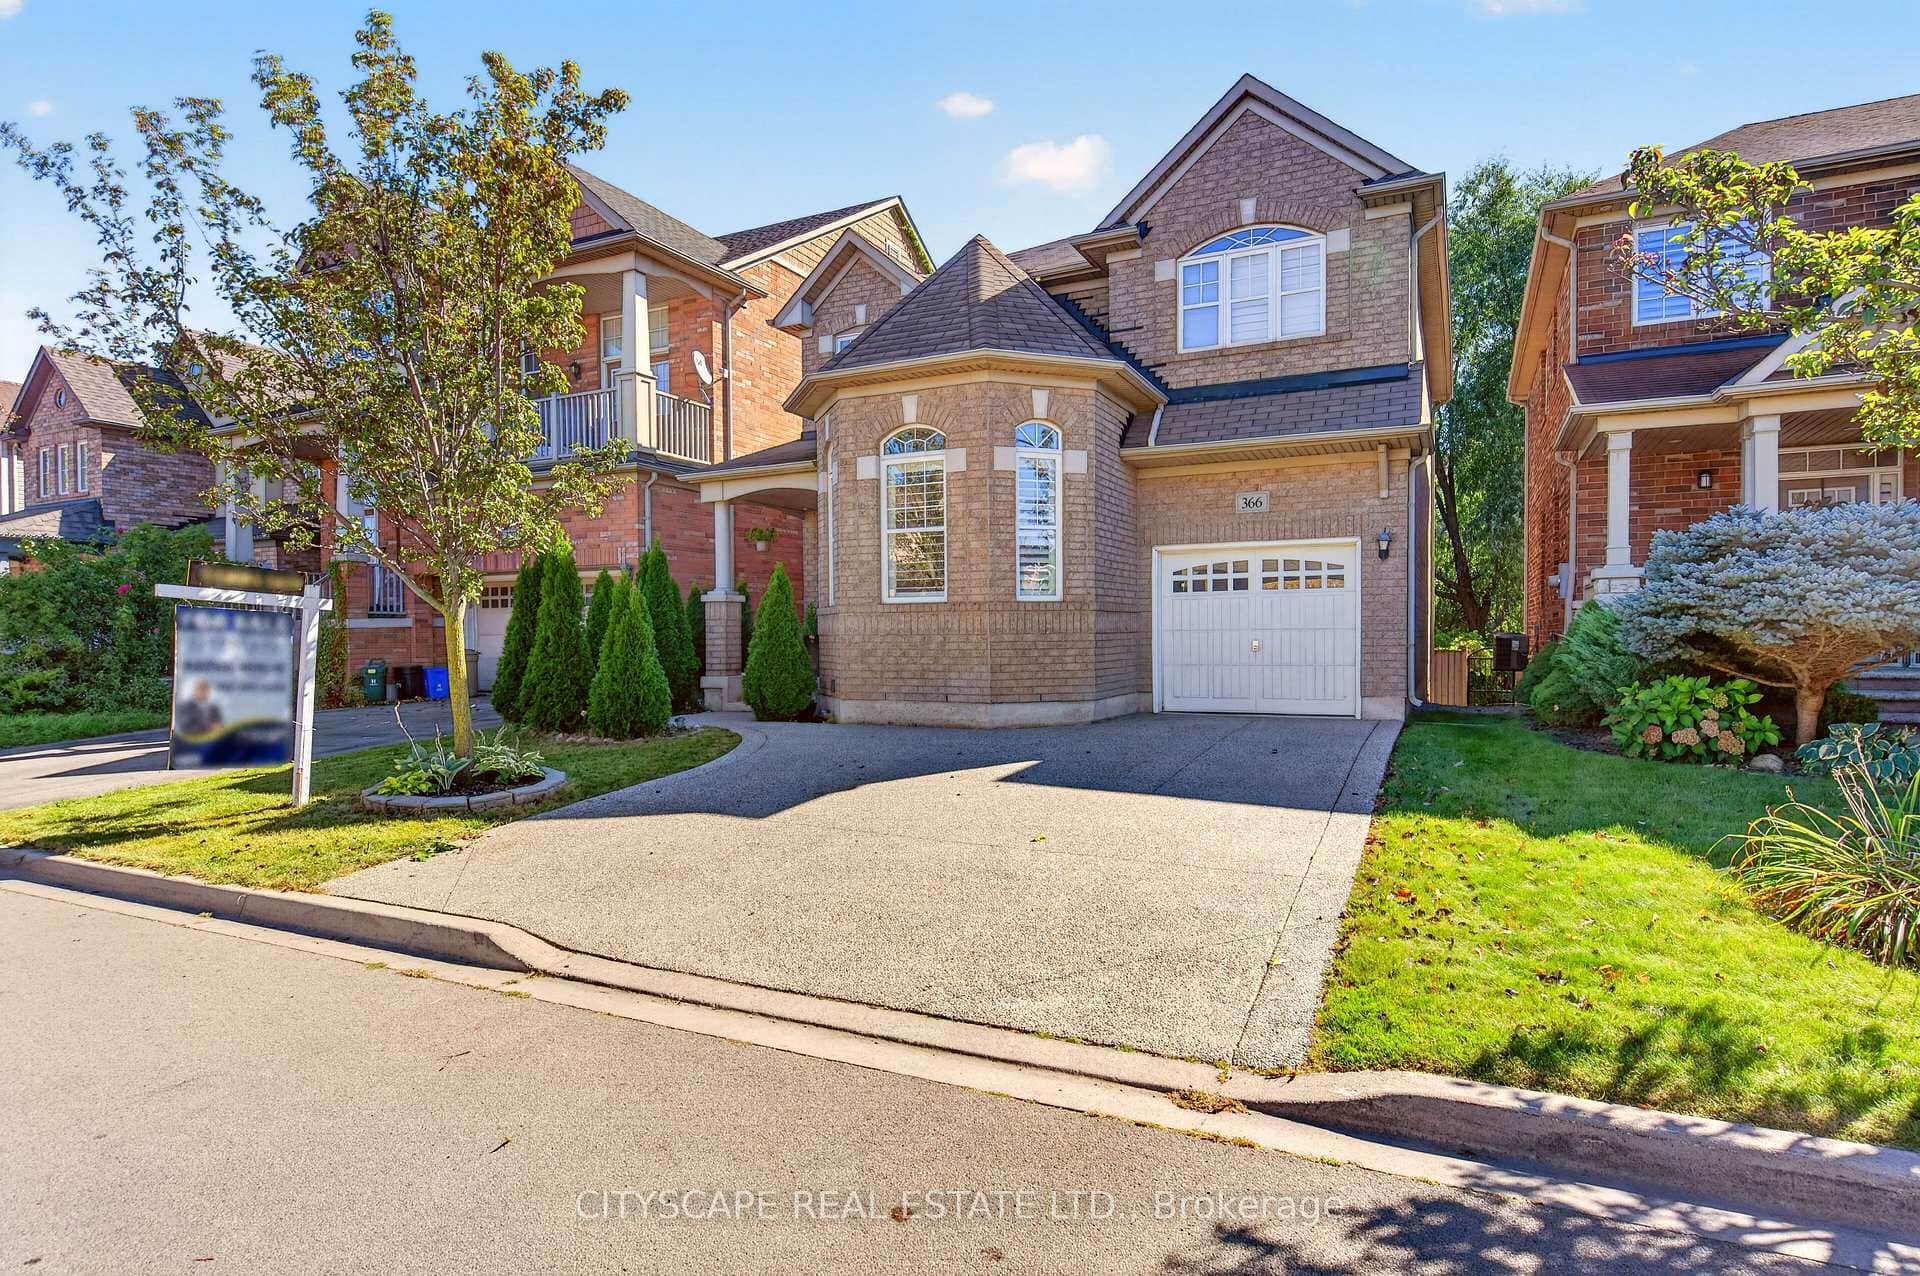 For SaleVirtual tour
Hamilton
$899,999
366 Montreal Circle
 For Sale
Hamilton
$888,000
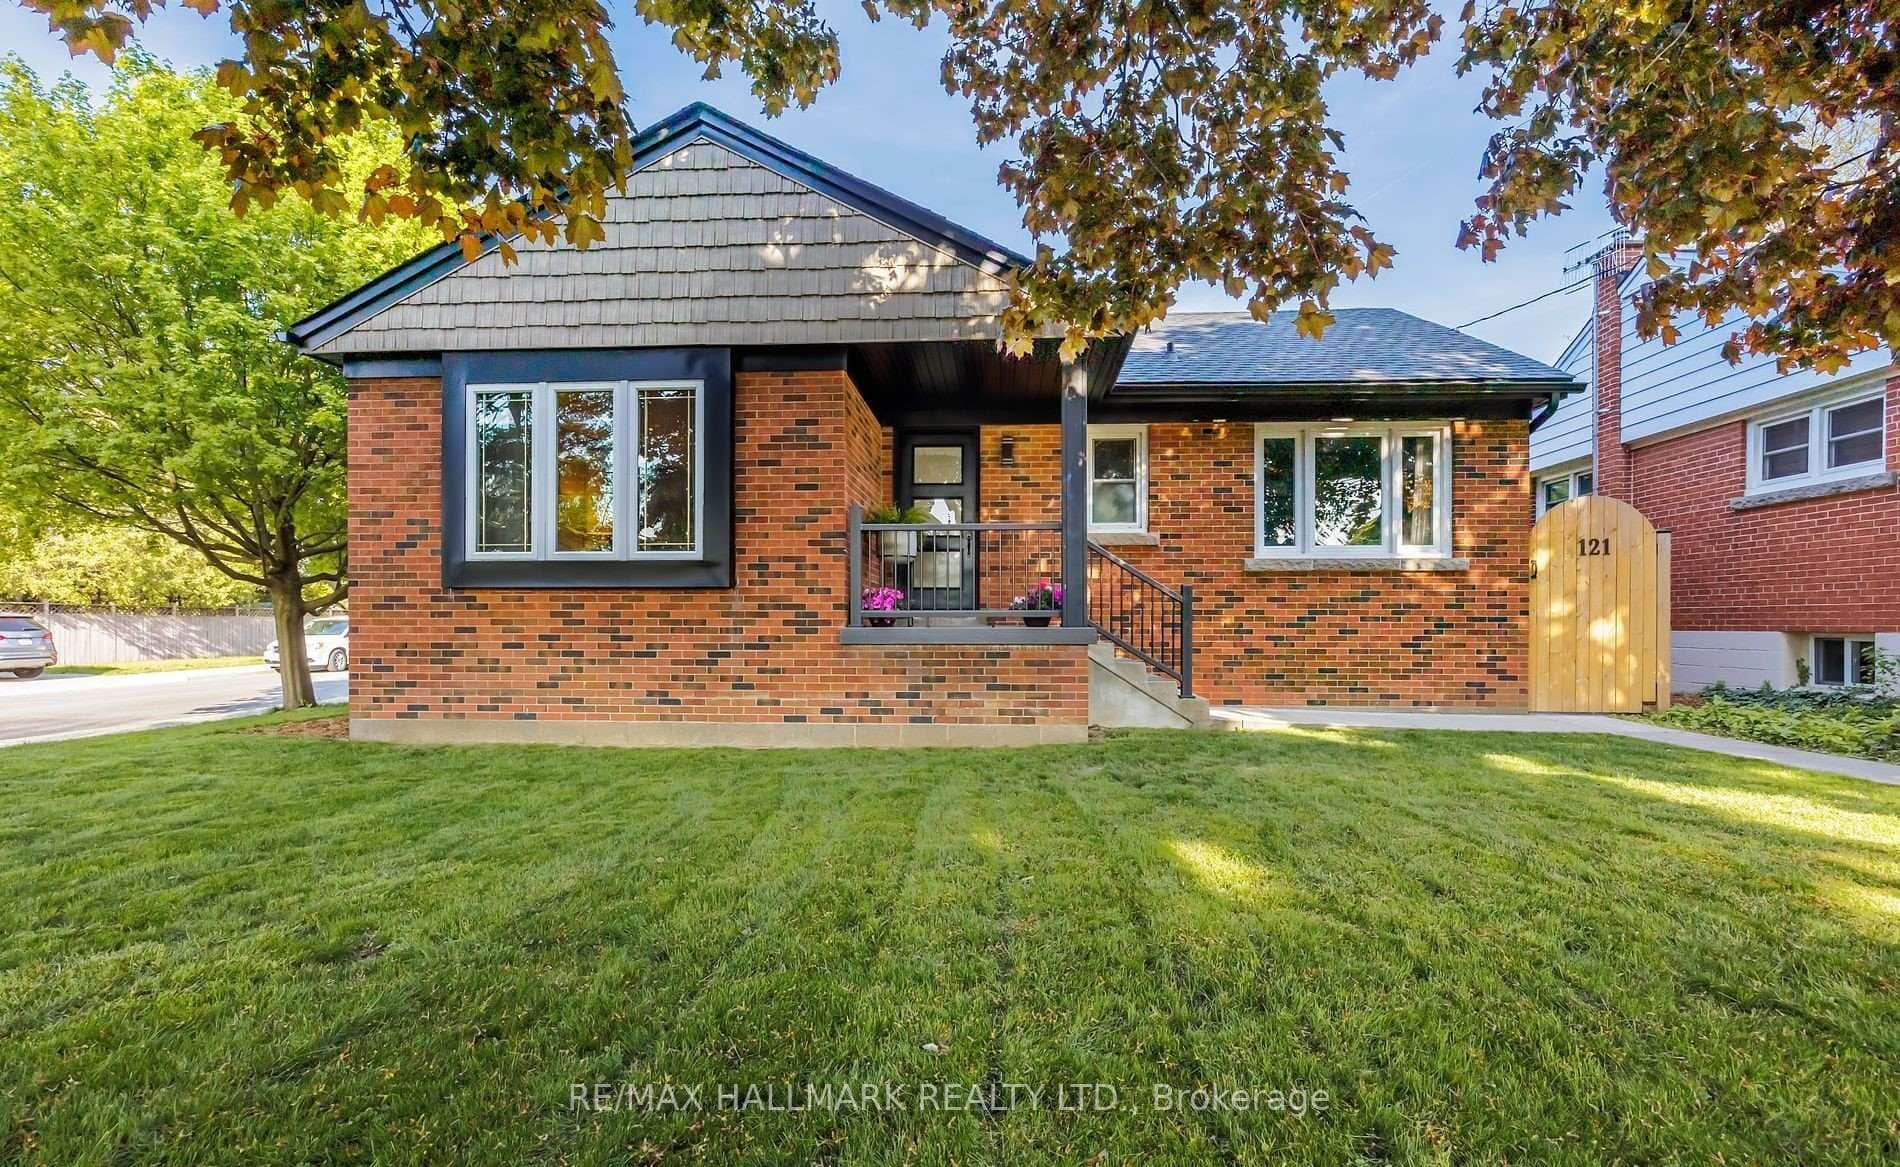
121 West 23rd Street
 For Sale
Hamilton
$929,000
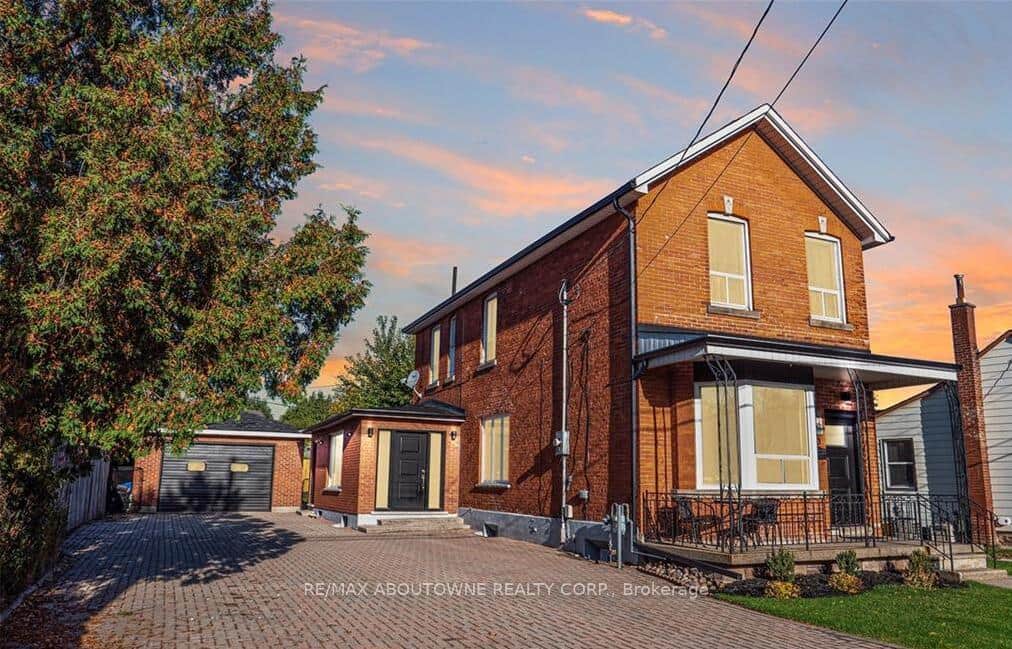
43 Crooks Street
 For Sale
Hamilton
$929,000
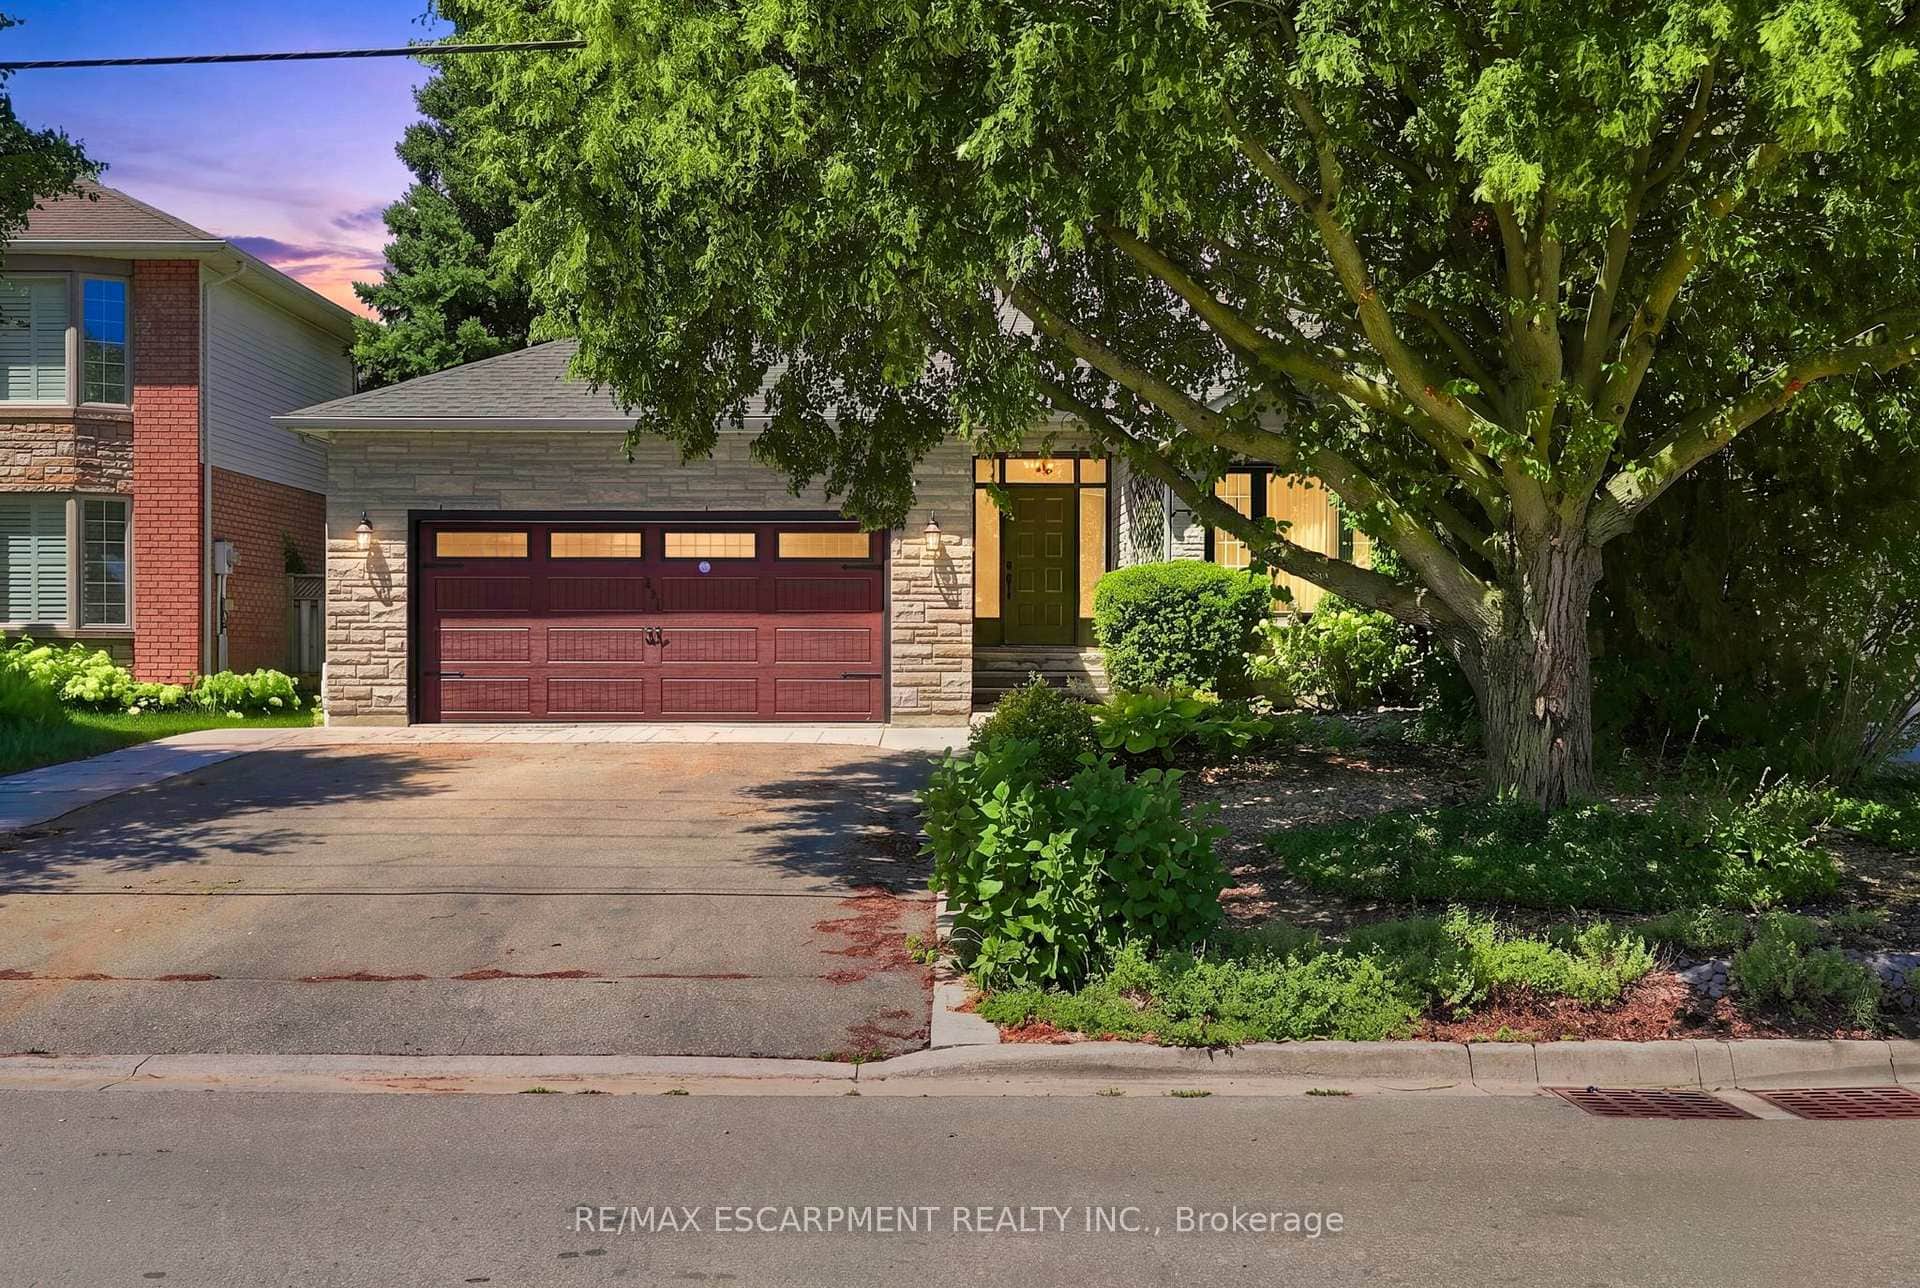
121 First Road
 For SaleVideo tour
Hamilton
$869,900
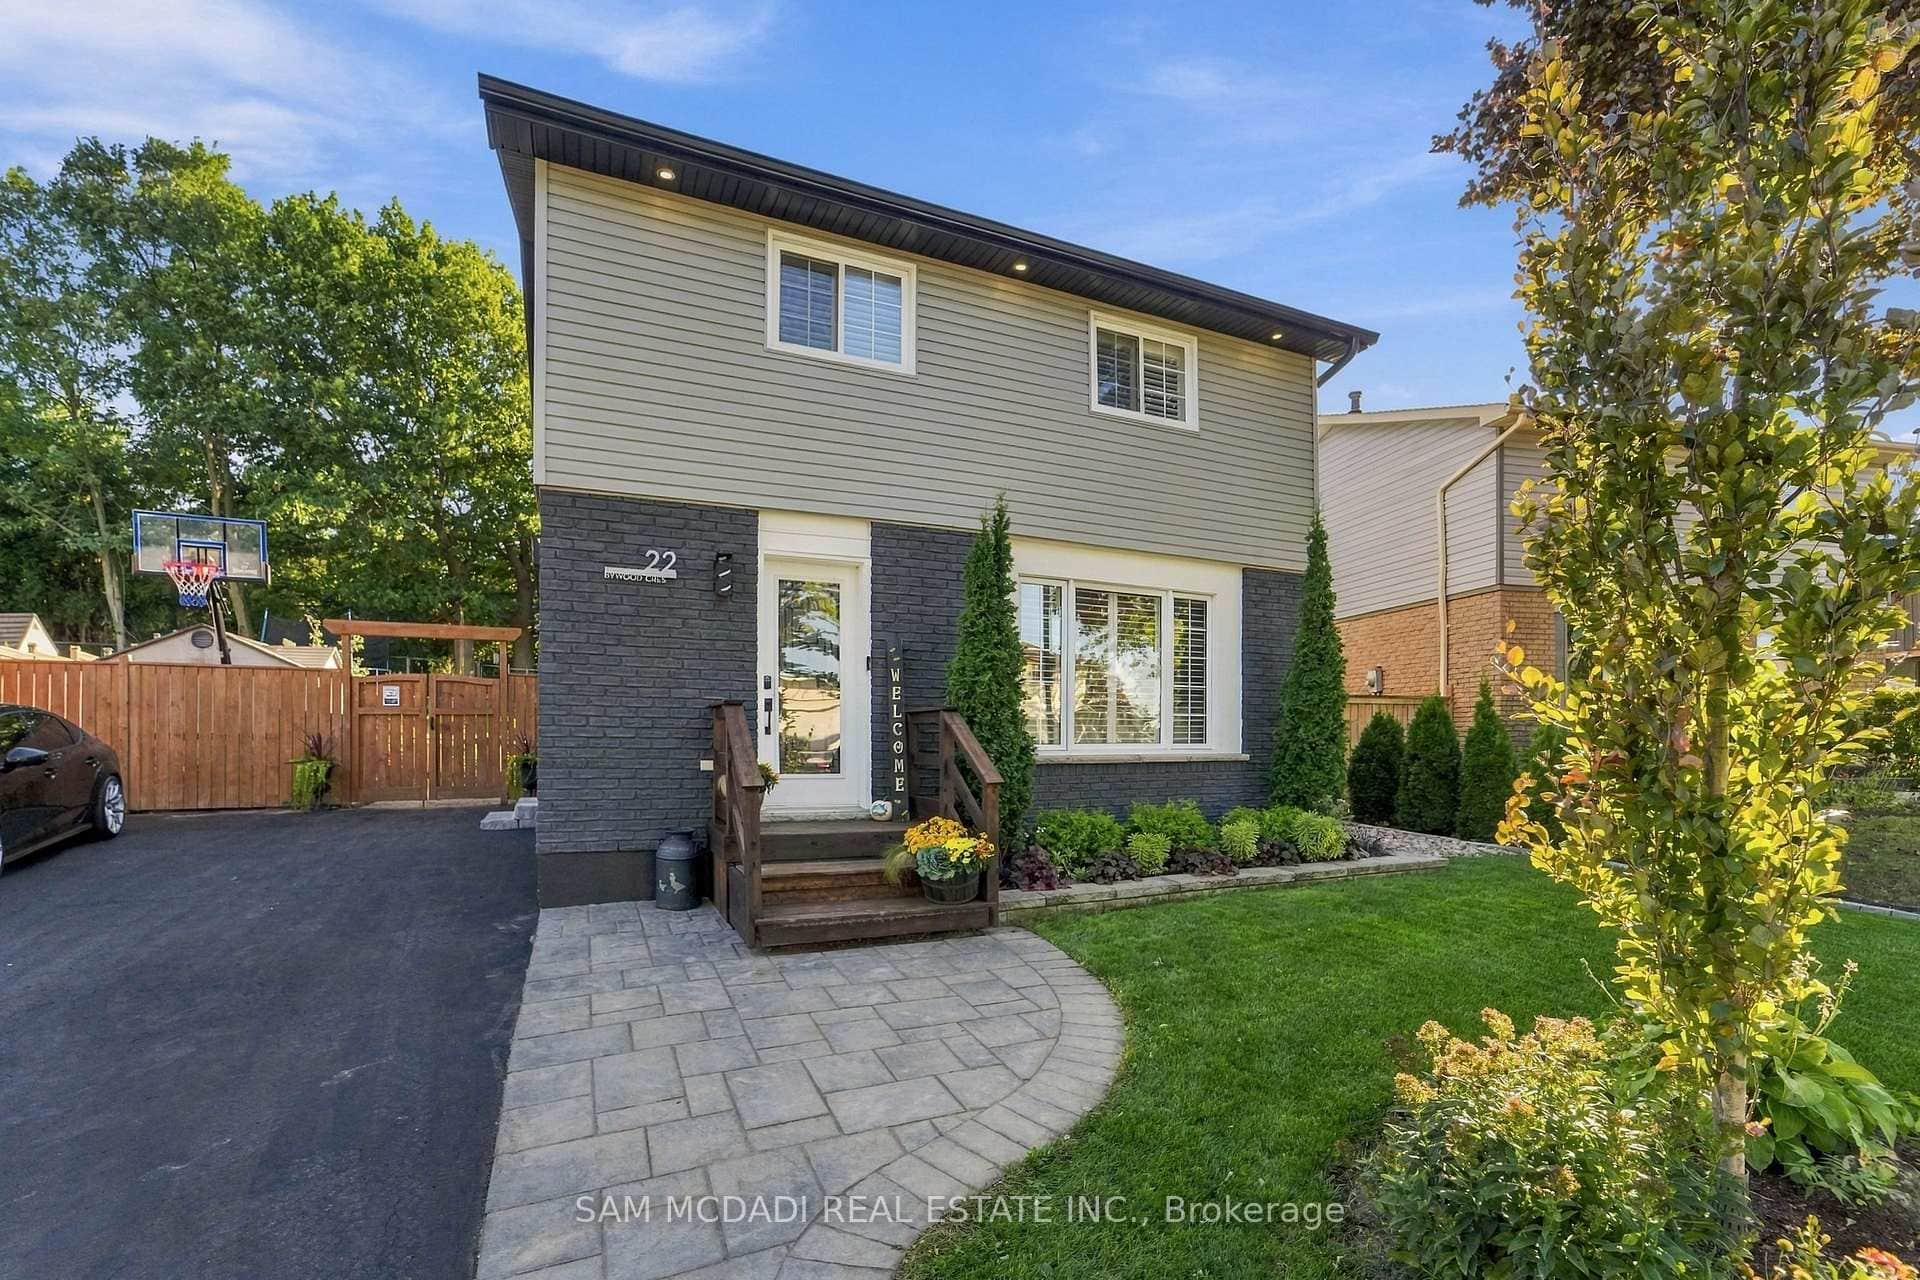
22 Bywood Crescent
 For Sale
Hamilton
$869,900
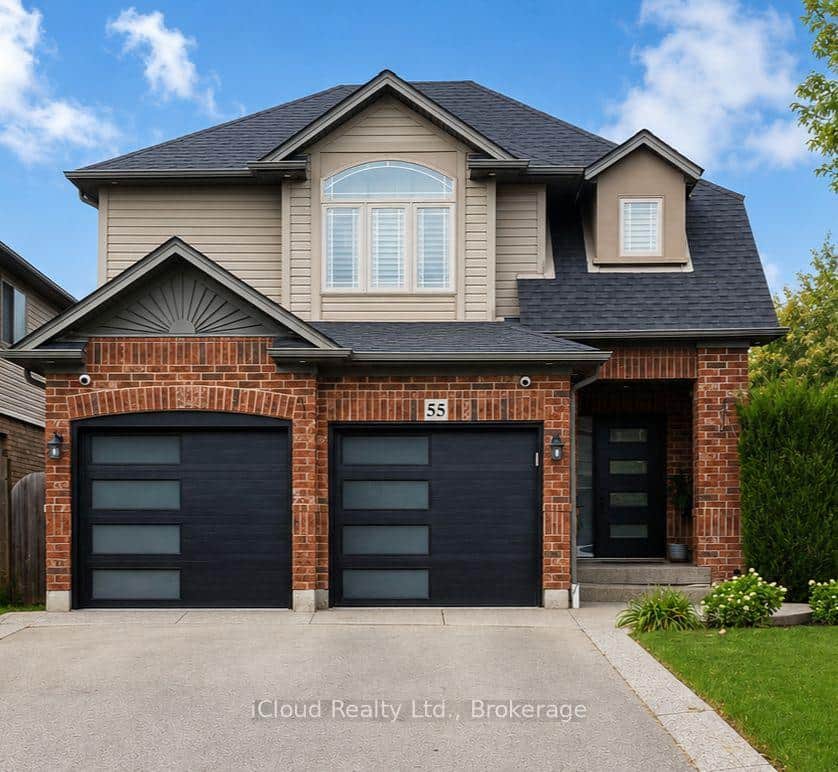
55 Magnificent Way
Last Updated: March 3, 2026
Listing Office: RE/MAX ESCARPMENT REALTY INC.
This listing content is owned and licensed by REALTOR® members of The Canadian Real Estate Association. The trademarks REALTOR®, REALTORS®, and the REALTOR® logo are controlled by The Canadian Real Estate Association (CREA) and identify real estate professionals who are members of CREA. The trademarks MLS®, Multiple Listing Service®, and the associated logos are owned by CREA and identify the quality of services provided by real estate professionals who are members of CREA. Used under license.