


$699,999
1450 Sharon Drive, Fort Erie, ON, L2A 0C8
Listed April 5, 2026
About this property
Park views, modern style, and a corner lot you'll fall in love with - welcome home to Fort Erie! Just a 5-minute drive to the Peace Bridge, this stunning property is perfectly located for convenience and lifestyle. Situated on a premium corner lot with beautiful park views, this 4-bedroom, 3-bathroom home offers over 2,500 sq ft of thoughtfully designed living space. Featuring an extended driveway, bright open-concept layout, and a modern kitchen with a large island, this home is perfect for both everyday living and entertaining. The spacious primary suite includes a private ensuite, while the generous room sizes and family-friendly layout provide comfort for the whole household. The basement offers versatile space ready to be customized to your needs. Enjoy a private backyard along with exceptional curb appeal. Move-in ready and currently operated as a successful Airbnb for the past three years. The home is being offered furnished, making it a turnkey opportunity for investors or end-users alike. Park views, modern vibes, and space for the whole family - what more could you want?
Features
Property Details
Listing
Property
Location
Taxes & Financials
Location & Walkability
1450 Sharon Drive, Fort Erie, ON
Map data © GoogleOpen in Google Maps ↗
Walkability scores coming soon
We're finalising our neighbourhood walkability data. Want a hands-on look at the area?
Call (289) 272-5329Similar Properties Nearby
View all →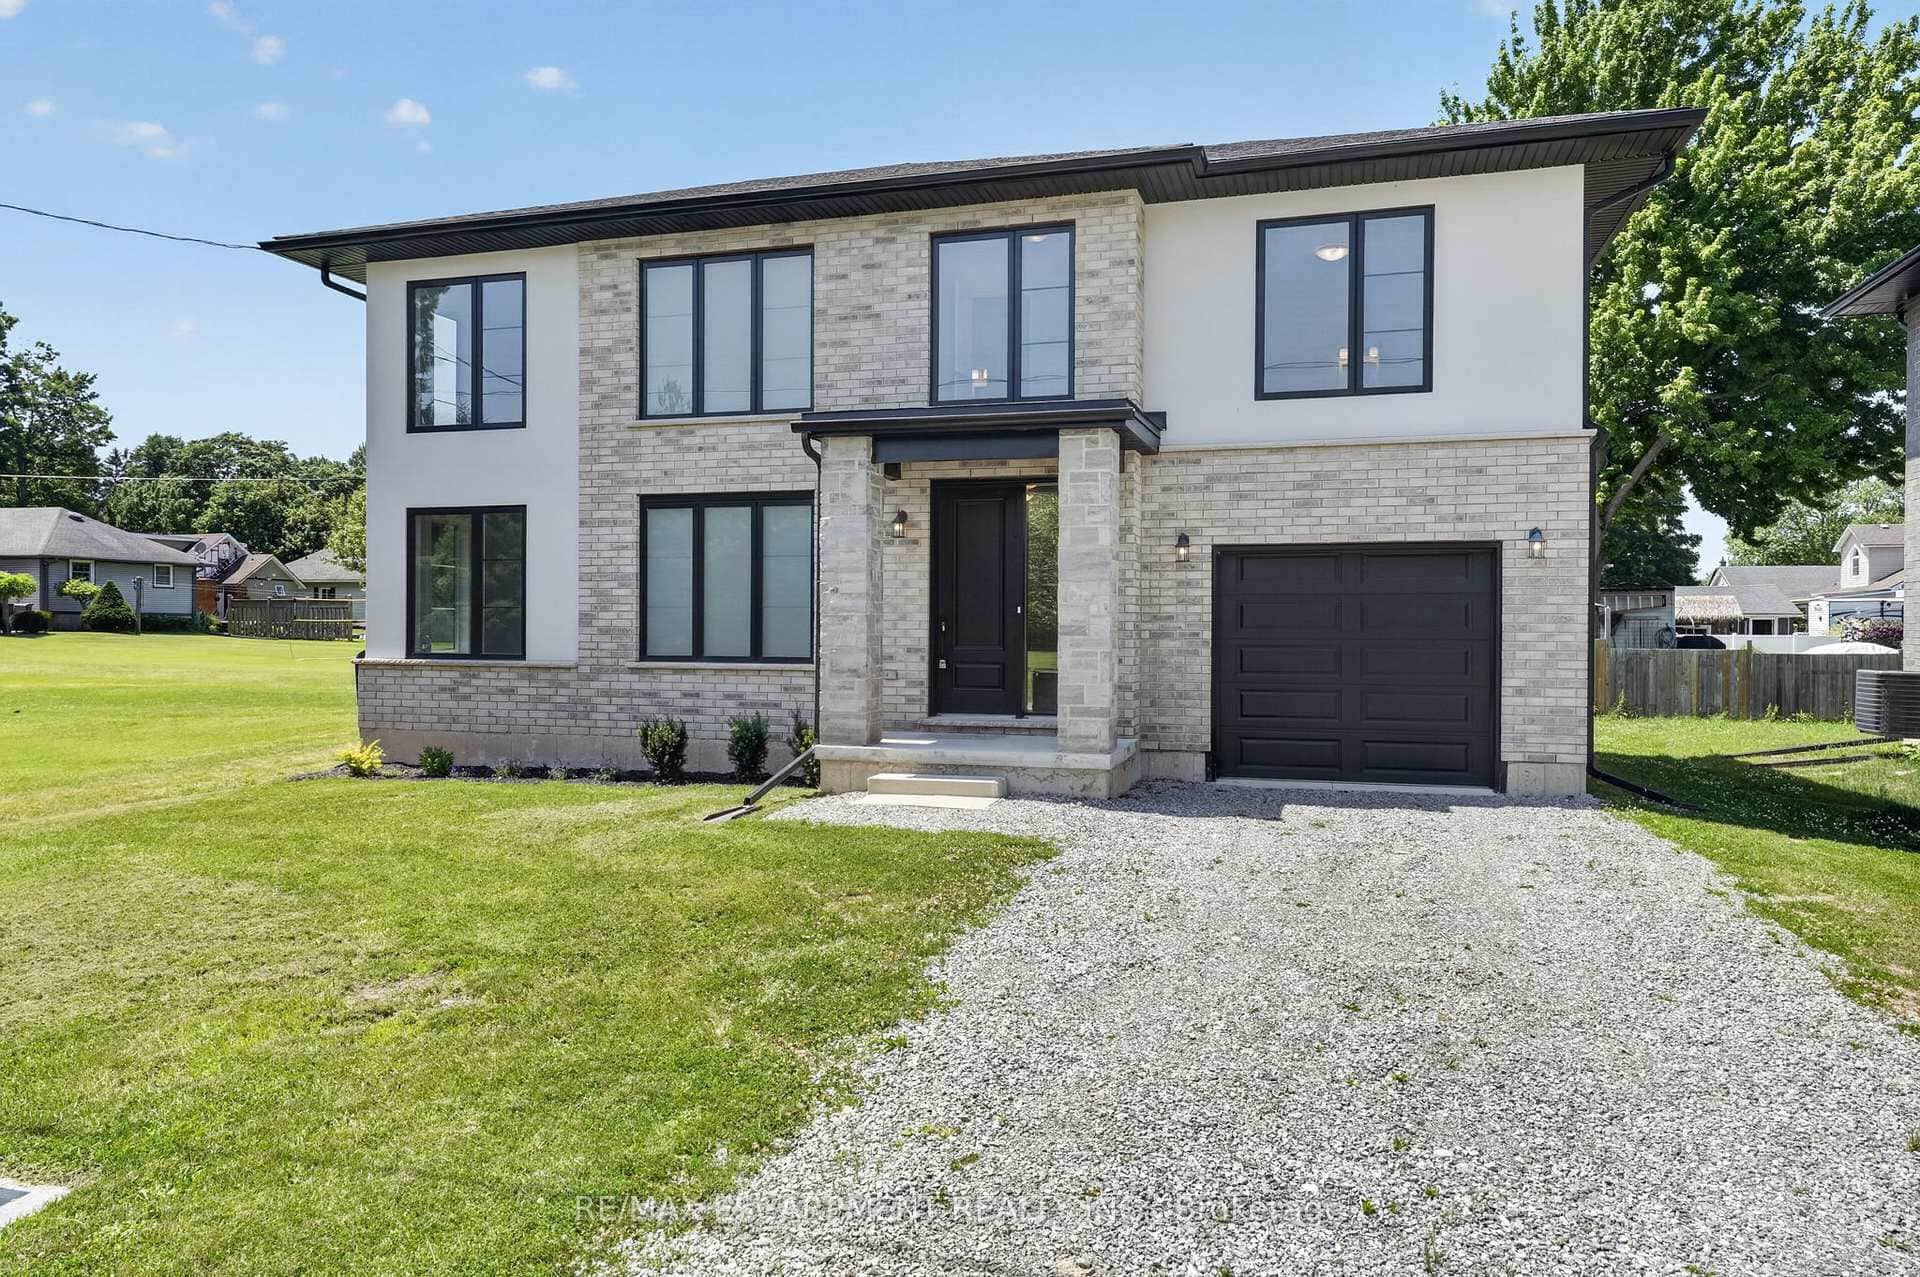 For Sale
Fort Erie
$699,900
203 Park Street
 For Sale
Fort Erie
$699,900
664 Lakeview Road
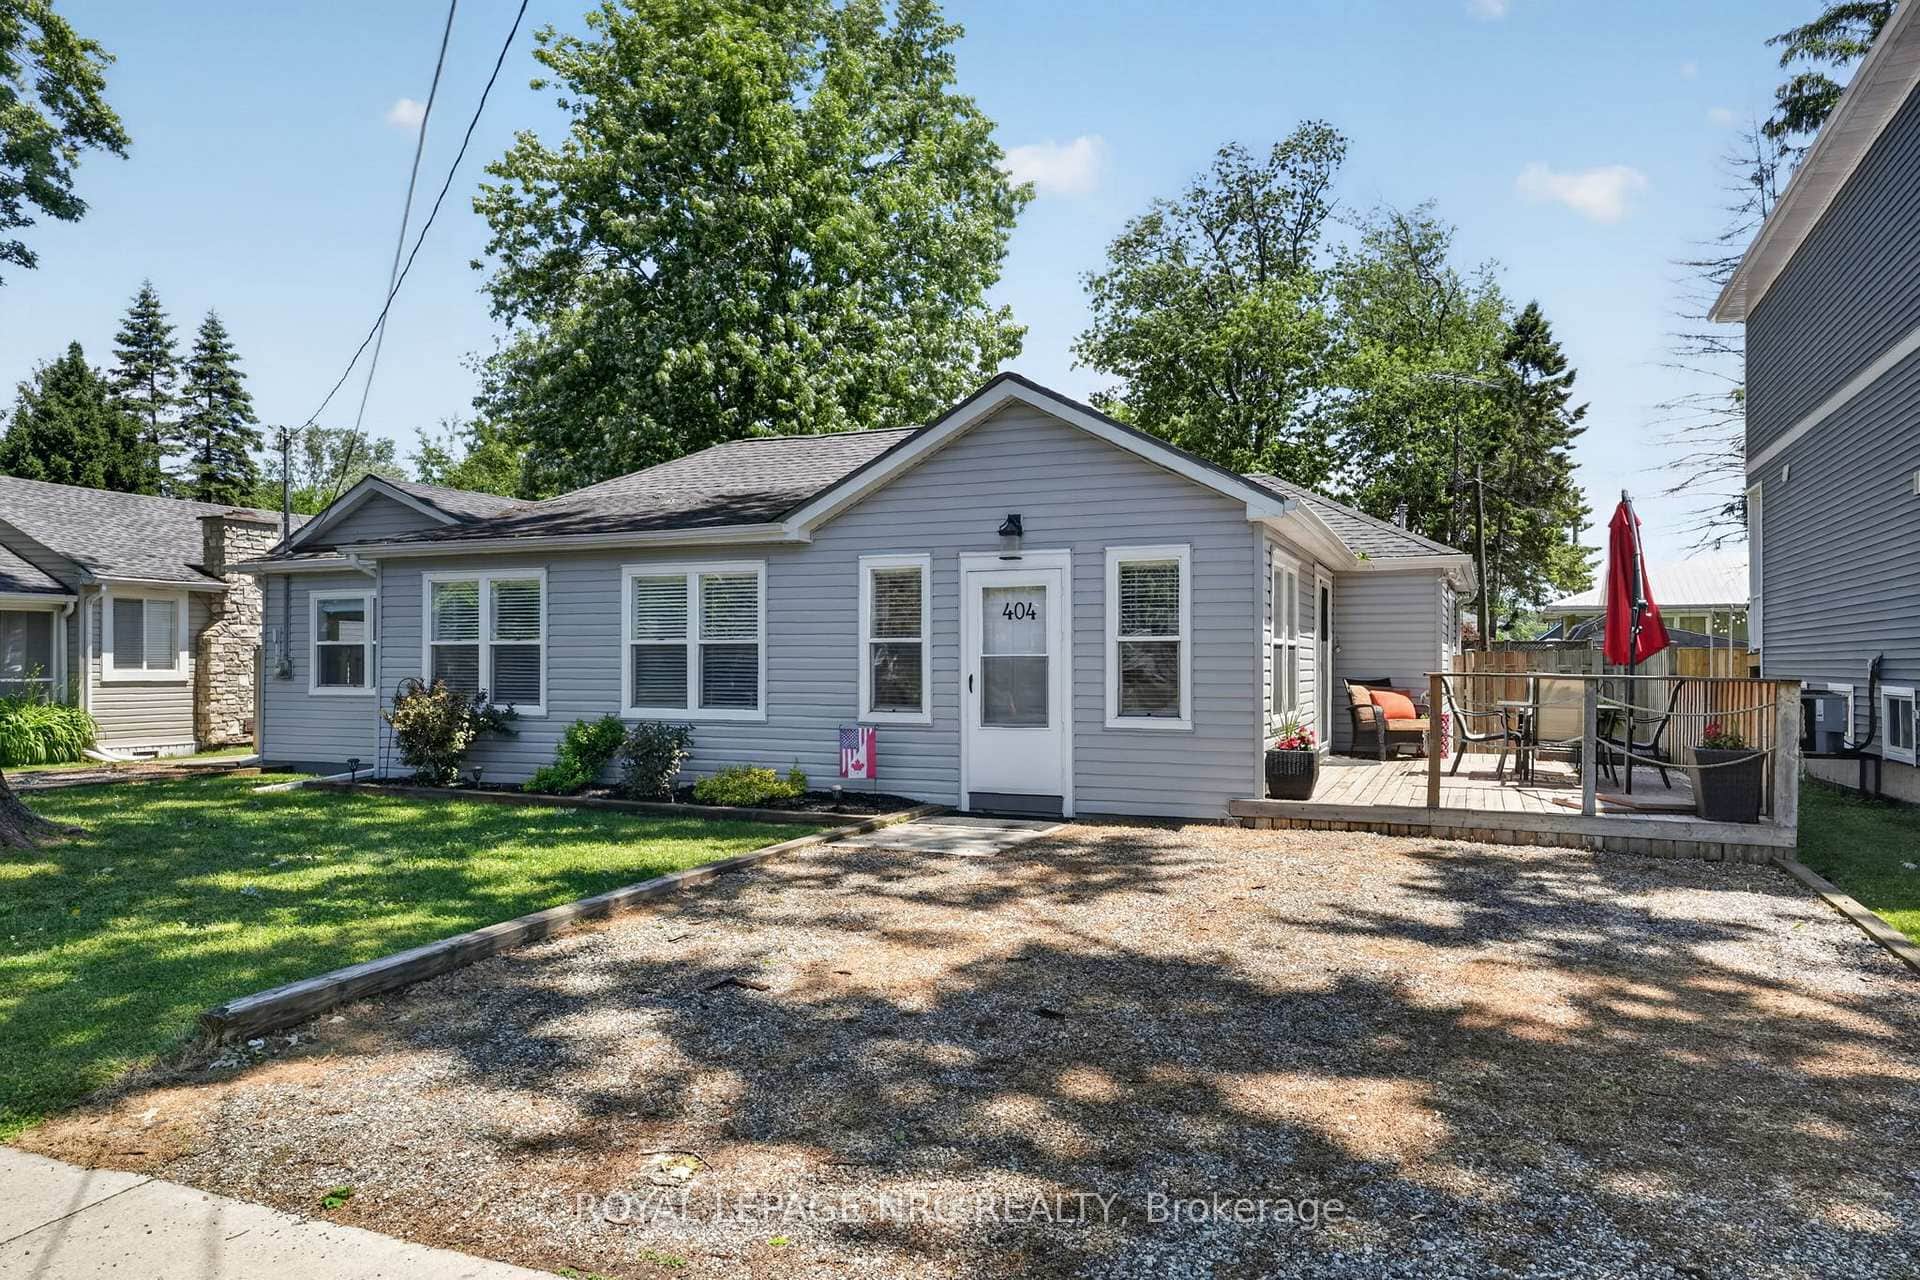 For Sale
Fort Erie
$699,900
404 Lakewood Avenue
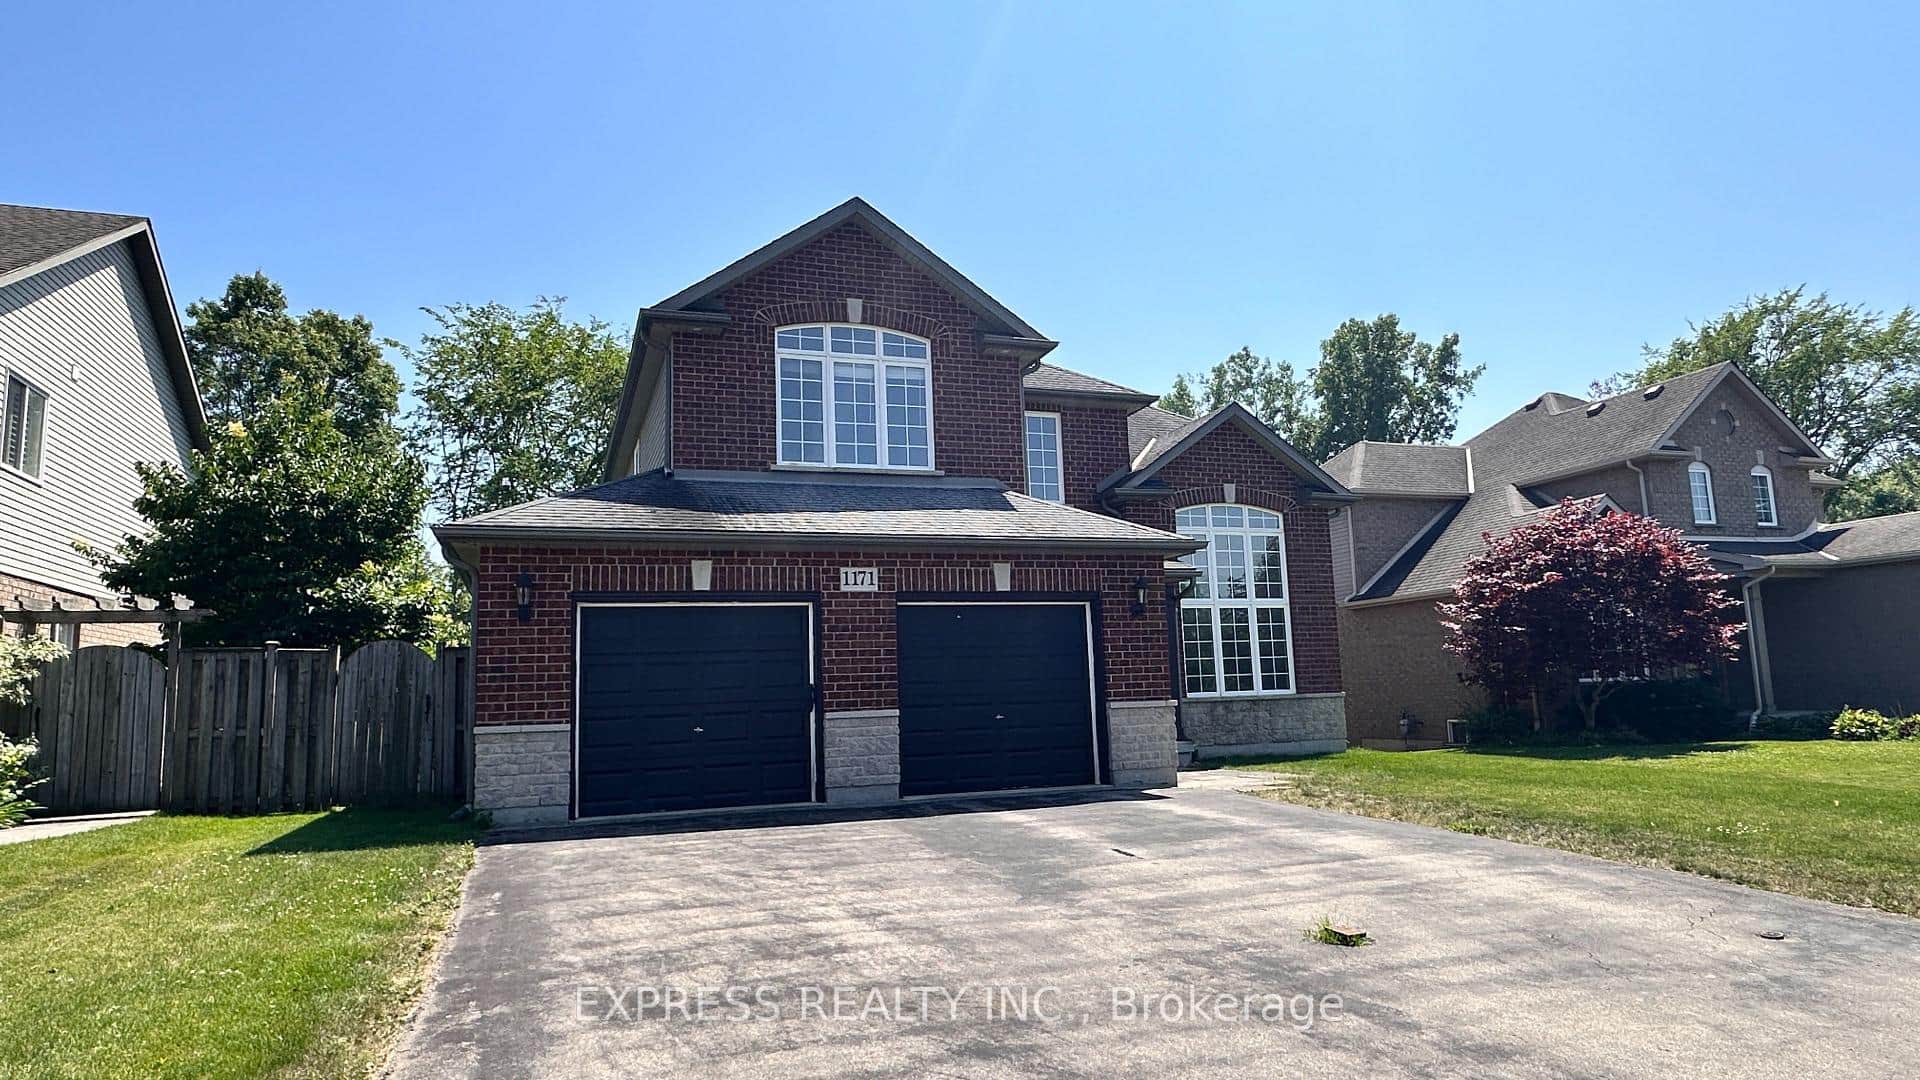 For Sale
Fort Erie
$699,000
1171 Dexter Drive
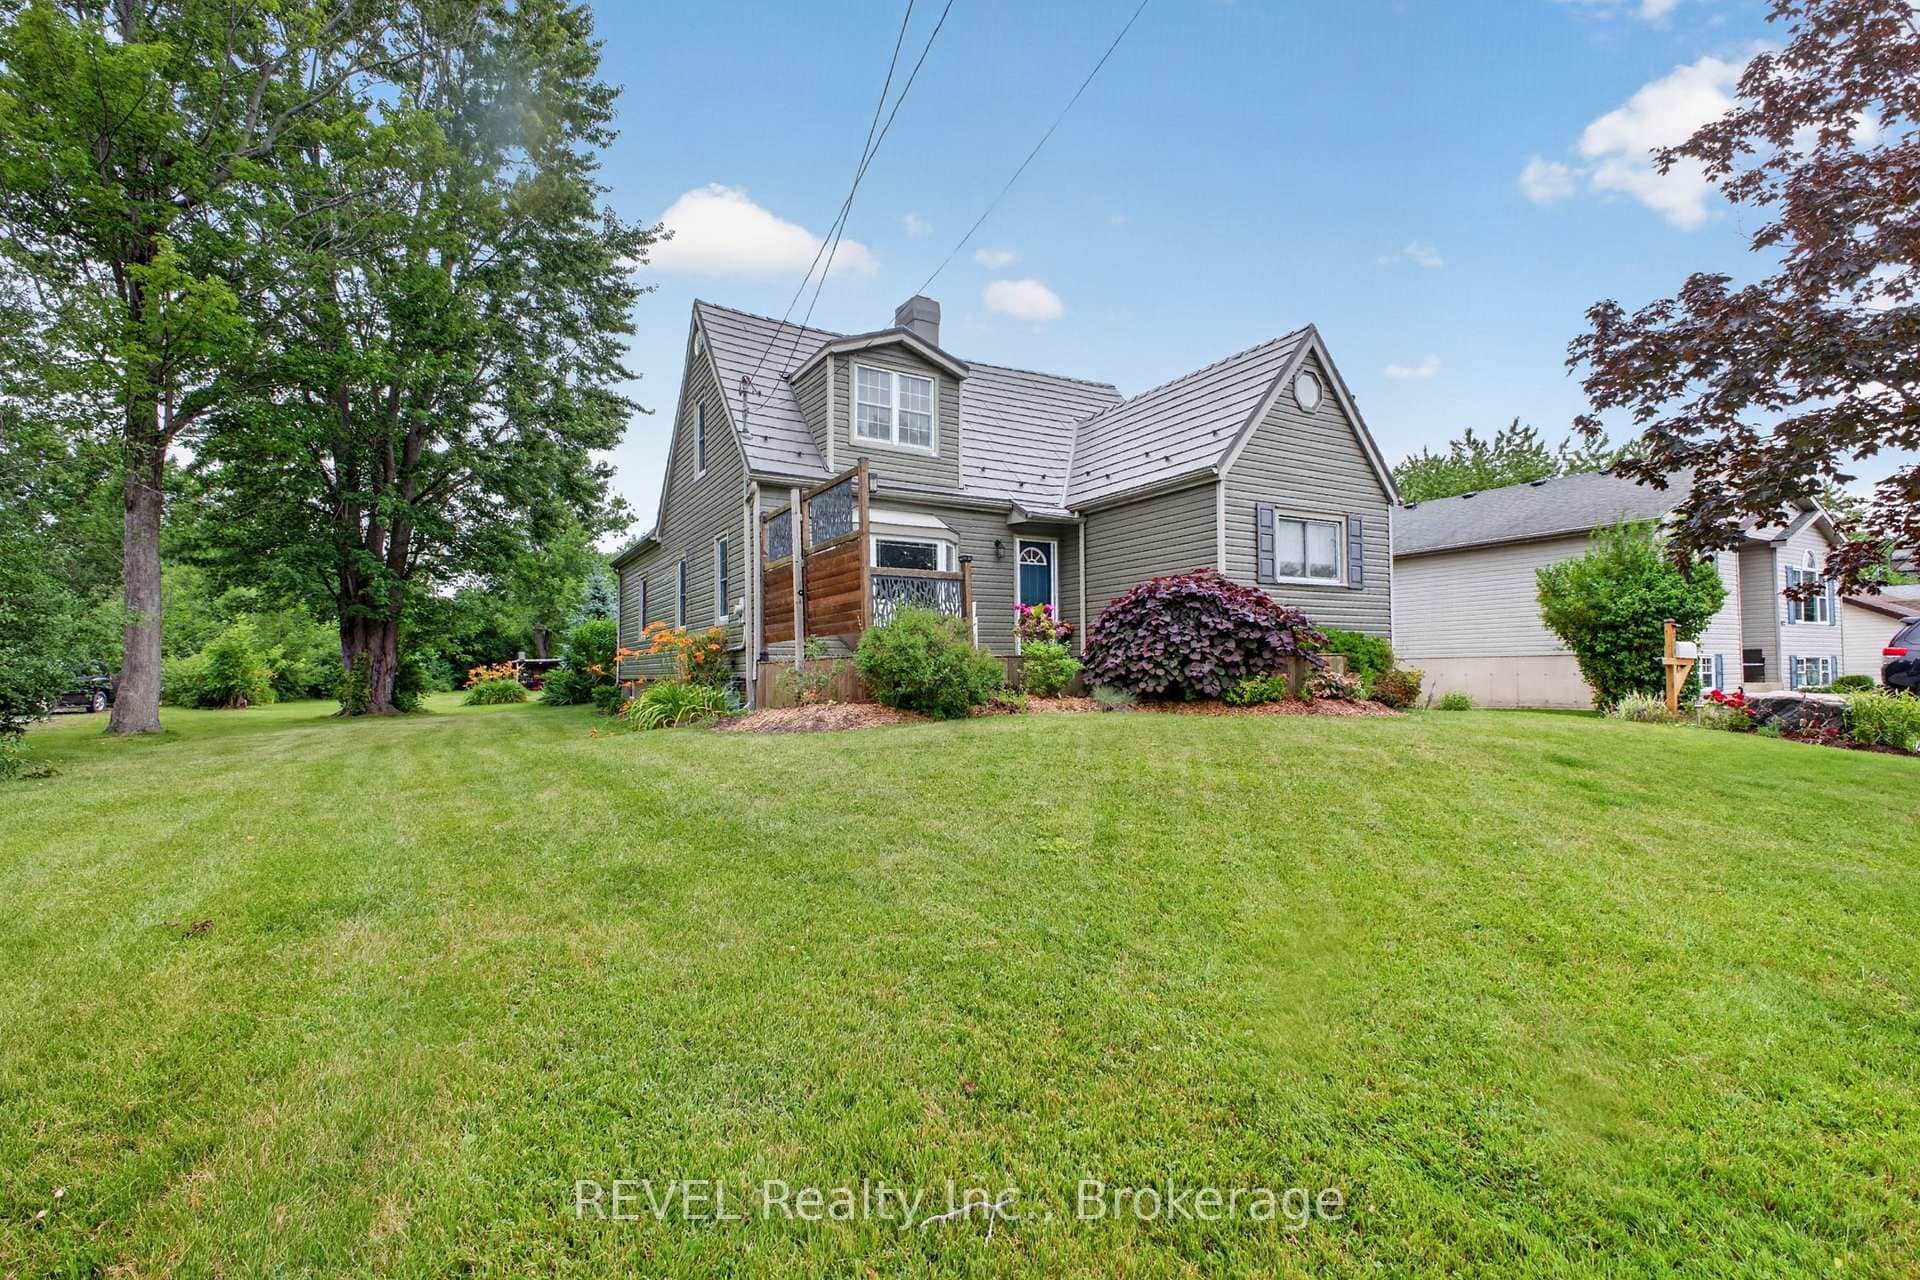 For Sale
Fort Erie
$689,000
316 Leask Avenue
 For Sale
Fort Erie
$674,900
3148 Jewell Avenue
Last Updated: April 5, 2026
Listing Office: RE/MAX COMMUNITY REALTY INC.
This listing content is owned and licensed by REALTOR® members of The Canadian Real Estate Association. The trademarks REALTOR®, REALTORS®, and the REALTOR® logo are controlled by The Canadian Real Estate Association (CREA) and identify real estate professionals who are members of CREA. The trademarks MLS®, Multiple Listing Service®, and the associated logos are owned by CREA and identify the quality of services provided by real estate professionals who are members of CREA. Used under license.