


144 Dorchester Drive, Grimsby, ON
L3M 5J9
Sold May 23, 2026
Virtual Tour
About this property
BACKING ONTO NIAGARA ESCARPMENT...Ideally positioned in one of Grimsby's most sought-after neighbourhoods, 144 Dorchester Drive combines spacious family living w/exceptional convenience - all just moments from quick highway access, schools, parks, all amenities & walking distance to the hospital. Set on a beautifully maintained property, this impressive 2-storey brick & stucco home features a DBL GARAGE w/side entry, interlock DBL DRIVEWAY & private backyard retreat designed to enjoy the peaceful natural surroundings. The backyard is highlighted by an interlock patio & pergola, creating the perfect outdoor setting while enjoying the serene escarpment backdrop. Inside, the home offers abundant natural light w/multiple Palladian windows, generous living spaces & thoughtful design throughout. Soaring foyer creates an immediate sense of space & elegance, while the combined living/dining room showcases VAULTED CEILINGS & hardwood flooring for a warm, inviting atmosphere + FRENCH DOOR leading to the kitchen. EAT-IN kitchen is well-designed, complete w/ceramic flooring, pot lights & WALK-OUT directly to the patio. SUNKEN FAMILY ROOM adds additional comfort w/BI shelving and cozy gas fireplace, while a separate den provides flexibility for a home office, reading room, or quiet retreat. A practical mudroom w/side yard access and double closet add convenience to busy family living. Upstairs, the home features four well-sized bedrooms, including a spacious primary suite w/TWO WALK-IN CLOSETS & 4-pc ensuite featuring a jacuzzi tub & separate shower. A 5-pc main bathroom w/DBL vanity comfortably serves the additional bedrooms. The FINISHED BASEMENT expands the living space further w/recreation room, BONUS ROOM, laundry, cold room, storage, utility & 3-pc rough-in bath for future possibilities. This is an exceptional opportunity to enjoy comfort, space & location in the heart of Grimsby. Some images virtually enhanced. CLICK ON MULTIMEDIA for virtual tour, drone photos & more.
Features
Property Details
Listing
Property
Location
Location & Walkability
144 Dorchester Drive, Grimsby, ON
Map data © GoogleOpen in Google Maps ↗
Similar Properties Nearby
View all →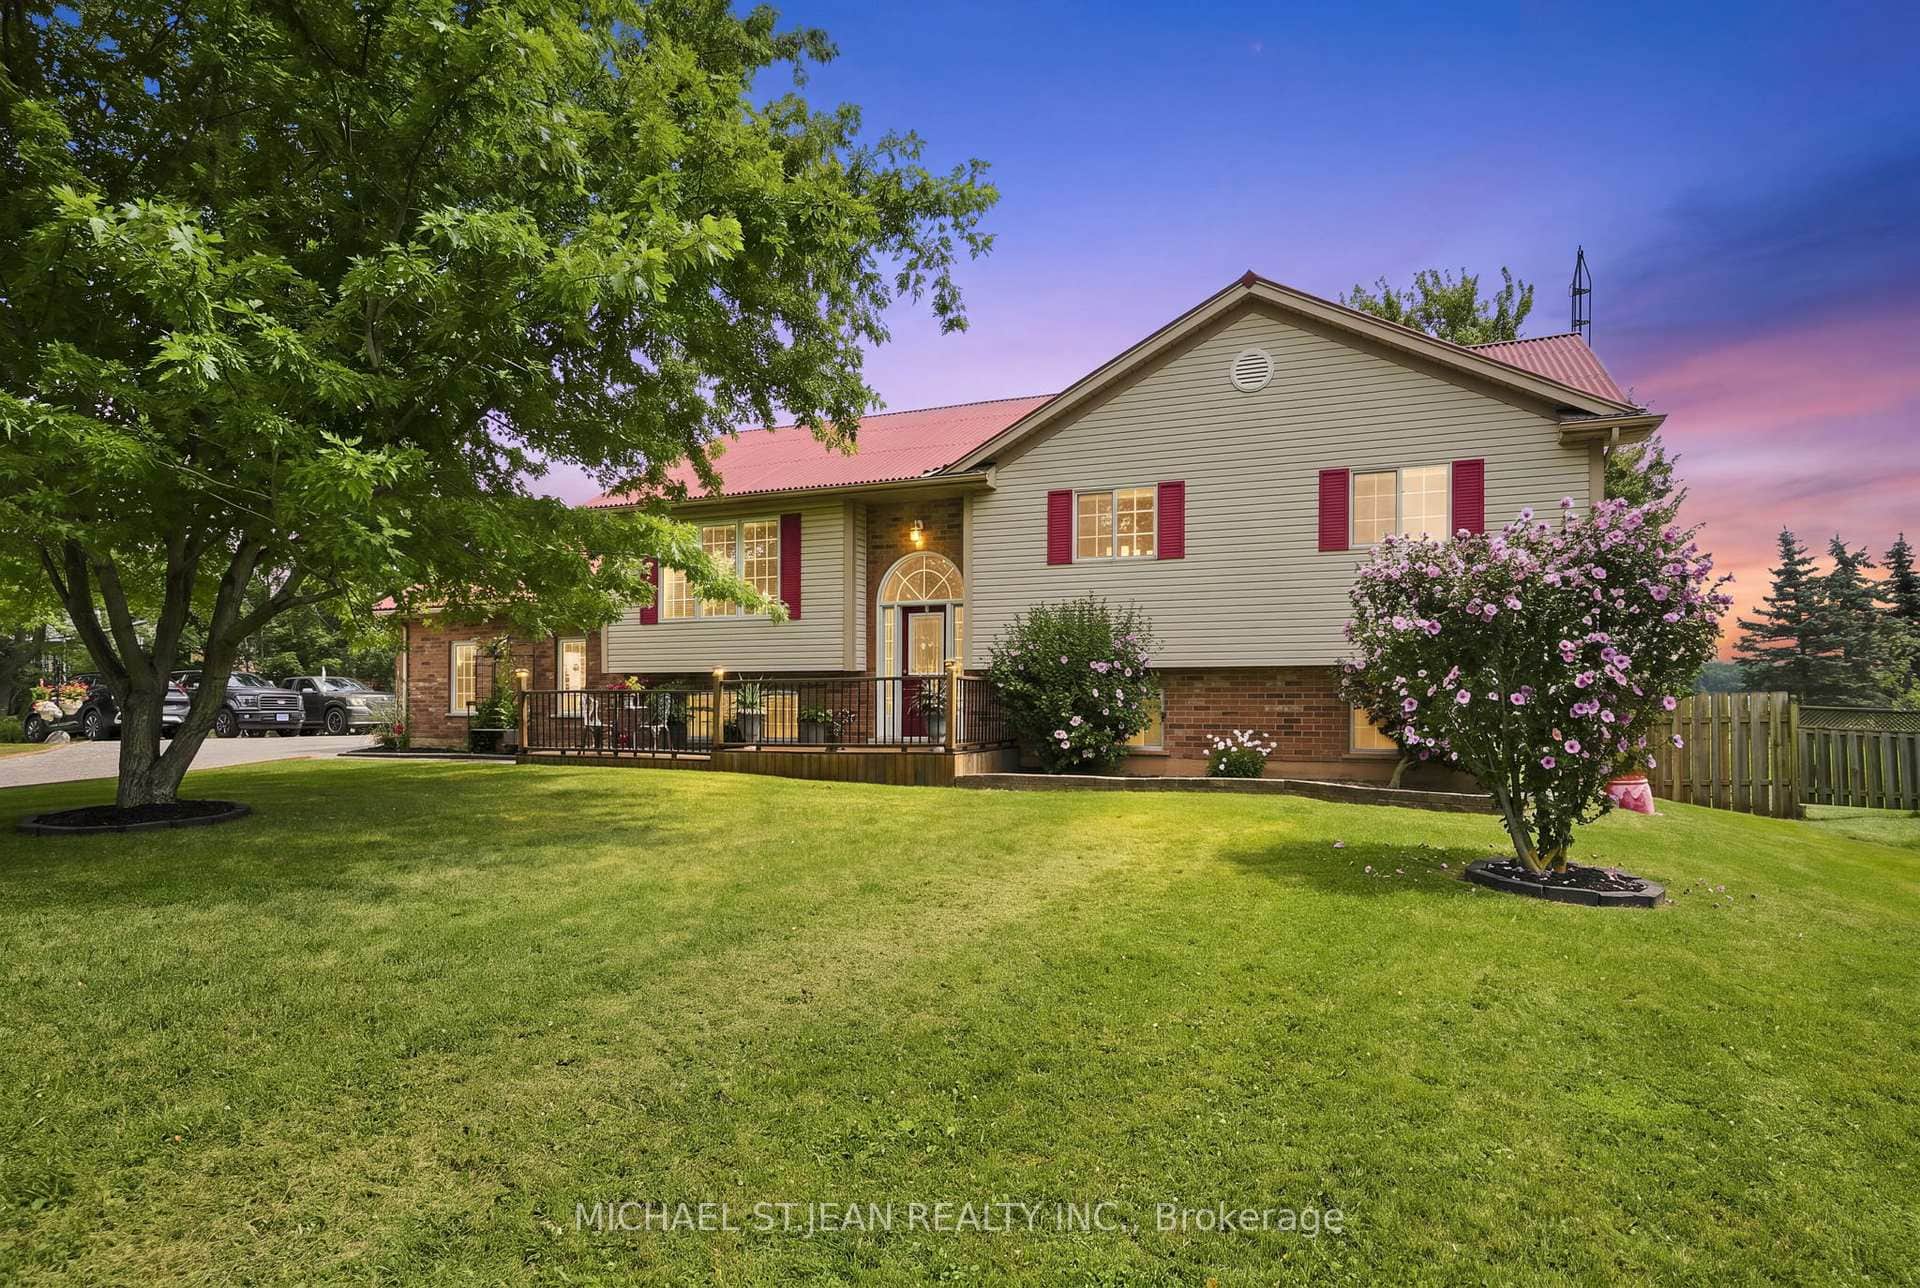 For Sale
Grimsby
$1,174,900
3557 Grimsby Road
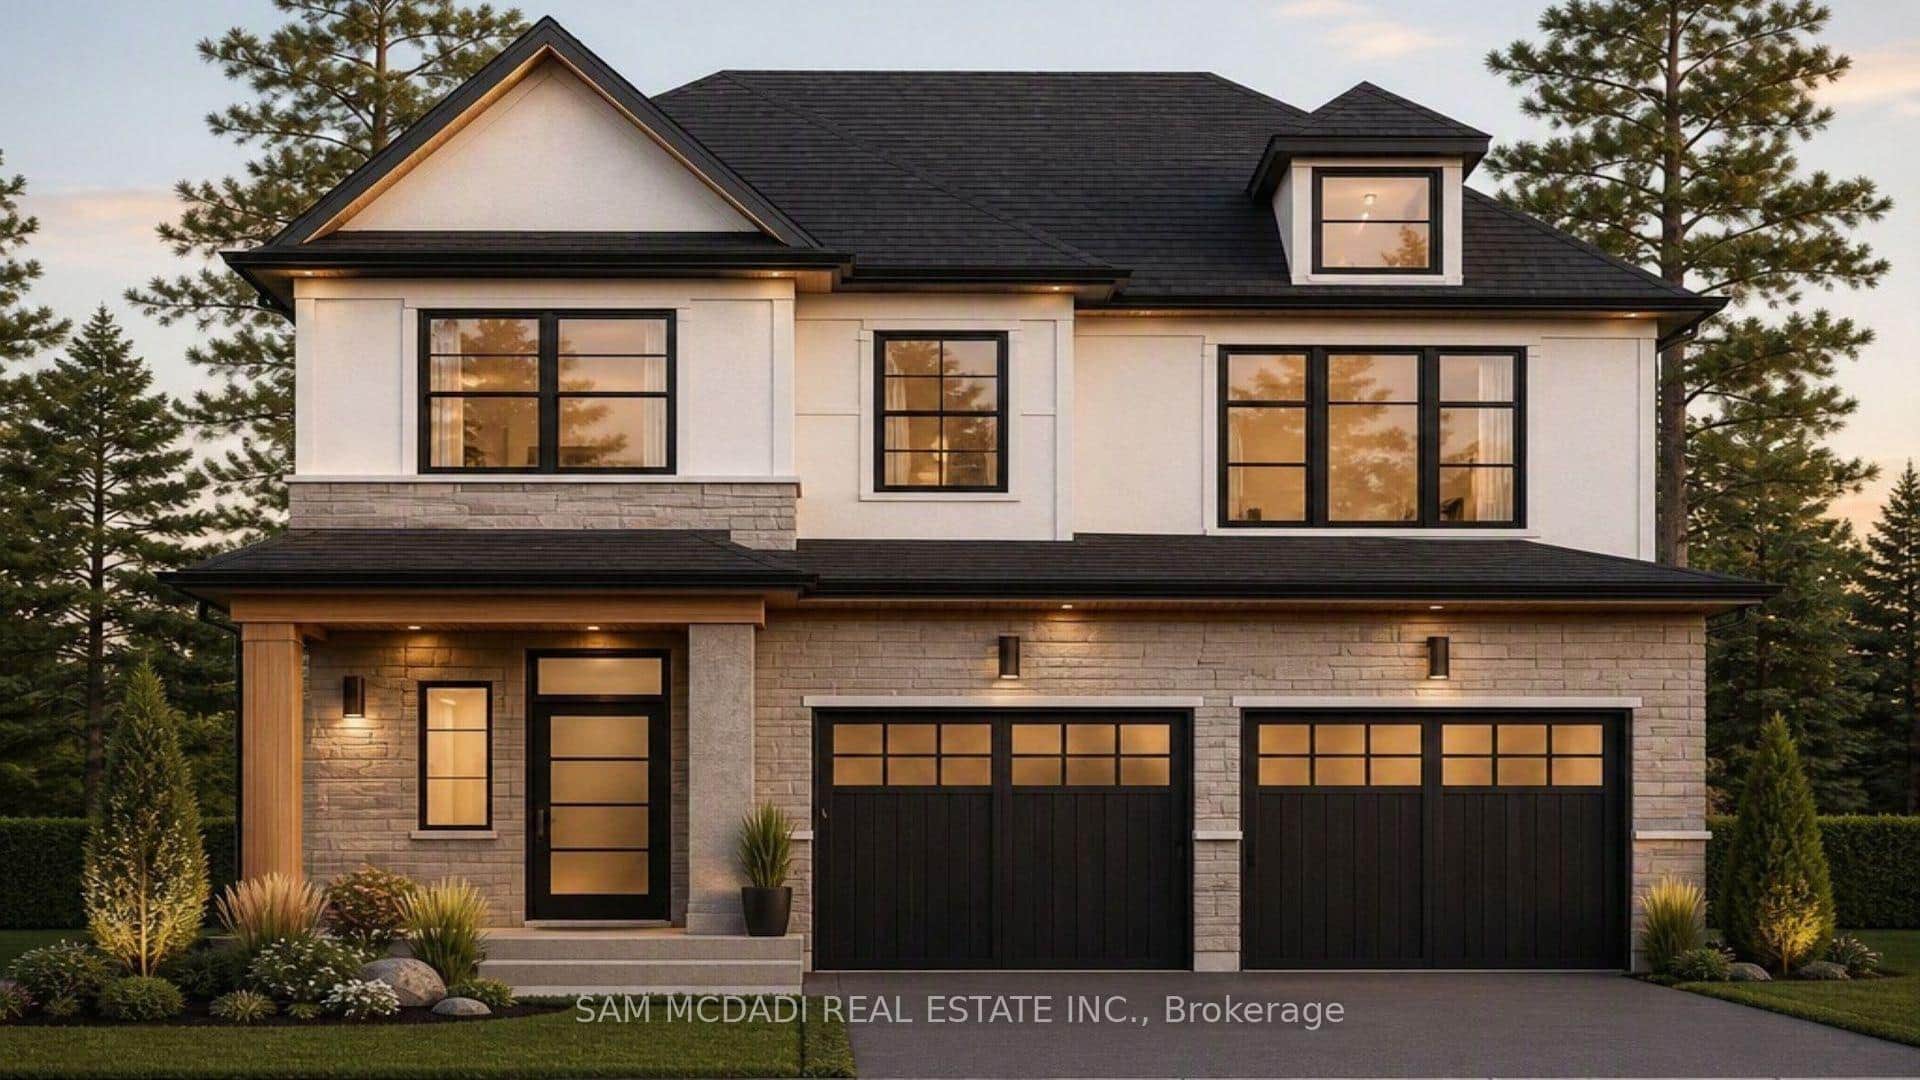 For Sale
Grimsby
$1,150,000
14 Linden (Lot 4) Lane Unit Lot 4
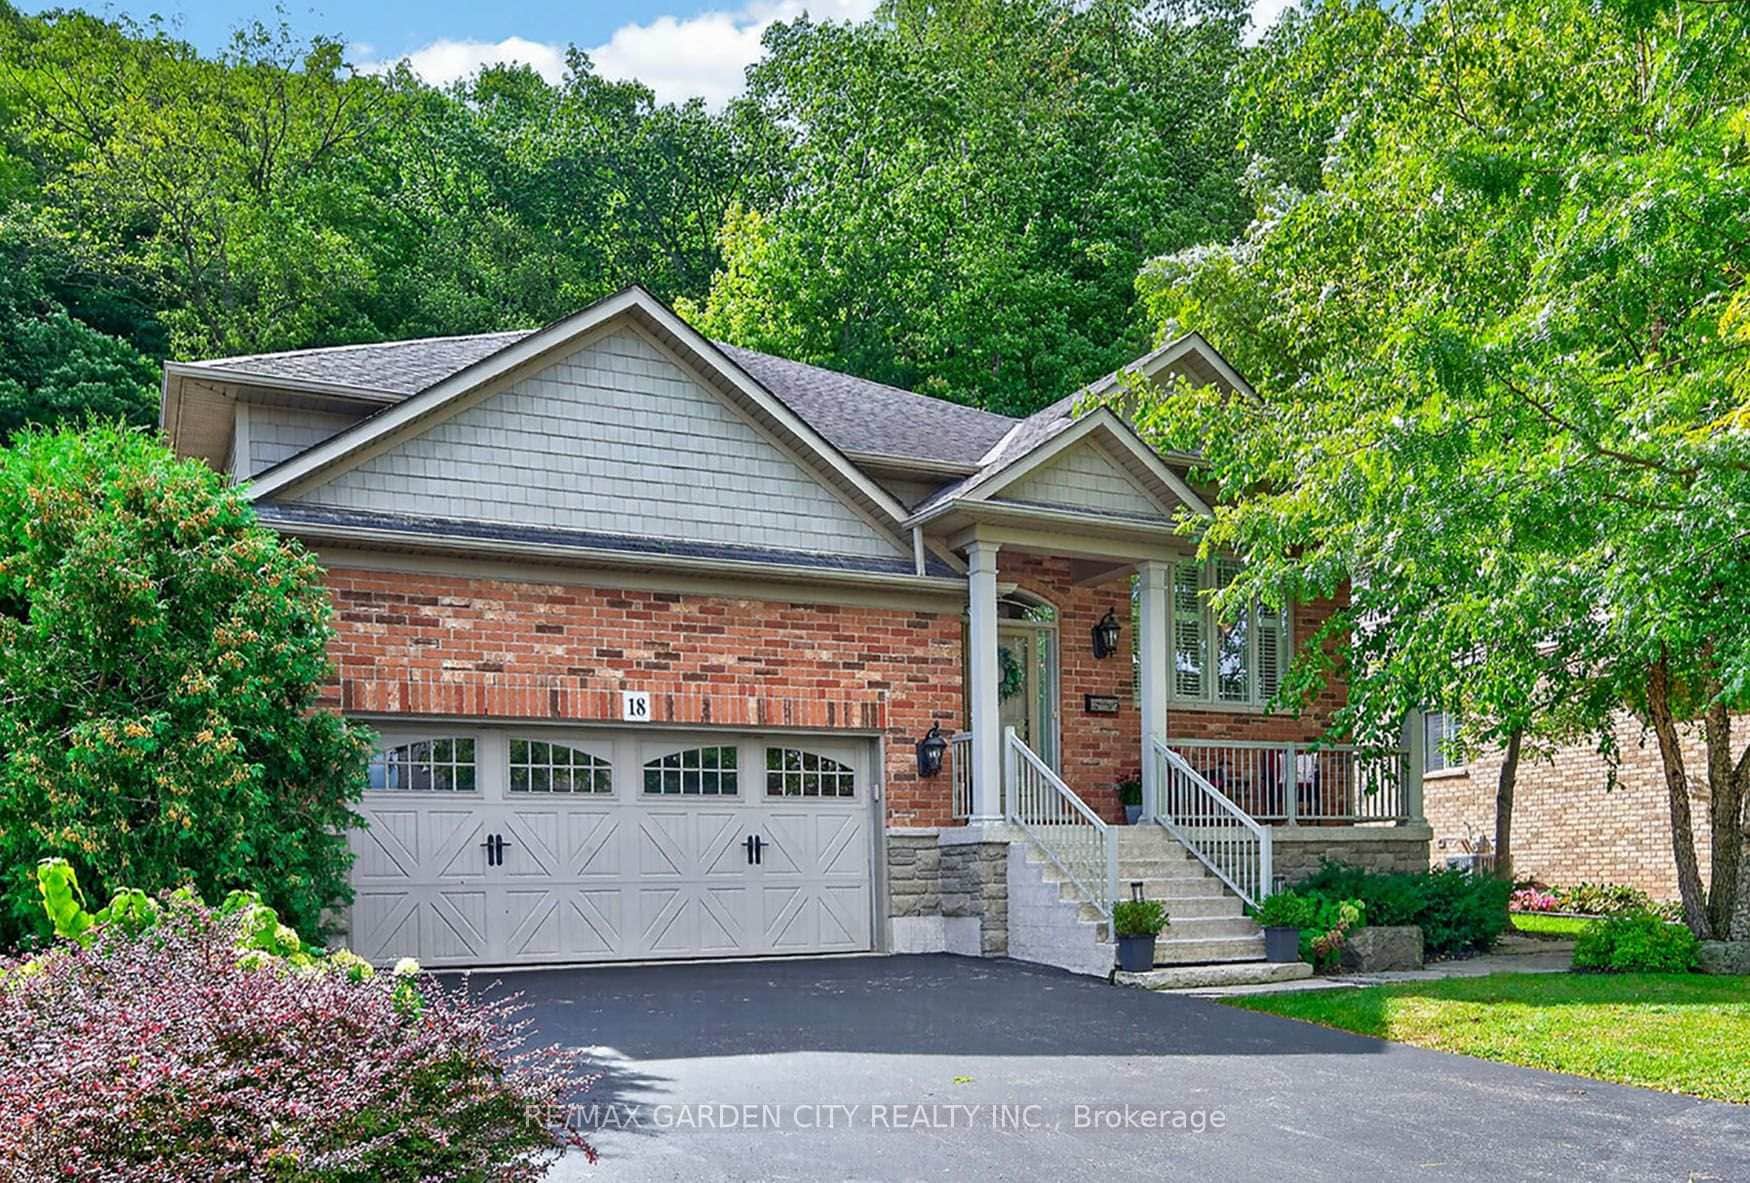 For SaleVideo tour
Grimsby
$1,149,000
18 Heathcote Court
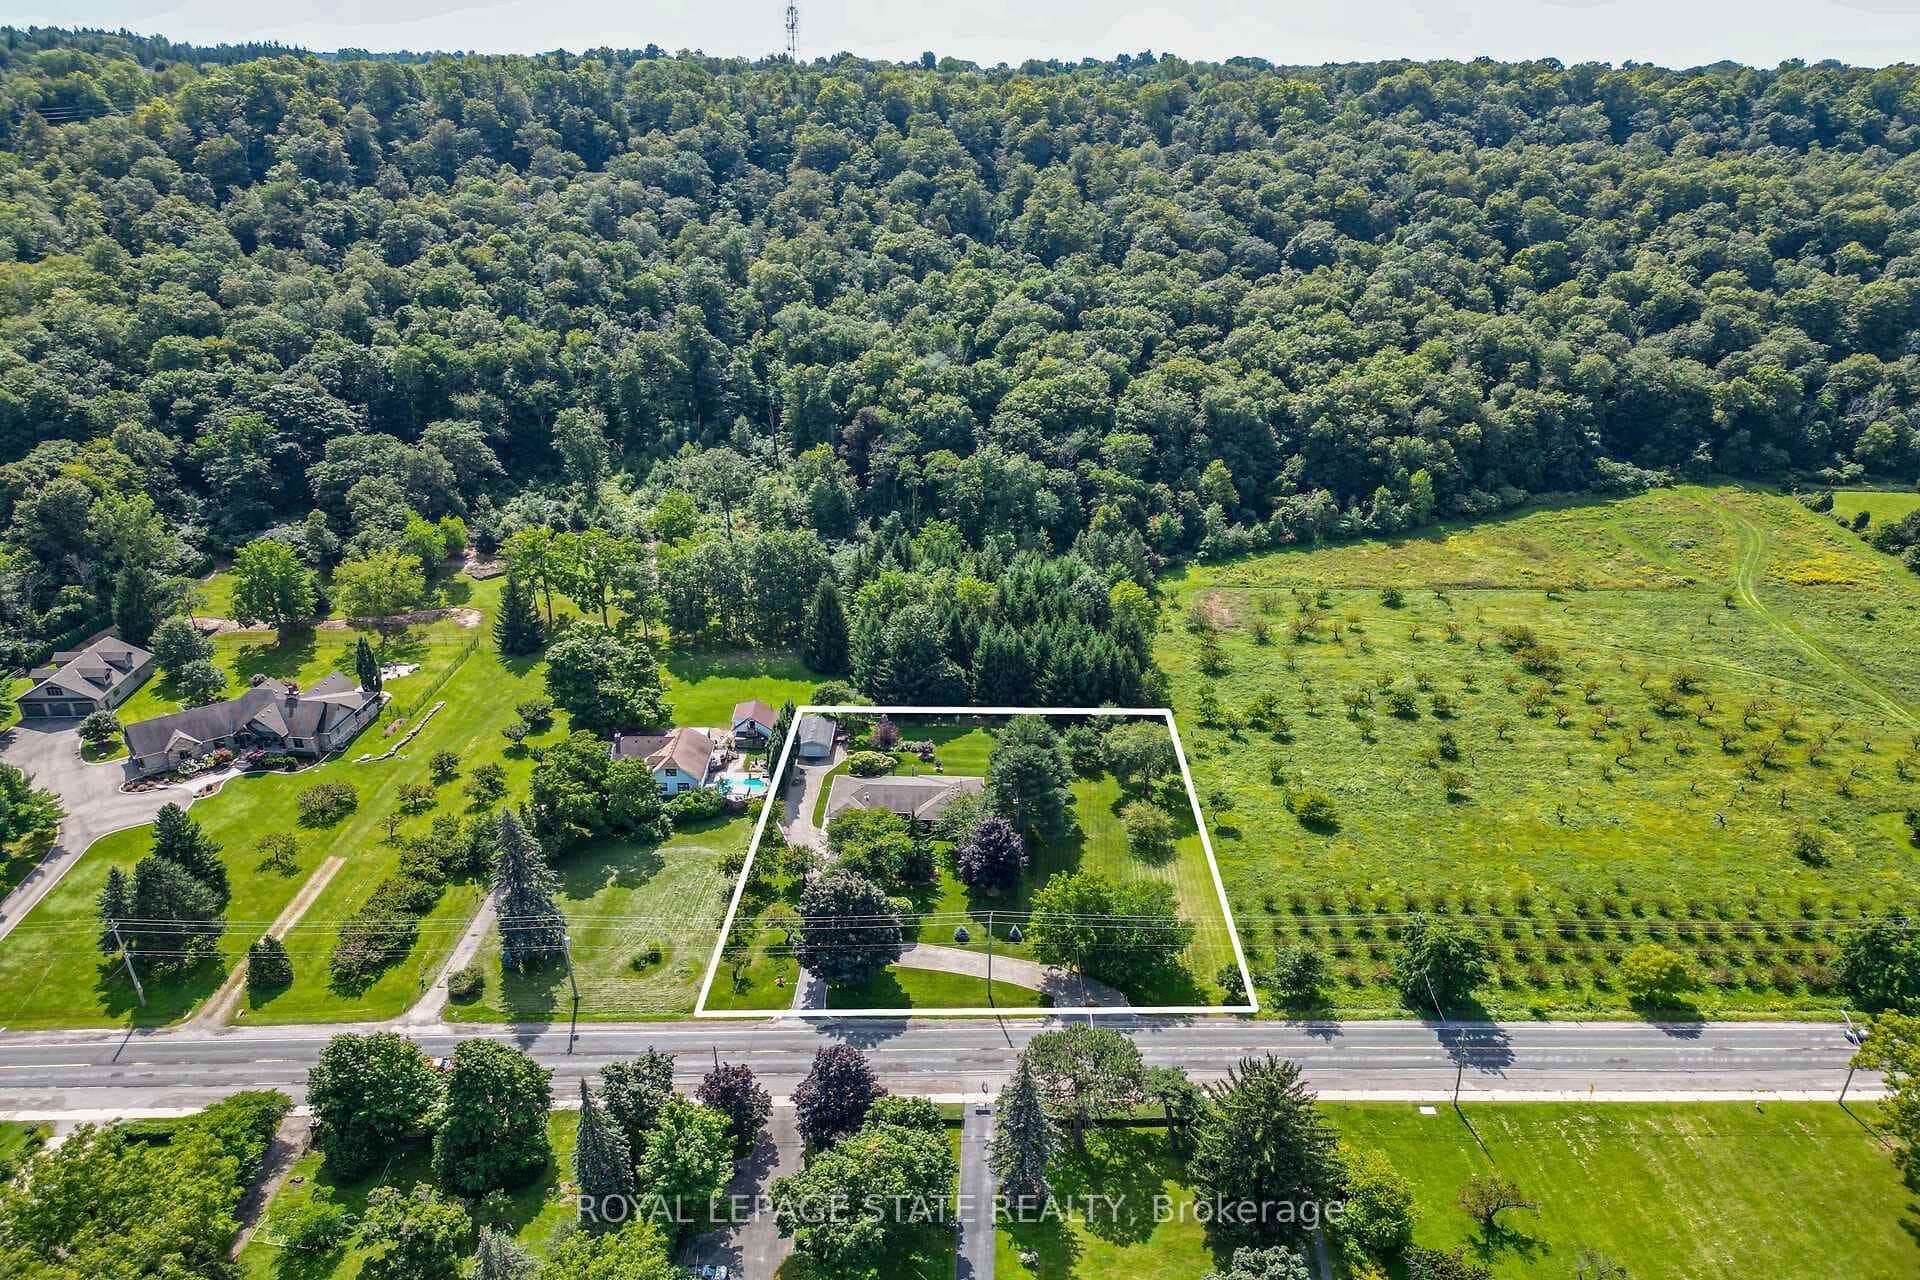 For SaleVideo tour
Grimsby
$1,199,900
385 Main Street
 For Sale
Grimsby
$1,100,000
355 Ridge Road
 For SaleVirtual tour
Grimsby
$1,099,000
102 Ridge Road
Last Updated: May 23, 2026
Listing Office: RE/MAX ESCARPMENT REALTY INC.
This listing content is owned and licensed by REALTOR® members of The Canadian Real Estate Association. The trademarks REALTOR®, REALTORS®, and the REALTOR® logo are controlled by The Canadian Real Estate Association (CREA) and identify real estate professionals who are members of CREA. The trademarks MLS®, Multiple Listing Service®, and the associated logos are owned by CREA and identify the quality of services provided by real estate professionals who are members of CREA. Used under license.