


$699,000
144 Crafter Crescent, Hamilton, ON, L8J 0H8
Listed March 14, 2026
About this property
Welcome to this beautifully maintained 3-bedroom, 2.5-bathroom townhouse featuring a **RARE WALK-OUT BASEMENT**, located on desirable Crafter Crescent in the sought-after Stoney Creek Mountain community. This bright and functional home offers an open-concept main level, perfect for everyday living and entertaining, along with a modern kitchen featuring updated appliances and plenty of cabinet space. Upstairs you'll find three spacious bedrooms including a primary retreat with an ensuite bath. The walk-out basement provides excellent additional living space potential and direct access to the backyard-an uncommon feature for townhomes in the area and ideal for entertaining, a future recreation area, or extended living space. Enjoy exceptional privacy with no neighbours directly in front or behind the property, creating a peaceful setting rarely found in townhouse living. Situated in a family-friendly neighbourhood close to parks, schools, and the scenic Niagara Escarpment, the home is also minutes from Heritage Green shopping, restaurants, and everyday amenities. Commuters will appreciate the quick access to the Red Hill Valley Parkway, Lincoln M. Alexander Parkway, and the QEW, making travel to Hamilton, Niagara, and the GTA convenient and efficient. A fantastic opportunity to own a well-located home that combines comfort, privacy, and convenience in one of Stoney Creek's most desirable communities.
Features
Property Details
Listing
Property
Location
Taxes & Financials
Location & Walkability
144 Crafter Crescent, Hamilton, ON
Map data © GoogleOpen in Google Maps ↗
Walkability scores coming soon
We're finalising our neighbourhood walkability data. Want a hands-on look at the area?
Call (289) 272-5329Similar Properties Nearby
View all → For Sale
Hamilton
$699,000
465 Dewitt Road
 For Sale
Hamilton
$699,000
219 Dundas Street Unit 29
 For Sale
Hamilton
$699,900
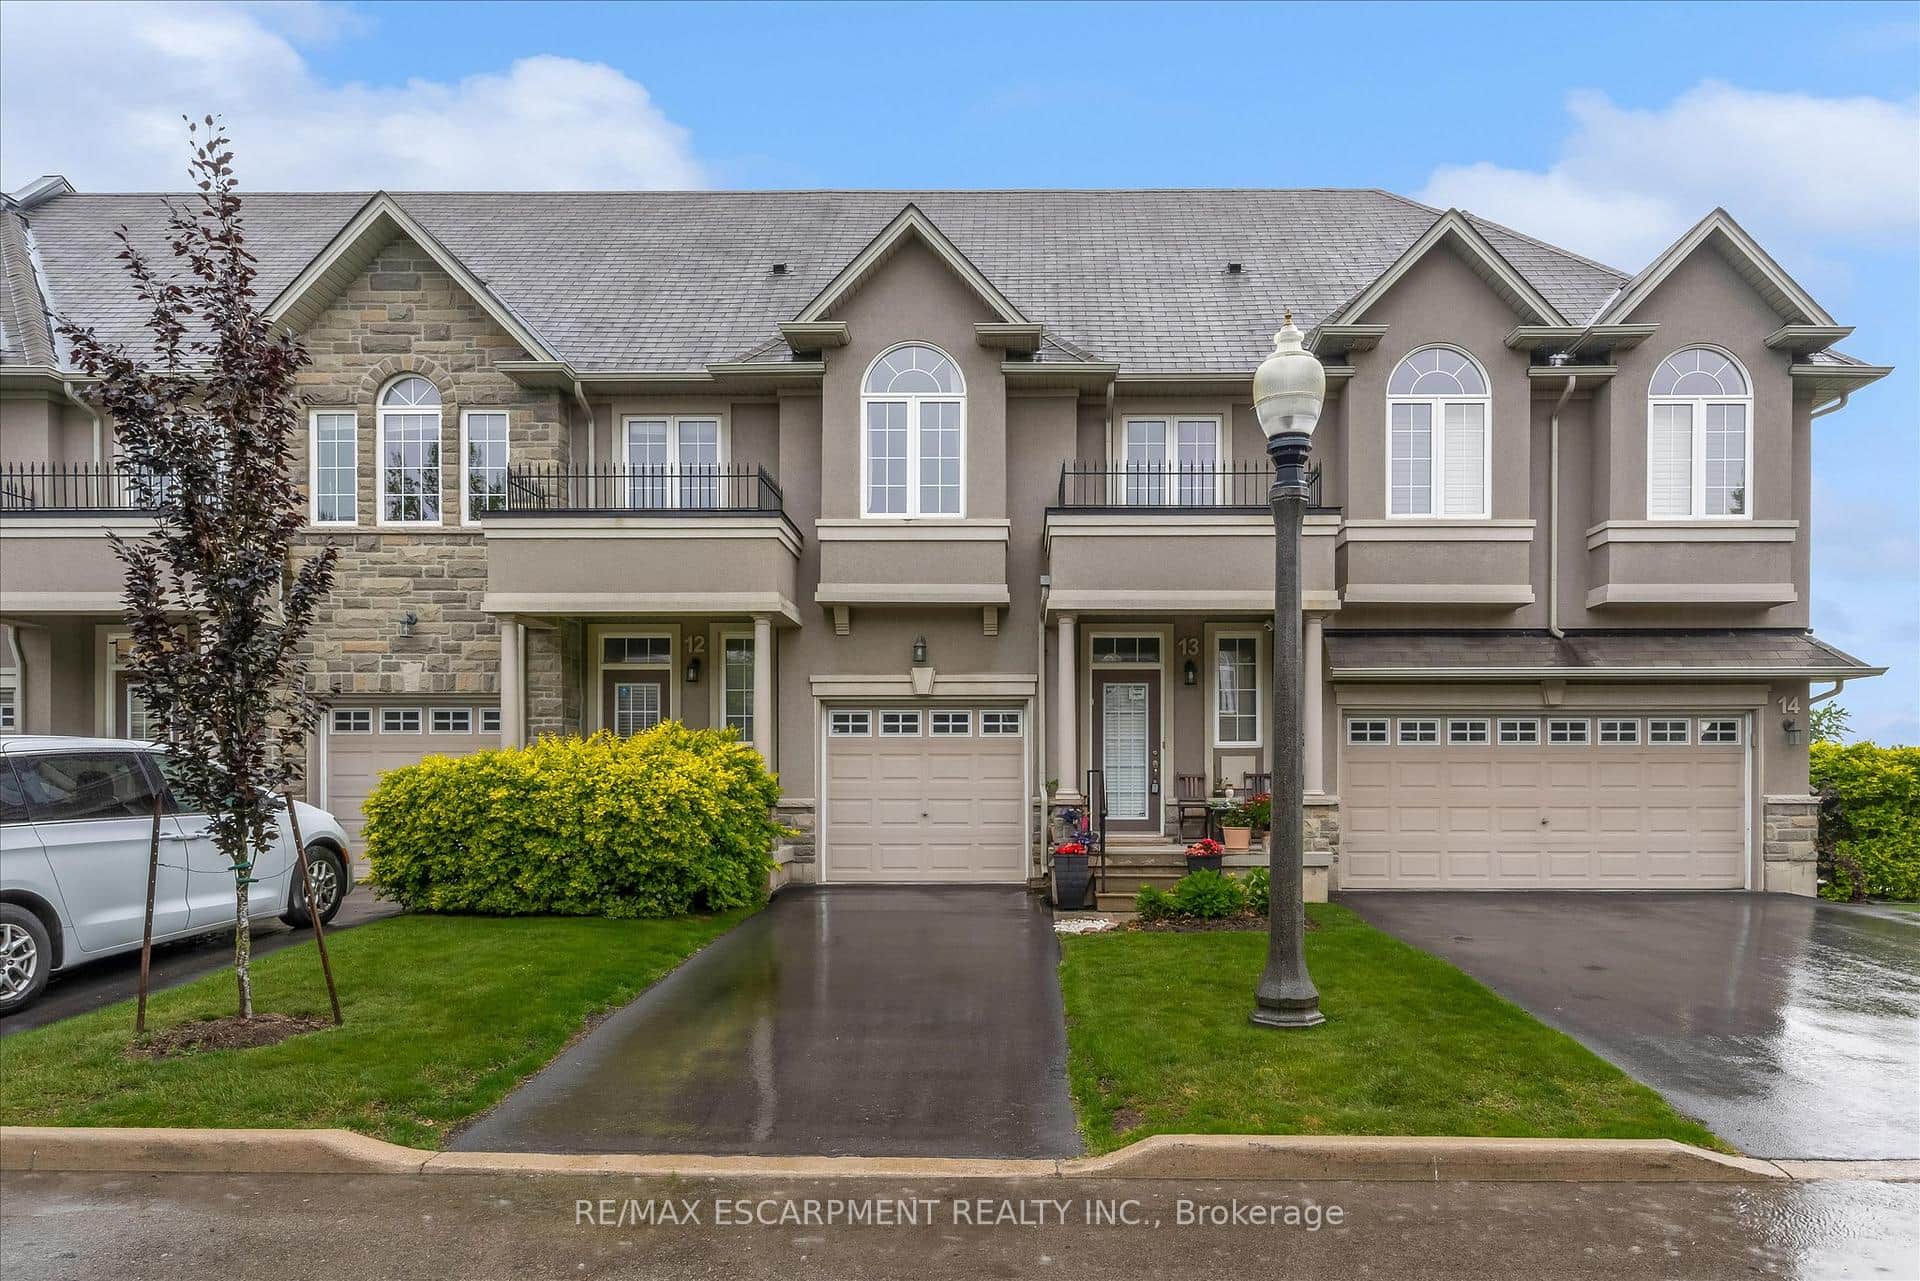
370 Stonehenge Drive Unit 13
 For Sale
Hamilton
$699,900
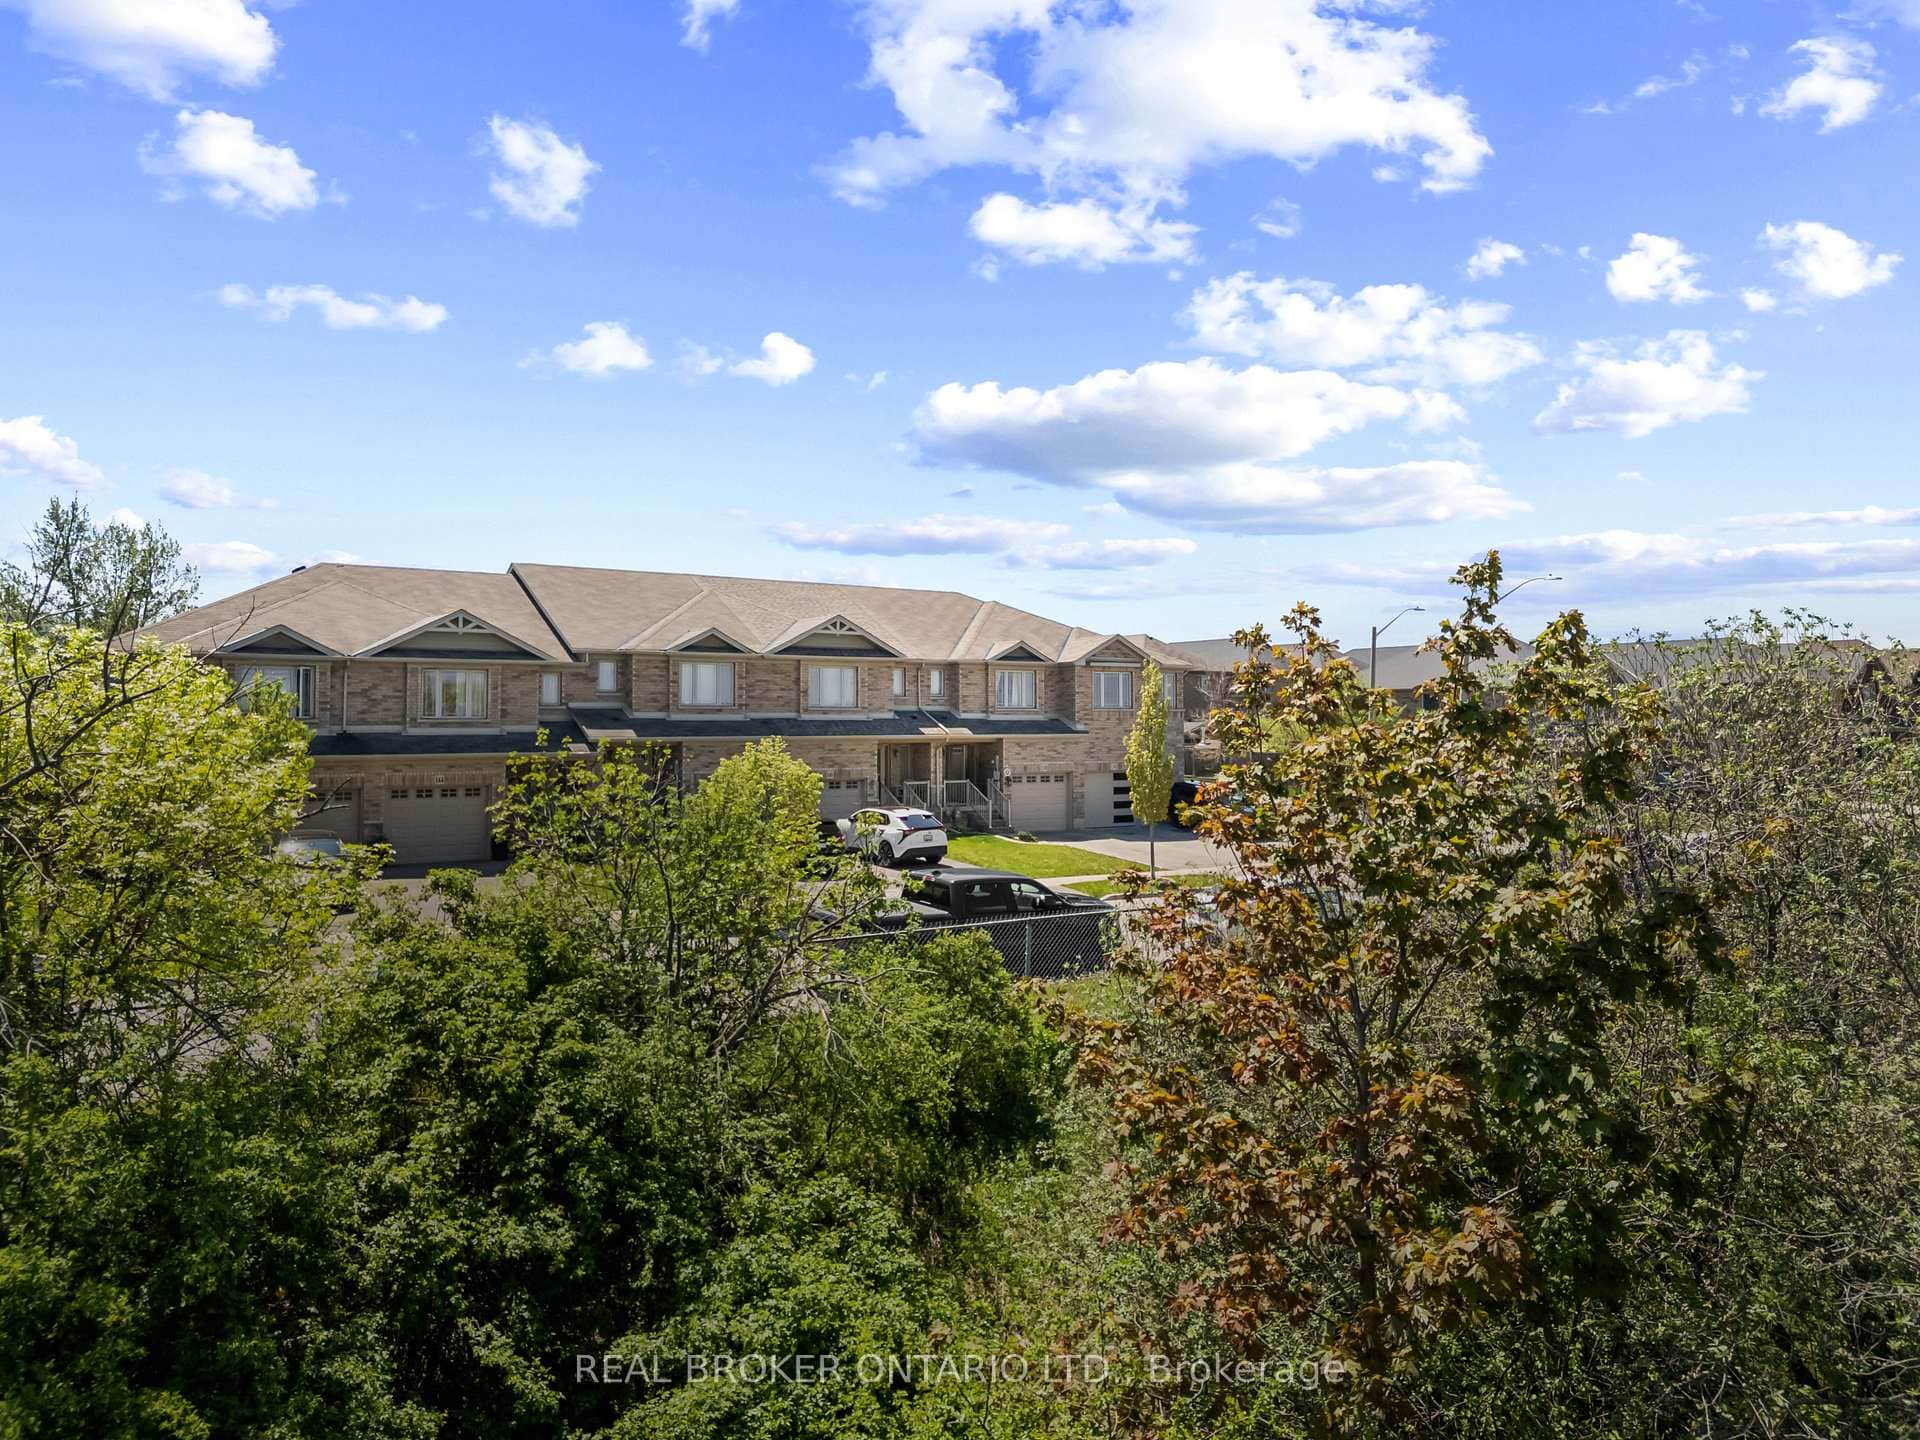
138 Edenrock Drive
 For Sale
Hamilton
$699,900
71 Waterbridge Street
 For Sale
Hamilton
$699,990
25 Hartland Road
Last Updated: March 14, 2026
Listing Office: RE/MAX PRESIDENT REALTY
This listing content is owned and licensed by REALTOR® members of The Canadian Real Estate Association. The trademarks REALTOR®, REALTORS®, and the REALTOR® logo are controlled by The Canadian Real Estate Association (CREA) and identify real estate professionals who are members of CREA. The trademarks MLS®, Multiple Listing Service®, and the associated logos are owned by CREA and identify the quality of services provided by real estate professionals who are members of CREA. Used under license.