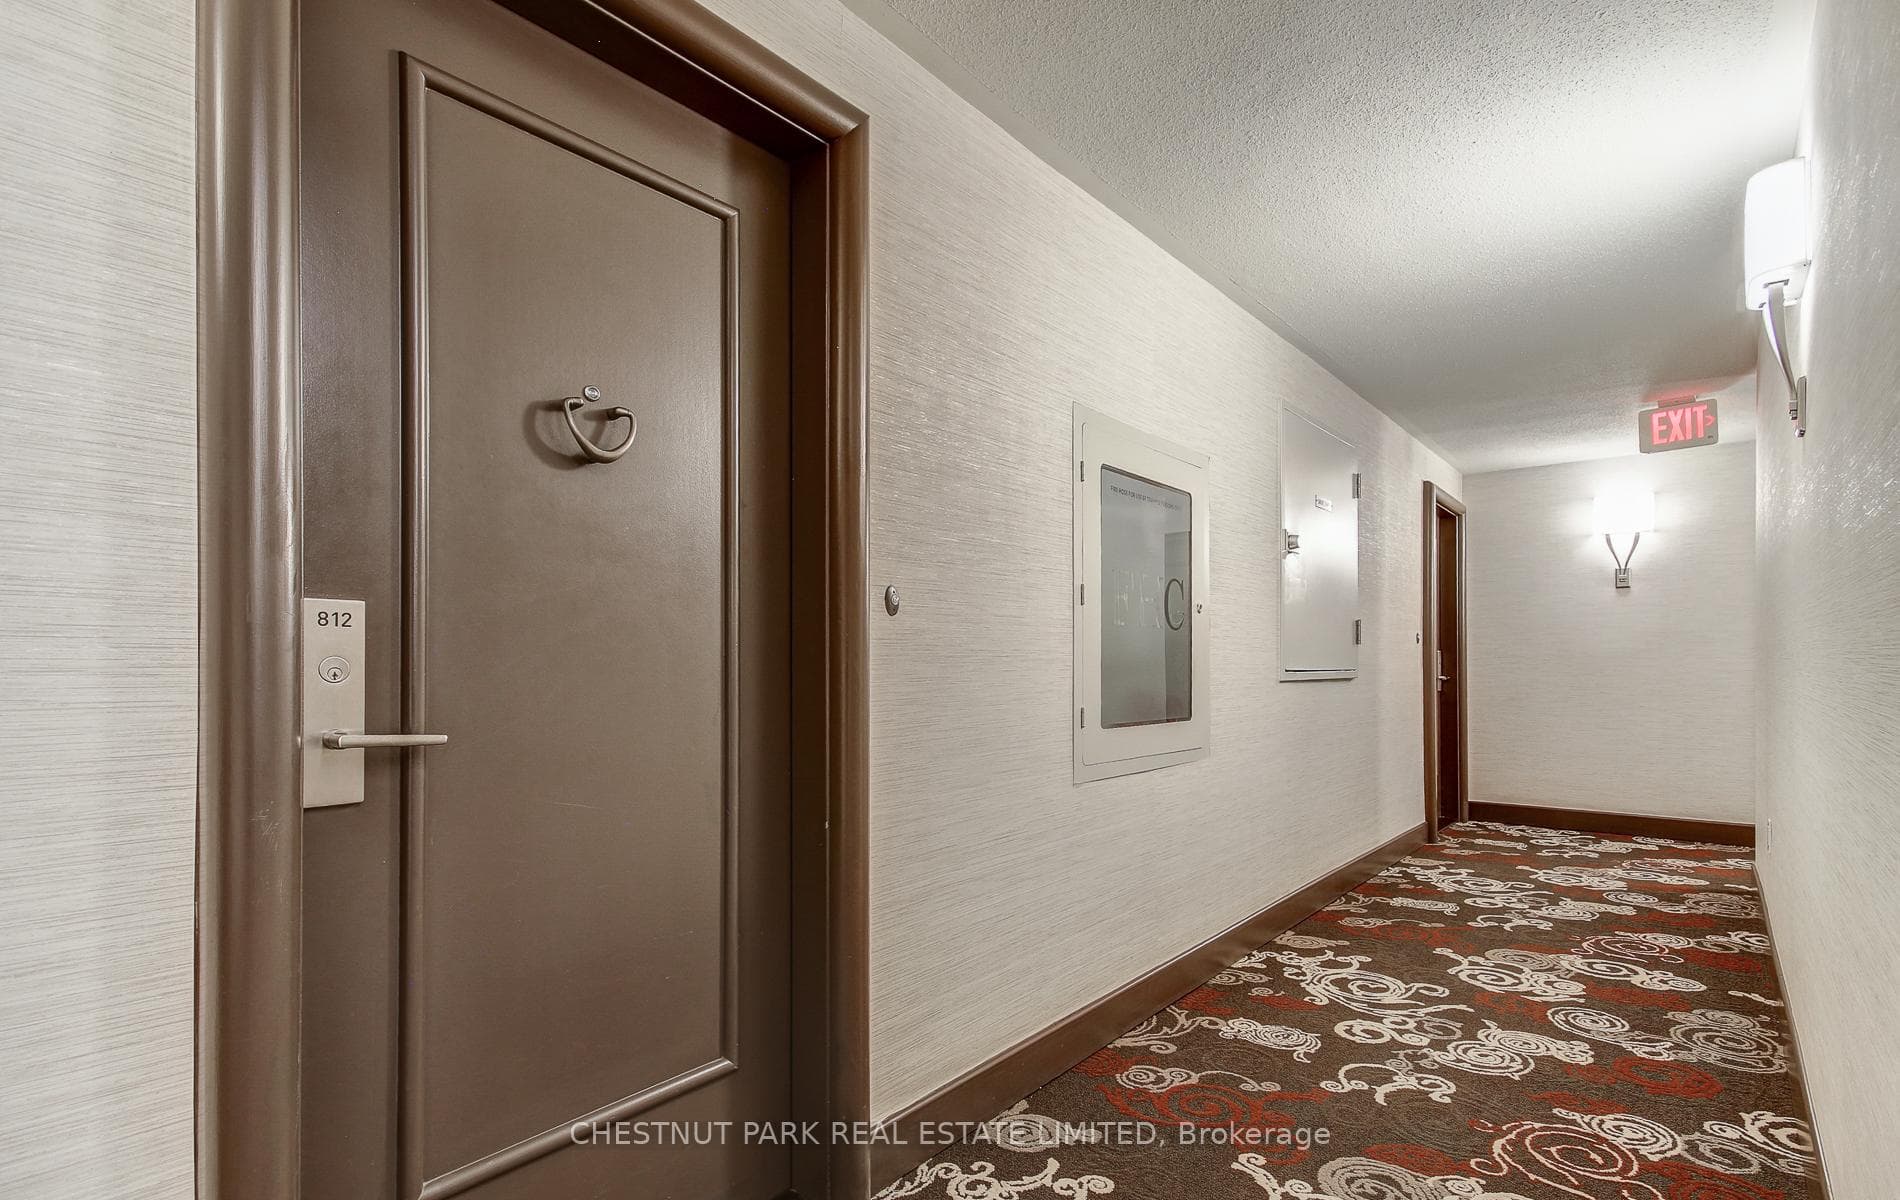
1400 Dixie Road Unit 812, Mississauga, ON
L5E 3E1
Listed August 13, 2026
About this property
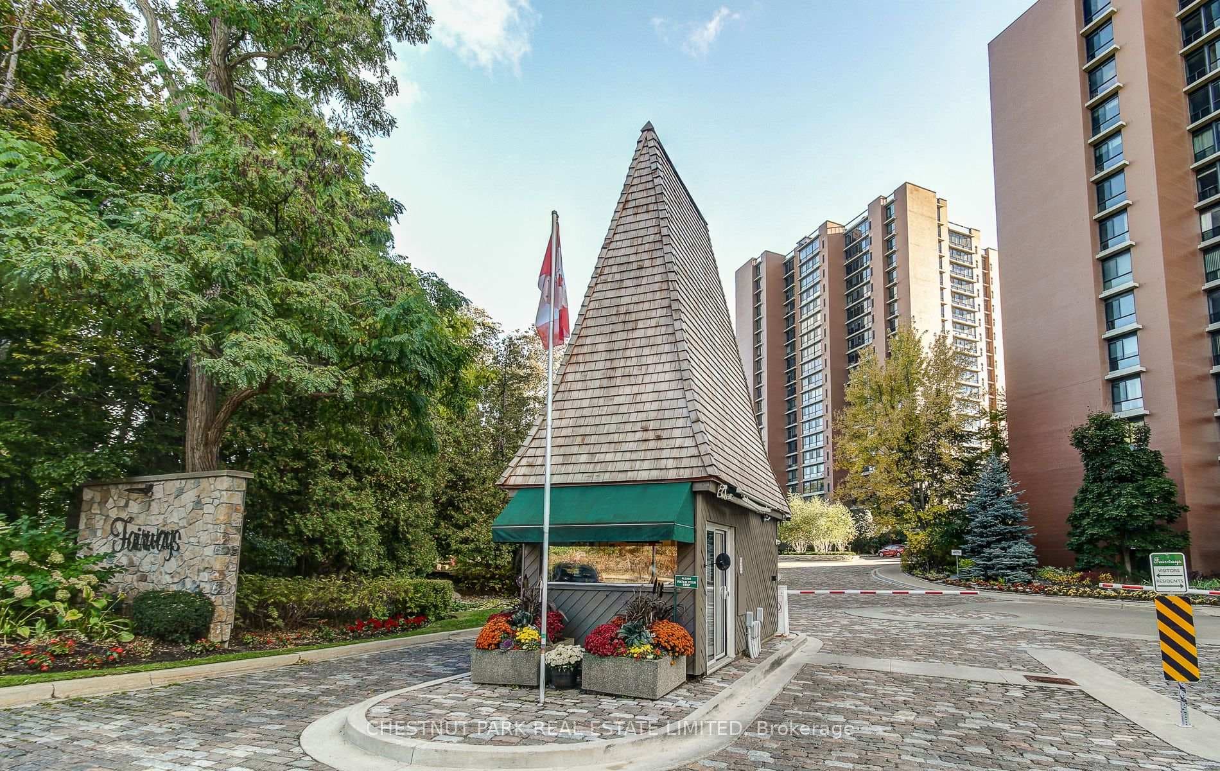
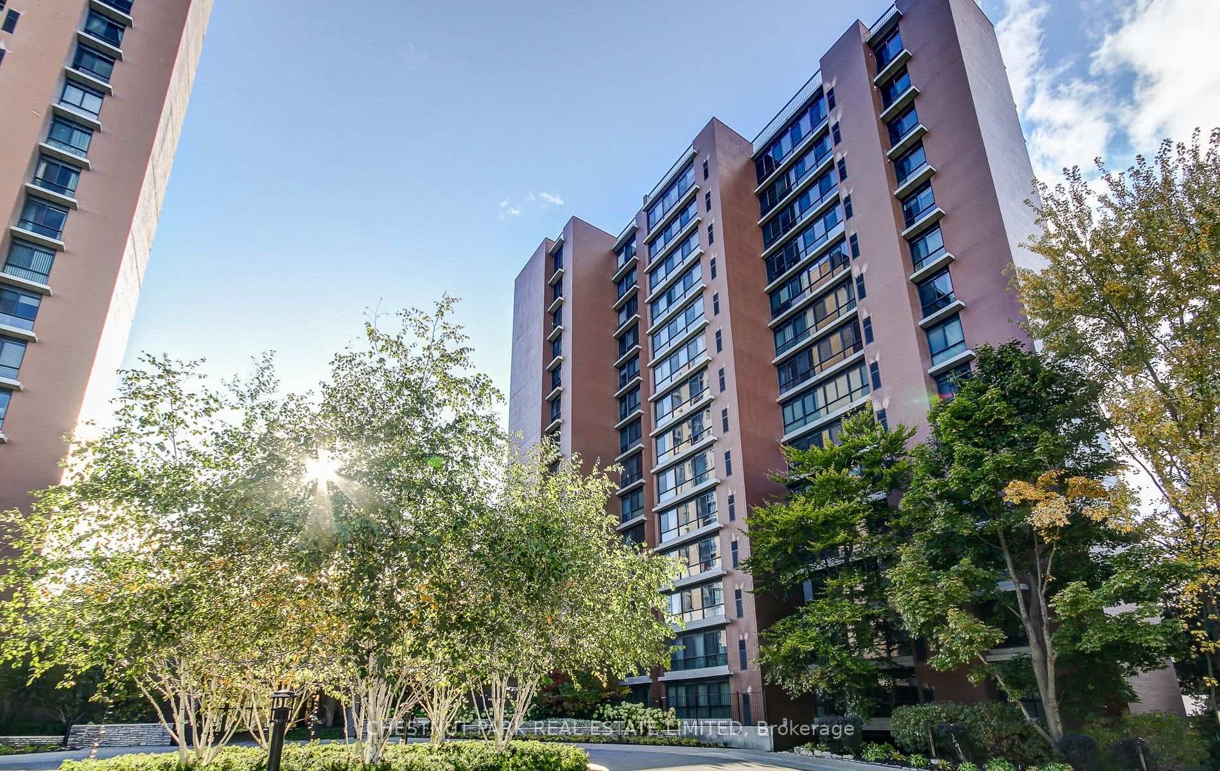
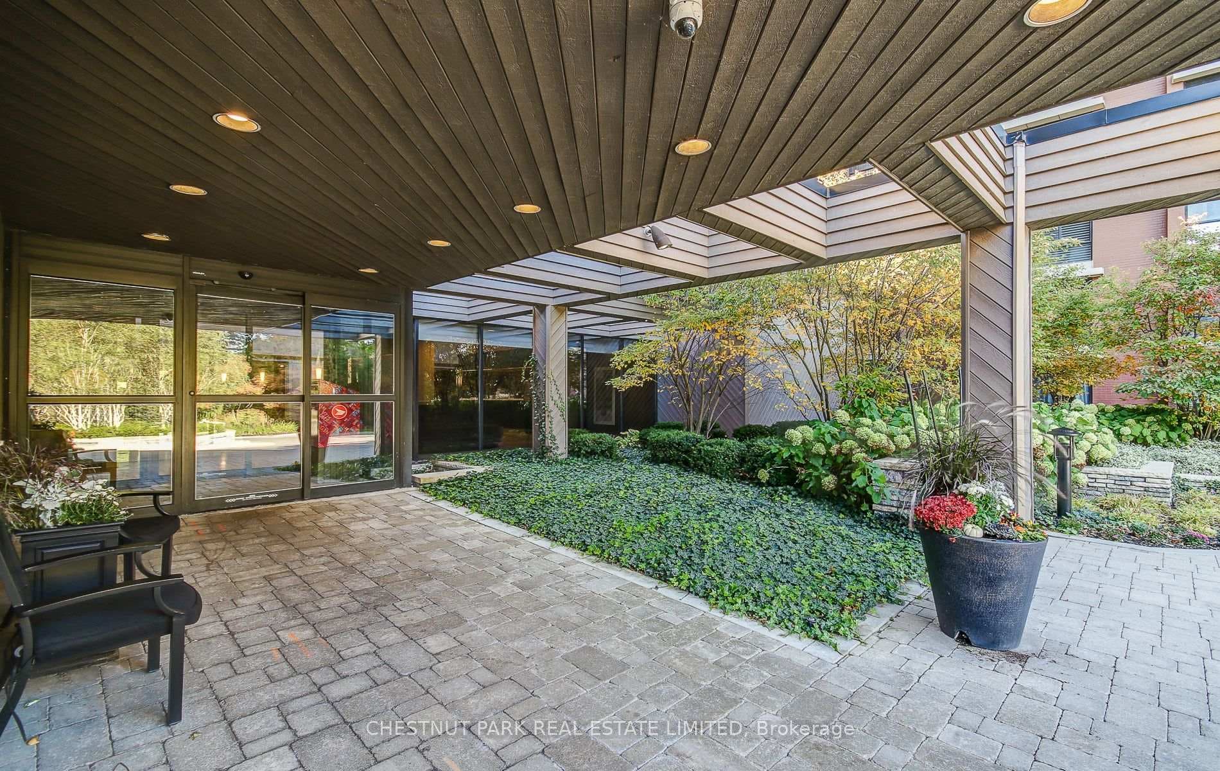
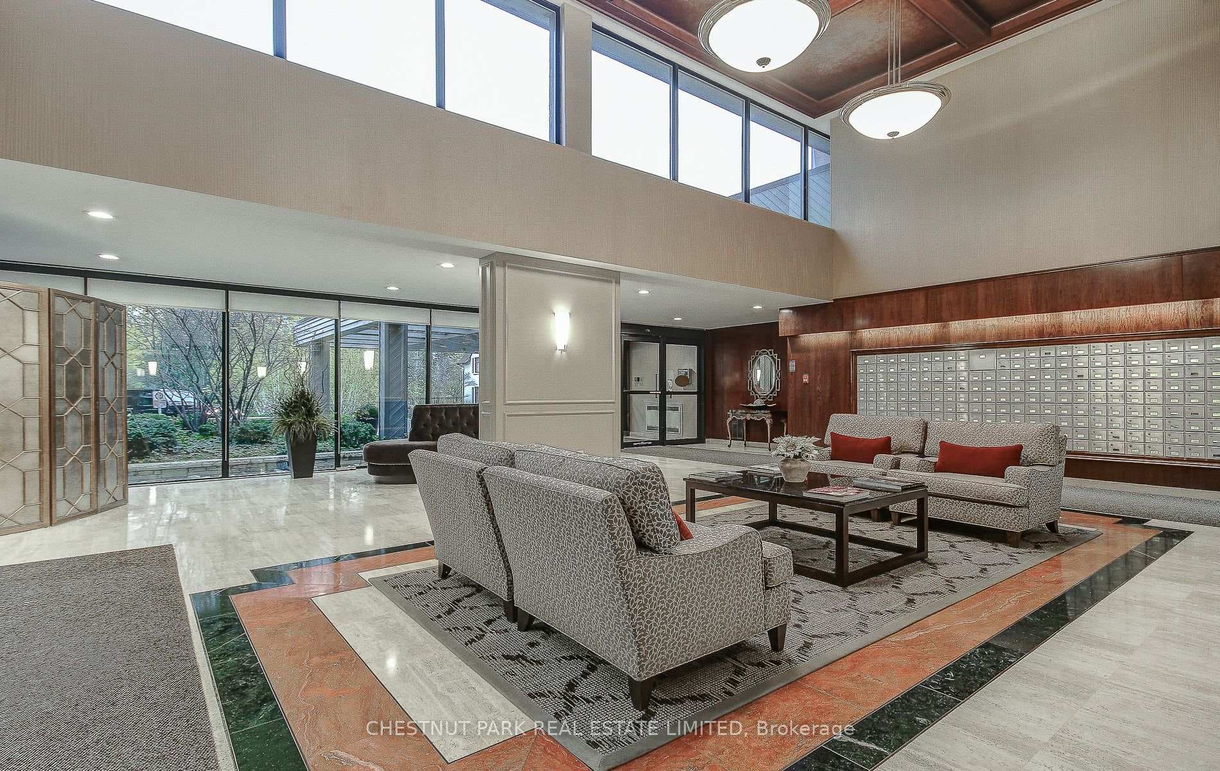
Step into this 2-bedroom, 2-bathroom suite at The Fairways, with approx 1,365 sq ft of open-concept living. Perfect for an active social life within the community. Oversized, west-facing windows flood the unit with natural light, creating a serene atmosphere that complements its enviable views over Lakeview G.C, pool terrace and gardens. Truly an oasis in the city, nestled on 5.5 acres of beautifully landscaped grounds, this award-winning condo-voted GTA's Condo of the Year in 2021-delivers a true country club lifestyle. Residents enjoy exclusive amenities such as a heated in- ground pool, tennis courts, putting green, shuffleboard, pickleball court, BBQ area, workshop, library, gym, billiards room, sauna, hair salon and car wash facilities. The McMaster Heritage House serves as the perfect venue for special events (ample visitor parking ), while 24-hour security and a weekday concierge offer peace of mind. Conveniently located near major highways, GO Station, Pearson Airport, Sherway Shopping Centre, plus the many restaurants and shops in the Old Village of Port Credit. An easy walk to Marie Curtis Park on the lake.
Features
Property Details
Listing
Property
Condo / Building
Location
Taxes & Financials
Location & Walkability
1400 Dixie Road Unit 812, Mississauga, ON
Map data © GoogleOpen in Google Maps ↗
Similar Properties Nearby
View all →
Last Updated: August 13, 2026
Listing Office: CHESTNUT PARK REAL ESTATE LIMITED
This listing content is owned and licensed by REALTOR® members of The Canadian Real Estate Association. The trademarks REALTOR®, REALTORS®, and the REALTOR® logo are controlled by The Canadian Real Estate Association (CREA) and identify real estate professionals who are members of CREA. The trademarks MLS®, Multiple Listing Service®, and the associated logos are owned by CREA and identify the quality of services provided by real estate professionals who are members of CREA. Used under license.