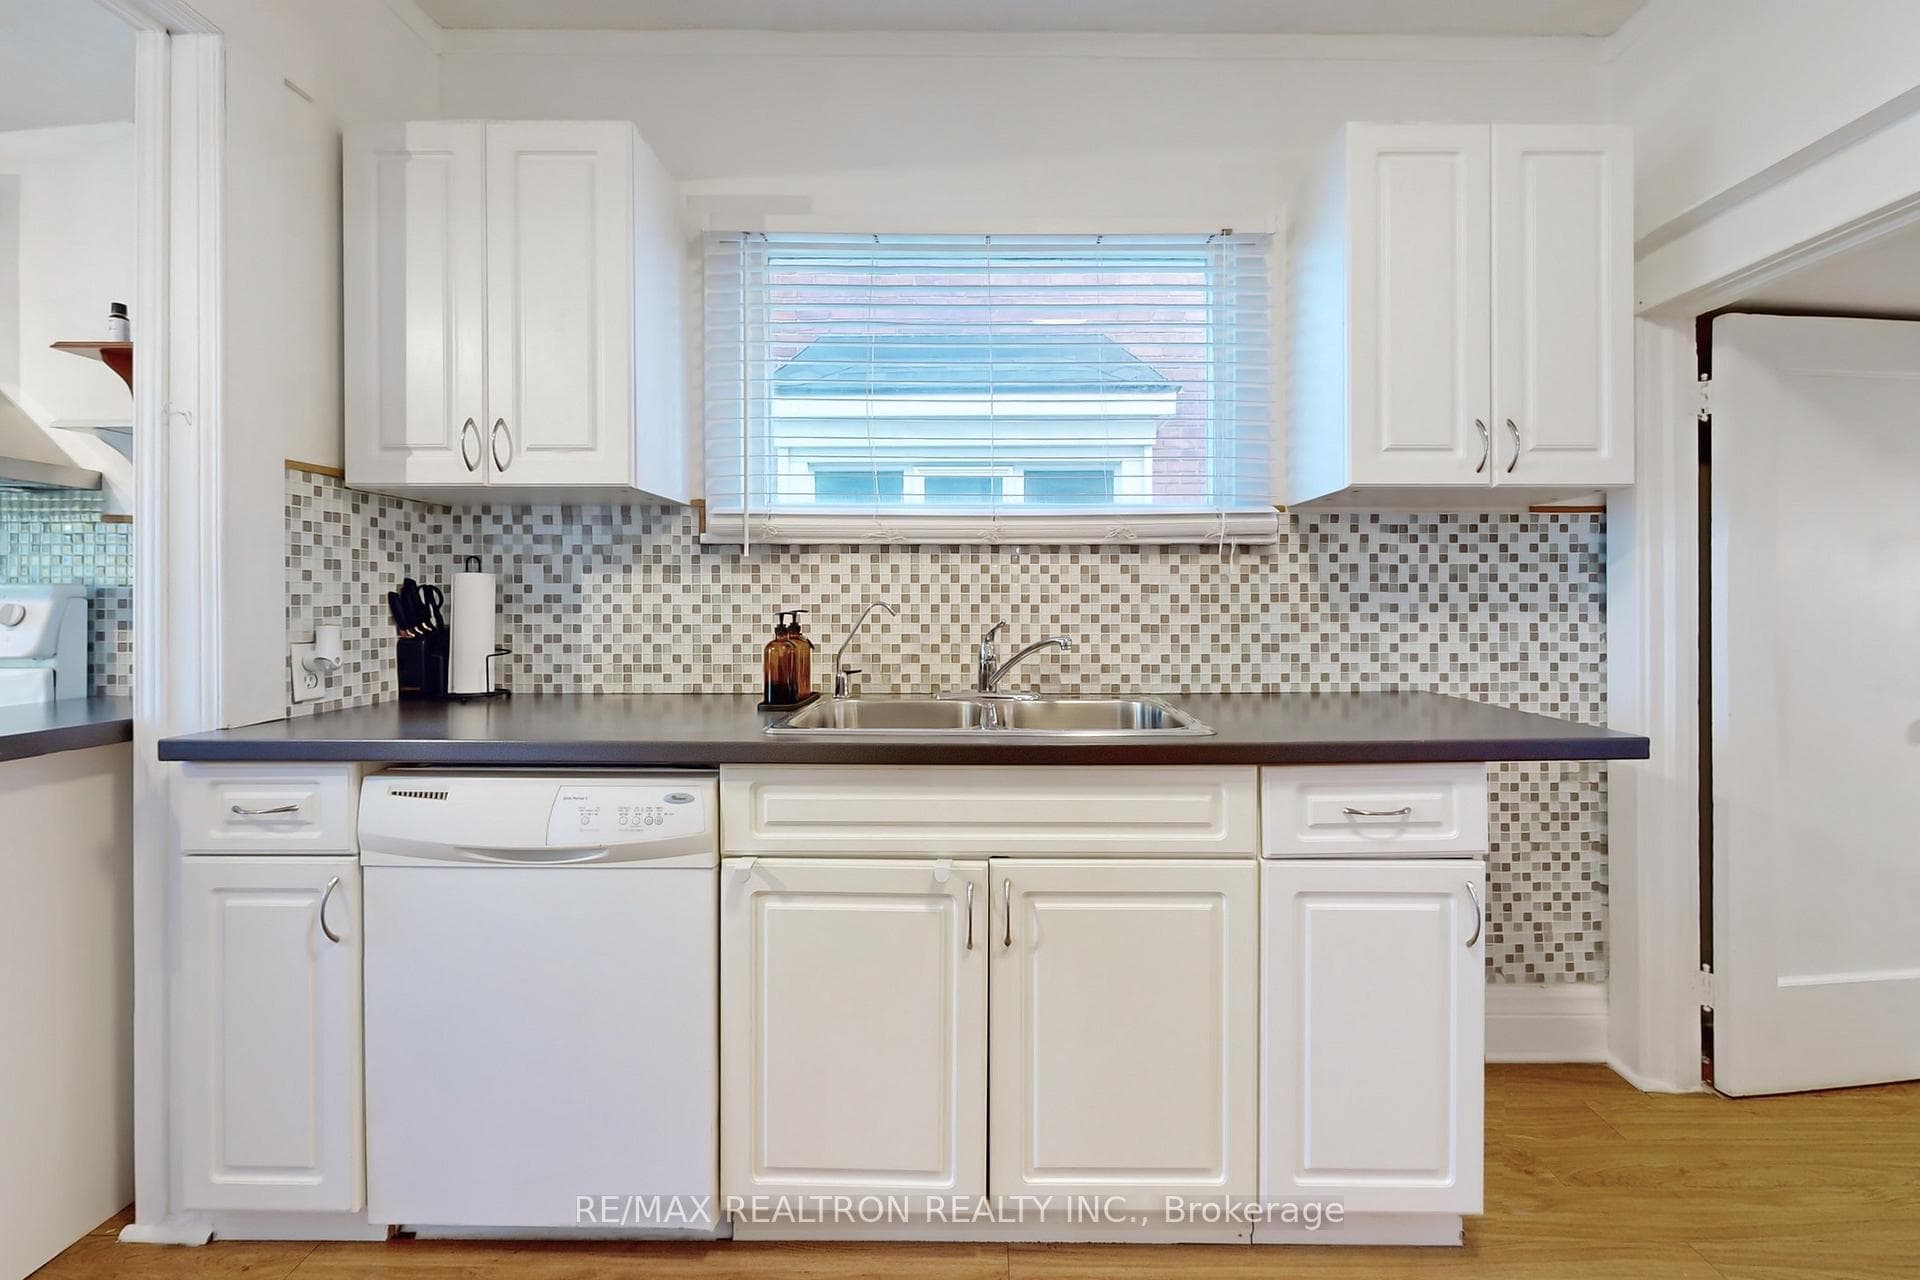
14 Myrtle Avenue, Welland, ON
L3B 2A9
Sold July 23, 2026
Virtual Tour
About this property
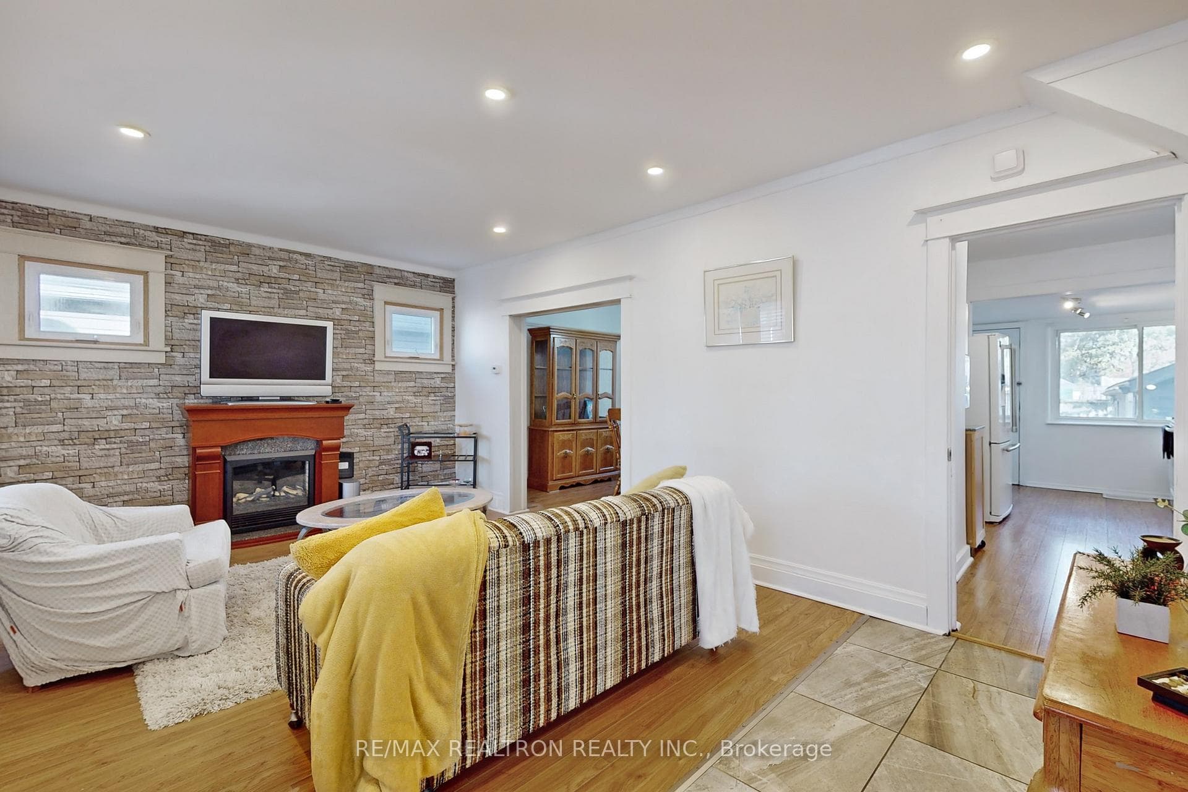
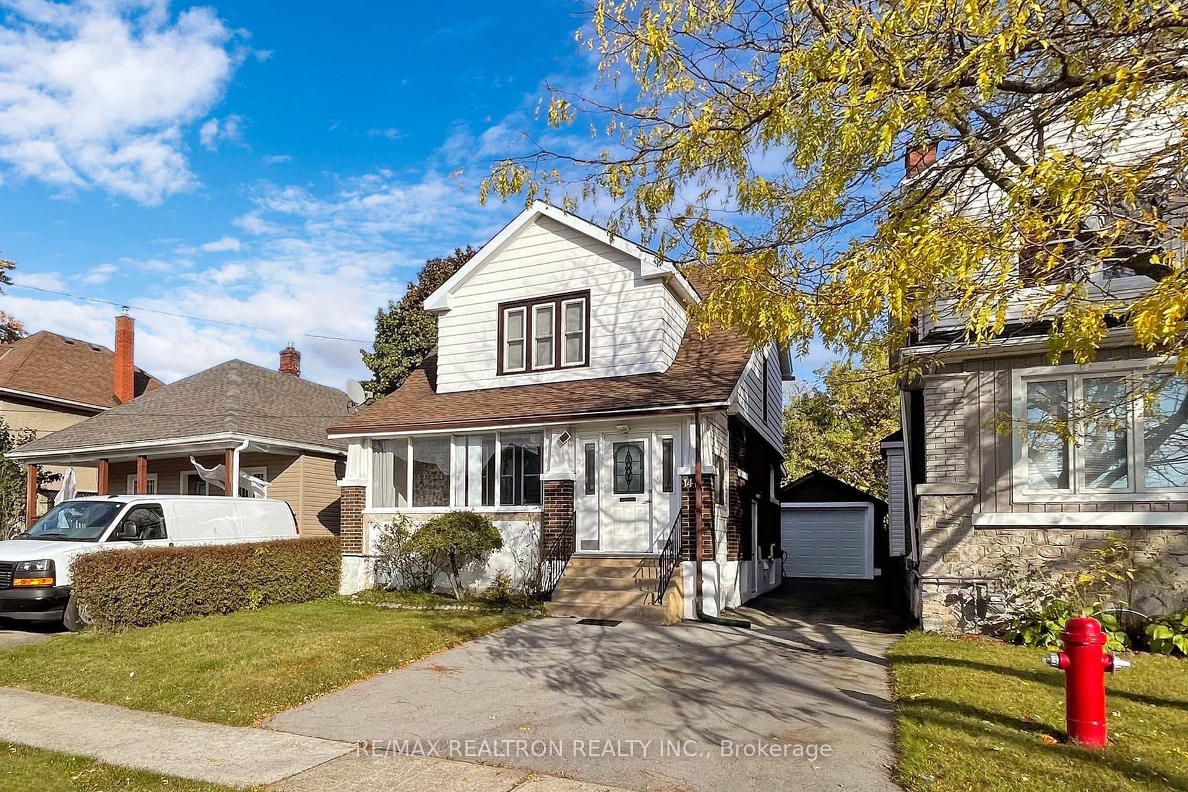
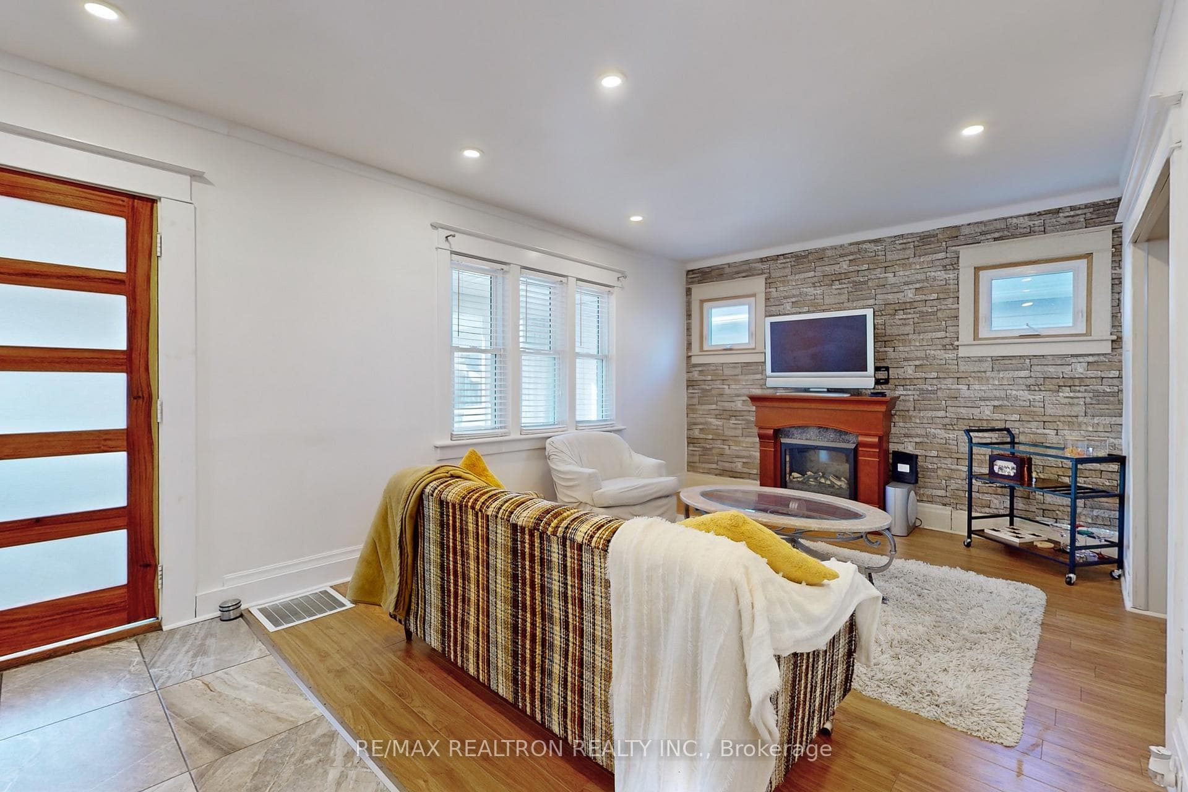
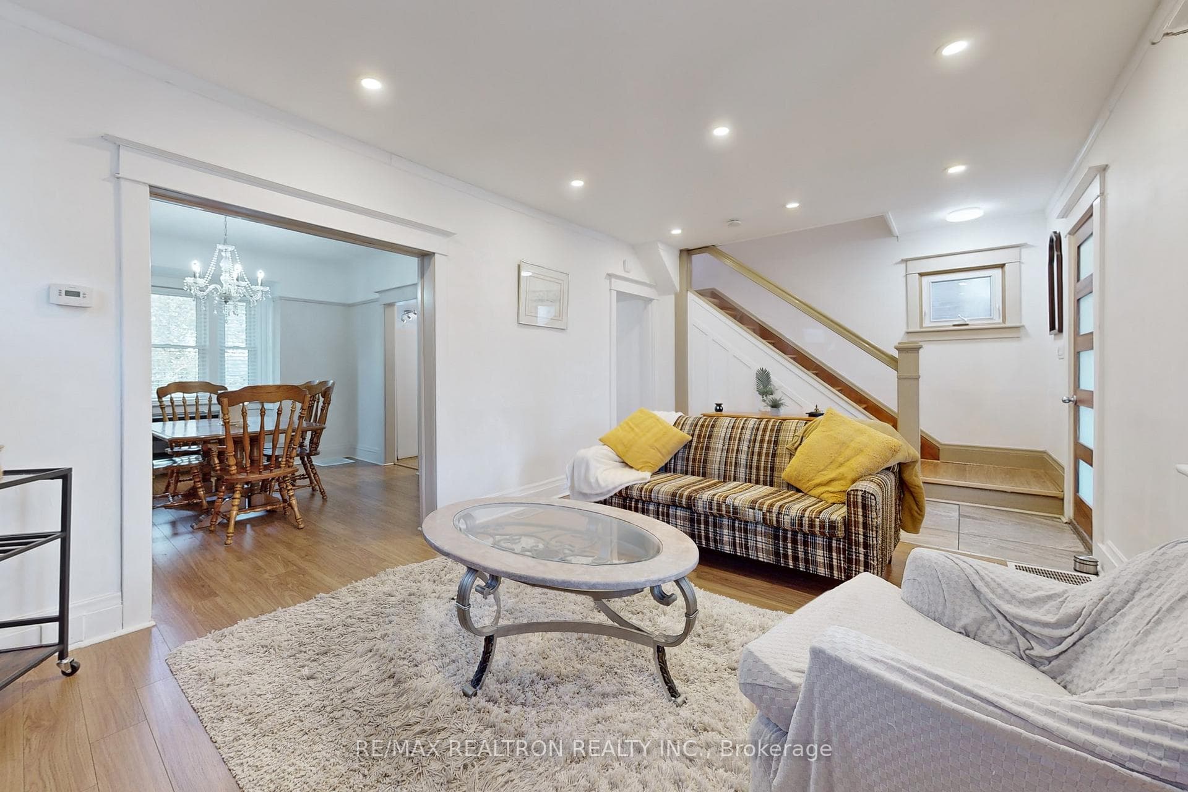
Be Proud Of Where You Live! Beautifully Appointed Detached Family Home In Downtown Welland. This Property Offers 3 Bedrooms And 3 Bathrooms. Many Recent Renovations (In the last 5 years) And Updates Include Newer, Kitchen, Bathrooms, Wood & Vinyl Flooring Throughout (Carpet Free Home). Main Floor With Formal Living & Dining Rooms, A Modern Kitchen, A Powder Room, The Adorable Enclosed Front Porch Is Perfect For Savouring Your Morning Coffee, Chatting With A Neighbour, Or Enjoying A Good Book. Upstairs You Have 3 Bedrooms & A Bathroom. The Lower Level Is Great For Entertaining Or A Perfect 4th Bathroom With A Full Bathroom. The Driveway Holds 3 Cars Easily Plus A Detached Garage With Hydro That Makes The Perfect Work Shop With Extra Storage At The Back! The Private Fully Fence Backyard Is Perfect For Gardening, Relaxation or Entertaining On The 2 Tier Deck. Situated Near Beautiful Merritt Island, Great Schools, Local Restaurants And With Easy Highway Access. The unit is shown with some of the landlord's furniture, the unit is unfurnished now. Everything Is Done! Just Move In And Enjoy!
Features
Property Details
Listing
Property
Location
Location & Walkability
14 Myrtle Avenue, Welland, ON
Map data © GoogleOpen in Google Maps ↗
Similar Properties Nearby
View all →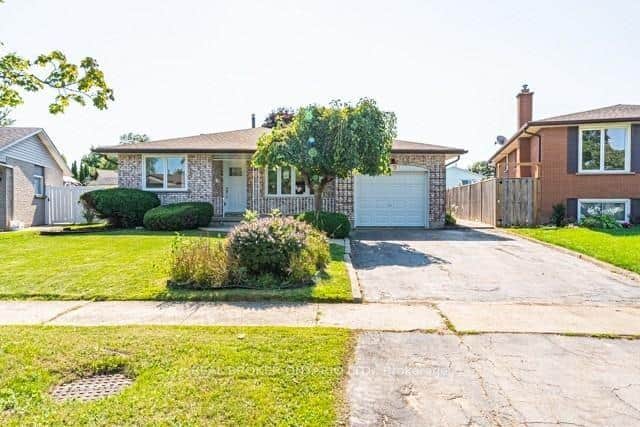 For Rent
Welland
$2,150
19 Argyle Court Unit Upper
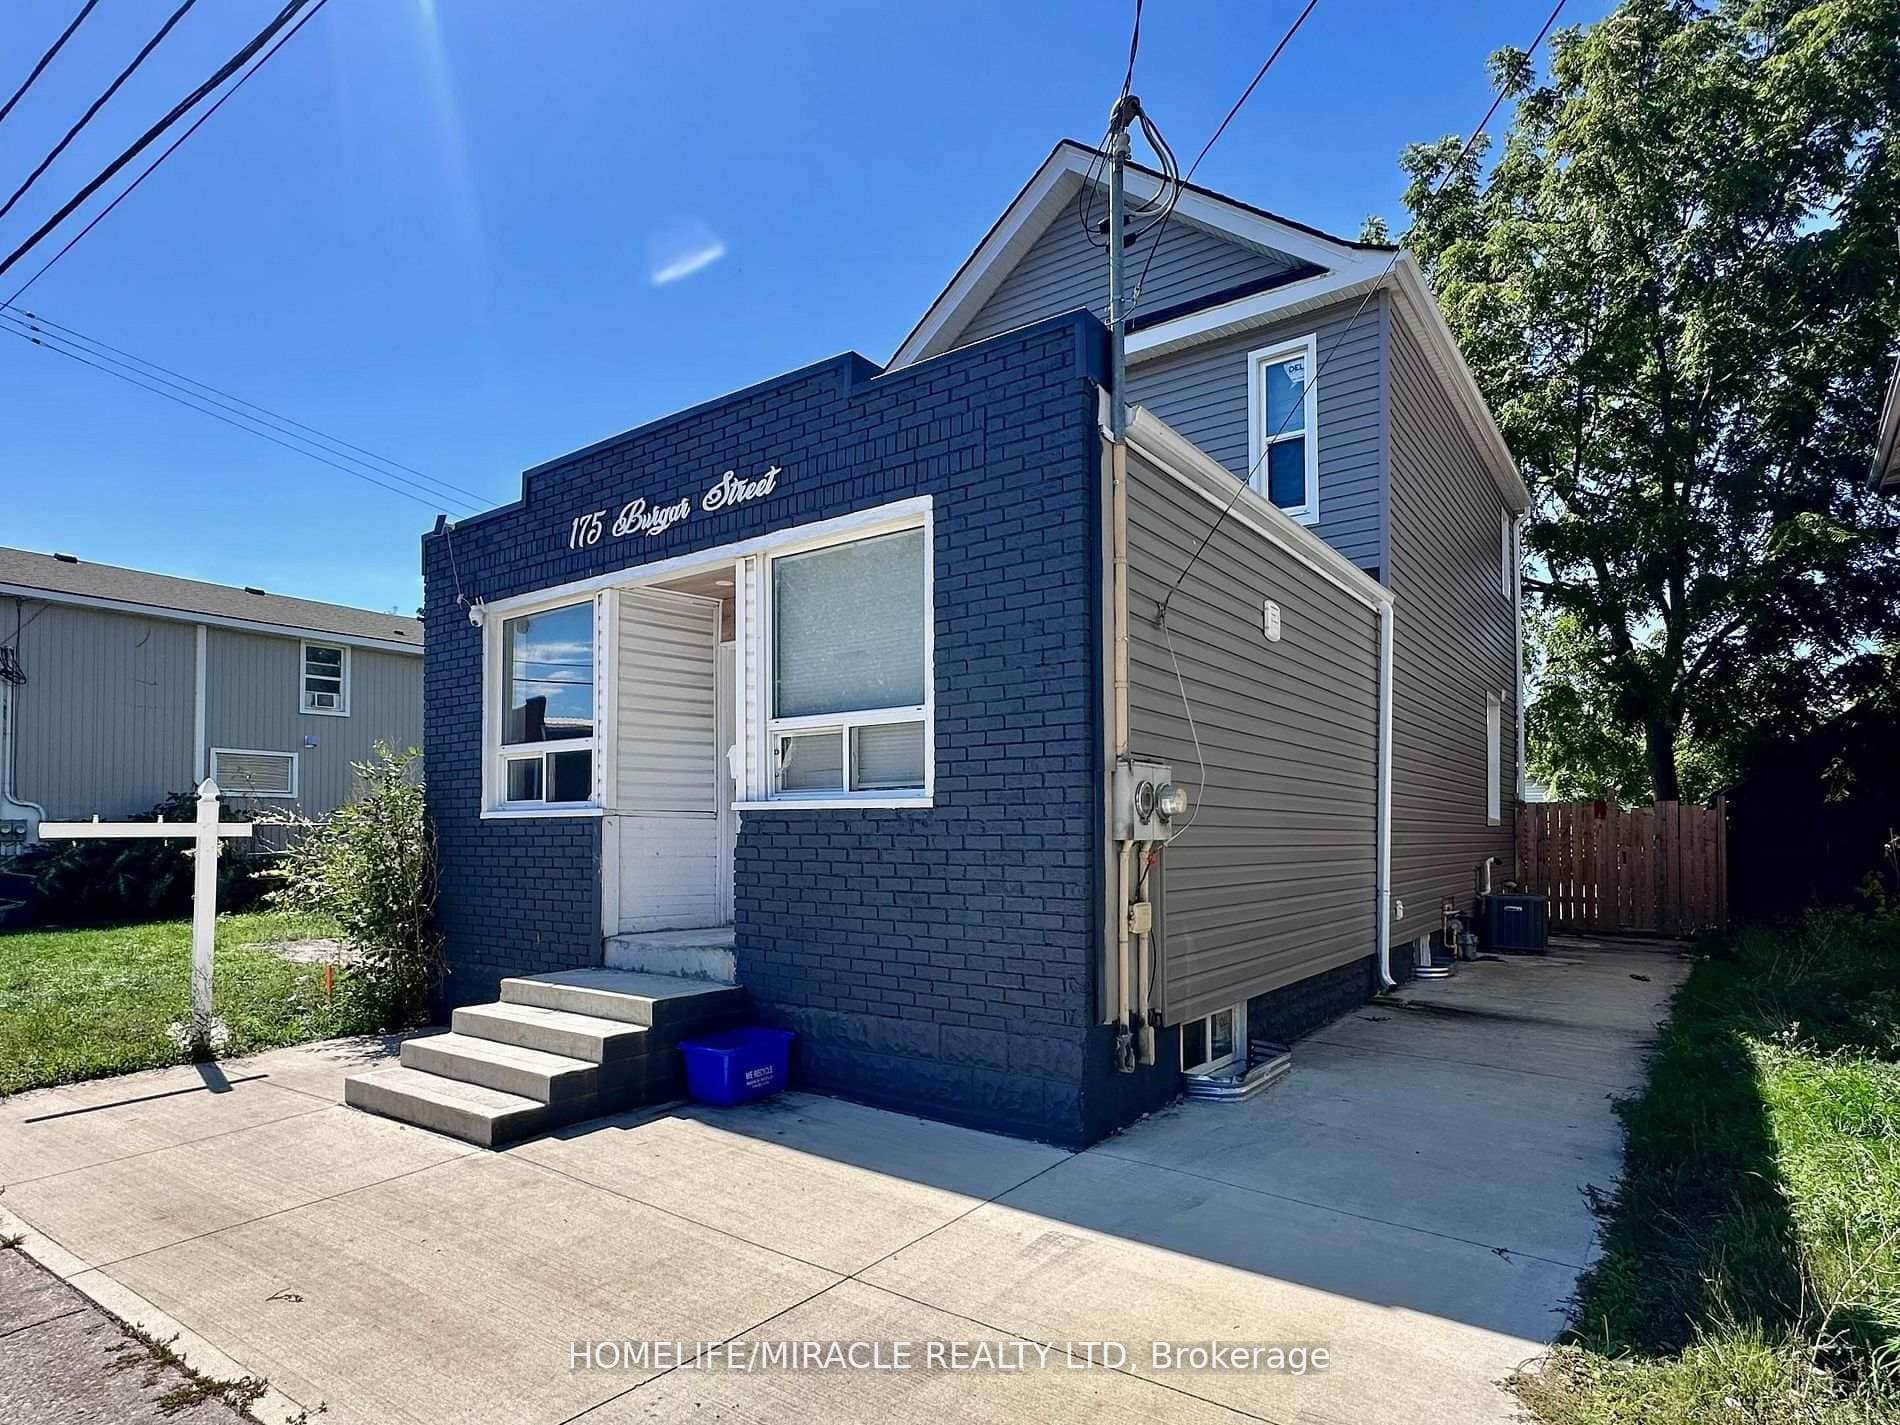 For Rent
Welland
$2,299
175 Burgar Street
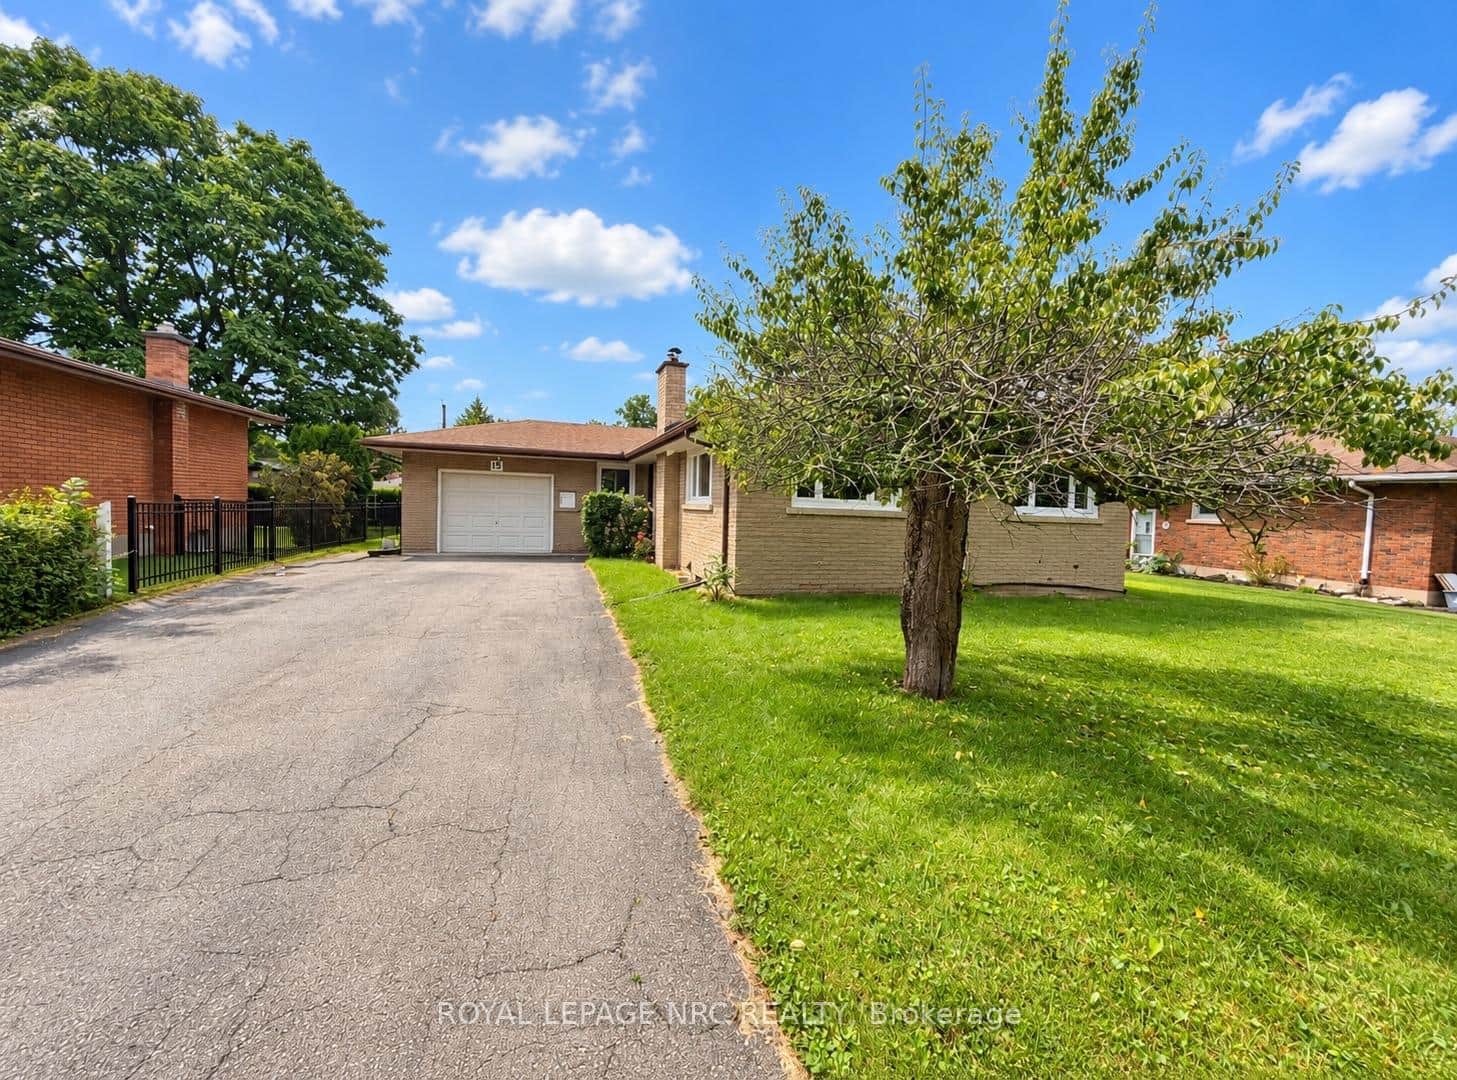 For Rent
Welland
$2,100
15 Springhead (Lower) Gardens
 For Rent
Welland
$2,350
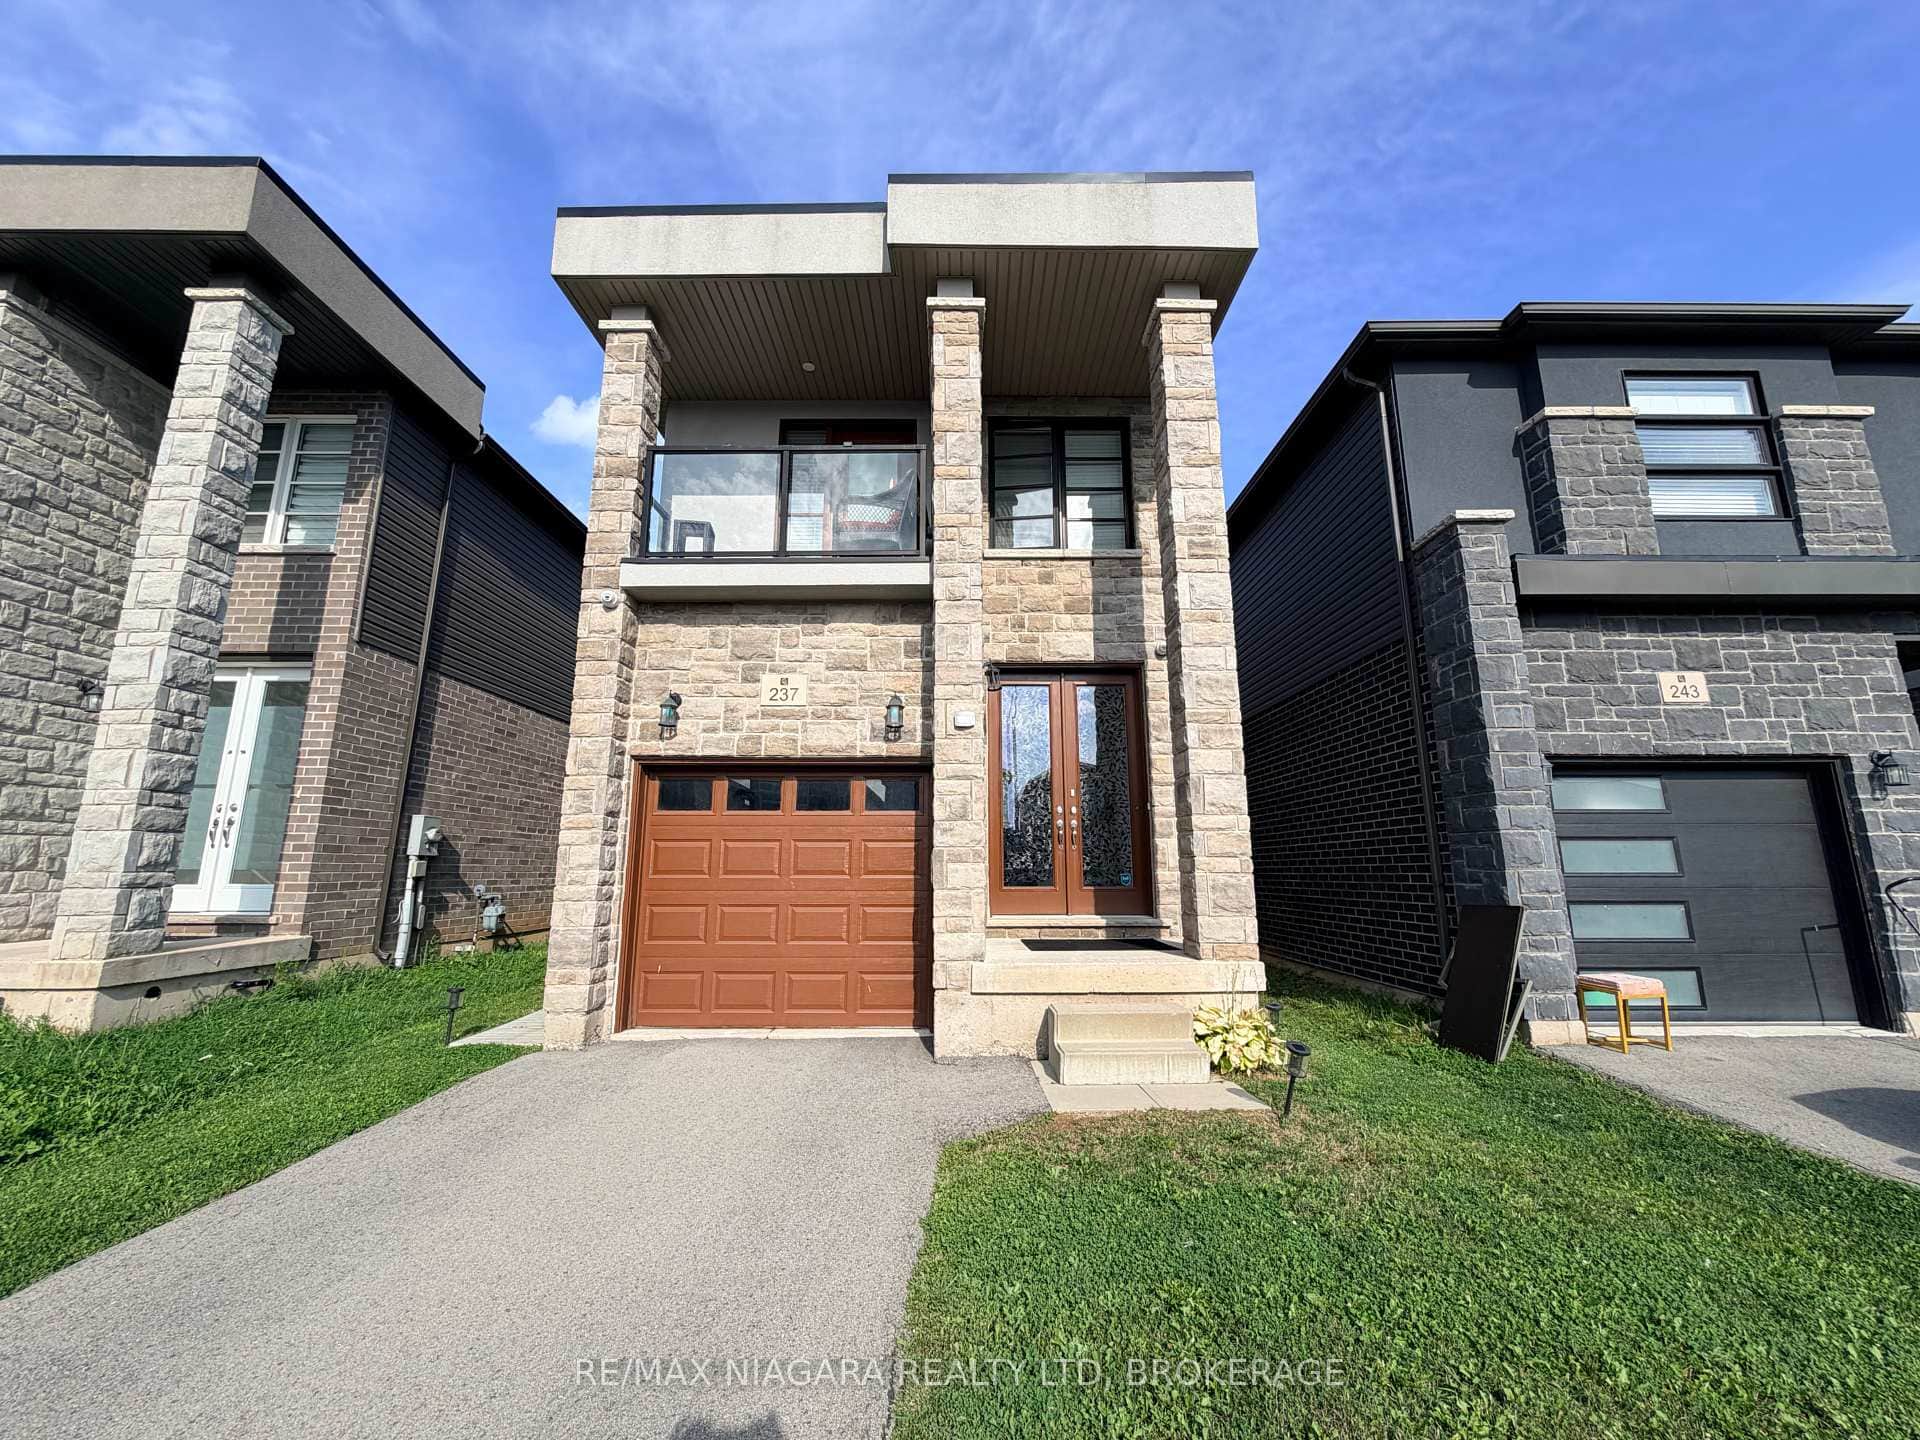
237 Louise Street Unit Main
 For Rent
Welland
$2,400
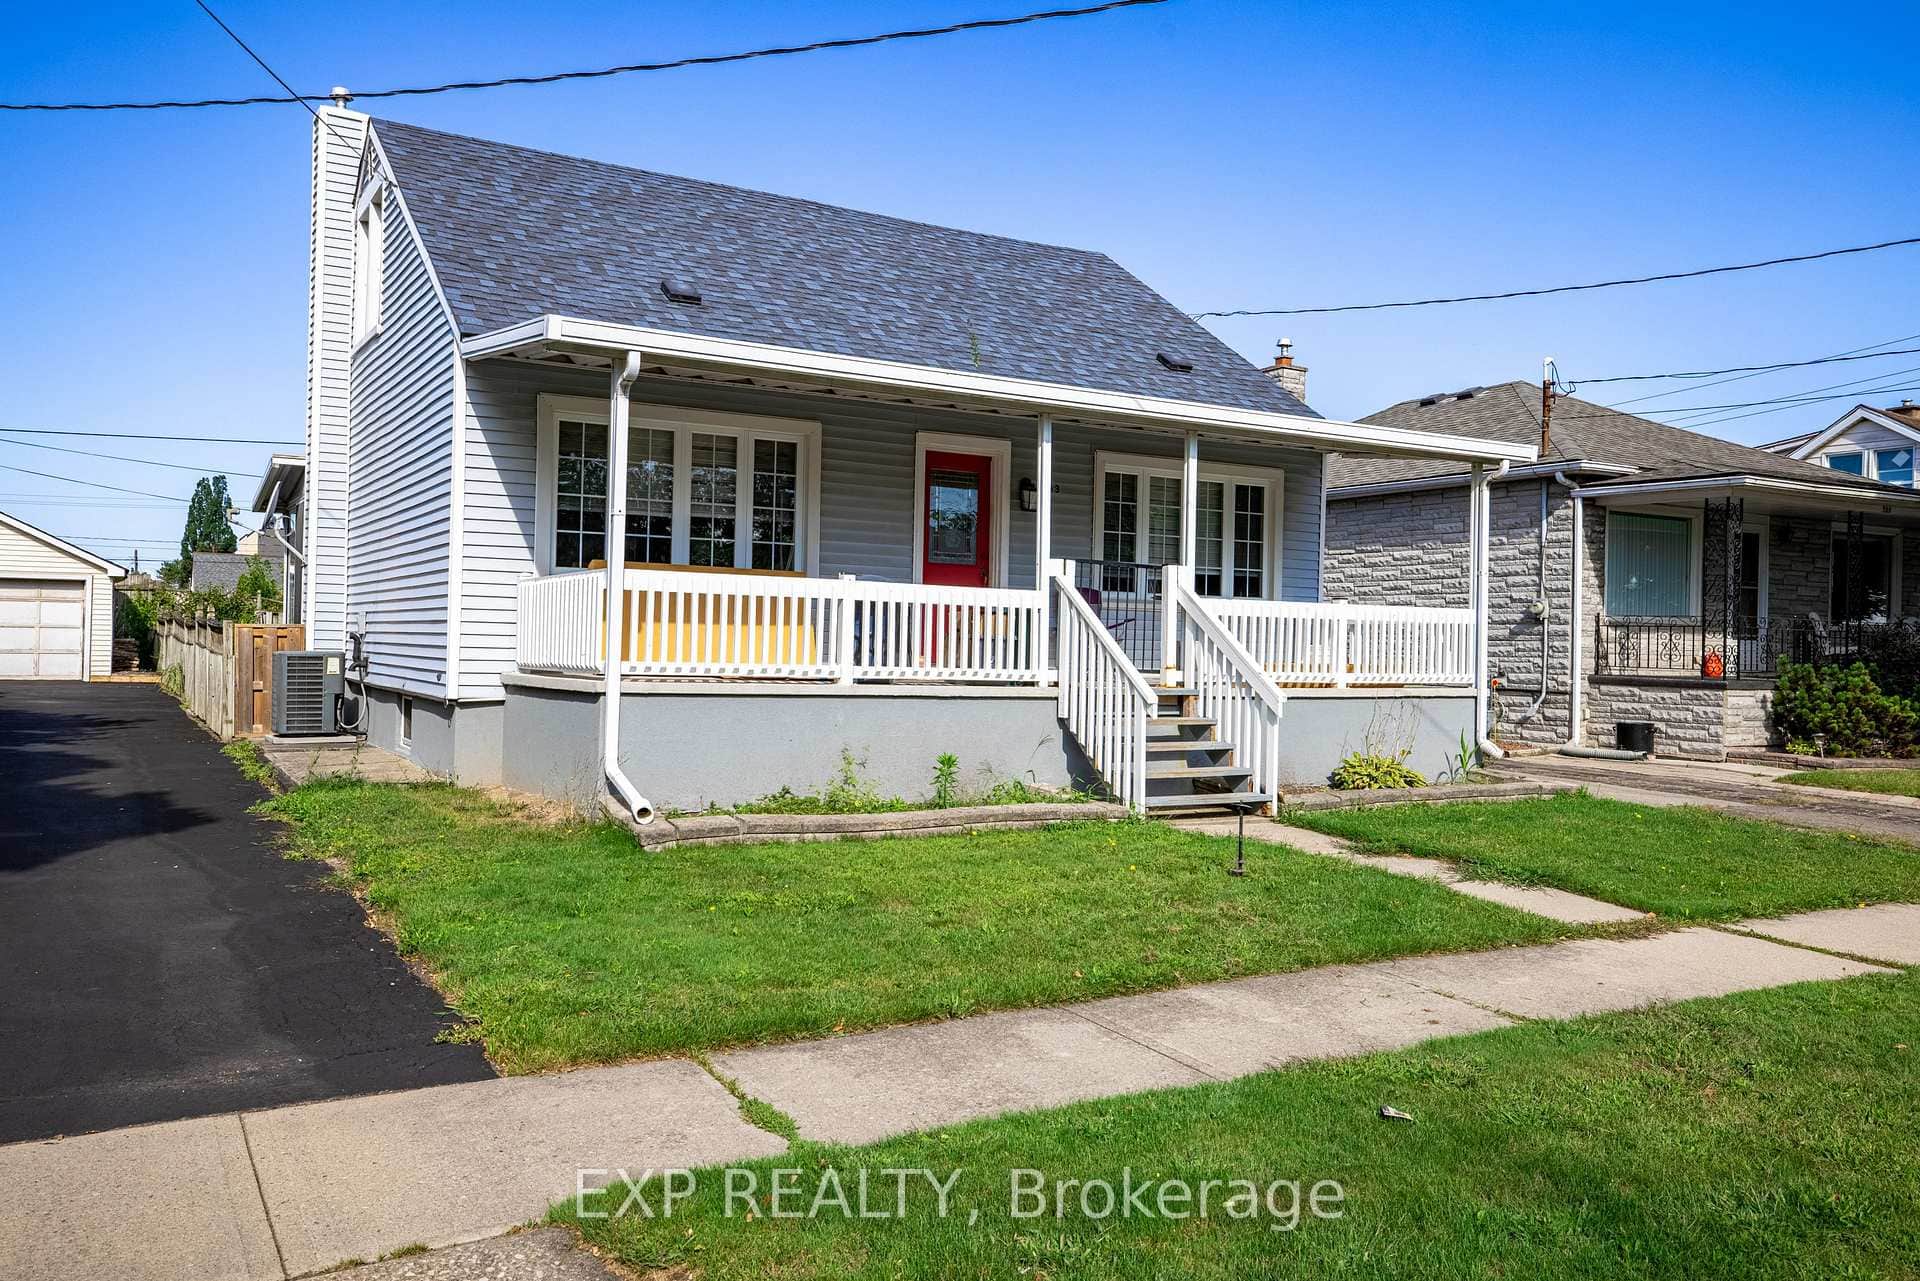
293 Mcalpine Avenue Unit Upper
 For Rent
Welland
$2,400
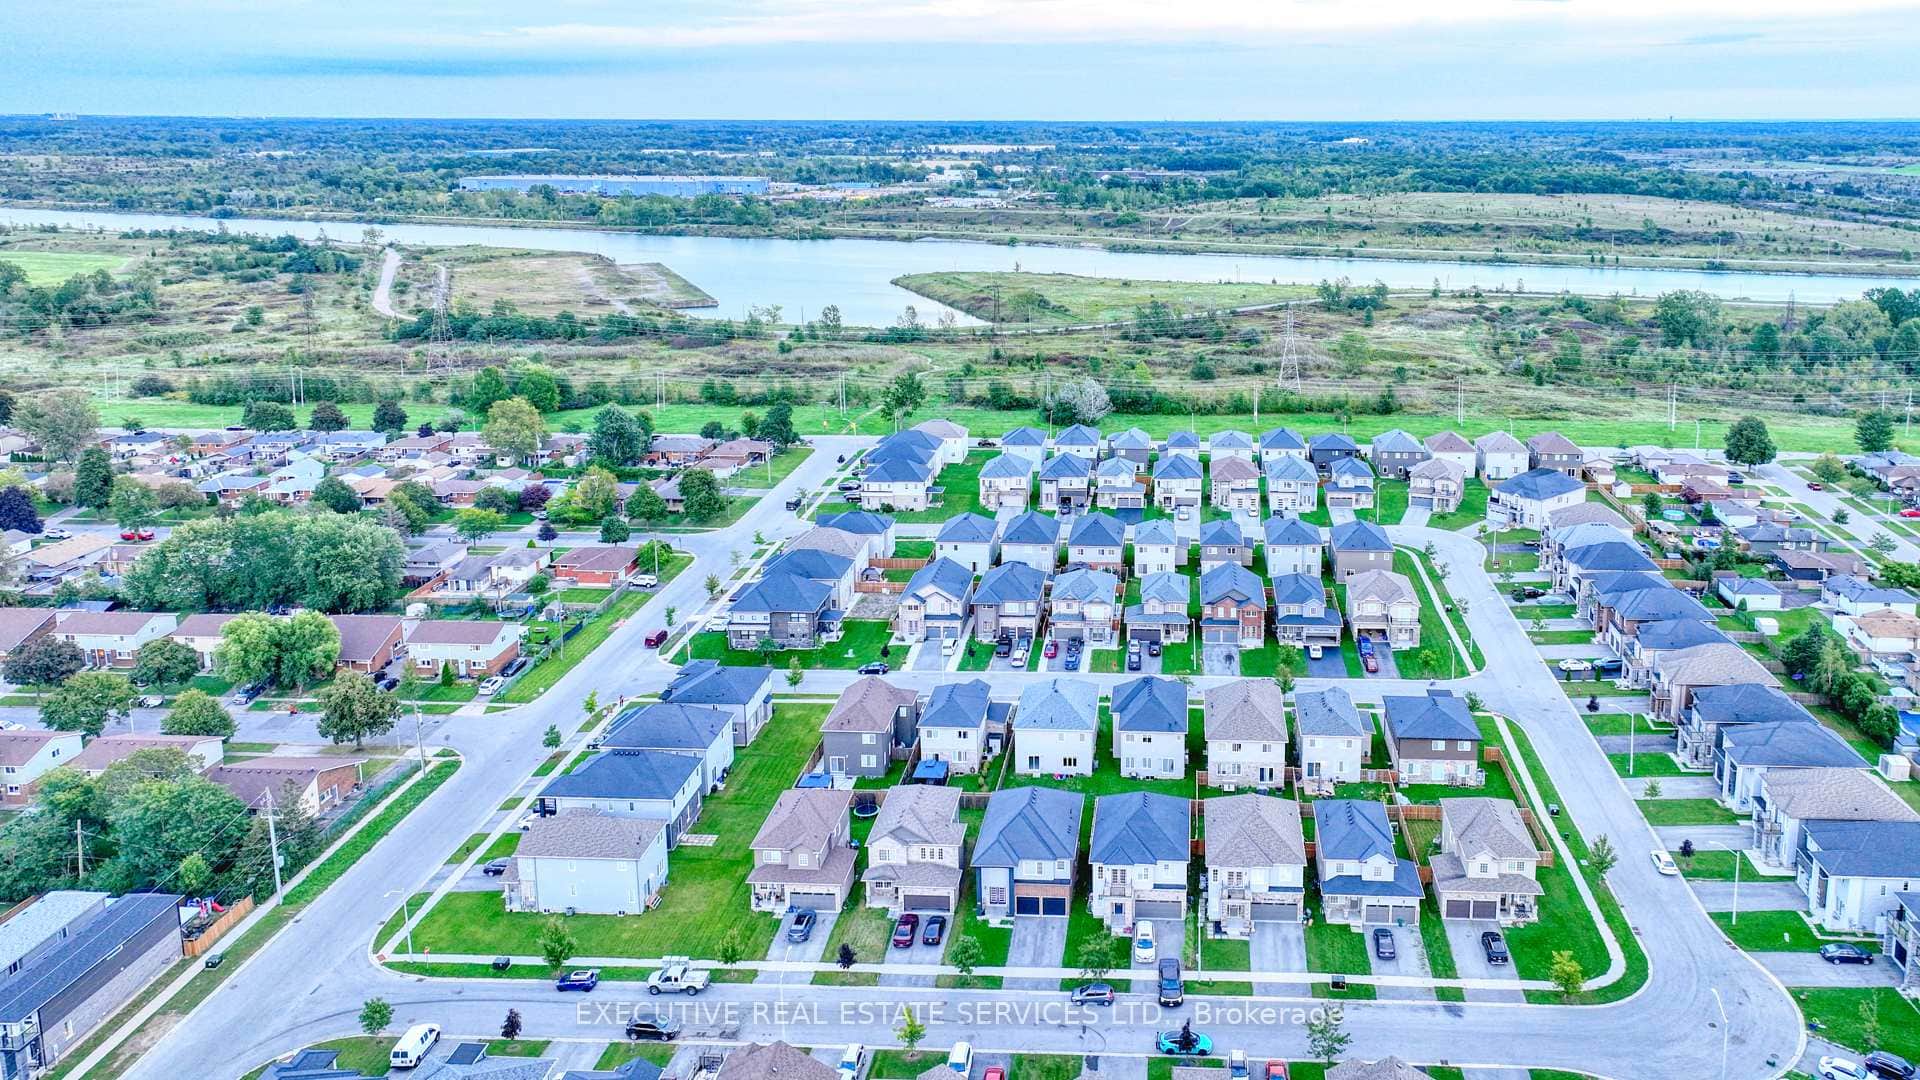
57 Bethune Avenue Unit Upper
Last Updated: July 23, 2026
Listing Office: RE/MAX REALTRON REALTY INC.
This listing content is owned and licensed by REALTOR® members of The Canadian Real Estate Association. The trademarks REALTOR®, REALTORS®, and the REALTOR® logo are controlled by The Canadian Real Estate Association (CREA) and identify real estate professionals who are members of CREA. The trademarks MLS®, Multiple Listing Service®, and the associated logos are owned by CREA and identify the quality of services provided by real estate professionals who are members of CREA. Used under license.