

$420,000
14 Erie Street, Port Colborne, ON, L3K 4L7
Listed March 4, 2026
About this property
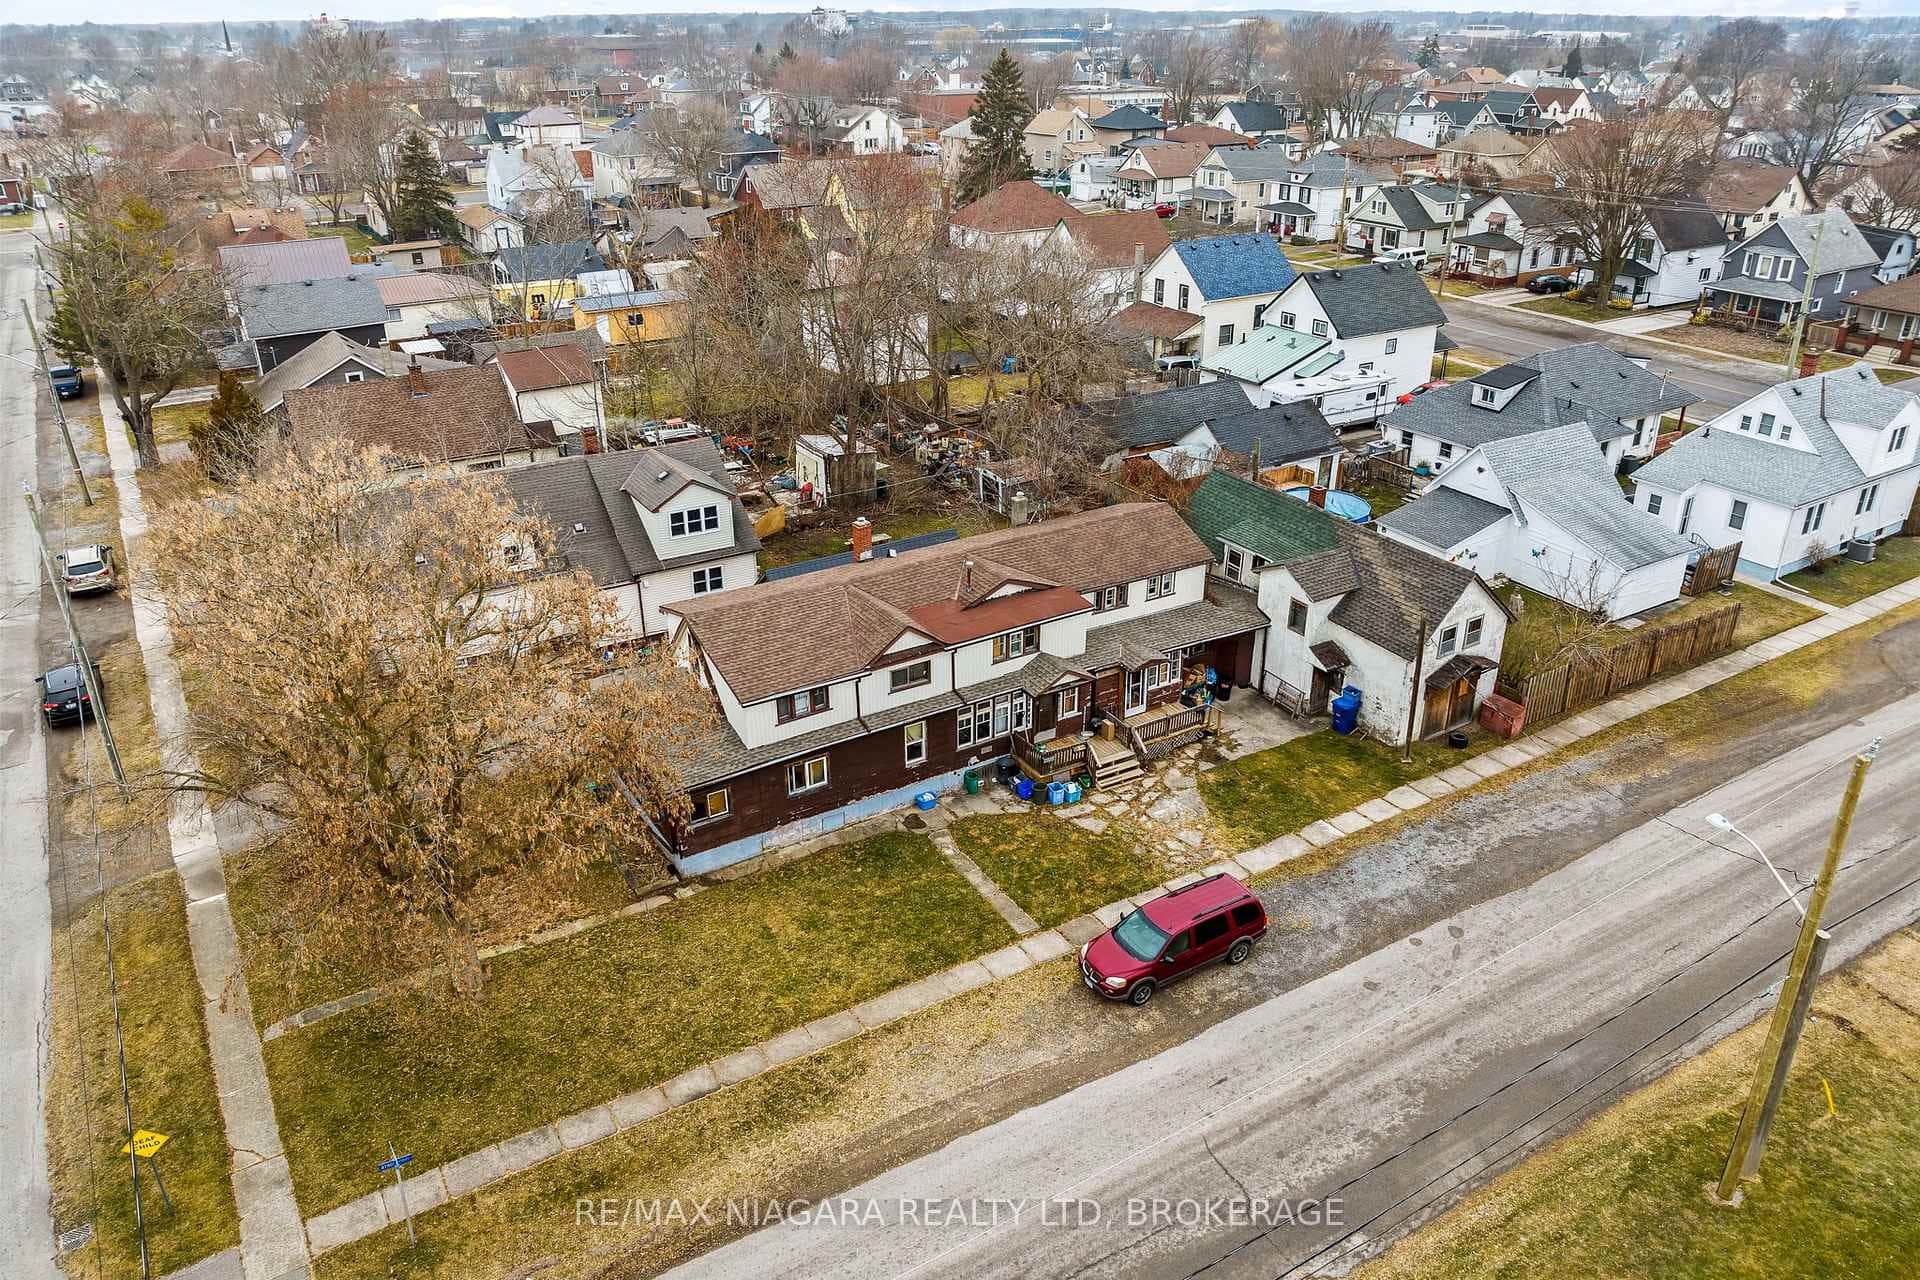
Rare and character-rich property located within a beautifully converted former church (2010) in the heart of Port Colborne. This duplex at 14 Erie Street offers a versatile layout that works equally well for investors or owner-occupiers seeking rental support. The property features a 4 bedroom townhouse-style unit with its own garage and private driveway, along with a separate, self-contained 1 bedroom basement apartment. Both units are individually metered, providing flexibility, ease of management, and clear separation of utilities. For investors, this property presents a solid income-producing opportunity with multiple revenue streams in a strong rental location. For owner-occupiers, the setup allows you to live in the main townhouse while offsetting expenses with rental income from the basement unit. Ideally situated just minutes from downtown Port Colborne, schools, transit, shops, restaurants, and the waterfront, this location continues to attract long-term tenants and end users alike. Whether you're expanding your portfolio or looking for a unique home with built-in income potential, 14 Erie Street offers character, versatility, and long-term value in one of Niagara's established communities.
Features
Property Details
Listing
Property
Location
Taxes & Financials
Location & Walkability
14 Erie Street, Port Colborne, ON
Map data © GoogleOpen in Google Maps ↗
Walkability scores coming soon
We're finalising our neighbourhood walkability data. Want a hands-on look at the area?
Call (289) 272-5329Similar Properties Nearby
View all → For Sale
Port Colborne
$420,000
12 Erie Street
 For Sale
Port Colborne
$399,900
14 Erie Street
 For Sale
Port Colborne
$399,900
12 Erie Street
 For Sale
Port Colborne
$399,000
160 Fares Street
 For Sale
Port Colborne
$399,000
48 Johnston Street
 For Sale
Port Colborne
$445,000
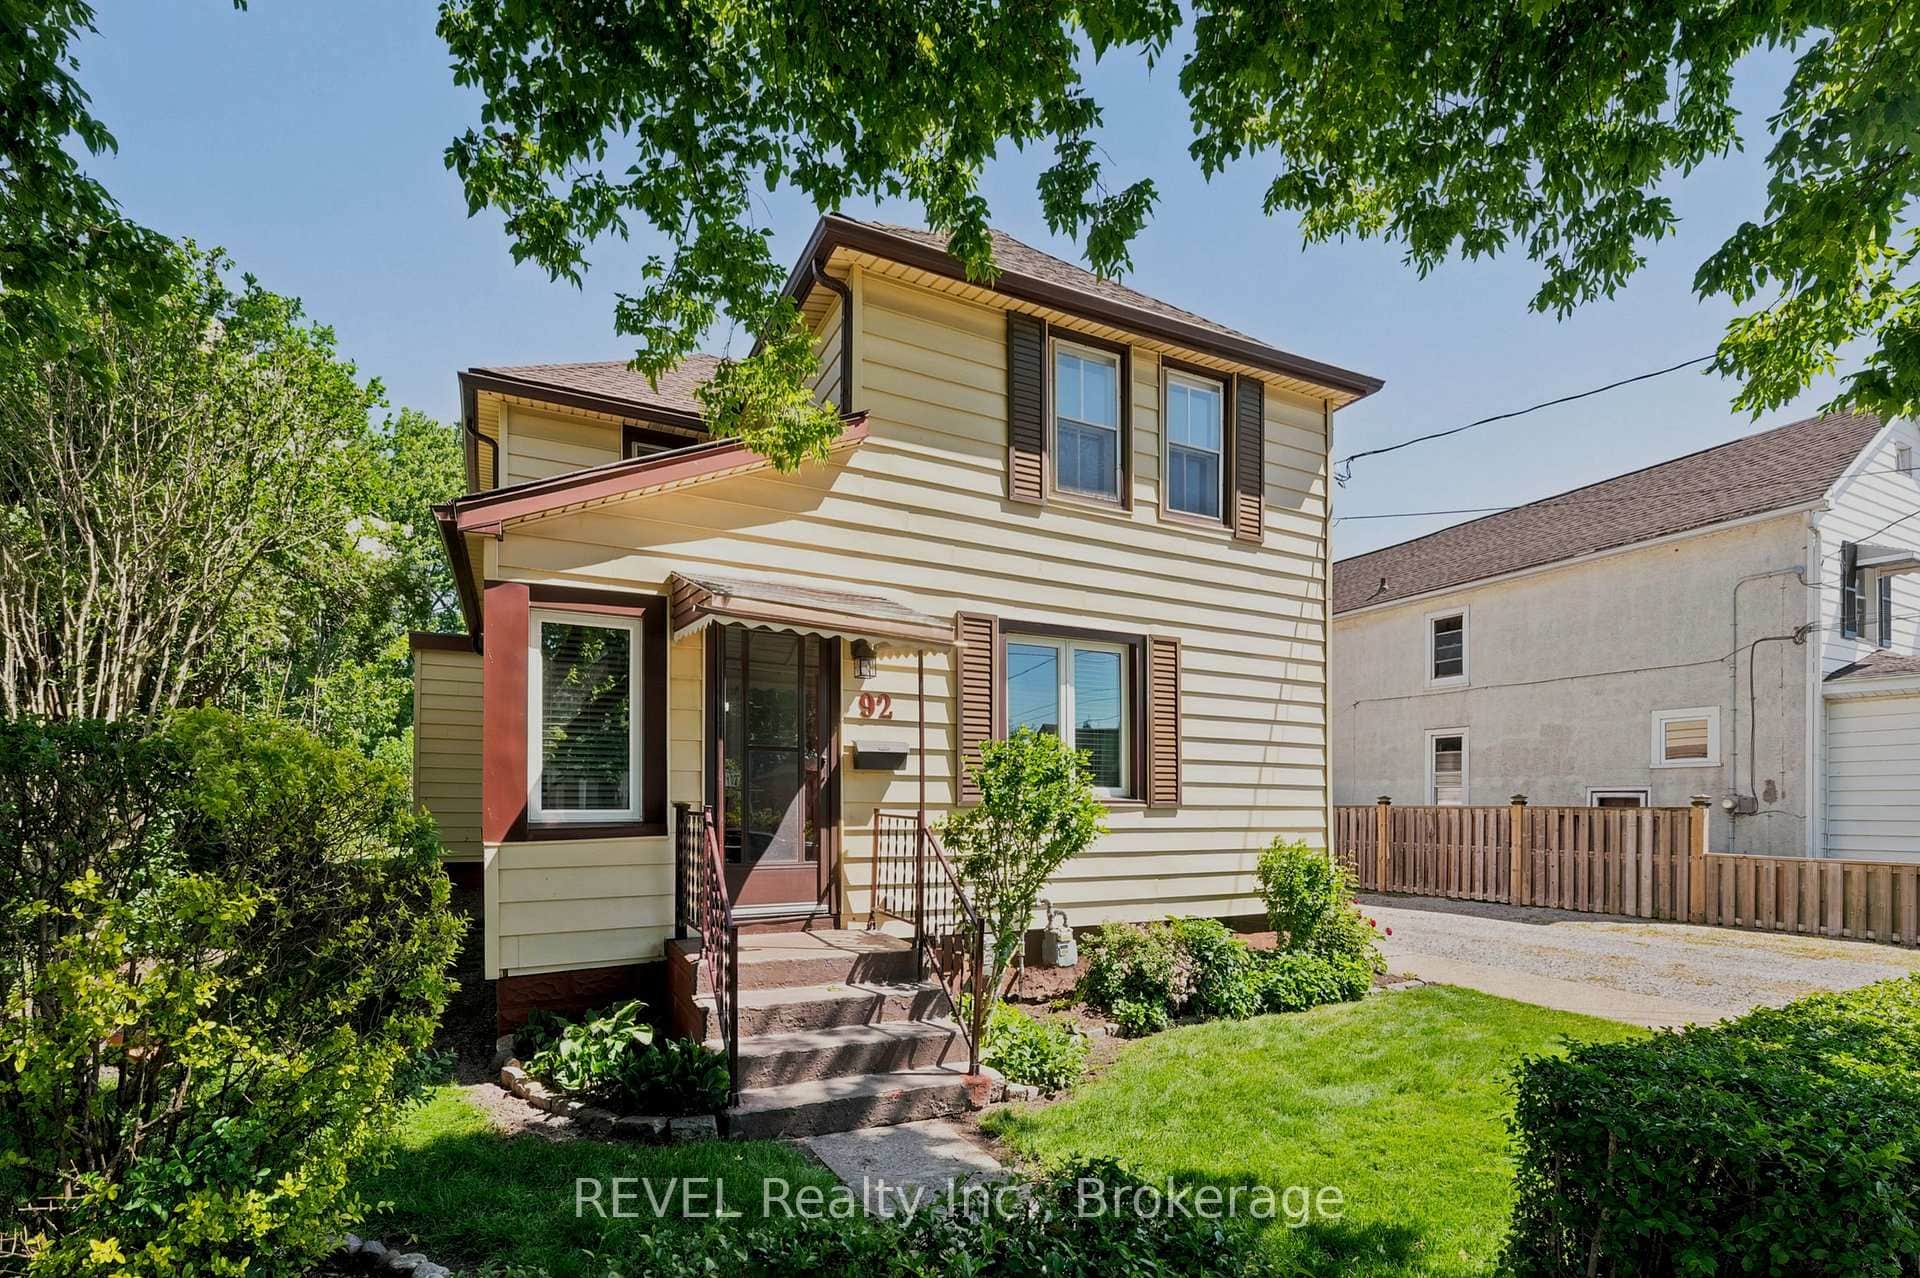
92 Saint Arnaud Street
Last Updated: March 4, 2026
Listing Office: RE/MAX PROFESSIONALS INC.
This listing content is owned and licensed by REALTOR® members of The Canadian Real Estate Association. The trademarks REALTOR®, REALTORS®, and the REALTOR® logo are controlled by The Canadian Real Estate Association (CREA) and identify real estate professionals who are members of CREA. The trademarks MLS®, Multiple Listing Service®, and the associated logos are owned by CREA and identify the quality of services provided by real estate professionals who are members of CREA. Used under license.