


$569,900
14 Dunlop Drive, St. Catharines, ON, L2R 1A3
Listed February 27, 2026
About this property
You don't see opportunities like this come up often! An ideal blend of everyday functionality and flexible living. This 3 (2+1) bedroom, 2 bathroom bungalow offers a bright, open concept main floor with two bedrooms, while the finished lower level extends your living space with a third bedroom and room to adapt. It's perfect for guests, a home gym, or a recroom area.With a separate entrance leading downstairs, it offers in-law suite potential, featuring a bedroom with an egress window and space for a future kitchen setup, making it a smart option for extended family or multi-generational living. Out back, the detached garage has been fully transformed into a separate heated and cooled space, that can easily serve as a home office, studio, or private workspace. The home is equipped with smart features including a smart thermostat and outdoor lighting, along with an updated 200 amp panel, copper wiring, and updated plumbing. Major updates have already been taken care of, including the roof (2019), furnace (2017), air conditioning (2022), and hot water tank (2026).
Features
Virtual Tour
Property Details
Listing
Property
Location
Taxes & Financials
Location & Walkability
14 Dunlop Drive, St. Catharines, ON
Map data © GoogleOpen in Google Maps ↗
Walkability scores coming soon
We're finalising our neighbourhood walkability data. Want a hands-on look at the area?
Call (289) 272-5329Similar Properties Nearby
View all →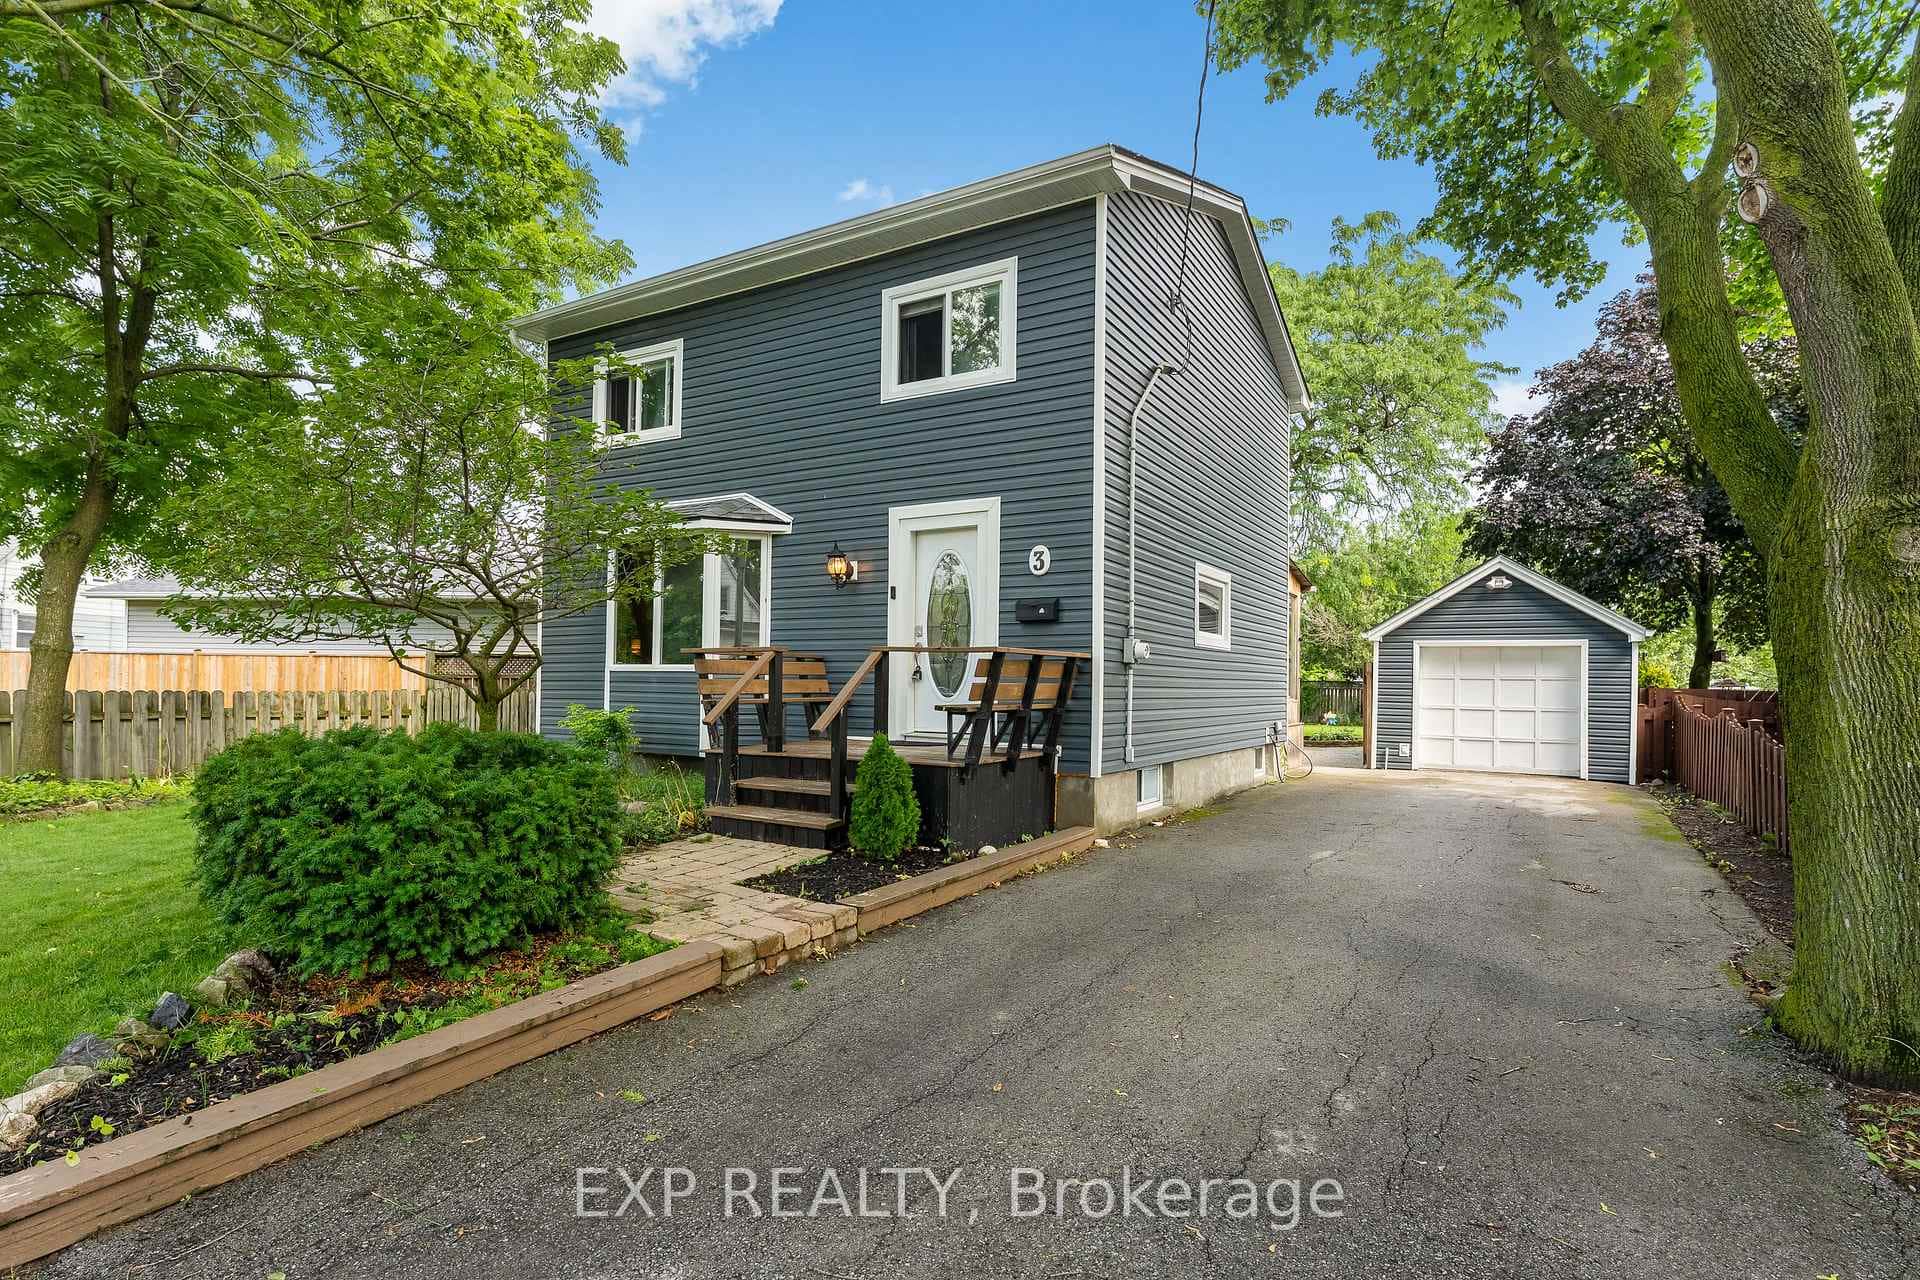 For Sale
St. Catharines
$569,000
3 Winnifred Avenue
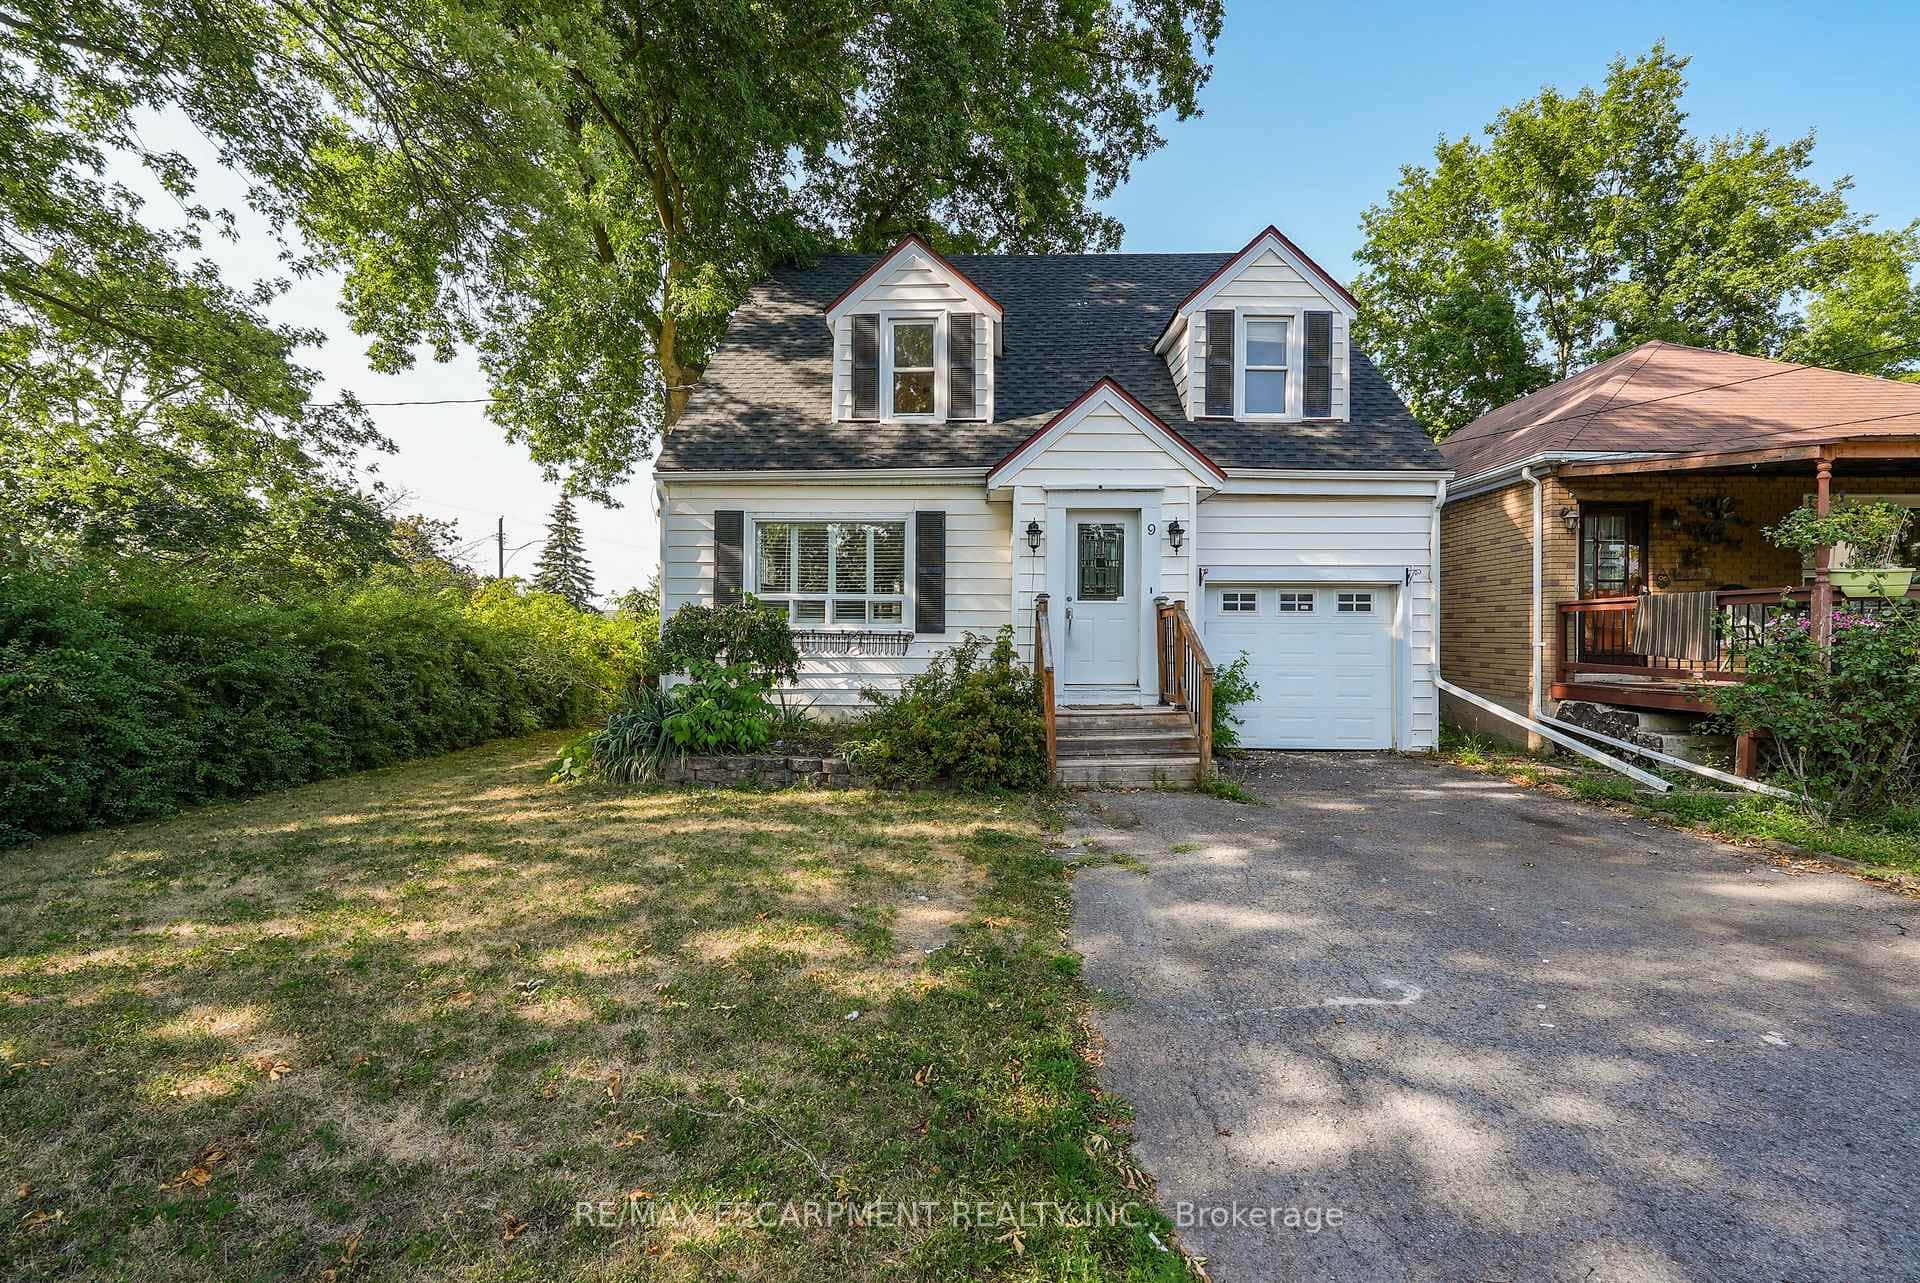 For Sale
St. Catharines
$559,900
9 Arlington Avenue
 For Sale
St. Catharines
$599,000
32 Hanson Drive
 For Sale
St. Catharines
$599,900
67 Glen Park Road
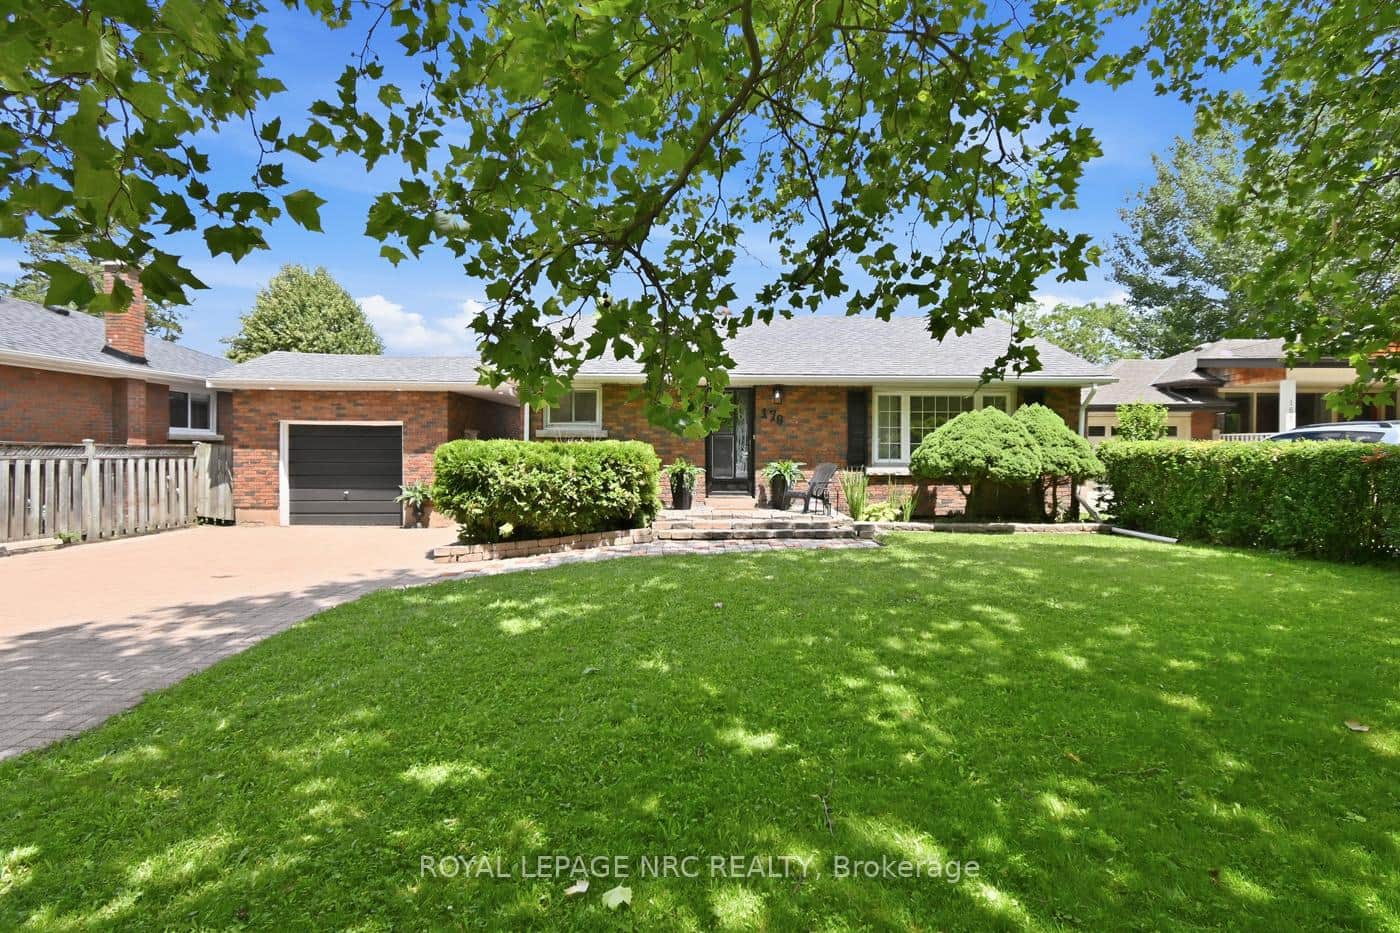 For Sale
St. Catharines
$599,900
179 Woodside Drive
 For Sale
St. Catharines
$599,900
506 Niagara Street
Last Updated: February 27, 2026
Listing Office: EXP REALTY
This listing content is owned and licensed by REALTOR® members of The Canadian Real Estate Association. The trademarks REALTOR®, REALTORS®, and the REALTOR® logo are controlled by The Canadian Real Estate Association (CREA) and identify real estate professionals who are members of CREA. The trademarks MLS®, Multiple Listing Service®, and the associated logos are owned by CREA and identify the quality of services provided by real estate professionals who are members of CREA. Used under license.