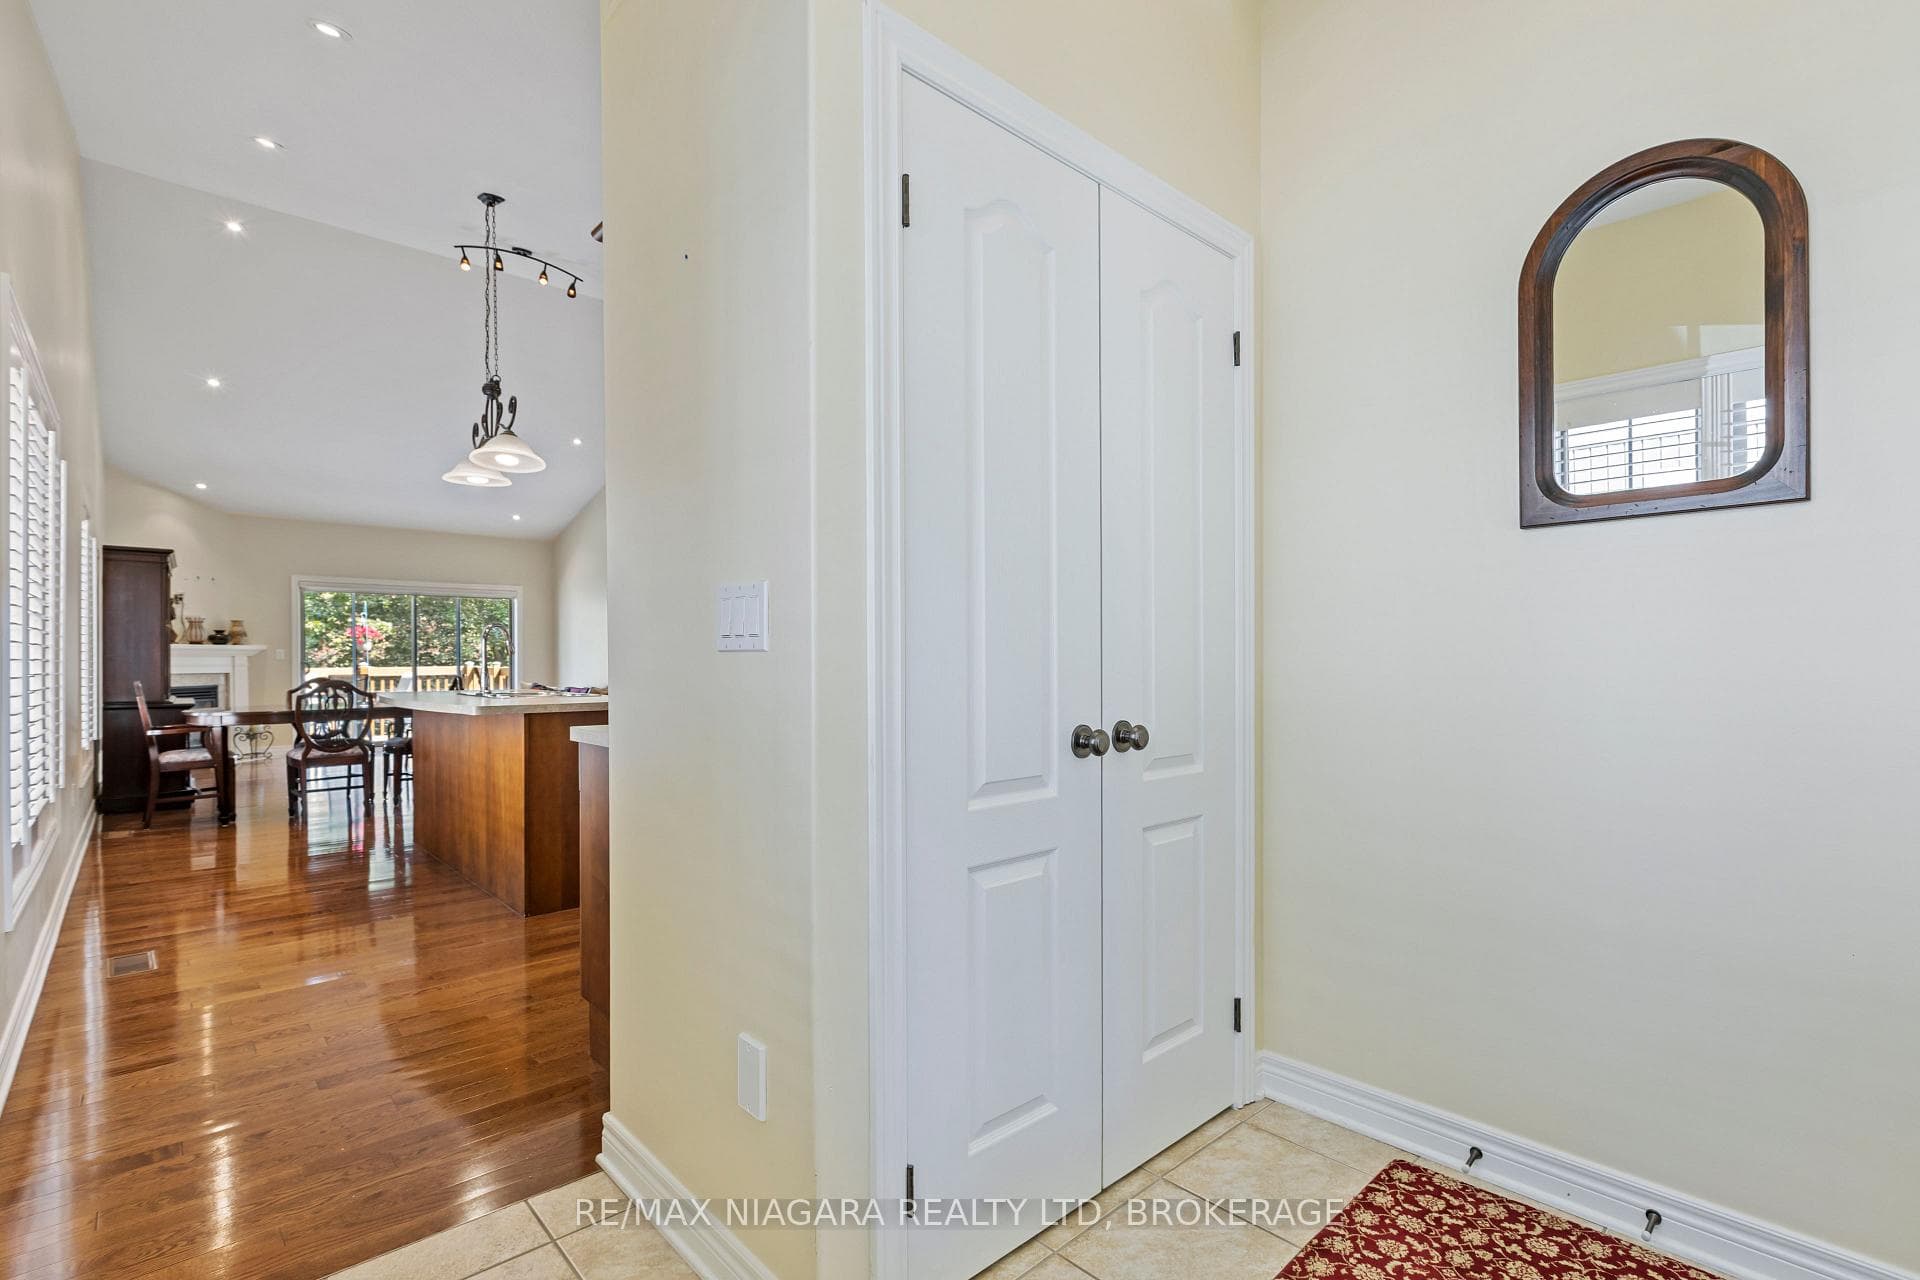
1398 Pelham Street Unit 33, Pelham, ON
L3E 0T4
Sold August 17, 2026
About this property
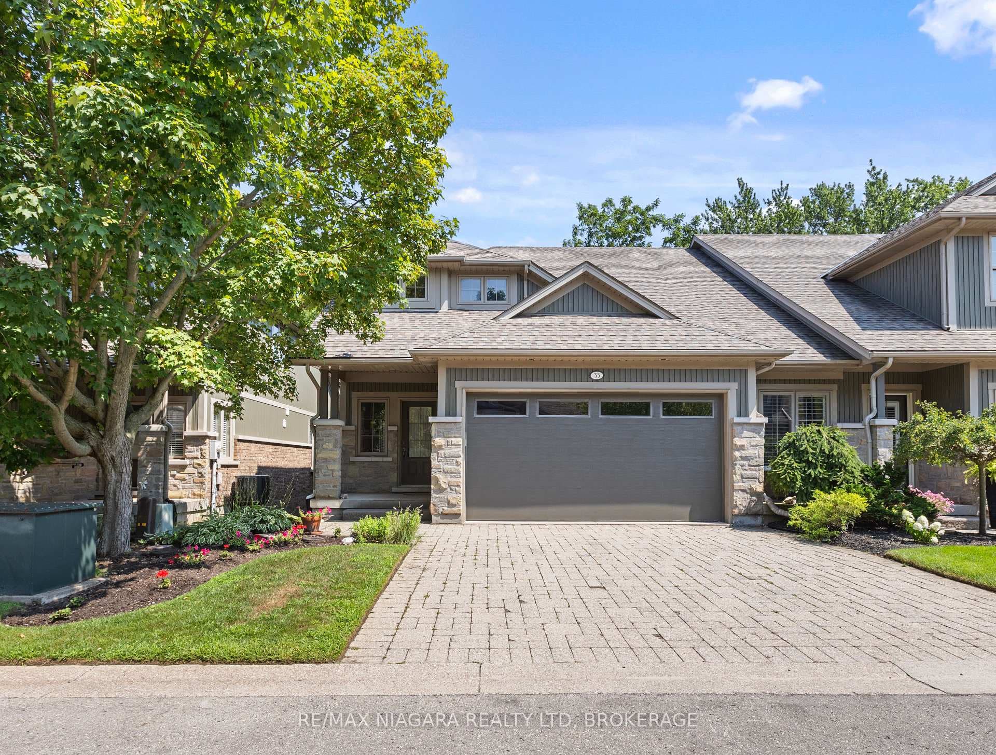
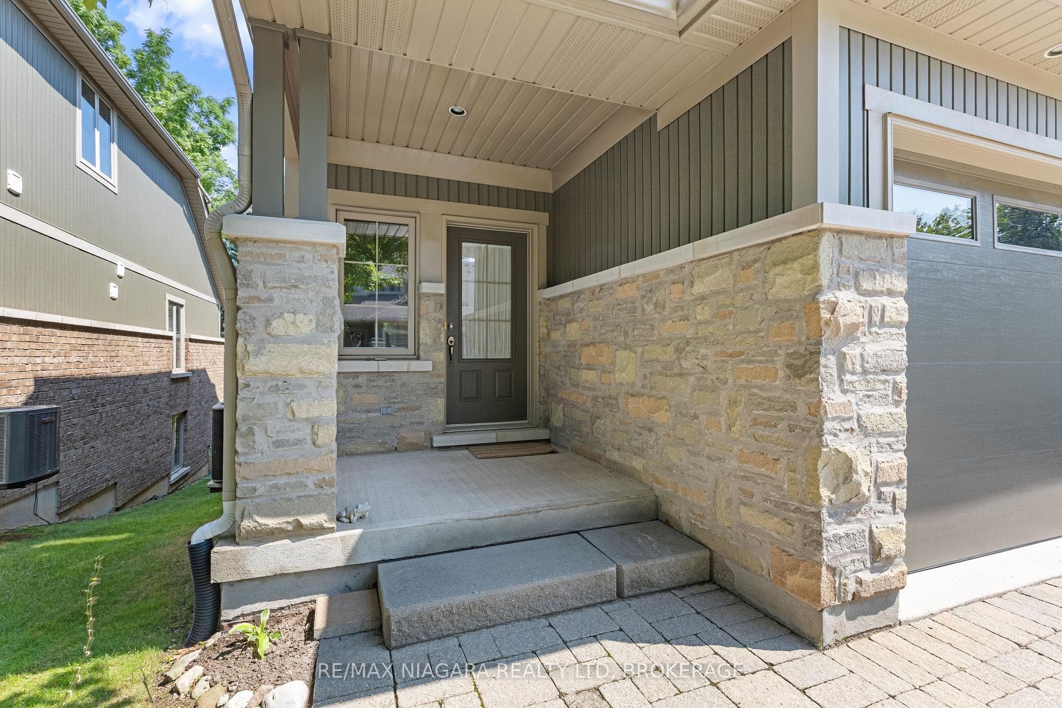
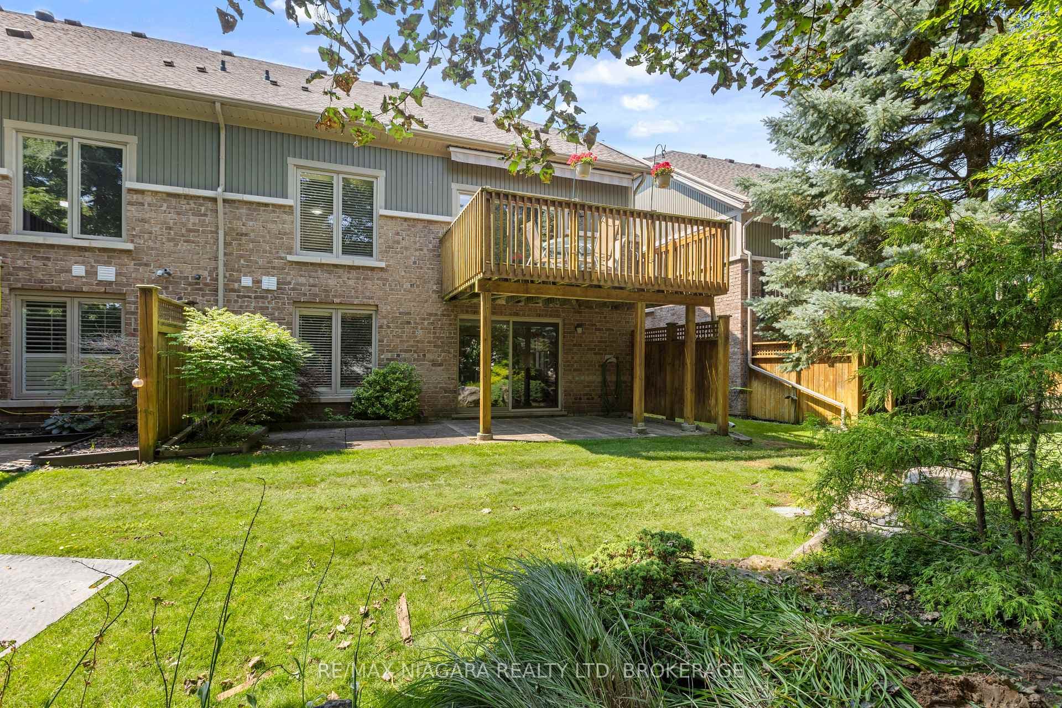
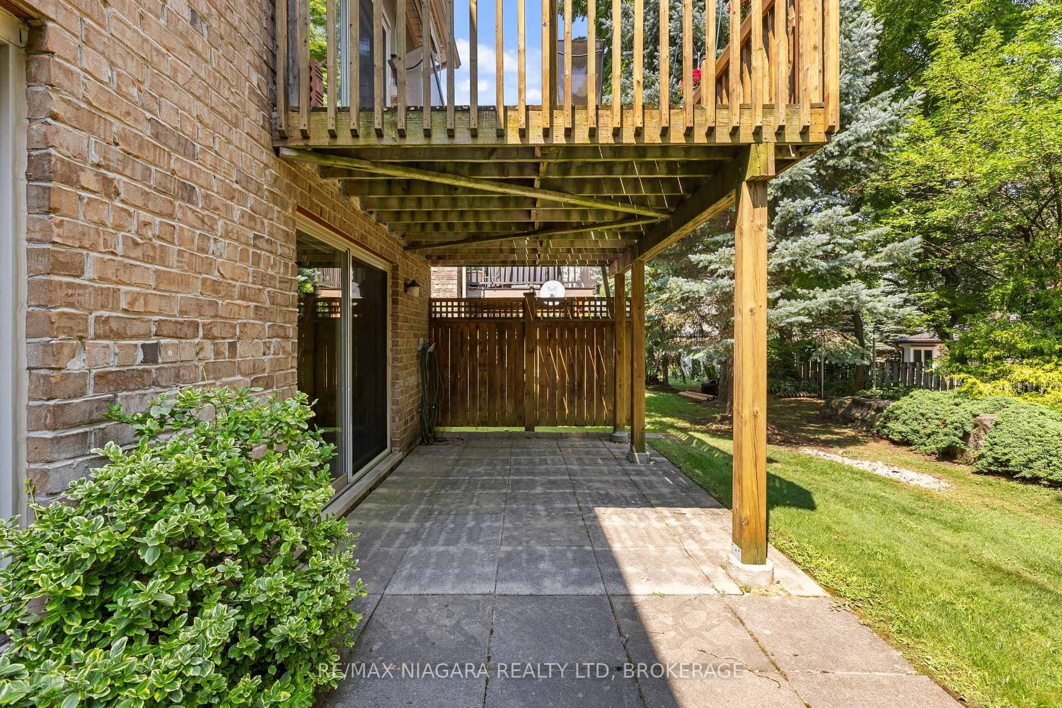
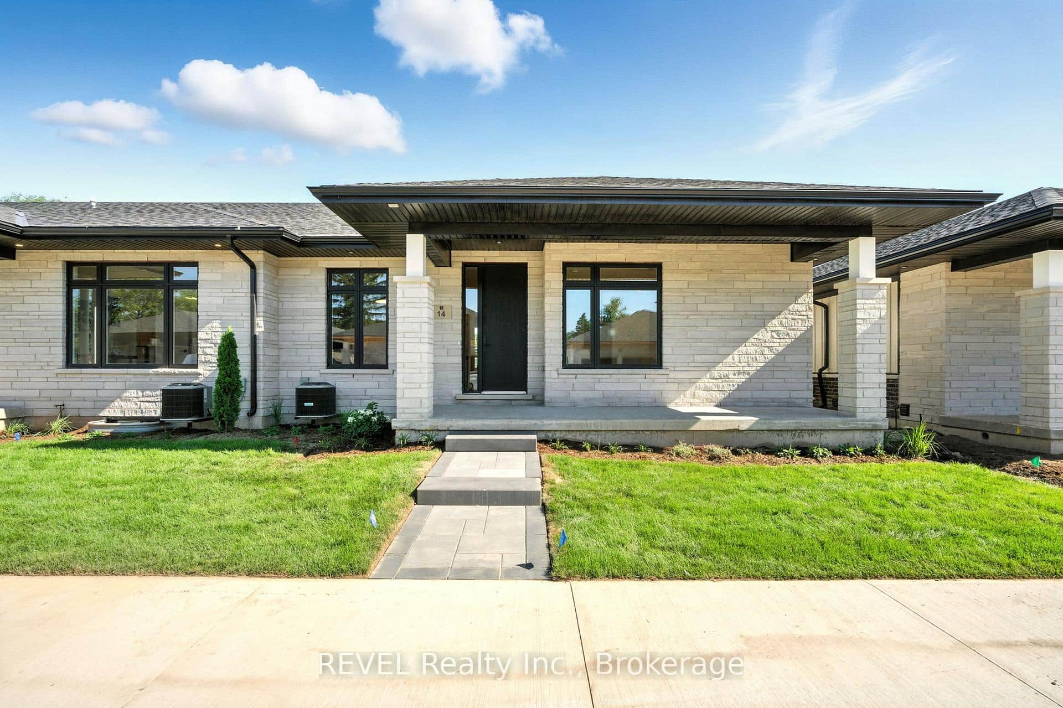
Downsize in style in the heart of Fonthill. Located in the exclusive enclave of Victory Gardens, this exceptional end-unit bungalow townhome offers 1+1 bedrooms, office and 2.5 bathrooms, with elegant main-floor living and a full walk-out lower level. The end-unit design brings an abundance of natural light throughout the home, creating bright, inviting living spaces on both levels.The open-concept main floor features hardwood and ceramic flooring, a well-appointed oak kitchen with centre island, and a dining area that opens to the great room. Vaulted ceilings, pot lighting, a gas fireplace and main-floor laundry add to the appeal. The primary bedroom features a private ensuite with an oversized tiled glass shower. The fully finished, full walk-out lower level includes a family room with fireplace, an additional bedroom, an office and a full bathroom. Outside features include professionally landscaped gardens, lower level patio, upper-level deck, interlock double driveway and double garage. A new rear fence will be installed in the next few weeks. Ideally located just a short walk from Downtown Fonthill, with shops, cafés, Farmers' Market, Bandshell and community amenities just steps away.
Features
Property Details
Listing
Property
Condo / Building
Location
Taxes & Financials
Location & Walkability
1398 Pelham Street Unit 33, Pelham, ON
Map data © GoogleOpen in Google Maps ↗
Similar Properties Nearby
View all →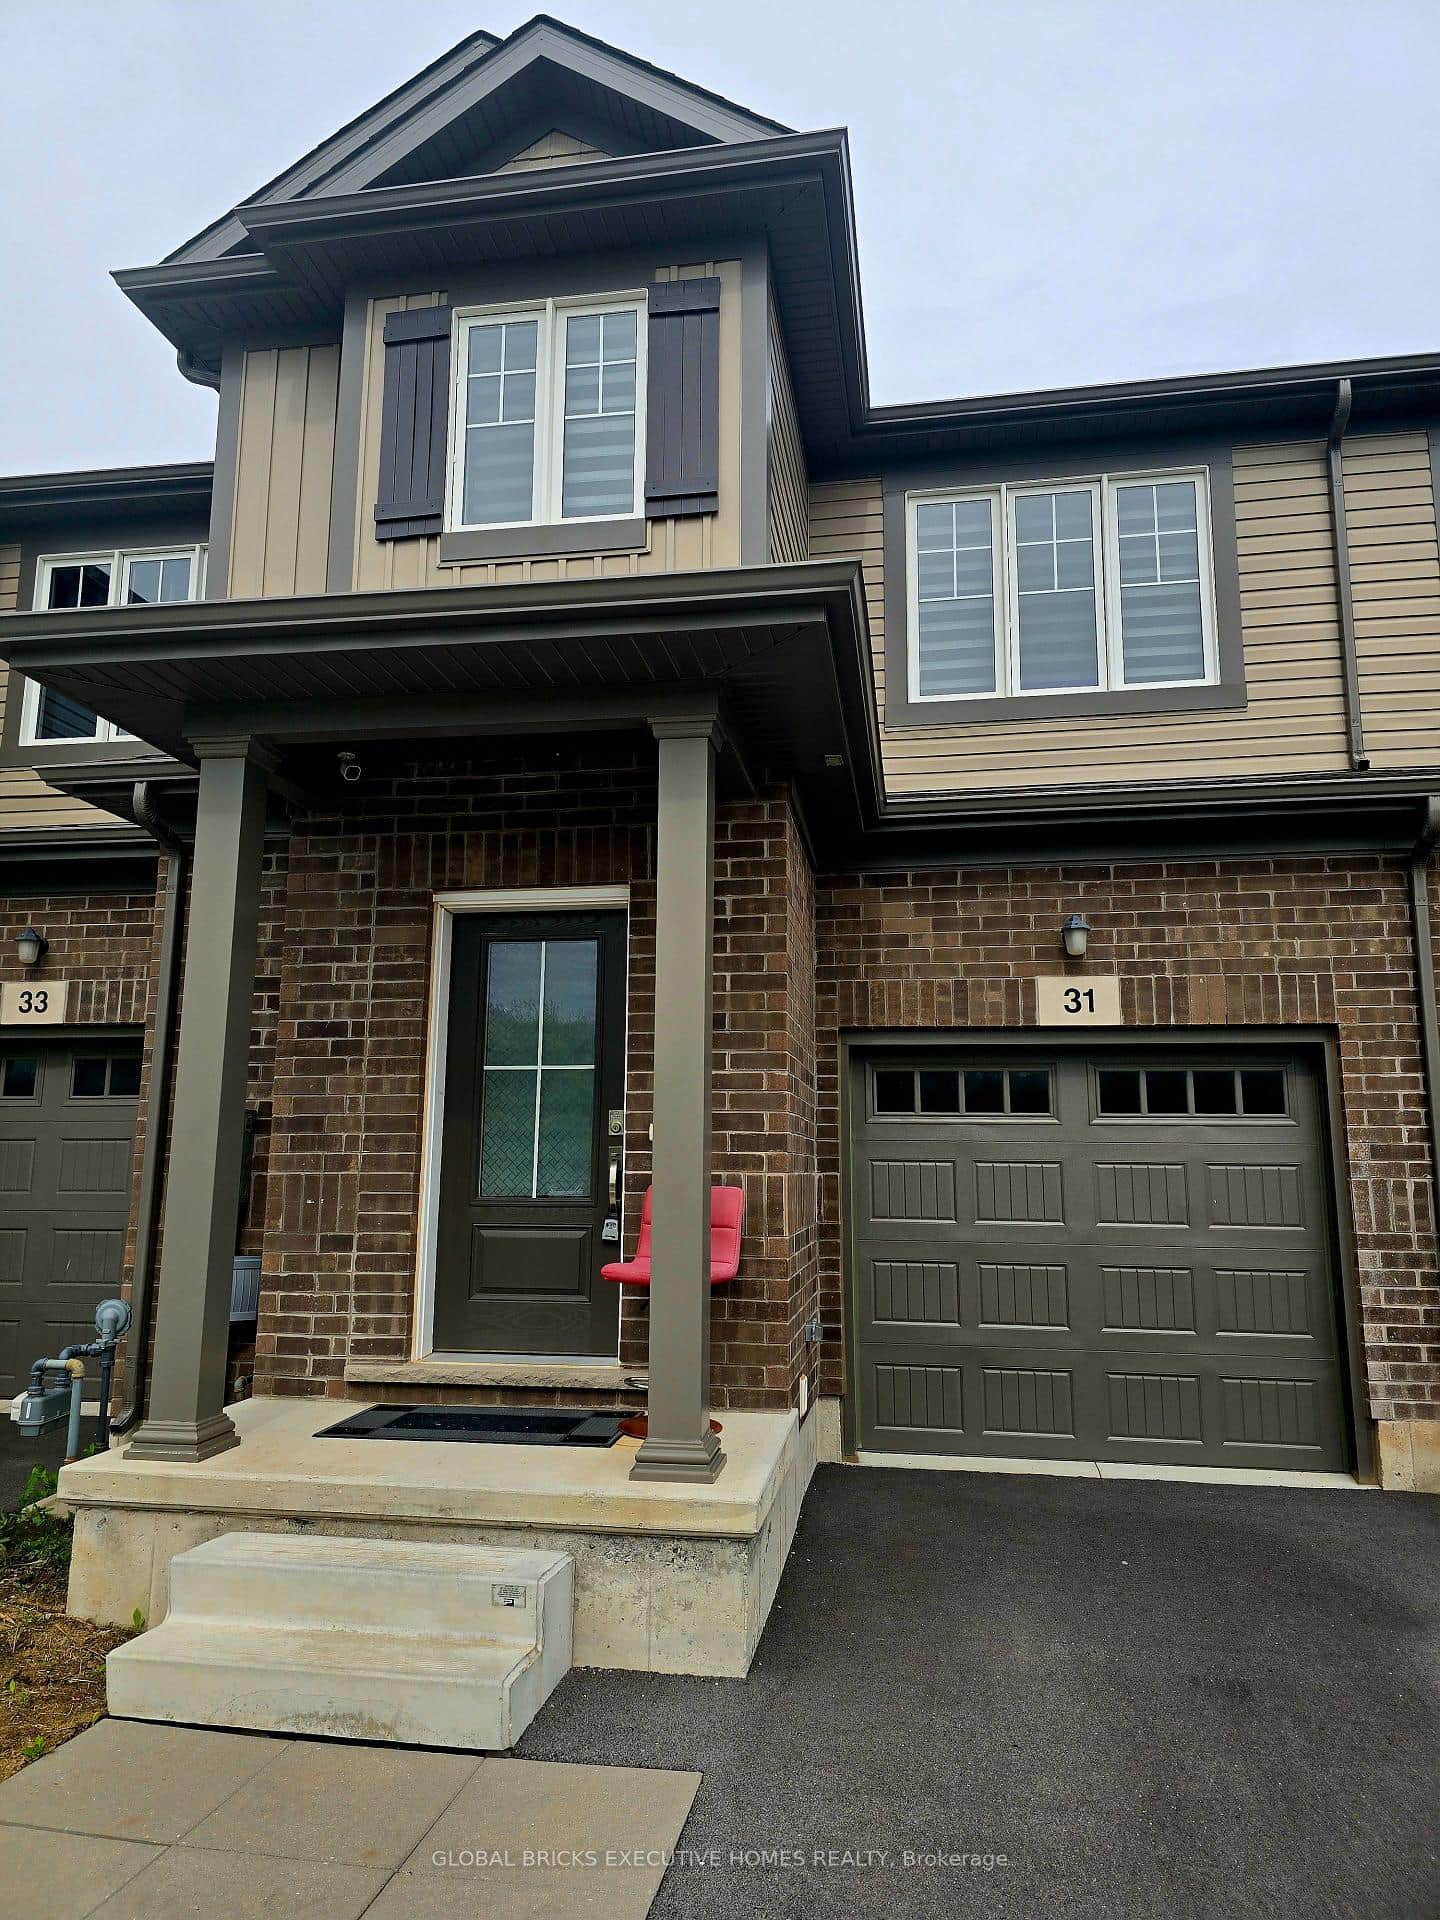 For Sale
Pelham
$720,000
31 Saffron Way
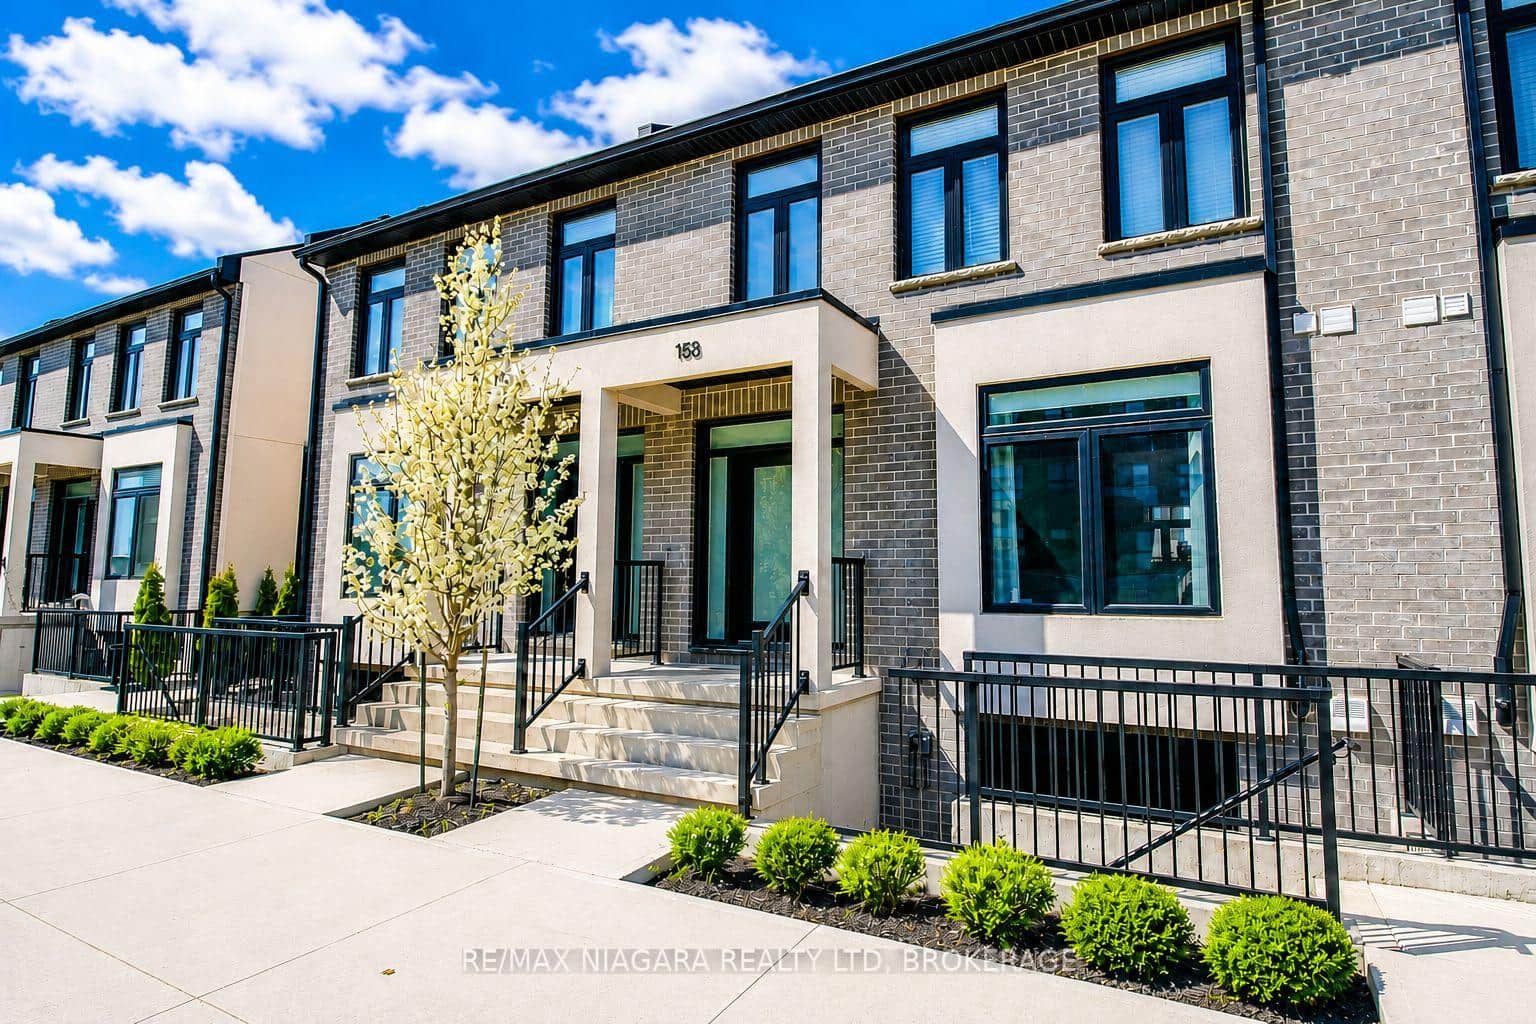 For Sale
Pelham
$710,000
153 Summersides Boulevard
 For Sale
Pelham
$744,000
94 Tanner Drive
 For Sale
Pelham
$749,000
16 Accursi Crescent
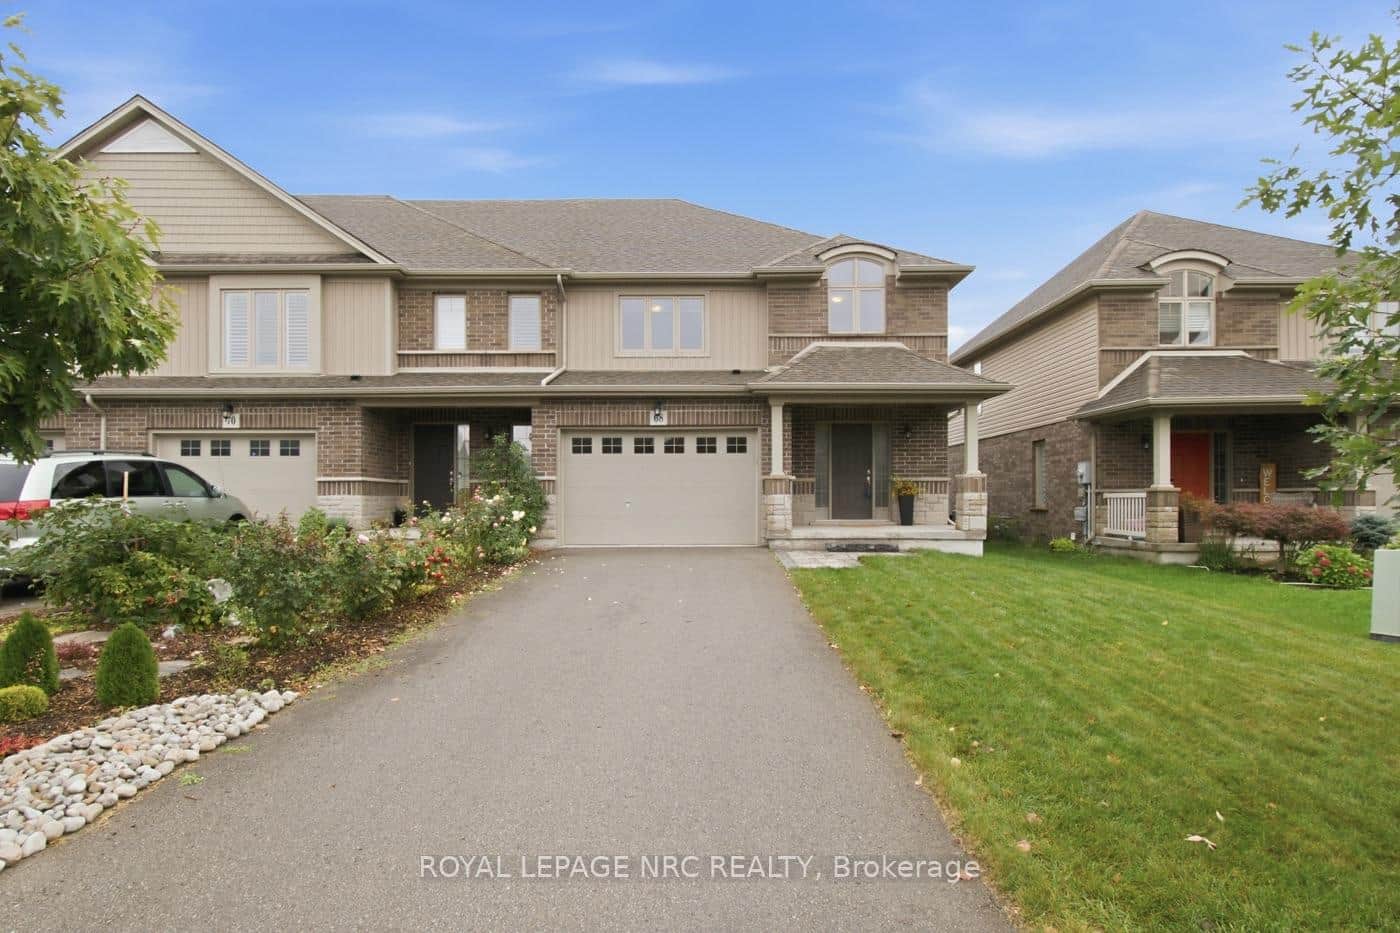 For SaleVideo tour
Pelham
$679,900
68 Abbott Place
 For SaleVideo tour
Pelham
$799,900
11 Accursi Crescent
Last Updated: August 17, 2026
Listing Office: RE/MAX NIAGARA REALTY LTD, BROKERAGE
This listing content is owned and licensed by REALTOR® members of The Canadian Real Estate Association. The trademarks REALTOR®, REALTORS®, and the REALTOR® logo are controlled by The Canadian Real Estate Association (CREA) and identify real estate professionals who are members of CREA. The trademarks MLS®, Multiple Listing Service®, and the associated logos are owned by CREA and identify the quality of services provided by real estate professionals who are members of CREA. Used under license.