


$1,199,000
139 VINTON Road, Hamilton, ON, L9K 0G7
Listed March 10, 2026
About this property
Welcome to this beautifully maintained, move-in-ready detached home in the highly sought-after Meadowlands community-known for its quiet streets, family-friendly environment, and convenient access to everyday amenities. Offering over 3,000 sq ft of total living space (including finished basement), this home delivers comfort, space, and functionality. Featuring engineered hardwood flooring, an elegant oak staircase with iron railing, and a double-car garage with 240V EV outlet. The exposed-aggregate driveway and double front entry doors provide excellent curb appeal. Roof replaced approx. 3 years ago. Modern kitchen with quartz waterfall countertop, extended backsplash, and open-concept layout-ideal for everyday living and entertaining. The finished basement offers versatile additional living space, perfect for a recreation room, home office, or multi-purpose family area. Situated on a premium pie-shaped lot with a spacious backyard, a large wooden deck with glass railing, and a storage shed. Close to top-rated schools, shopping centres, parks, transit, and quick highway access. Ideal for growing families, first-time buyers, and downsizers.
Features
Property Details
Listing
Property
Location
Taxes & Financials
Location & Walkability
139 VINTON Road, Hamilton, ON
Map data © GoogleOpen in Google Maps ↗
Walkability scores coming soon
We're finalising our neighbourhood walkability data. Want a hands-on look at the area?
Call (289) 272-5329Similar Properties Nearby
View all → For Sale
Hamilton
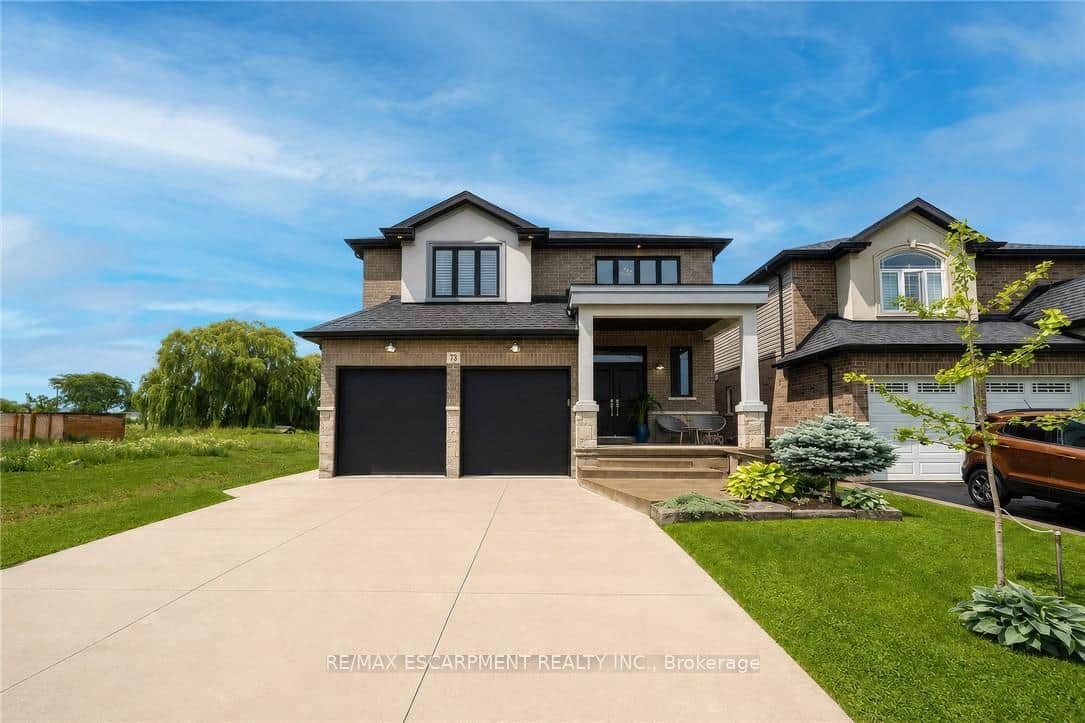
$1,199,900
26 Shadetree Crescent
 For Sale
Hamilton
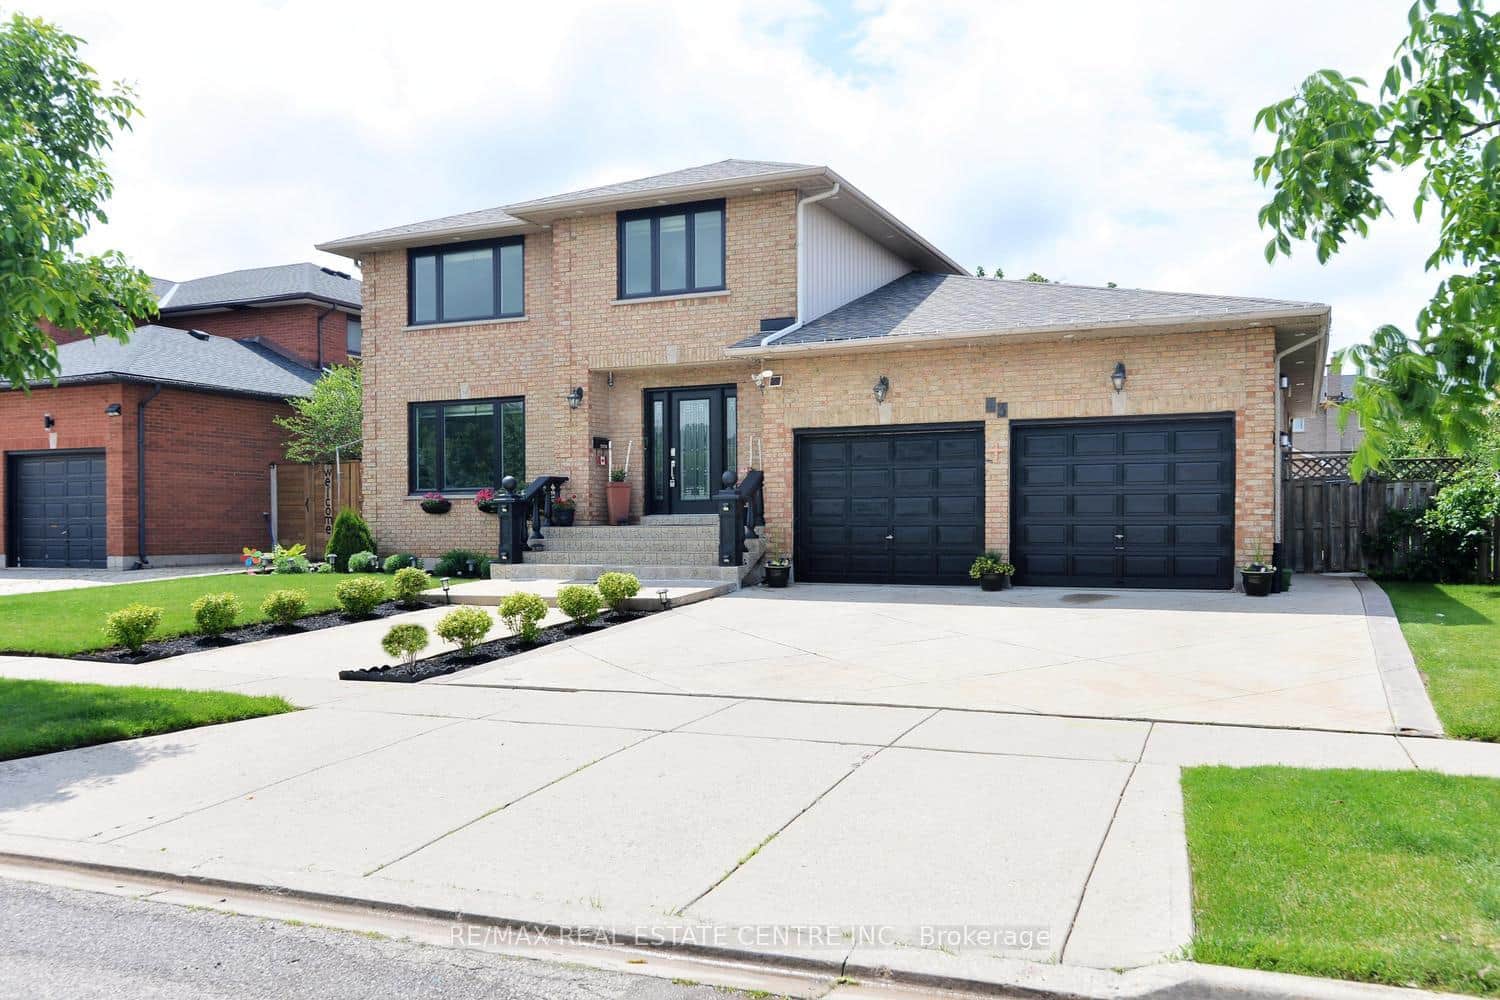
$1,225,000
73 Eleanor Avenue
 For Sale
Hamilton
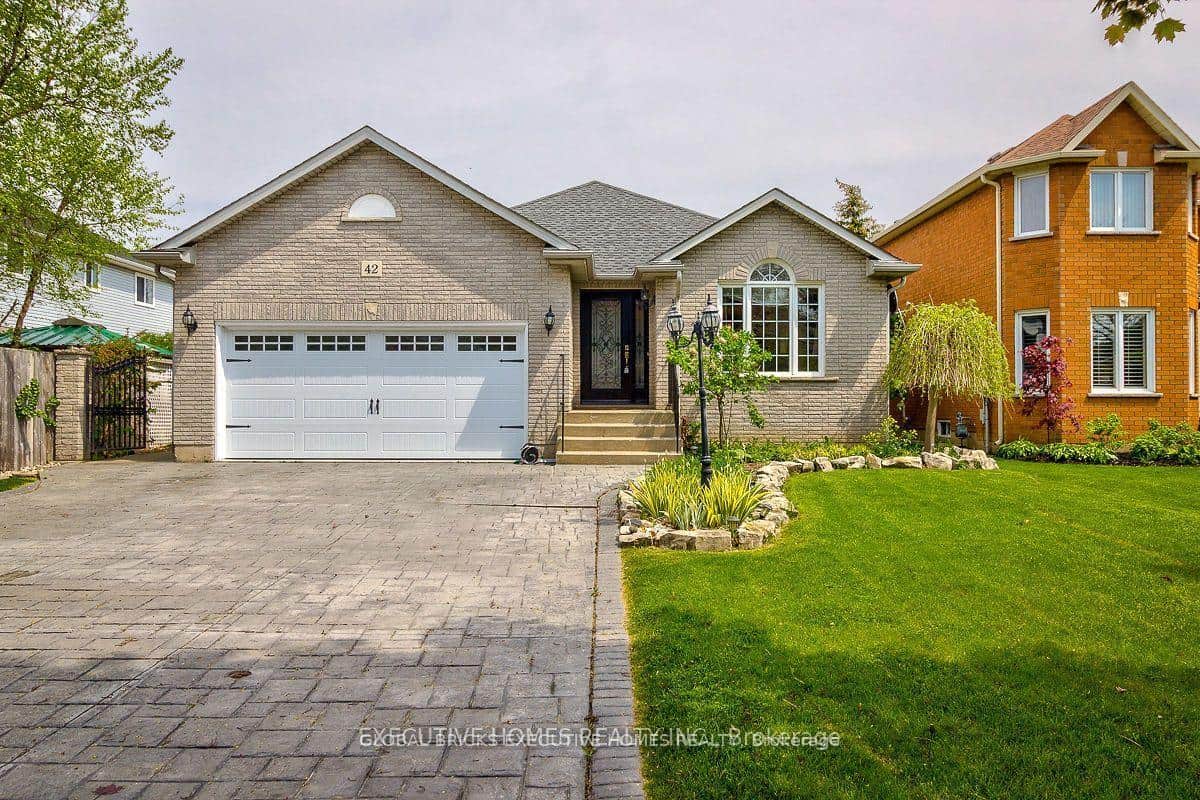
$1,239,900
43 Regalview Drive
 For Sale
Hamilton
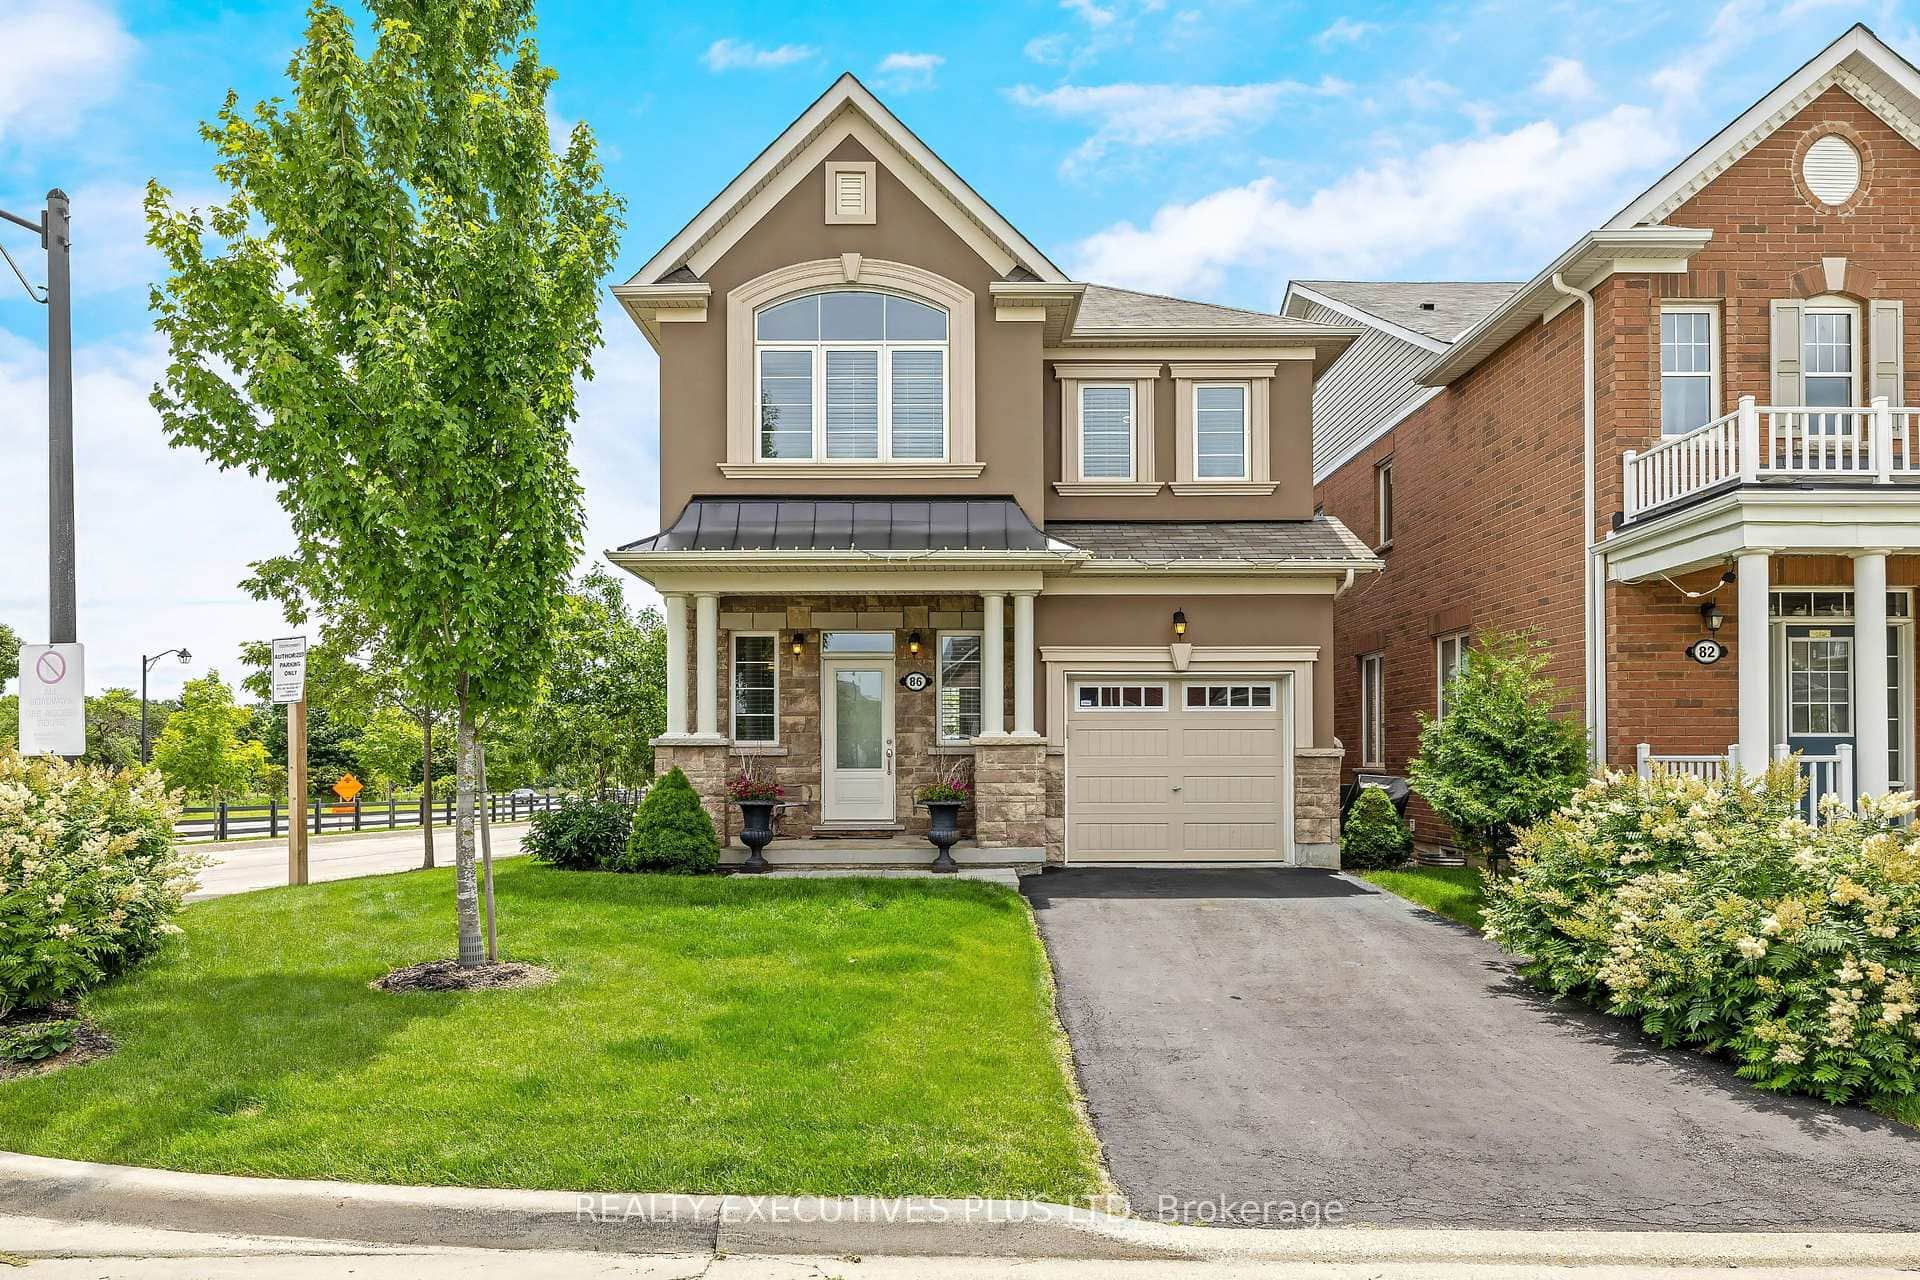
$1,150,000
42 Richmond Crescent
 For Sale
Hamilton
$1,149,900
86 Stillwater Crescent
 For Sale
Hamilton
$1,149,900
101 Victoria Street
Last Updated: March 10, 2026
Listing Office: KELLER WILLIAMS COMPLETE REALTY
This listing content is owned and licensed by REALTOR® members of The Canadian Real Estate Association. The trademarks REALTOR®, REALTORS®, and the REALTOR® logo are controlled by The Canadian Real Estate Association (CREA) and identify real estate professionals who are members of CREA. The trademarks MLS®, Multiple Listing Service®, and the associated logos are owned by CREA and identify the quality of services provided by real estate professionals who are members of CREA. Used under license.