


139 Daffodil Crescent, Hamilton, ON
L9K 1E3
Sold September 3, 2024
Virtual Tour
About this property
Beautiful 4-bedroom, 3.5-bathroom 2 Storey in highly sought after pocket of Ancaster. Tucked away in the quiet, family friendly nook of Scenic Woods, surrounded by mature trees, conservation & the best hiking trails in Hamilton. Home has been fully renovated in 2022; offering a gorgeous chefs kitchen with an oversized island, granite countertops, window 22, appliances 22 & cabinetry 22. Kitchen is open-concept to the spacious living room - ideal for entertaining with its calming presence; freshly painted 22, all new pot lights 22, updated hardwood flooring 22, all new trim 22 & gas fireplace & its overlooking the backyard. Main floor laundry fully renovated 22. Sliding glass door updated in the reno as well as powder room. Upstairs youre met with 4 spacious bedrooms, 3 full bathrooms, 2 of which are ensuites, all bathrooms renovated 22. With primary bedroom ensuite having his & her sinks & beautiful soaker tub. Lower level freshly painted 22, updated vinyl flooring 22, pot lights 22. Much larger than it looks, as it has two large storage rooms! Outside on these warm nights theres a large deck, brand new hot tub 23, outdoor fire pit area & fully fenced in yard. Ample parking at the property with concrete driveway & double garage. Parks & schools within walking distance, minutes drive to Meadowlands shopping centre, easy access to 403 & the Linc. A must-see home!
Features
Property Details
Listing
Property
Location
Location & Walkability
139 Daffodil Crescent, Hamilton, ON
Map data © GoogleOpen in Google Maps ↗
Similar Properties Nearby
View all →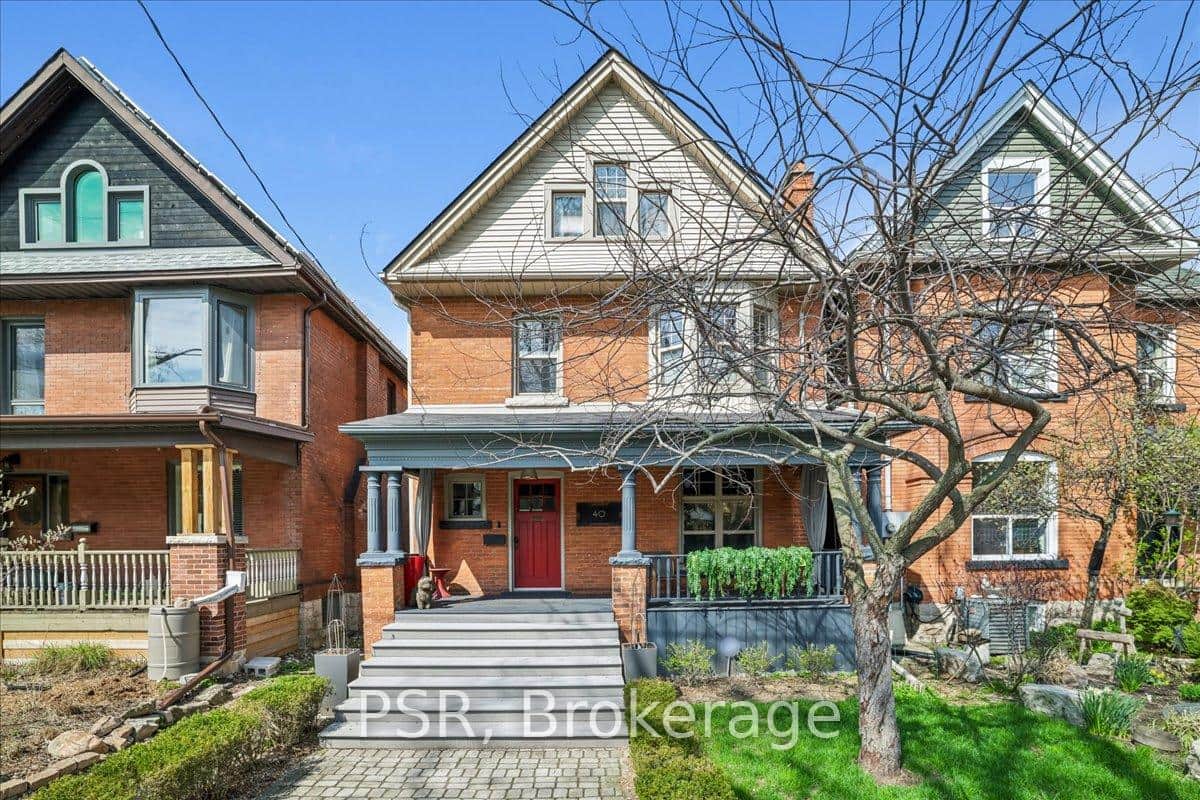 For Sale
Hamilton
$1,549,000
40 Stanley Avenue
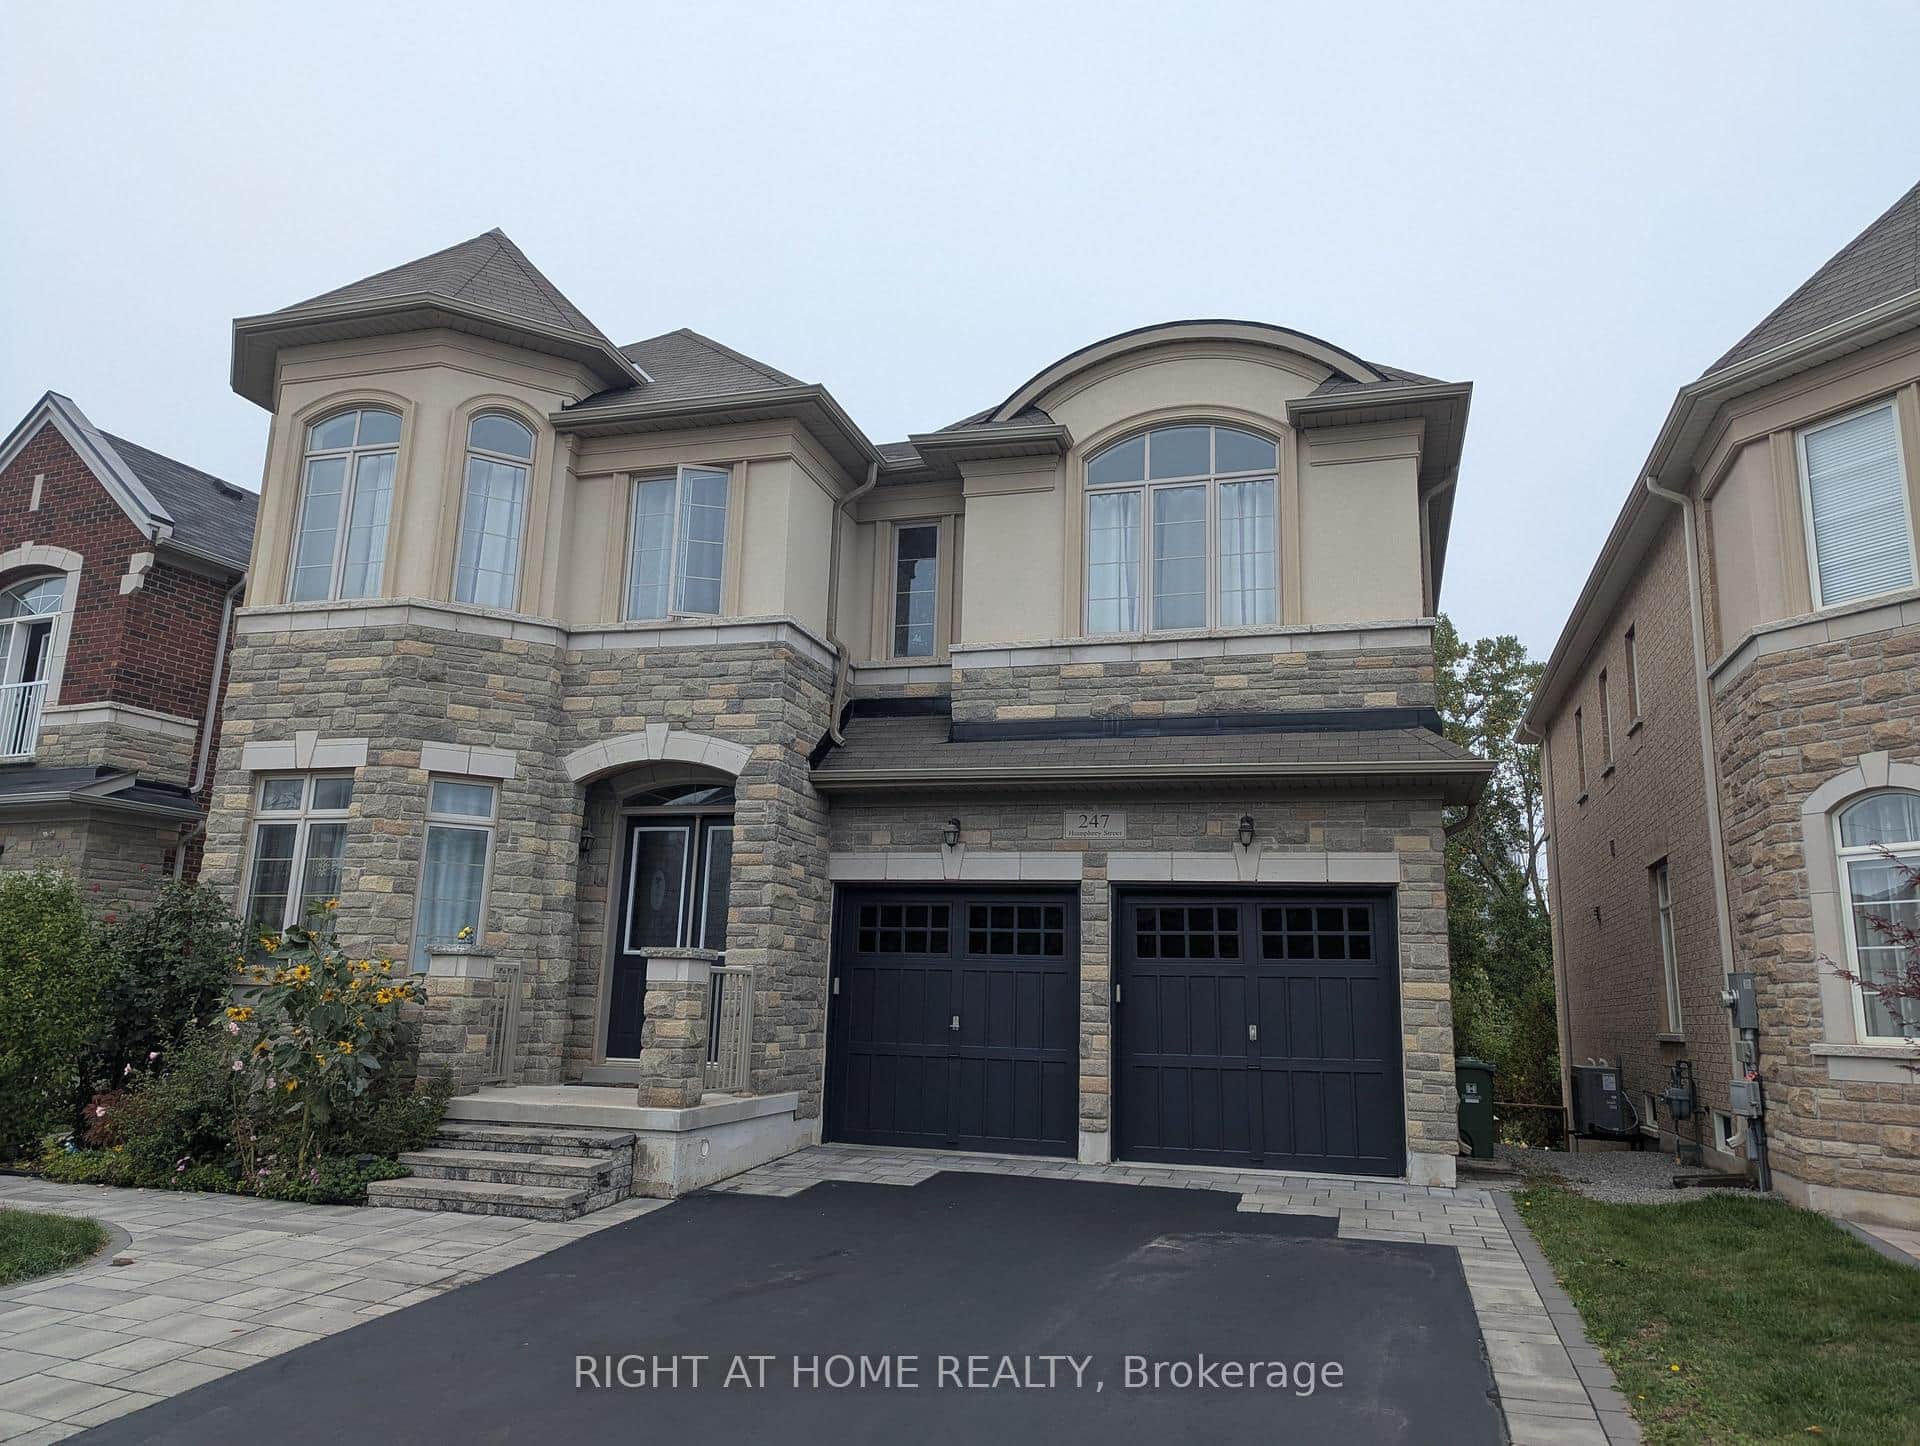 For Sale
Hamilton
$1,539,000
247 Humphrey Street
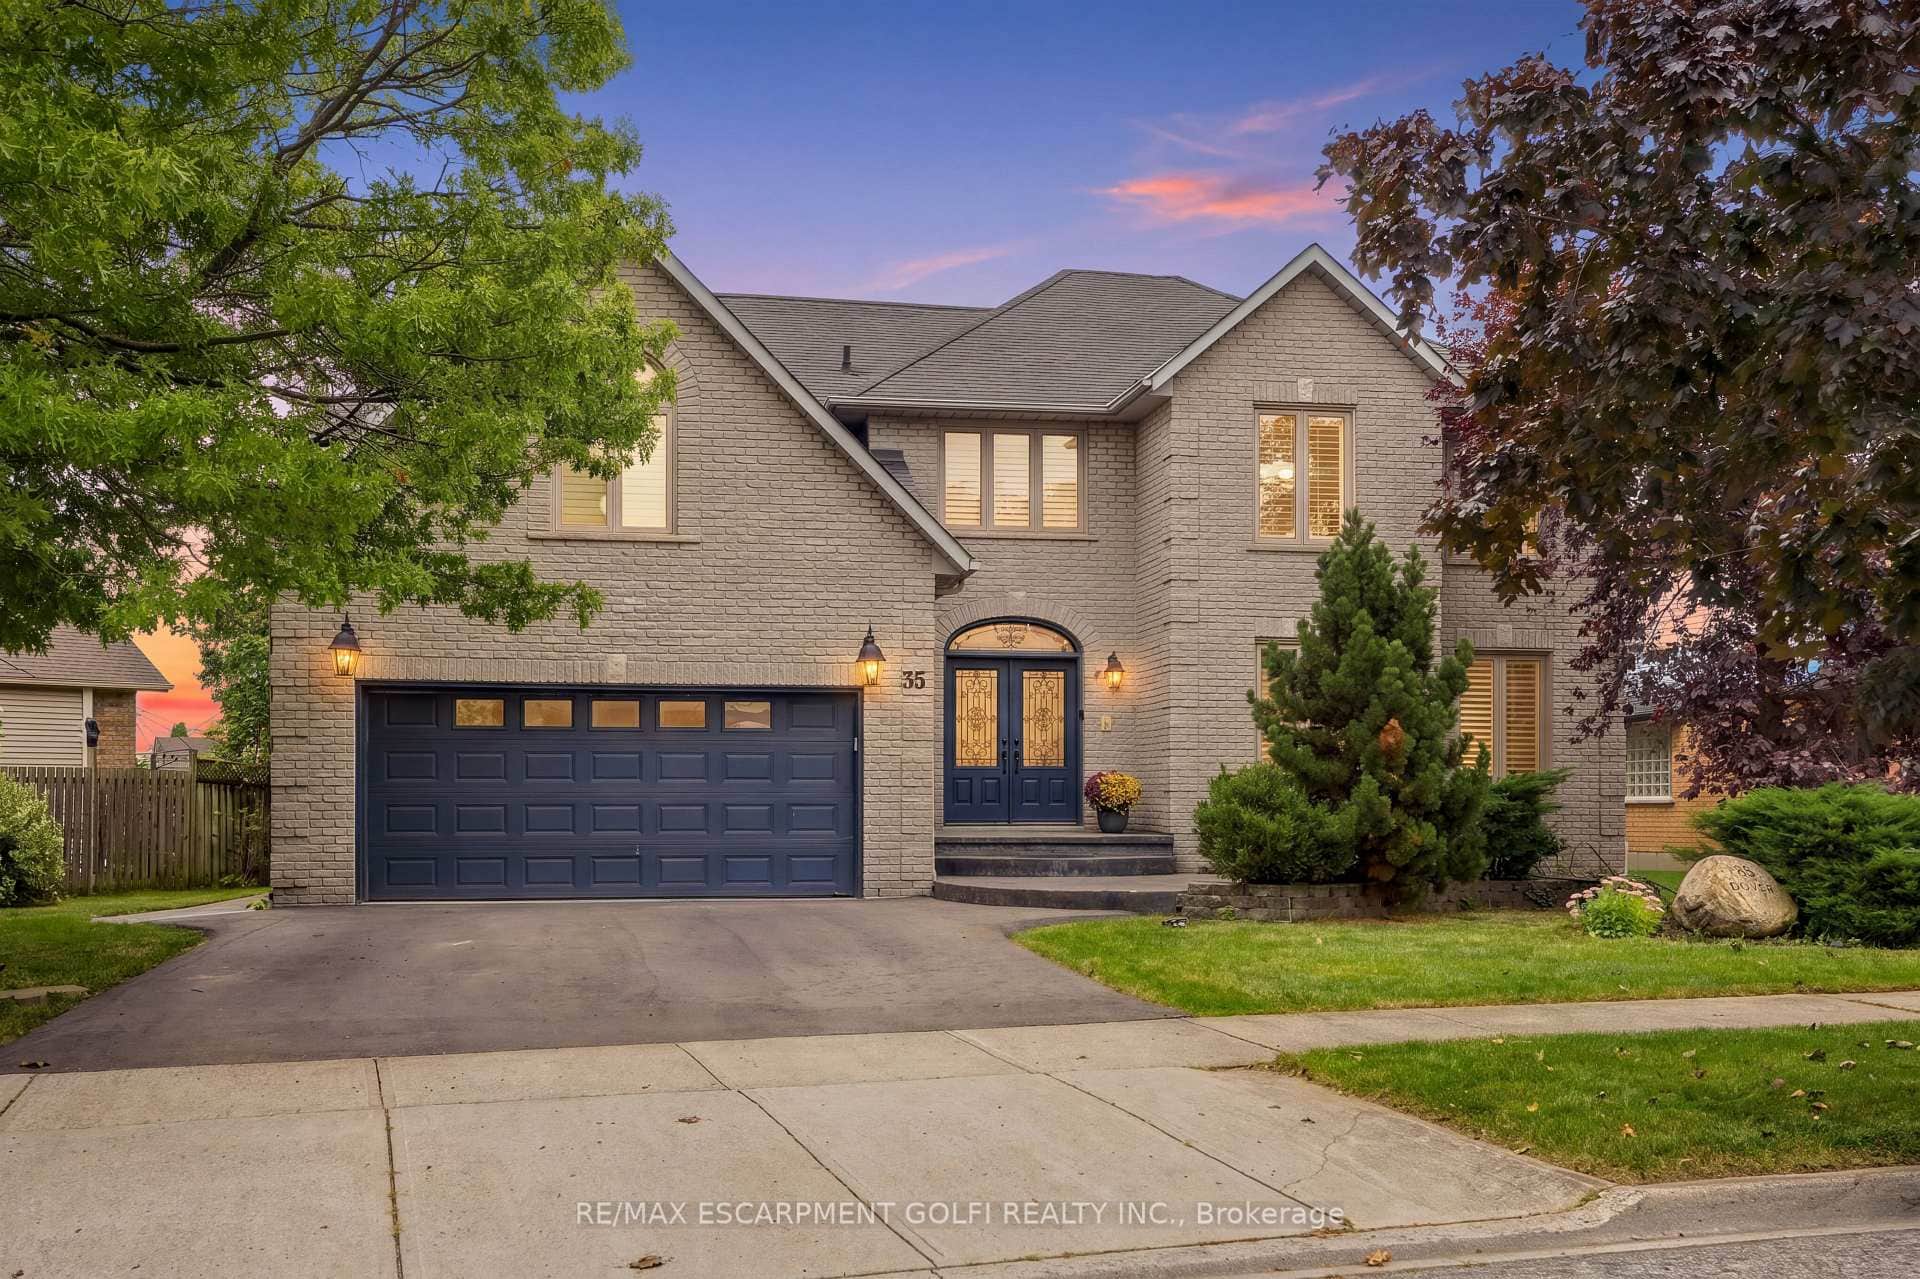 For Sale
Hamilton
$1,599,900
35 Lido Drive
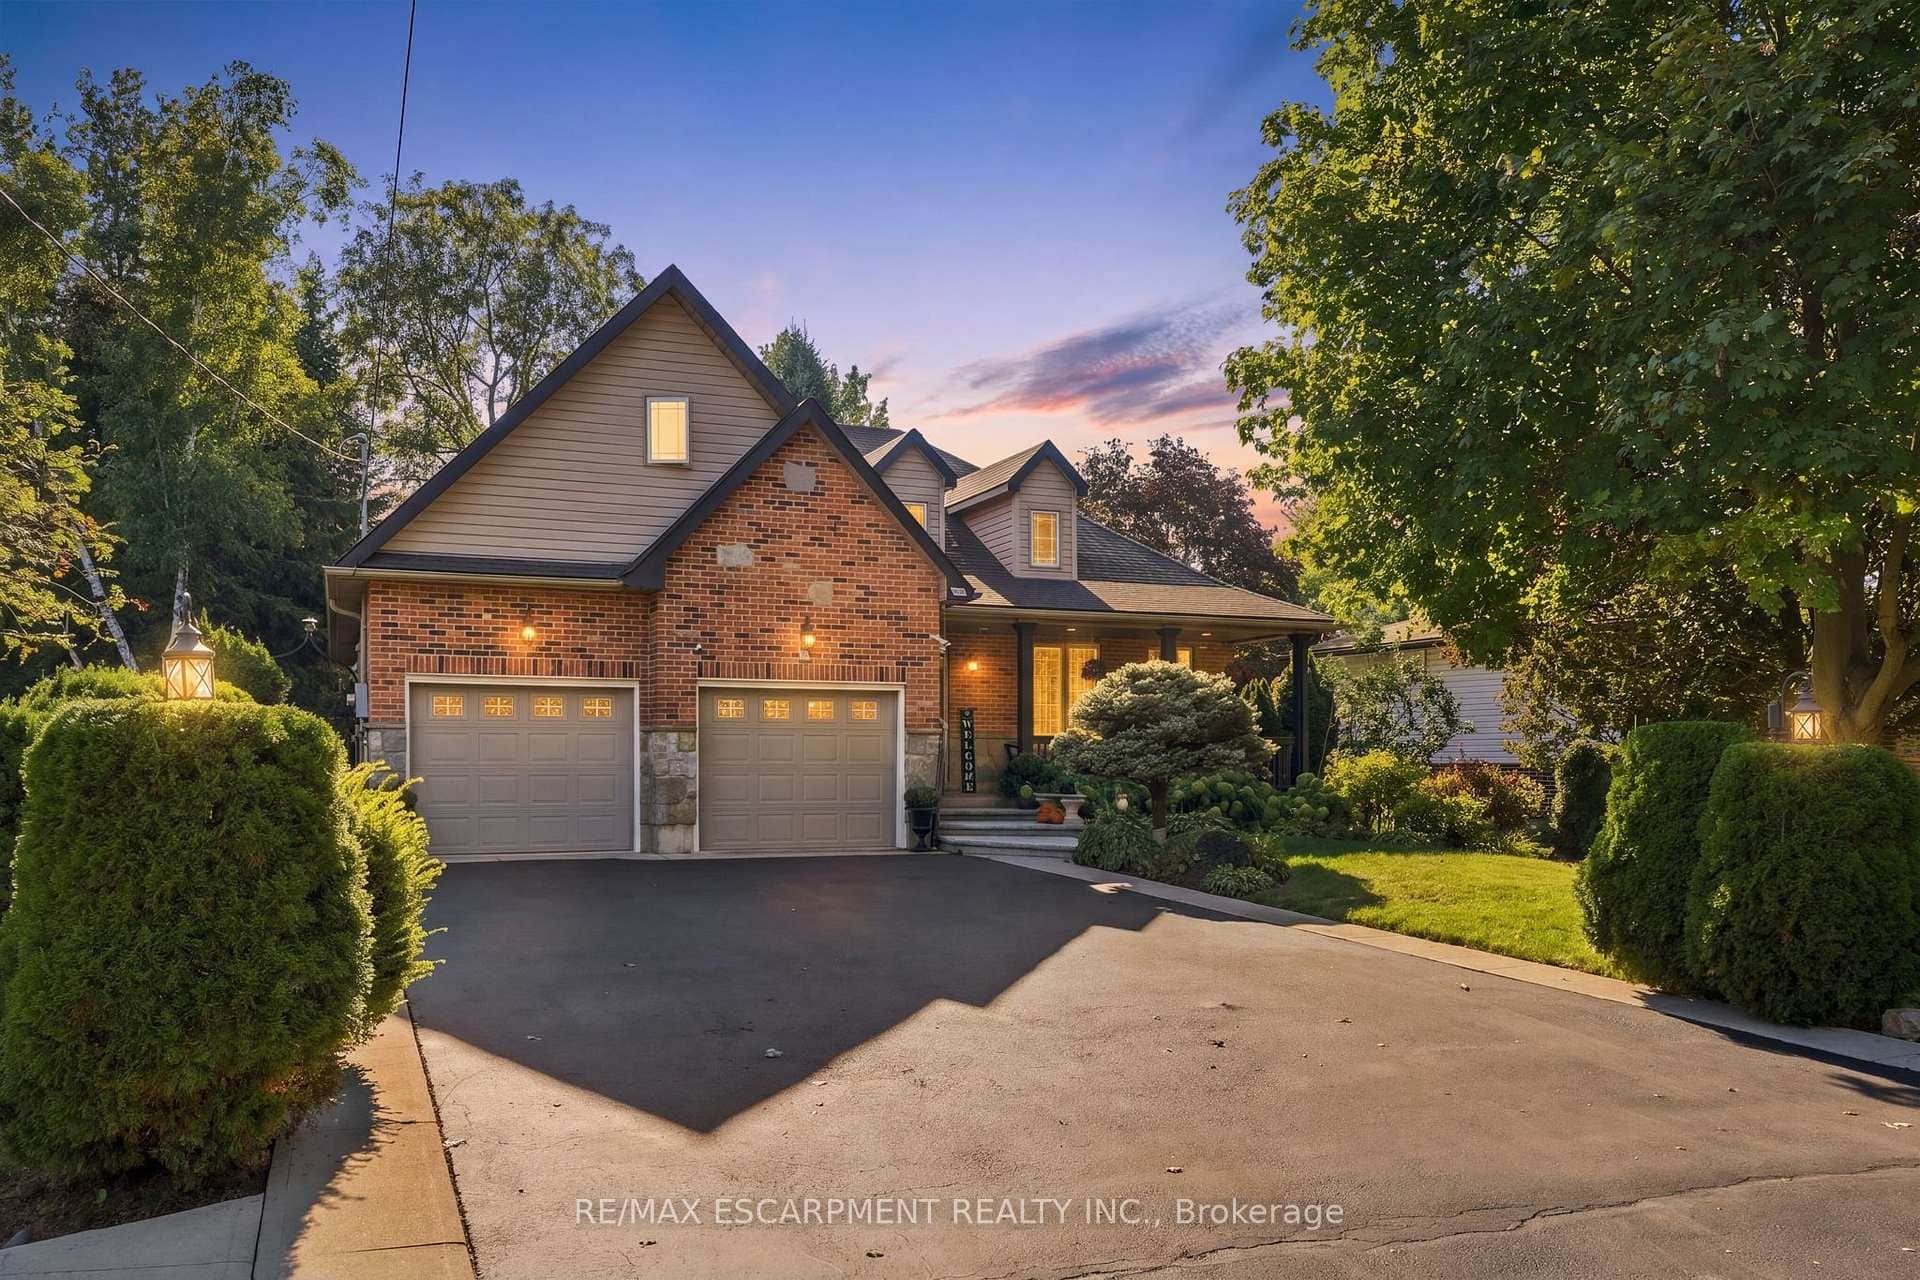 For SaleVirtual tour
Hamilton
$1,599,900
4 Summit Drive
 For SaleVirtual tour
Hamilton
$1,599,900
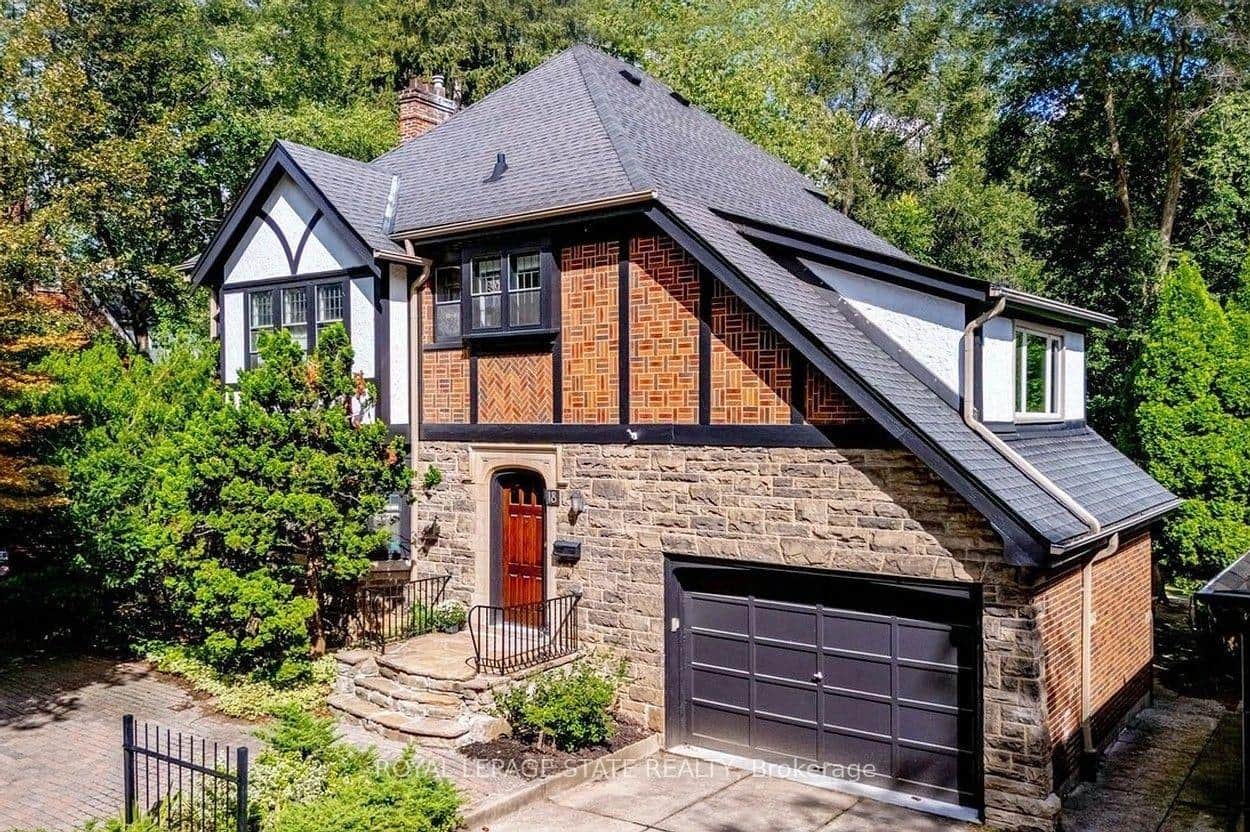
18 Forsyth Avenue
 For SaleVirtual tour
Hamilton
$1,499,000
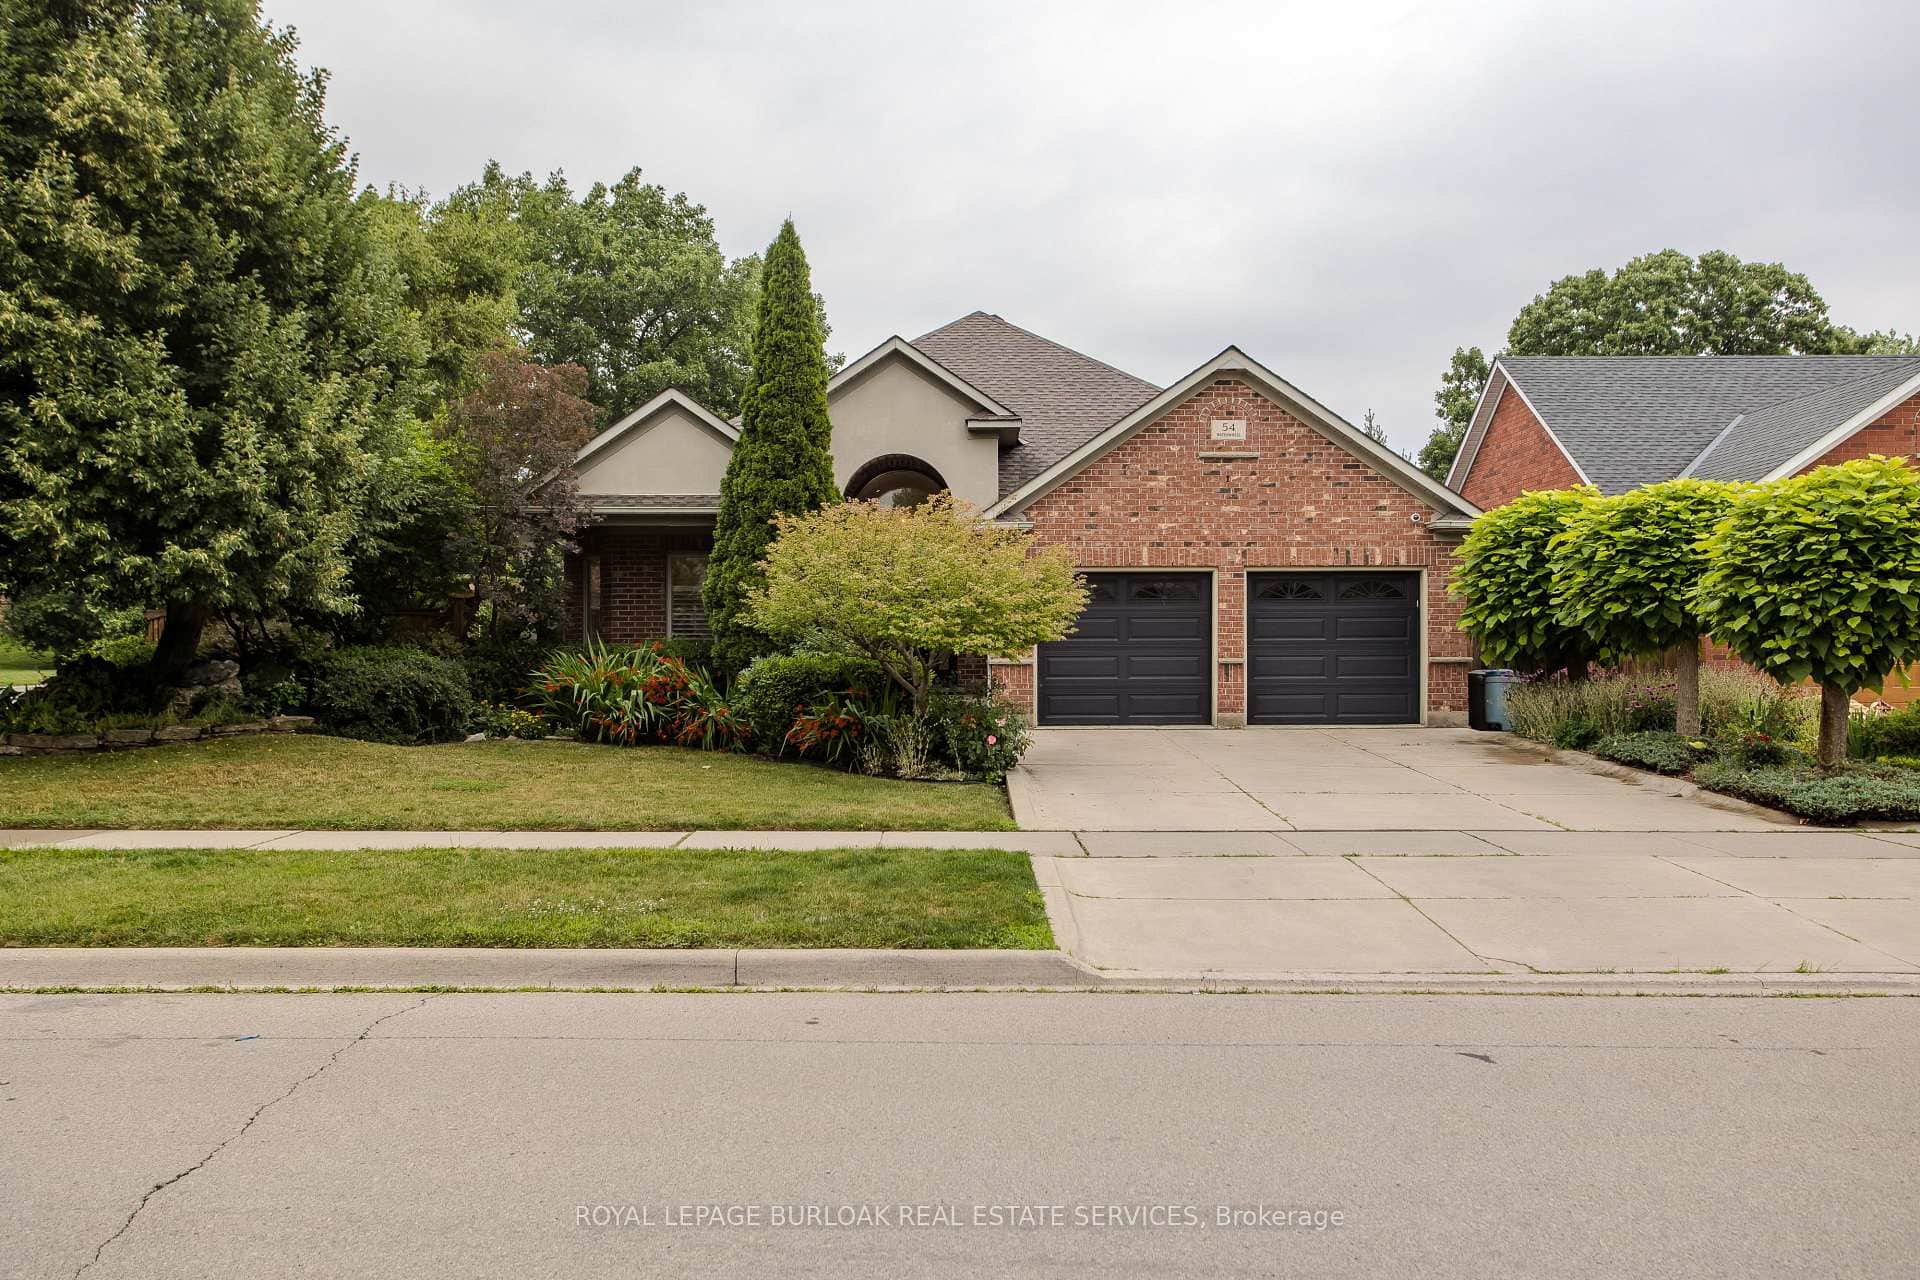
54 Waterwheel Crescent
Last Updated: September 3, 2024
Listing Office: RE/MAX ESCARPMENT FRANK REALTY
This listing content is owned and licensed by REALTOR® members of The Canadian Real Estate Association. The trademarks REALTOR®, REALTORS®, and the REALTOR® logo are controlled by The Canadian Real Estate Association (CREA) and identify real estate professionals who are members of CREA. The trademarks MLS®, Multiple Listing Service®, and the associated logos are owned by CREA and identify the quality of services provided by real estate professionals who are members of CREA. Used under license.