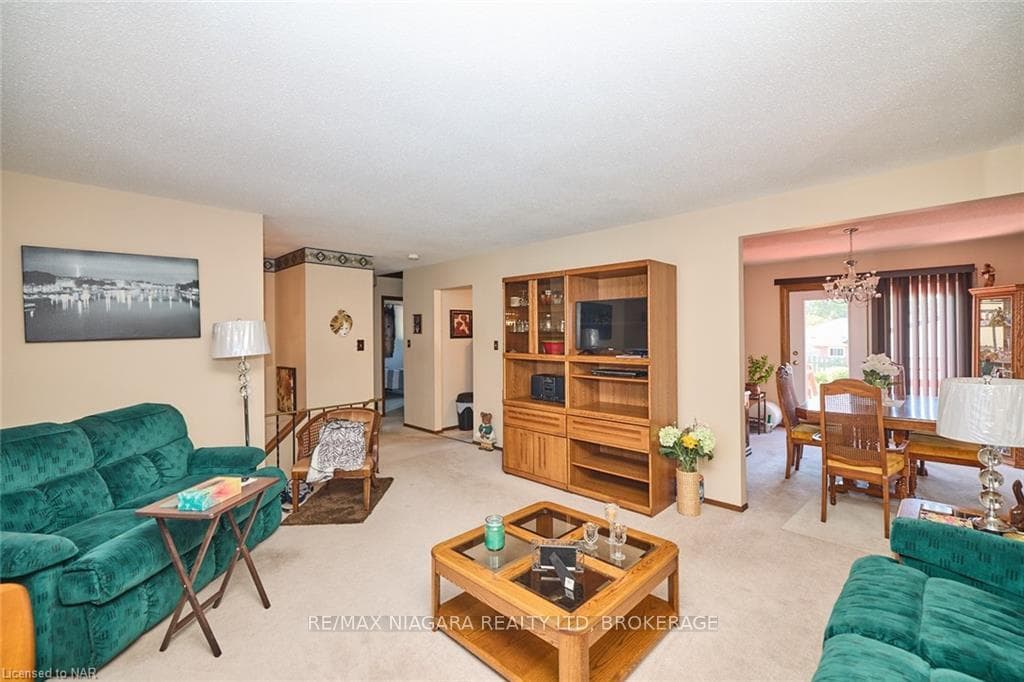
1389 GARRISON Road, Fort Erie, ON
L2A 1P4
Sold March 4, 2026
About this property
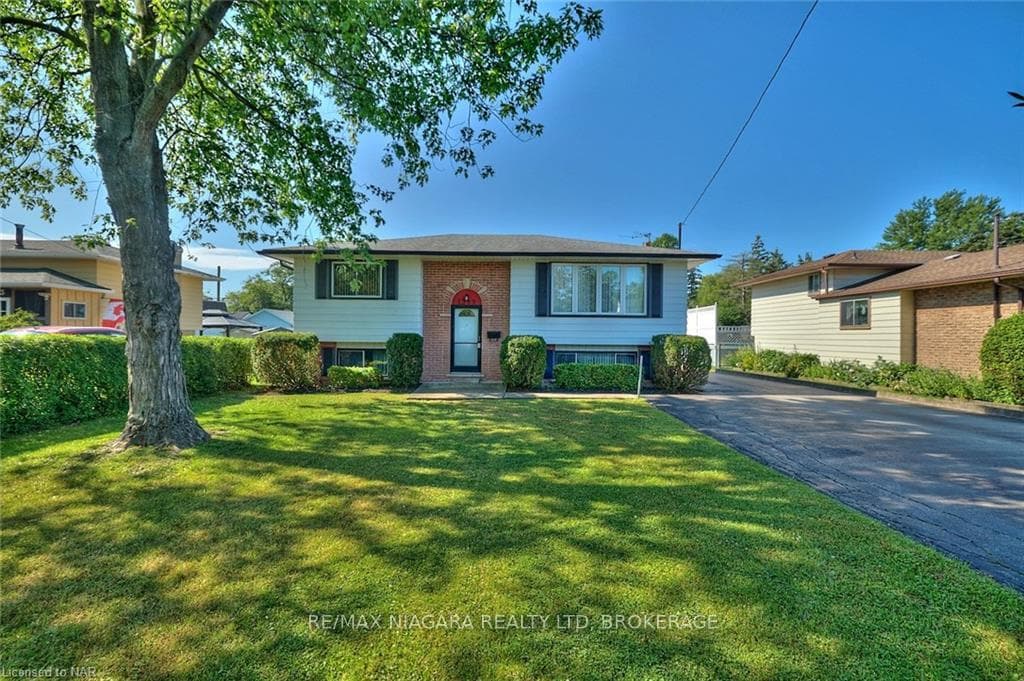
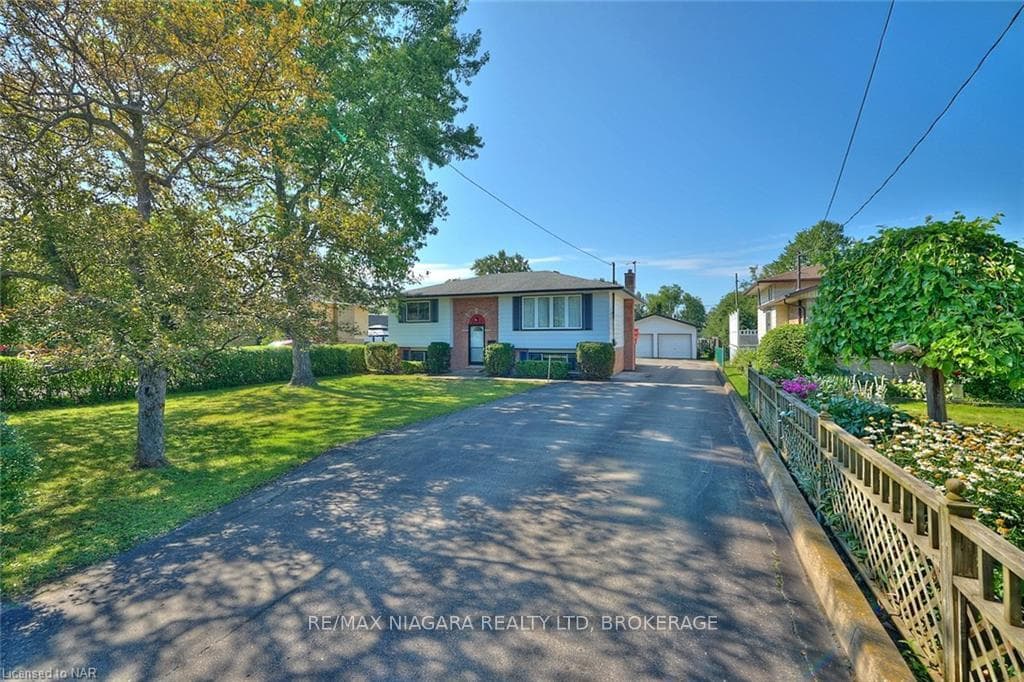
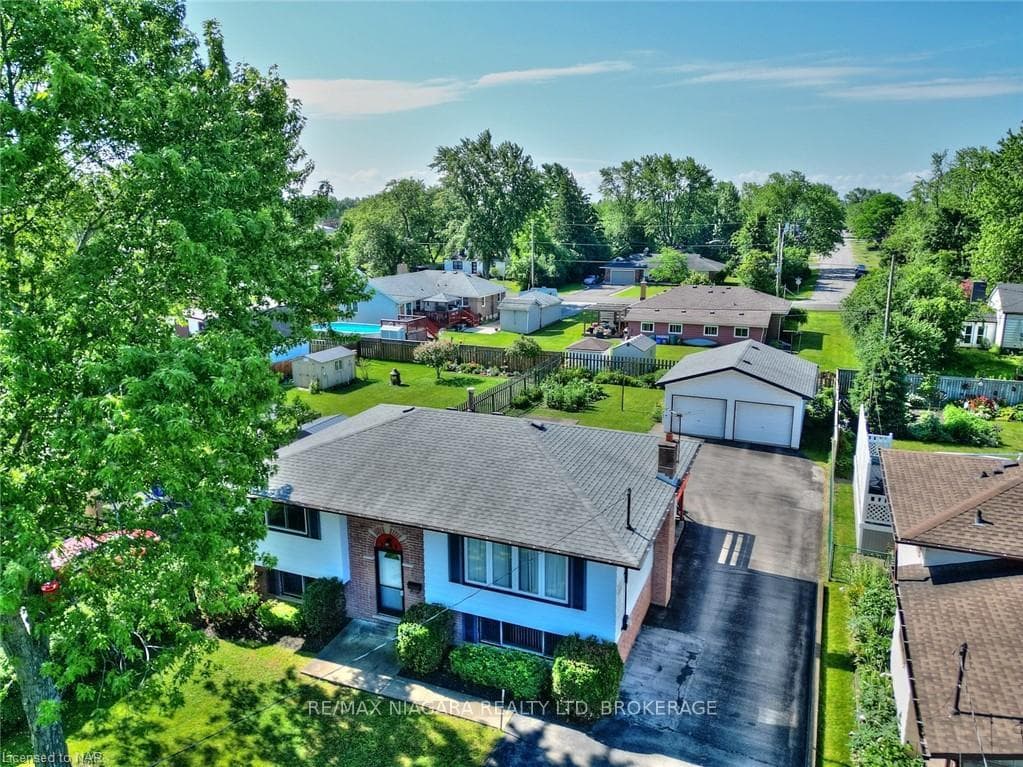
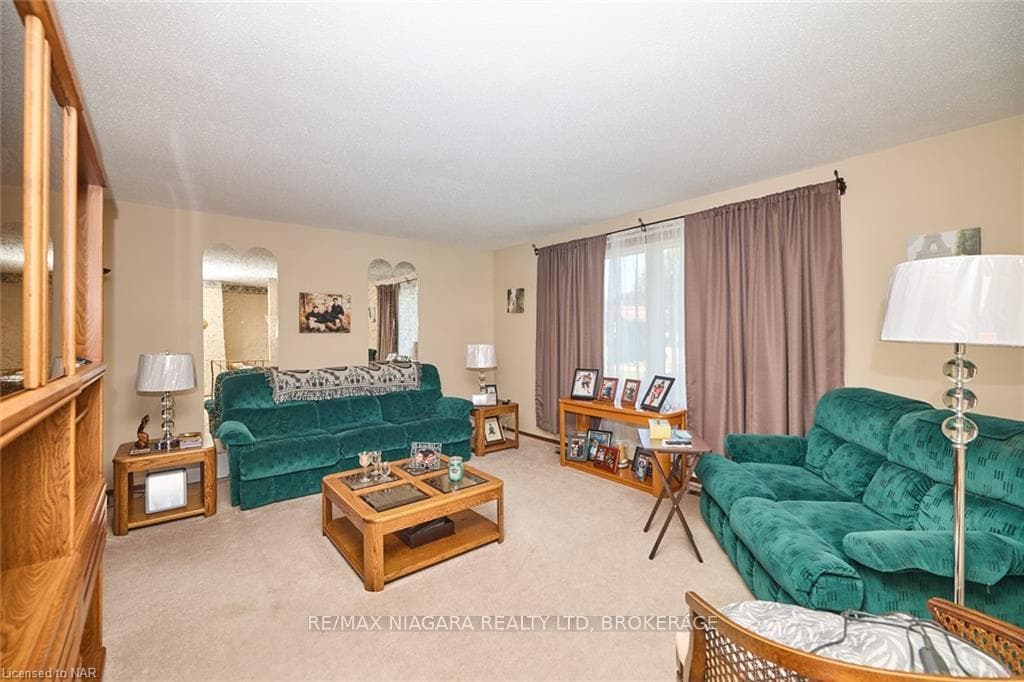
SOLID CRESCENT PARK 3-BEDROOM BUNGALOW has in-law suite potential in the finished basement with a separate entrance! Original and only owner! This well-maintained home offers 982 square feet of main floor light-filled living space with an eat-in kitchen, dining room with garden doors to the deck, 2 bedrooms and a 4pc bathroom. The 850 square foot basement features big windows, recroom with wood-burning fireplace and brick surround, a 3rd bedroom, laundry, utility room and an updated 3pc bathroom. There’s plenty of room in the fenced-in backyard for playing sports & activities, gardening or relaxing on the raised deck with storage underneath. The large 2-car detached garage is at the end of the long 6-car driveway. The front yard is nicely landscaped and after a long day, catch some shade under the beautiful mature tree. Located within walking distance are two elementary schools, a high school, the Leisureplex arena complex, and a community center complete with a park, splash pad, and sports fields. Plus, you’ll be just minutes away from the beautiful shoreline of Lake Erie. It's a 2-minute drive to the QEW highway or 5 minutes the Peace Bridge to Buffalo, NY.
Features
Property Details
Listing
Property
Condo / Building
Location
Location & Walkability
1389 GARRISON Road, Fort Erie, ON
Map data © GoogleOpen in Google Maps ↗
Similar Properties Nearby
View all →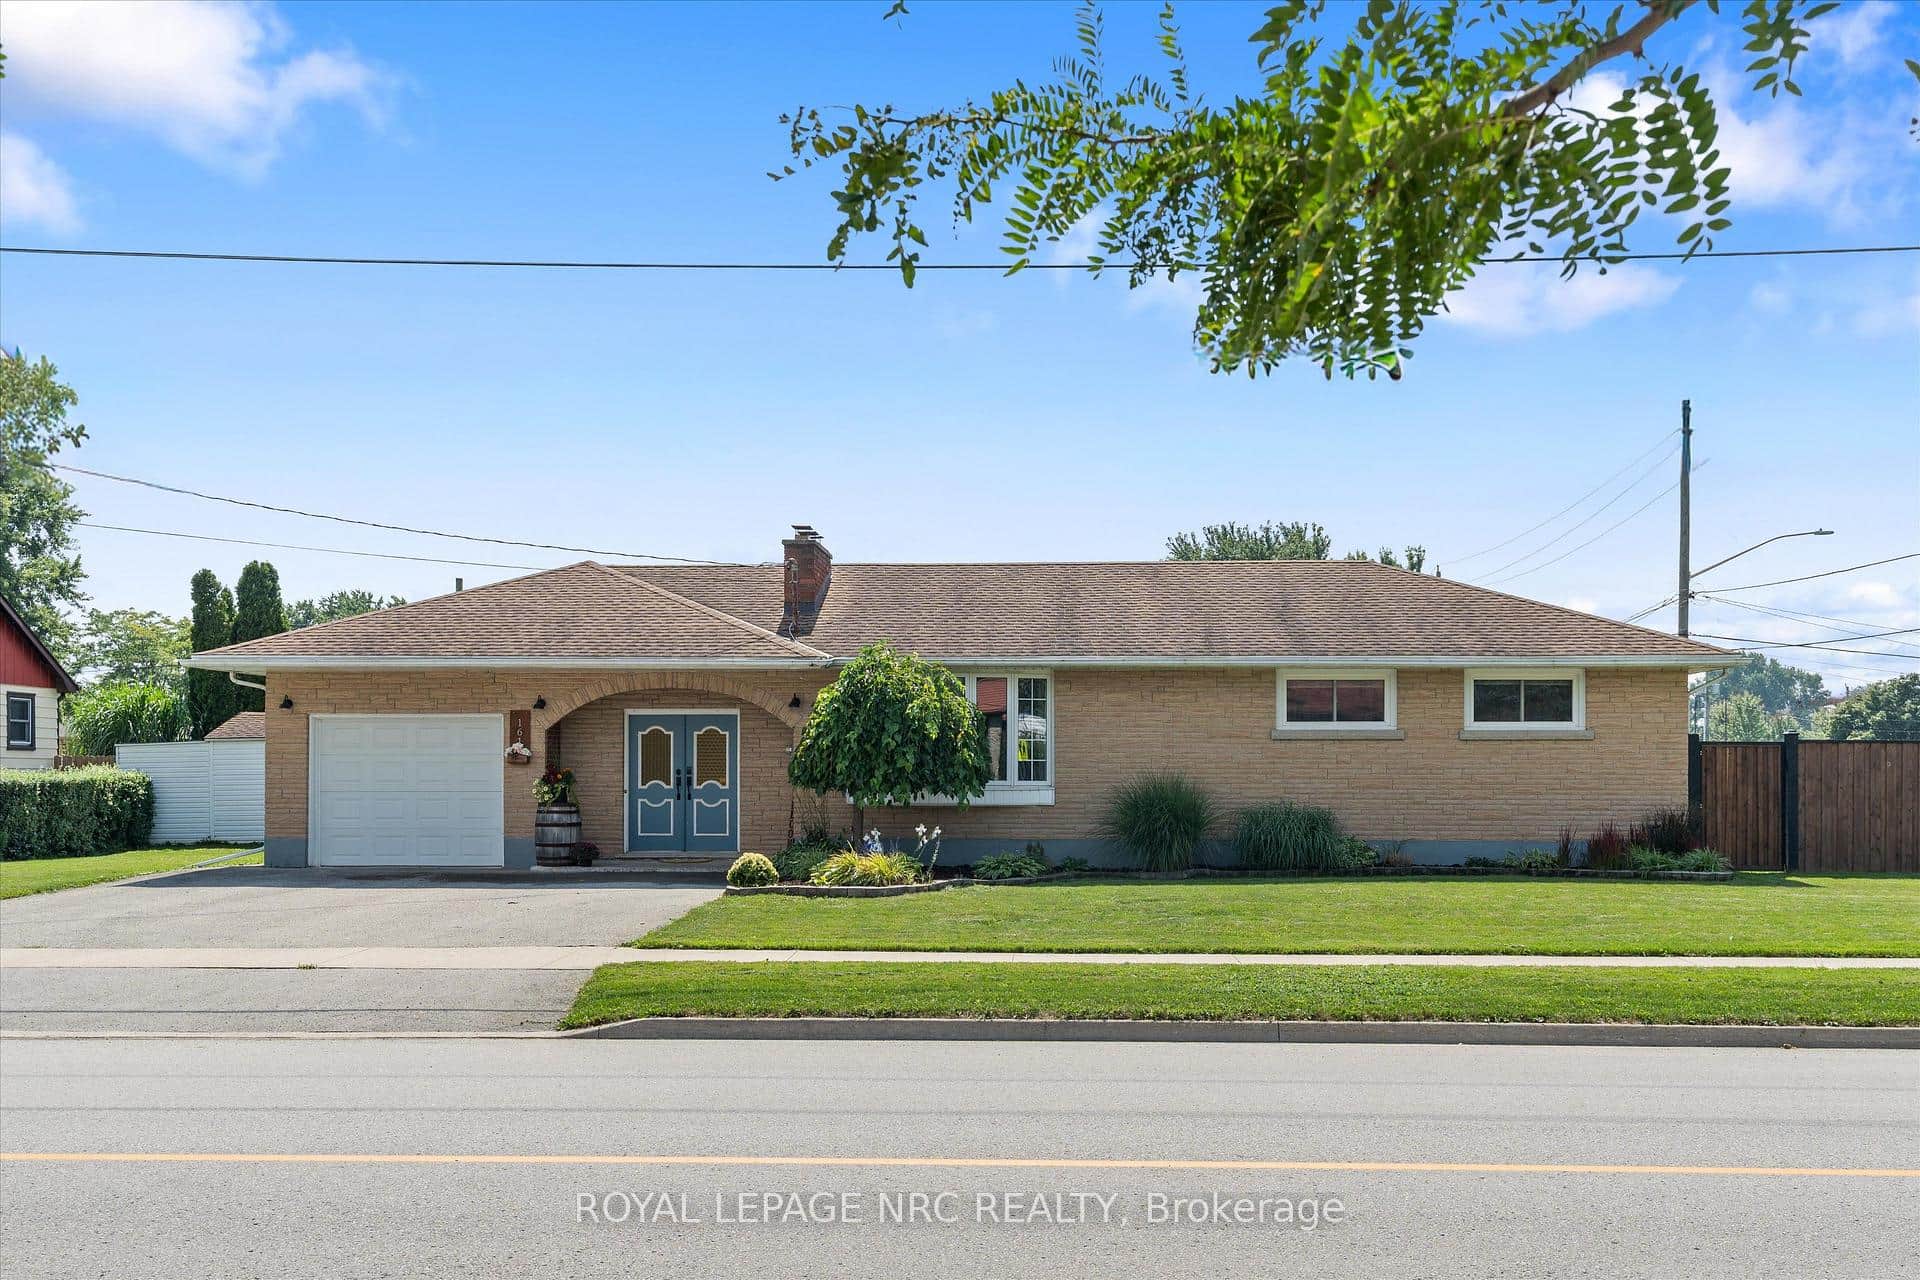 For Sale
Fort Erie
$549,900
161 Catherine Street
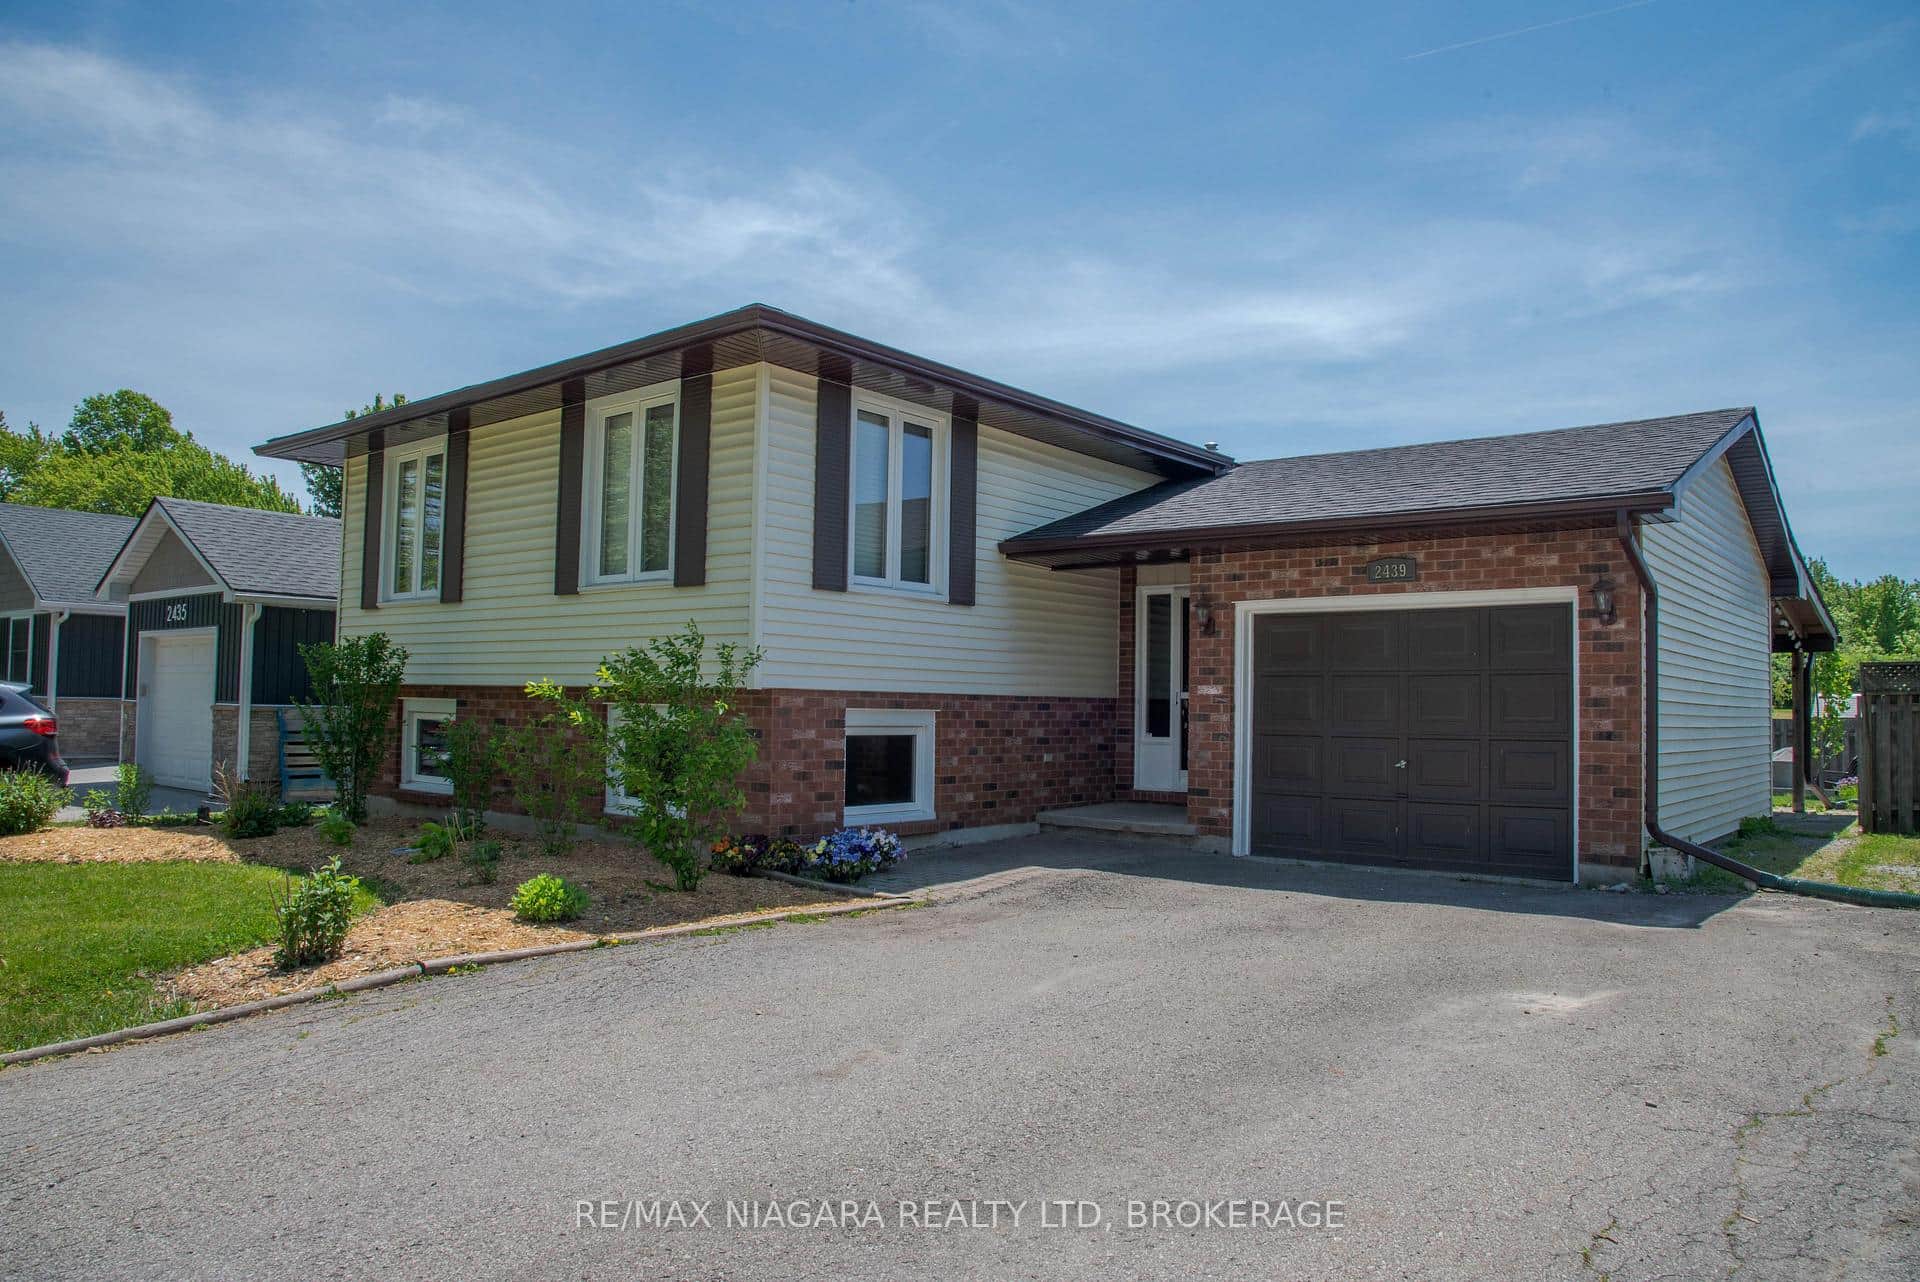 For Sale
Fort Erie
$549,900
2439 Coral Avenue
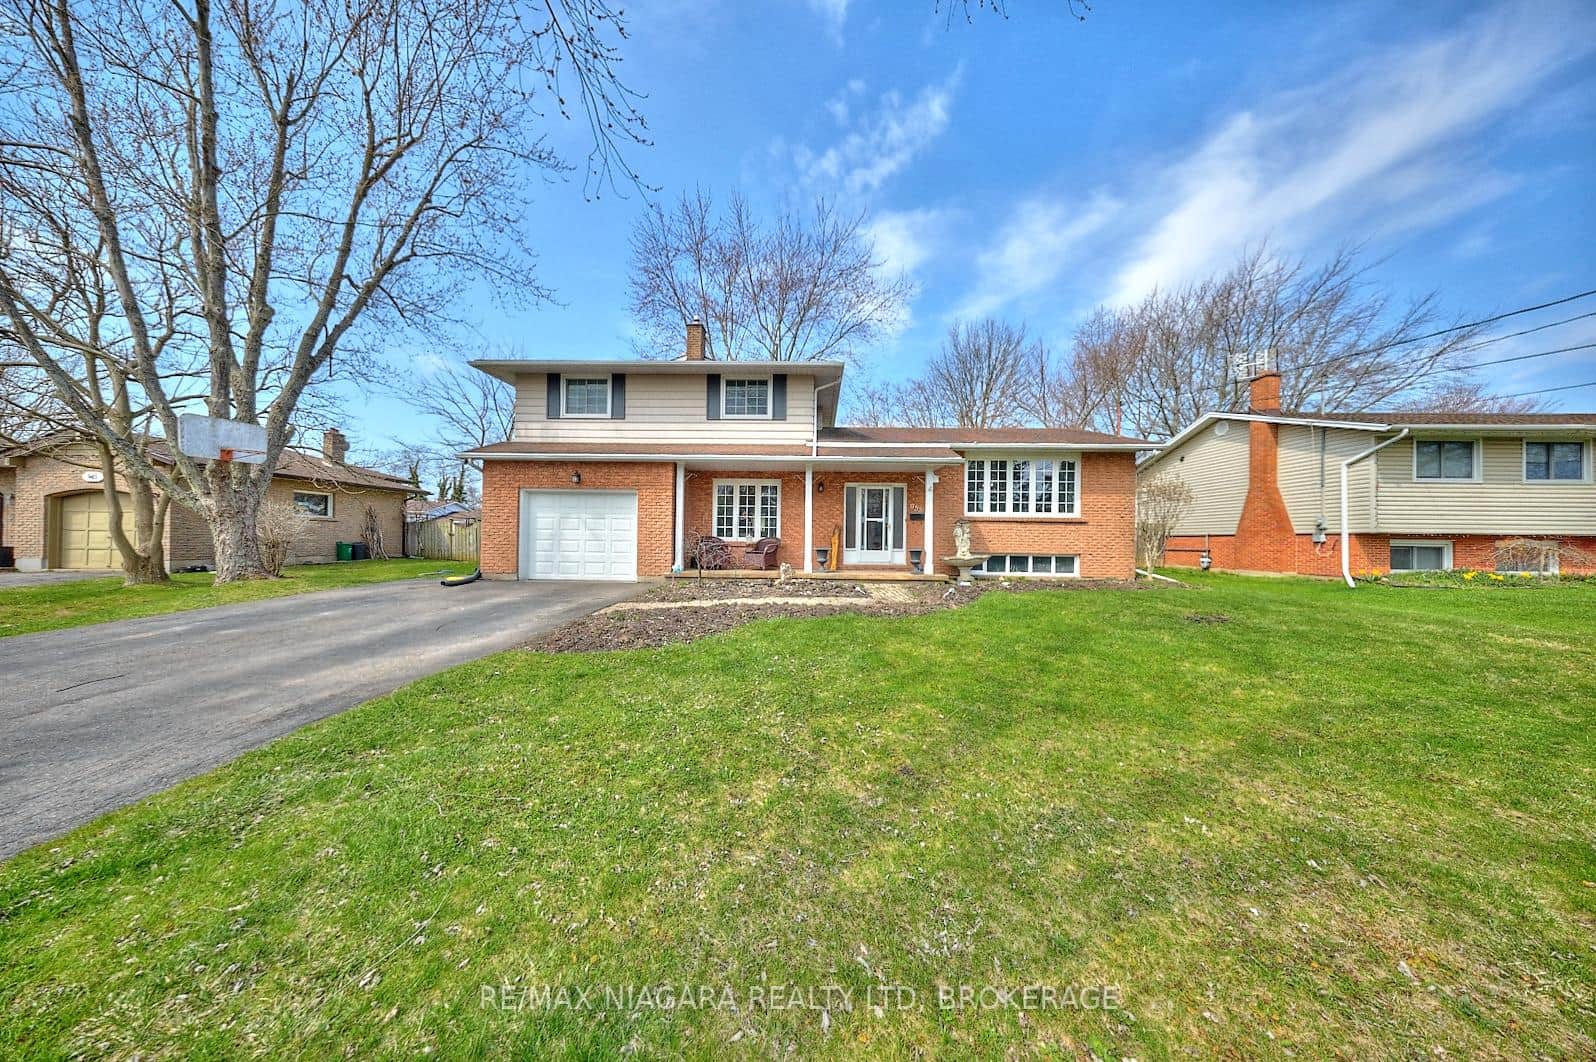 For Sale
Fort Erie
$549,990
953 Grandview Road
 For Sale
Fort Erie
$549,000
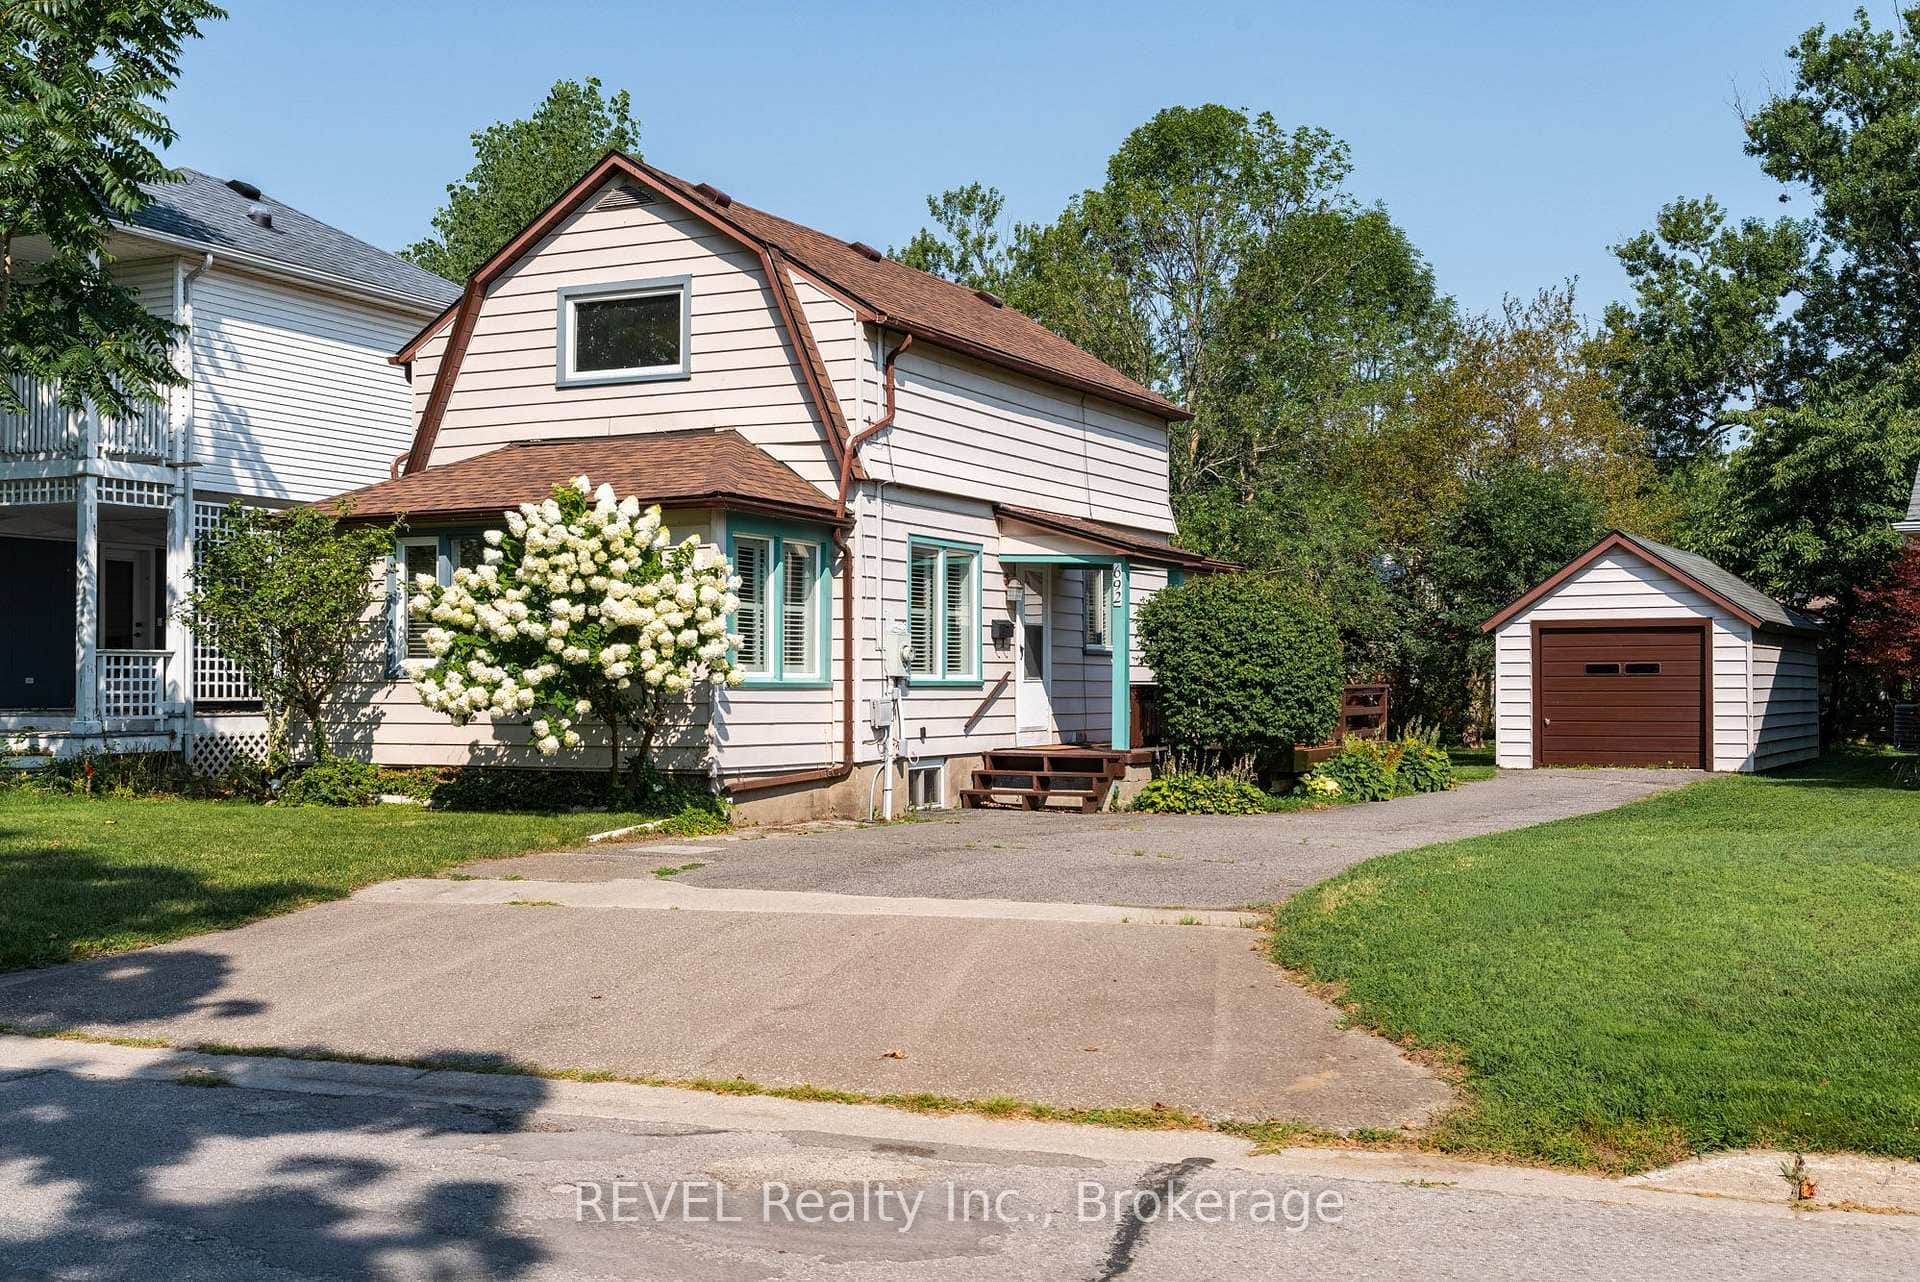
692 Lakeshore Road
 For SaleVideo tour
Fort Erie
$539,900
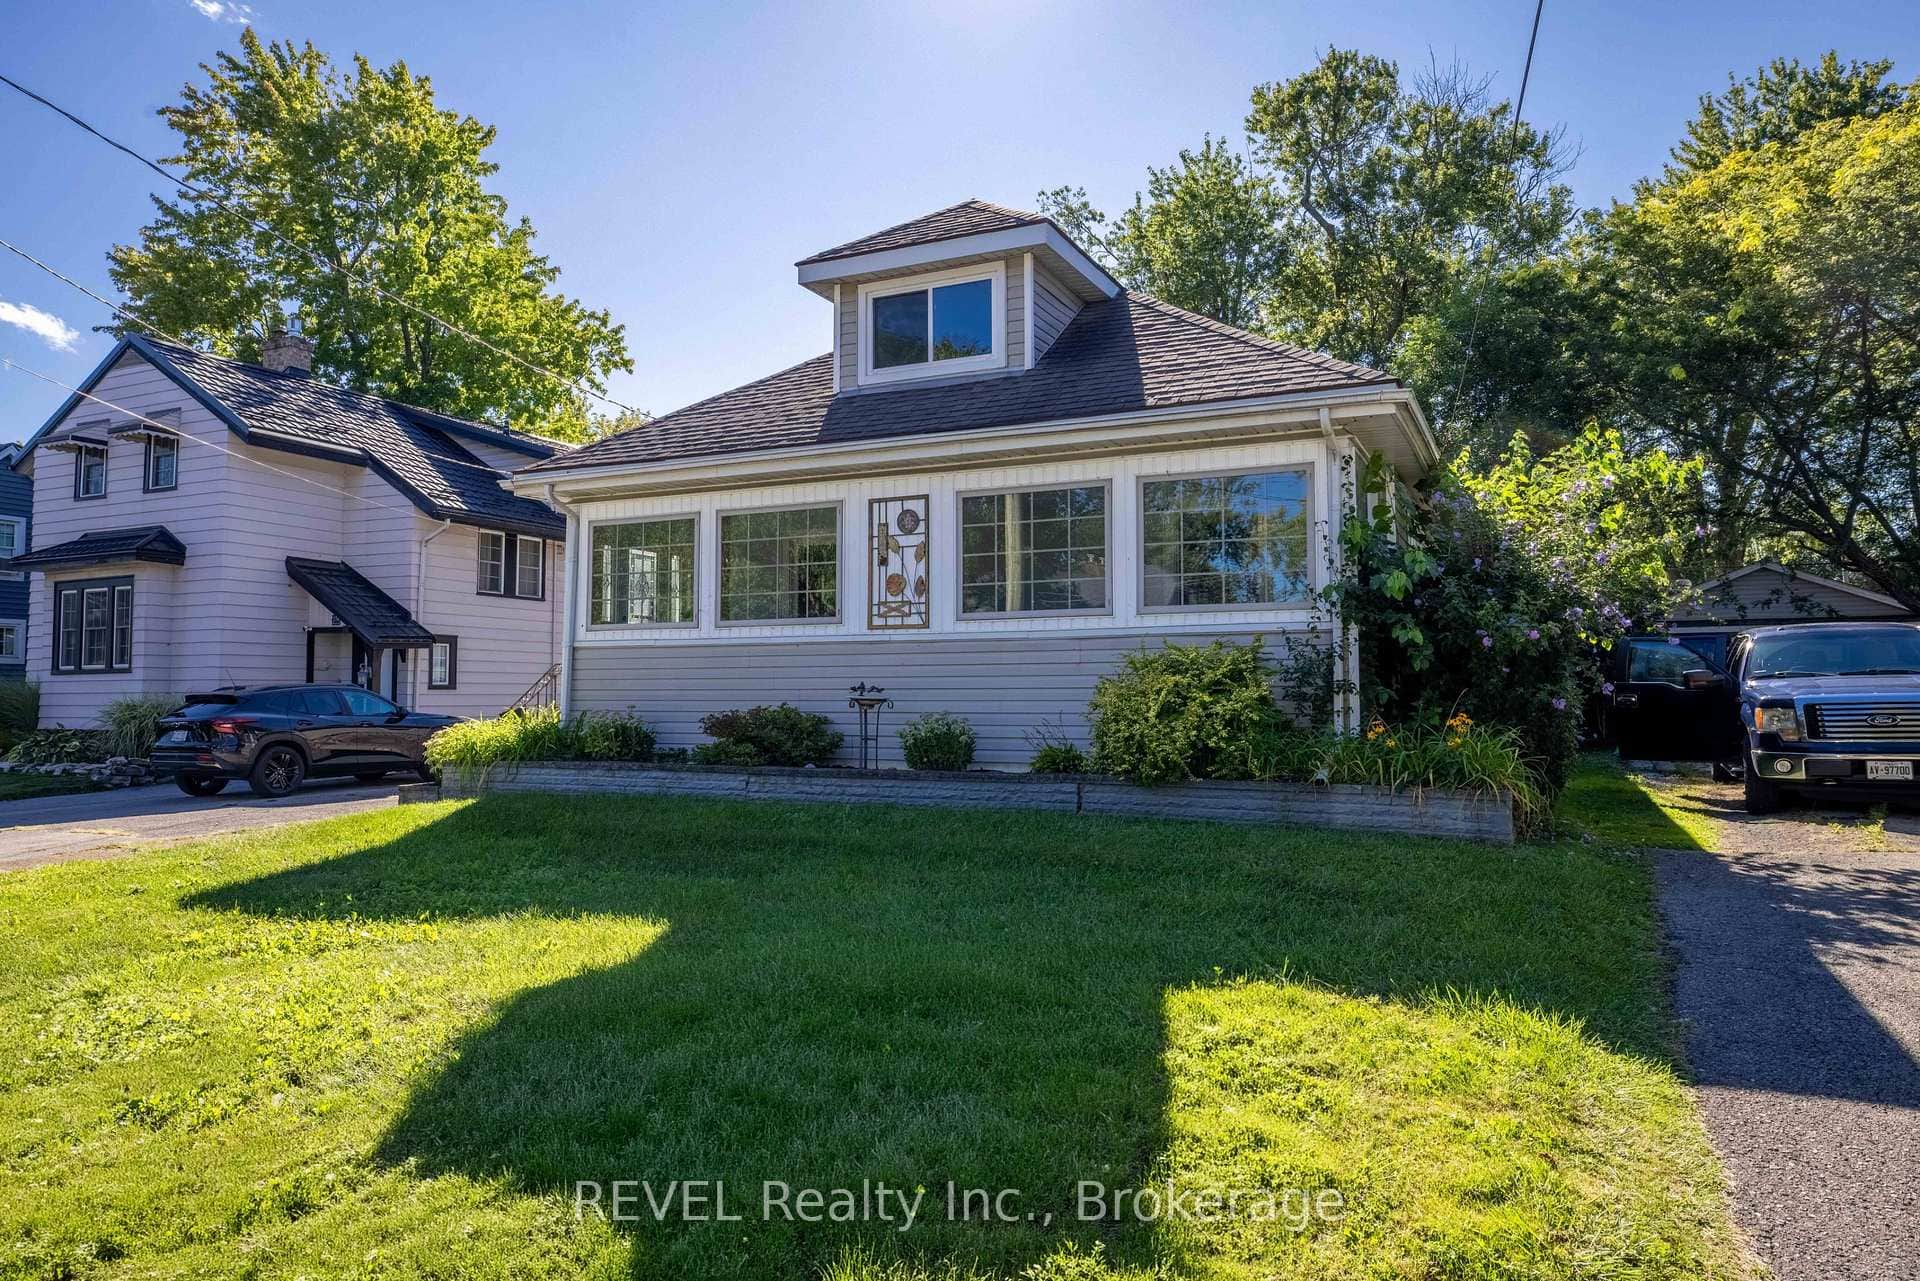
272 High Street
 For SaleVirtual tour
Fort Erie
$564,900
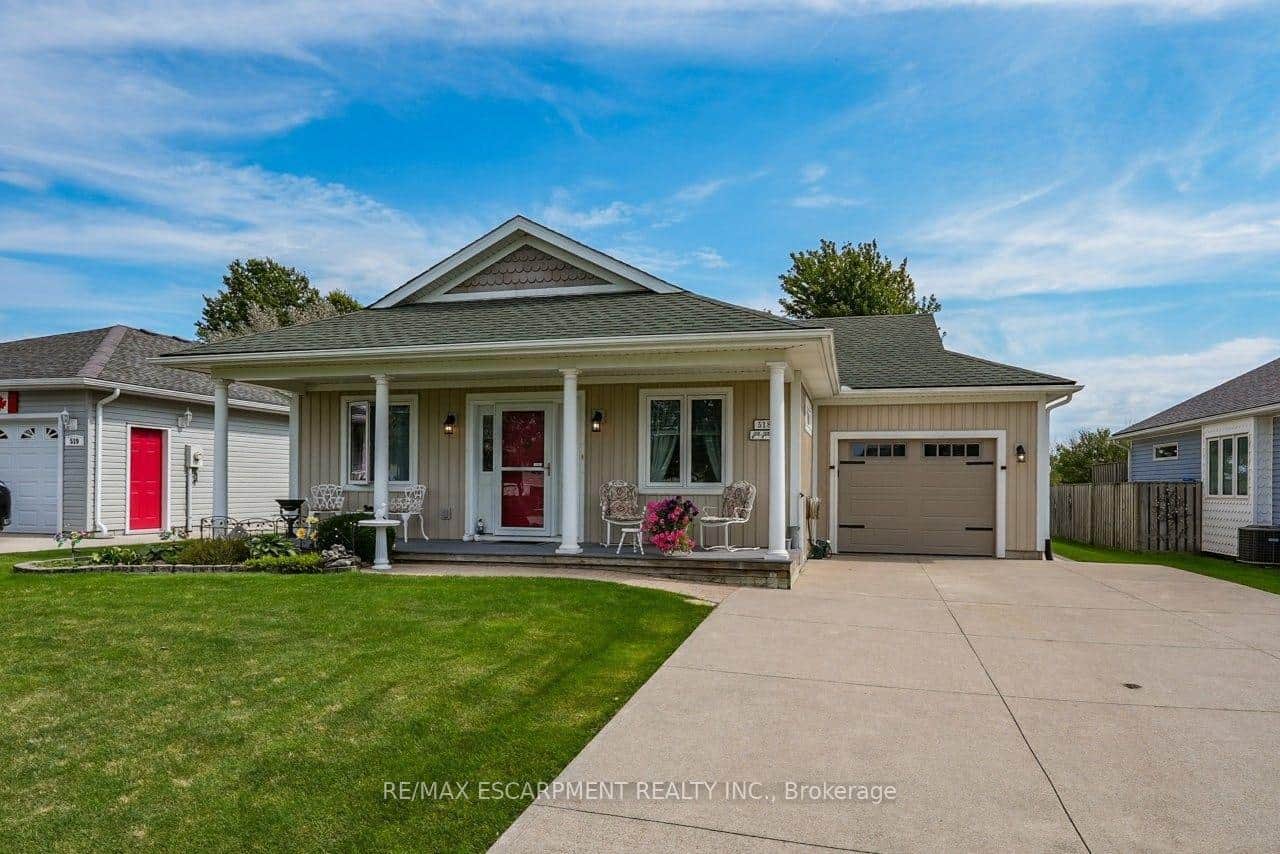
3033 Townline Road Unit 518
Last Updated: March 4, 2026
Listing Office: RE/MAX NIAGARA REALTY LTD, BROKERAGE
This listing content is owned and licensed by REALTOR® members of The Canadian Real Estate Association. The trademarks REALTOR®, REALTORS®, and the REALTOR® logo are controlled by The Canadian Real Estate Association (CREA) and identify real estate professionals who are members of CREA. The trademarks MLS®, Multiple Listing Service®, and the associated logos are owned by CREA and identify the quality of services provided by real estate professionals who are members of CREA. Used under license.