138 Widdicome Hill Boulevard Unit 721, Toronto W09, ON
M9R 0A9
Listed May 9, 2026
Virtual Tour
About this property
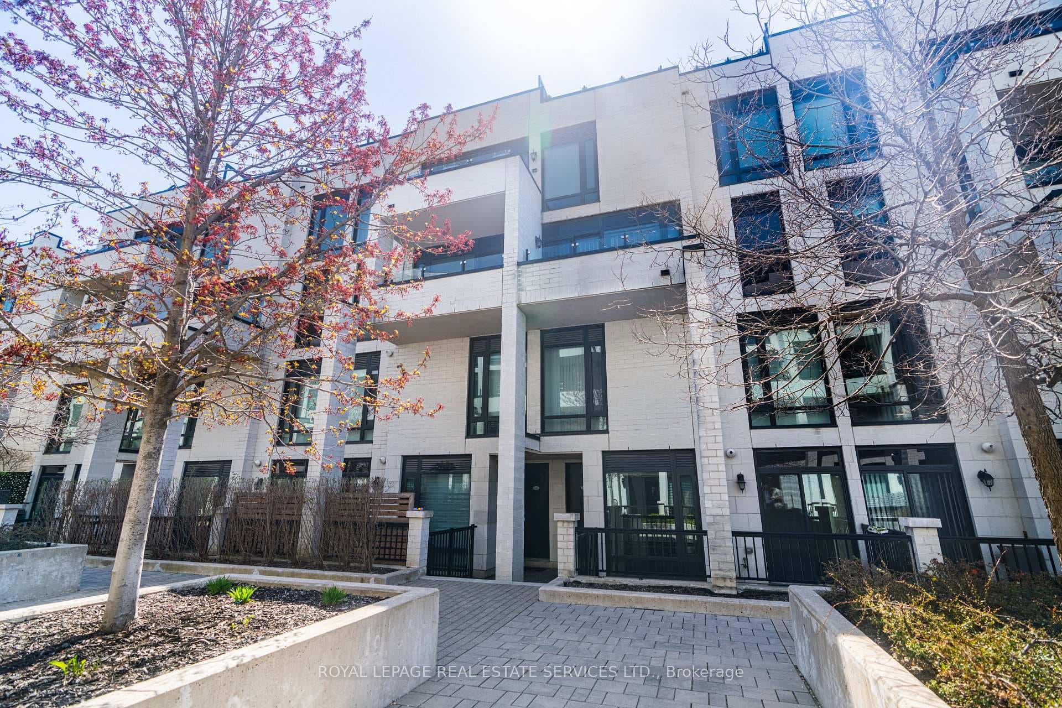
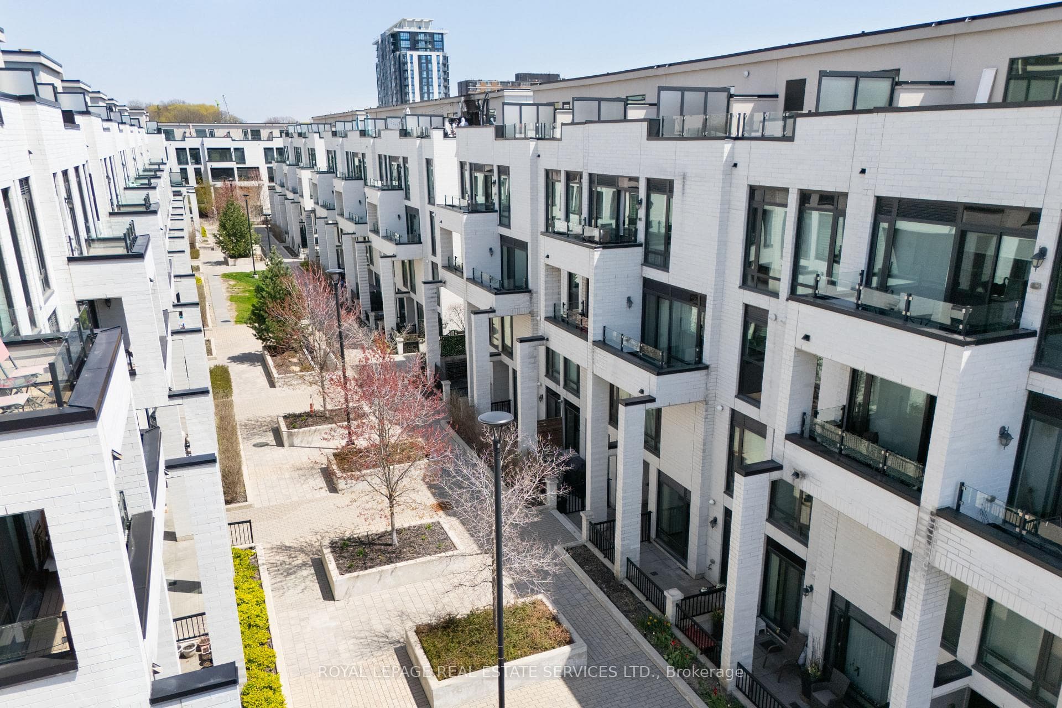
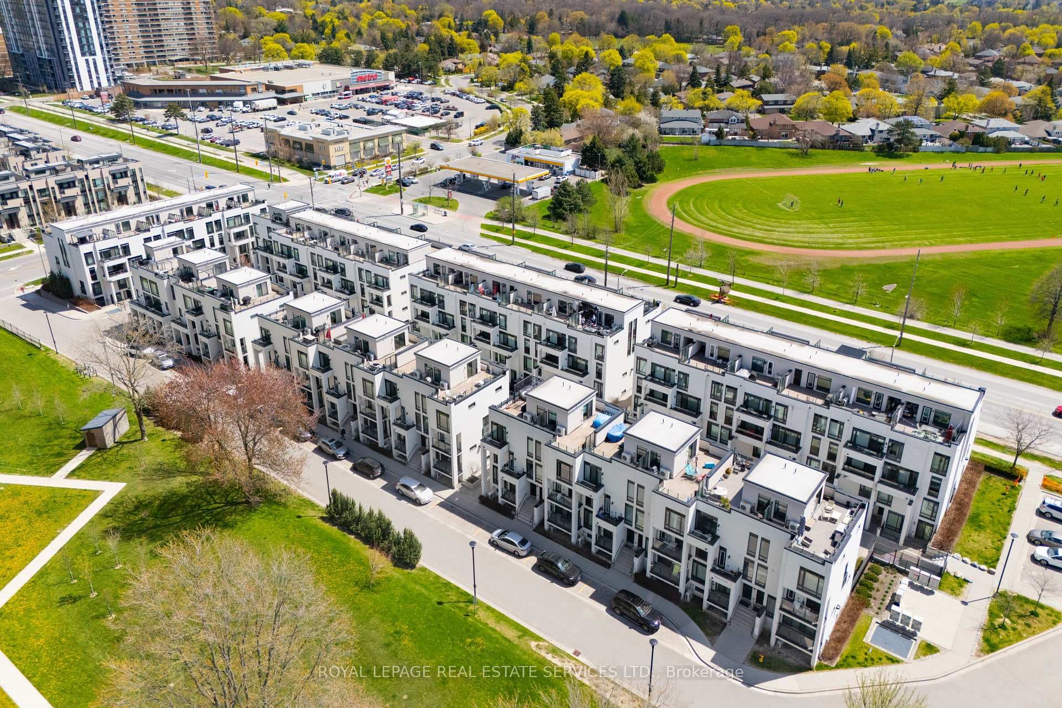
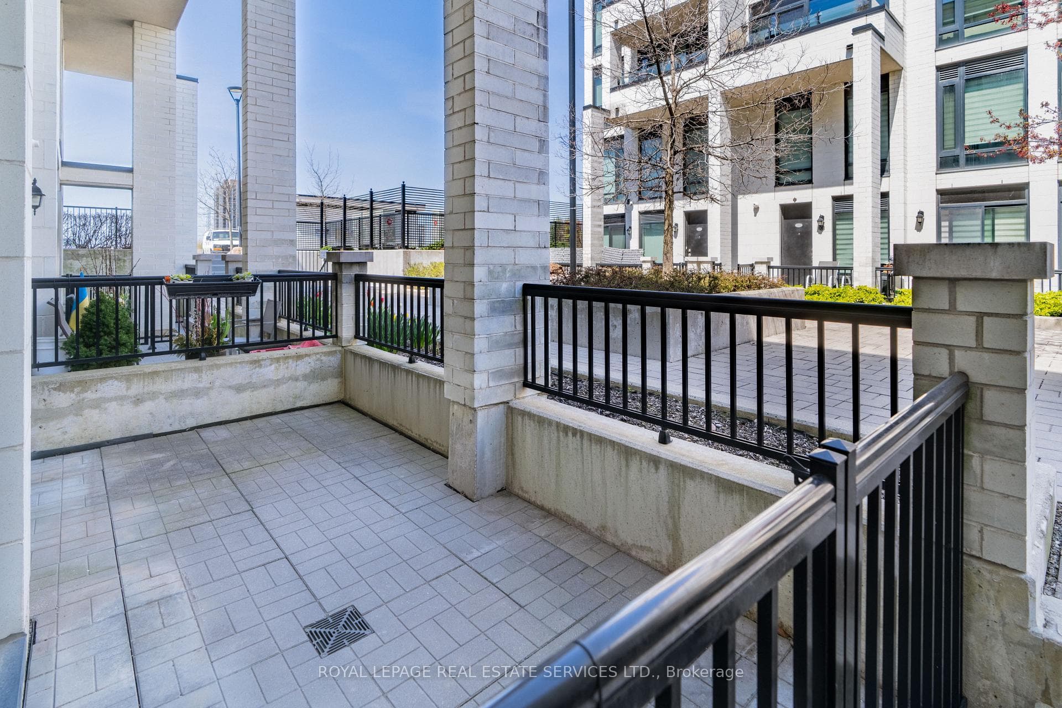
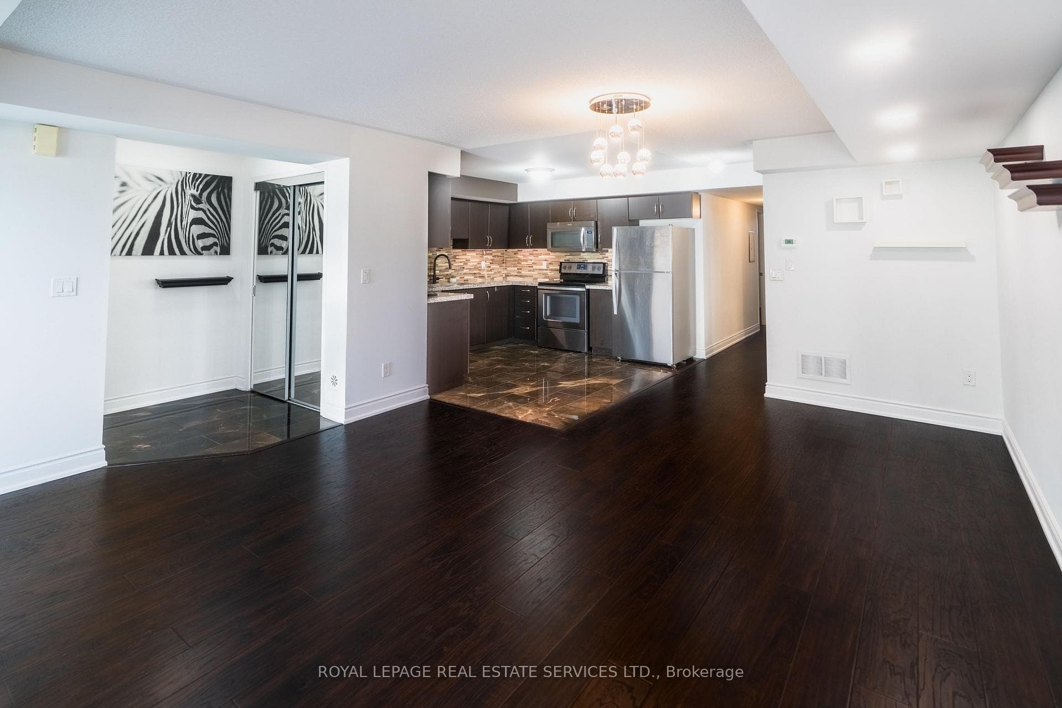
This spacious 2-bedroom, 2-bathroom suite offers 965 sq ft of interior living space plus a private terrace-perfect for entertaining or relaxing outdoors. Inside, enjoy a builder-upgraded kitchen with new tile flooring, a fully renovated second bathroom, and a functional layout featuring a 3-piece private ensuite in the primary bedroom. Generously sized bedrooms and a bright open-concept living area are complemented by floor-to-ceiling windows and walkout access to the terrace, complete with a gas BBQ hookup and power outlet. Ideally located directly across from Metro grocery and surrounded by green space, this home offers the perfect balance of convenience and lifestyle. Enjoy close proximity to West Deane Park and the Mimico Creek trail system, plus just a short drive to Centennial Park featuring year-round recreation including a driving range, golf, skating, trails, and seasonal activities. Golf enthusiasts will also appreciate being minutes from both St. George's Golf Club and Lambton Golf & Country Club. Excellent school options nearby include John G. Althouse Junior Middle School and Martin grove Collegiate Institute with Advanced Placement programs, Richview Collegiate Institute with French Immersion and strong athletics, plus Catholic options including École élémentaire catholique Notre-Dame-de-Grâce and St. Marcellus Catholic School. Commuters will love the direct access to Hwy 427 connecting to the QEW and 401, proximity to Pearson Airport, TTC service right outside the building, and the future Eglinton Crosstown West Extension currently under construction through the area.
Features
Property Details
Listing
Property
Condo / Building
Location
Taxes & Financials
Location & Walkability
138 Widdicome Hill Boulevard Unit 721, Toronto W09, ON
Map data © GoogleOpen in Google Maps ↗
Similar Properties Nearby
View all →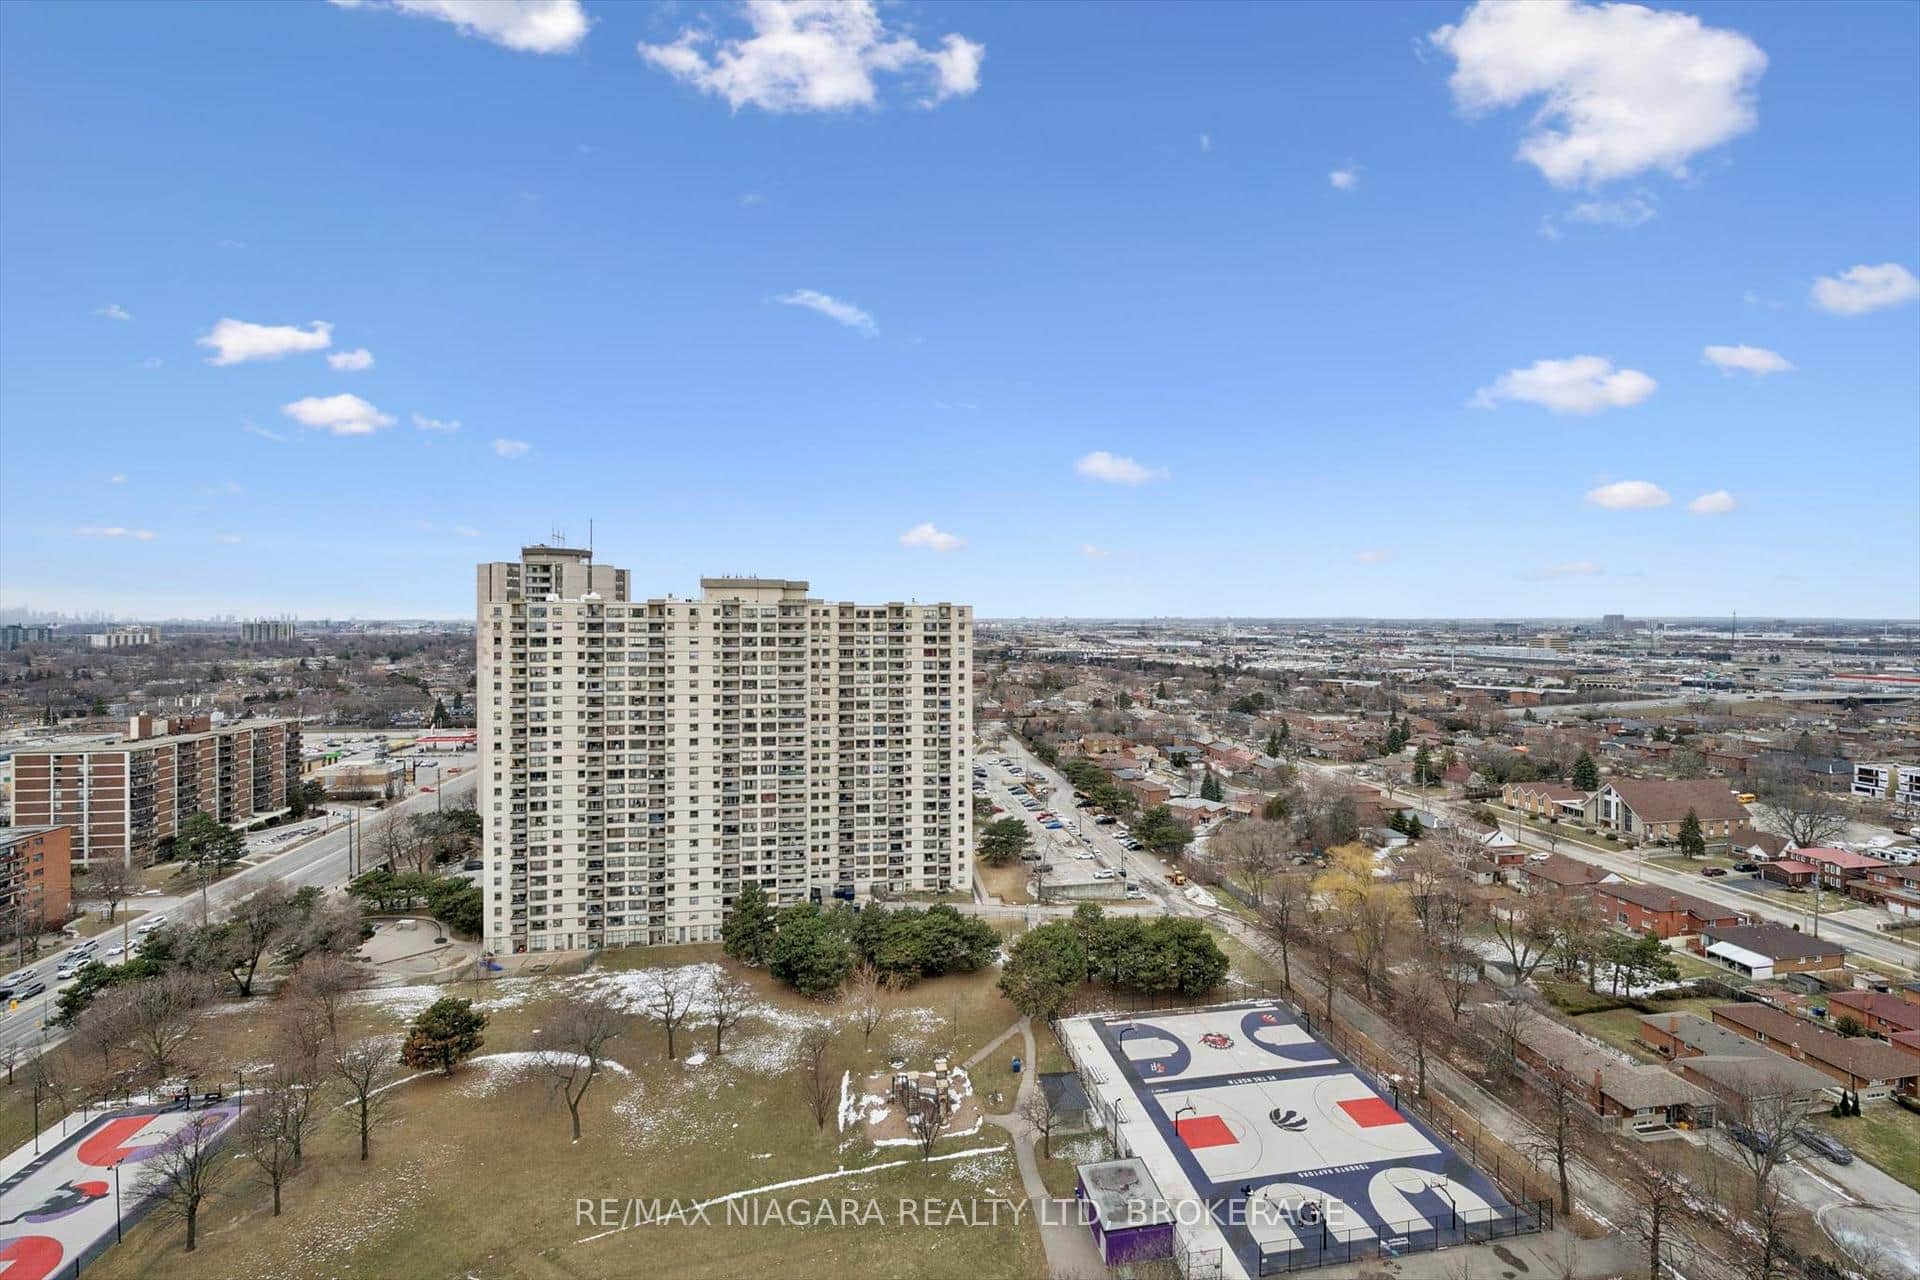
Last Updated: May 9, 2026
Listing Office: ROYAL LEPAGE REAL ESTATE SERVICES LTD.
This listing content is owned and licensed by REALTOR® members of The Canadian Real Estate Association. The trademarks REALTOR®, REALTORS®, and the REALTOR® logo are controlled by The Canadian Real Estate Association (CREA) and identify real estate professionals who are members of CREA. The trademarks MLS®, Multiple Listing Service®, and the associated logos are owned by CREA and identify the quality of services provided by real estate professionals who are members of CREA. Used under license.