


135 Glenariff Drive, Hamilton, ON
L8B 1A5
Sold September 6, 2024
About this property
Welcome to 135 Glenariff, nestled in the beautiful community of Antrim Glen. One of the larger models, this Glencloy model features 1477 sq ft of living space and offers a large kitchen with breakfast bar and eating area, separate living room with gas fireplace and open to spacious dining room. Additional sunroom features a walk out to large deck in the backyard. Enjoy the convenience of laundry and two full bathrooms on the main level. Spread out in the large primary bedroom boasting a walk-in closet, and ensuite bath with walk in shower. This bungalow also features a double car garage with entry into the house and double driveway. The basement offers more space to enjoy, partially finished with a Recreation room, separate den, 2-pc bath, large storage area and a fantastic workshop with built in shelving, work benches and cabinets for the handi-person of the family. Antrim Glen is a Parkbridge Community, geared to adult living with amenities for an active lifestyle. Enjoy the inground saltwater pool, community centre with party and games room, full kitchen for events, library, billiards room, shuffleboard, sunroom, gym and more. Come and check out all that this fantastic community has to offer!
Features
Property Details
Listing
Property
Location
Location & Walkability
135 Glenariff Drive, Hamilton, ON
Map data © GoogleOpen in Google Maps ↗
Similar Properties Nearby
View all →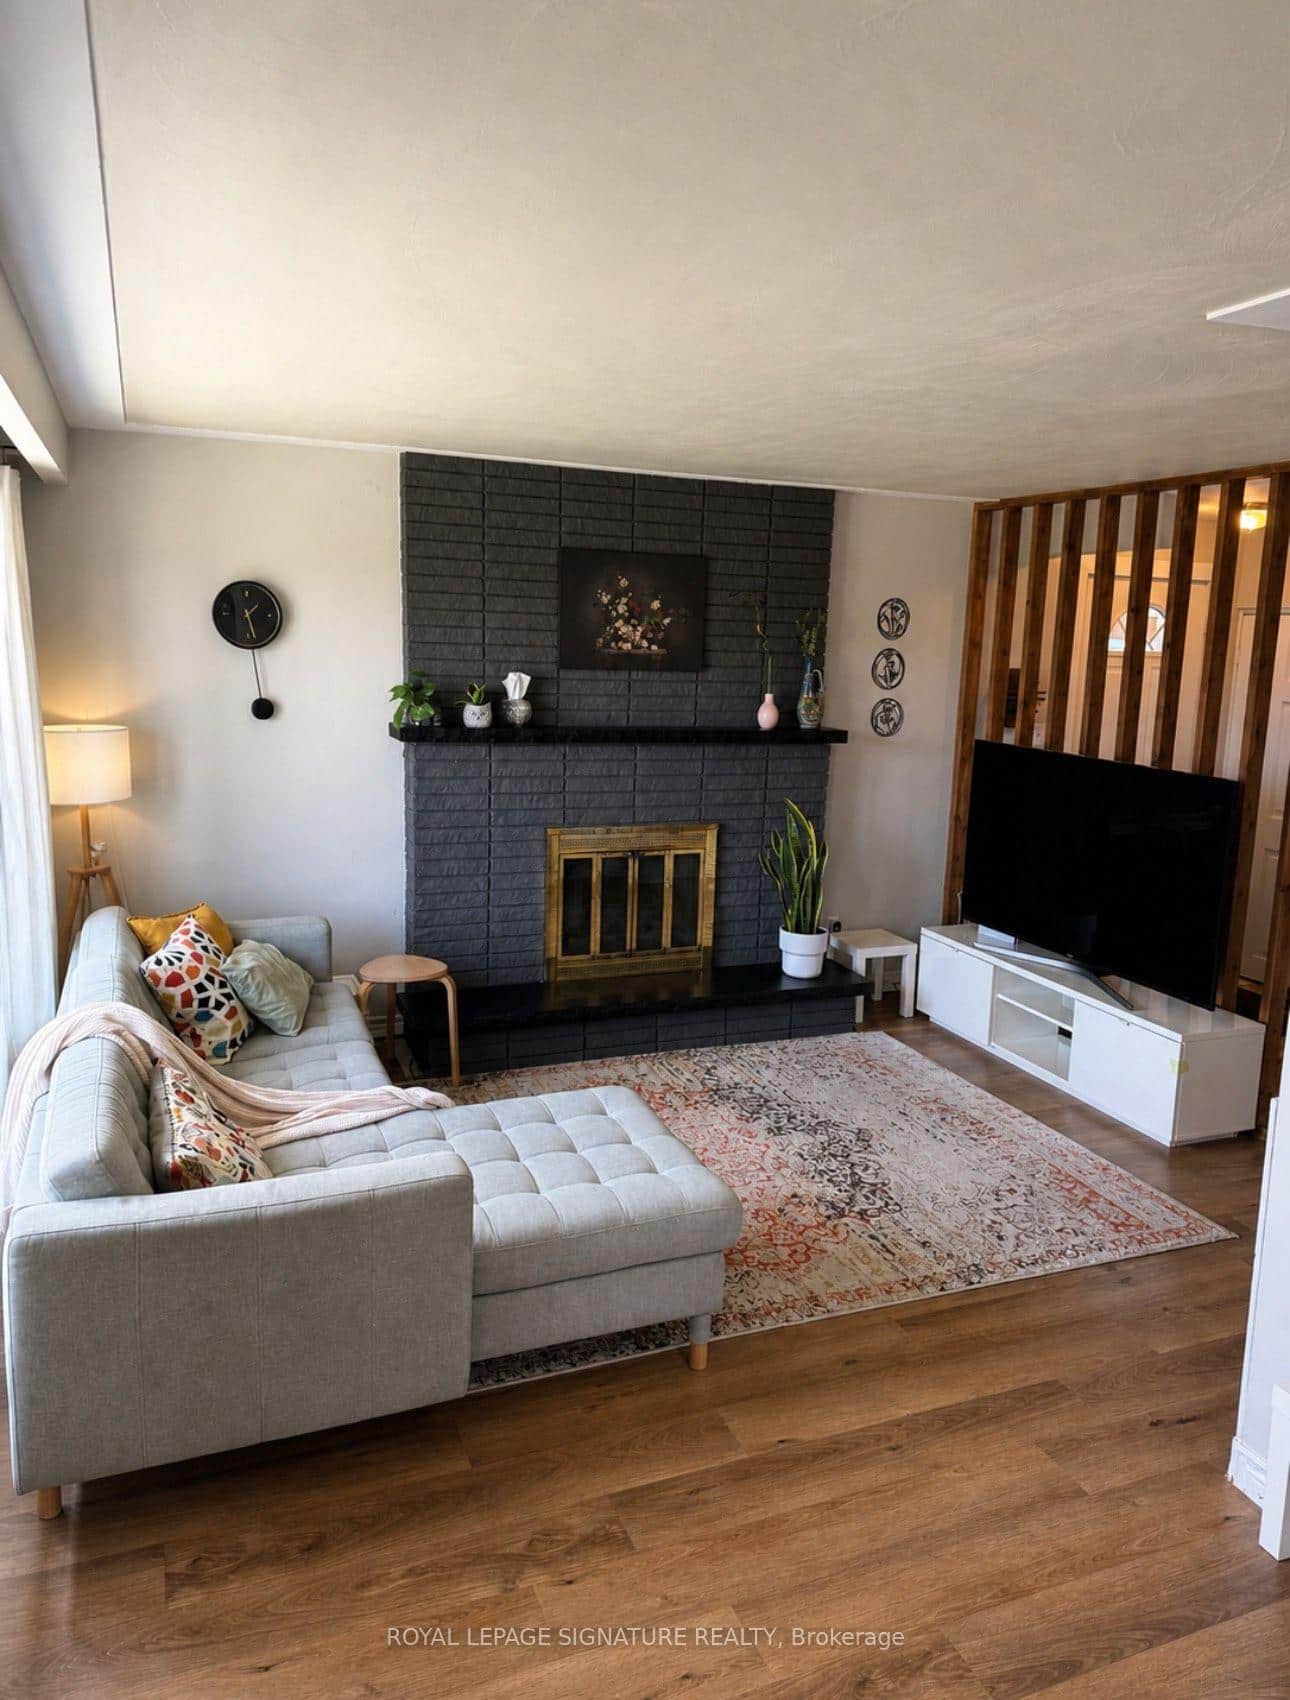 For Sale
Hamilton
$635,000
66 Victor Boulevard
 For Sale
Hamilton
$649,000
23 Chatham Street
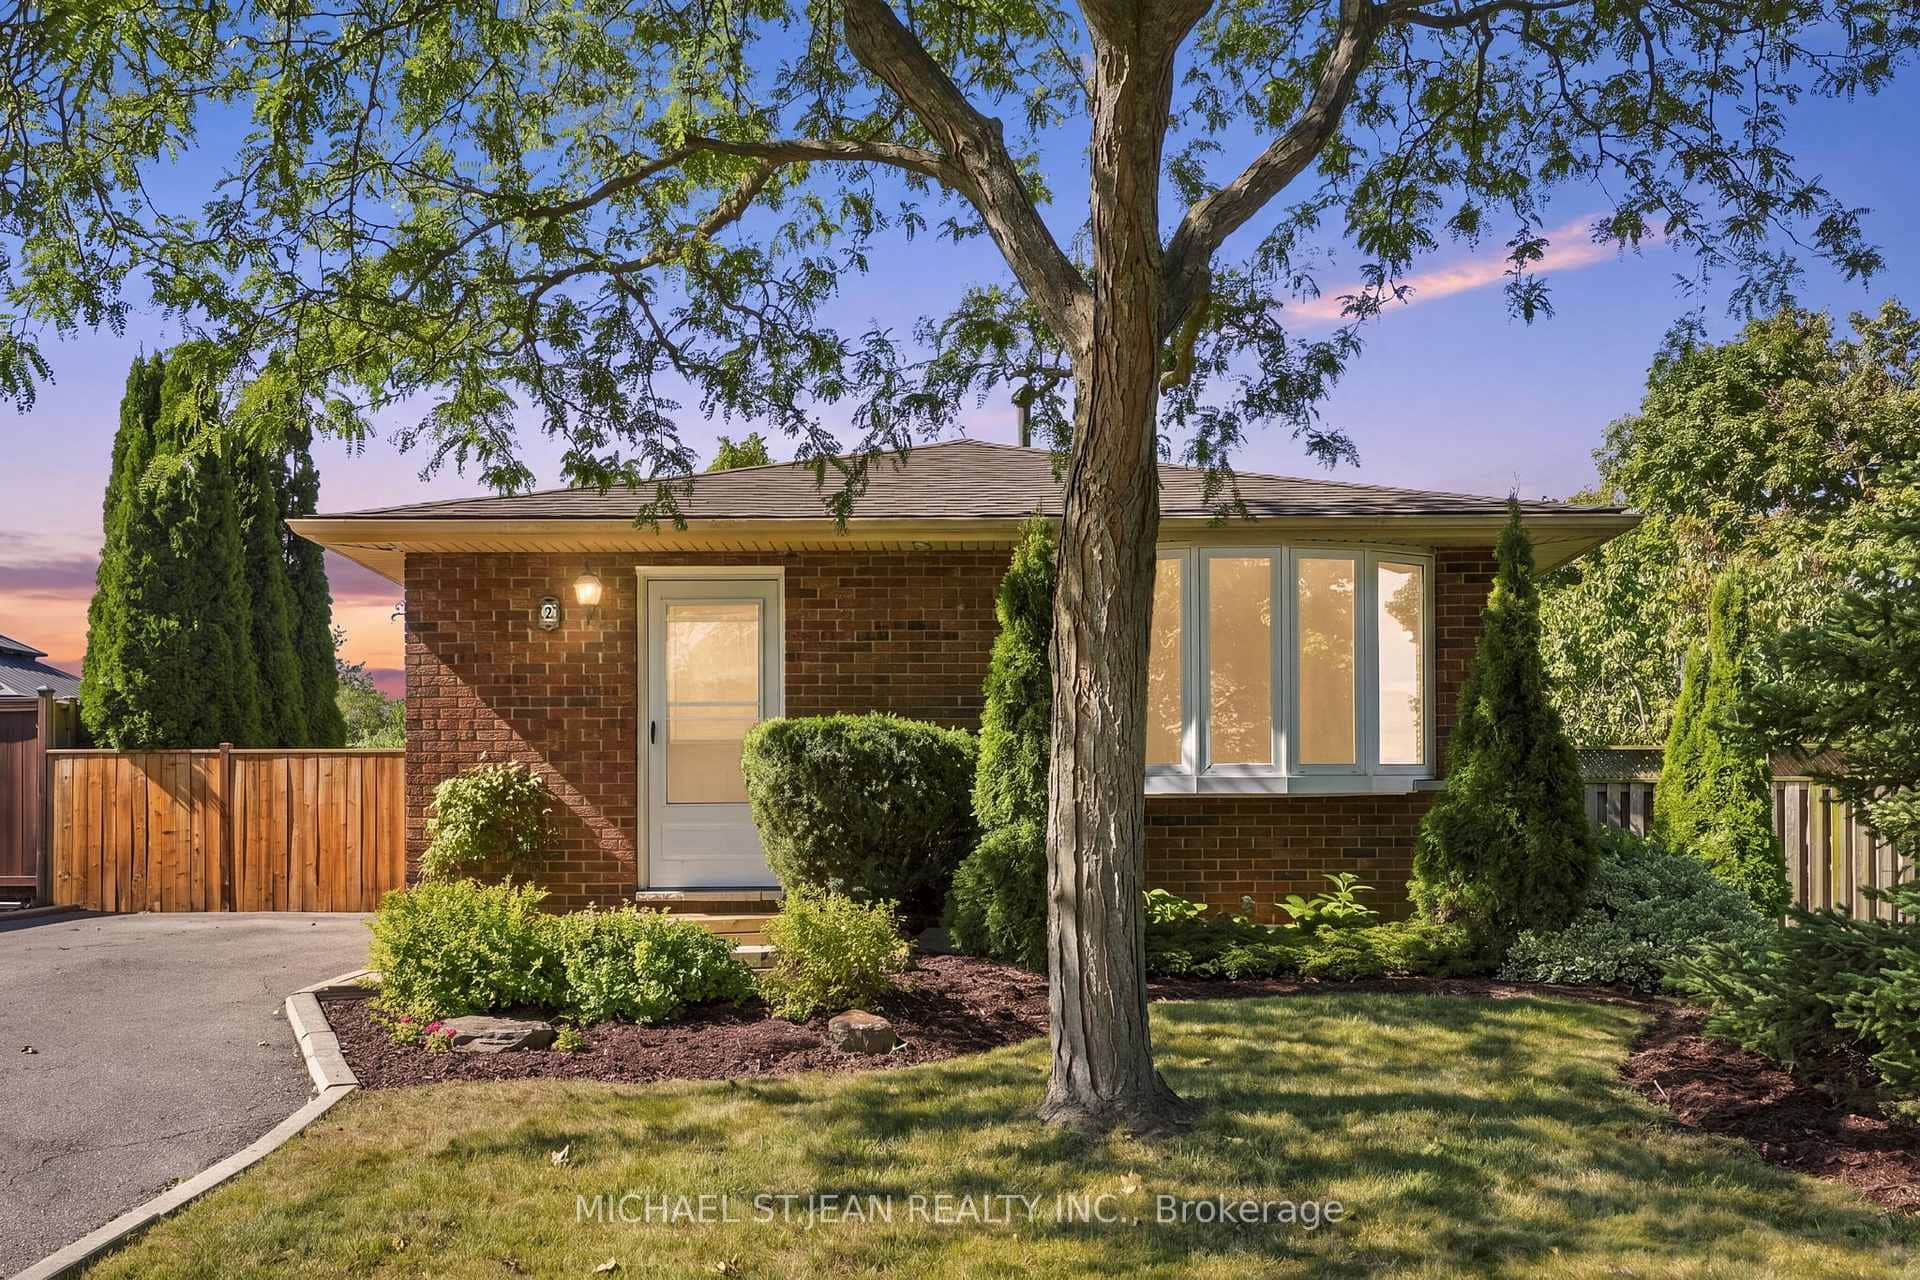 For Sale
Hamilton
$649,900
2 Marston Street
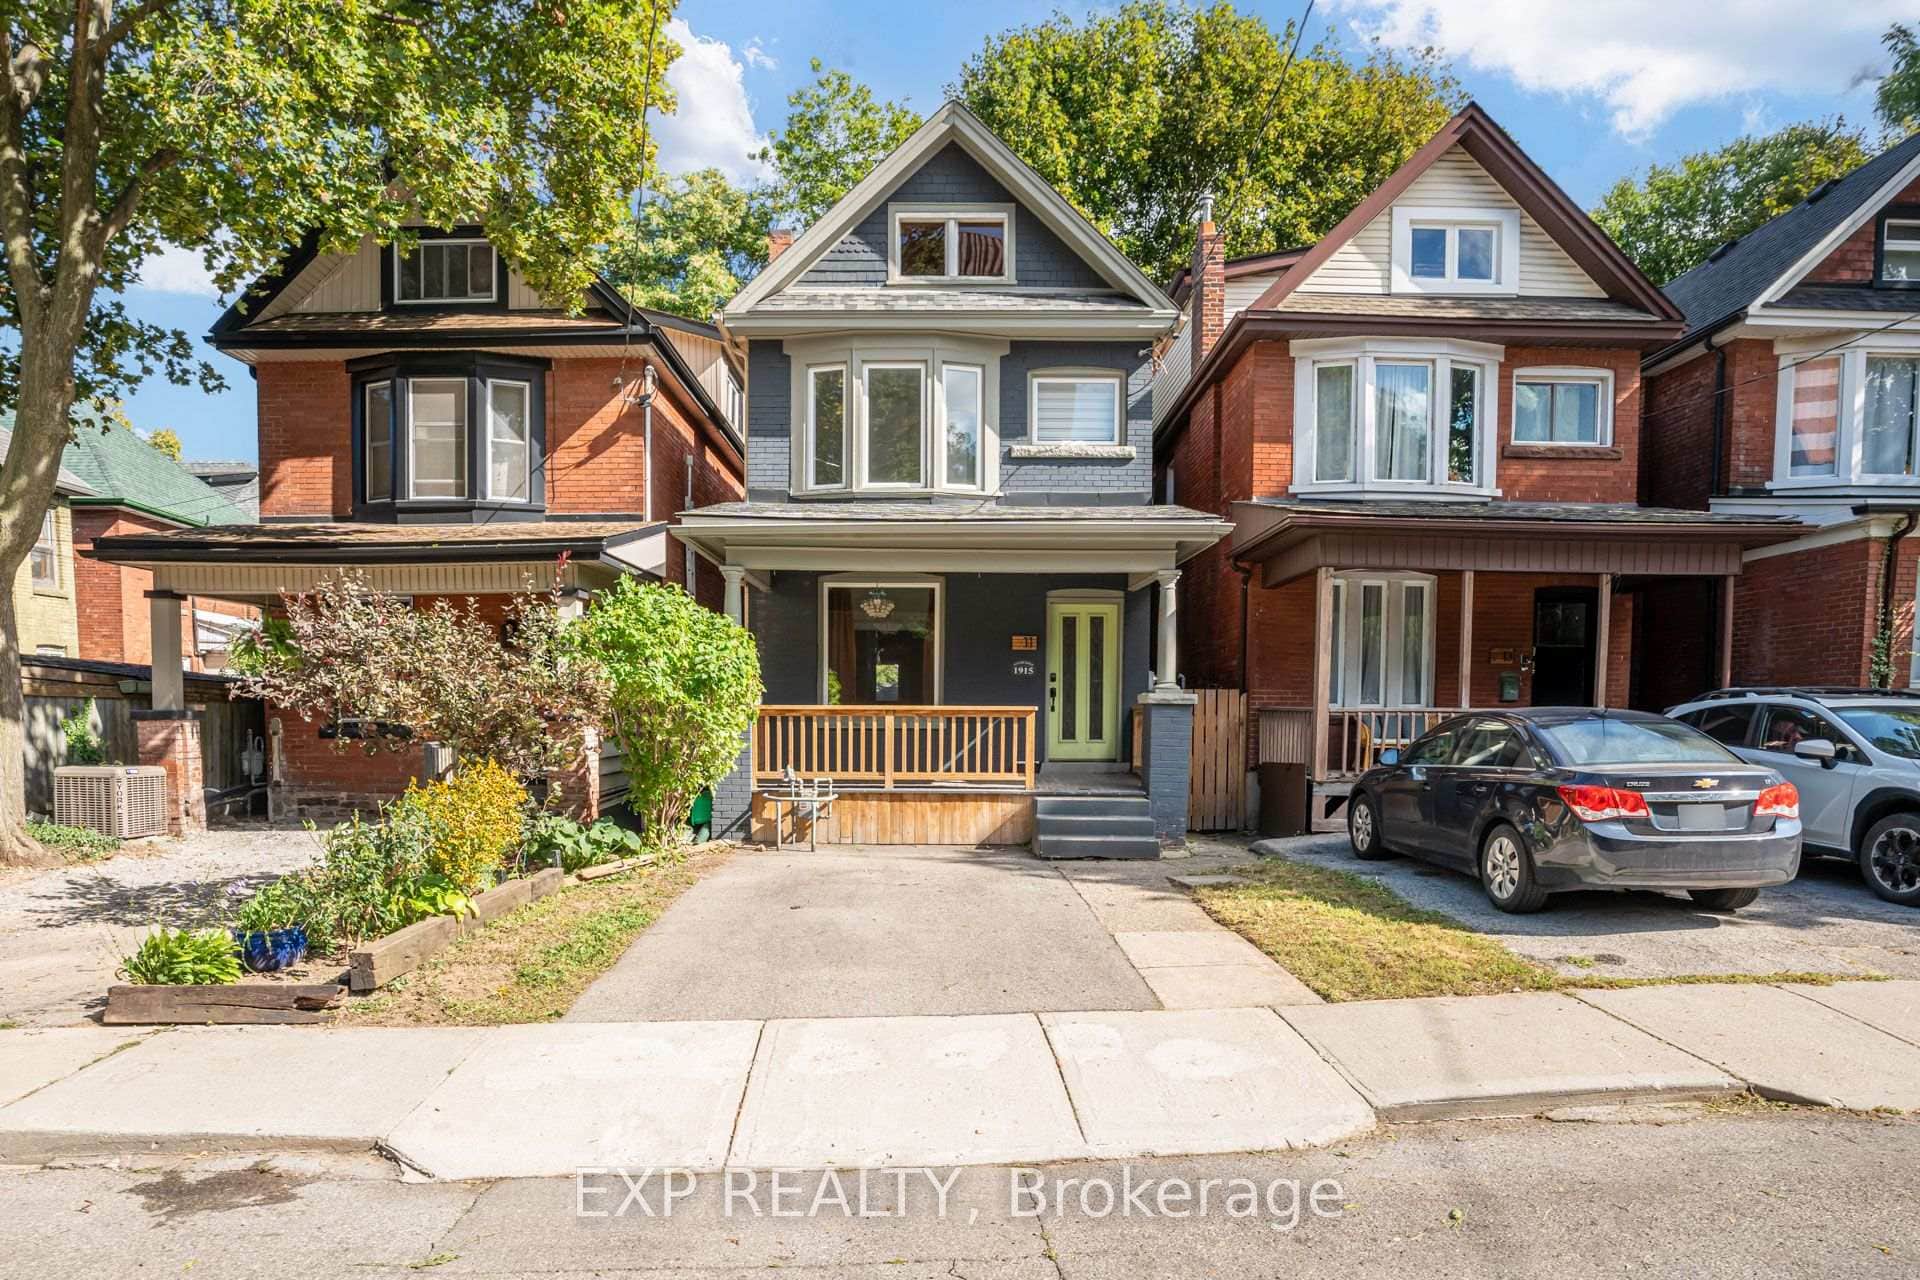 For Sale
Hamilton
$649,900
11 Lorne Avenue
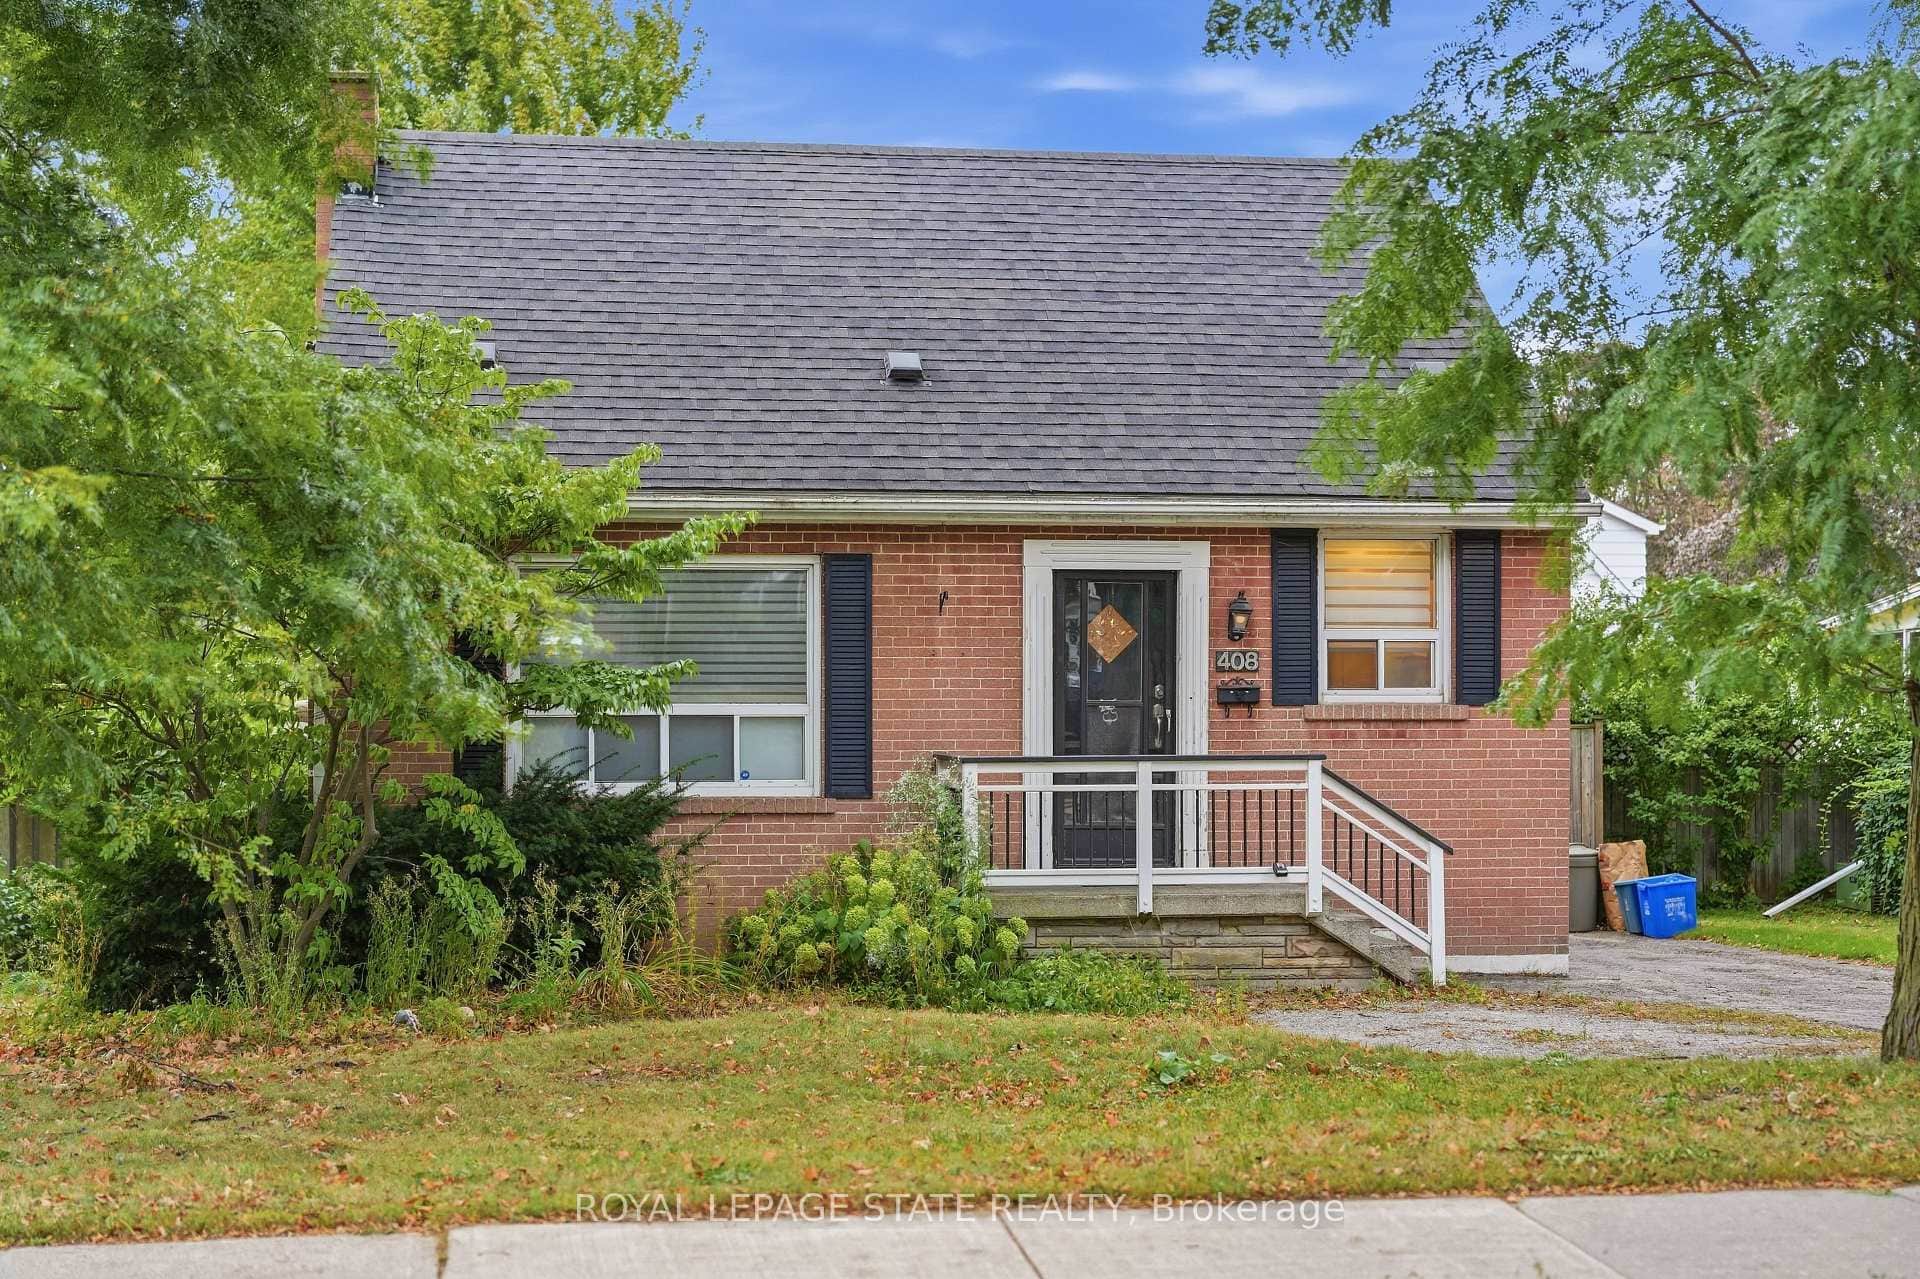 For SaleVideo tour
Hamilton
$619,900
408 Sanatorium Road
 For Sale
Hamilton
$659,999
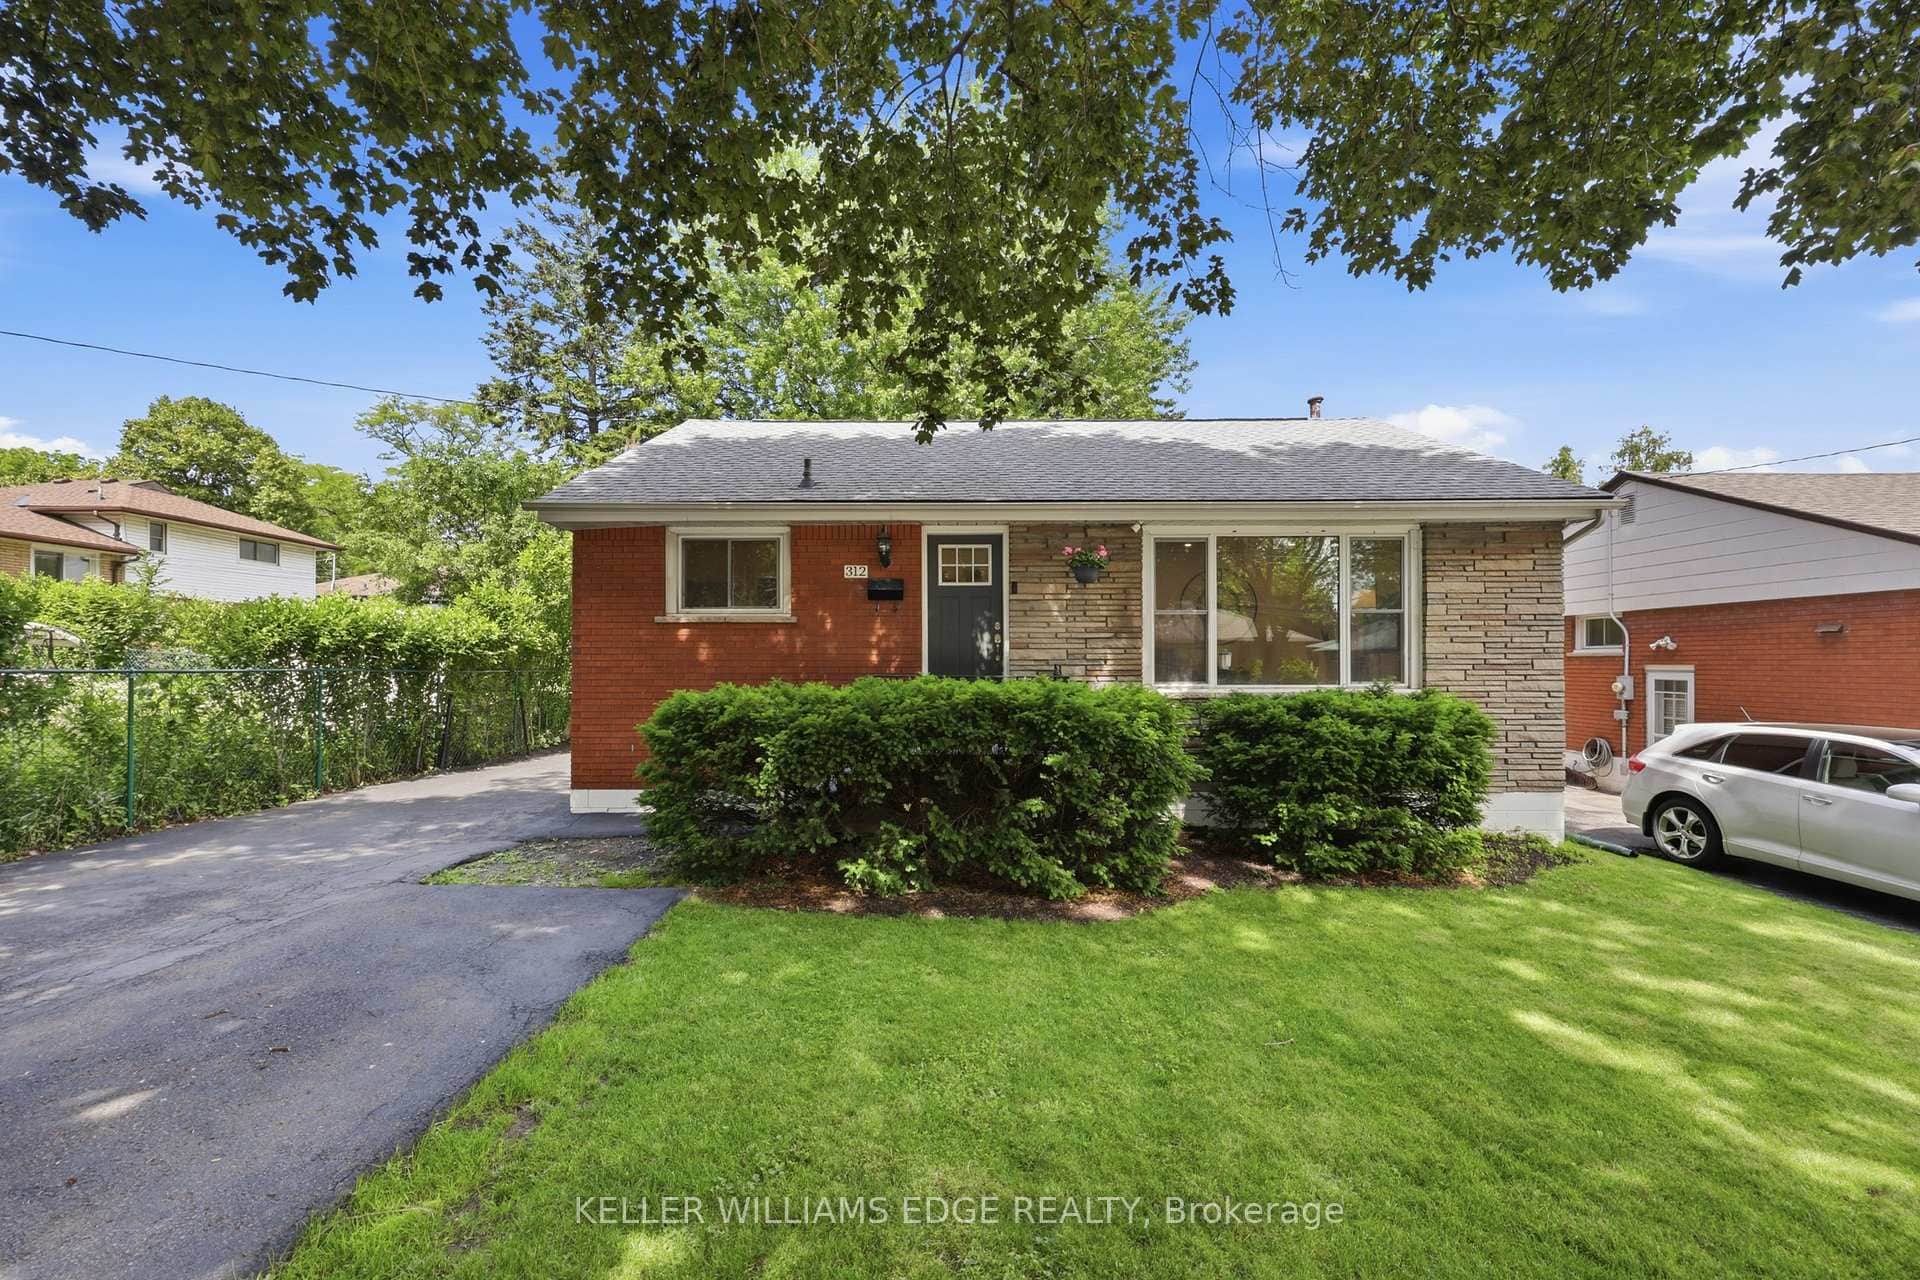
312 Upper Paradise Road
Last Updated: September 6, 2024
Listing Office: RE/MAX REALTY SPECIALISTS INC.
This listing content is owned and licensed by REALTOR® members of The Canadian Real Estate Association. The trademarks REALTOR®, REALTORS®, and the REALTOR® logo are controlled by The Canadian Real Estate Association (CREA) and identify real estate professionals who are members of CREA. The trademarks MLS®, Multiple Listing Service®, and the associated logos are owned by CREA and identify the quality of services provided by real estate professionals who are members of CREA. Used under license.