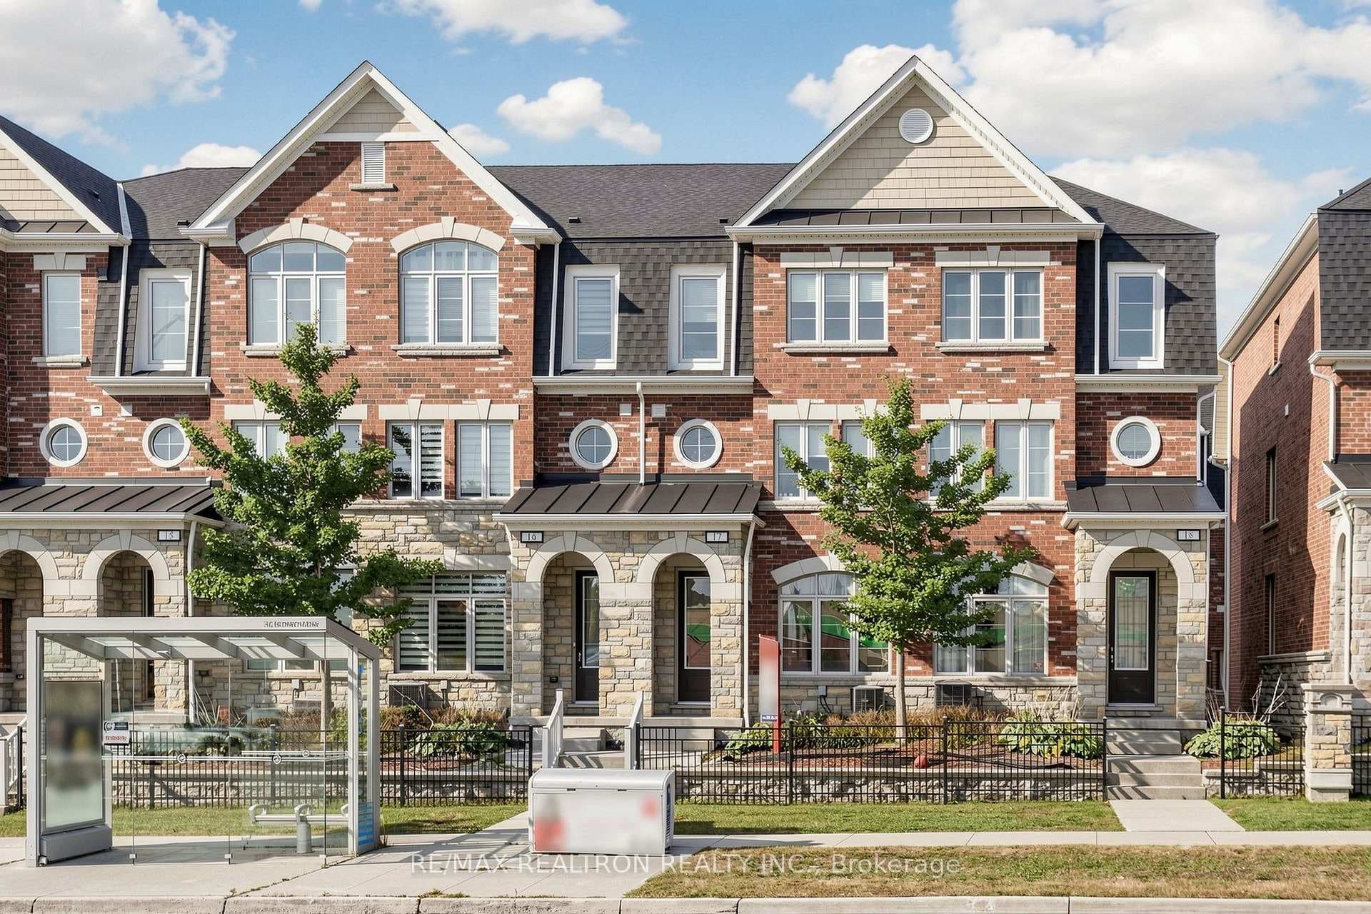
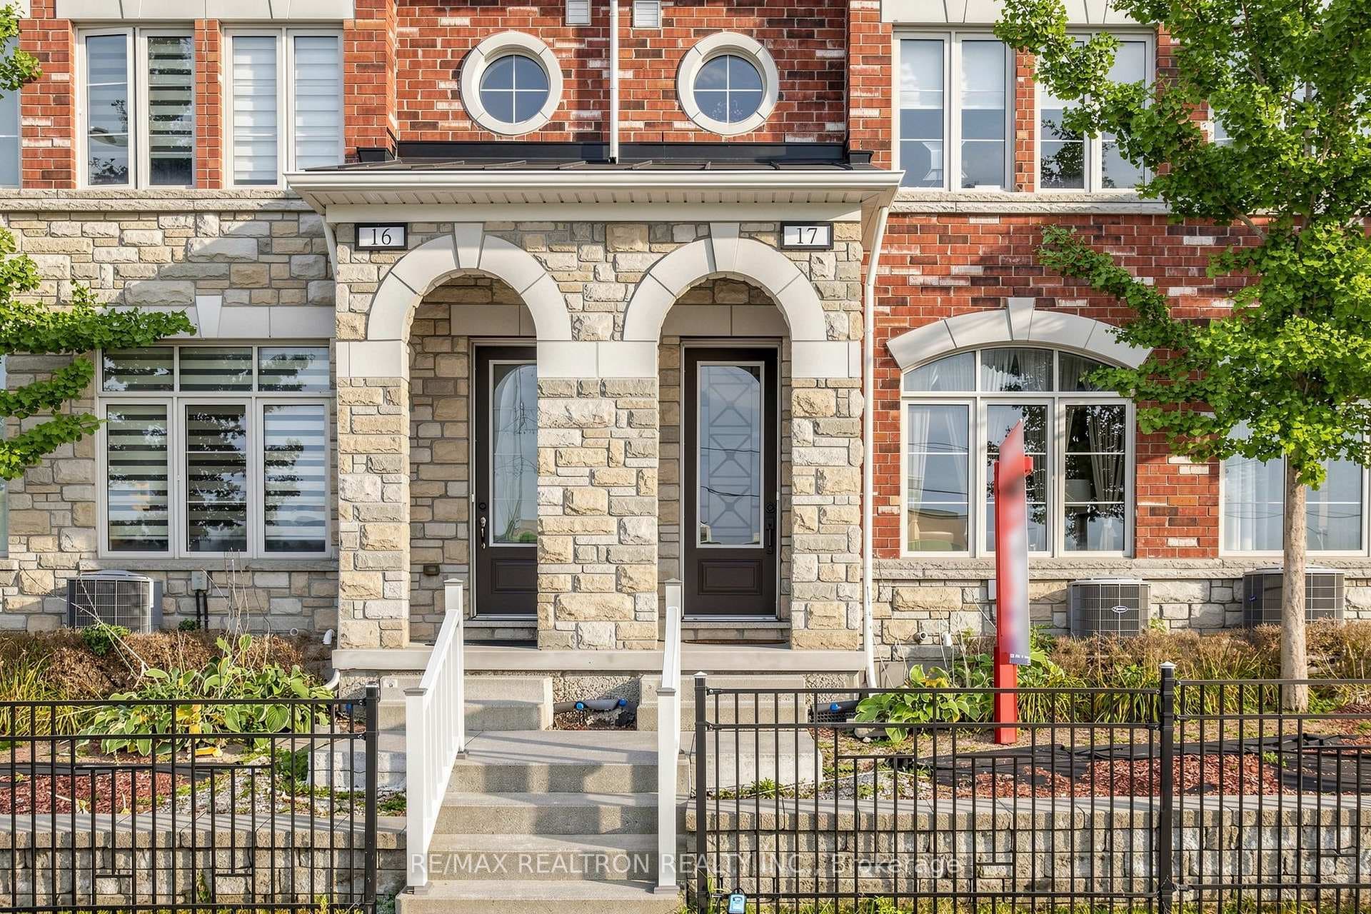
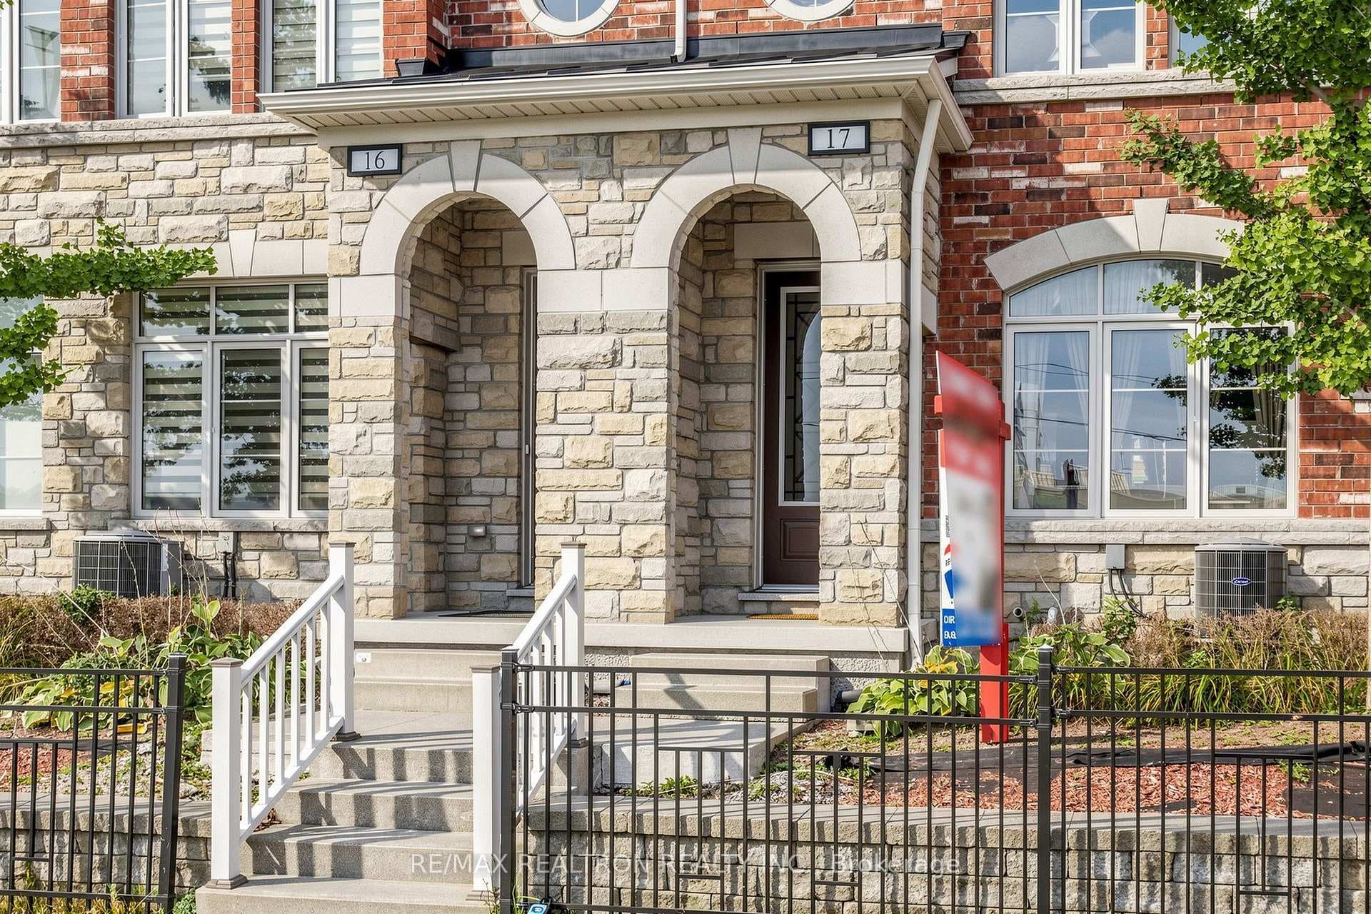
1331 Major Mackenzie Drive Unit 17, Vaughan, ON
L6A 4W4
Listed October 2, 2026
Virtual Tour
About this property
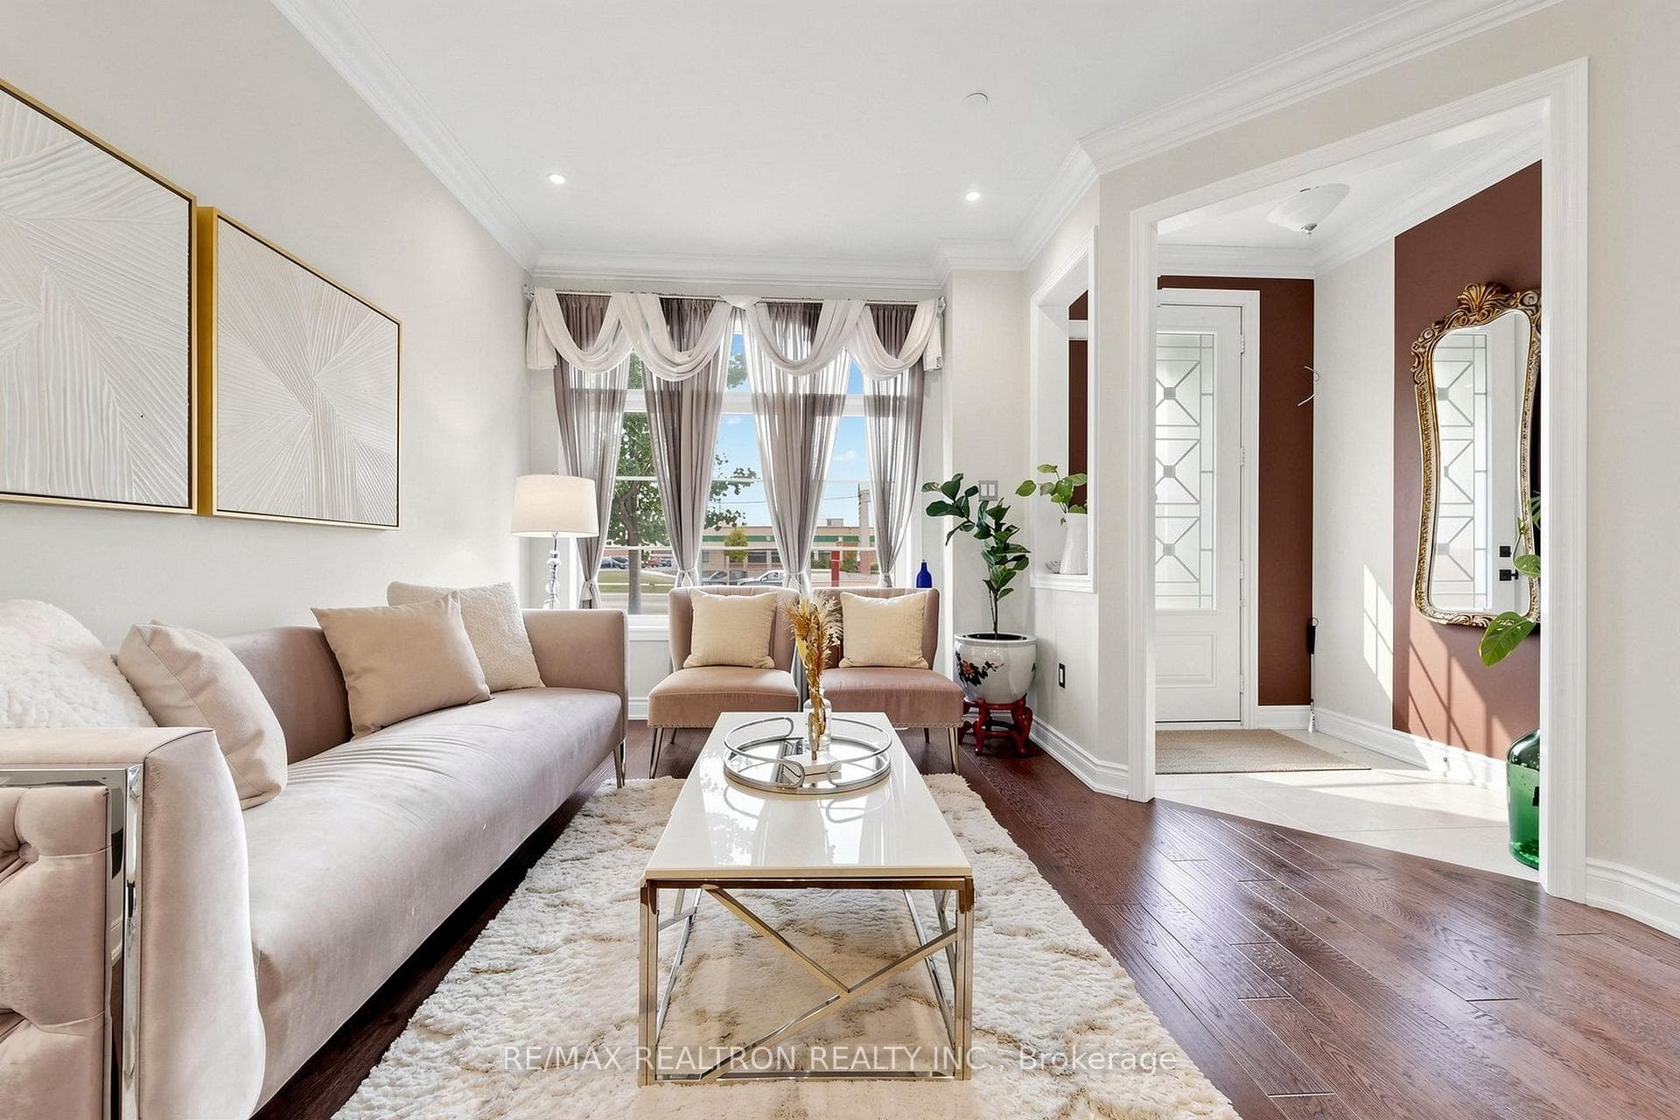
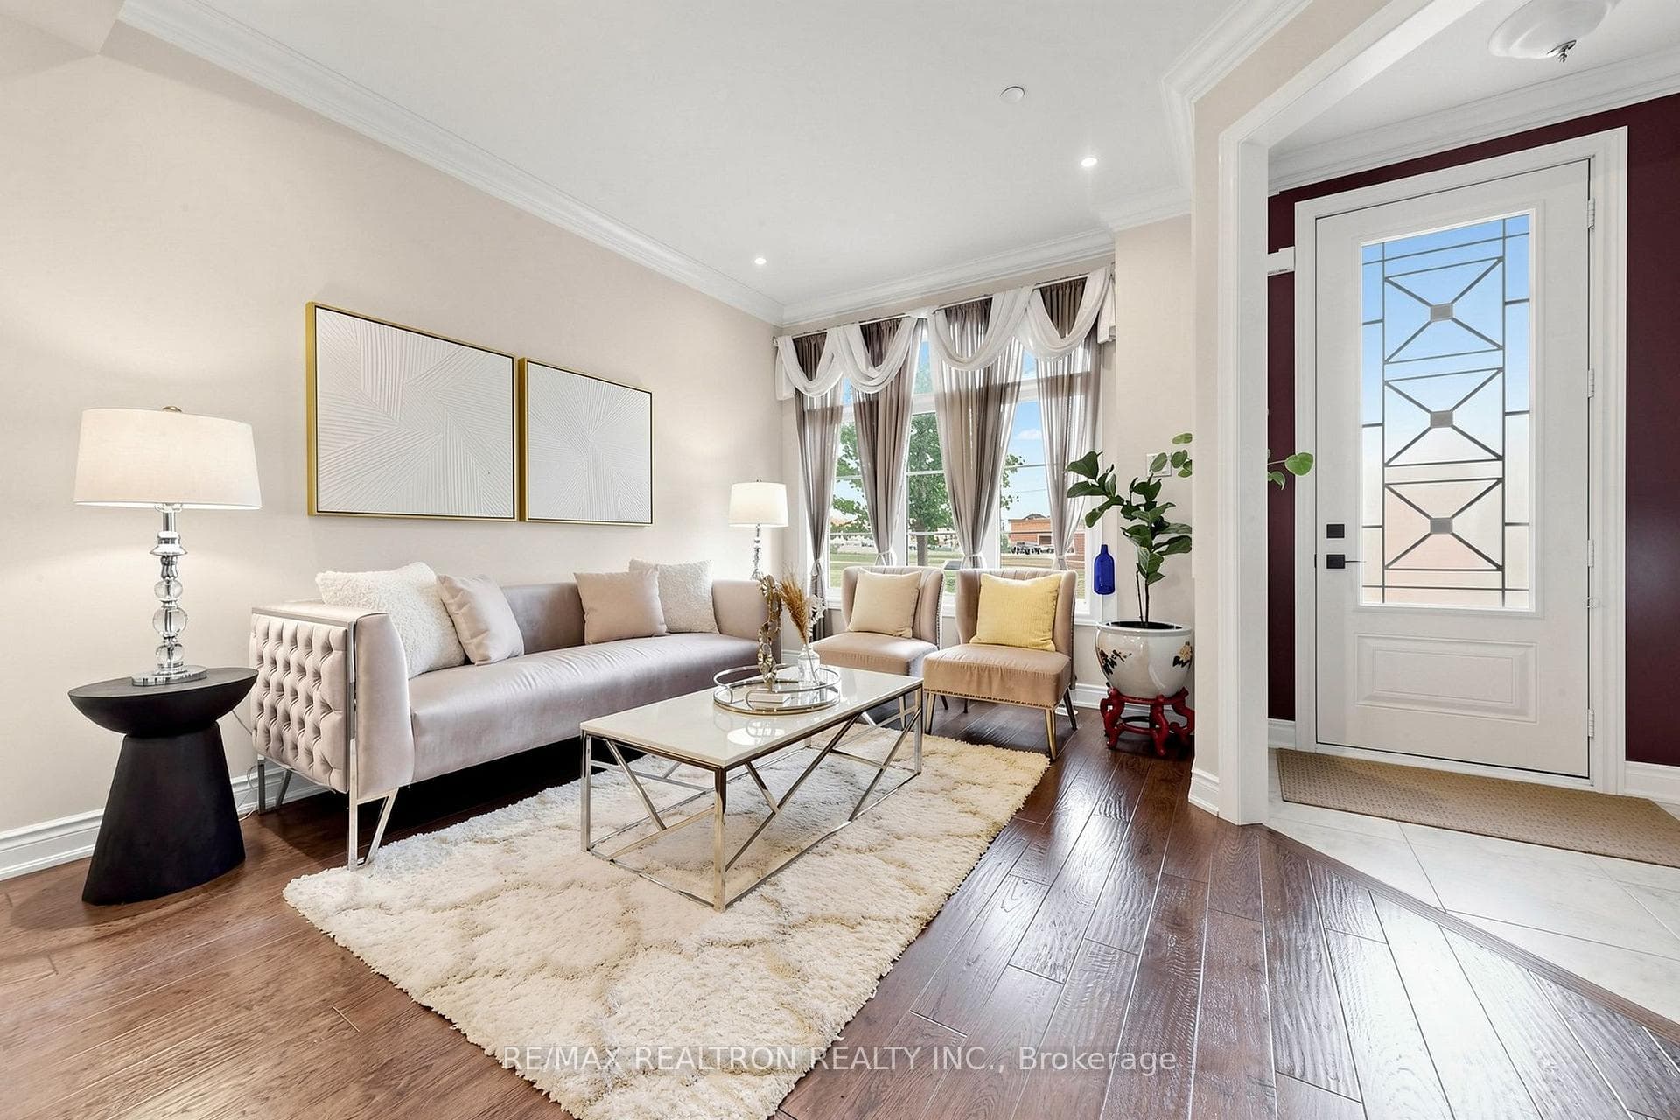
Large Luxury Upgraded Home In Popular Mackenzie Ridge Terraces! Total 2130sq/ft 4 Bedrooms / 4 Washrooms, and 2.5 Garage Parking + More Space storage. More Than 65K Spent In Upgrades From Builder! Extra-Wide Hardwood Throughout! Granite/Quartz Counters With Centreal Island! 9" Smooth Ceilings with Crown Moulding, Pot Lights Throughout Living rm and Kitchen Area! Custom Drapes! Chef's Dream Kitchen with walk out To Large Balcony! the layout boasts two Primary-sized bedrooms, each accompanied by its own private ensuite Washroom and walk-in Closet. Convenience of a second-floor laundry room and direct access to the garage from inside the home. Nestled in the highly sought-after Patterson community, providing a breathtaking backdrop to your daily life. The location is truly second to none, just steps from the YRT and within easy reach of a GO Train. With a shopping plaza directly across the street and minutes to major highways, everything you need is at your fingertips. Walking distance of schools, lush community parks, the Lebovic Campus, and the prestigious Eagle Nest Golf Club. This is more than just a home; it is a sophisticated sanctuary in the heart of one of the city's most desirable neighborhoods .
Features
Property Details
Listing
Property
Condo / Building
Location
Taxes & Financials
Location & Walkability
1331 Major Mackenzie Drive Unit 17, Vaughan, ON
Map data © GoogleOpen in Google Maps ↗
Similar Properties Nearby
View all →
Last Updated: October 2, 2026
Listing Office: RE/MAX REALTRON REALTY INC.
This listing content is owned and licensed by REALTOR® members of The Canadian Real Estate Association. The trademarks REALTOR®, REALTORS®, and the REALTOR® logo are controlled by The Canadian Real Estate Association (CREA) and identify real estate professionals who are members of CREA. The trademarks MLS®, Multiple Listing Service®, and the associated logos are owned by CREA and identify the quality of services provided by real estate professionals who are members of CREA. Used under license.