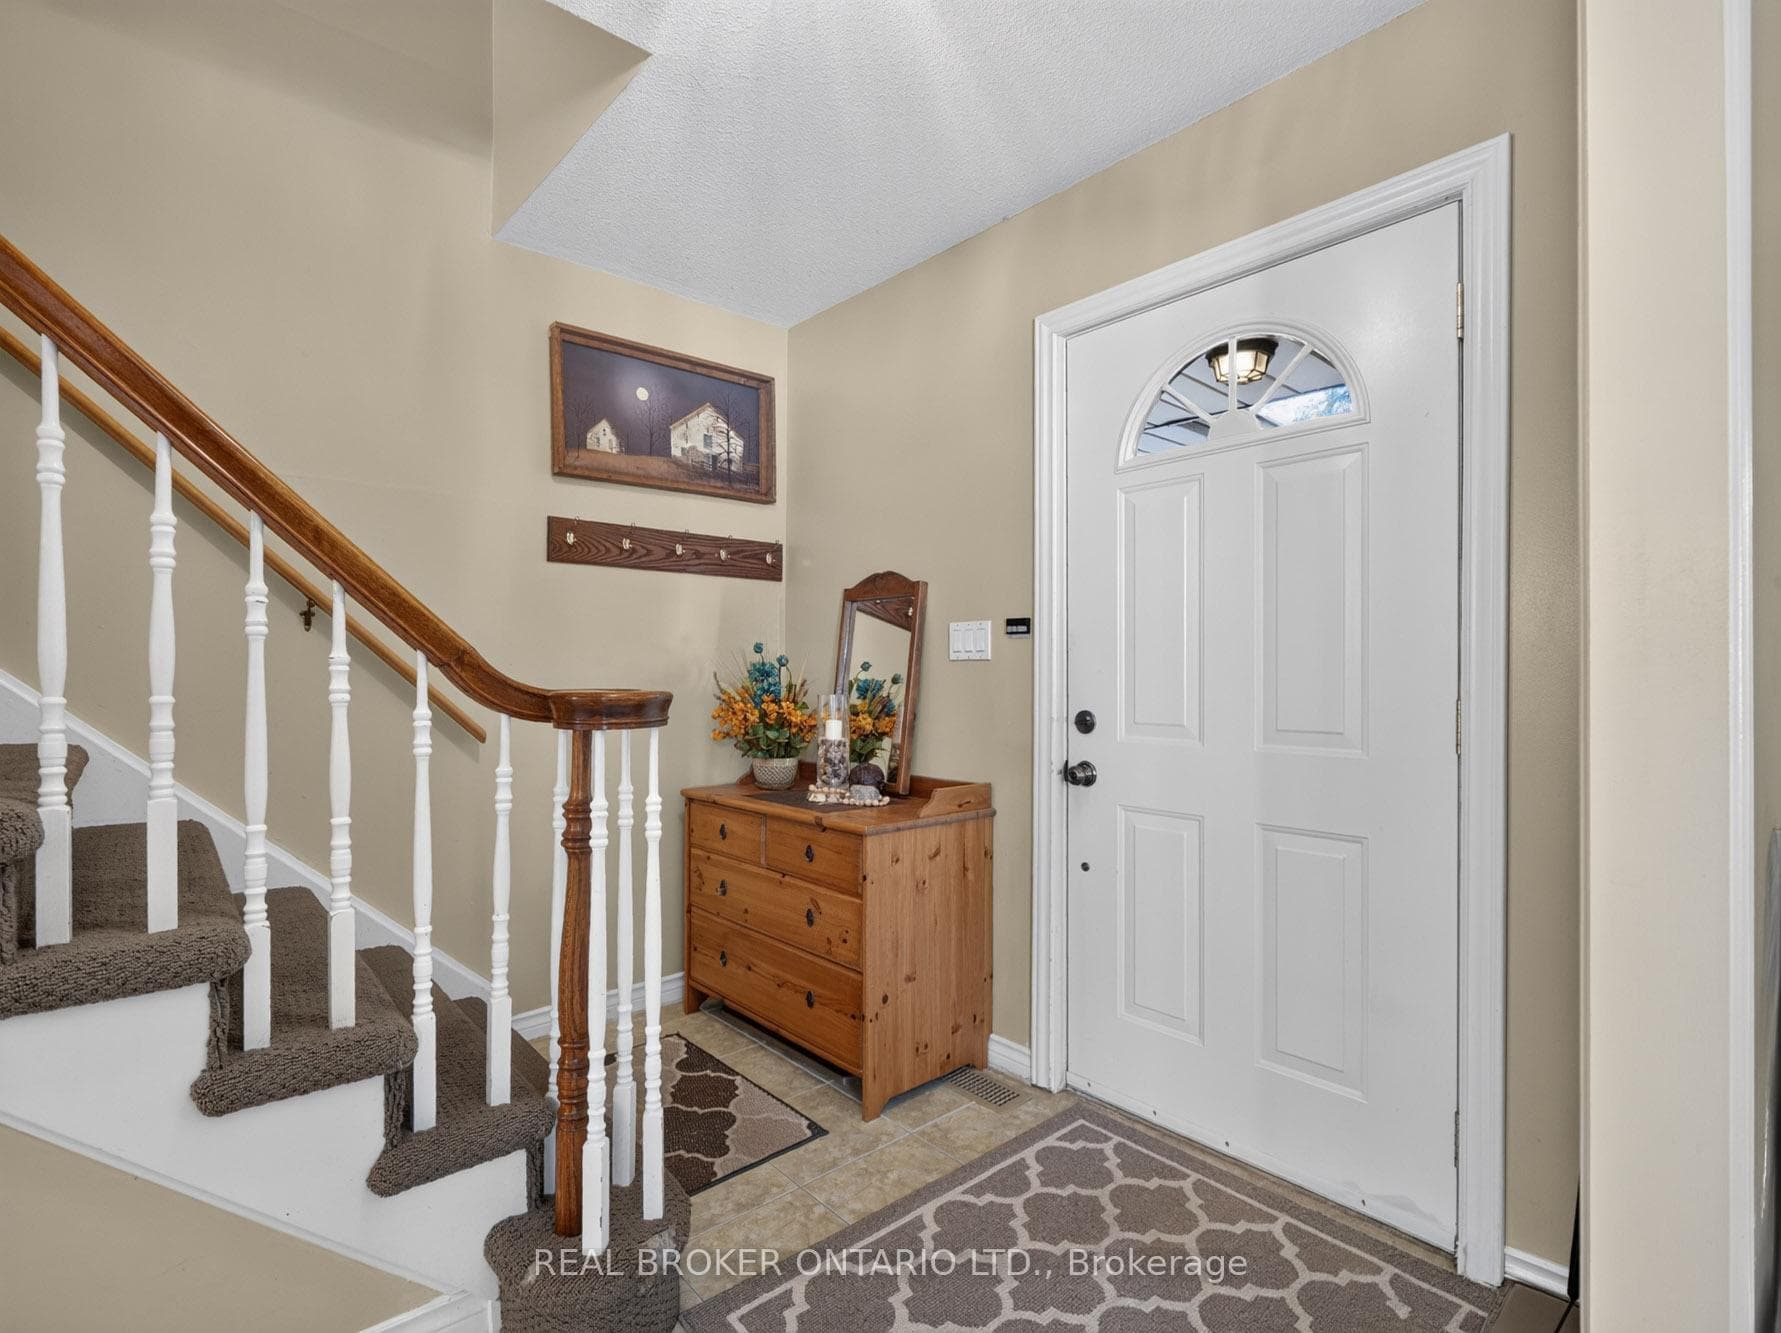
133 Leaside Drive, Welland, ON
L3C 6N4
Listed October 13, 2026
Property Tour
About this property
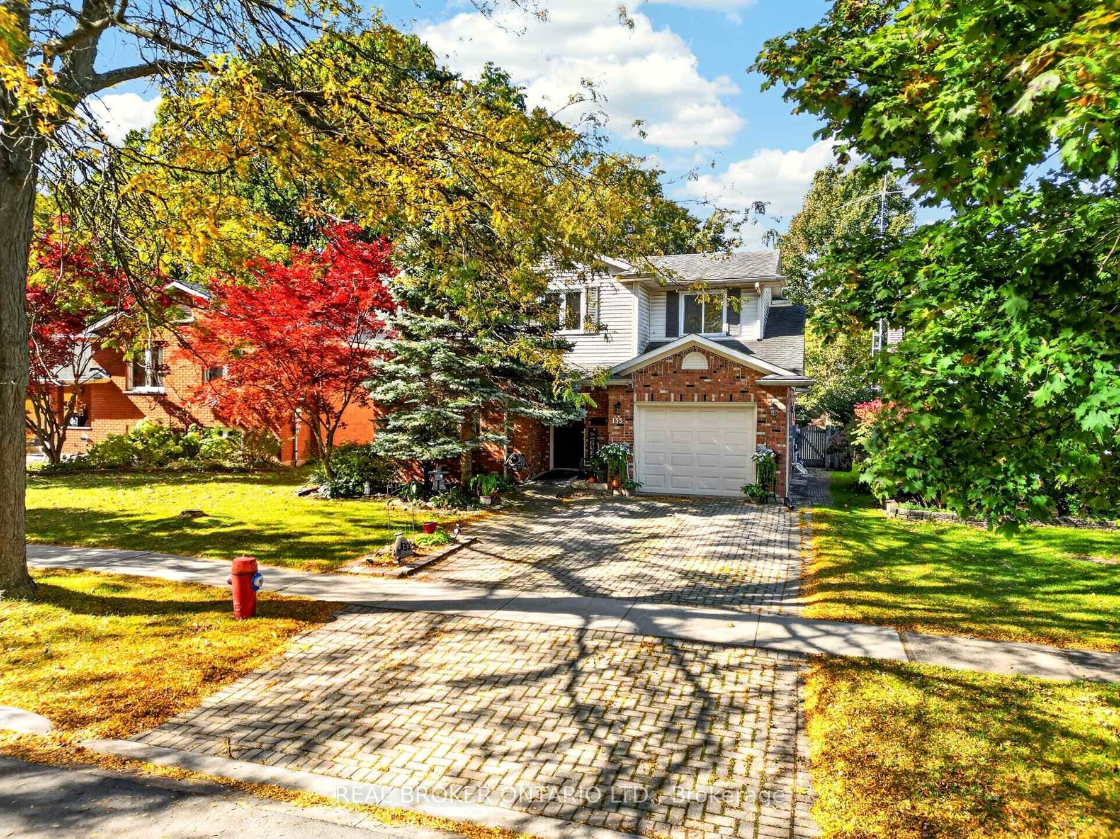
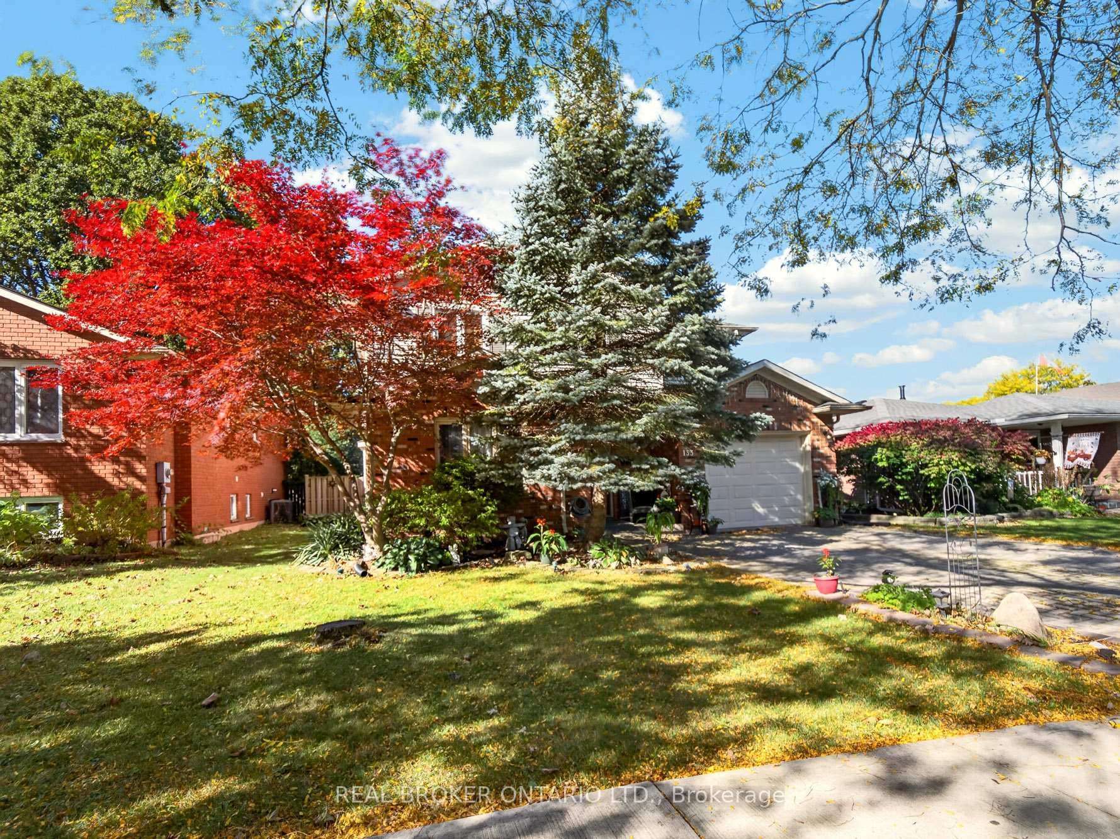
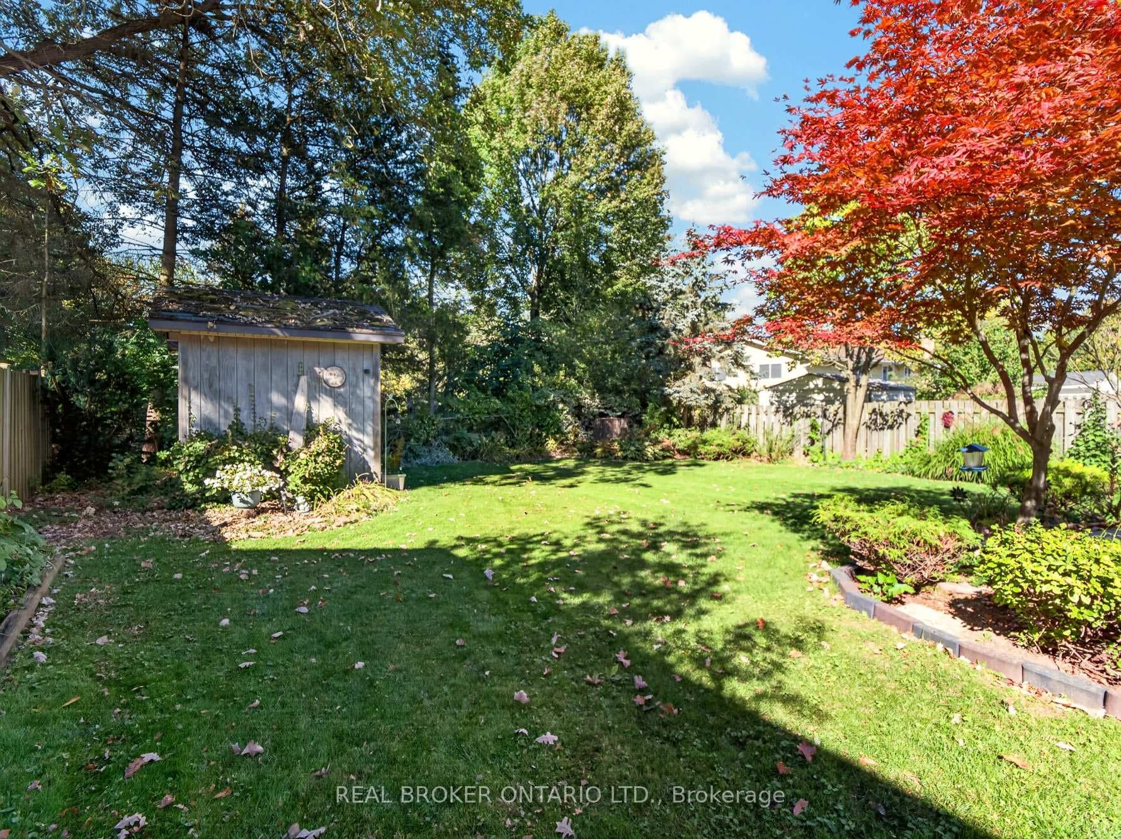
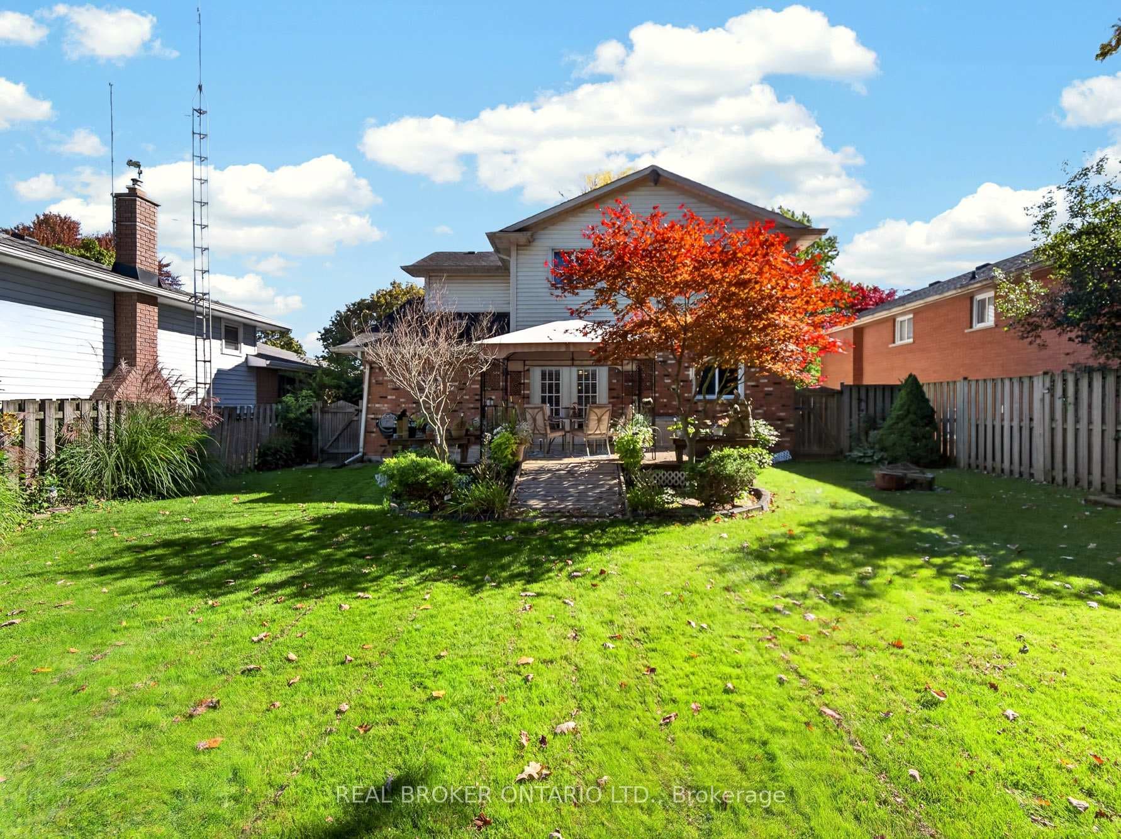
Welcome to 133 Leaside Drive, a spacious 2,077 sq. ft. (above grade) two-storey home in one of Welland's most desirable neighbourhoods, close to Niagara College and excellent schools. Upstairs you'll find four generous bedrooms, while the main floor offers a versatile bonus room that can serve as a fifth bedroom or a main floor primary suite. This space is thoughtfully designed with accessibility in mind, featuring 36-inch doorways and a private ensuite with a roll-in shower, making it ideal for multigenerational living, aging in place, or anyone who values barrier-free convenience. The home offers two full bathrooms and a convenient powder room.The finished basement adds even more flexibility with a 2-piece bathroom and shower rough-in, perfect for a recreation space, guest area, or a home-based business such as a hair salon (buyer to verify zoning and permitted use with the City of Welland). Outside, enjoy a large 16' x 16' deck off the backyard, ideal for entertaining, plus a storage shed and a double-car driveway. Steps from the Steve Bauer Trail for walking and cycling, and close to schools, shopping and amenities. A rare find offering space, flexibility and accessible design. Book your showing today!
Features
Property Details
Listing
Property
Location
Taxes & Financials
Location & Walkability
133 Leaside Drive, Welland, ON
Map data © GoogleOpen in Google Maps ↗
Similar Properties Nearby
View all →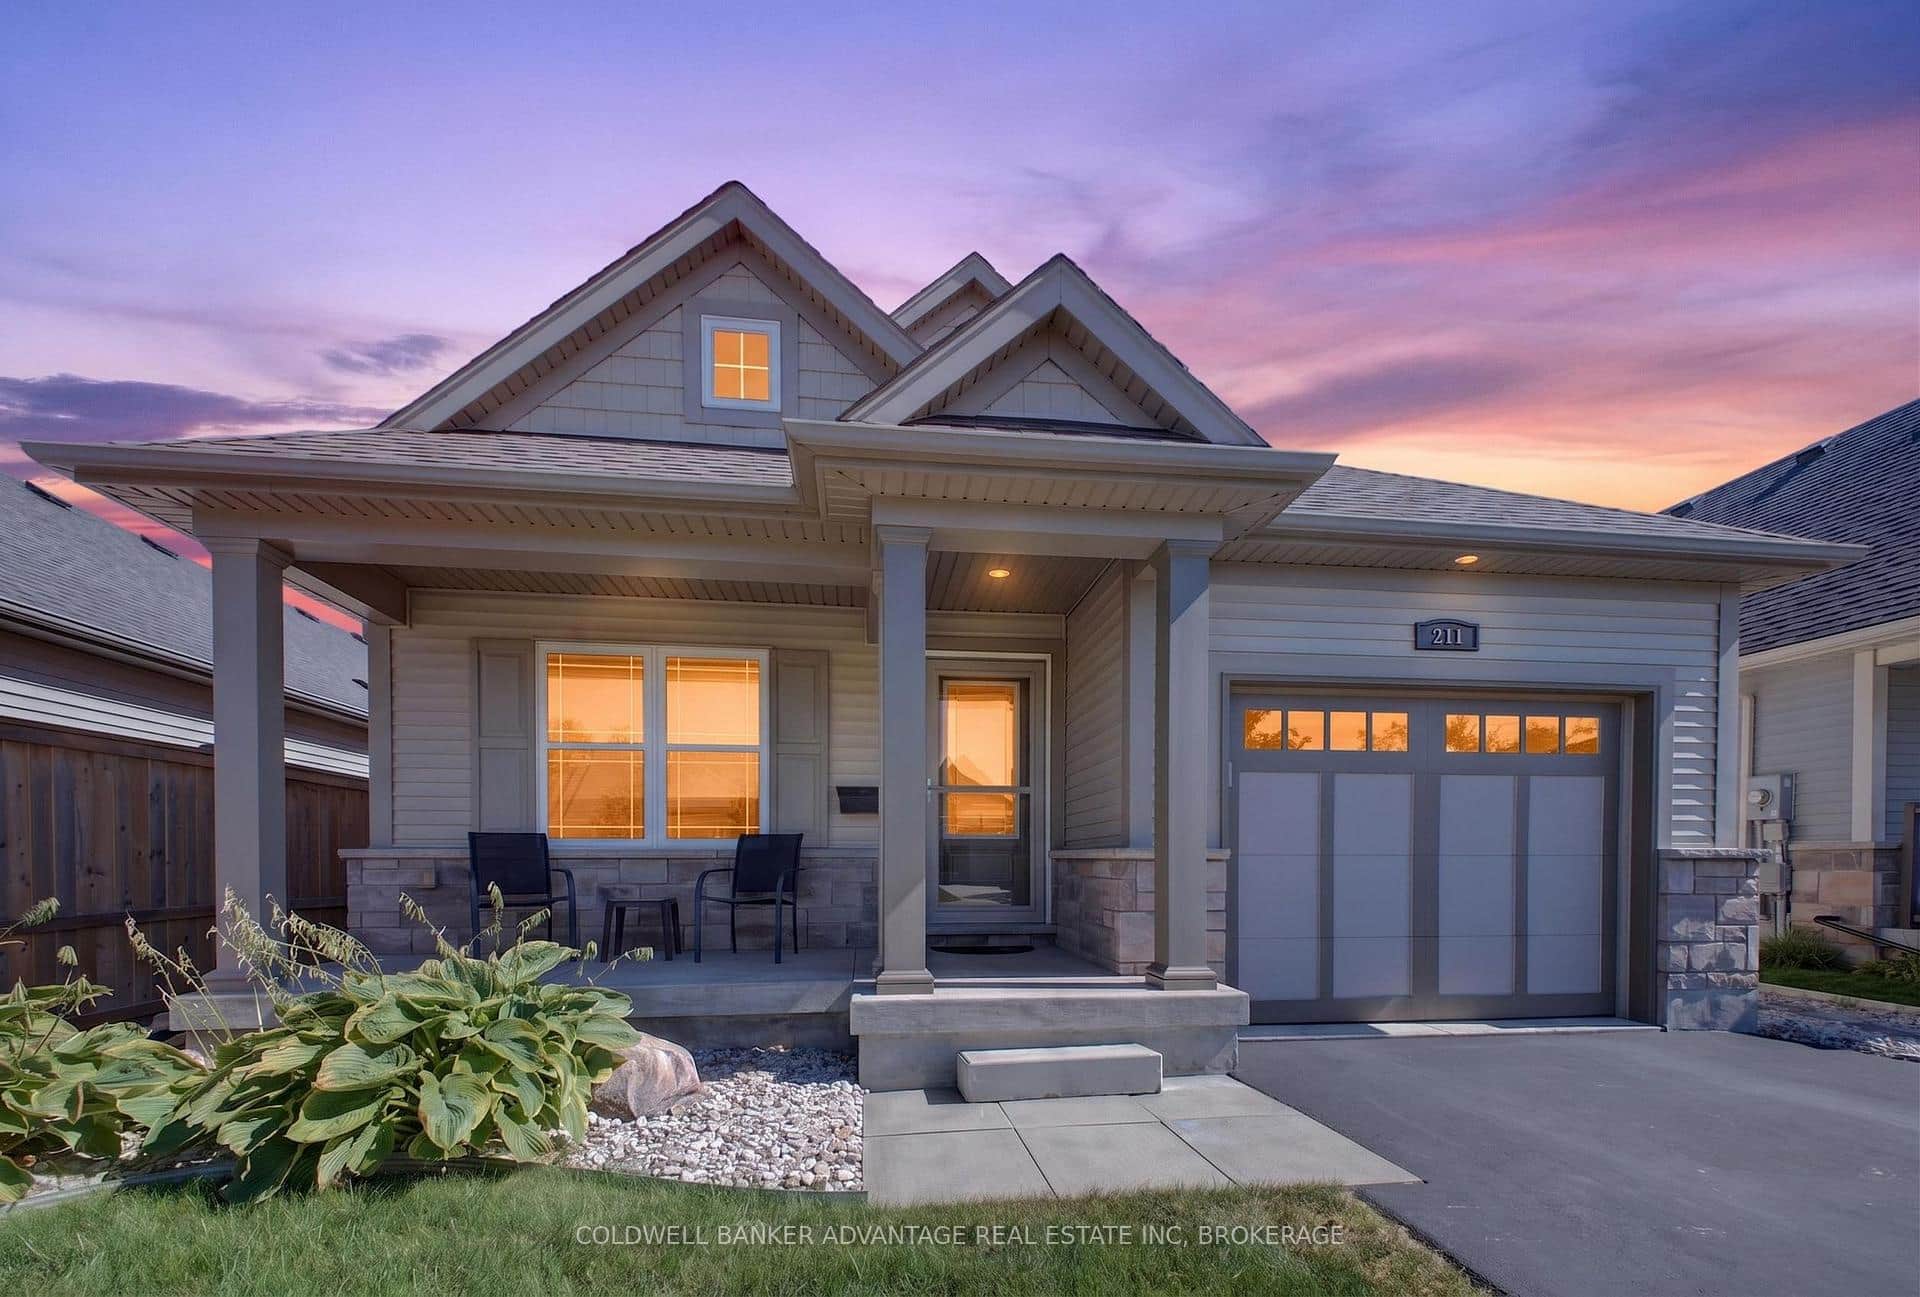 For Sale
Welland
$659,900
211 Classic Avenue
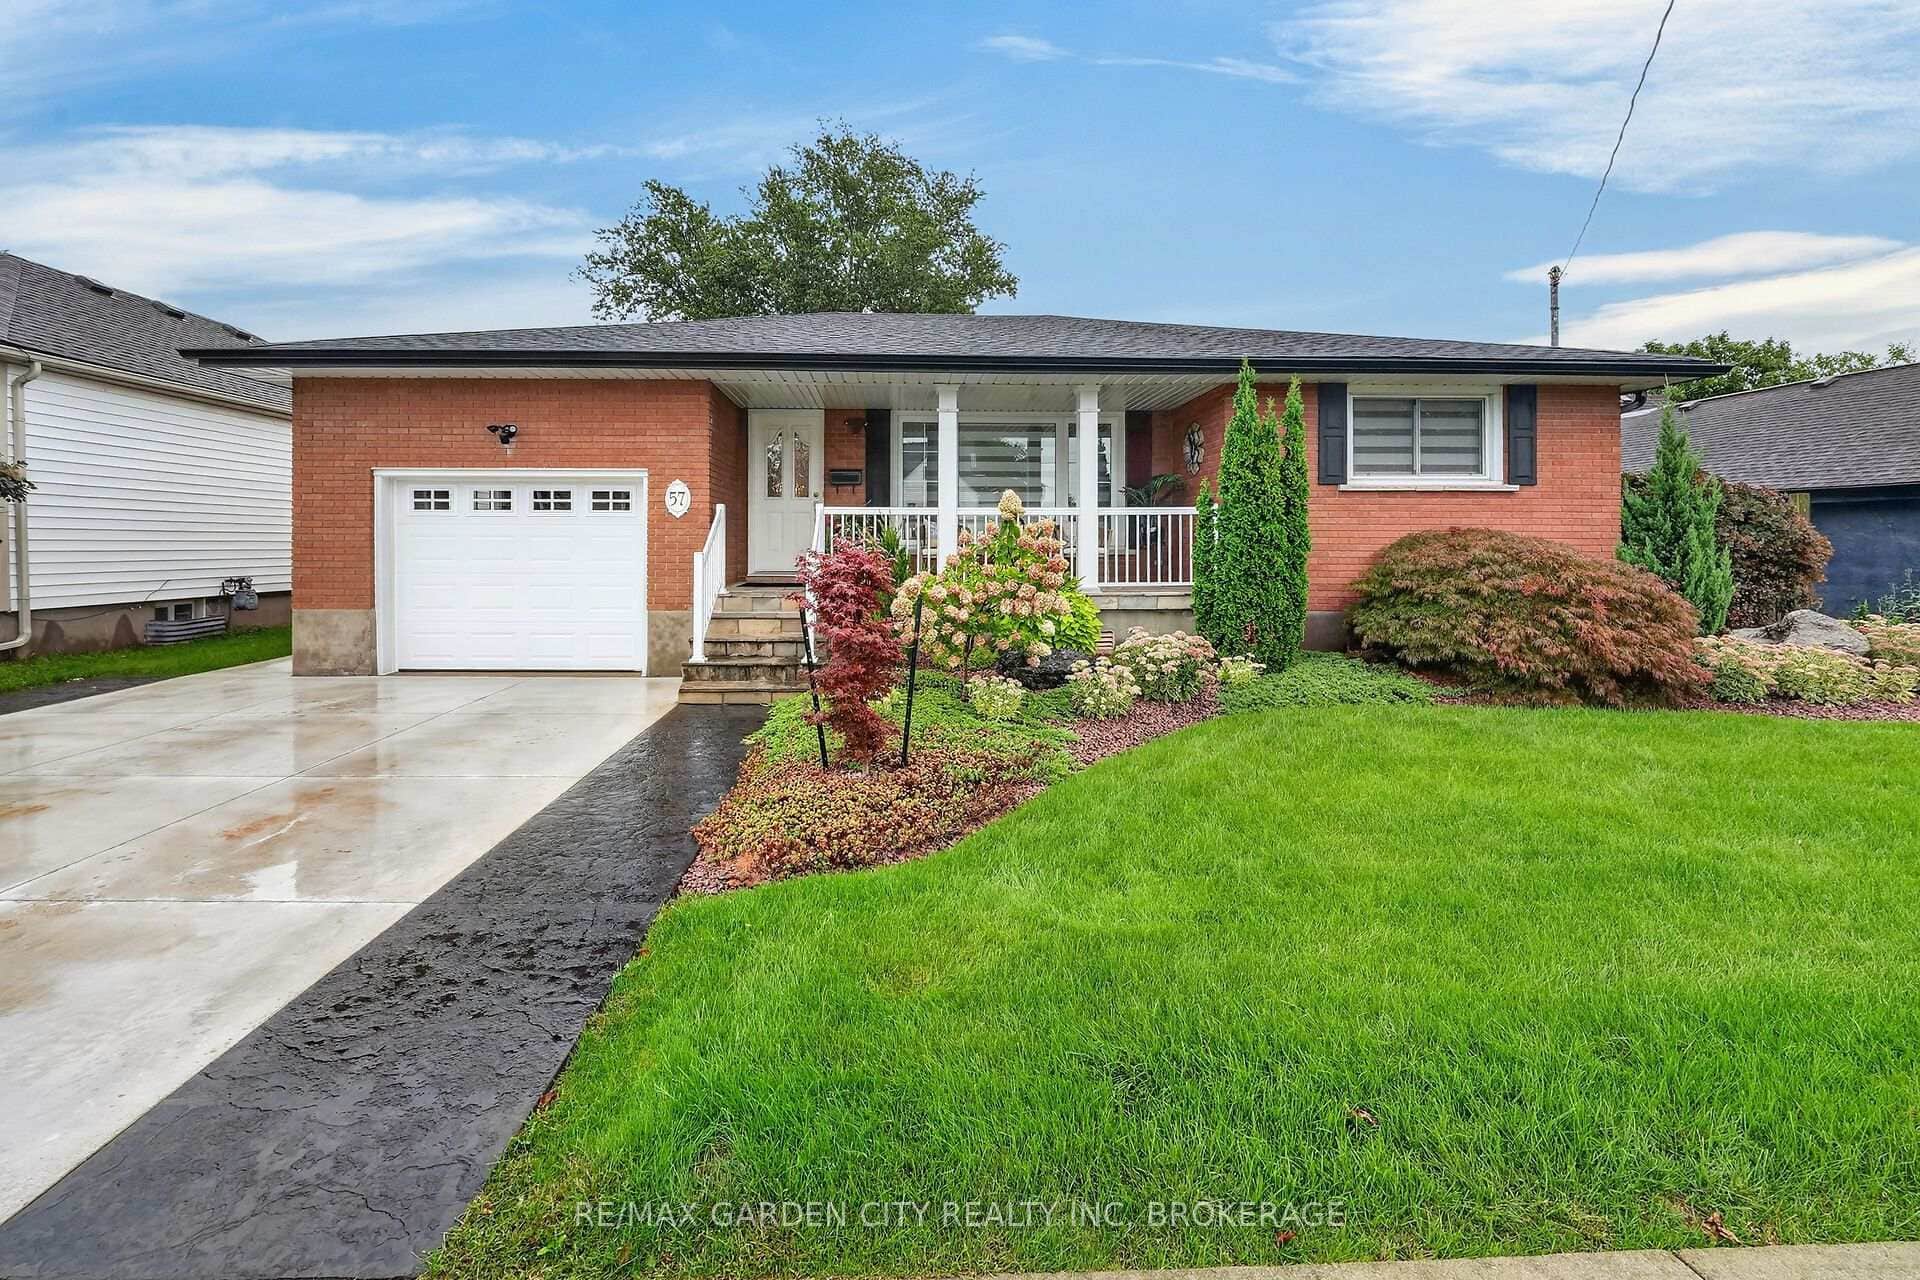 For SaleVirtual tour
Welland
$659,000
57 Elmwood Avenue
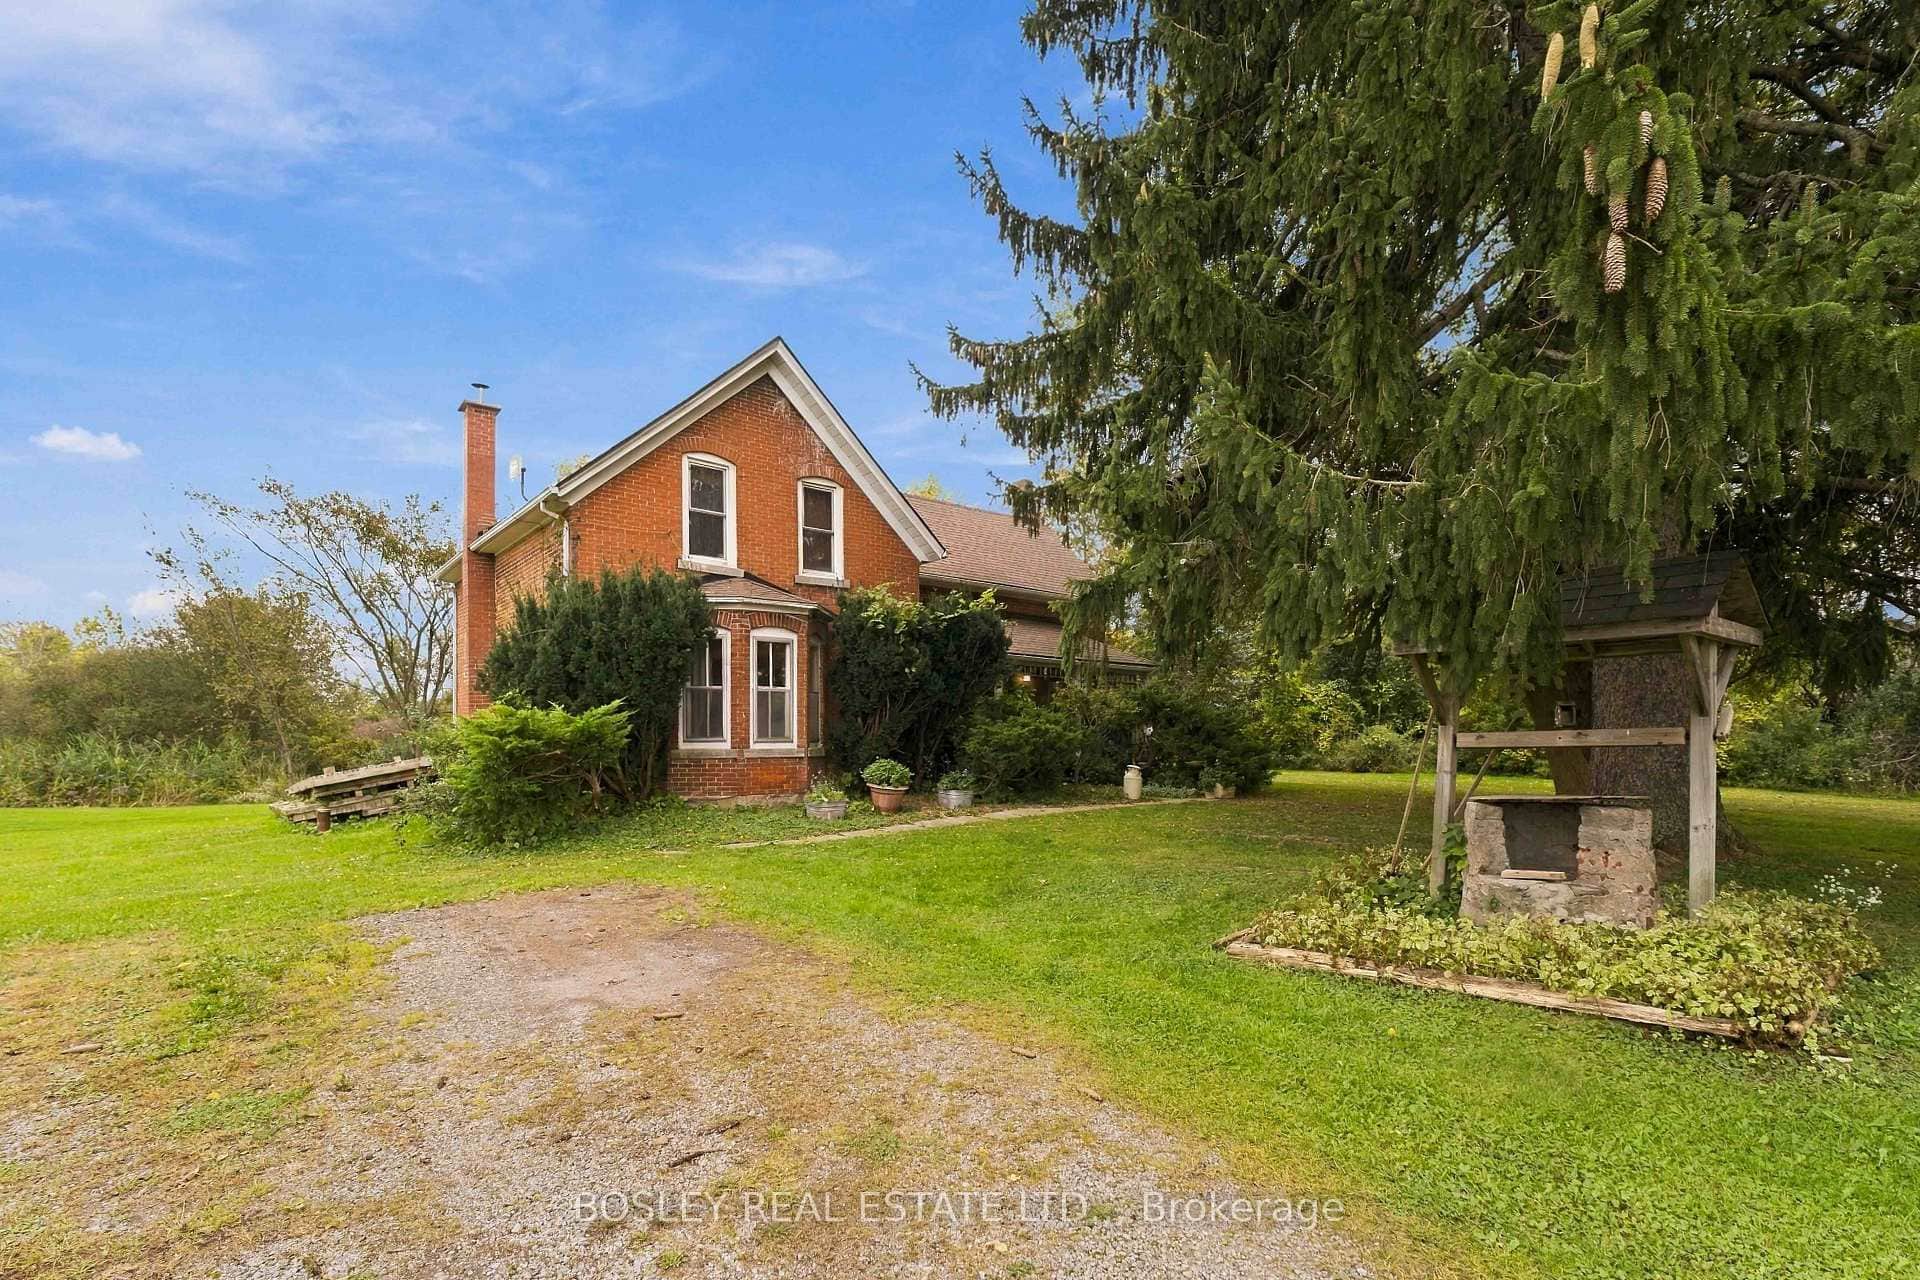 For SaleVirtual tour
Welland
$665,000
860 Moyer Road
 For Sale
Welland
$649,900
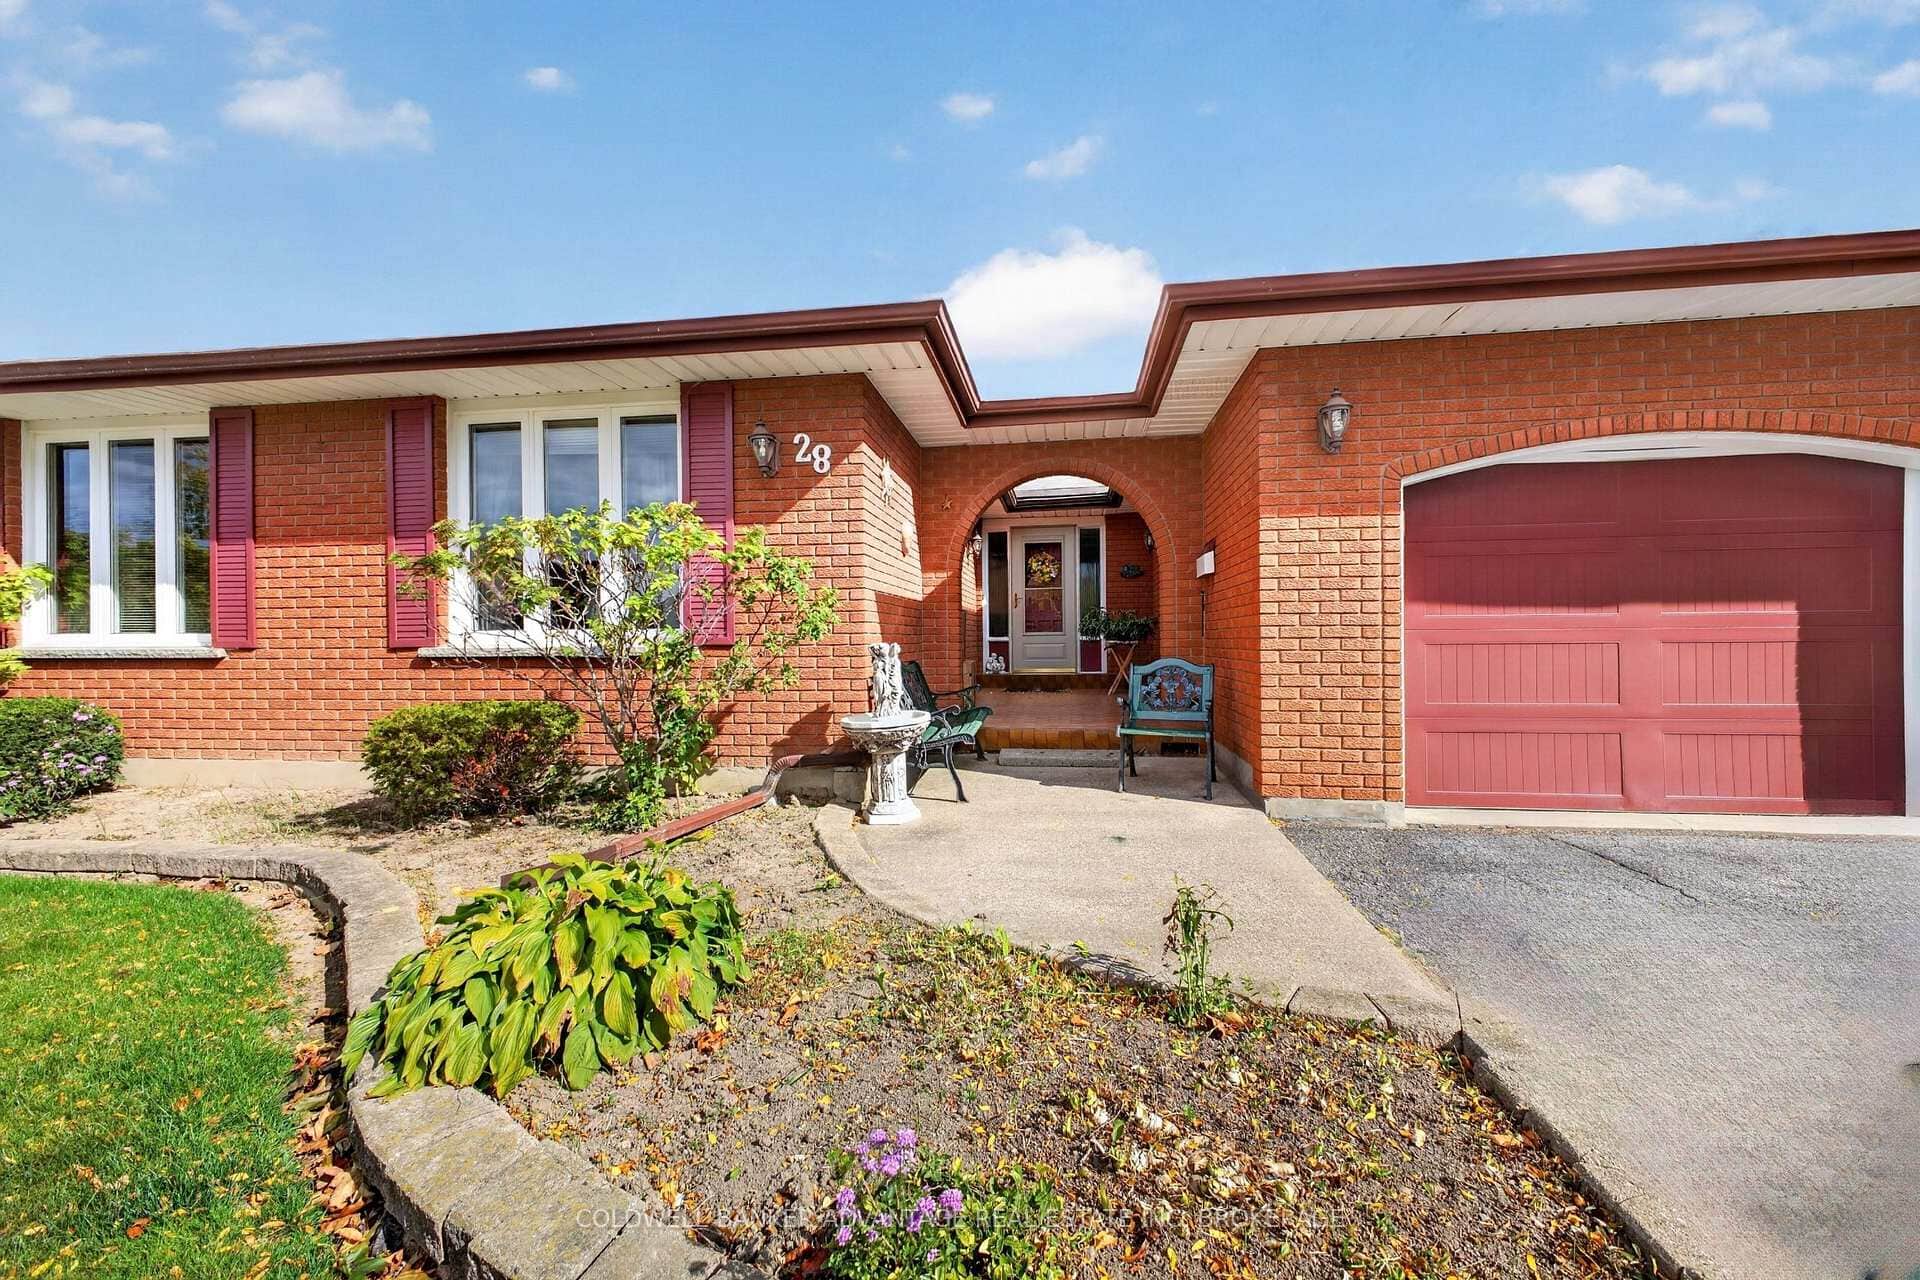
28 Glenpark Court
 For Sale
Welland
$649,000
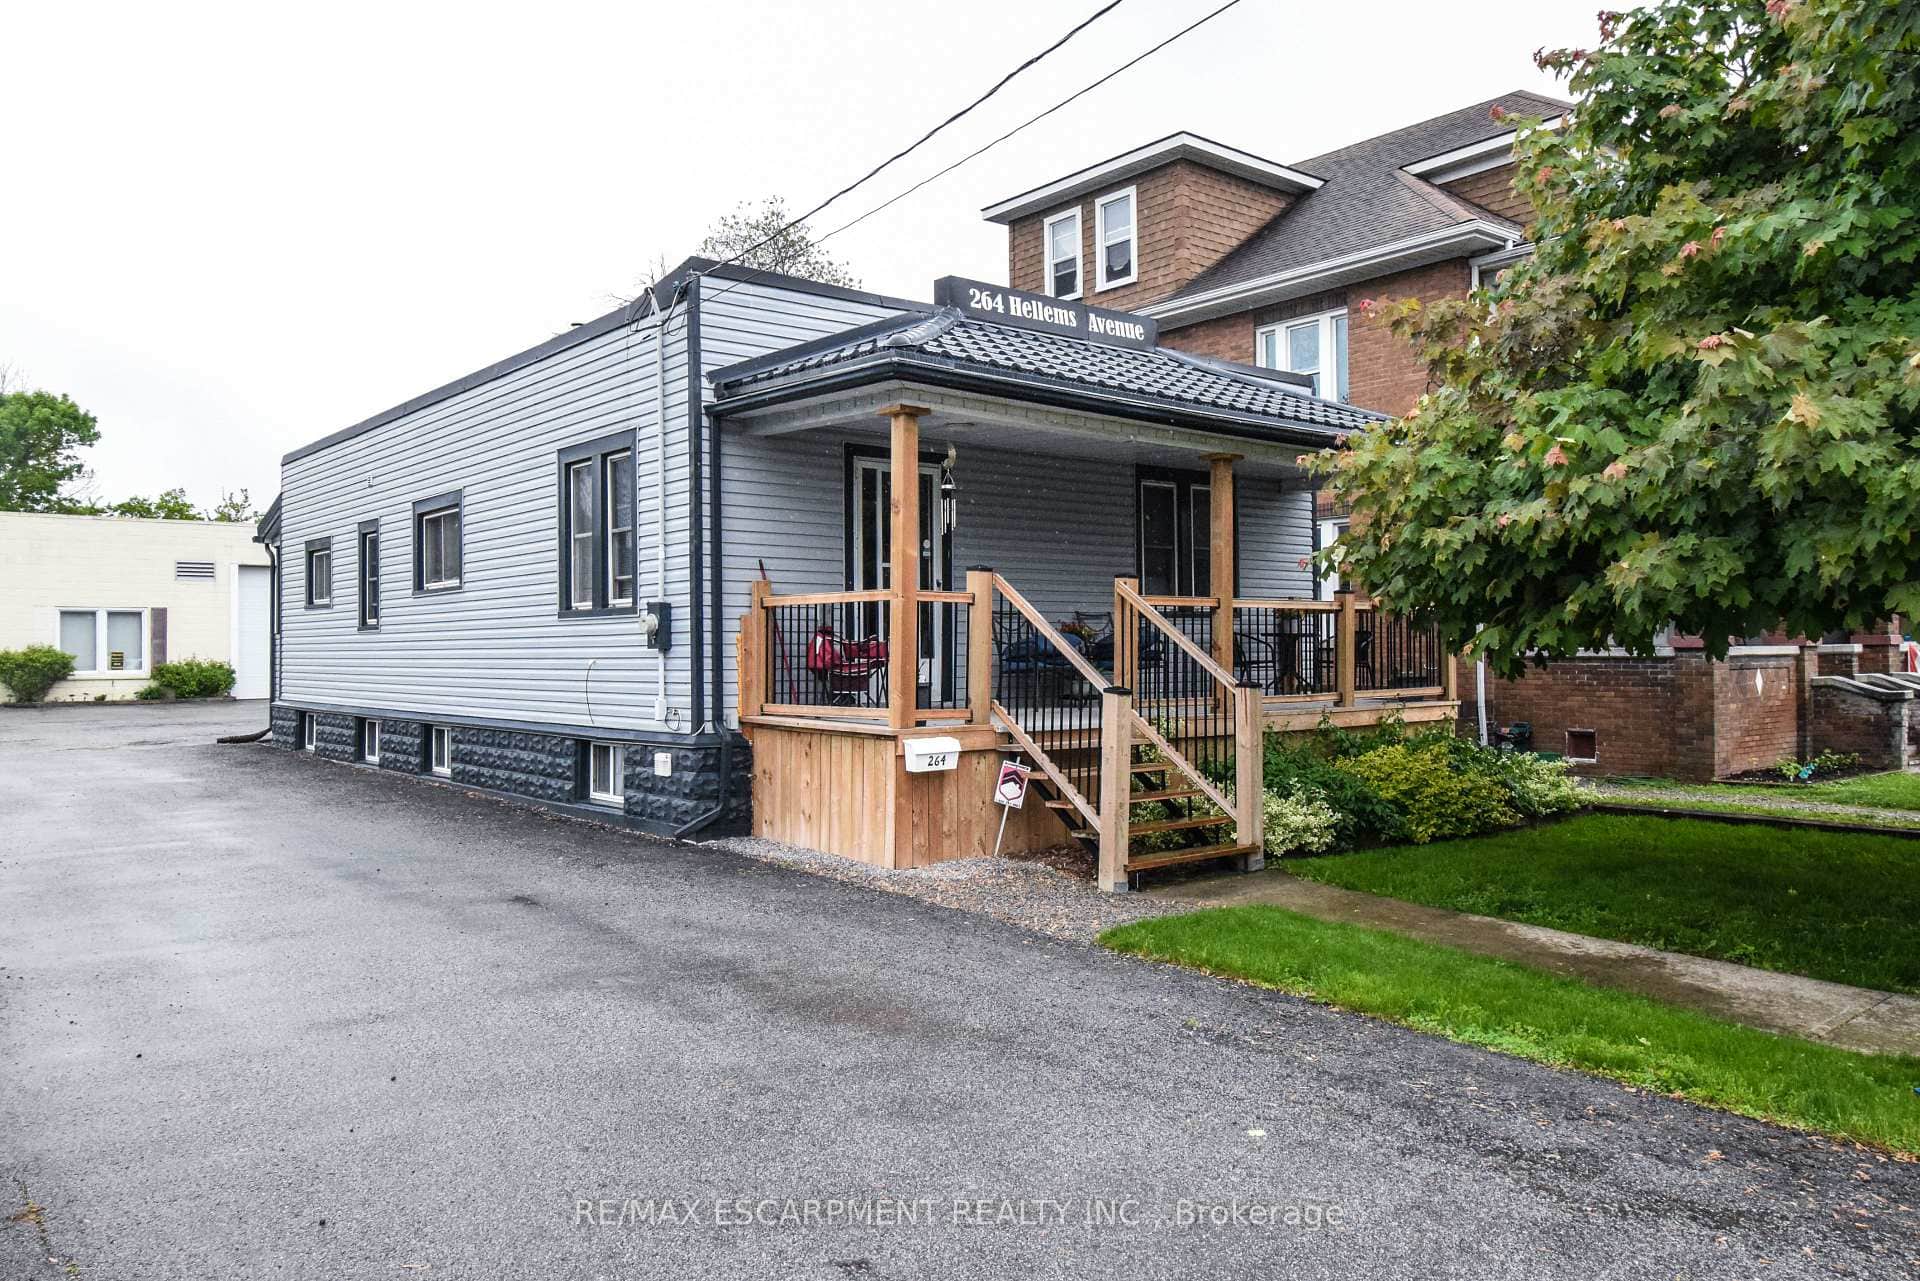
264 Hellems Avenue
 For SaleVideo tour
Welland
$674,900
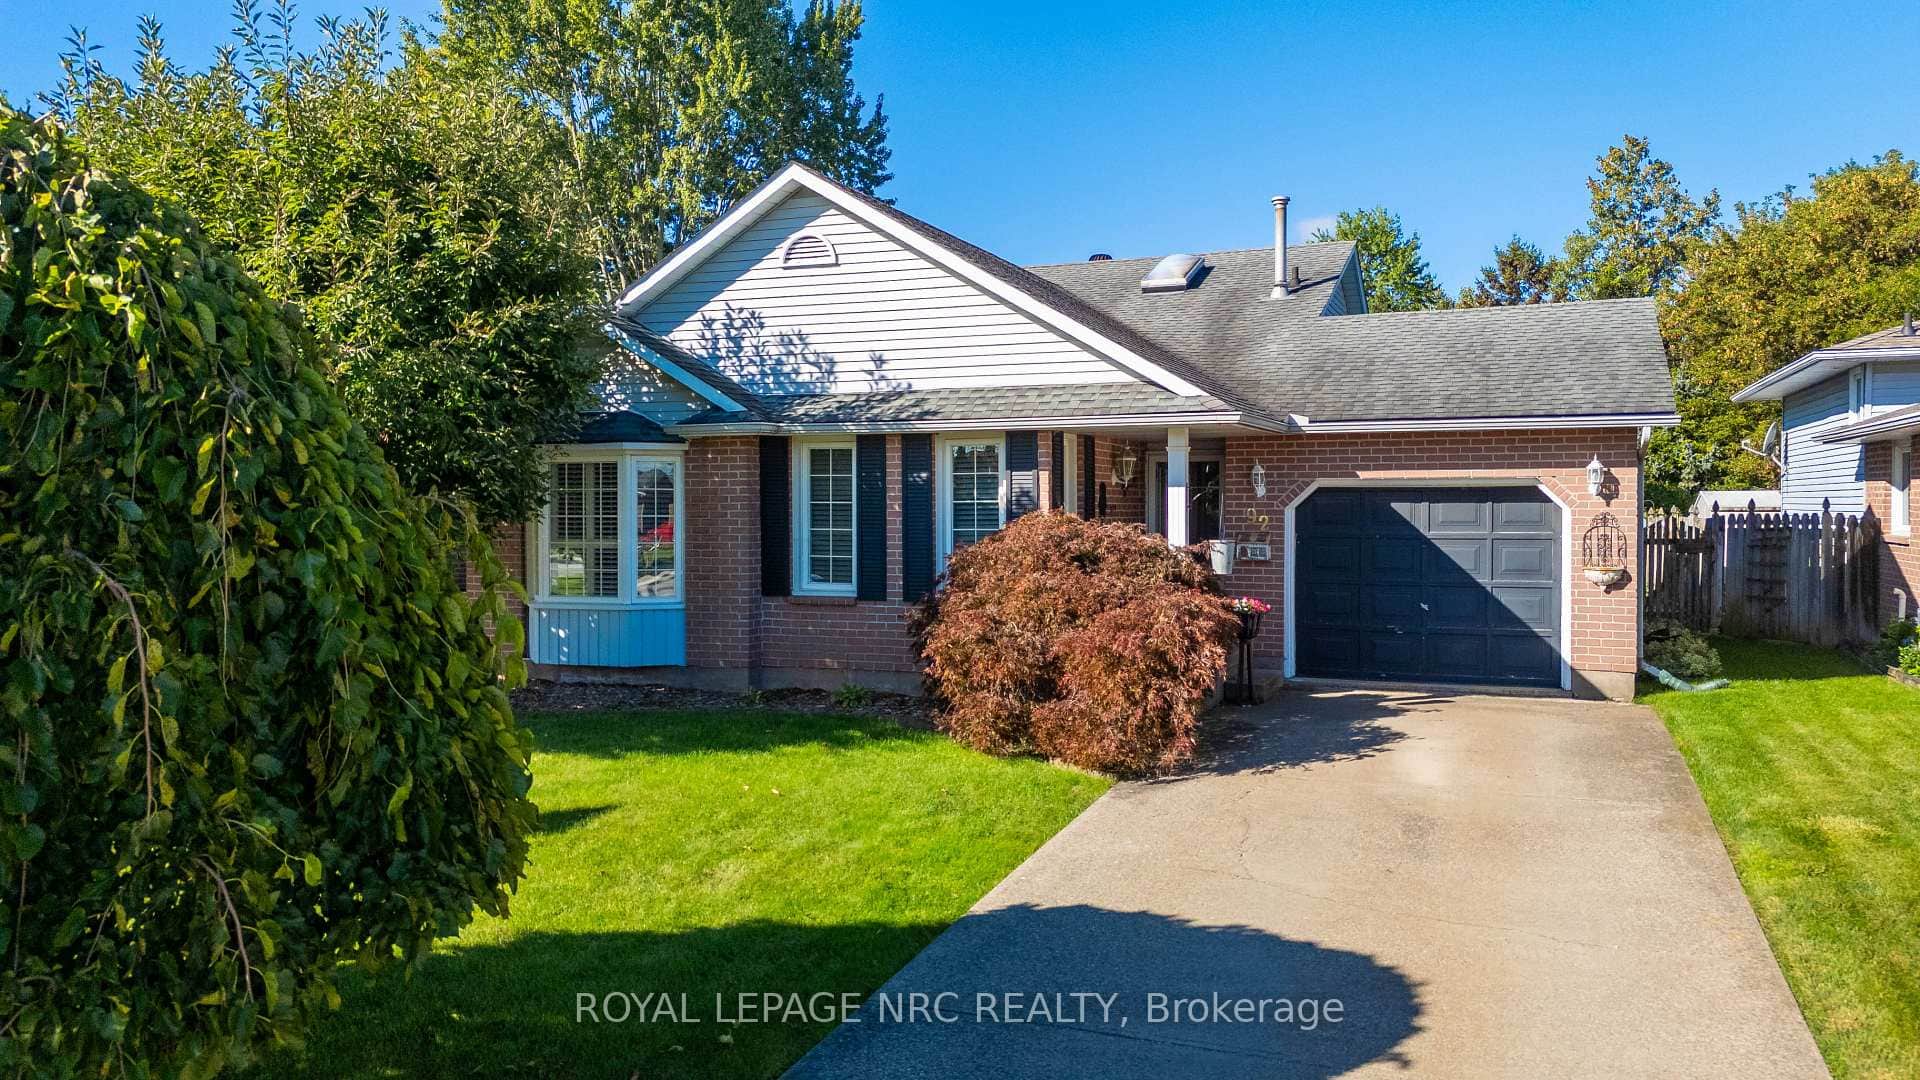
92 Larchwood Circle
Last Updated: October 13, 2026
Listing Office: REAL BROKER ONTARIO LTD.
This listing content is owned and licensed by REALTOR® members of The Canadian Real Estate Association. The trademarks REALTOR®, REALTORS®, and the REALTOR® logo are controlled by The Canadian Real Estate Association (CREA) and identify real estate professionals who are members of CREA. The trademarks MLS®, Multiple Listing Service®, and the associated logos are owned by CREA and identify the quality of services provided by real estate professionals who are members of CREA. Used under license.