

132 Pemberton Road, Richmond Hill, ON
L4C 3T7
Sold September 14, 2026
About this property
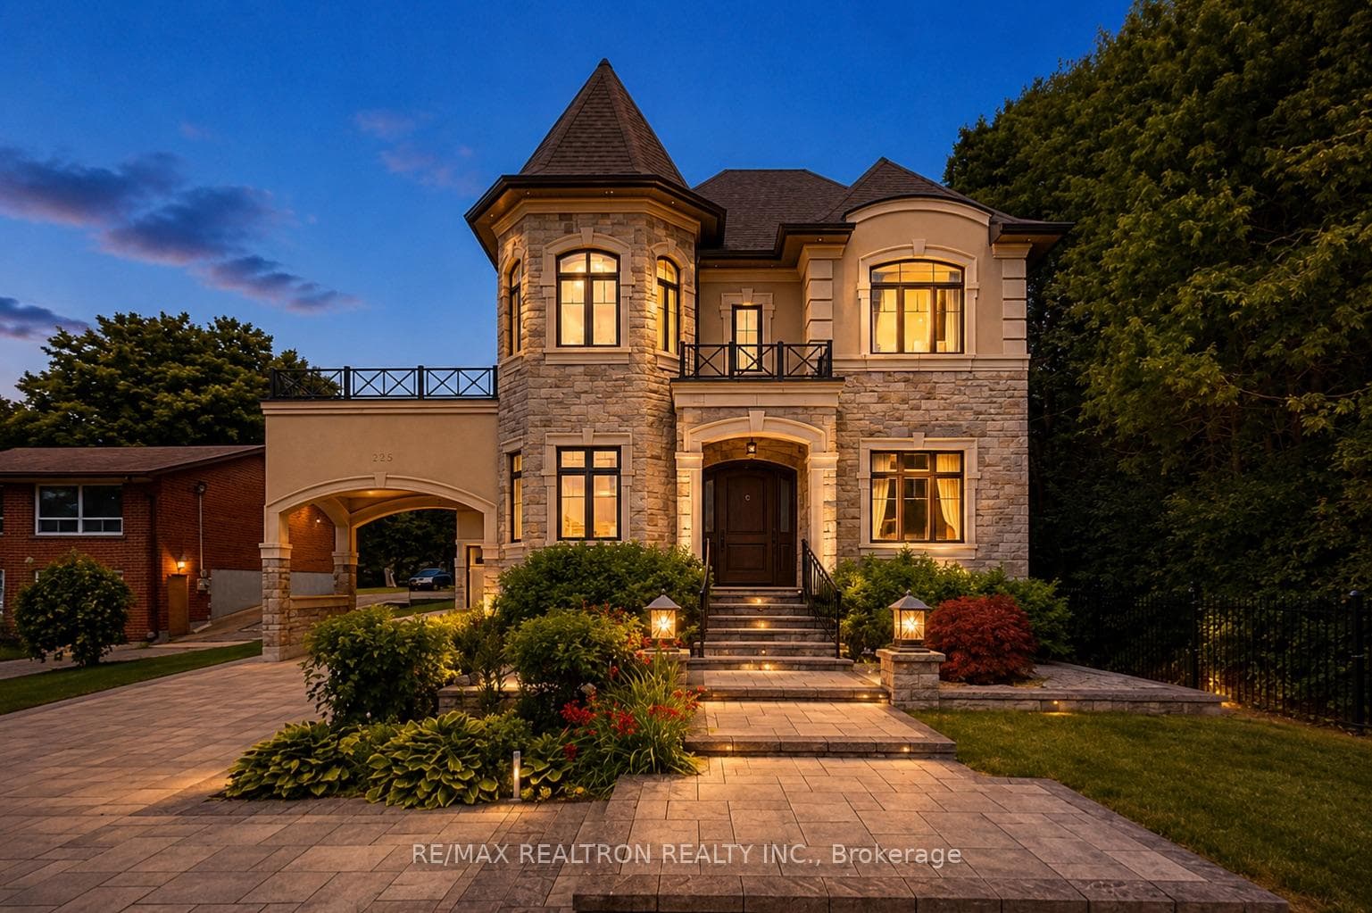
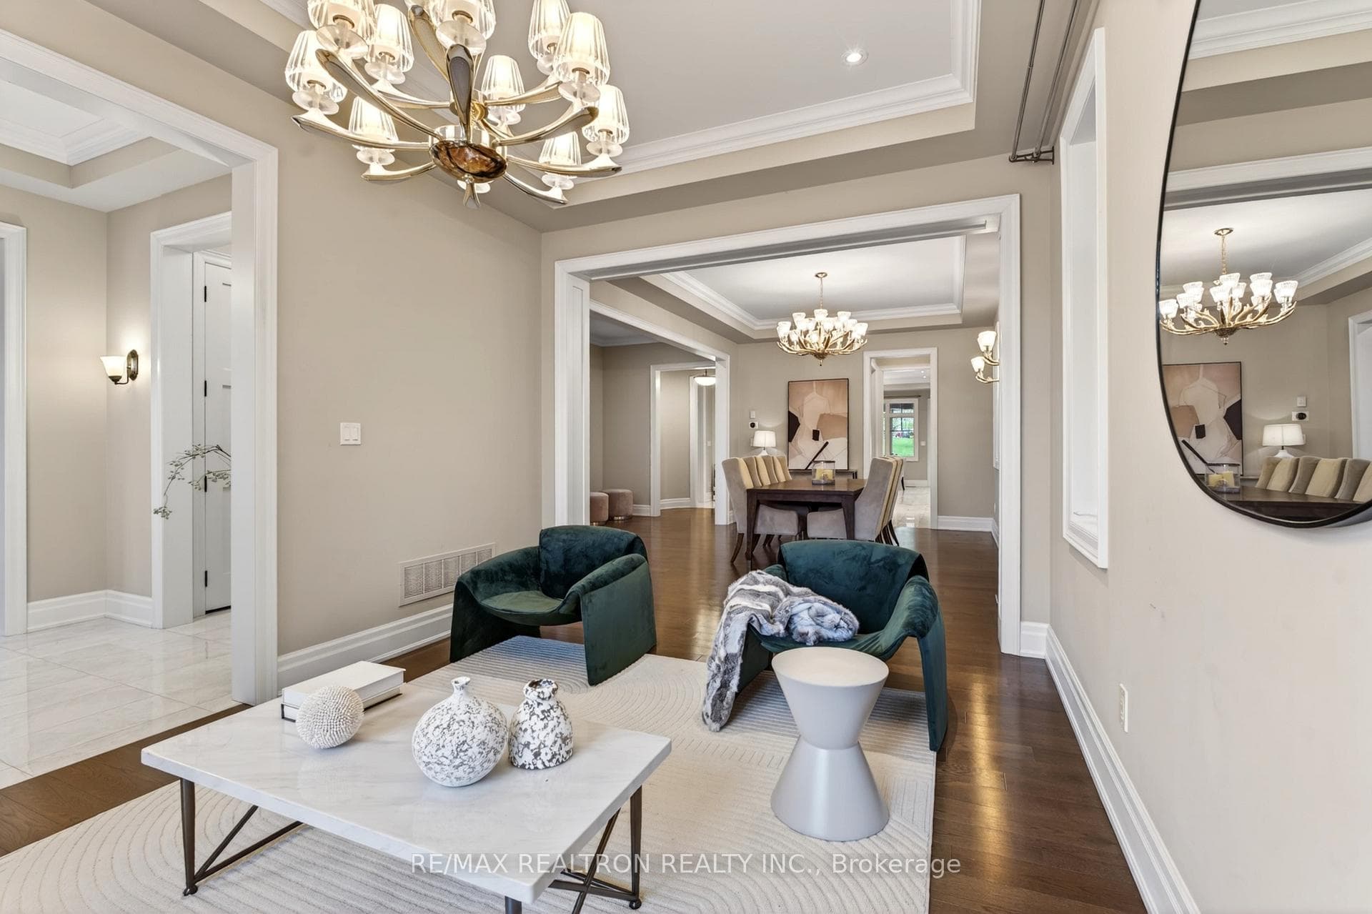
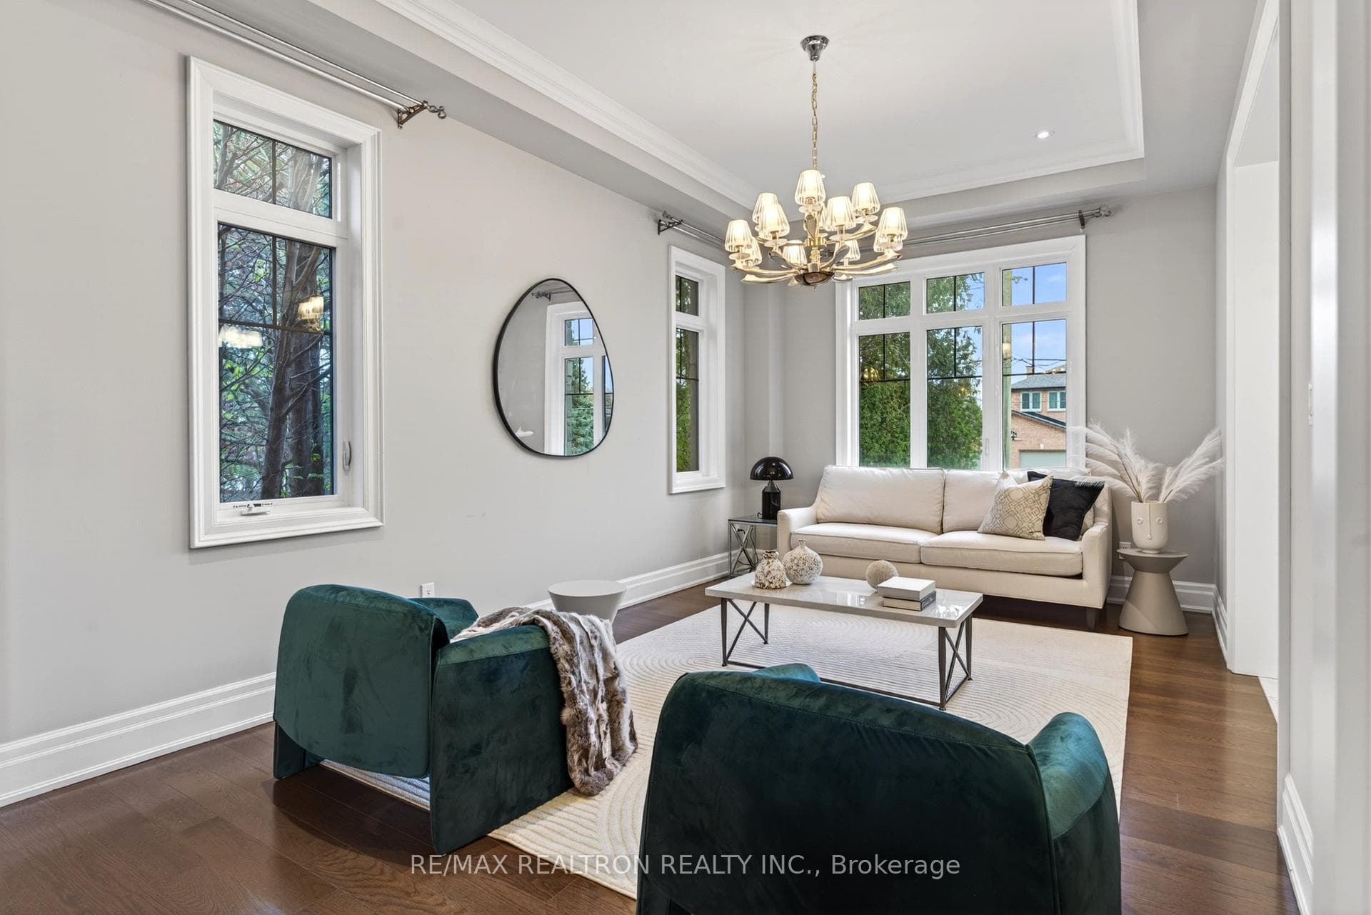
Located In Prestigious North Richvale, This Exceptional Custom Home By Rivera Fine Homes Blends Timeless Design With Modern Luxury. Offering 5+1 Bedrooms, 7 Bathrooms, 2 Laundry Rooms & Over 7,000 Sq Ft Of Finished Living Space On A Premium 61.45 x 178 Ft Lot.Over [price] Invested In Exterior & Professional Landscaping. Stone & Stucco Facade, Mature Trees, Manicured Gardens & A Grand Double-Door Entrance Create Impressive Curb Appeal. Detached 3-Car Garage Connected Via Arched Breezeway With Rooftop Terrace. Large Driveway With No Sidewalk Parking Fits 9-10 Cars.Interior Features 10 Ft Ceilings On Main, 9 Ft On Upper & Basement, Hardwood Floors, Pot Lights, Crown Moulding & Coffered Ceilings. Bright, Functional Layout With Skylights & South/North Exposure.Chef-Inspired Kitchen With Custom Cabinetry, Large Island, Butler's Servery, Walk-In Pantry & Wet Bar. Premium Appliances Include JennAir/Sub-Zero Fridge, Wolf 6-Burner Cooktop, Built-In Microwave, Range Hood, Asko Dishwasher & Wine Cooler.Main Floor Library/Office Ideal For Work Or Study. Primary Suite Features Fireplace, Wet Bar, 2 Walk-In Closets & Spa-Like 5Pc Ensuite.Second Floor Offers 5 Bedrooms, Each With Ensuite Bath, Plus Upper Laundry. Finished Basement Includes Recreation Area, Bedroom, Nanny Suite, 2 Bathrooms & 2 Large Cold Rooms.Close To Parks, Transit, Highways, Hillcrest Mall, Restaurants & Top Schools: Alexander Mackenzie High School (IB) & St. Theresa of Lisieux Catholic High School. Built in 2015.
Features
Property Details
Listing
Property
Location
Location & Walkability
132 Pemberton Road, Richmond Hill, ON
Map data © GoogleOpen in Google Maps ↗
Similar Properties Nearby
View all →
Last Updated: September 14, 2026
Listing Office: RE/MAX REALTRON REALTY INC.
This listing content is owned and licensed by REALTOR® members of The Canadian Real Estate Association. The trademarks REALTOR®, REALTORS®, and the REALTOR® logo are controlled by The Canadian Real Estate Association (CREA) and identify real estate professionals who are members of CREA. The trademarks MLS®, Multiple Listing Service®, and the associated logos are owned by CREA and identify the quality of services provided by real estate professionals who are members of CREA. Used under license.