


132 Eringate Drive, Hamilton, ON
L8J 3Y8
Sold February 27, 2026
Virtual Tour
About this property
Stunning Eringate Drive residence with a rare and spectacular view of the park right from the backyard. The spacious floor plan has 2,664 sq ft above grade and 1297 below grade of updated living space includes 4+1 bedrooms 2+1 Baths. The stone accents, covered porch, and double car garage lead to gorgeous curb appeal. Enjoy a modern open-concept kitchen with new appliances and quartz counter tops which has its own eat in kitchen and separate formal dining room. Cozy up in the main floor family room next to the gas fireplace. Upstairs you will find 4 large bedrooms. You don't want to miss out on the master suite, featuring an updated 5 piece ensuite bathroom with a soaker tub. The newly renovated basement with modern finishes is your perfect entertainment space. You will enjoy the family room area with an electric fireplace as well as a recreation room, exercise room, or games room. Perfect for working from home, there is also a fully sound proof office space with resilient sound channeling in the ceiling. Lastly, take advantage of the expansive cold cellar with motion activated lights. Note there is a rough in bathroom in the furnace room. close proximity to shopping and some of the best schools in Hamilton. [price]million
Features
Property Details
Listing
Property
Location
Location & Walkability
132 Eringate Drive, Hamilton, ON
Map data © GoogleOpen in Google Maps ↗
Similar Properties Nearby
View all →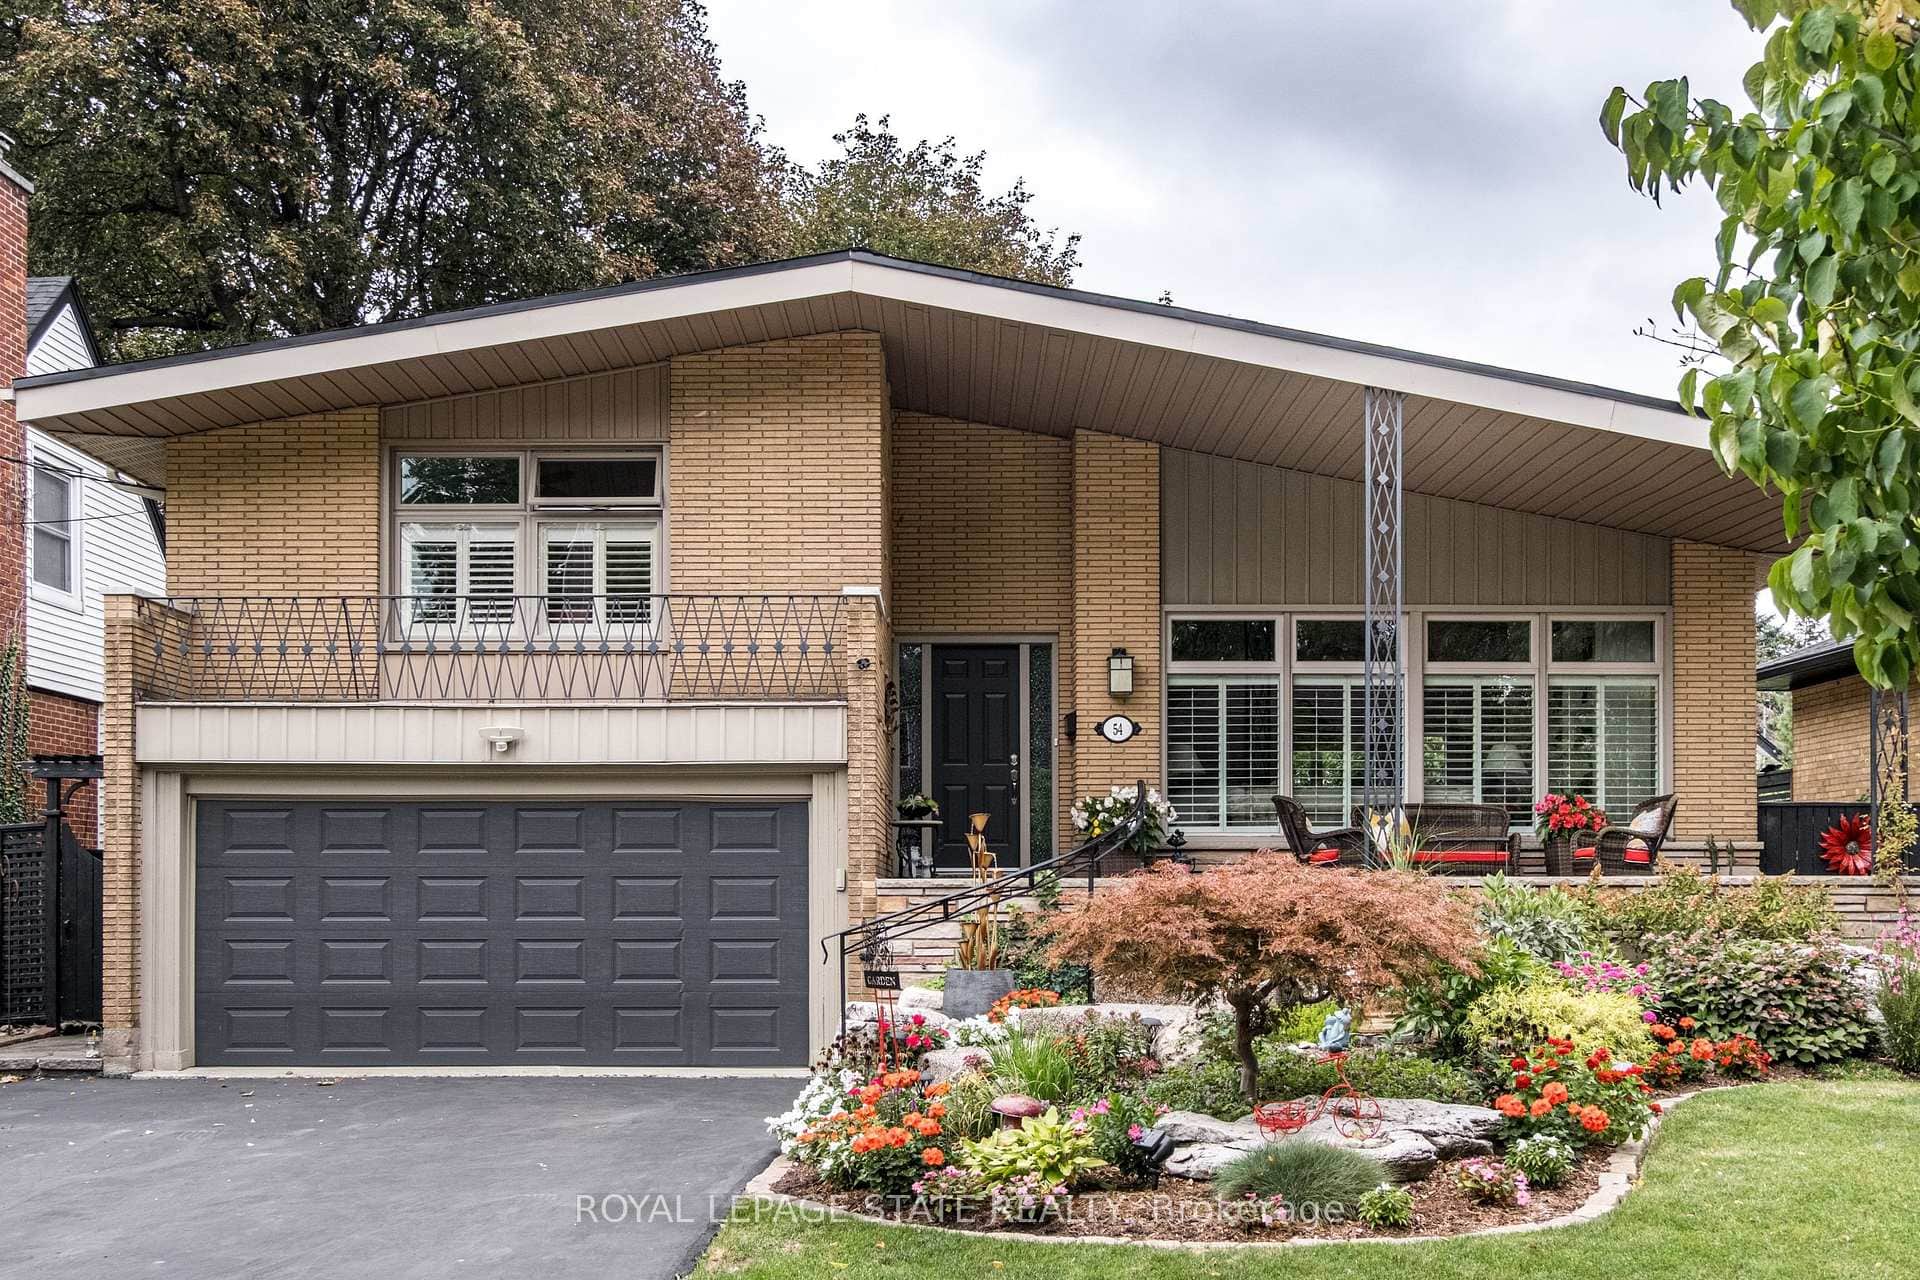 For SaleVirtual tour
Hamilton
$1,100,000
54 Inverness Avenue
 For SaleVirtual tour
Hamilton
$1,199,000
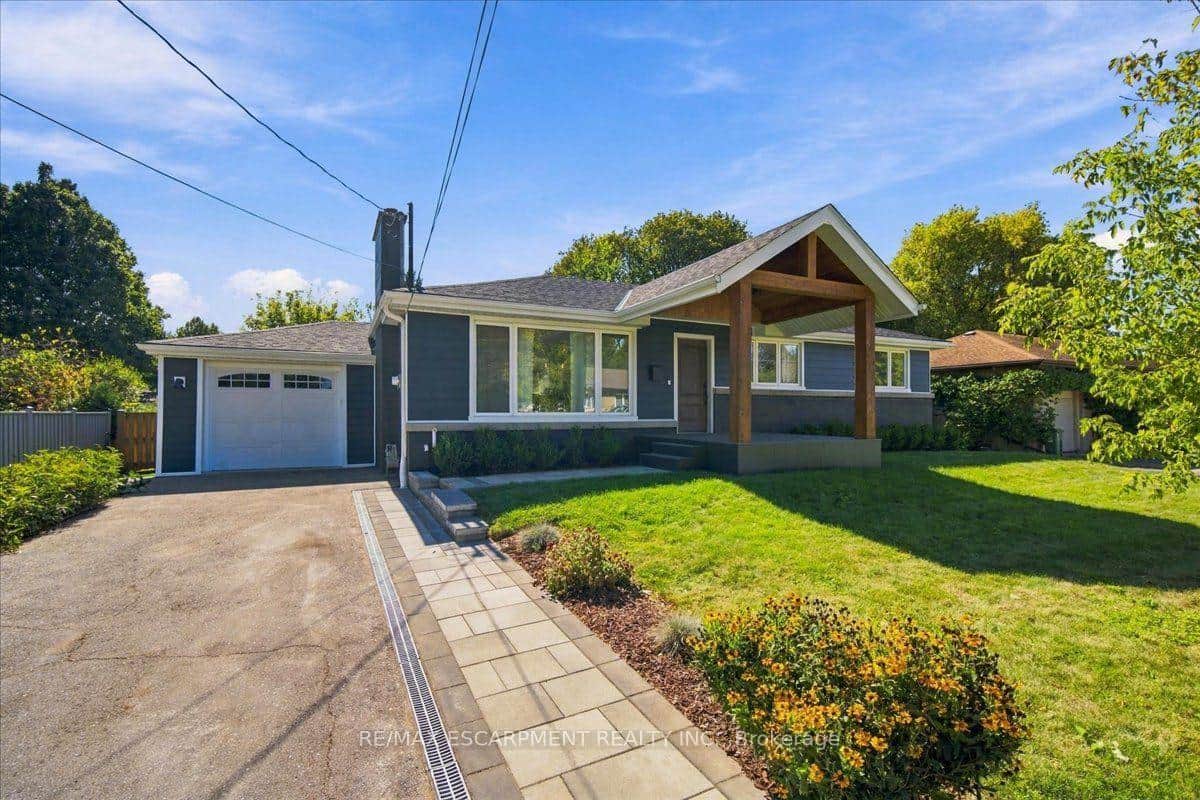
38 Enmore Avenue
 For Sale
Hamilton
$1,099,000
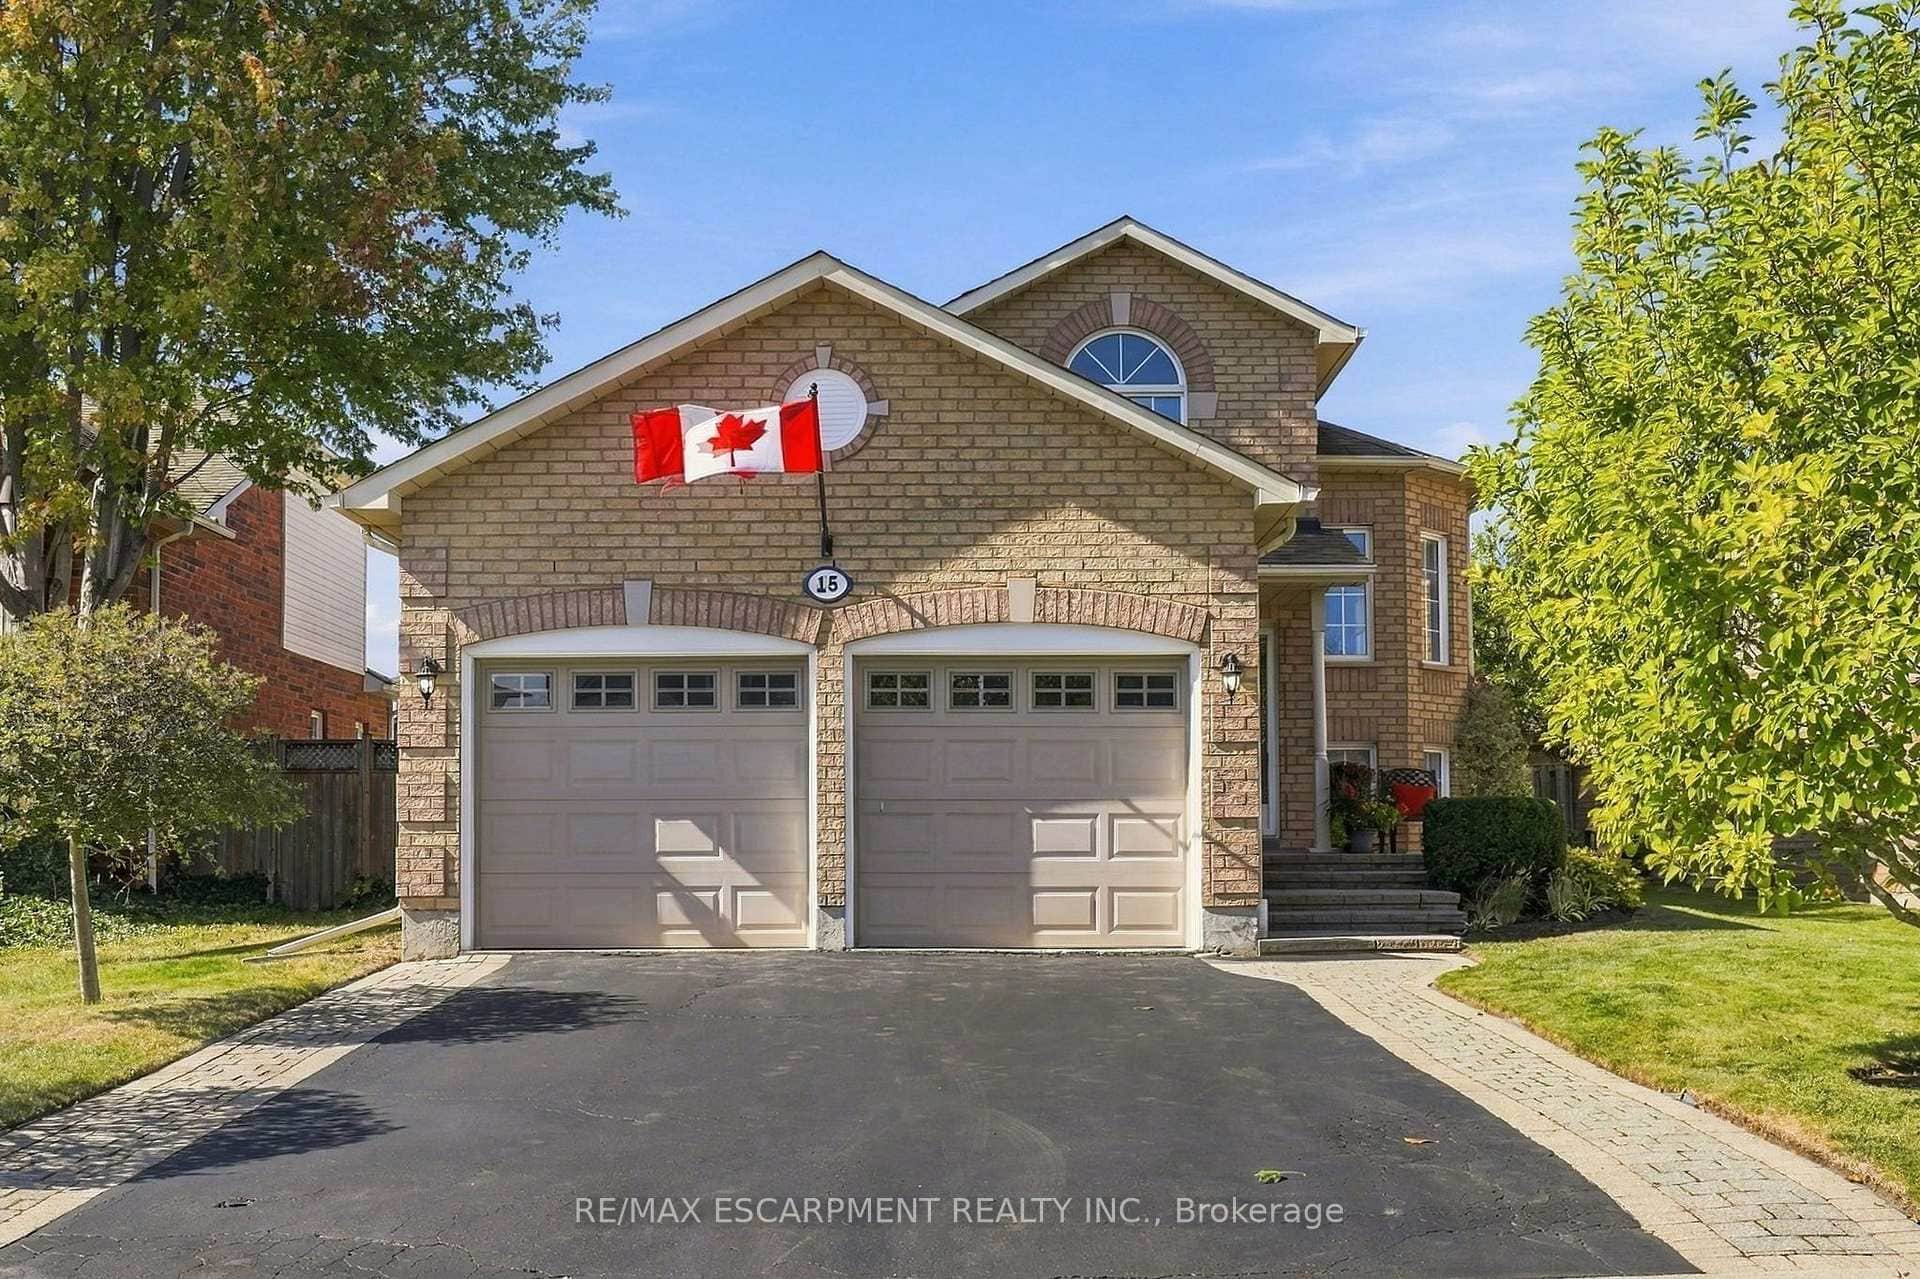
15 Dalrymple Drive
 For Sale
Hamilton
$1,099,000
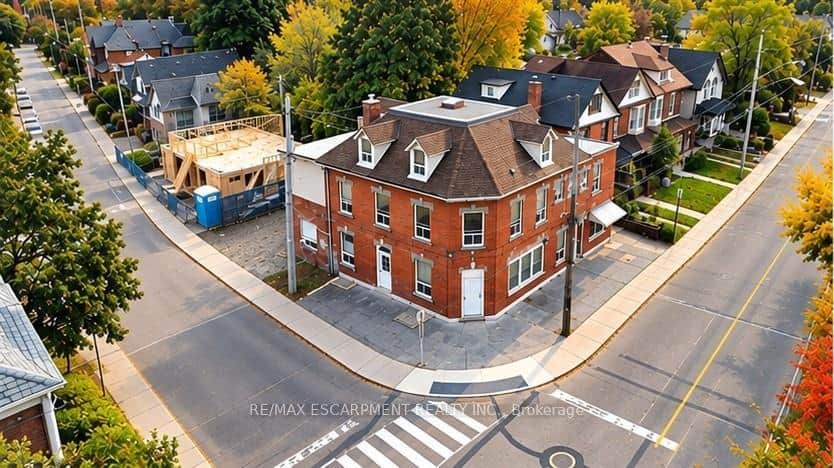
74 Locke Street
 For Sale
Hamilton
$1,199,900
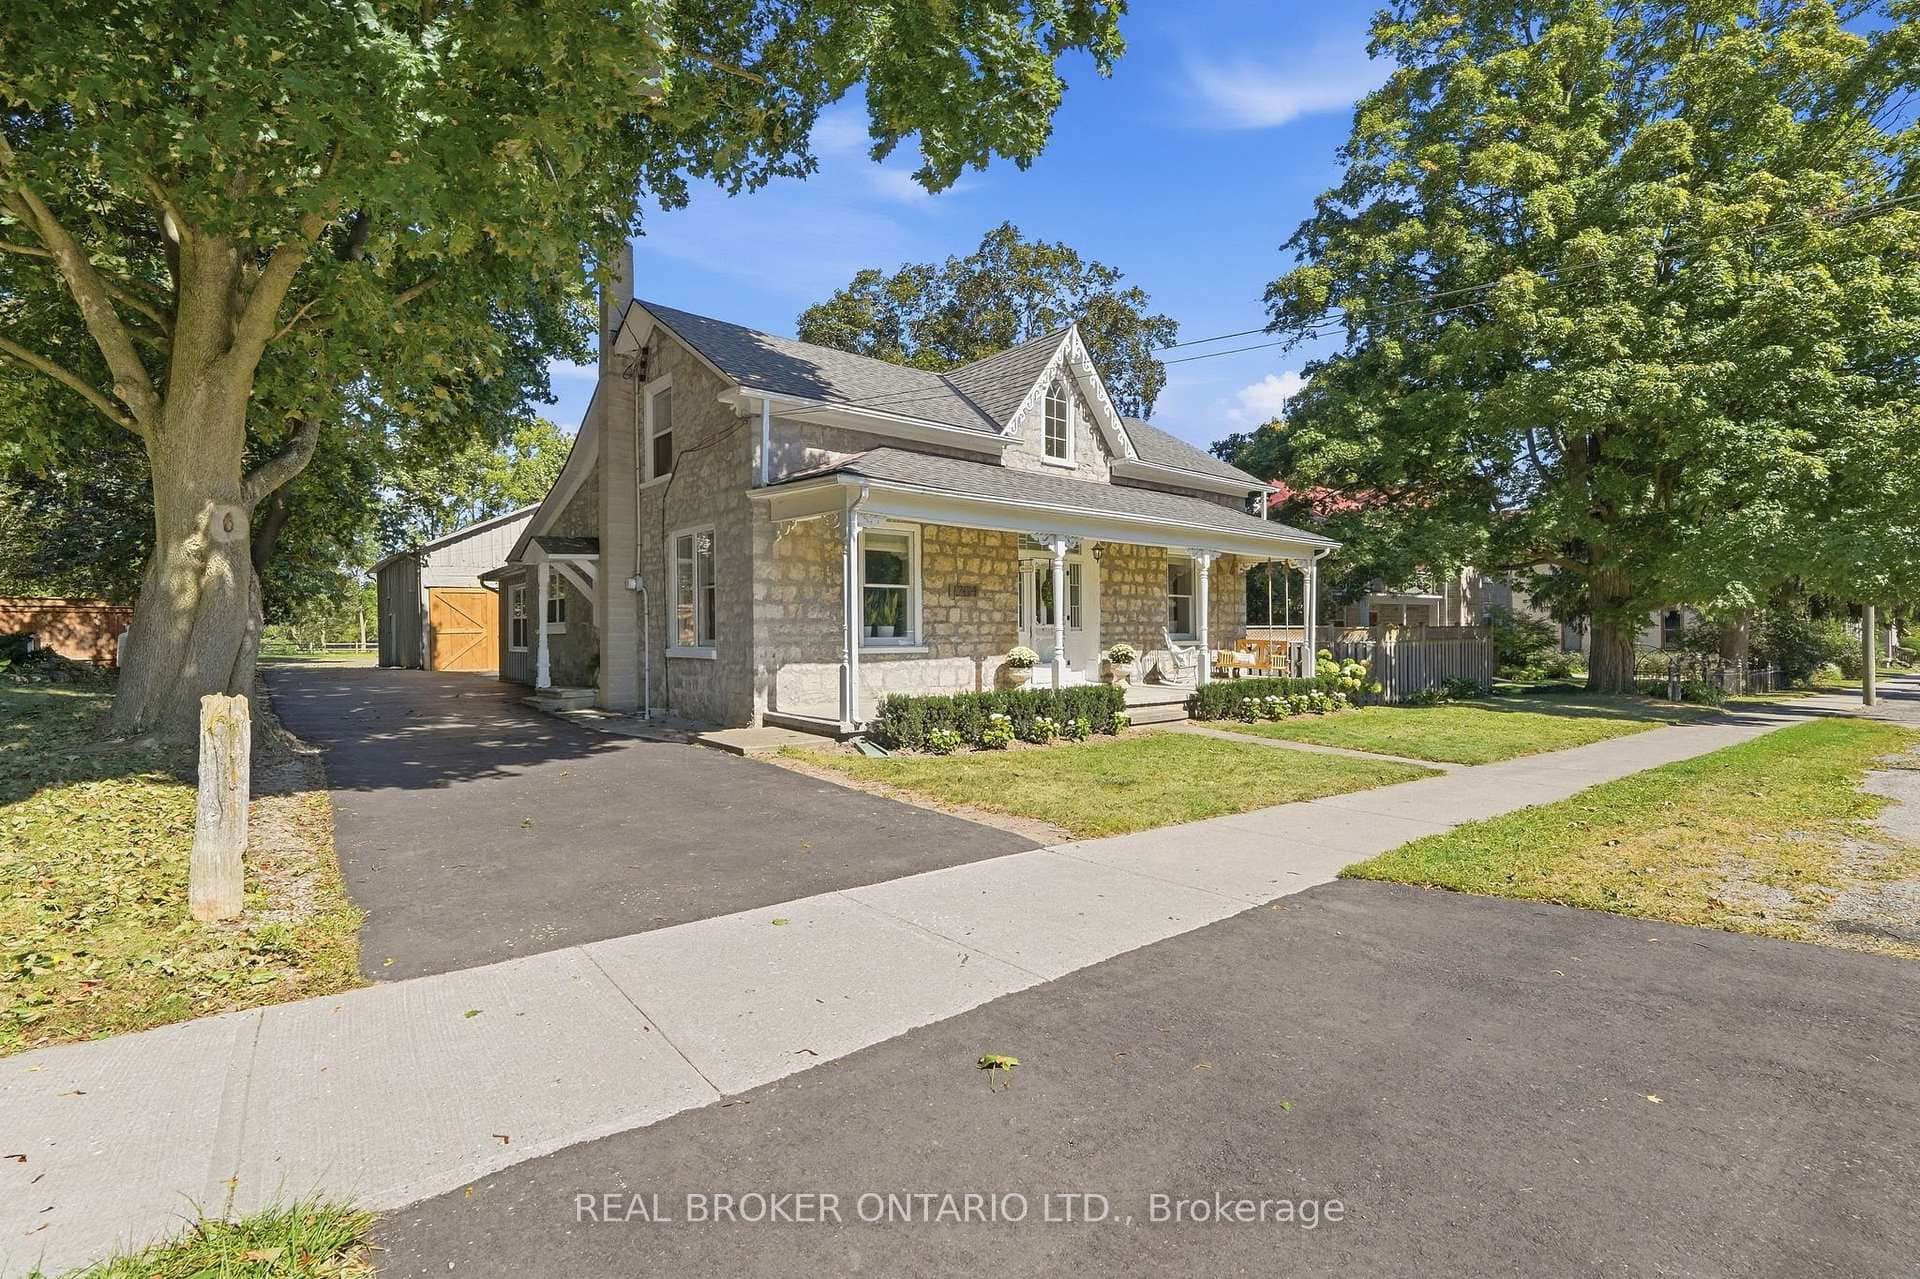
1264 Old 8 Highway
 For SaleVirtual tour
Hamilton
$1,089,900
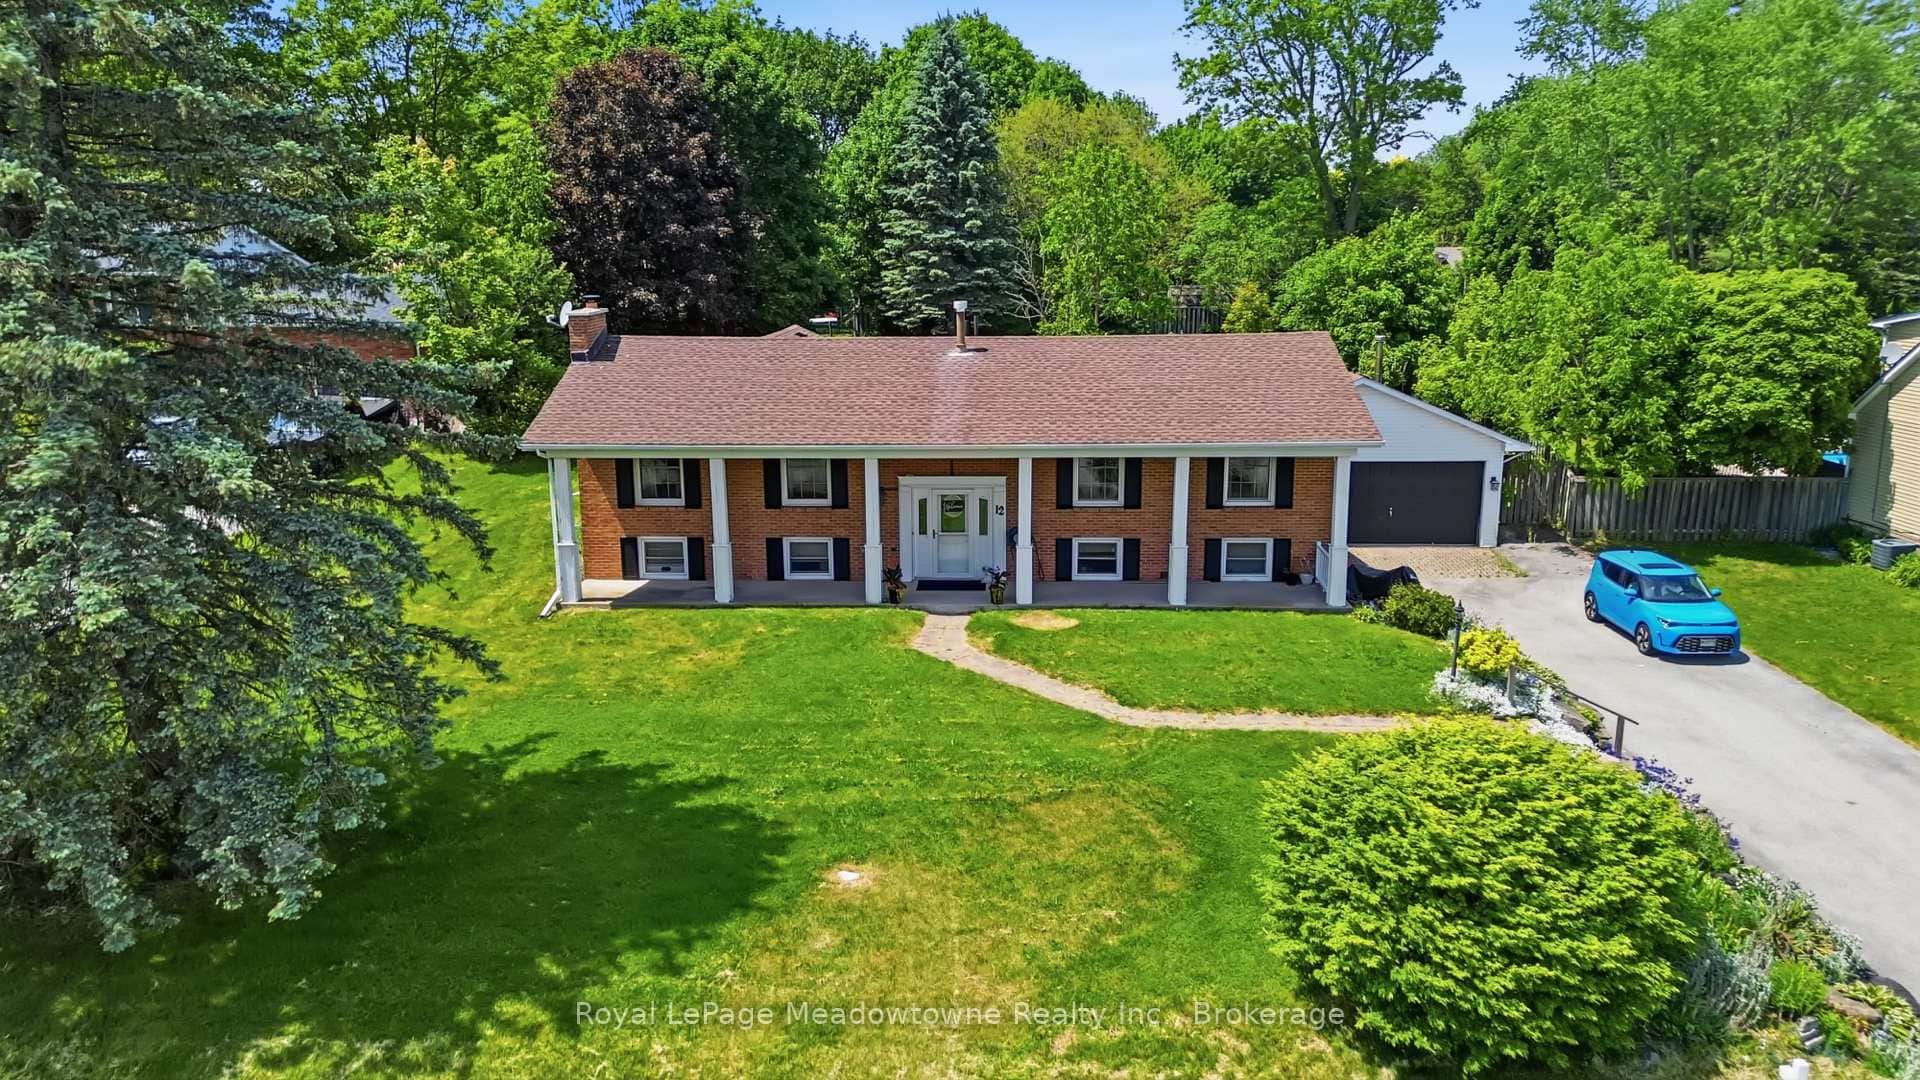
12 Huntsman Gate
Last Updated: February 27, 2026
Listing Office: Sutton Group Quantum Realty Inc., Brokerage
This listing content is owned and licensed by REALTOR® members of The Canadian Real Estate Association. The trademarks REALTOR®, REALTORS®, and the REALTOR® logo are controlled by The Canadian Real Estate Association (CREA) and identify real estate professionals who are members of CREA. The trademarks MLS®, Multiple Listing Service®, and the associated logos are owned by CREA and identify the quality of services provided by real estate professionals who are members of CREA. Used under license.