


$825,000
131 Sonoma Lane, Hamilton, ON, L8E 0J9
Listed May 12, 2026
About this property
Welcome to 131 Sonoma Lane, a beautifully appointed end unit freehold built in 2020, perfectly blending modern style, functionality, and lowmaintenance living in one of Stoney Creek's most sought-after family-friendly communities. From the moment you step inside, you're greetedwith bright, airy spaces, contemporary finishes, and an effortless flow designed for everyday living and entertaining alike. The open-conceptmain floor offers the perfect balance of comfort and sophistication, featuring a stylish kitchen overlooking the living and dining spaces, ideal forhosting family and friends or enjoying quiet nights at home. Upstairs, spacious bedrooms provide the perfect retreat, including a serene primarysuite designed for relaxation. Thoughtfully maintained and move-in ready, this home is ideal for first-time buyers, growing families,professionals, or downsizers seeking modern convenience without compromise. Located just minutes to parks, schools, shopping, dining,wineries, highway access, and the Niagara Escarpment, this is the lifestyle so many buyers are searching for; peaceful suburban living with everyamenity close by, even Costco! A rare opportunity to own a newer home in an incredible Stoney Creek location.
Features
Property Details
Listing
Property
Location
Taxes & Financials
Location & Walkability
131 Sonoma Lane, Hamilton, ON
Map data © GoogleOpen in Google Maps ↗
Walkability scores coming soon
We're finalising our neighbourhood walkability data. Want a hands-on look at the area?
Call (289) 272-5329Similar Properties Nearby
View all →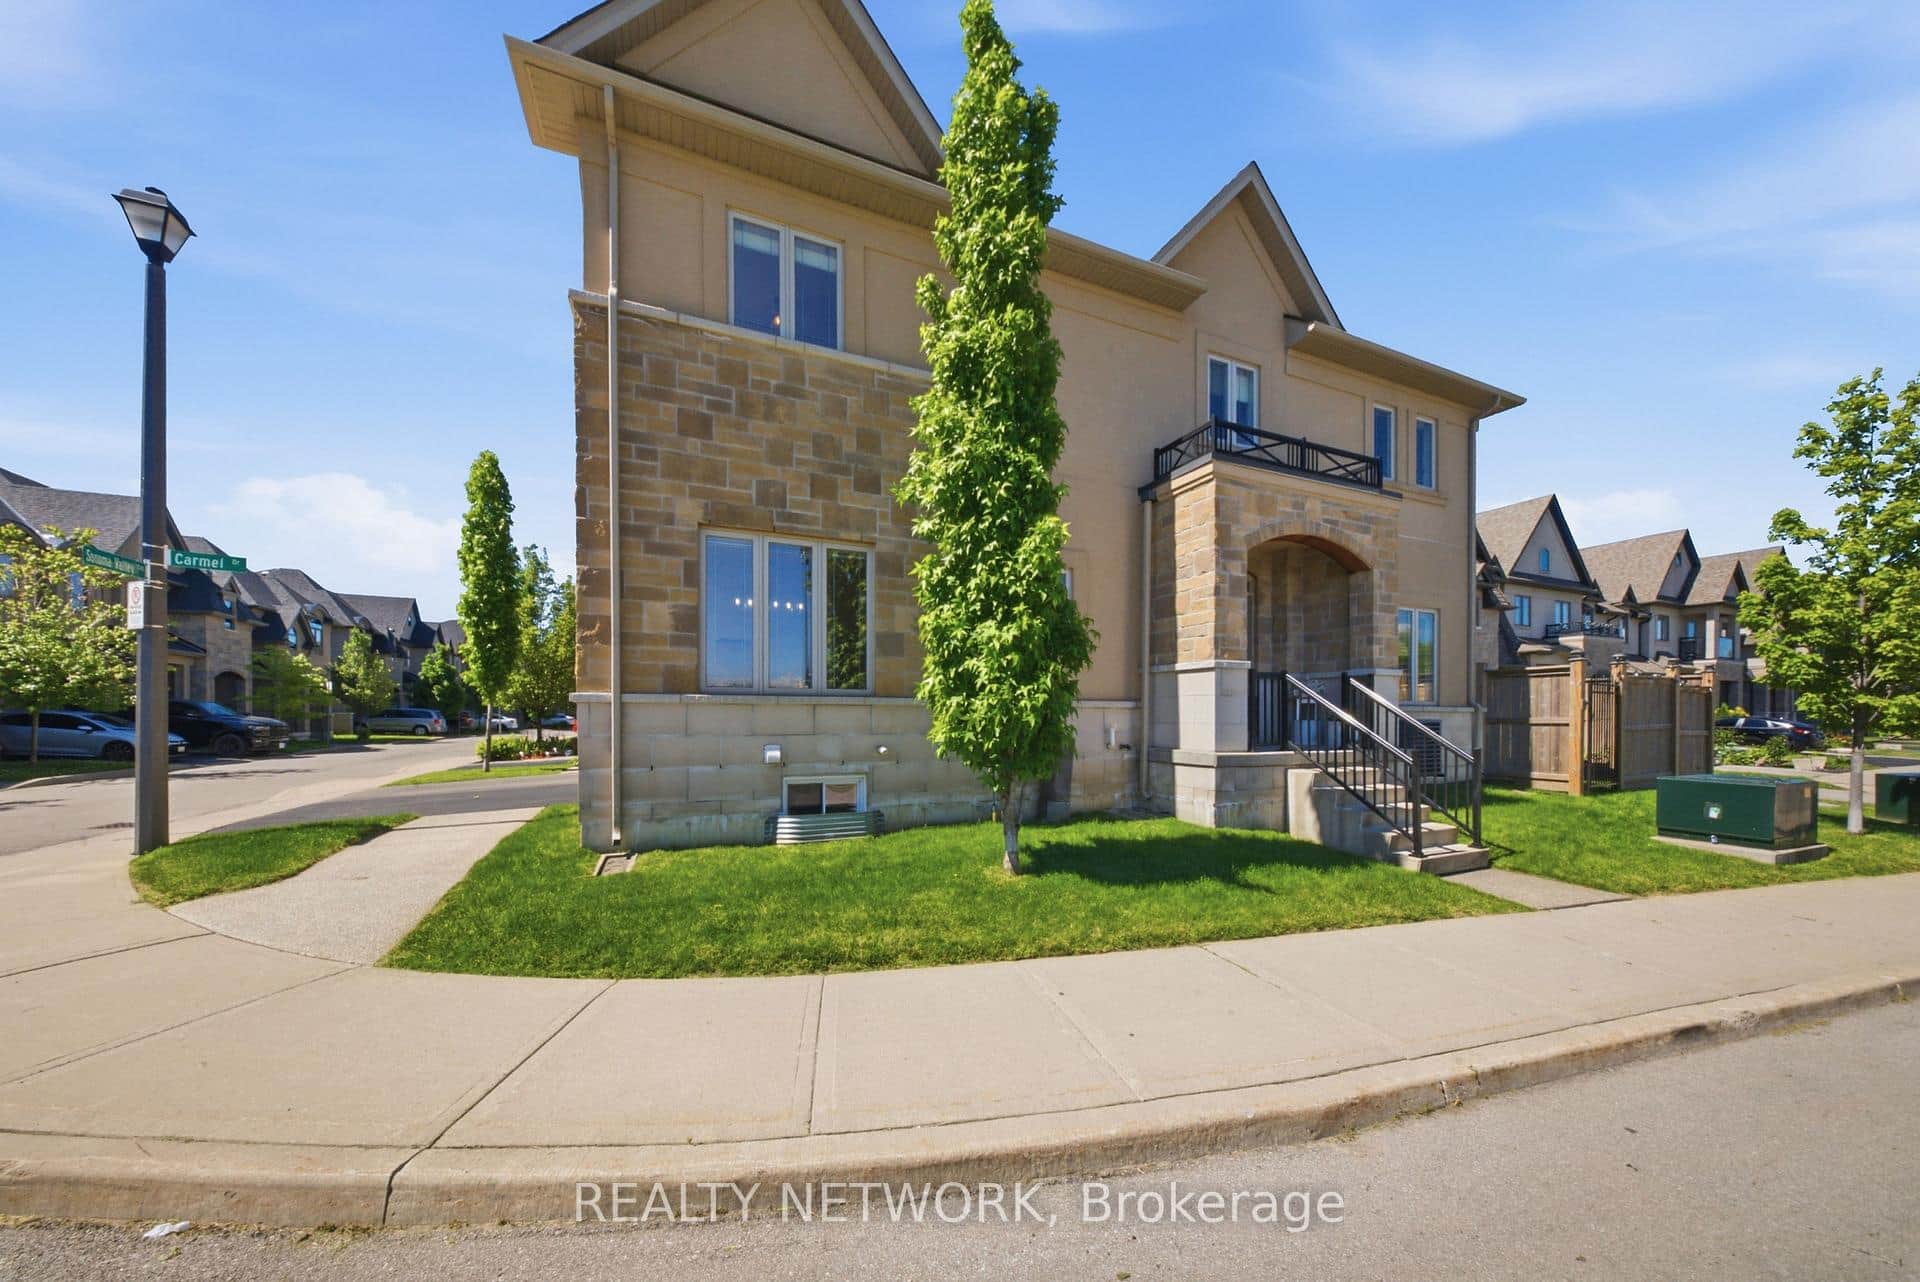 For Sale
Hamilton
$813,000
104 Sonoma Valley Crescent
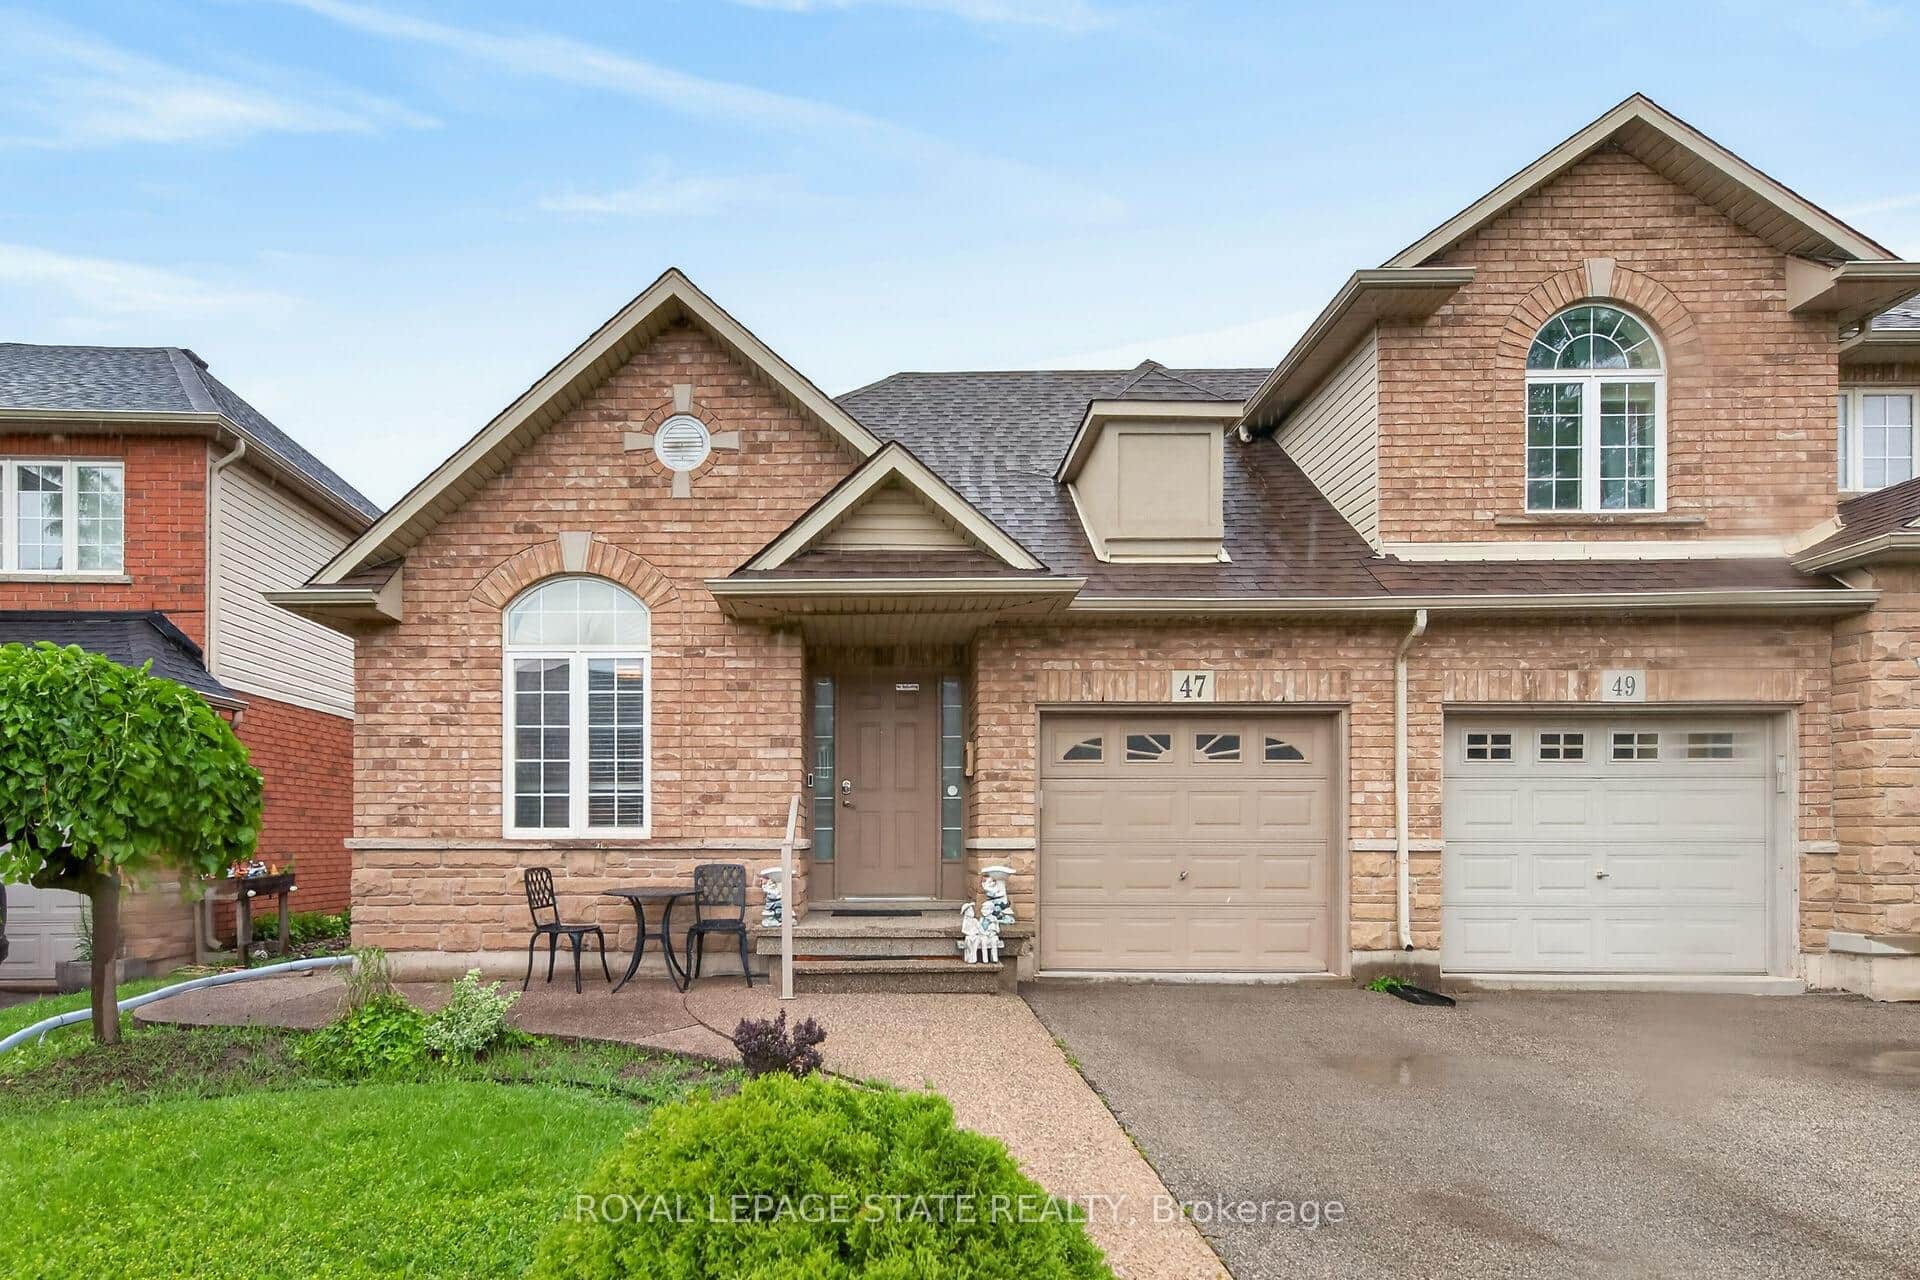 For Sale
Hamilton
$809,900
47 Hannon Crescent
 For Sale
Hamilton
$799,900
105 Sonoma Lane
 For Sale
Hamilton
$799,900
49 Candlewood Court
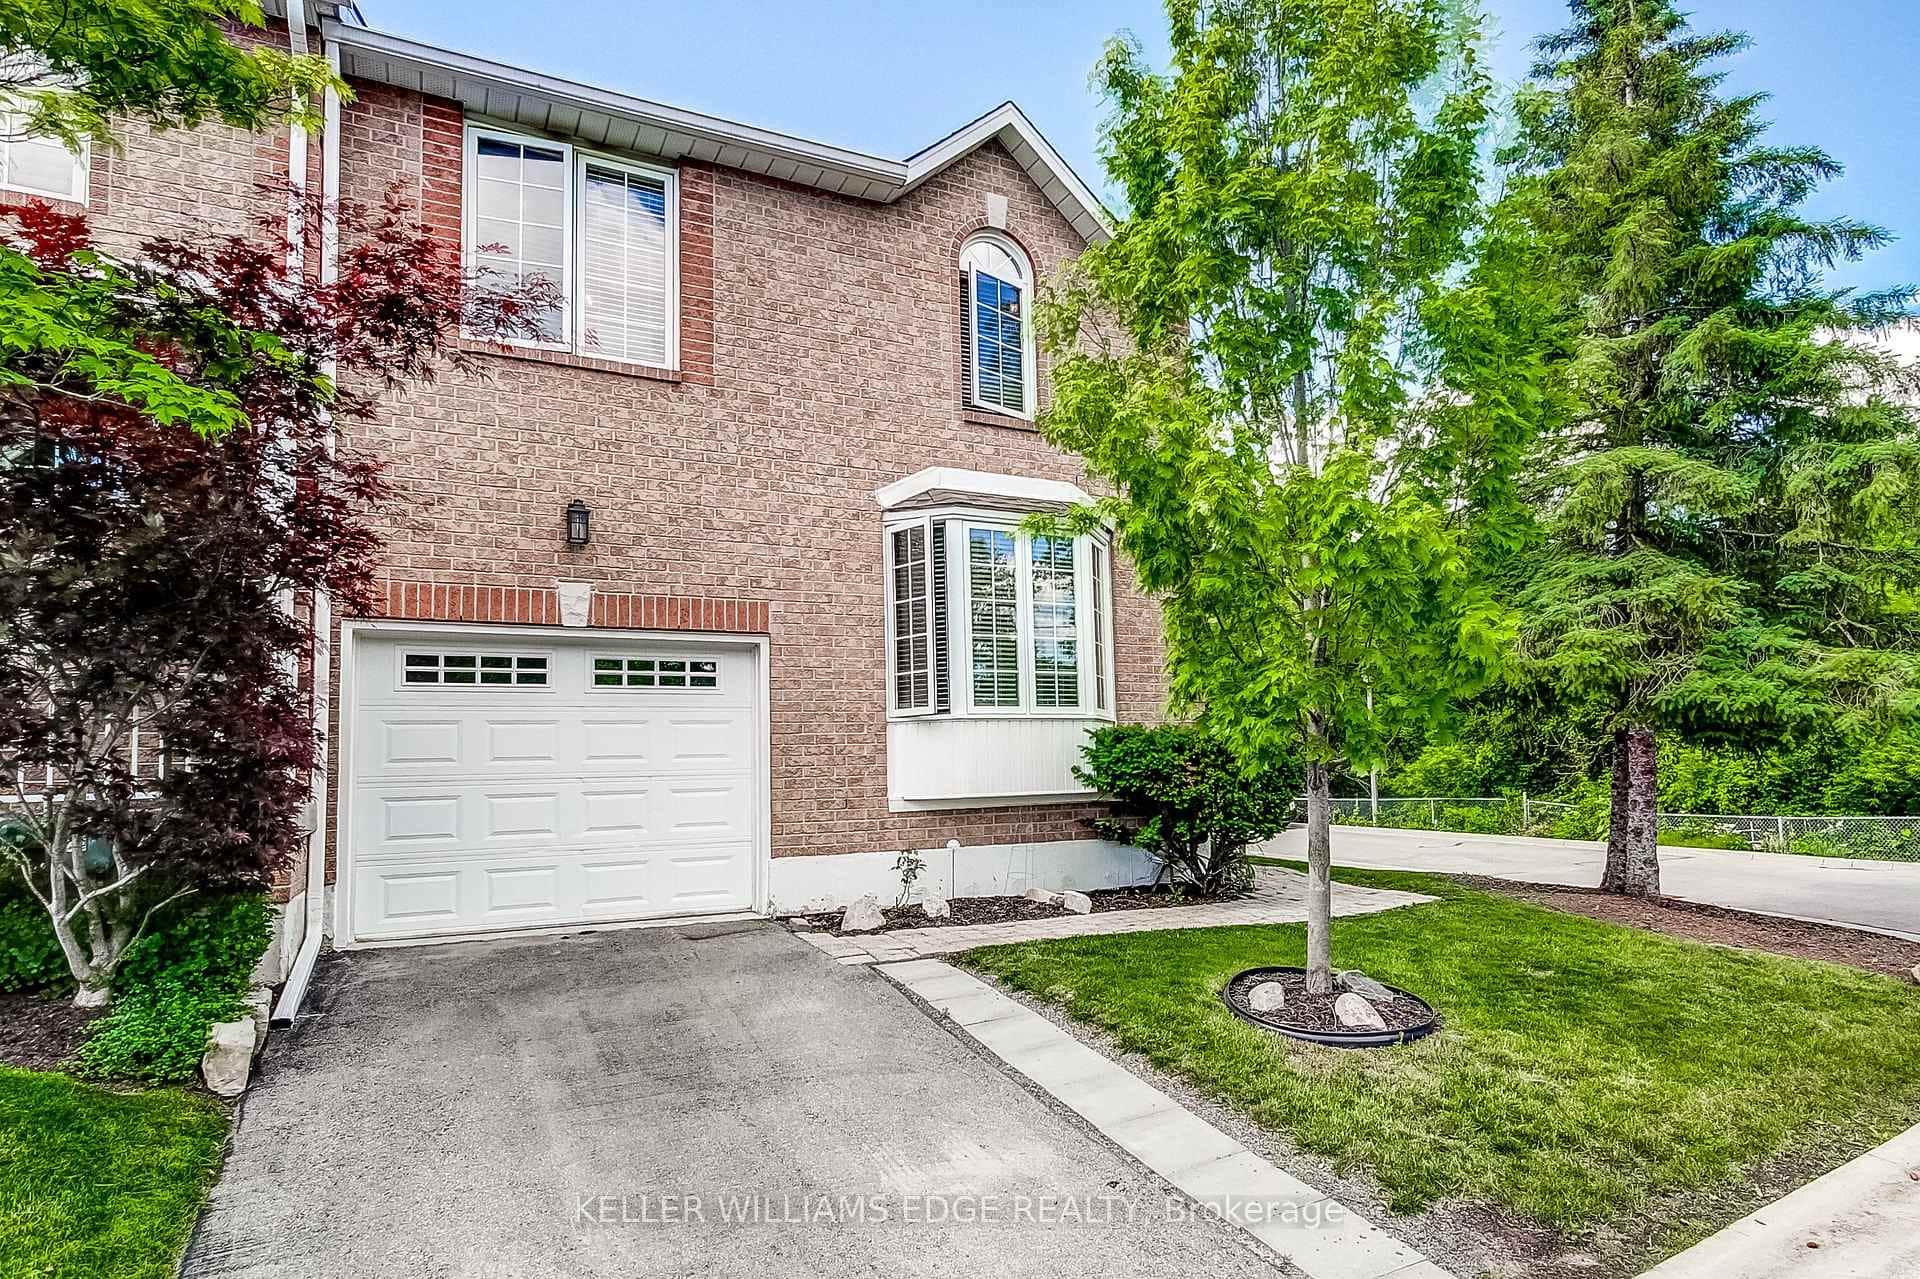 For Sale
Hamilton
$799,900
4 Victoria Street Unit 16
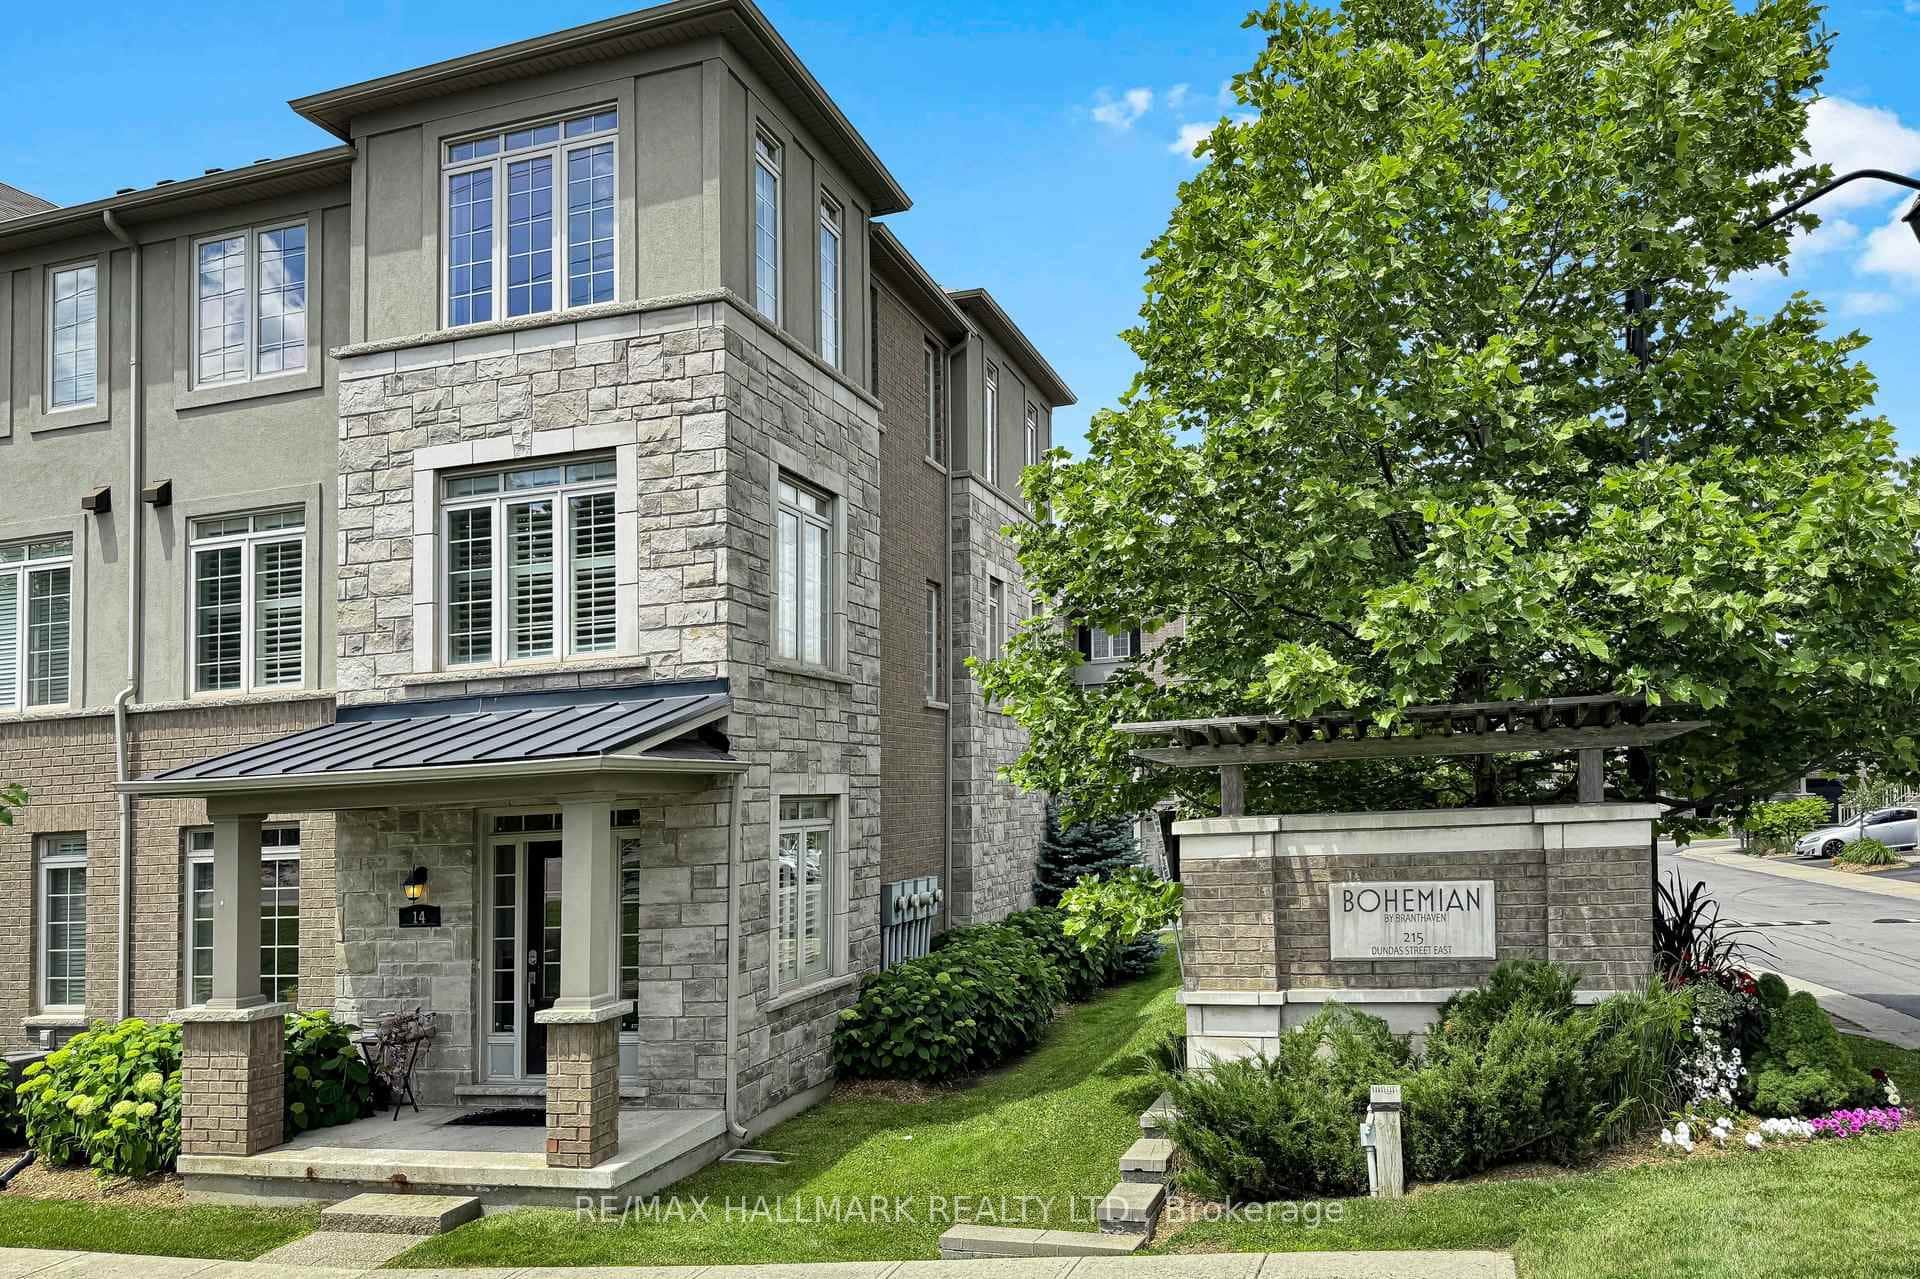 For Sale
Hamilton
$799,000
215 Dundas Street Unit 14
Last Updated: May 12, 2026
Listing Office: RE/MAX ESCARPMENT REALTY INC.
This listing content is owned and licensed by REALTOR® members of The Canadian Real Estate Association. The trademarks REALTOR®, REALTORS®, and the REALTOR® logo are controlled by The Canadian Real Estate Association (CREA) and identify real estate professionals who are members of CREA. The trademarks MLS®, Multiple Listing Service®, and the associated logos are owned by CREA and identify the quality of services provided by real estate professionals who are members of CREA. Used under license.