


$699,777
13 Gunn Avenue, Brantford, ON, N3T 0V3
Listed March 3, 2026
About this property
Don't Miss Out!! This Belfountain Model With Modern Elevation Of Brick & Stone Detached Home Located In The Most Desirable West Brant Community. This Freshly Painted Home Offers 4 Bedrooms, 2.5 Bathrooms, Single Car Garage, And Modern, Neutral Finishes Throughout. The Main Floor Features A Spacious, Open-Concept Layout, Perfect For Entertaining. The Sun-Filled Great Room Boasts Hardwood Flooring And Patio Door That Lead To The Backyard. A Chef Designed Kitchen W/ Sleek Extended Cabinets, S/S Appliances, Centre Island/Breakfast Bar . A Large Dining Area That Comfortably Seats Eight And A Convenient 2-Piece Bathroom Complete The Main Floor. 2nd Floor Leads Hardwood Stairs W Wooden Rails Which Lands to 4 Spacious Bedrooms. Huge Master With Spa-Like 4-piece Ensuite With A Soaker Tub And Stand-Up Shower & W/I Closet. The Second Floor Also Offers Three Additional Bedrooms, A Second 3-Piece Bathroom, And Laundry For Added Convenience. Family Friendly Neighbourhood Close To Schools, Parks, And Stores.
Features
Virtual Tour
Property Details
Listing
Property
Location
Taxes & Financials
Location & Walkability
13 Gunn Avenue, Brantford, ON
Map data © GoogleOpen in Google Maps ↗
Walkability scores coming soon
We're finalising our neighbourhood walkability data. Want a hands-on look at the area?
Call (289) 272-5329Similar Properties Nearby
View all → For Sale
Brantford
$699,900
124 Blackburn Drive
 For Sale
Brantford
$699,900
106 Memorial Drive
 For Sale
Brantford
$699,900
92 Fairview Drive
 For Sale
Brantford
$699,900
145 Mcguiness Drive
 For Sale
Brantford
$699,900
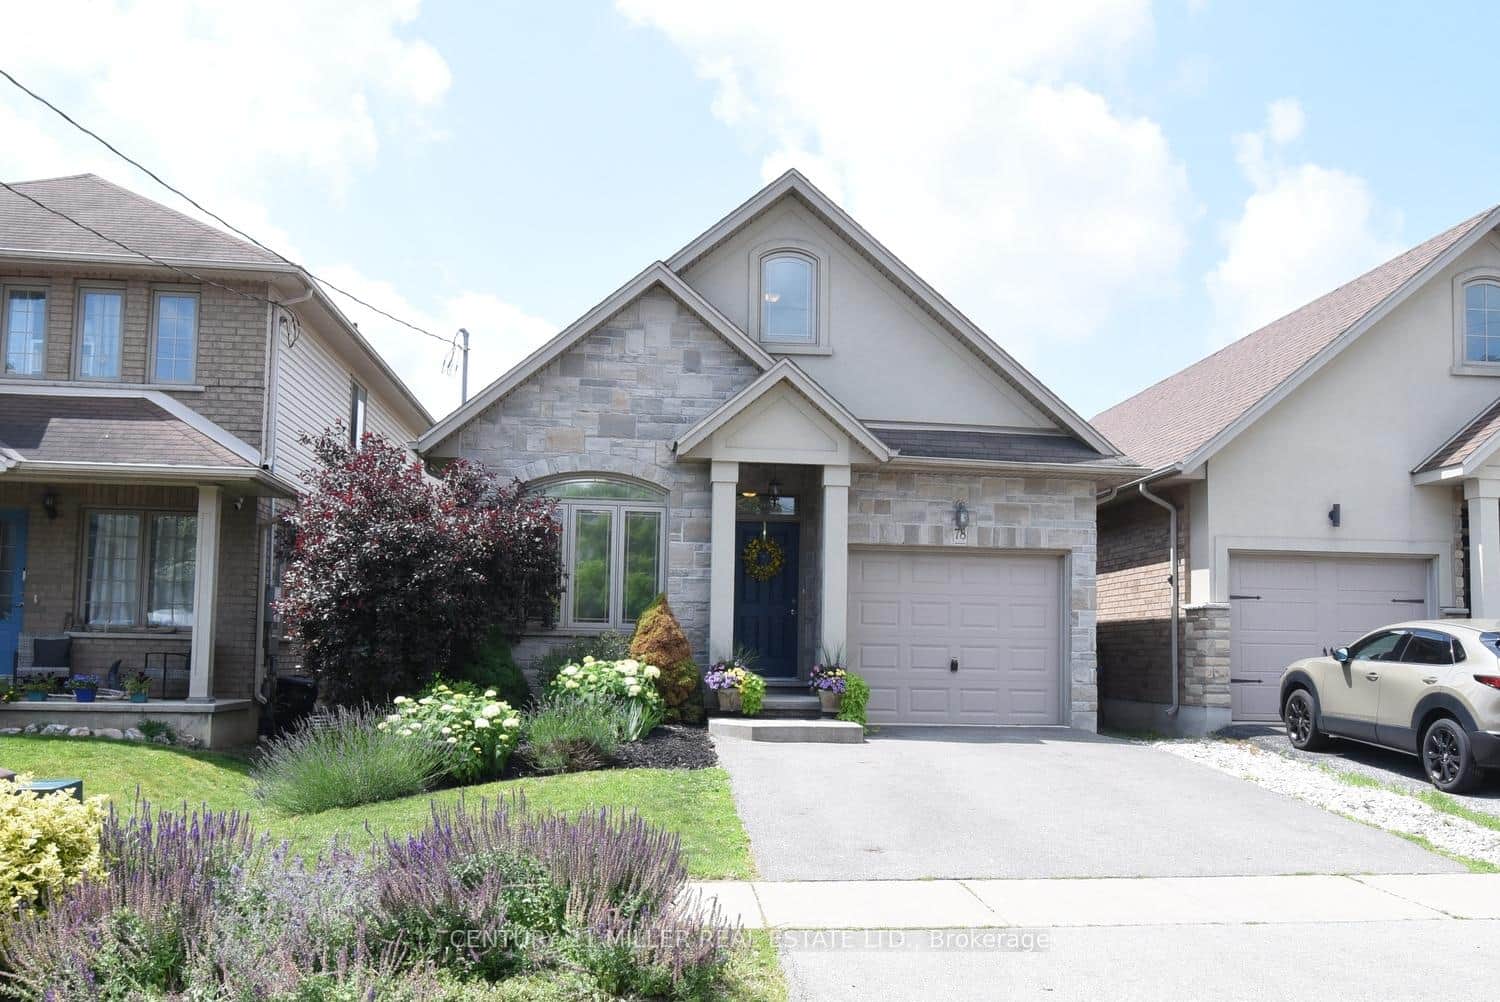
78 Wilkes Street
 For Sale
Brantford
$699,900
38 Brier Park Road
Last Updated: March 3, 2026
Listing Office: iCloud Realty Ltd.
This listing content is owned and licensed by REALTOR® members of The Canadian Real Estate Association. The trademarks REALTOR®, REALTORS®, and the REALTOR® logo are controlled by The Canadian Real Estate Association (CREA) and identify real estate professionals who are members of CREA. The trademarks MLS®, Multiple Listing Service®, and the associated logos are owned by CREA and identify the quality of services provided by real estate professionals who are members of CREA. Used under license.