


$644,900
13 Emick Drive, Hamilton, ON, L9K 0C4
Listed March 12, 2026
About this property
BEAUTIFULLY UPDATED 2+1 Bed, 4 Bath FREEHOLD Townhome in the Desirable Meadowlands. NO Road Fee! NEW SS Dishwasher, Microwave & Light Fixtures (2026) Washer/Dryer (2025) Doors, Trim & Upper Lvl laminate Flooring (2025) Main & Lower Lvl Flrs (2019). EVERY Level Conveniently provides a Powder Rm! Primary Suite boasts a 2Pc Ensuite & Spacious Walk In Closet. Two Large Bedrooms Upstairs with 1.5 Baths. The Bright, Spacious Eat-In Kitchen Opens Up to the Living Rm & Features Elegant Quartz Counters, a Dining Area PLUS a Breakfast Bar- Great Flow for Entertaining! The Finished Lower Lvl can be used as a 3rd Bedroom, Office or Den with Natural light pouring in from the Sliding Glass Doors. Flex Living Space! Walk Out to your Tranquil, Maintenance-Free Backyard Oasis! With no rear neighbours, you can Relax in your High-End Self Cleaning HOT TUB (2021). A Fully Fenced Private Retreat! The Garage offers Inside Entry into the Laundry Rm with a Sep Entrance door to the backyard. Fantastic Location within Steps to a Golf Range, Mini Putt & Redeemer University. Easy Hwy 403 Access. Shopping & Restaurants nearby. This Gorgeous home is Move-In Ready! A Must See!
Features
Virtual Tour
Property Details
Listing
Property
Location
Taxes & Financials
Location & Walkability
13 Emick Drive, Hamilton, ON
Map data © GoogleOpen in Google Maps ↗
Walkability scores coming soon
We're finalising our neighbourhood walkability data. Want a hands-on look at the area?
Call (289) 272-5329Similar Properties Nearby
View all → For Sale
Hamilton
$649,900
295 Pumpkin Pass
 For Sale
Hamilton
$649,900
12 Hiscott Drive
 For Sale
Hamilton
$649,999
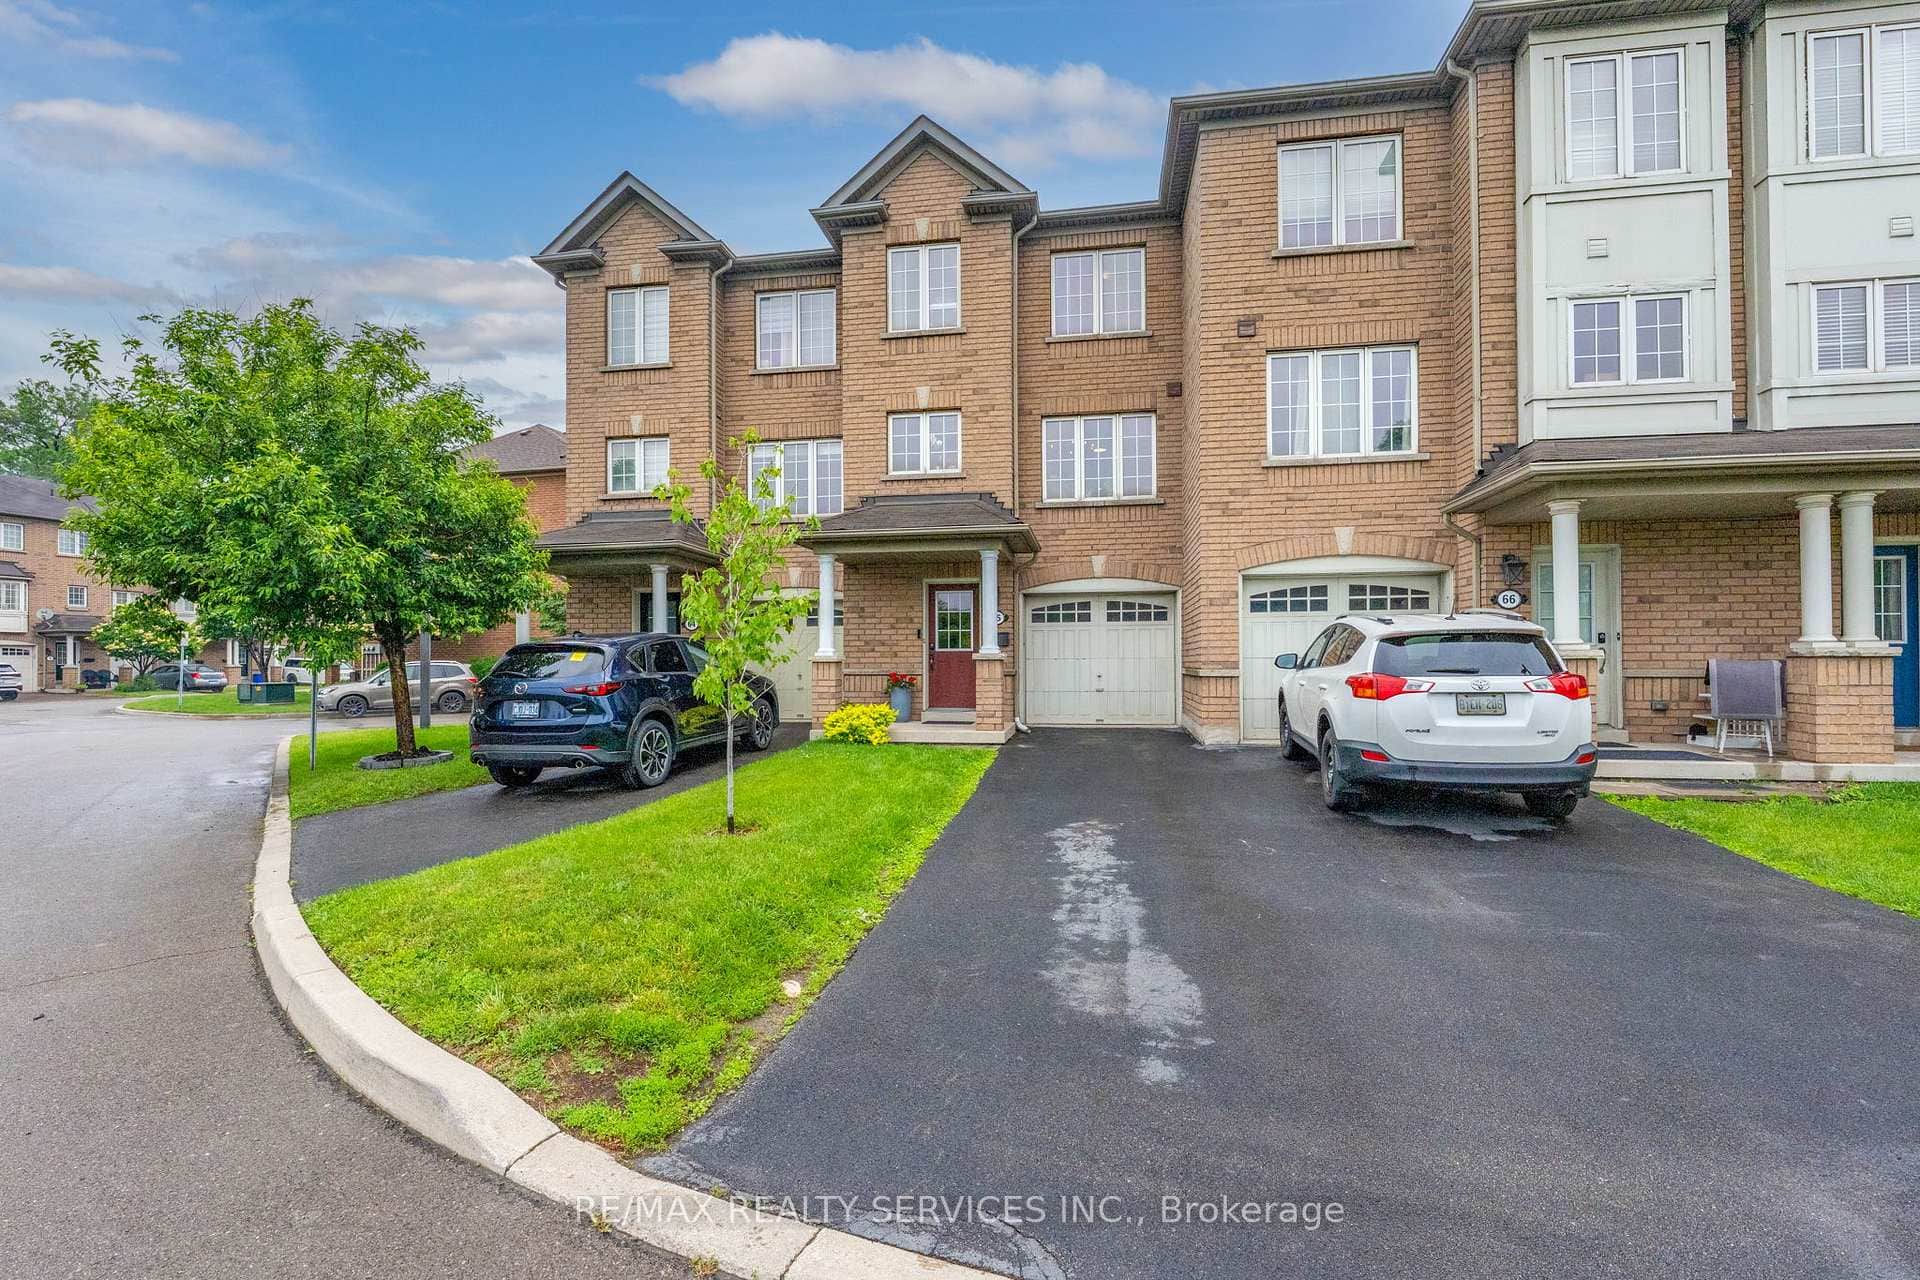
470 Beach Boulevard Unit 65
 For Sale
Hamilton
$649,999
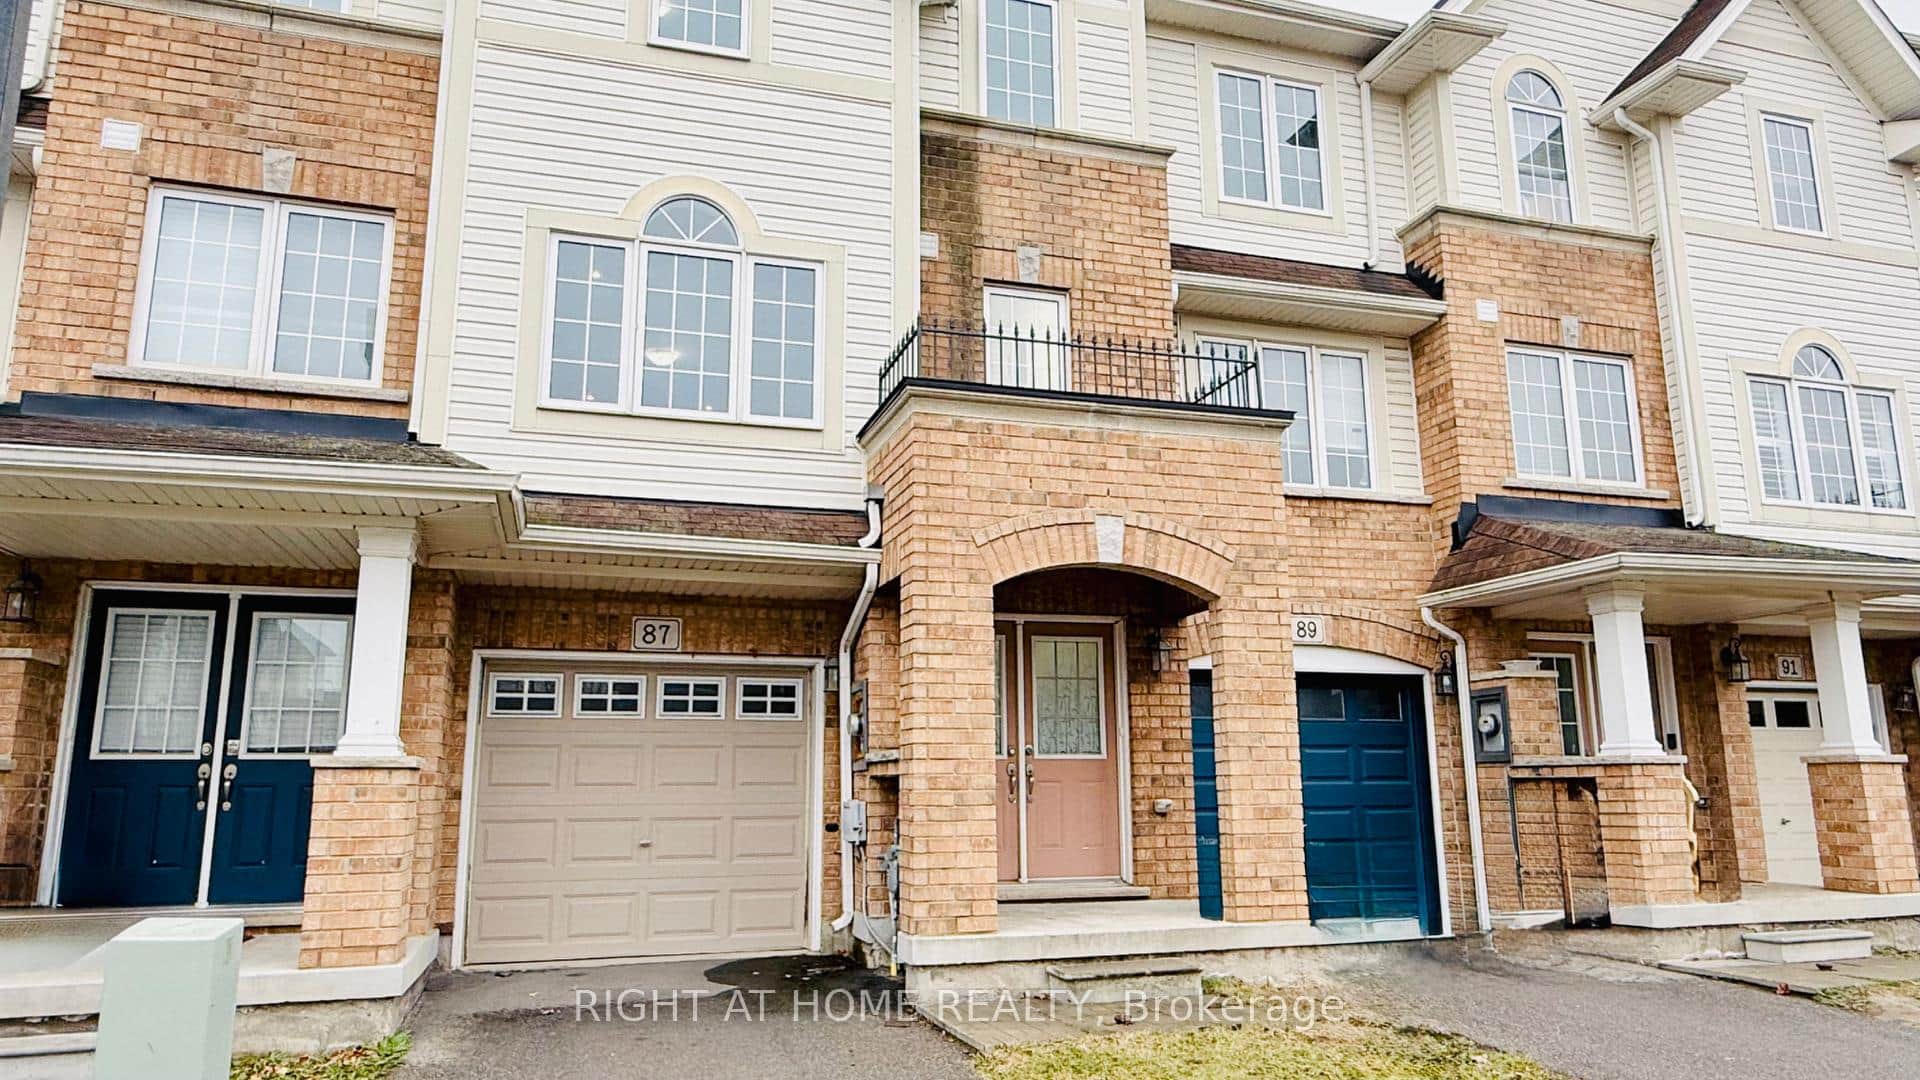
87 Mayland Trail
 For Sale
Hamilton
$659,900
20 Clear Valley Lane
 For Sale
Hamilton
$625,000
10 Cadham Boulevard Unit 28
Last Updated: March 12, 2026
Listing Office: ONE PERCENT REALTY LTD.
This listing content is owned and licensed by REALTOR® members of The Canadian Real Estate Association. The trademarks REALTOR®, REALTORS®, and the REALTOR® logo are controlled by The Canadian Real Estate Association (CREA) and identify real estate professionals who are members of CREA. The trademarks MLS®, Multiple Listing Service®, and the associated logos are owned by CREA and identify the quality of services provided by real estate professionals who are members of CREA. Used under license.