


13 Appalachian Trail, Hamilton, ON
L9B 2X8
Sold March 3, 2026
About this property
This remarkable fully renovated bungaloft condominium in beautiful Garth Trails boasts custom high-end finishings and an abundance of space in an adult lifestyle community. Residents enjoy a variety of amenities in the private clubhouse, with indoor pool, whirlpool, sauna and gym, entertainment in the grand ballroom, library, games and crafts rooms, as well as bocce, tennis, shuffleboard and pickle ball courts and putting green. This popular 3 bedroom, 3.5 bath Deerhurst ModelEnd unit includes 2 main floor bedrooms, a 3-piece bath, laundry with new washer/dryer, inside access to the garage and a large primary bedroom boasting a walk-in closet and 4-piece ensuite. Pristine wide plank floors flow throughout the main and second floor living spaces which feature a separate dining room and recently updated kitchen complete with quartz countertops, and custom cabinets. Sliding glass doors from the breakfast area provide access to the backyard and lush green space. The spacious grand living room with gas fireplace enjoys a vaulted ceiling, beautifully detailed window mouldings, and open staircase leading to the upper loft. A third bedroom with walk-in closet and 3-piece bath complete the second floor. The basement has been perfectly designed as an additional living space and features a spacious L-shaped recreation room with corner gas fireplace, powder room and kitchenette.
Features
Property Details
Listing
Property
Condo / Building
Location
Location & Walkability
13 Appalachian Trail, Hamilton, ON
Map data © GoogleOpen in Google Maps ↗
Similar Properties Nearby
View all →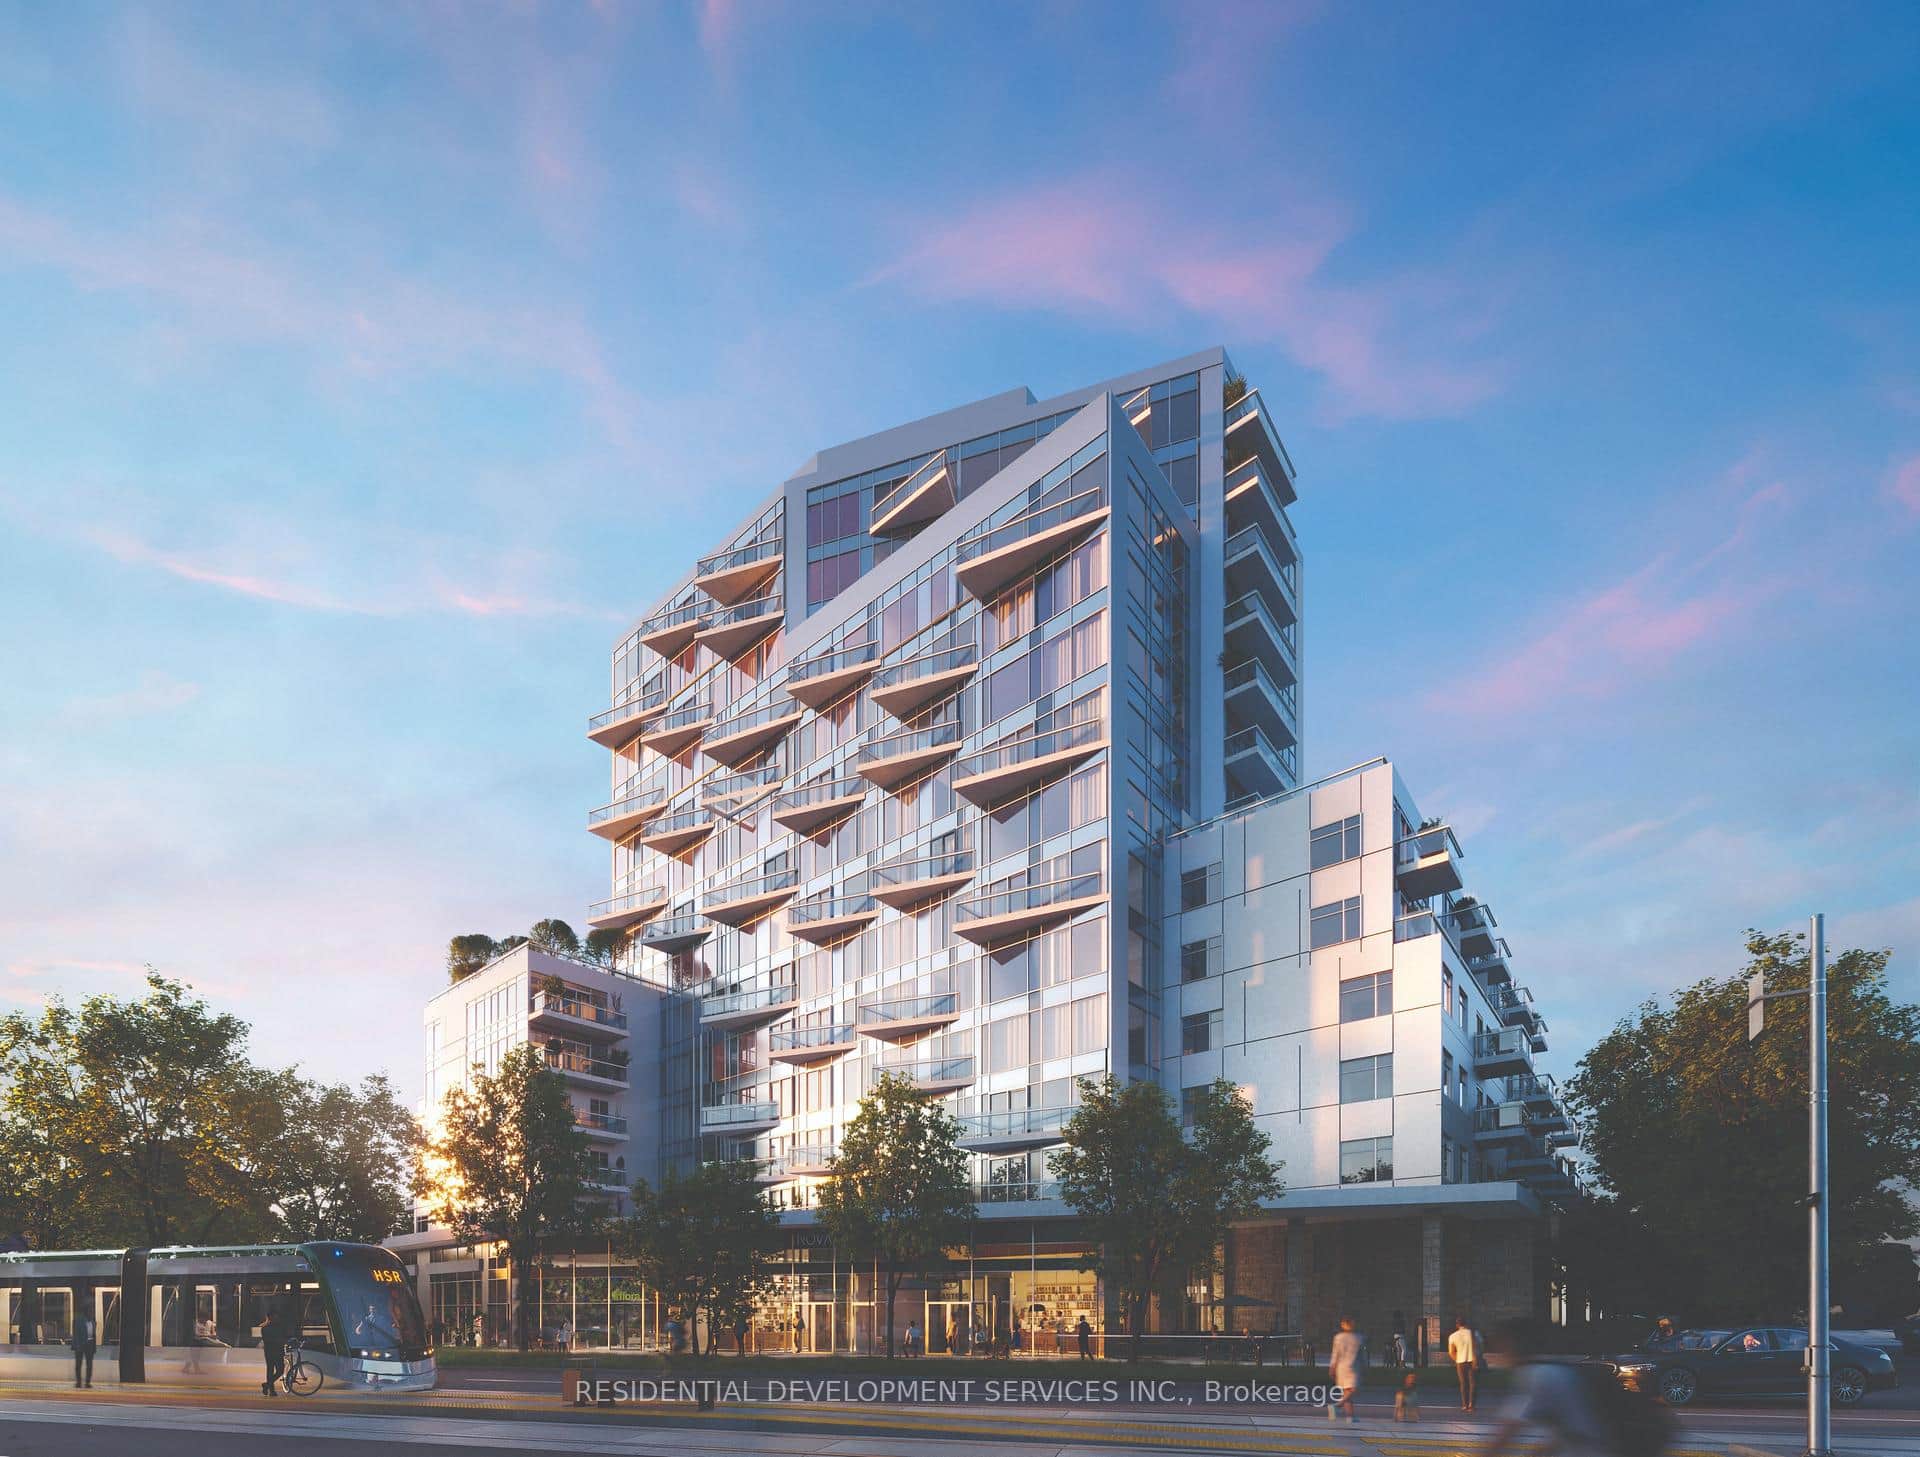 For Sale
Hamilton
$953,089
1107 Main Street Unit 110
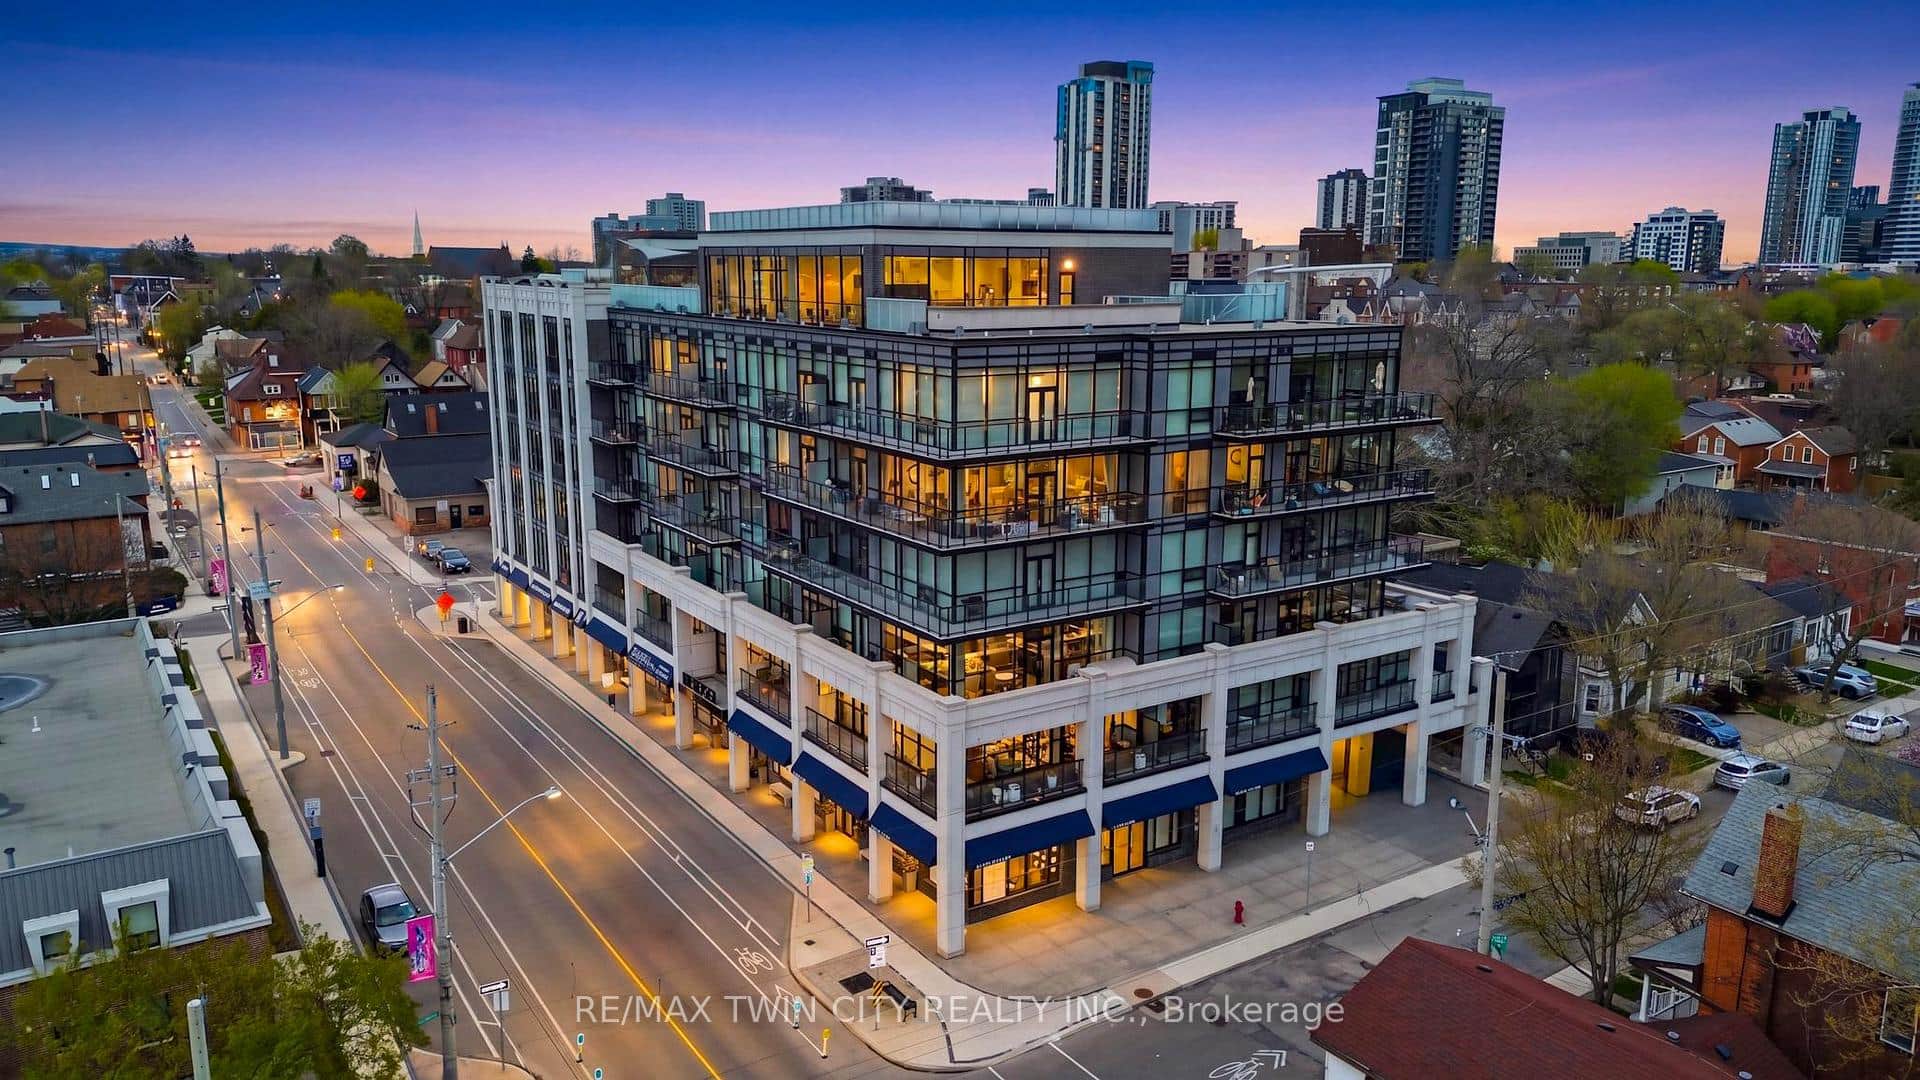 For SaleVideo tour
Hamilton
$894,900
101 Locke Street Unit 503
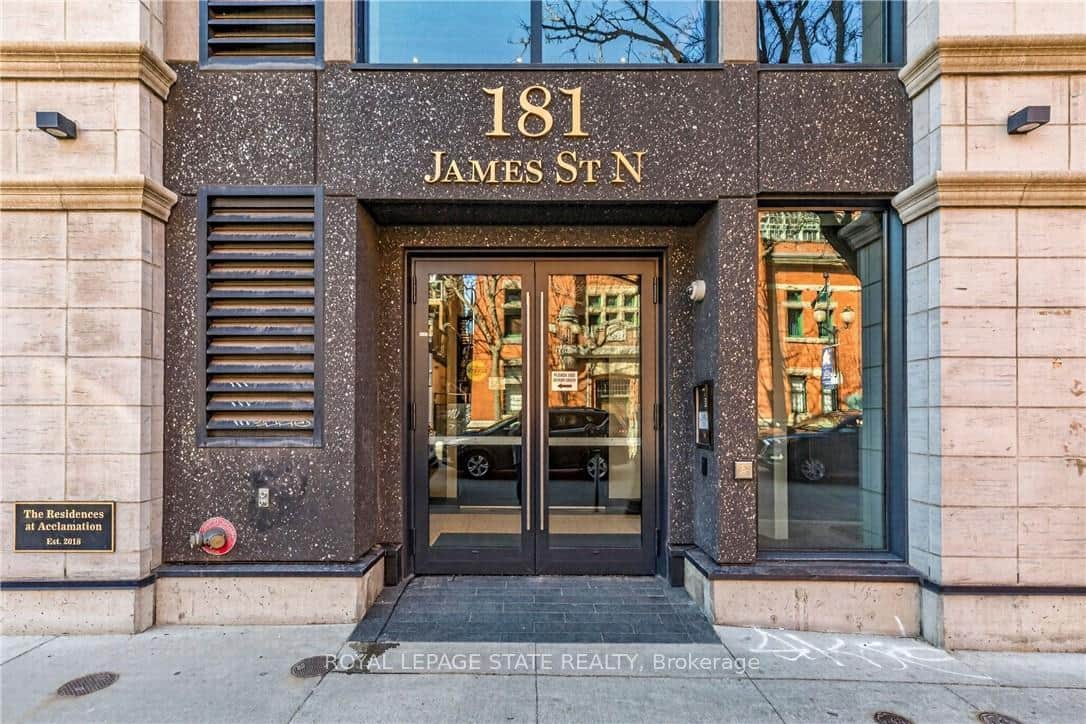 For SaleVirtual tour
Hamilton
$1,300,000
181 James Street Unit 807
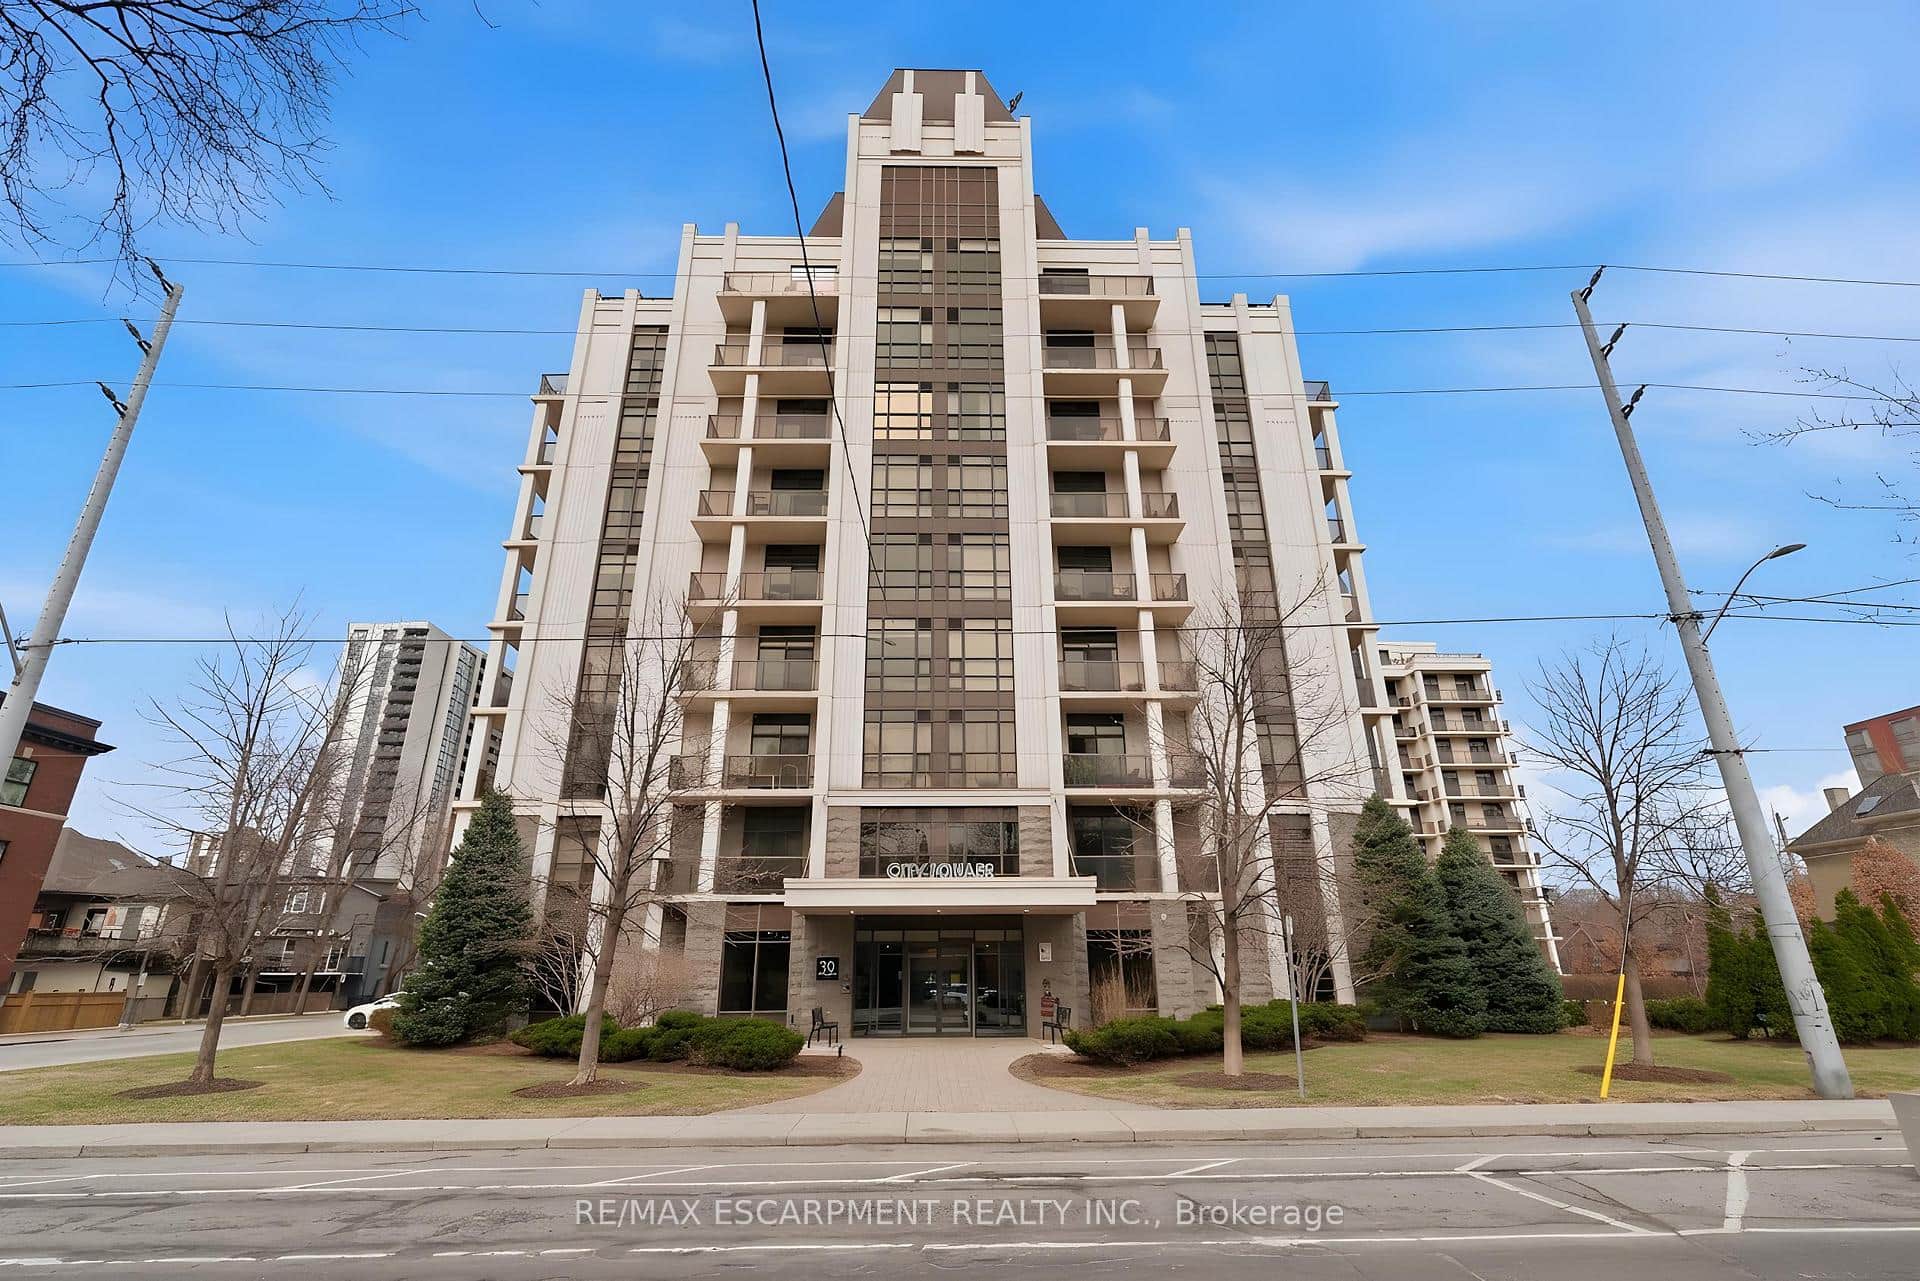 For Sale
Hamilton
$829,900
90 Charlton Avenue Unit Ph1
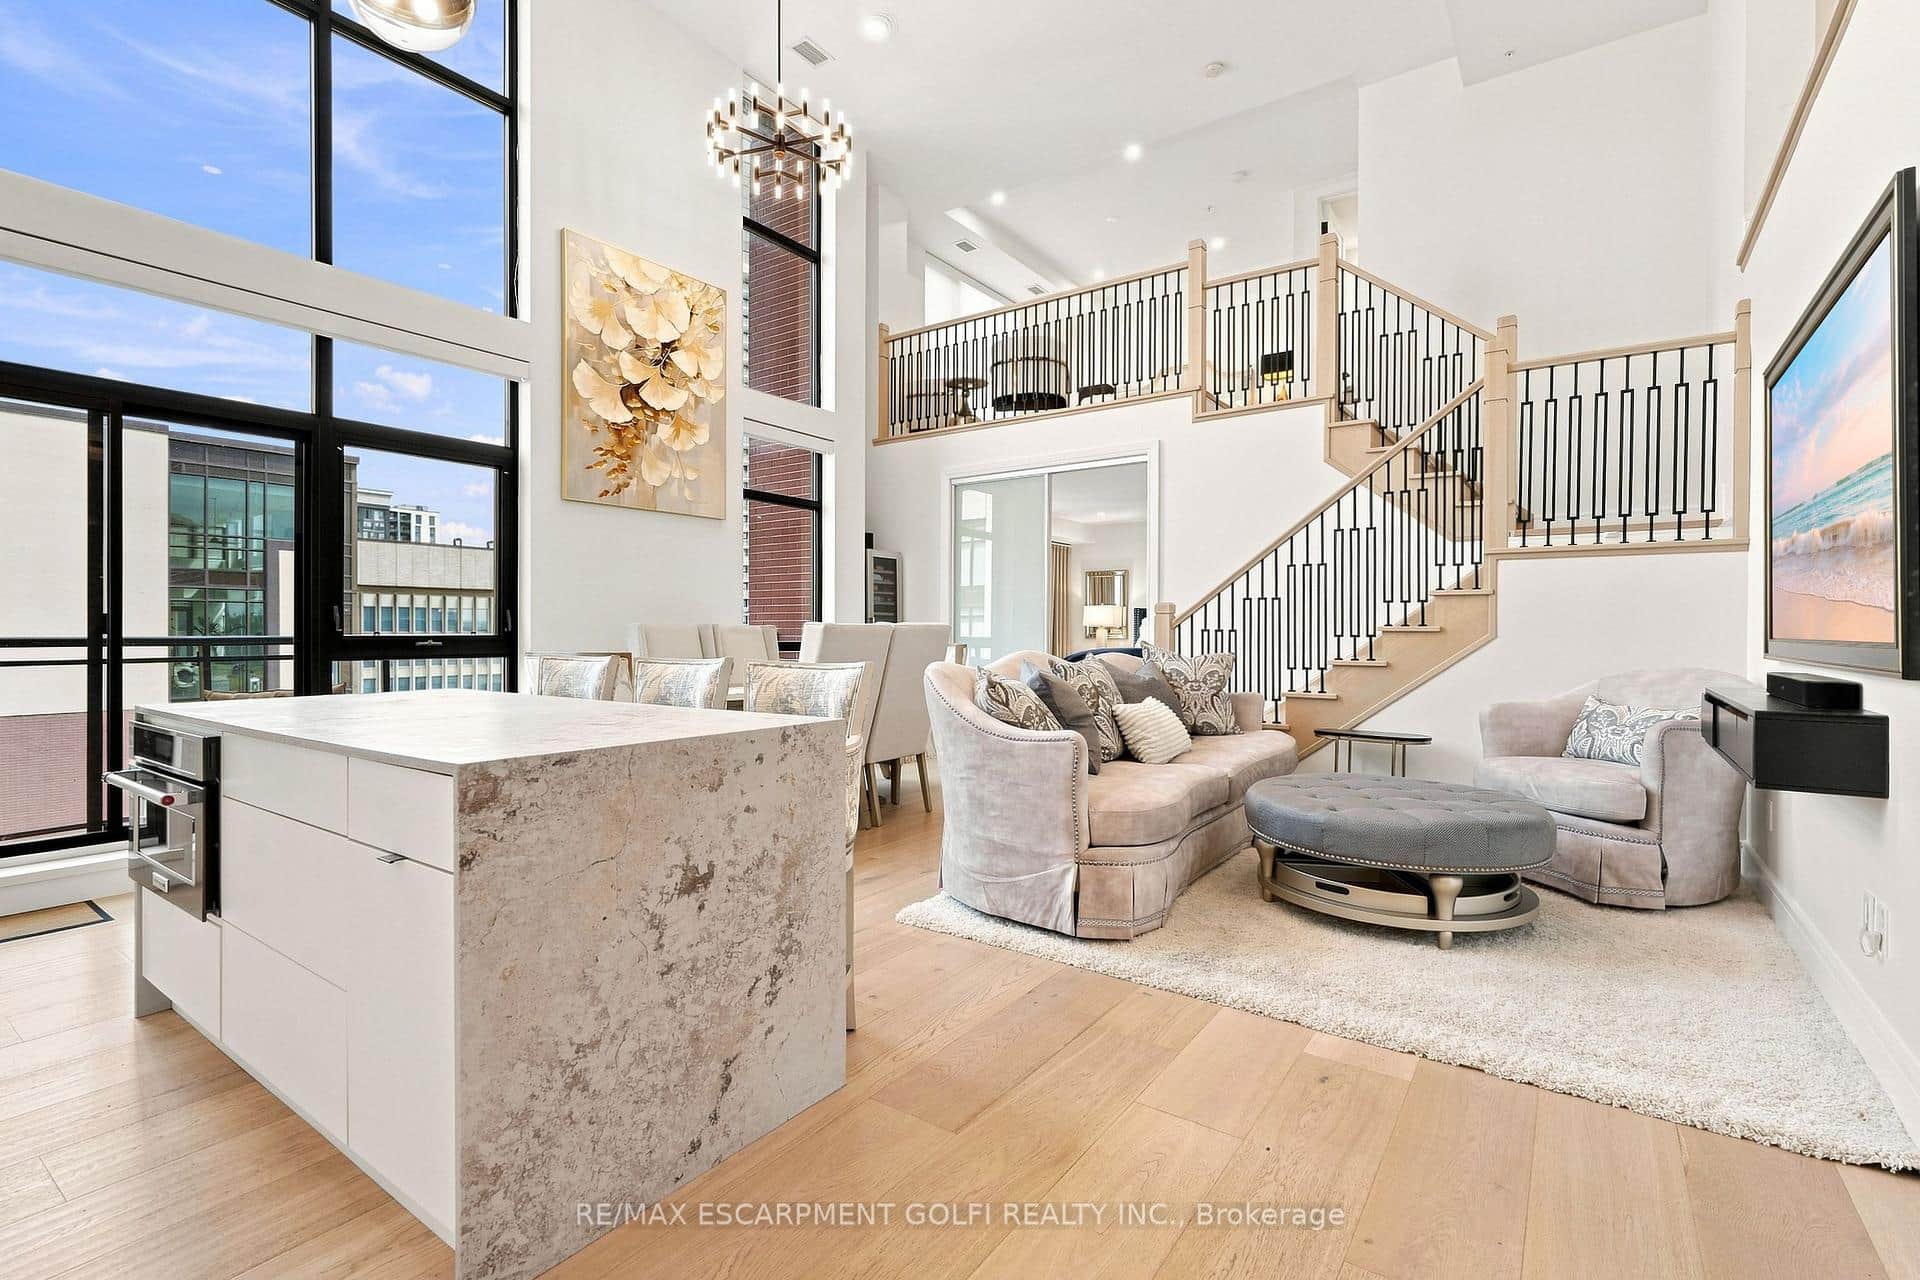 For Sale
Hamilton
$829,000
112 King Street Unit Ph5
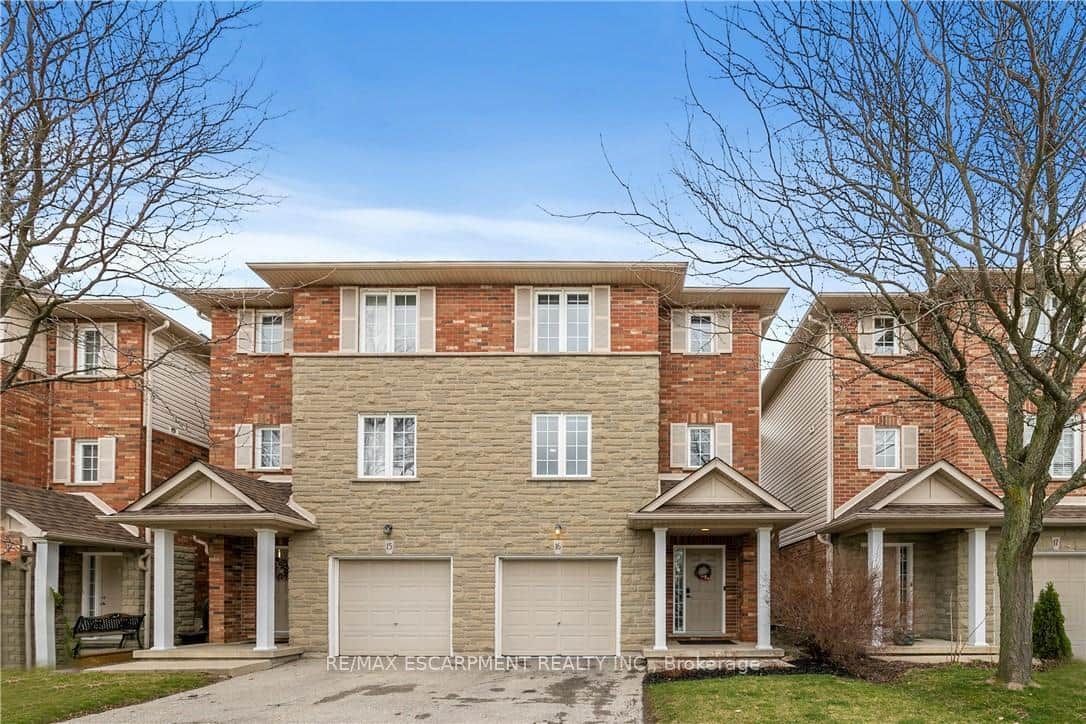 For Sale
Hamilton
$799,900
876 Golf Links Road Unit 16
Last Updated: March 3, 2026
Listing Office: RE/MAX ESCARPMENT REALTY INC.
This listing content is owned and licensed by REALTOR® members of The Canadian Real Estate Association. The trademarks REALTOR®, REALTORS®, and the REALTOR® logo are controlled by The Canadian Real Estate Association (CREA) and identify real estate professionals who are members of CREA. The trademarks MLS®, Multiple Listing Service®, and the associated logos are owned by CREA and identify the quality of services provided by real estate professionals who are members of CREA. Used under license.