


128 Pagebrook Crescent, Hamilton, ON
L8J 0K7
Sold March 20, 2026
Property Tour
About this property
Welcome to this absolutely stunning 4 Bedroom 4 Washroom Freehold Townhouse nestled in one of Stoney Creek's most sought-after, family-friendly neighbourhoods. Thoughtfully designed, this home checks every box for modern family living.Step into a bright and airy open concept main floor where natural light flows effortlessly through the space - perfect for entertaining or everyday family life. The upgraded kitchen is a true centrepiece, offering stylish finishes that make cooking a pleasure.Upstairs, retreat to your generous primary suite complete with a spa-like 4-piece ensuite featuring a soaker tub and an expansive walk-in closet. The added convenience of second floor laundry means no more hauling baskets up and down the stairs.The fully finished basement extends your living space beautifully, offering a private bedroom with its own 4-piece ensuite and walk-in closet - ideal for guests, in-laws, or older children - plus a dedicated home office for those working from home.Step outside to your fully fenced backyard maintenance free with Stamped Concrete & turf, a private oasis perfect for kids, pets, and summer gatherings.Located just minutes from schools, parks, scenic trails, and everyday amenities at nearby plazas - everything your family needs is right at your doorstep.Don't miss your chance to call this exceptional property home!
Features
Property Details
Listing
Property
Location
Location & Walkability
128 Pagebrook Crescent, Hamilton, ON
Map data © GoogleOpen in Google Maps ↗
Similar Properties Nearby
View all → For SaleVirtual tour
Hamilton
$728,000
30 Cleland Avenue
 For Sale
Hamilton
$719,000
90 Foxborough Drive
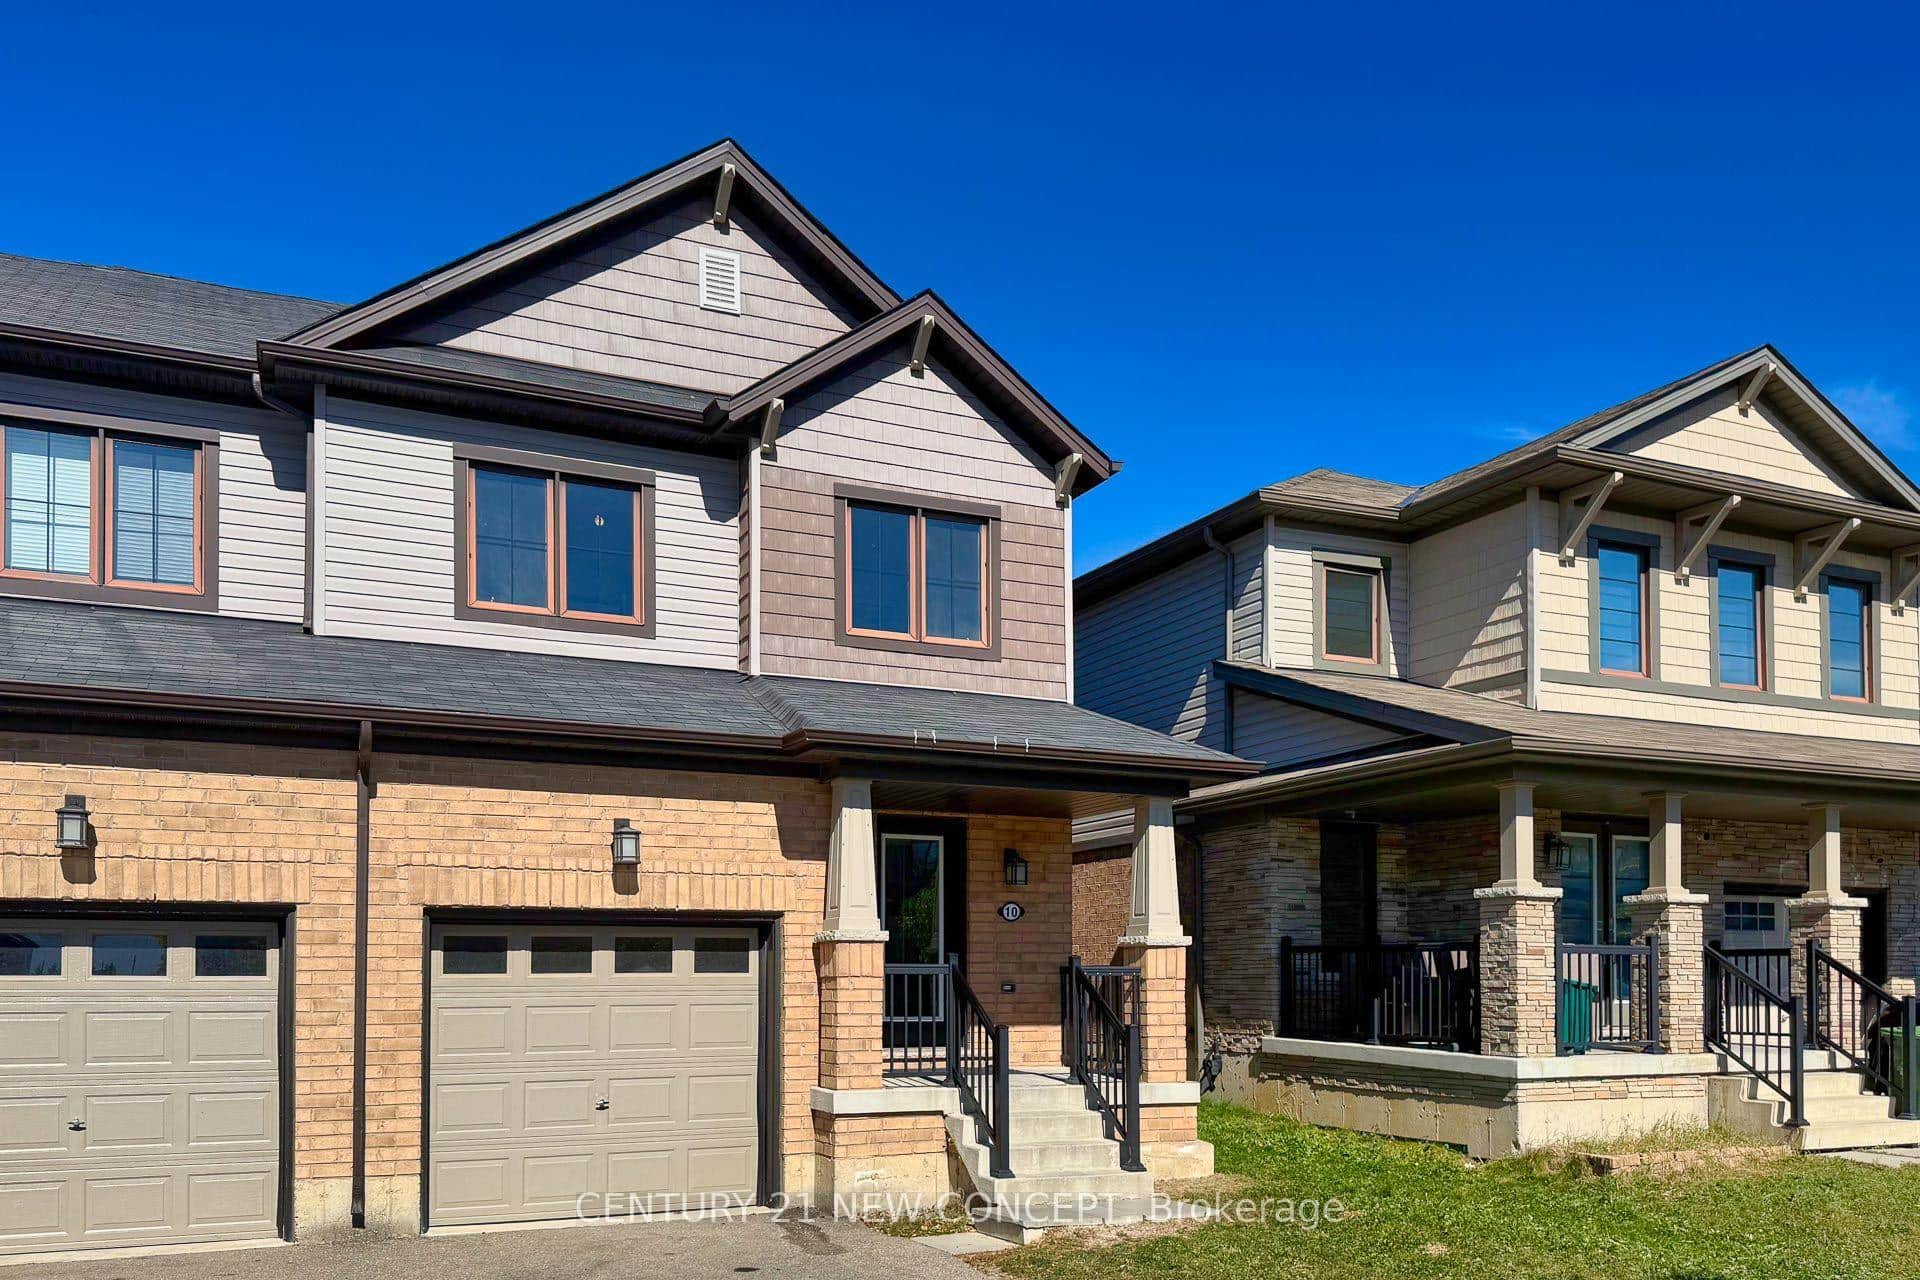 For SaleVirtual tour
Hamilton
$719,000
10 Scarletwood Street
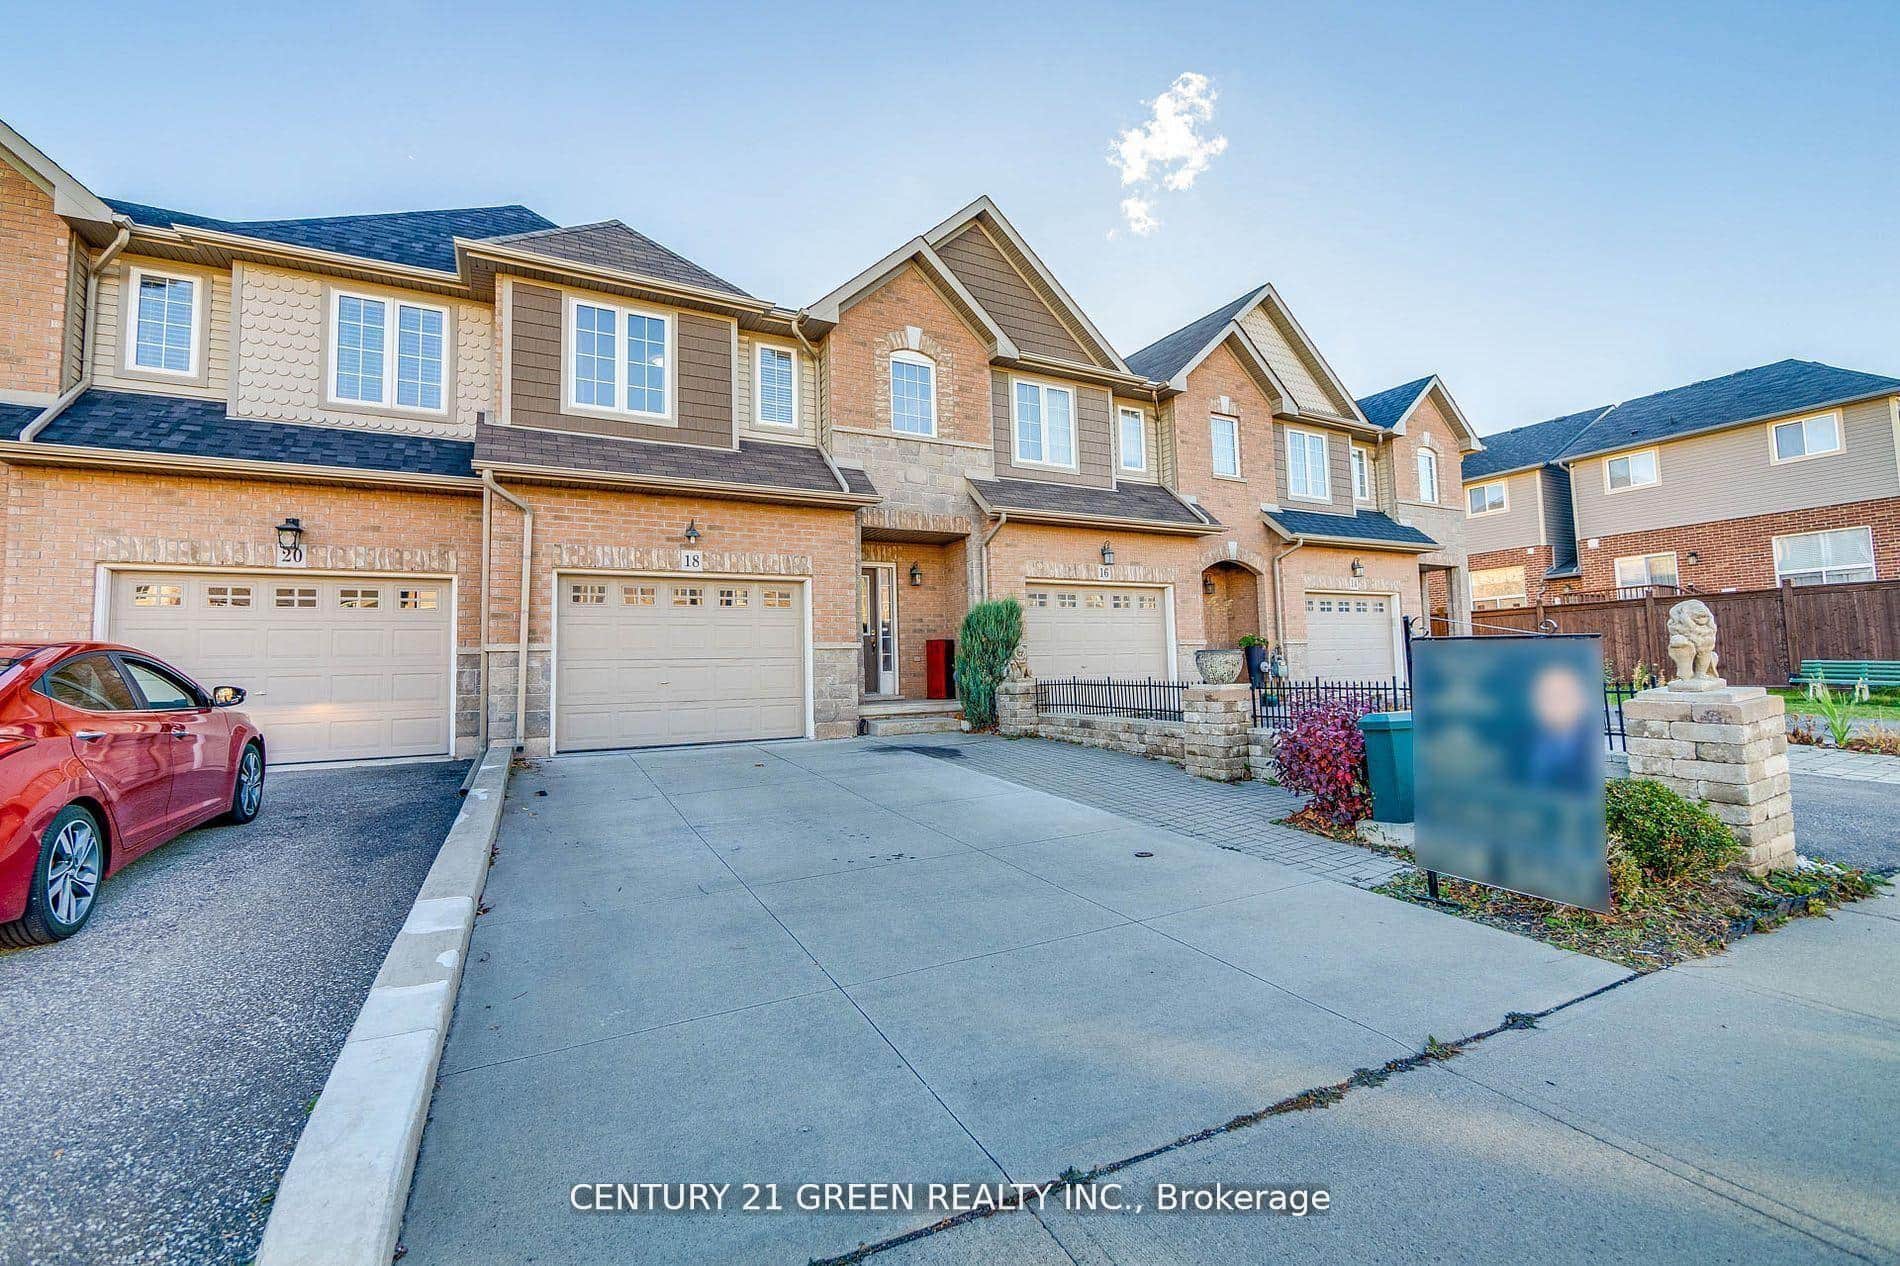 For Sale
Hamilton
$700,000
18 Palacebeach Trail
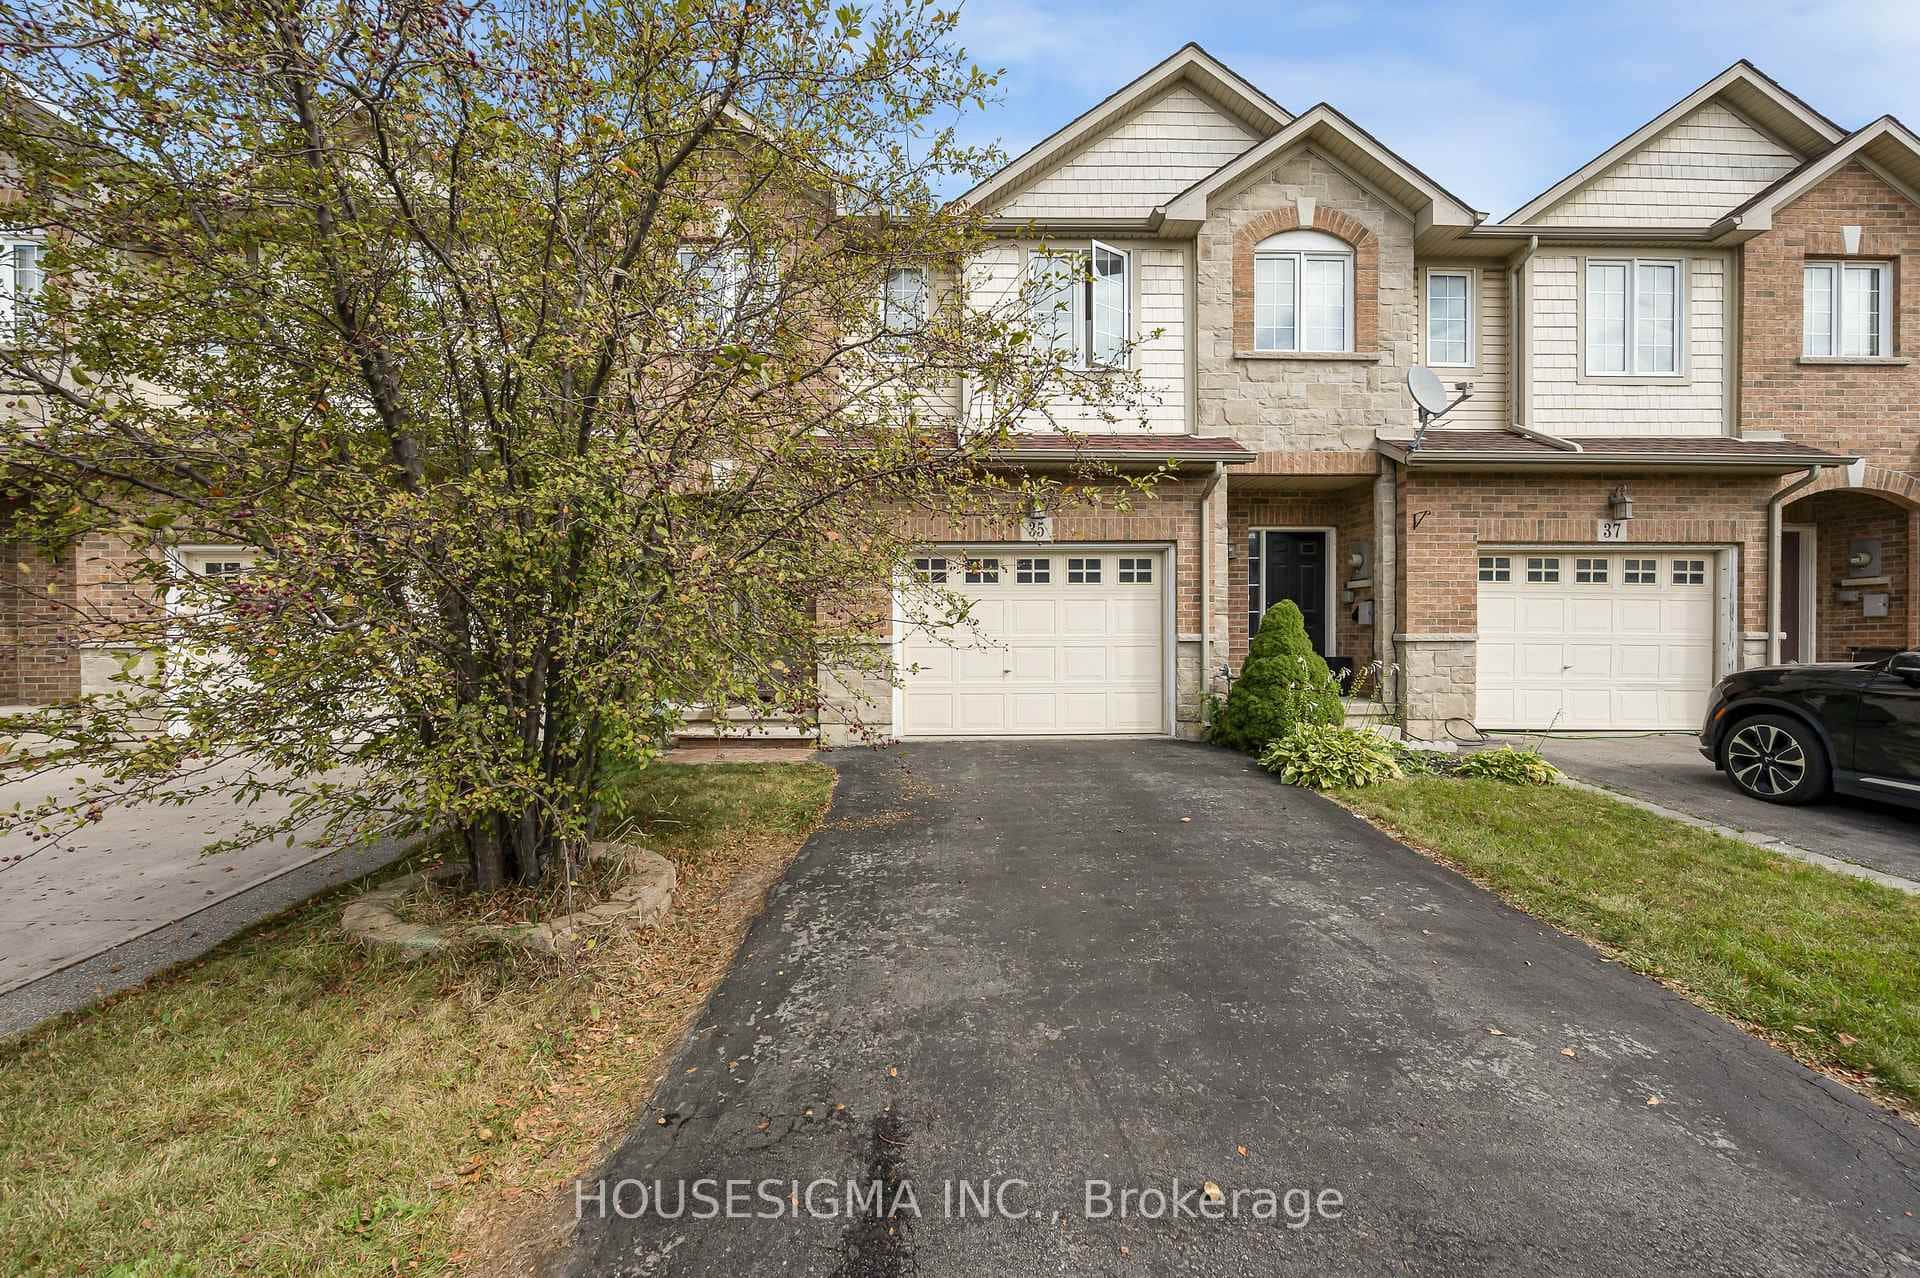 For SaleVirtual tour
Hamilton
$699,999
35 Palacebeach Trail
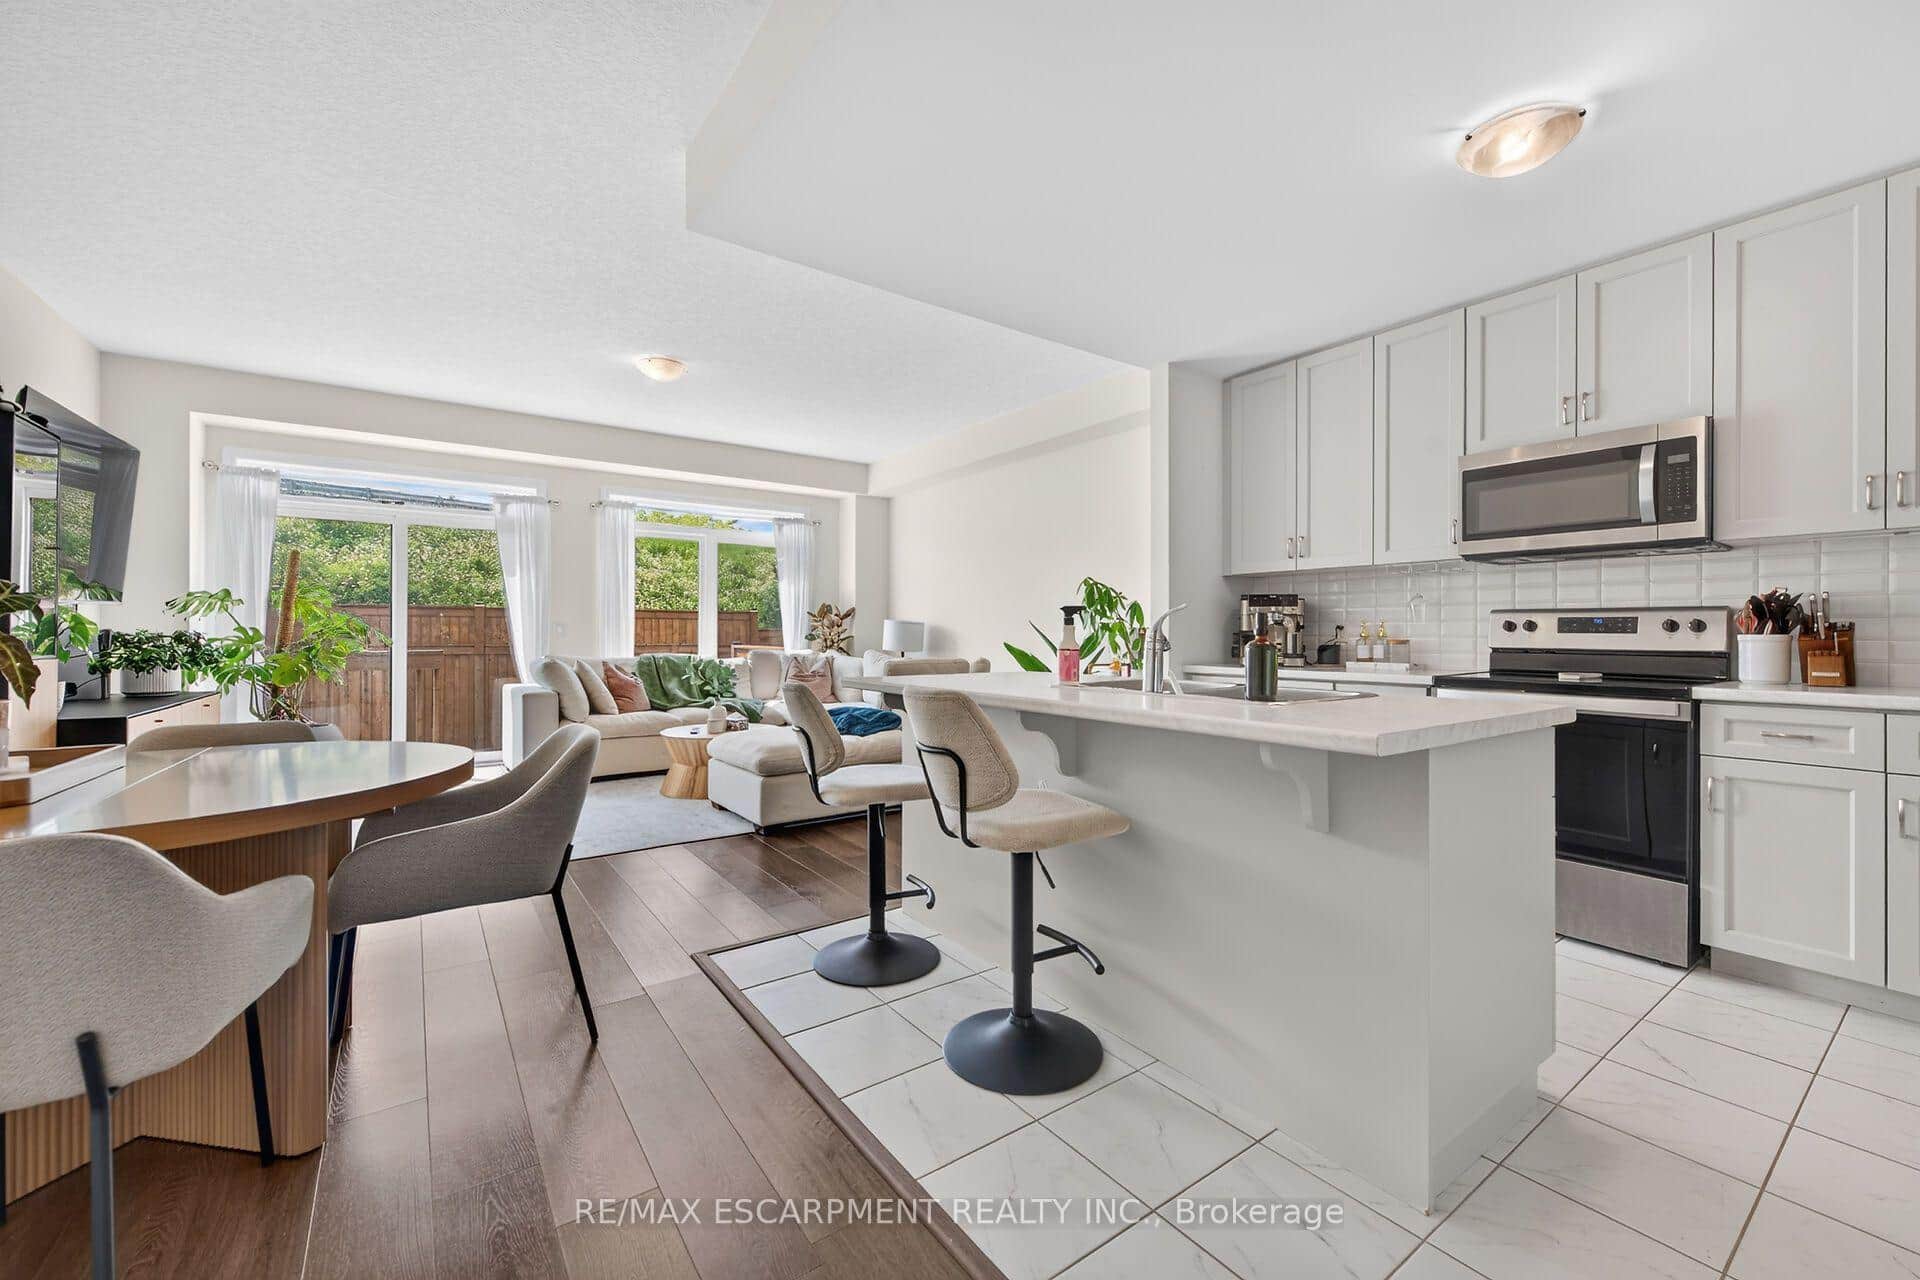 For Sale
Hamilton
$699,999
27 Rachel Drive Unit 22
Last Updated: March 20, 2026
Listing Office: RE/MAX GOLD REALTY INC.
This listing content is owned and licensed by REALTOR® members of The Canadian Real Estate Association. The trademarks REALTOR®, REALTORS®, and the REALTOR® logo are controlled by The Canadian Real Estate Association (CREA) and identify real estate professionals who are members of CREA. The trademarks MLS®, Multiple Listing Service®, and the associated logos are owned by CREA and identify the quality of services provided by real estate professionals who are members of CREA. Used under license.