


$849,000
128 Cathcart Street, Hamilton, ON, L8L 5A2
Listed March 6, 2026
About this property
LEGAL TWO-FAMILY HOME - SELF-CONTAINED DUPLEX WITH GROUND-LEVEL SEPARATE ENTRANCES TO BOTH UNITS, WITH THE SECOND LEGAL UNIT PROFESSIONALLY ADDED UNDER A CITY-APPROVED BUILDING PERMIT. This custom-built 1997 raised bungalow offers approx. 2,300 sq. ft. of turn-key living space across two fully independent dwellings, each with its own kitchen, laundry, and private entrance, ideal for multi-generational living or strong rental income. The main level features 3 bedrooms, an open-concept living/dining area with soaring 11-ft walnut-stucco ceilings and ornamental chandeliers, and a newly renovated kitchen with quartz countertops, backsplash, white cabinetry, and 2025 new stainless steel appliances, complemented by wide-plank hardwood floors, upgraded bathrooms, modern lighting, and custom blinds. The bright lower level provides a separate 2-bedroom suite with its own ground-level entrance, offering excellent privacy and flexibility. Additional highlights include a rare attached garage, updated driveway, legal laneway parking pad, and extra backyard parking for the secondary suite. Located steps from James St. North's vibrant cafés, Bayfront Park, the Art Gallery of Hamilton, Dundurn Castle, and Hess Village, this property delivers exceptional comfort, income potential, and urban convenience in one.
Features
Property Details
Listing
Property
Location
Taxes & Financials
Location & Walkability
128 Cathcart Street, Hamilton, ON
Map data © GoogleOpen in Google Maps ↗
Walkability scores coming soon
We're finalising our neighbourhood walkability data. Want a hands-on look at the area?
Call (289) 272-5329Similar Properties Nearby
View all → For Sale
Hamilton
$849,900
141 Whitwell Way
 For Sale
Hamilton
$849,900
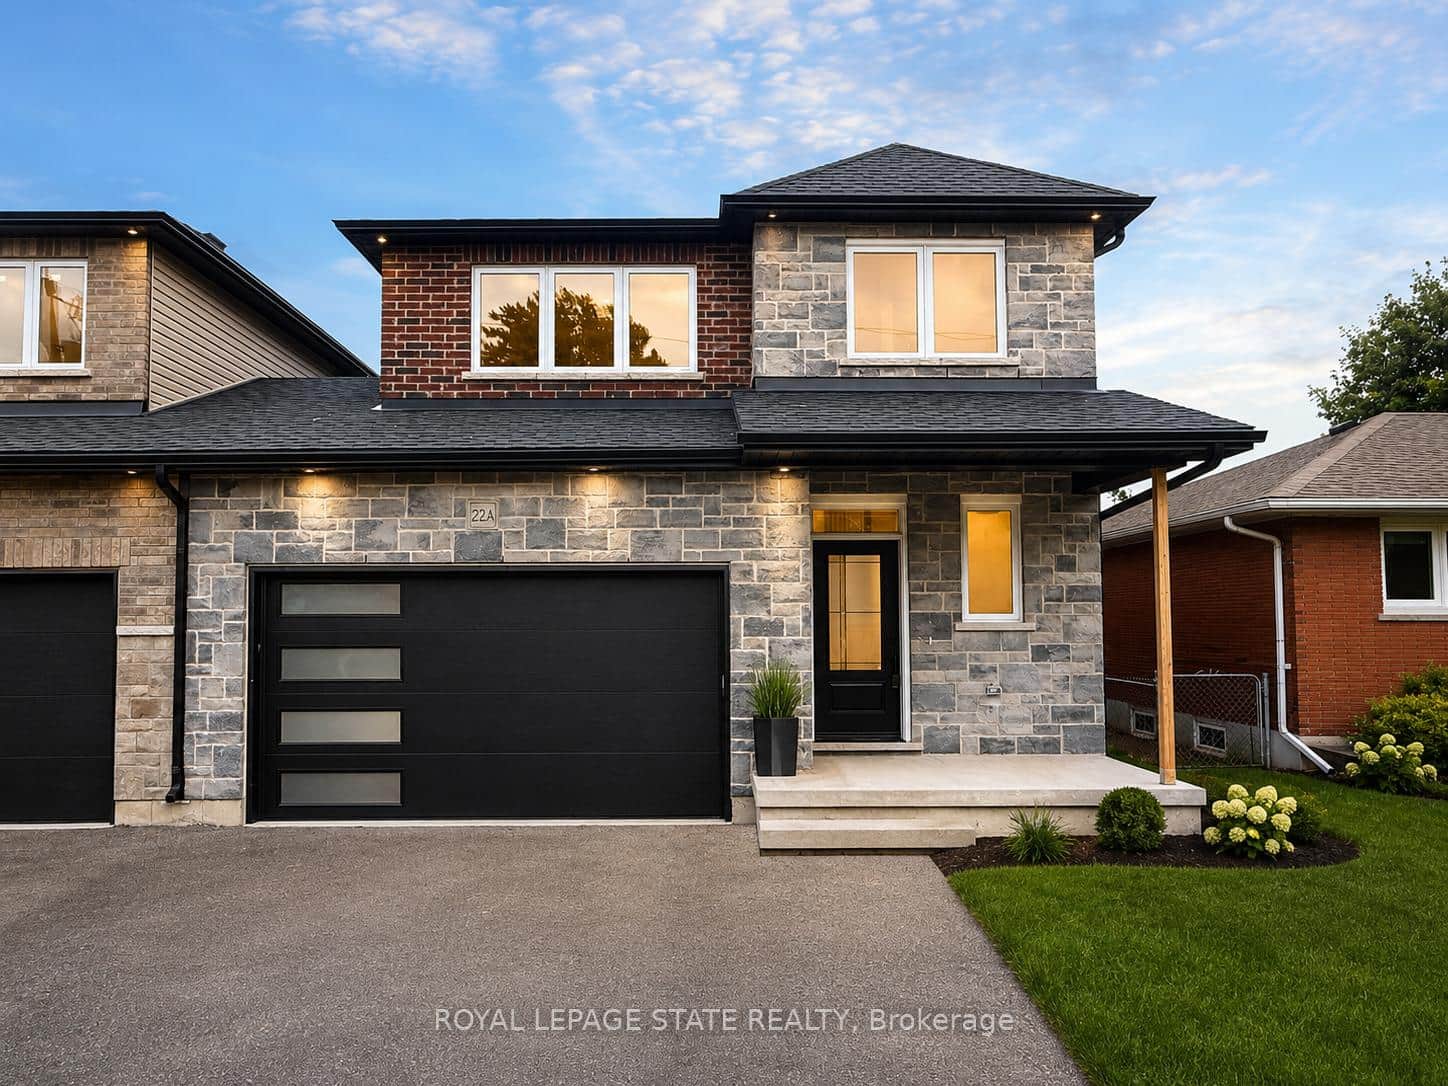
22-A Alpine Avenue
 For Sale
Hamilton
$849,999
27 Emperor Avenue
 For Sale
Hamilton
$855,000
124 Corman Avenue
 For Sale
Hamilton
$839,999
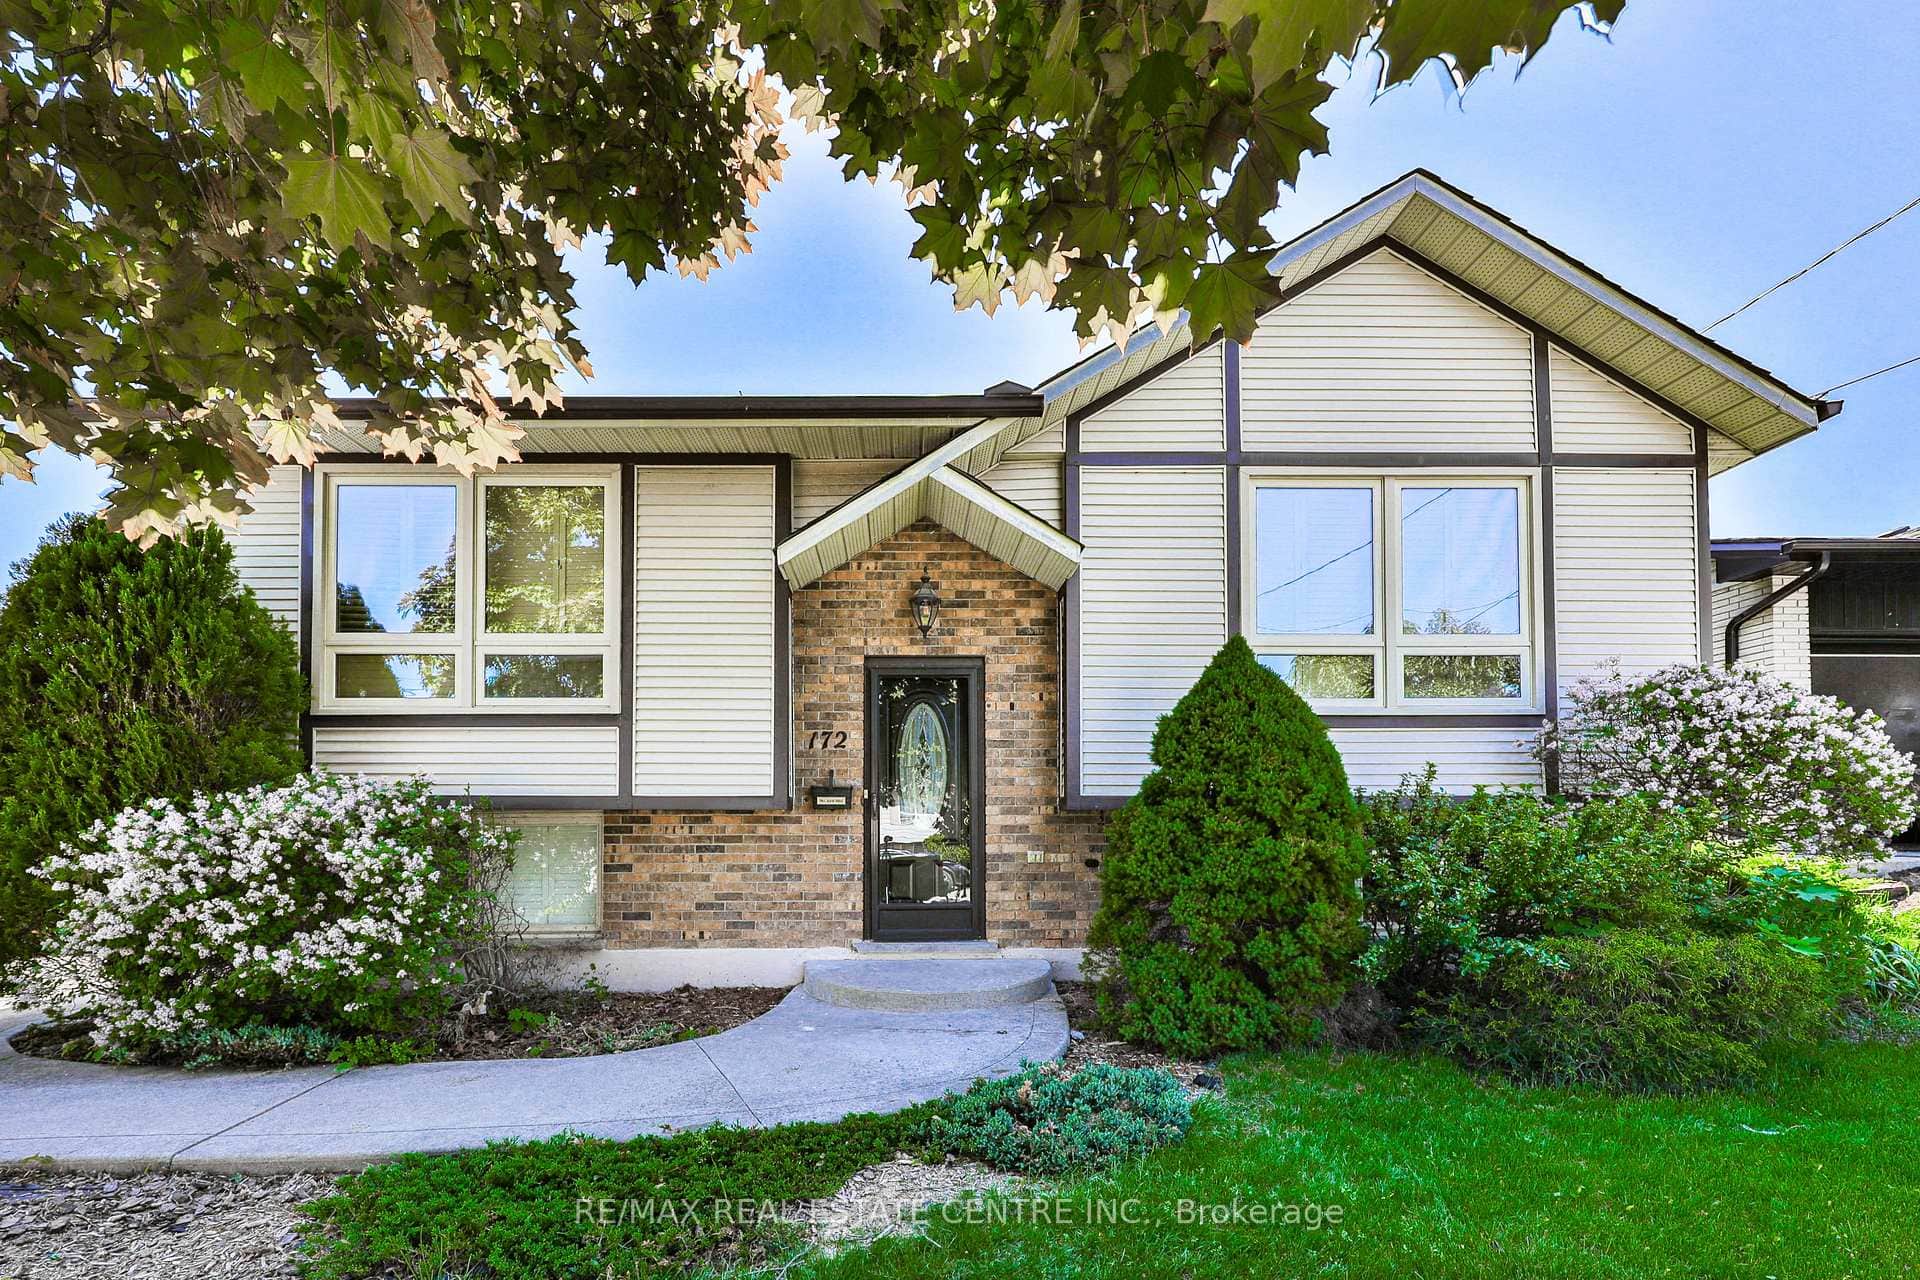
172 Hanover Place
 For Sale
Hamilton
$859,900
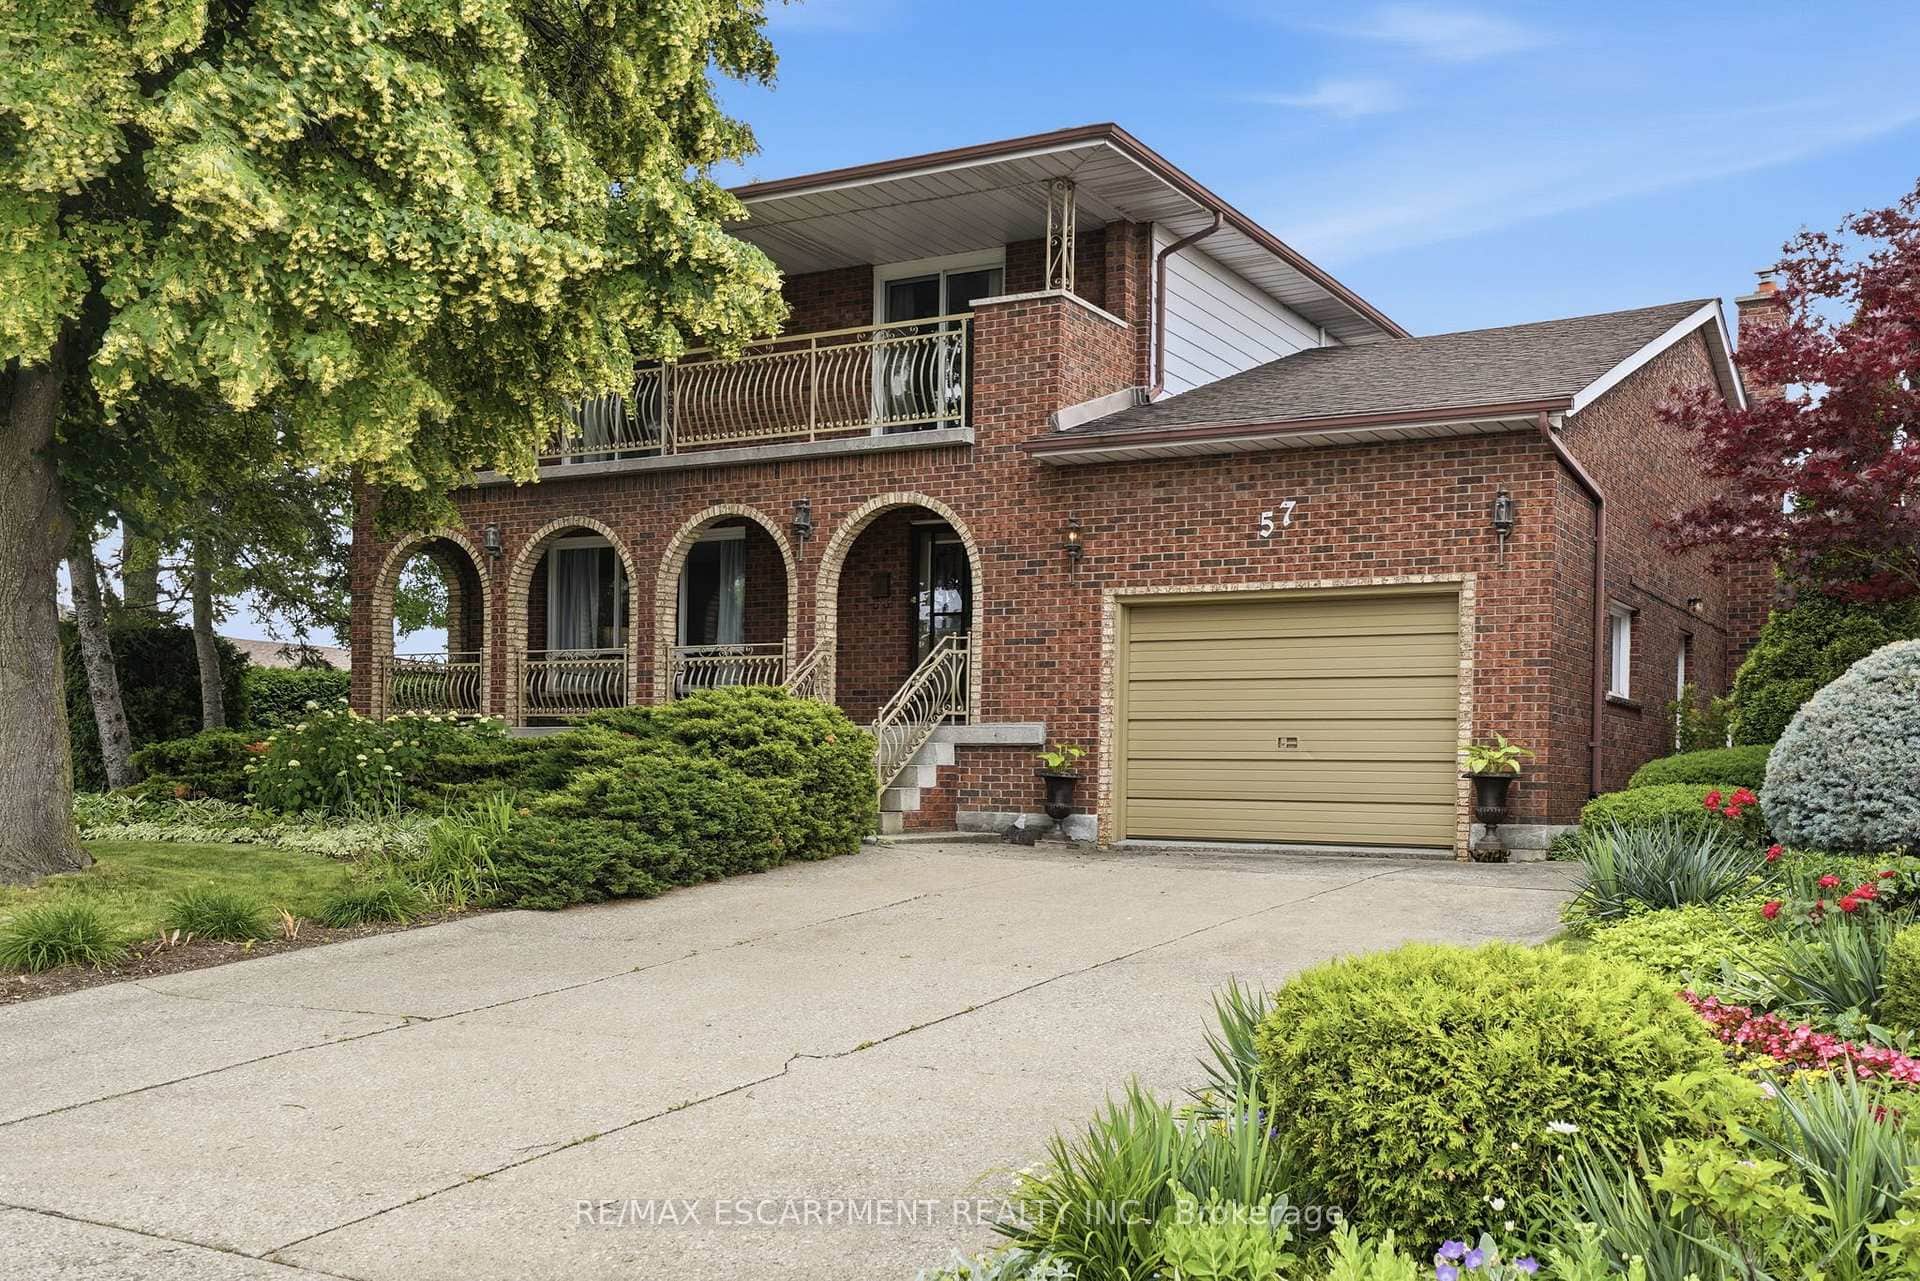
57 Neil Avenue
Last Updated: March 6, 2026
Listing Office: HOMELIFE/BAYVIEW REALTY INC.
This listing content is owned and licensed by REALTOR® members of The Canadian Real Estate Association. The trademarks REALTOR®, REALTORS®, and the REALTOR® logo are controlled by The Canadian Real Estate Association (CREA) and identify real estate professionals who are members of CREA. The trademarks MLS®, Multiple Listing Service®, and the associated logos are owned by CREA and identify the quality of services provided by real estate professionals who are members of CREA. Used under license.