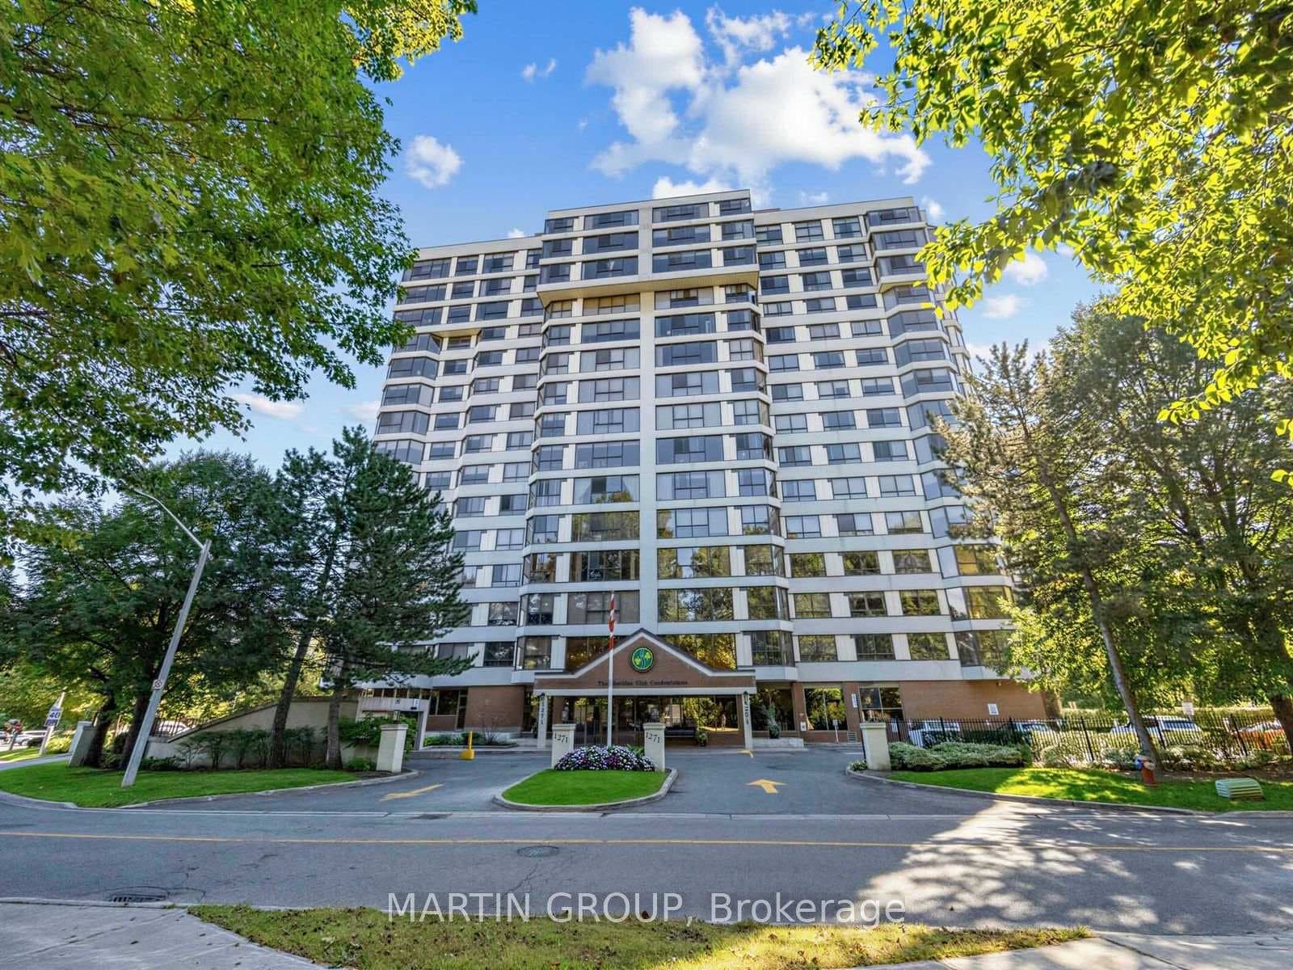
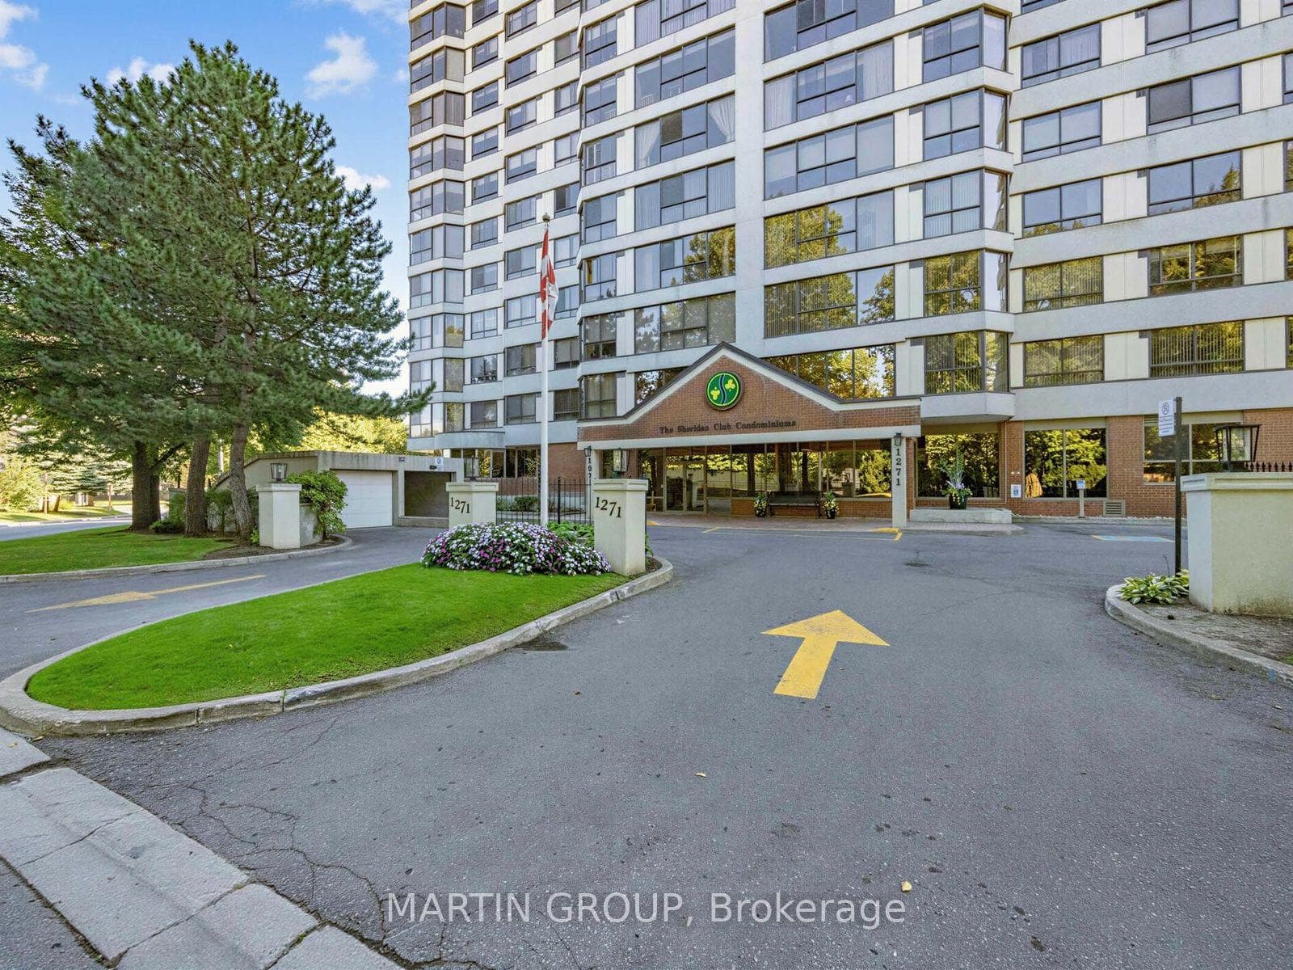
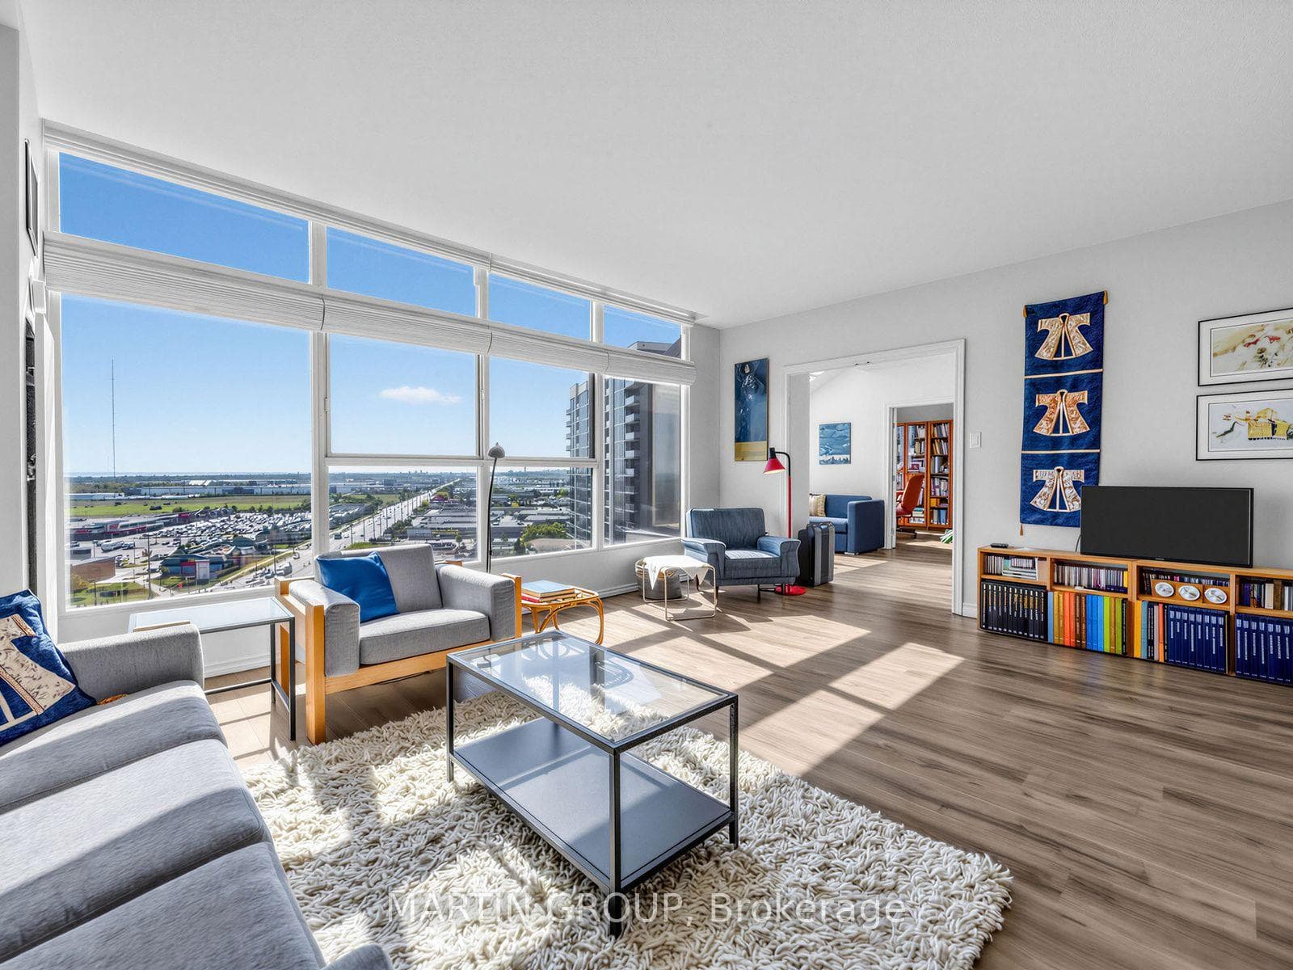
1271 Walden Circle Unit PH306, Mississauga, ON
L5J 4R4
Listed September 26, 2026
Property Tour
About this property
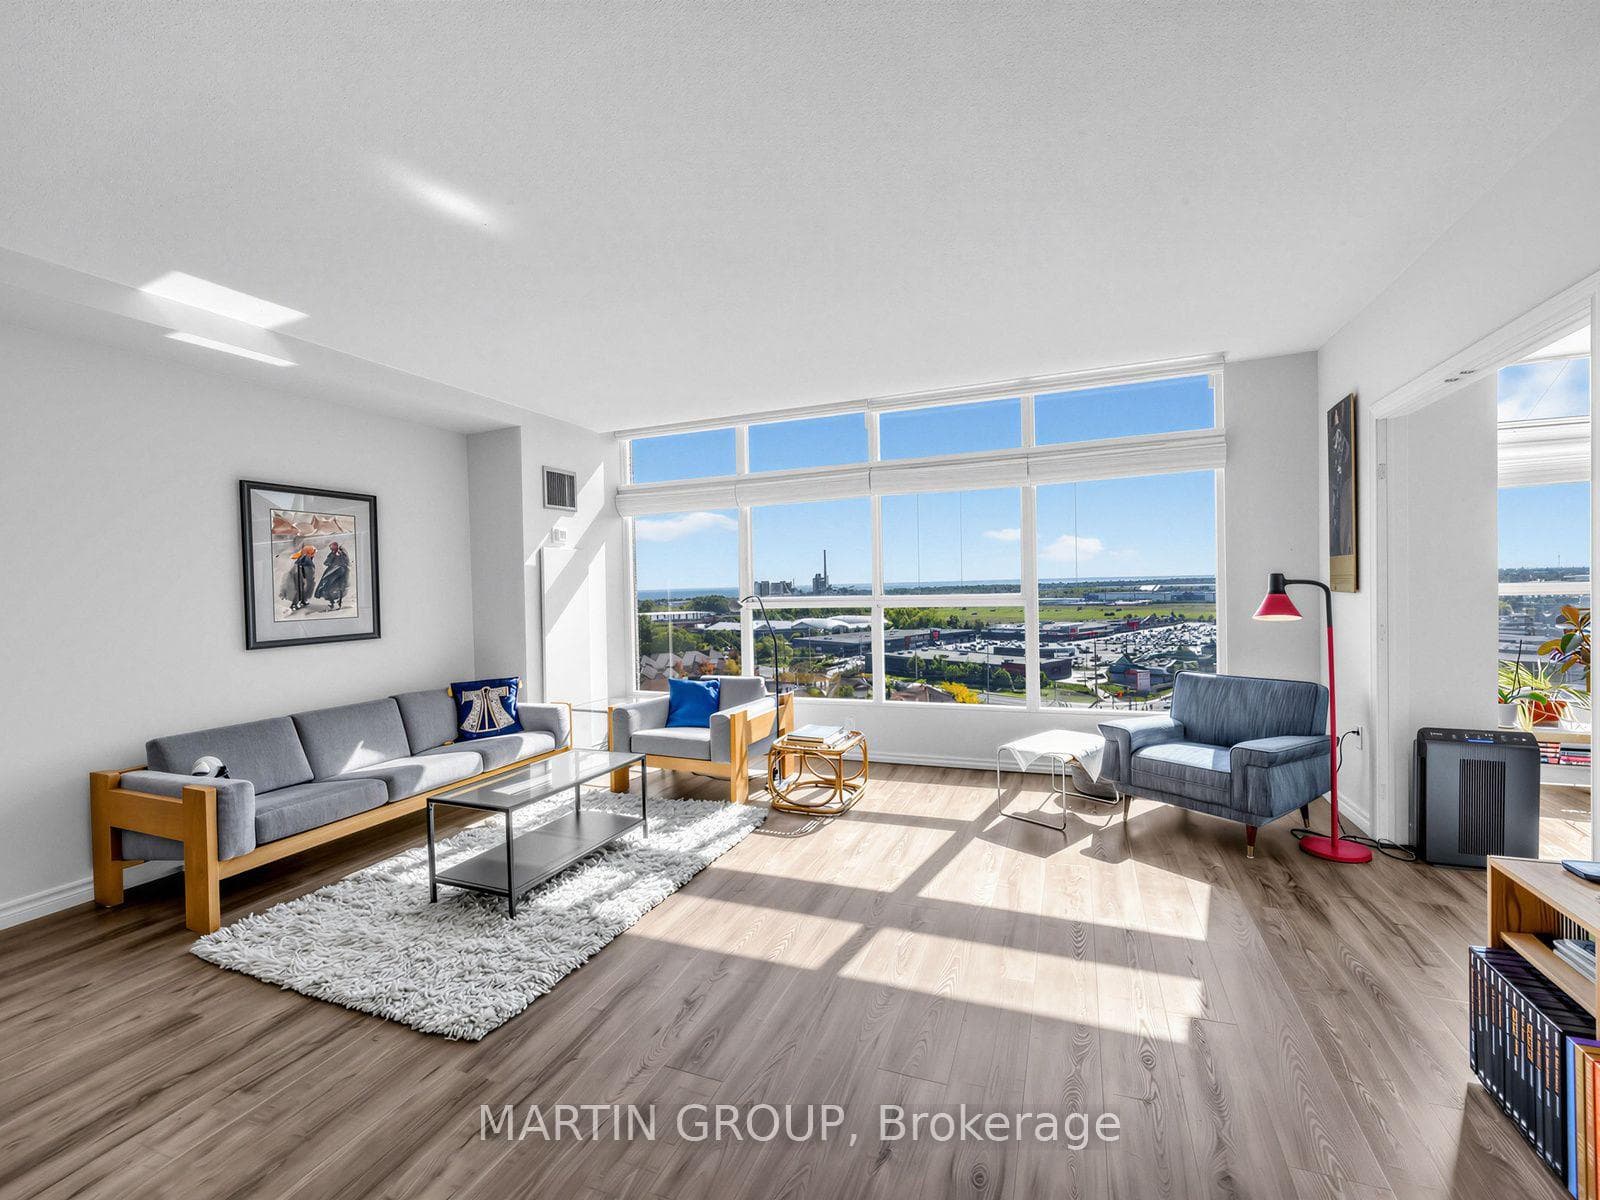
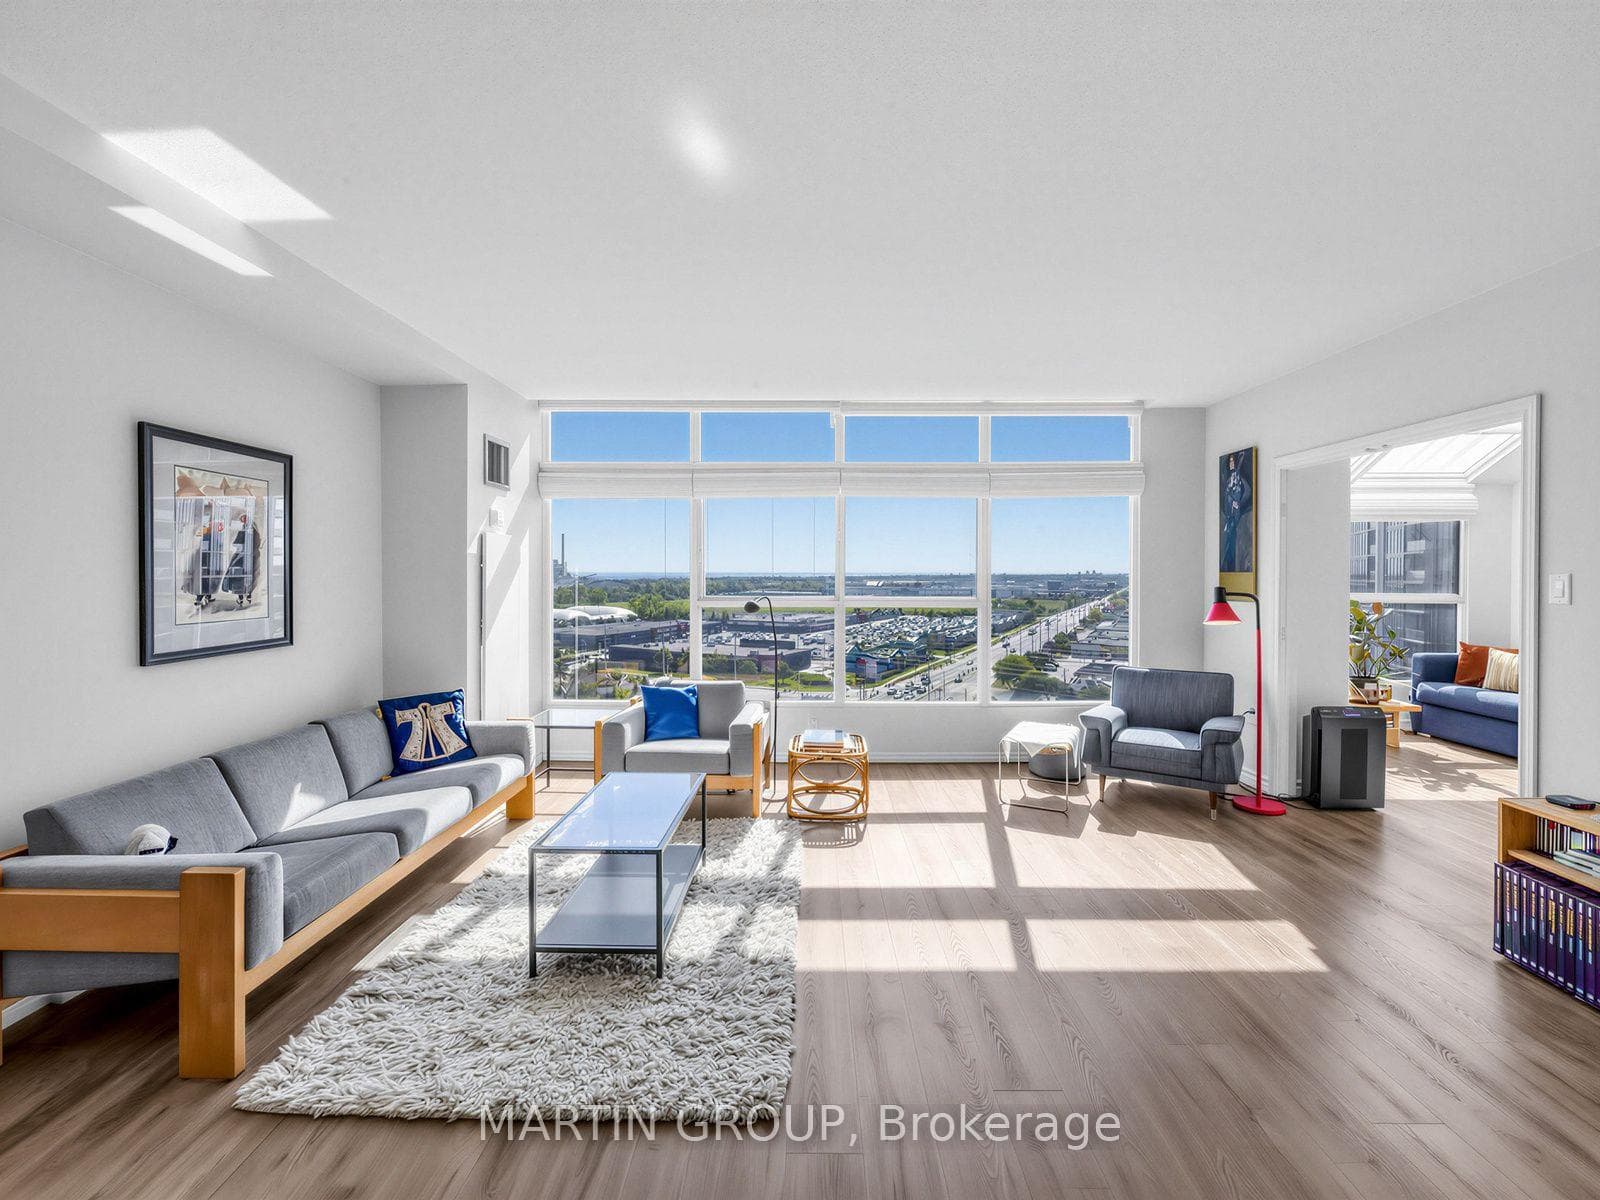
Welcome to top-floor penthouse living at the prestigious Sheridan Club in historic Clarkson! Spanning 1,464 square feet, this rarely offered suite features unique greenhouse windows and a desirable southwest exposure, filling the home with natural light and sweeping views toward Lake Ontario. Designed for those seeking low-maintenance luxury without sacrificing space, the expansive layout accommodates house-sized furniture, formal dining, and effortless entertaining. Upgraded throughout, the interior highlights custom cabinetry, quartz countertops, upgraded flooring, built-in murphy bed, and a guest bathroom exquisitely renovated in 2025. Capital improvements include high-end Hunter Douglas window coverings (2022), custom Grinyer wardrobe doors (2023), and two dual heat pumps (2022) with HEPA filtration for superior air quality. Enjoy unmatched resort-style living with direct access to an indoor pool, gym, saunas, party/billiards room, library, and a woodworking shop. Plus, take advantage of full membership to the adjacent Walden Community Club featuring an outdoor pool, tennis, pickleball, and squash courts. Complete with two underground parking spaces - offering passive rental income - and a storage locker. An easy walk to Clarkson GO Station, village shops, restaurants, and the quiet trails of Walden Spinney and Rattray Marsh. All-inclusive maintenance covers water, Bell high-speed internet + cable, and all amenities. Experience elevated living in one of South Mississauga's finest communities!
Features
Property Details
Listing
Property
Condo / Building
Location
Taxes & Financials
Location & Walkability
1271 Walden Circle Unit PH306, Mississauga, ON
Map data © GoogleOpen in Google Maps ↗
Similar Properties Nearby
View all →
Last Updated: September 26, 2026
Listing Office: MARTIN GROUP
This listing content is owned and licensed by REALTOR® members of The Canadian Real Estate Association. The trademarks REALTOR®, REALTORS®, and the REALTOR® logo are controlled by The Canadian Real Estate Association (CREA) and identify real estate professionals who are members of CREA. The trademarks MLS®, Multiple Listing Service®, and the associated logos are owned by CREA and identify the quality of services provided by real estate professionals who are members of CREA. Used under license.