127 Sullivan Avenue, Thorold, ON
L2V 2Z3
Listed November 13, 2026
Property Tour
About this property
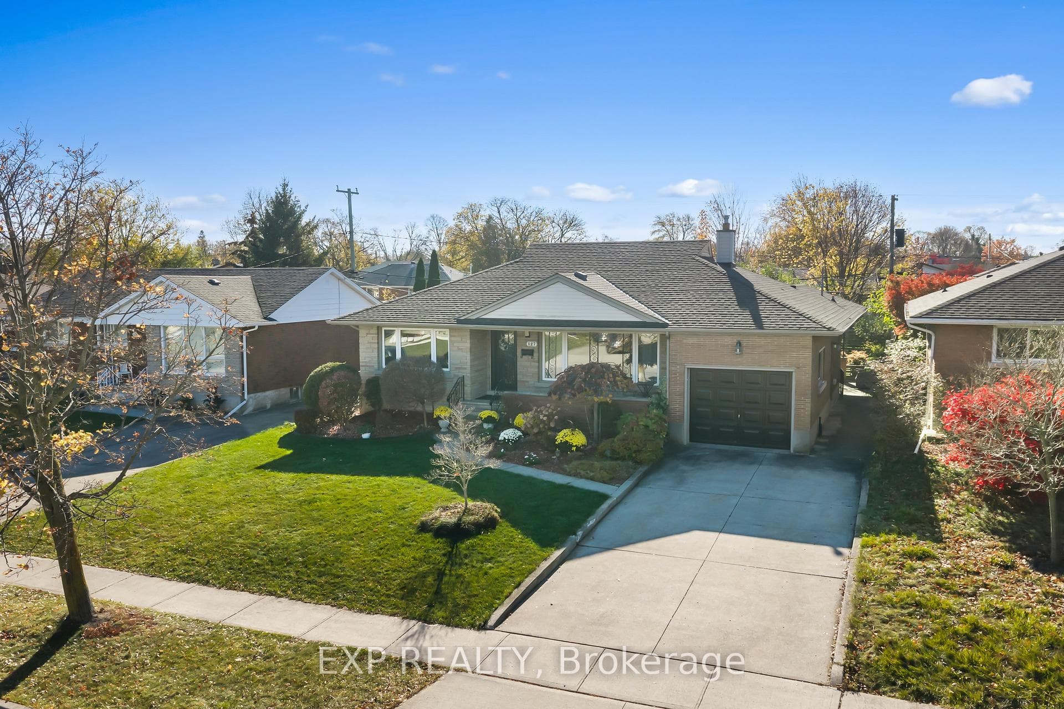
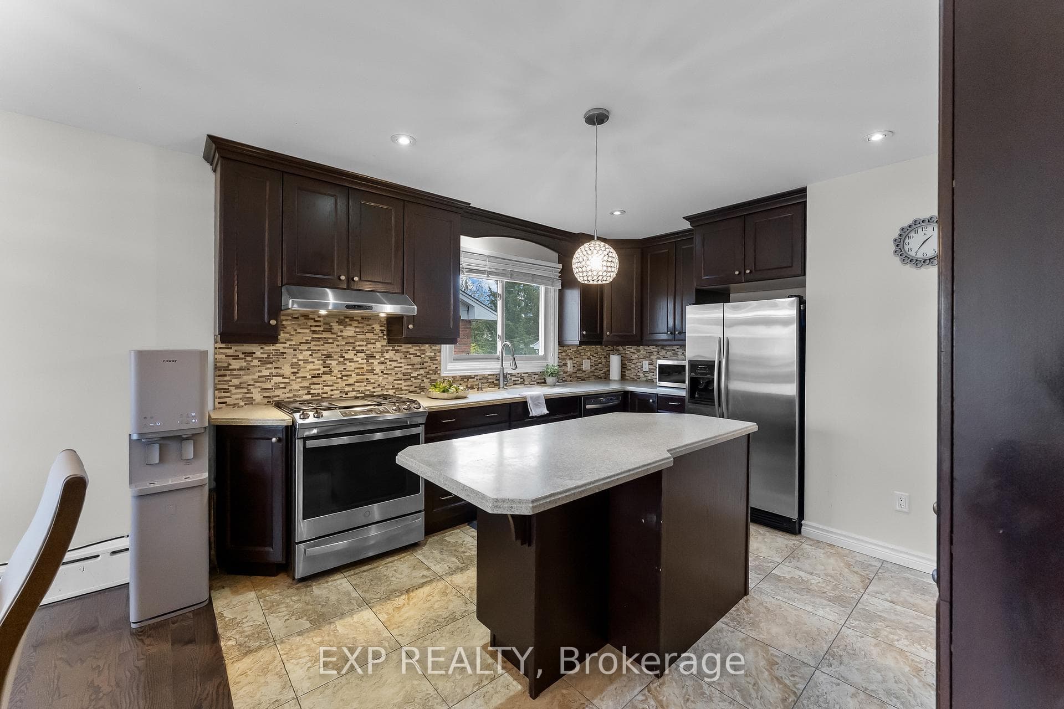
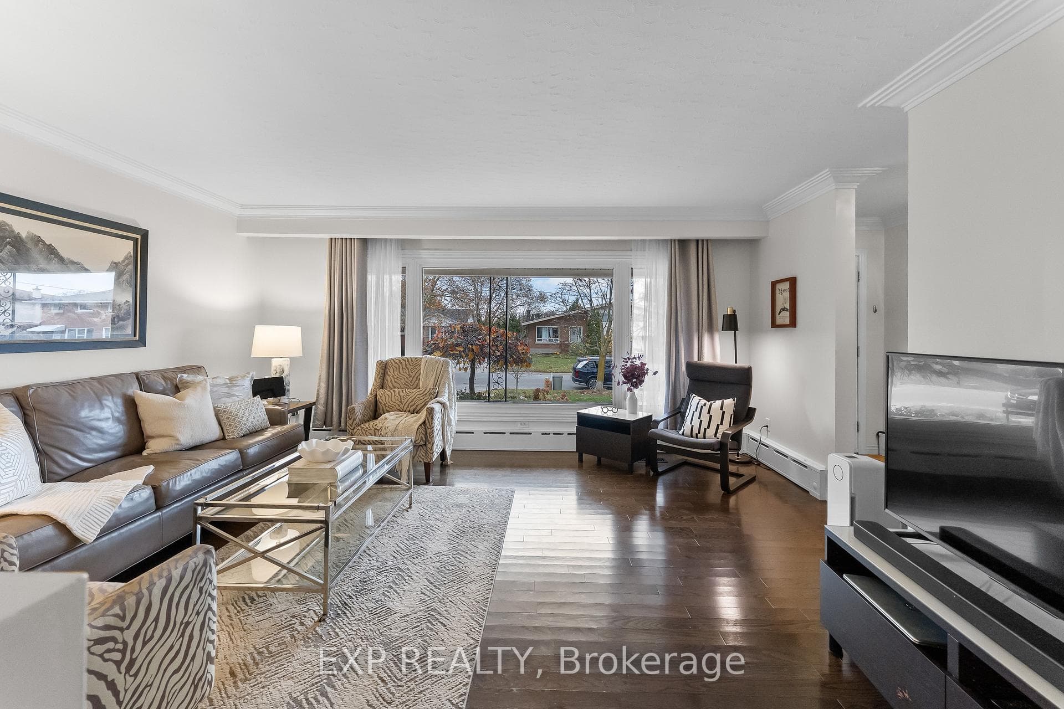
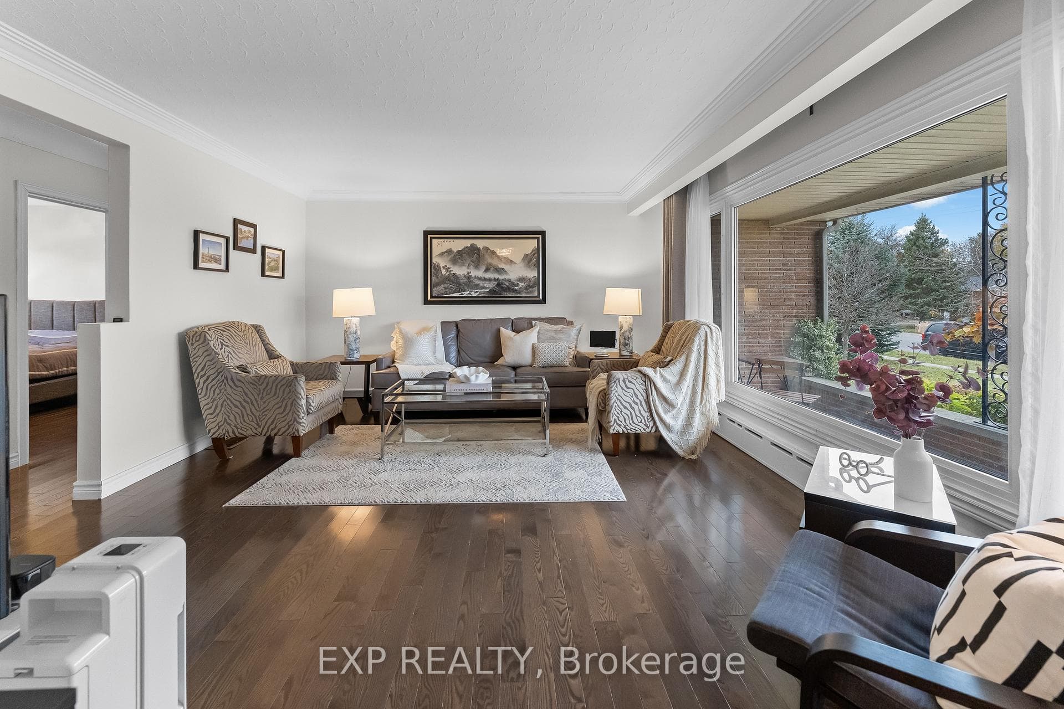
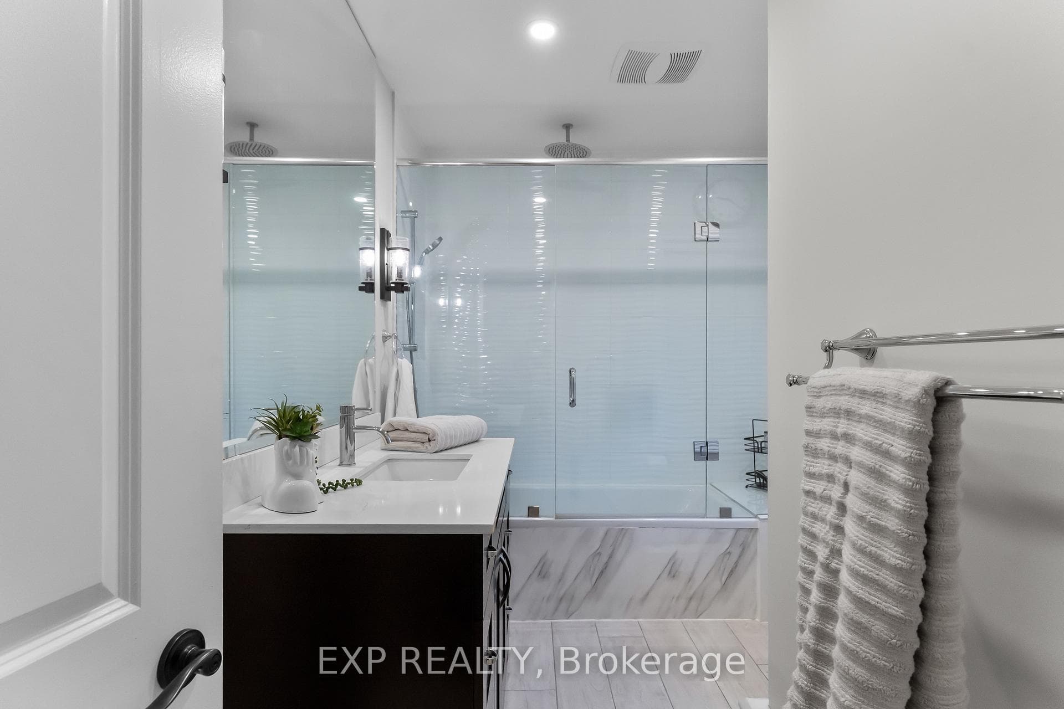
Welcome to this beautifully maintained, all-brick bungalow offering generous living spaces and incredible versatility for growing families, downsizers, or multi-generational living. Featuring a beautiful stone front façade, charming covered front porch, and attached garage with convenient side and interior access, this home impresses from the moment you arrive.Step inside to discover nearly 1,300 square feet of spacious main-floor living, featuring beautiful hardwood flooring, and a functional layout designed for everyday comfort. The expansive living room is a true highlight, featuring a beautiful oversized picture window that floods the space with natural light, creating a bright, warm, and inviting atmosphere.The large eat-in kitchen offers hard-surface countertops, built-in appliances, pot-lights and a bonus pantry and coffee bar area, complemented by a separate formal dining space perfect for hosting family and friends. Generously sized bedrooms feature hardwood flooring, while the primary bedroom offers a deep closet for ample storage. The beautifully renovated four-piece bathroom showcases a glass and tile enclosure, and a rainfall showerhead over the tub.The expansive lower level offers incredible potential for an in-law or guest suite, featuring an existing kitchen setup, spacious dining area, oversized recreation room, and convenient two-piece bathroom. You'll also appreciate the abundance of storage space, dedicated workshop area, separate utility space, and cold cellar. Outside, enjoy a spacious, fully fenced south facing backyard complete with a storage shed and beautiful covered patio, perfect for summer barbecues, relaxing evenings, and outdoor entertaining.Ideally situated in a fantastic neighbourhood, just steps from Our Lady of the Holy Rosary elementary and conveniently close to shopping, parks, and everyday amenities. Pride of ownership offering space and flexibility inside and out. This is bungalow living at its finest.
Features
Property Details
Listing
Property
Location
Taxes & Financials
Cost of Ownership Calculator
What it could cost each month to own 127 Sullivan Avenue — mortgage, property taxes, fees, insurance, utilities and upkeep. Change any number to match your situation.
Your mortgage
$119,980 · Minimum $34,990
Use the rate your lender or broker quotes you.
Monthly costs
From the listing (2026 tax bill).
Leave at $0 if there isn't one.
Typical for this kind of home.
Hydro, heating, water and sewer.
About 1% of the price a year, set aside.
One-time costs
A typical estimate — your lawyer will confirm.
Estimated monthly cost of ownership
$3,977/mo
About $47,724 a year
- $2,654
- $368
- Home insurance$125
- Utilities$330
- Maintenance & repairs$500
Cash needed to close
- Down payment (20%)
- $119,980
- Ontario land transfer tax
- $8,473
- Legal fees, title insurance & inspectionEstimate
- $2,500
- Total
- $130,953
Estimates only — not a mortgage approval, quote or tax advice. Payments assume a fixed rate compounded semi-annually; minimum down payments, mortgage insurance and land transfer tax follow current CMHC and Ontario rules. Insurance, utilities and upkeep are typical figures for the area. Your lender, lawyer and insurer will confirm your exact costs.
Location & Walkability
127 Sullivan Avenue, Thorold, ON
Map data © GoogleOpen in Google Maps ↗
Similar Properties Nearby
View all → For Sale
Thorold
$599,900
24 Winslow Crescent
 For SaleVirtual tour
Thorold
$599,990
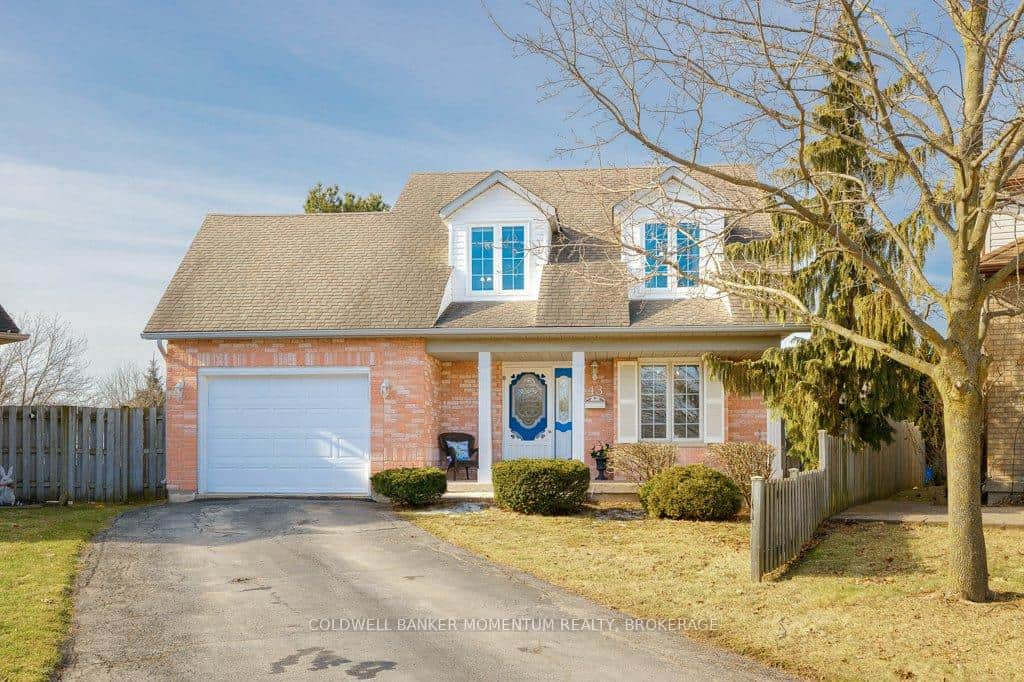
43 Silvercrest Court
 For Sale
Thorold
$599,990
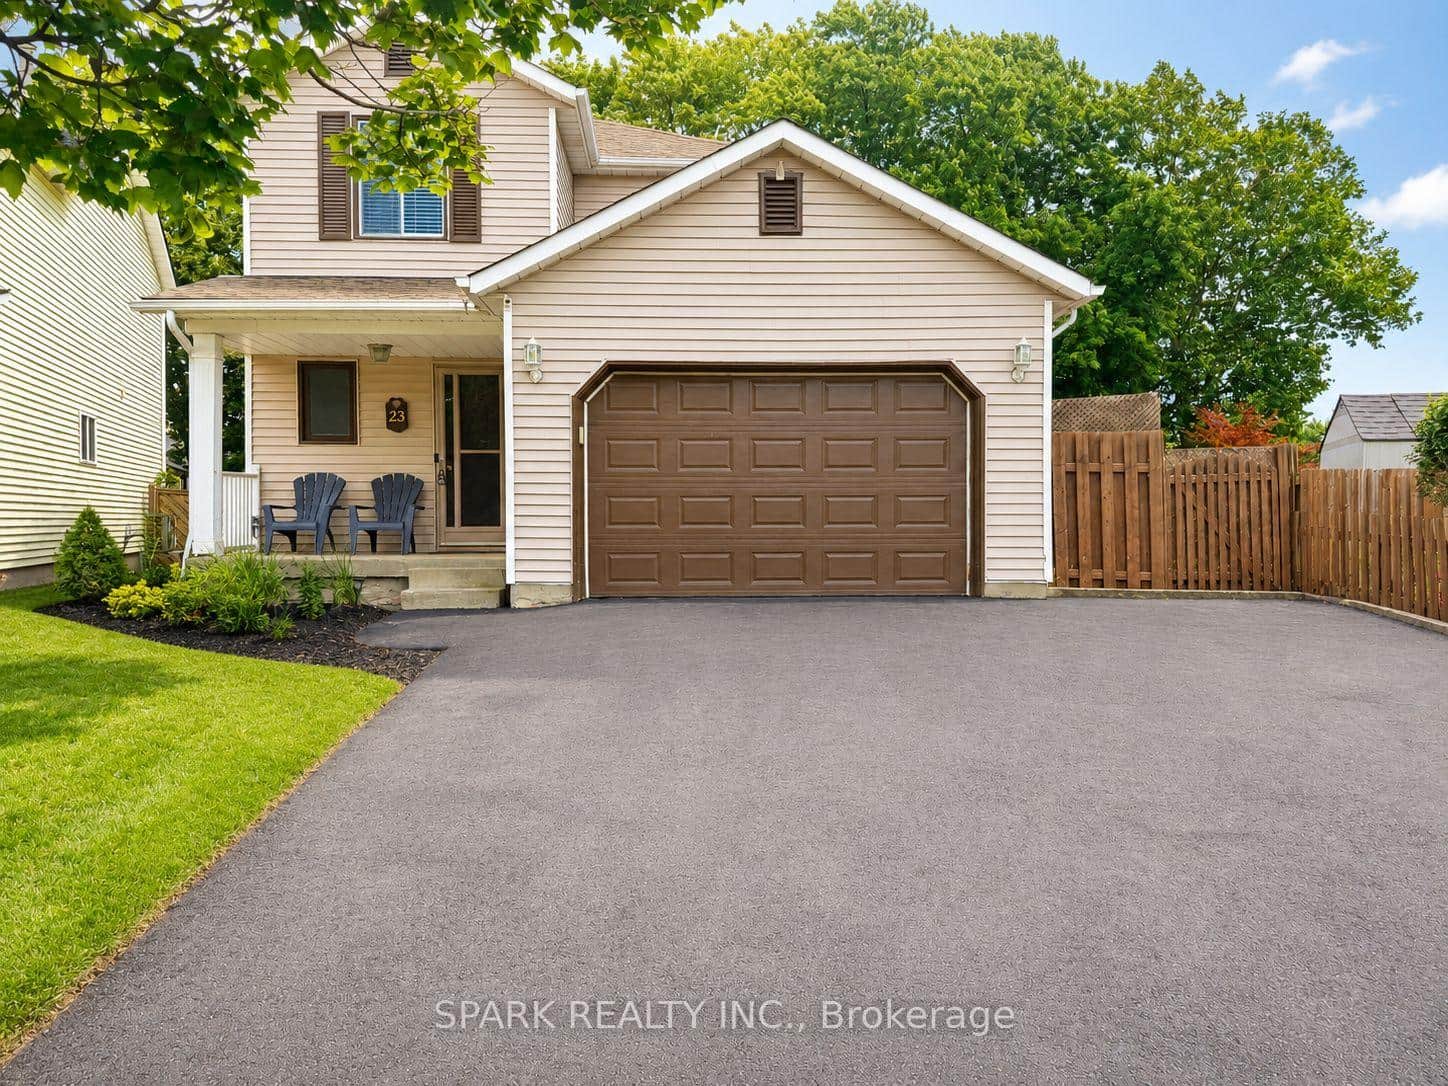
23 Rannie Court
 For Sale
Thorold
$599,999
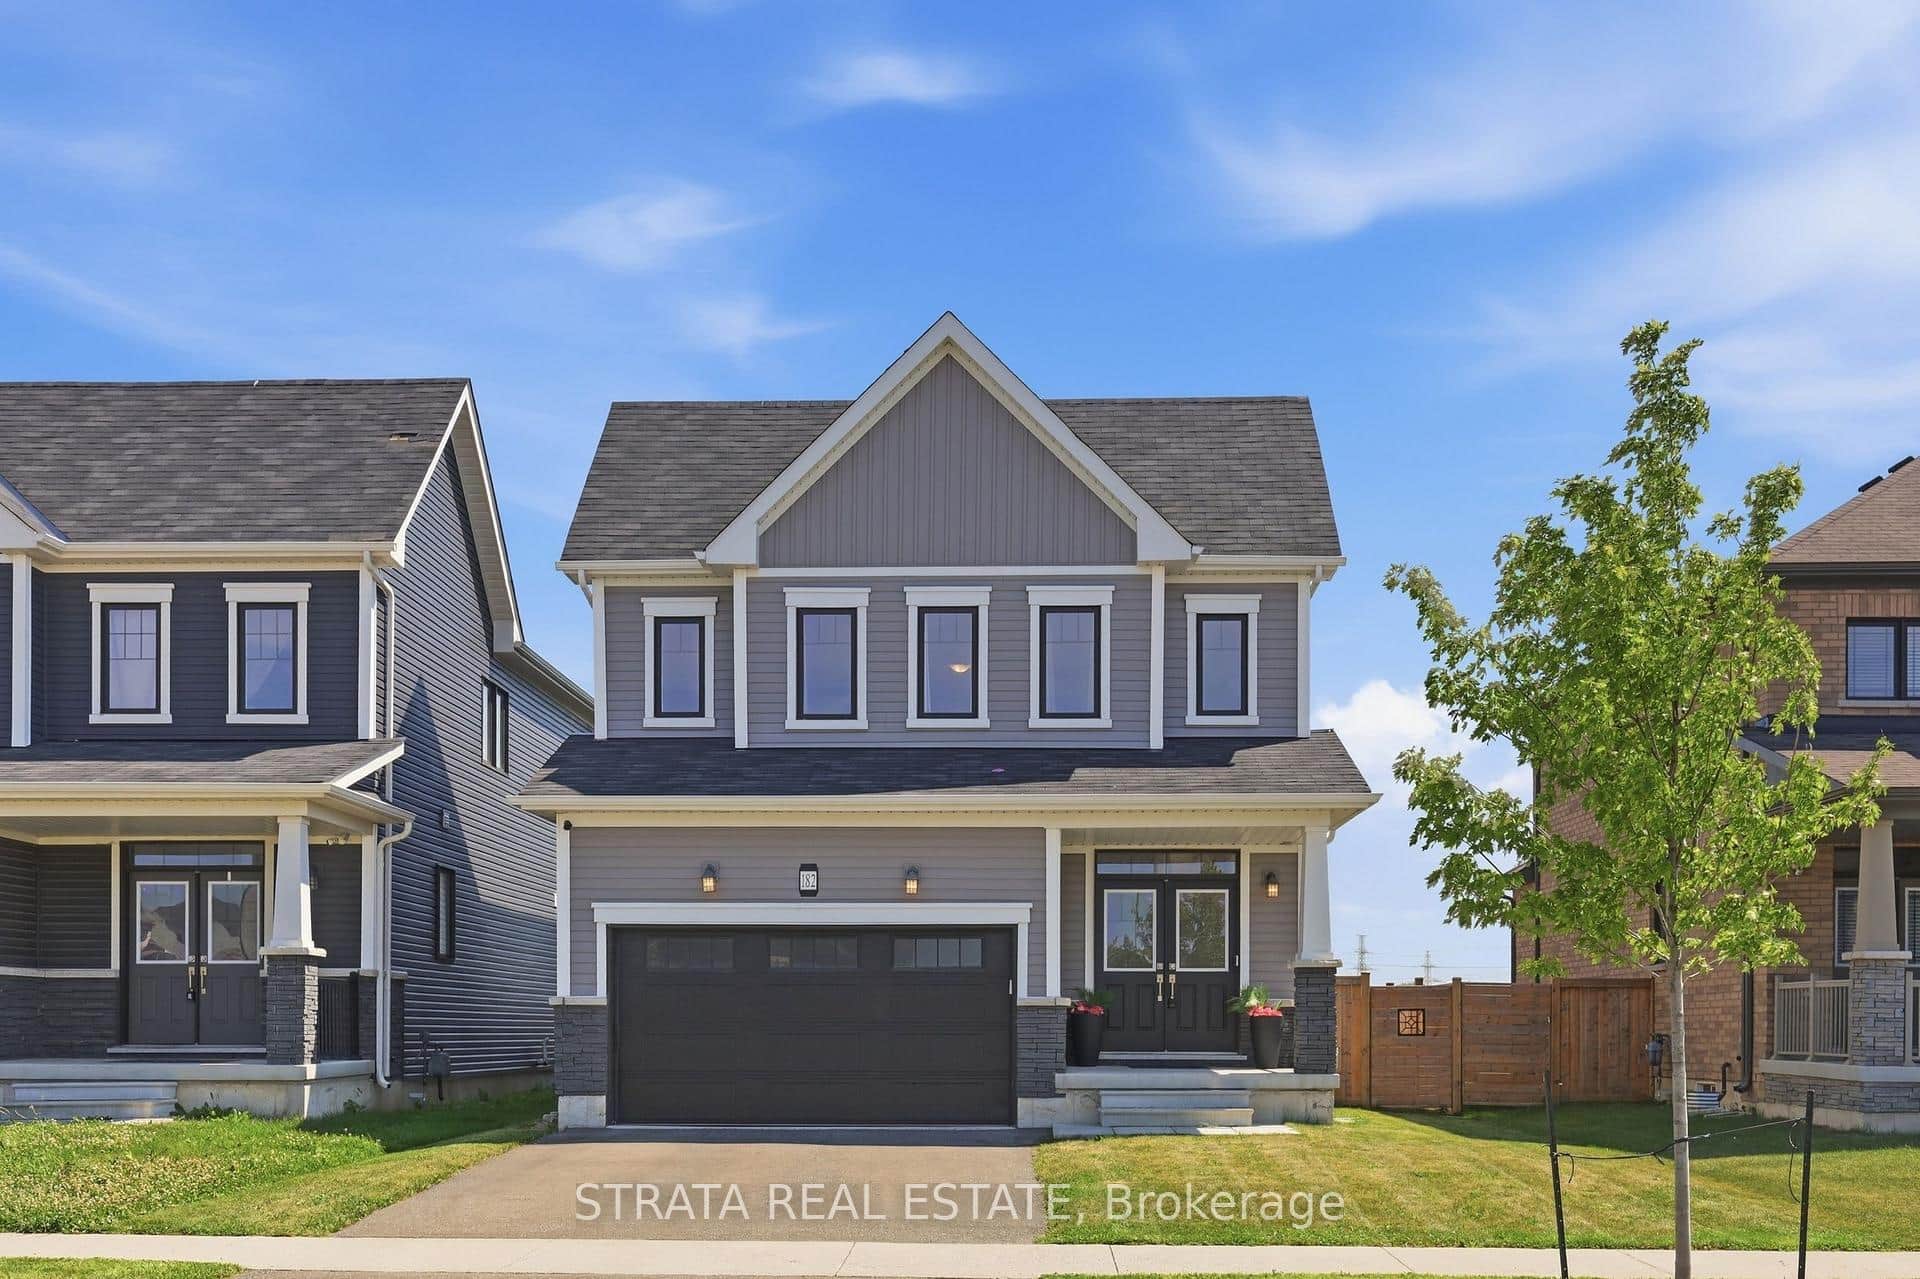
182 Explorer Way
 For SaleVirtual tour
Thorold
$599,999
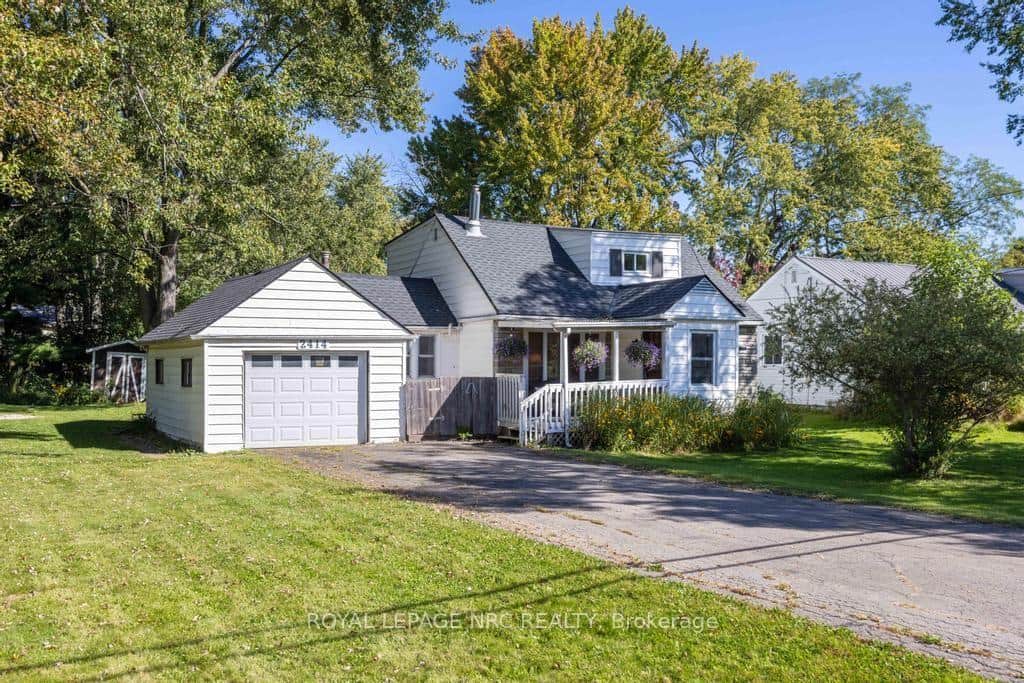
2414 Port Robinson Road
 For SaleVirtual tour
Thorold
$599,000
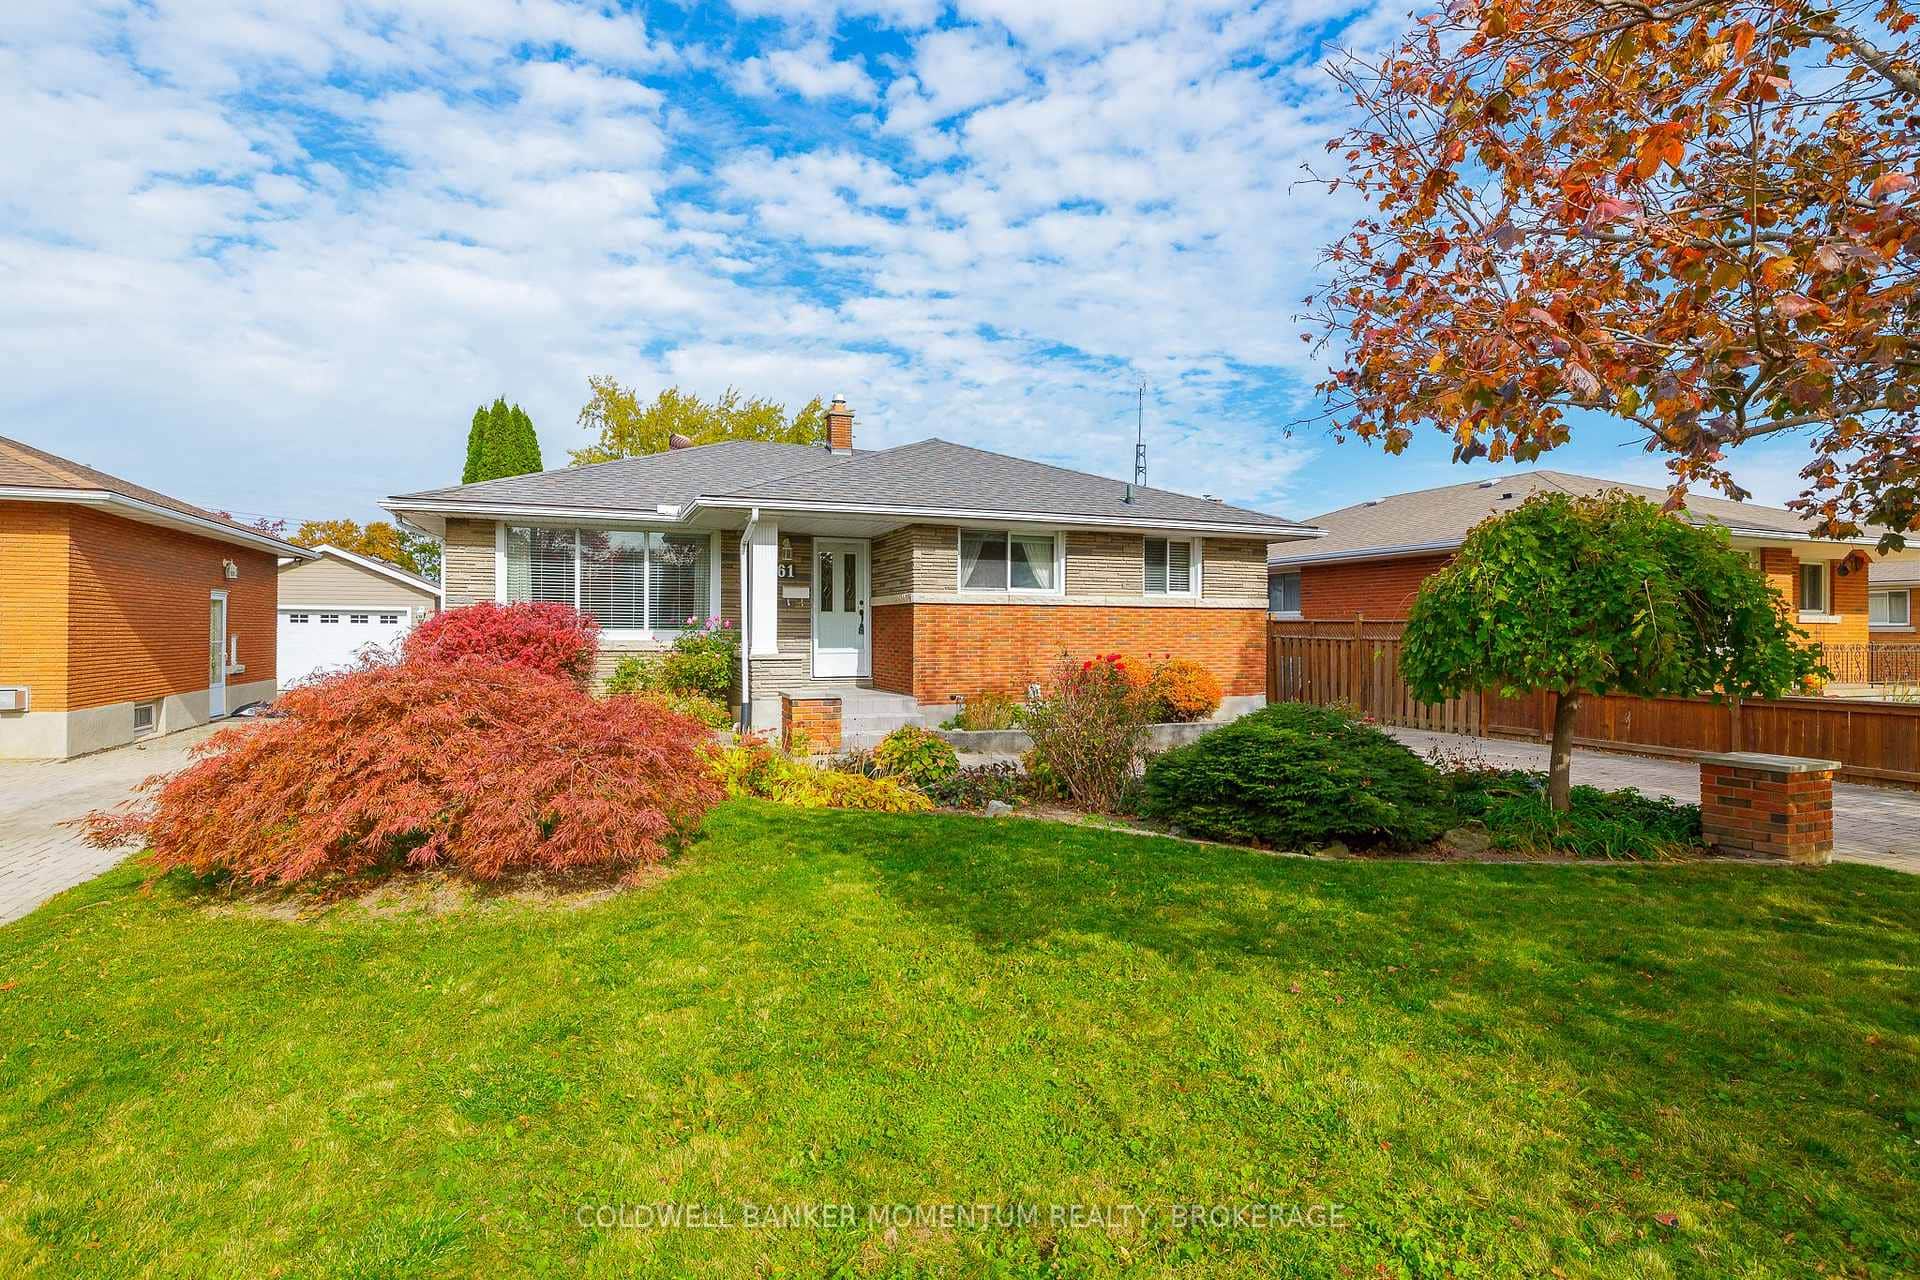
61 Winslow Crescent
Last Updated: November 13, 2026
Listing Office: EXP REALTY
This listing content is owned and licensed by REALTOR® members of The Canadian Real Estate Association. The trademarks REALTOR®, REALTORS®, and the REALTOR® logo are controlled by The Canadian Real Estate Association (CREA) and identify real estate professionals who are members of CREA. The trademarks MLS®, Multiple Listing Service®, and the associated logos are owned by CREA and identify the quality of services provided by real estate professionals who are members of CREA. Used under license.