
126 Susan Drive, Pelham, ON
L0S 1E6
Sold January 6, 2025
Property Tour
About this property
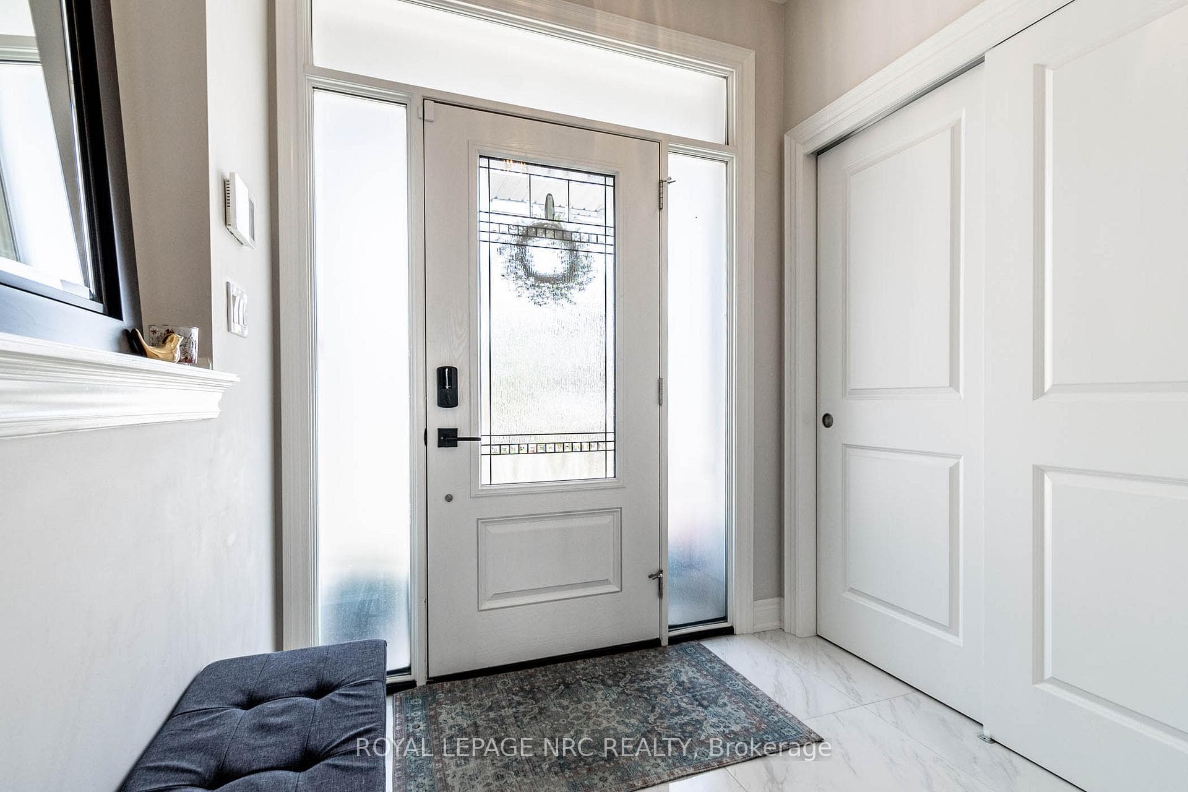
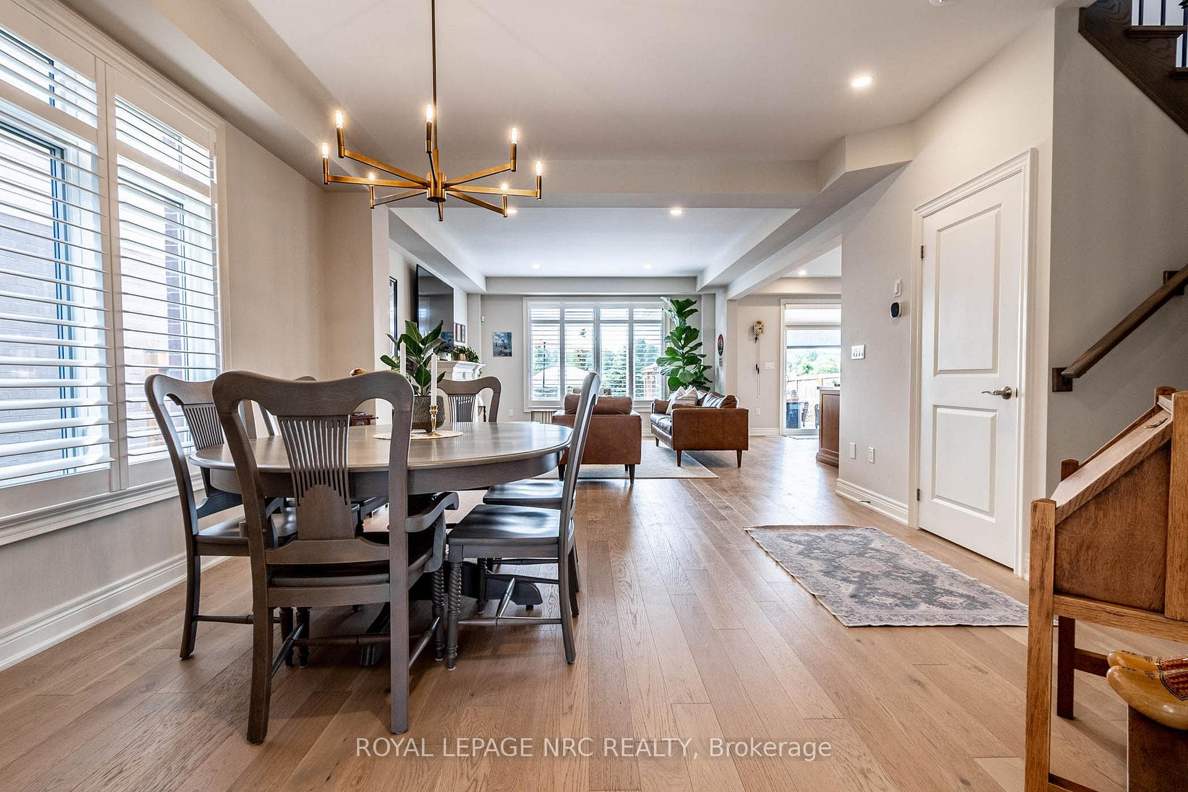
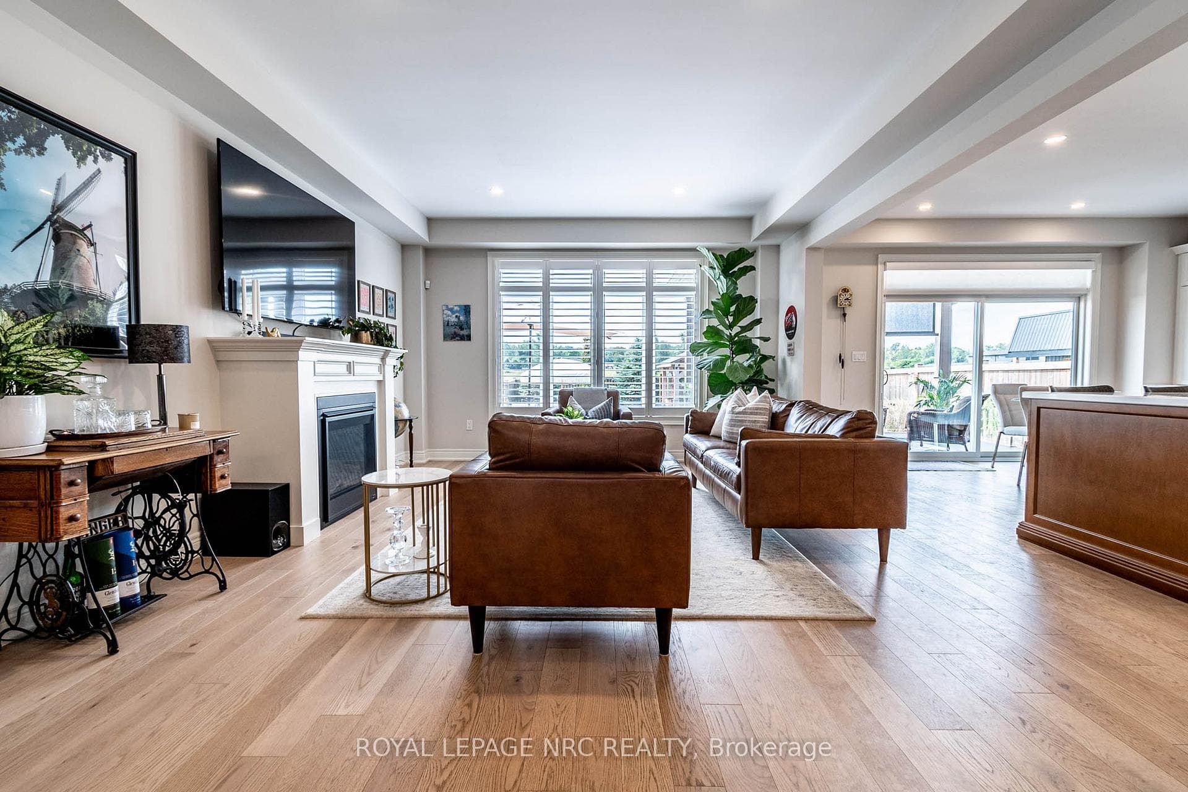
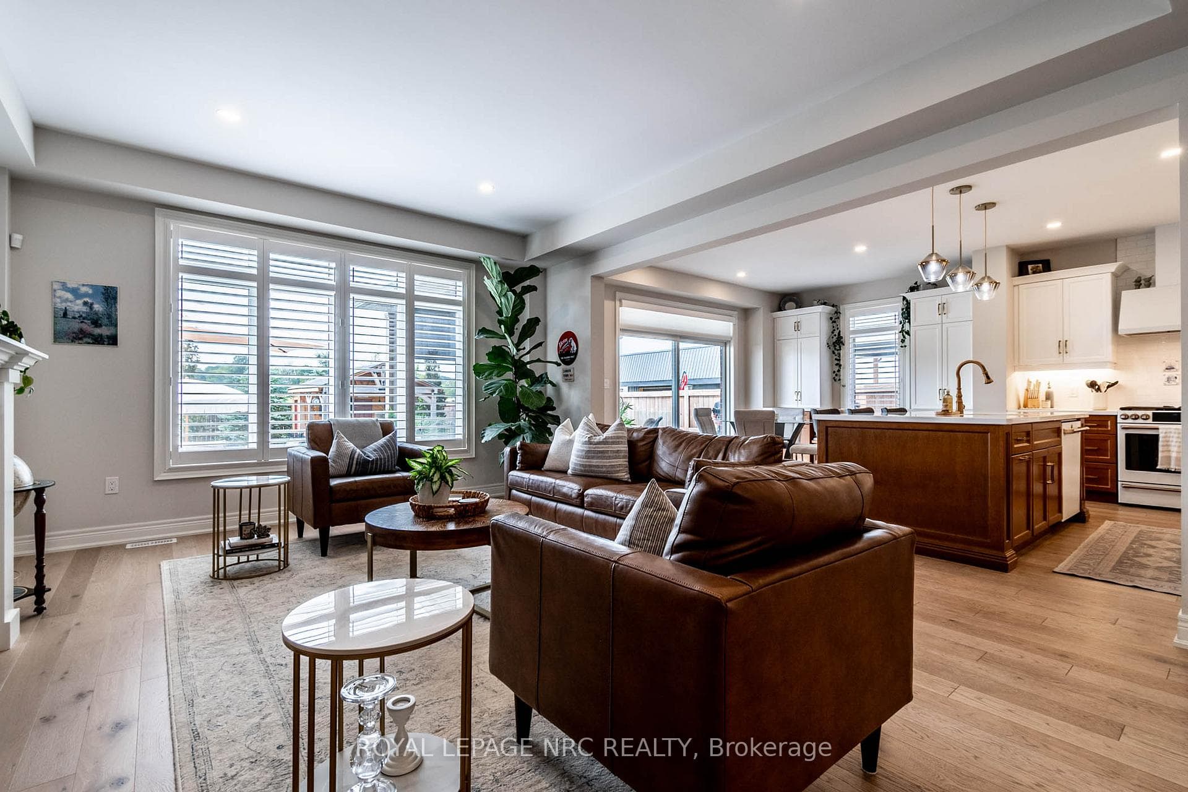
This custom 2-storey home was built in 2021 and is beyond comparison! It has been finished with quality craftsmanship and features 3 spacious bedrooms and 3 bathrooms! The backyard oasis features an inground pool, waterfall, cabana and beautiful gardens! Upon entering, you will love the large foyer and bright living area that cheerfully welcomes any visitor. Engineered hardwood floors are throughout both levels along with California shutters and blinds. The custom kitchen has top-of-the-line G.E. cafe appliances, faucets, light fixtures and quartz countertops with an enlarged center island. The open concept living room and kitchen combination is perfect for entertaining. Heading upstairs to the 2nd level there is another living area with 3 spacious bedrooms. The primary bedroom has walk-in closets and a soaker tub along with a large tile shower. The basement is partially finished and is currently being used as a hair salon, but it could be used as an office space or additional living space. The custom 12ftx24ft pool features a waterfall, lighting and a gas heater. There is also a cabana with a steel roof that is equipped with a bar and change room. You will feel like you're on vacation in the privacy of your own backyard! This home has many great features and must be seen to be appreciated! Truly one of a kind and in an excellent location.
Features
Property Details
Listing
Property
Location
Location & Walkability
126 Susan Drive, Pelham, ON
Map data © GoogleOpen in Google Maps ↗
Similar Properties Nearby
View all →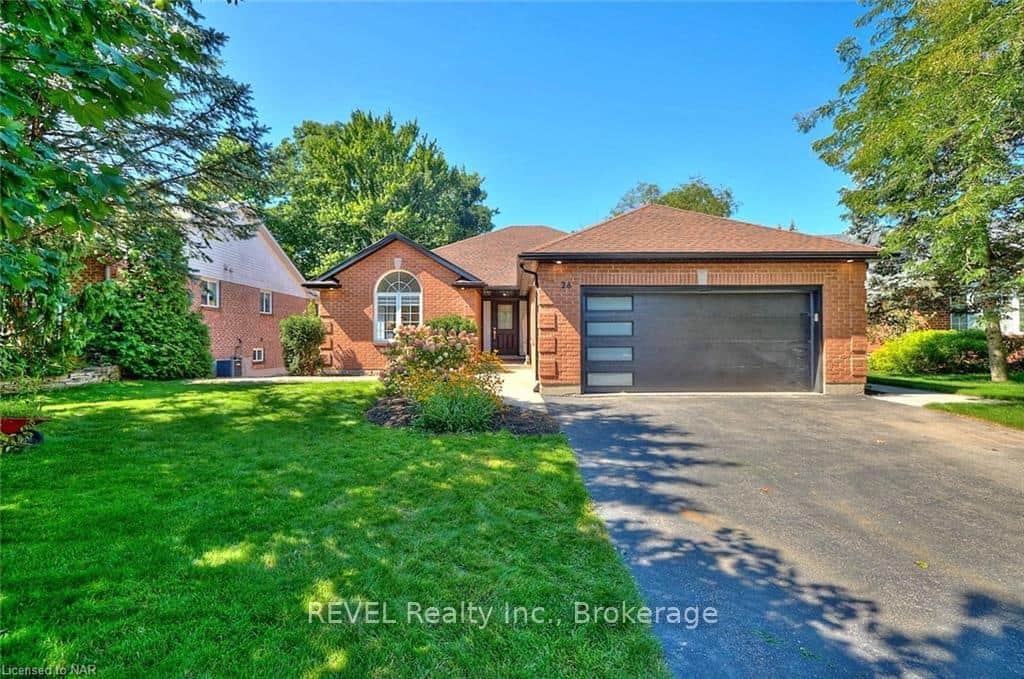 For Sale
Pelham
$1,199,900
26 Oakridge Boulevard
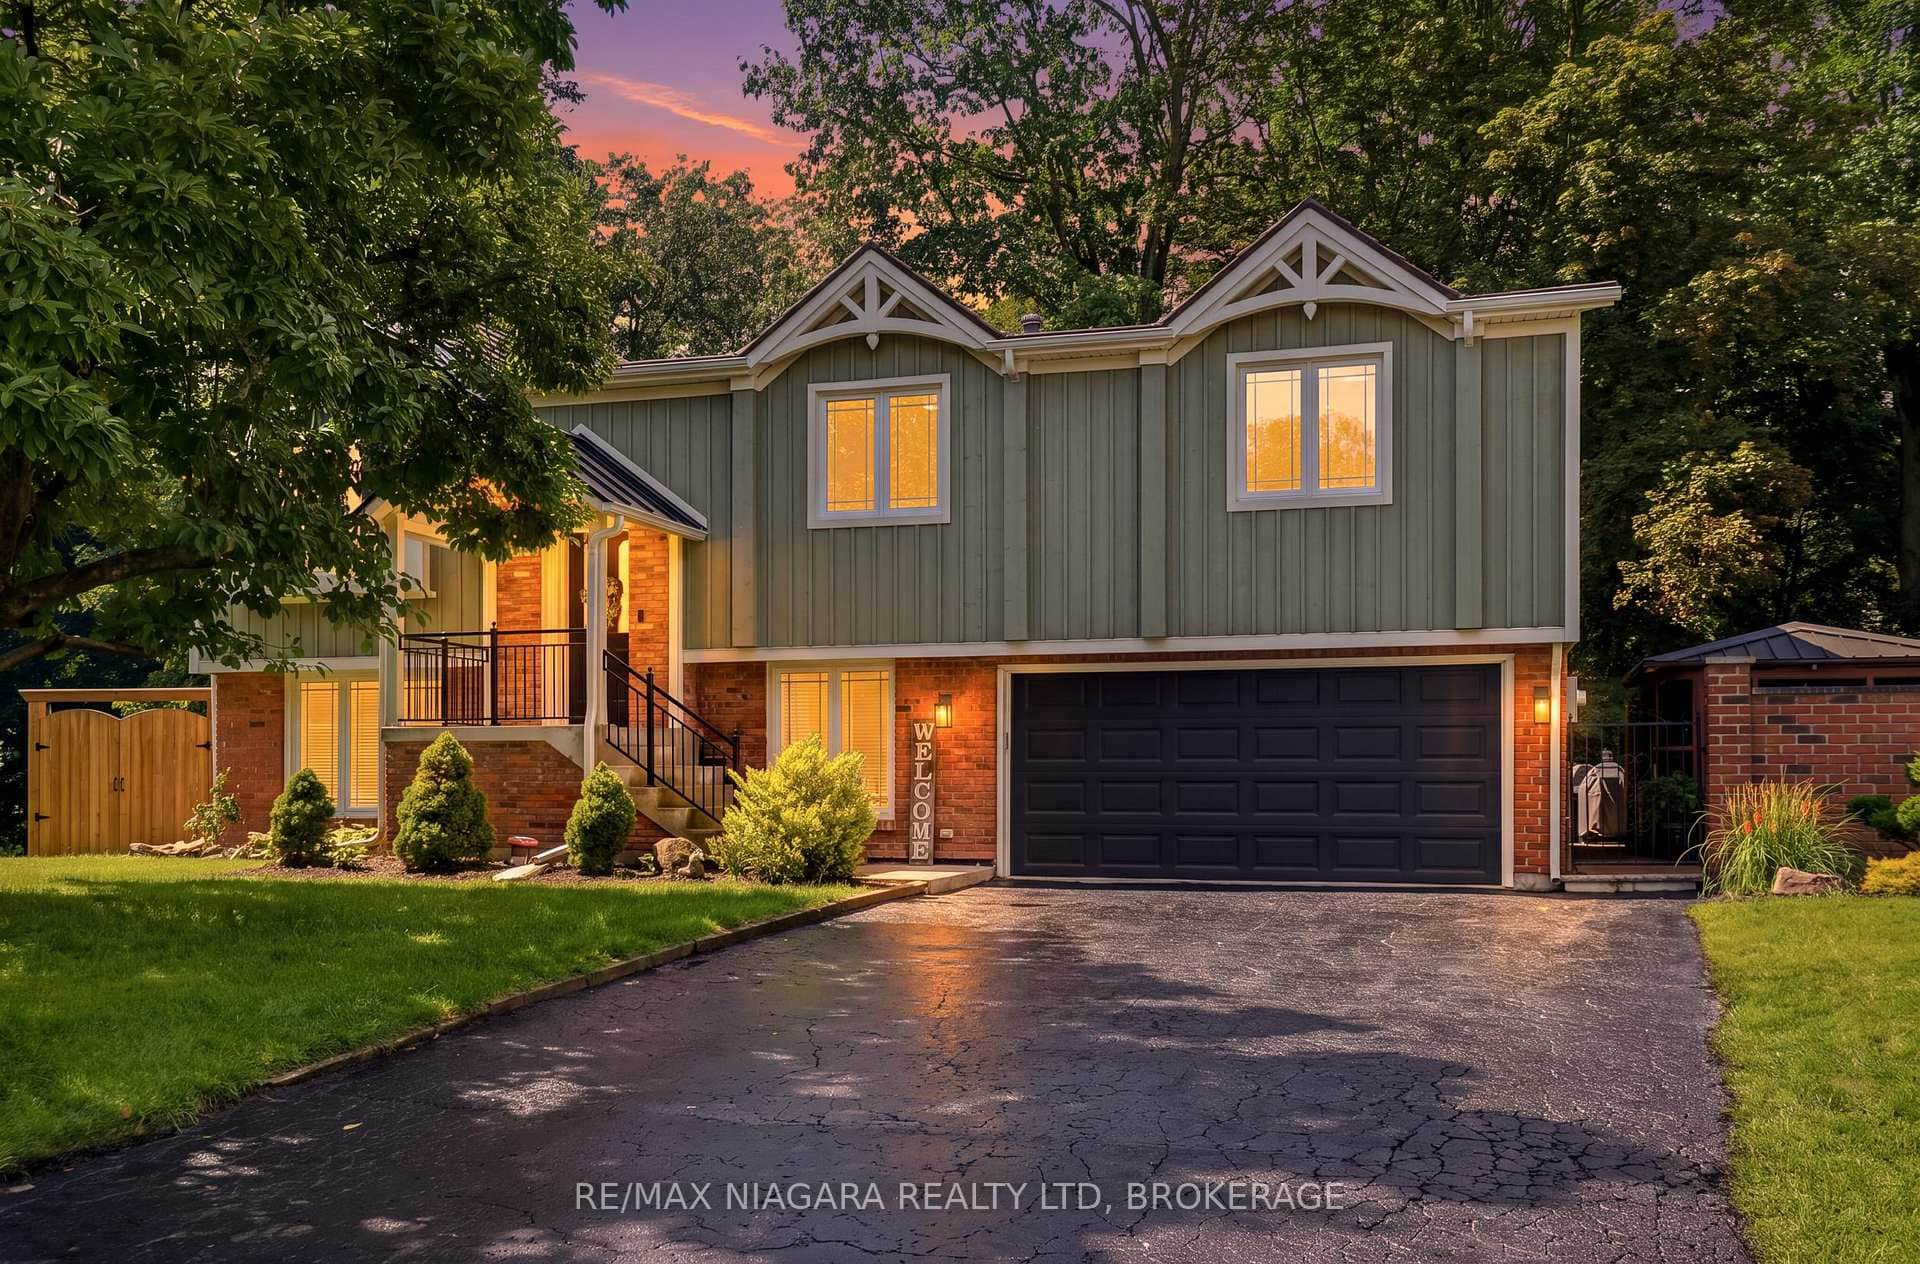 For Sale
Pelham
$1,199,900
25 Berkhout Terrace
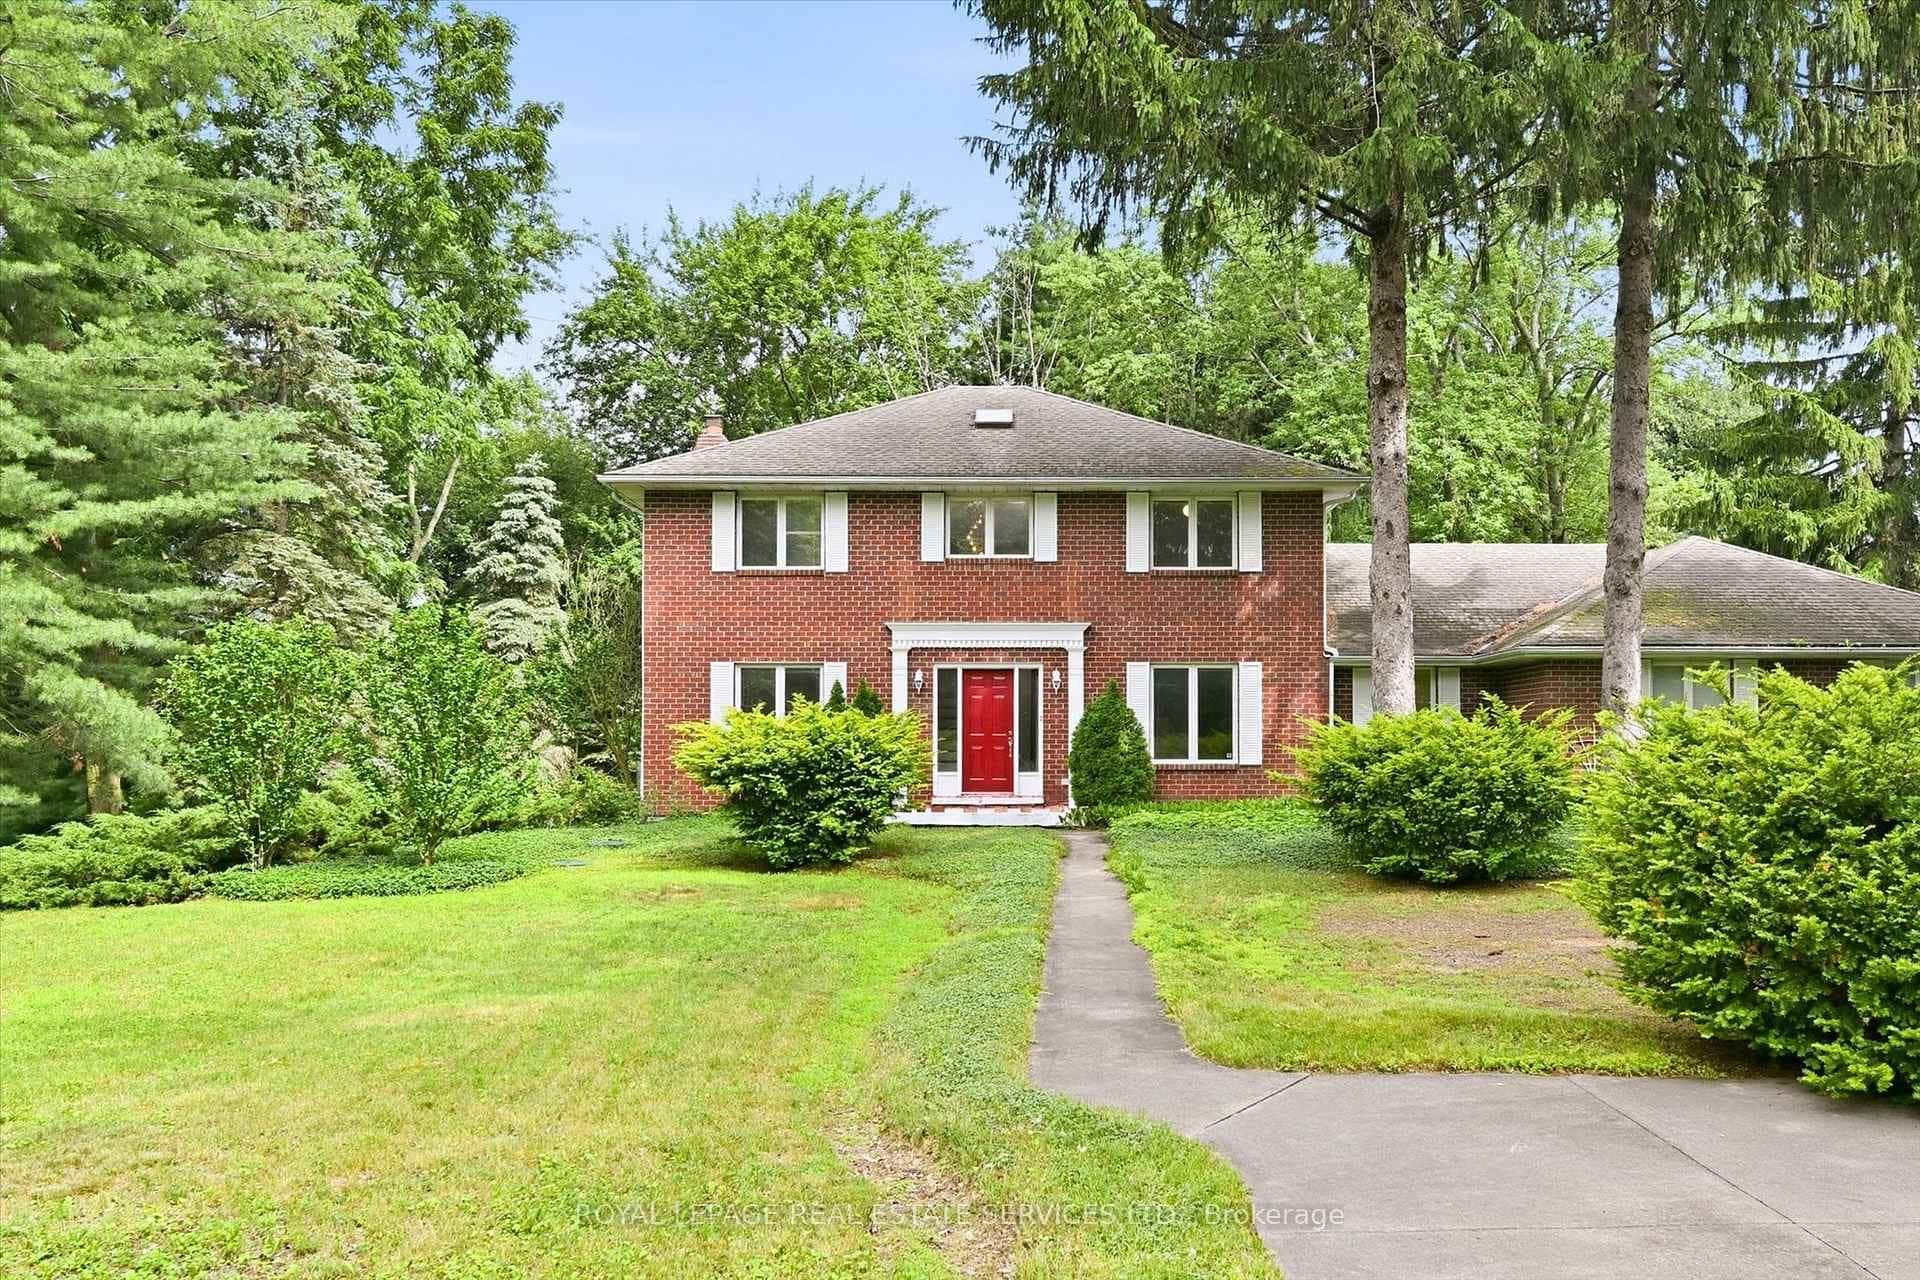 For SaleVirtual tour
Pelham
$1,199,000
683 Canboro Road
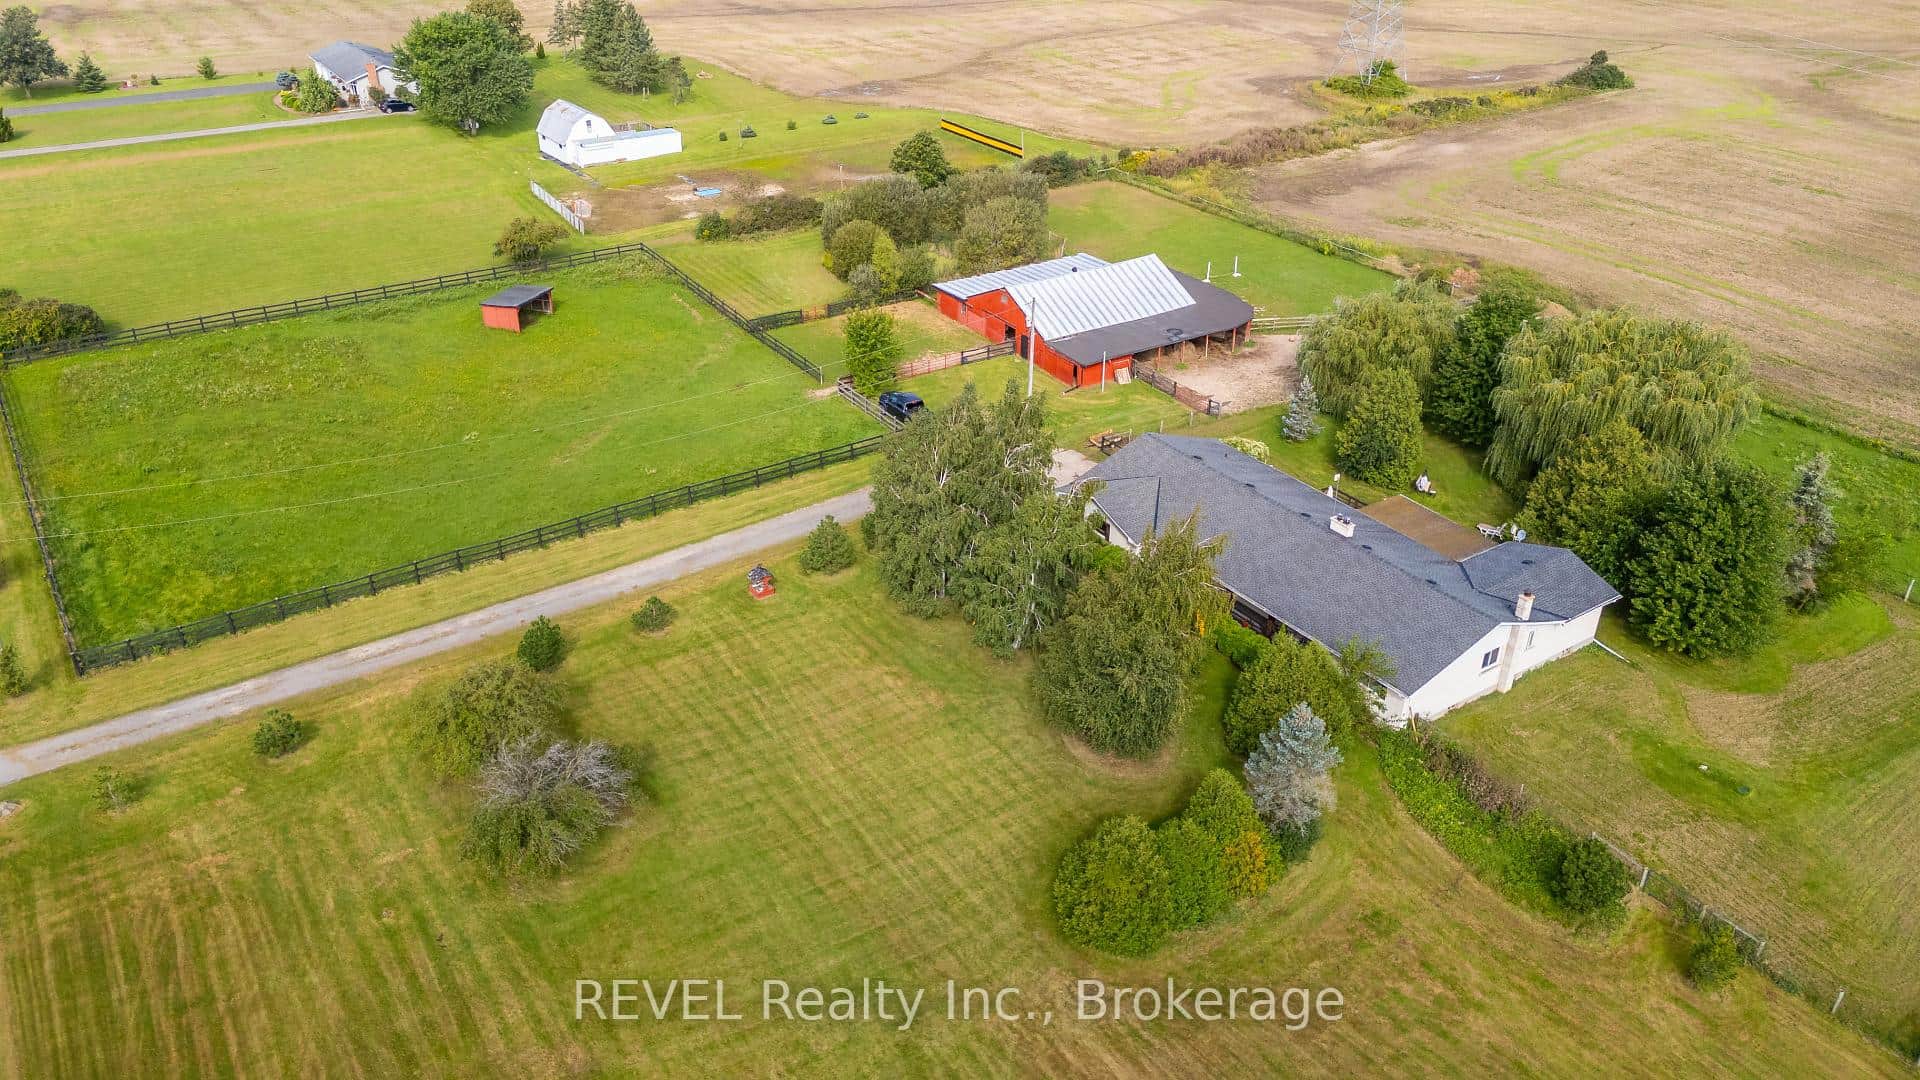 For SaleVideo tour
Pelham
$1,179,900
671 Kilman Road
 For SaleVirtual tour
Pelham
$1,179,900
195 Victoria Avenue
 For Sale
Pelham
$1,174,900
975 Foss Road
Last Updated: January 6, 2025
Listing Office: ROYAL LEPAGE NRC REALTY
This listing content is owned and licensed by REALTOR® members of The Canadian Real Estate Association. The trademarks REALTOR®, REALTORS®, and the REALTOR® logo are controlled by The Canadian Real Estate Association (CREA) and identify real estate professionals who are members of CREA. The trademarks MLS®, Multiple Listing Service®, and the associated logos are owned by CREA and identify the quality of services provided by real estate professionals who are members of CREA. Used under license.