


126 Evans Street, Hamilton, ON
L8L 1W7
Sold March 3, 2026
Virtual Tour
About this property
Modern and new updates throughout. New kitchen and baths. 3 bedrooms 1.5 baths and rough in basement area. 9 ft high ceilings. L-shape (33.86 ft x 25.85 ft) extra yard + new sod. Dead end street quiet street like in Europe lane way private. Street parking available. Excellent for first time buyer or investment. Laundry & bath on main level. Sliding doors to rear area to back and side yards. Excellent location near all amenities, General hospital, shopping. Walk to downtown, bus transit/go-train station. Close to the Bayfront water marina yacht area and with many attractions for your to enjoy. Move in before Christmas.
Features
Property Details
Listing
Property
Location
Location & Walkability
126 Evans Street, Hamilton, ON
Map data © GoogleOpen in Google Maps ↗
Similar Properties Nearby
View all →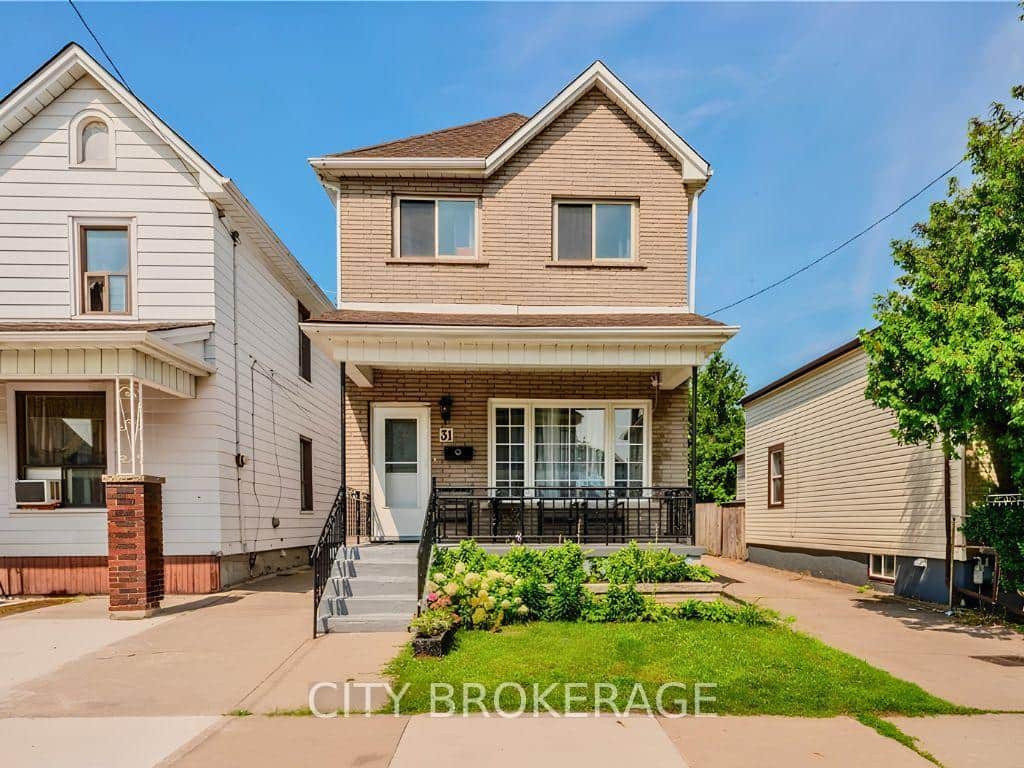 For Sale
Hamilton
$499,905
31 Kinrade Avenue
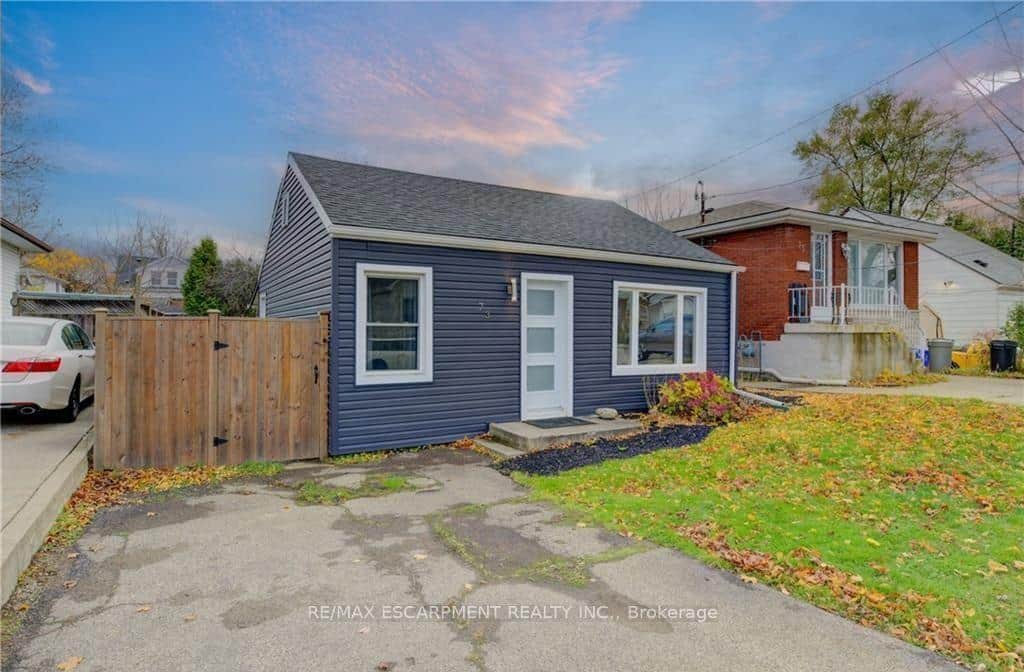 For Sale
Hamilton
$499,905
73 East 33rd Street
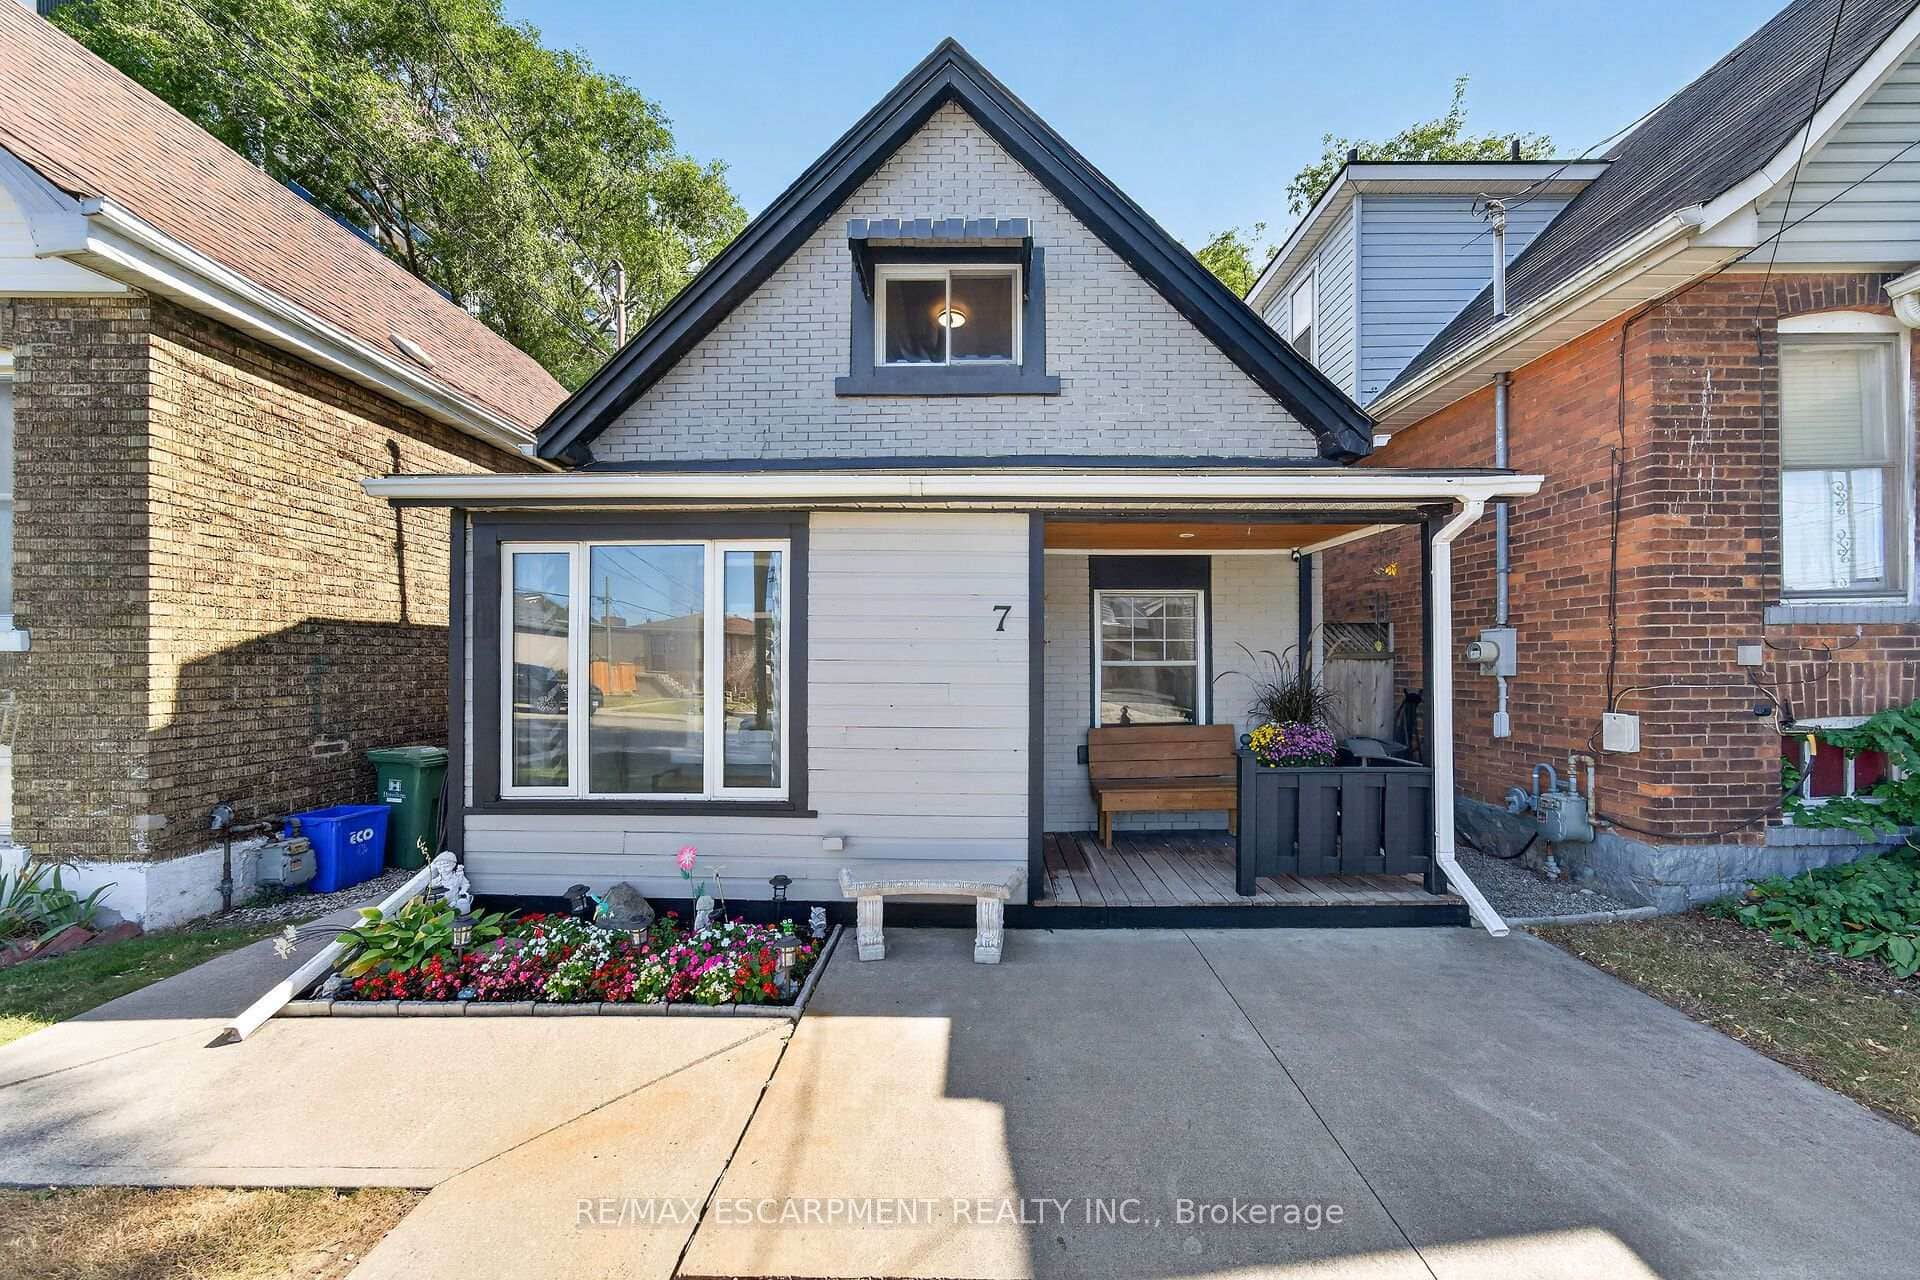 For SaleVirtual tour
Hamilton
$499,900
7 East 24th Street
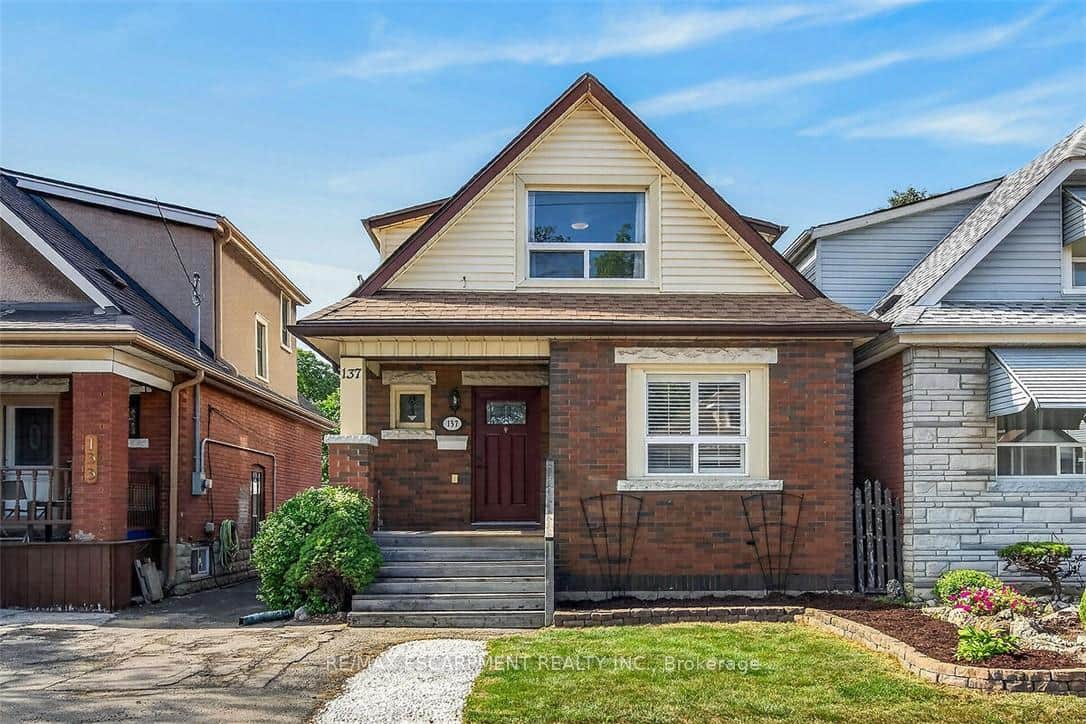 For SaleVirtual tour
Hamilton
$499,900
137 Cope Street
 For SaleVirtual tour
Hamilton
$499,900
623 Knox Avenue
 For SaleVideo tour
Hamilton
$499,000
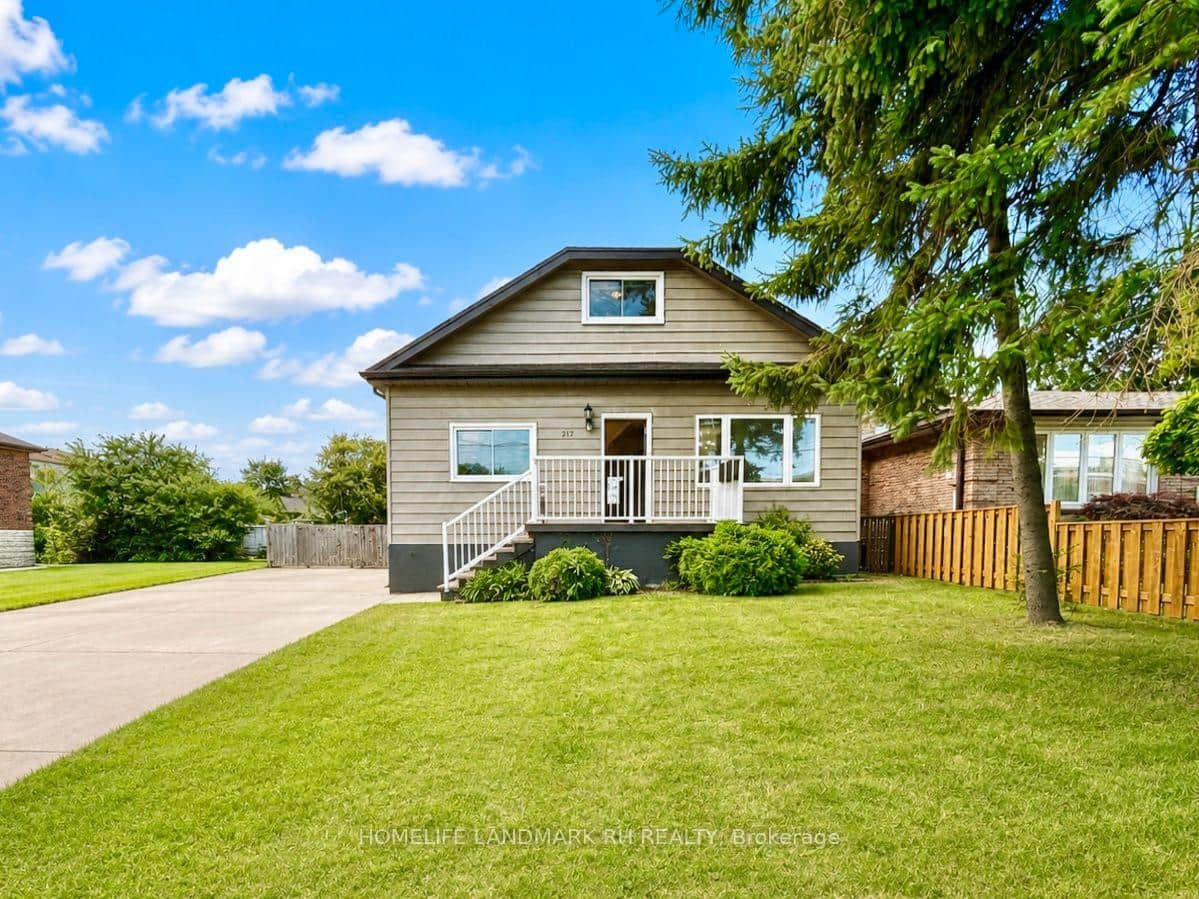
217 Limeridge Road
Last Updated: March 3, 2026
Listing Office: RE/MAX ESCARPMENT REALTY INC.
This listing content is owned and licensed by REALTOR® members of The Canadian Real Estate Association. The trademarks REALTOR®, REALTORS®, and the REALTOR® logo are controlled by The Canadian Real Estate Association (CREA) and identify real estate professionals who are members of CREA. The trademarks MLS®, Multiple Listing Service®, and the associated logos are owned by CREA and identify the quality of services provided by real estate professionals who are members of CREA. Used under license.