


125 Odonnel Drive, Hamilton, ON
L0R 1C0
Sold March 3, 2026
Property Tour
About this property
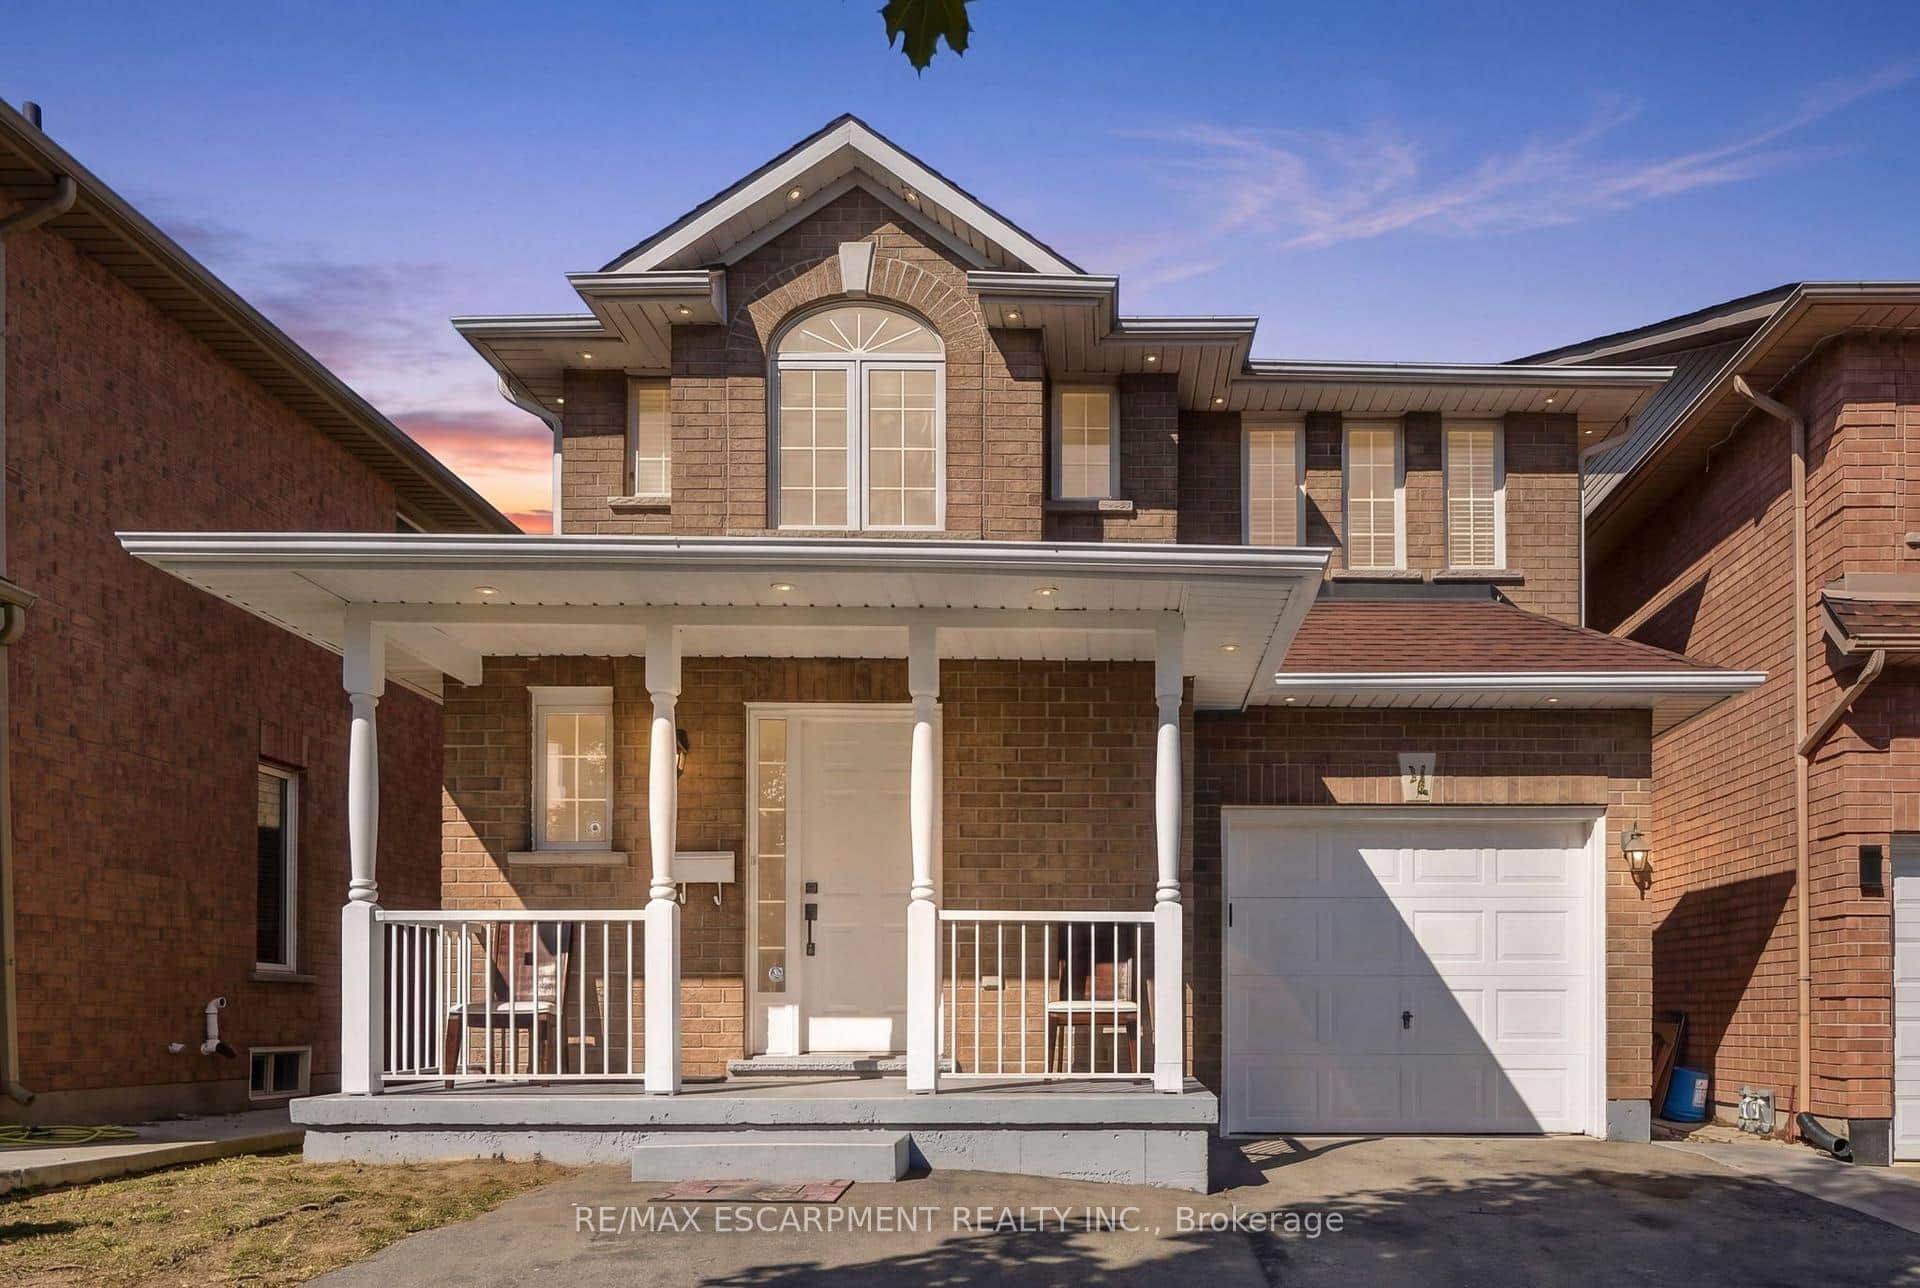
Welcome to 125 ODonnel Dr. in the heart of the sought after Binbrook Community. Walk to schools and parks with easy highway access and amenities just minutes away. This detached 3BR, 2.5 Bath energy efficient home boasts modern charm inviting you to simply move in and enjoy. The main floor features upgraded laminate flooring, open concept living with a generous family room overlooking the spacious kitchen with ample counter space and dinette to create a comfortable and stylish living space. Easy access to your backyard providing the perfect retreat for outdoor relaxation on your deck with pergola or enjoy a starry night in your hot tub year round. Upstairs, you'll find generously sized bedrooms, convenient 2nd floor laundry and a 4-piece bathroom for your growing family. The Primary suite with walk-in closet and ensuite bath offers plenty of room and privacy. The unspoiled lower level offers potential living space with a 3-piece rough-in awaiting your finishes. Embrace Eco friendly living while not only slashing your monthly hydro bill, but also generating yearly income with your owned solar panels, truly a huge benefit to any owner. Freshly painted with Neutral decor throughout main level with custom blinds and stainless steel appliances included, this home is ideal for first-time buyers, empty nesters, and professionals alike. Simply move in and enjoy all that this wonderful Binbrook detached home has to offer.
Features
Property Details
Listing
Property
Location
Location & Walkability
125 Odonnel Drive, Hamilton, ON
Map data © GoogleOpen in Google Maps ↗
Similar Properties Nearby
View all → For SaleVideo tour
Hamilton
$825,000
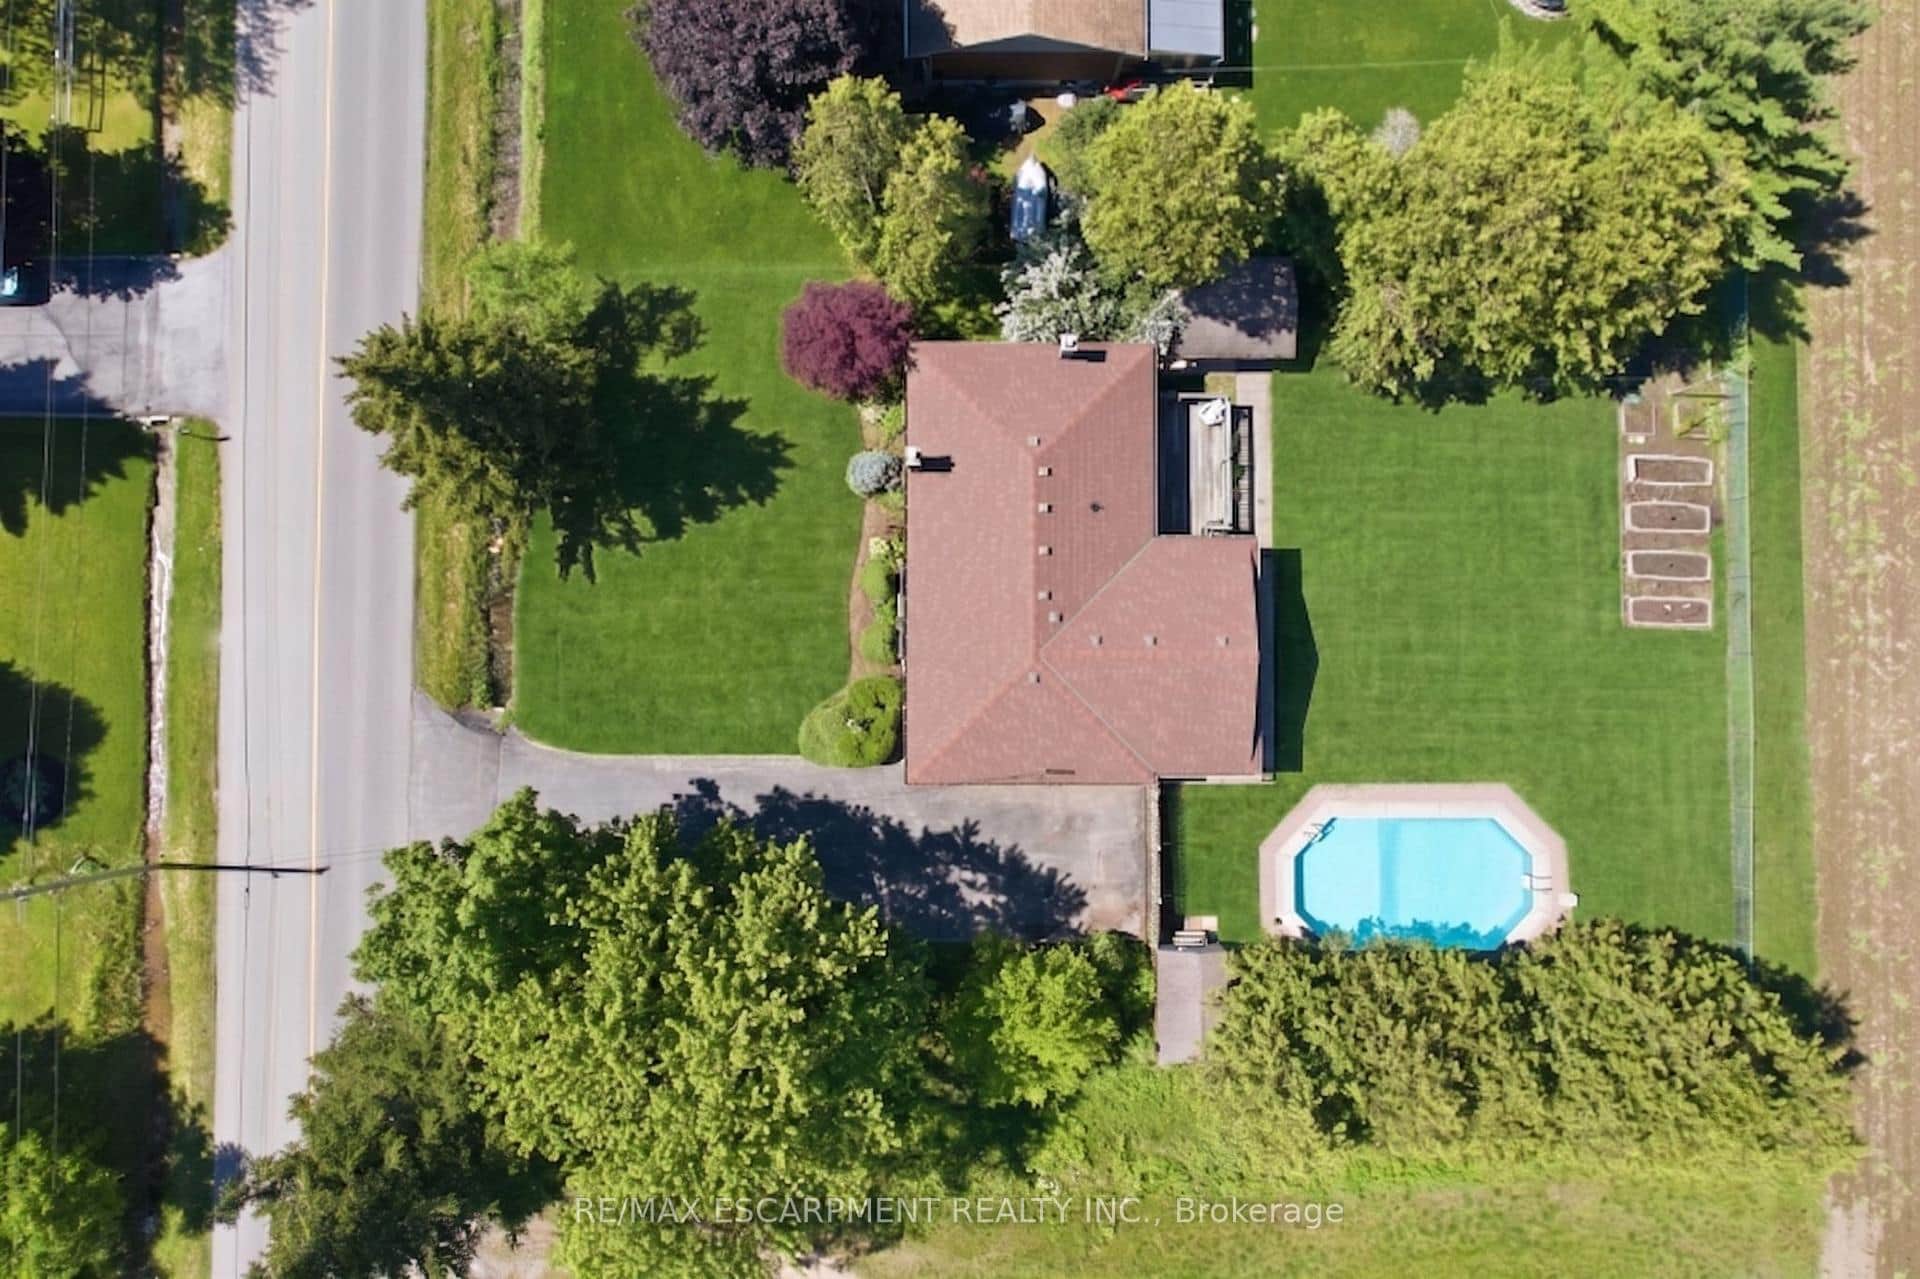
240 Emick Drive
 For SaleVideo tour
Hamilton
$809,500
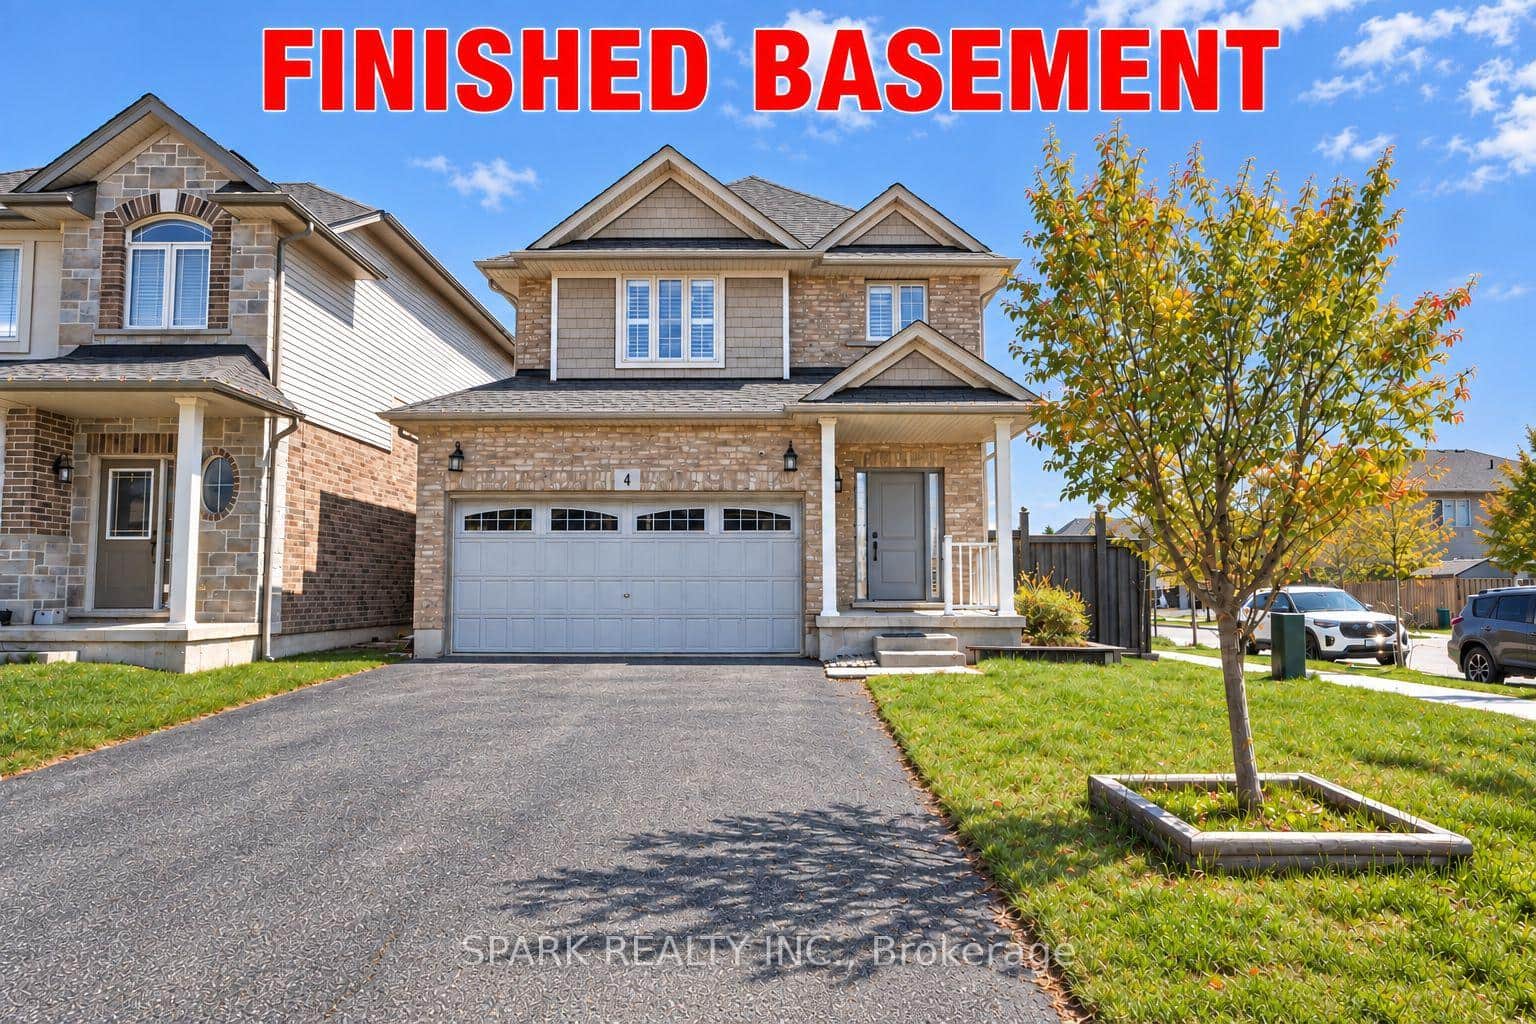
610 Miles Road
 For Sale
Hamilton
$799,999
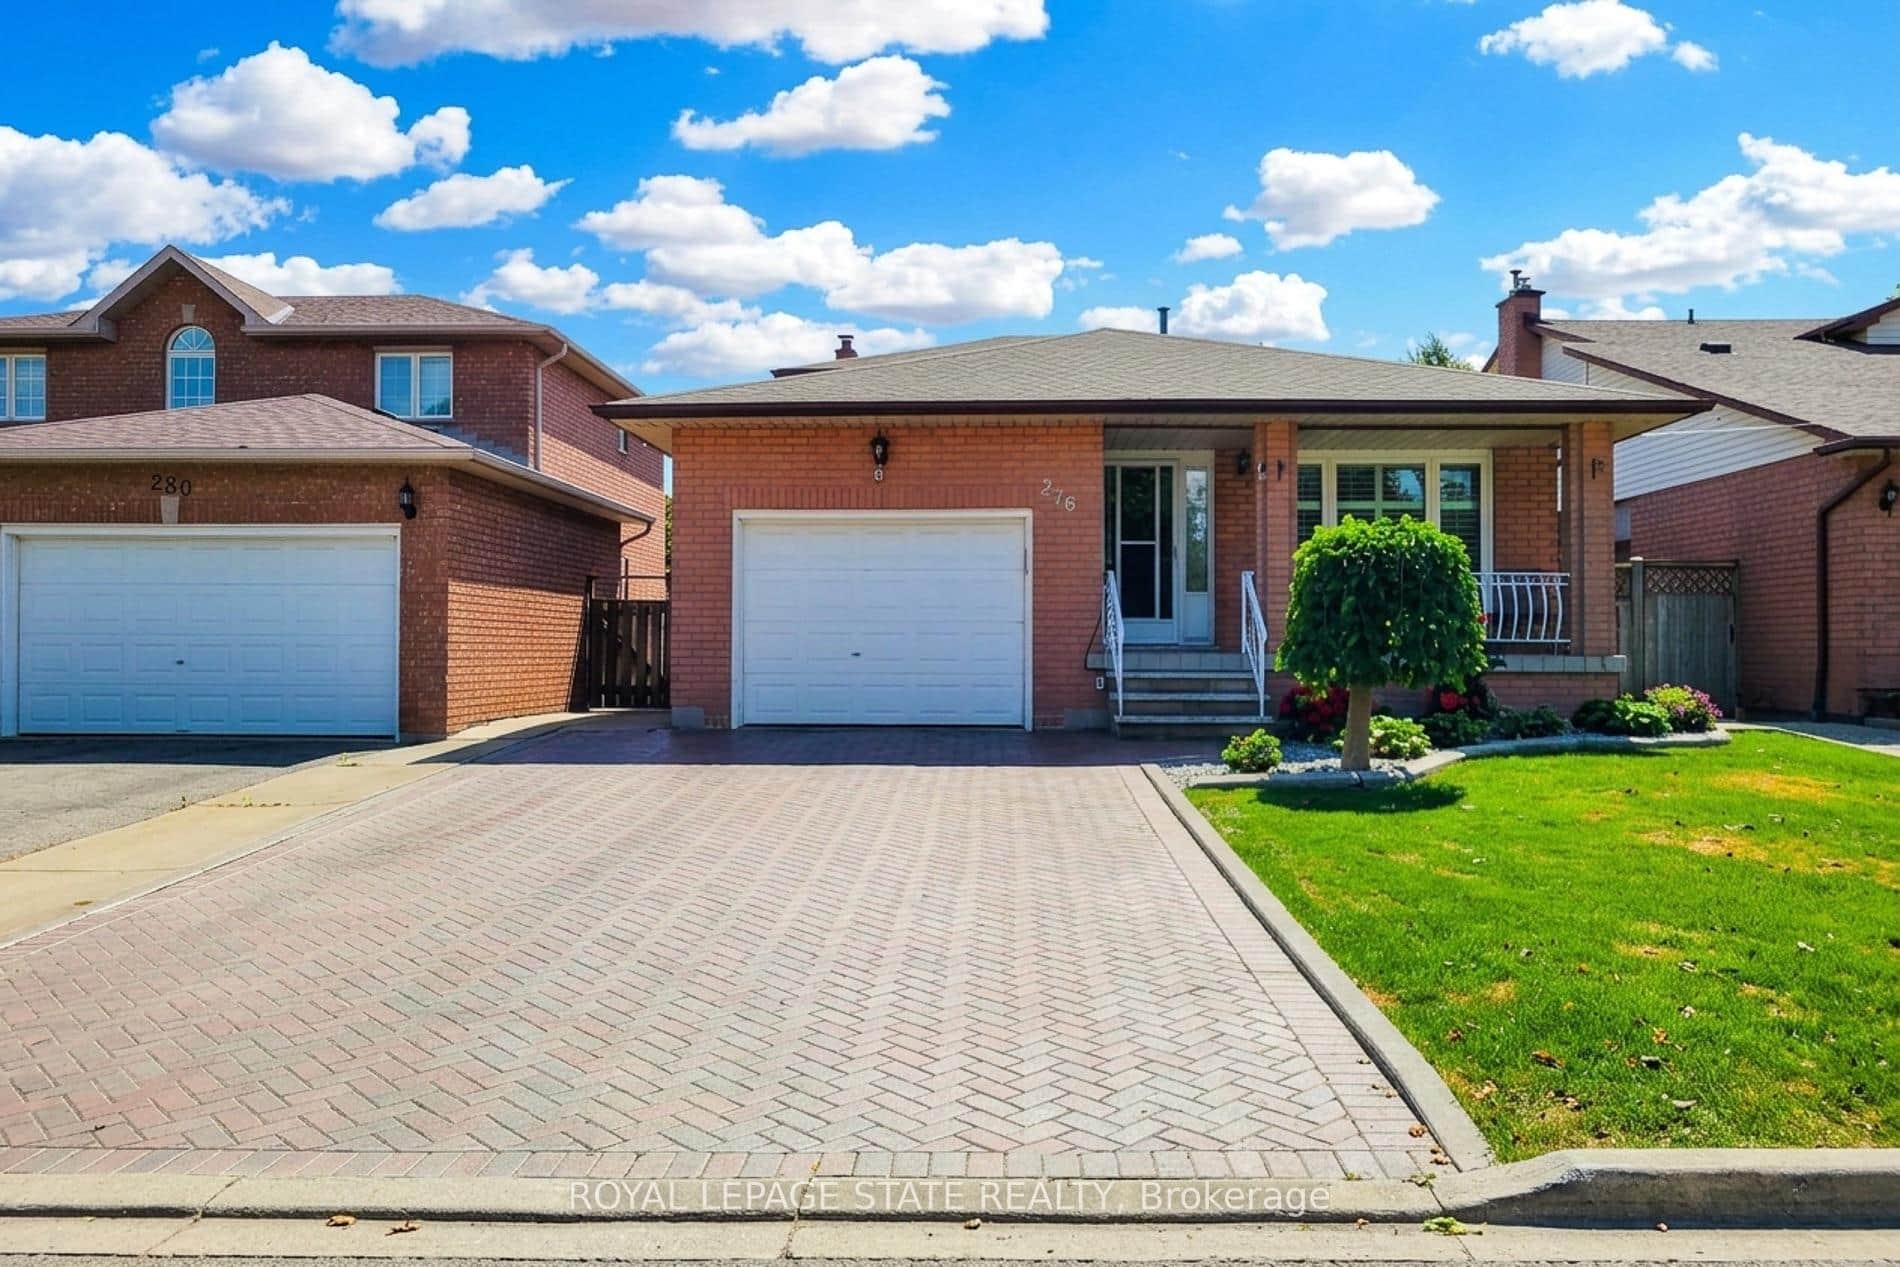
4 Cutts Crescent
 For Sale
Hamilton
$799,888
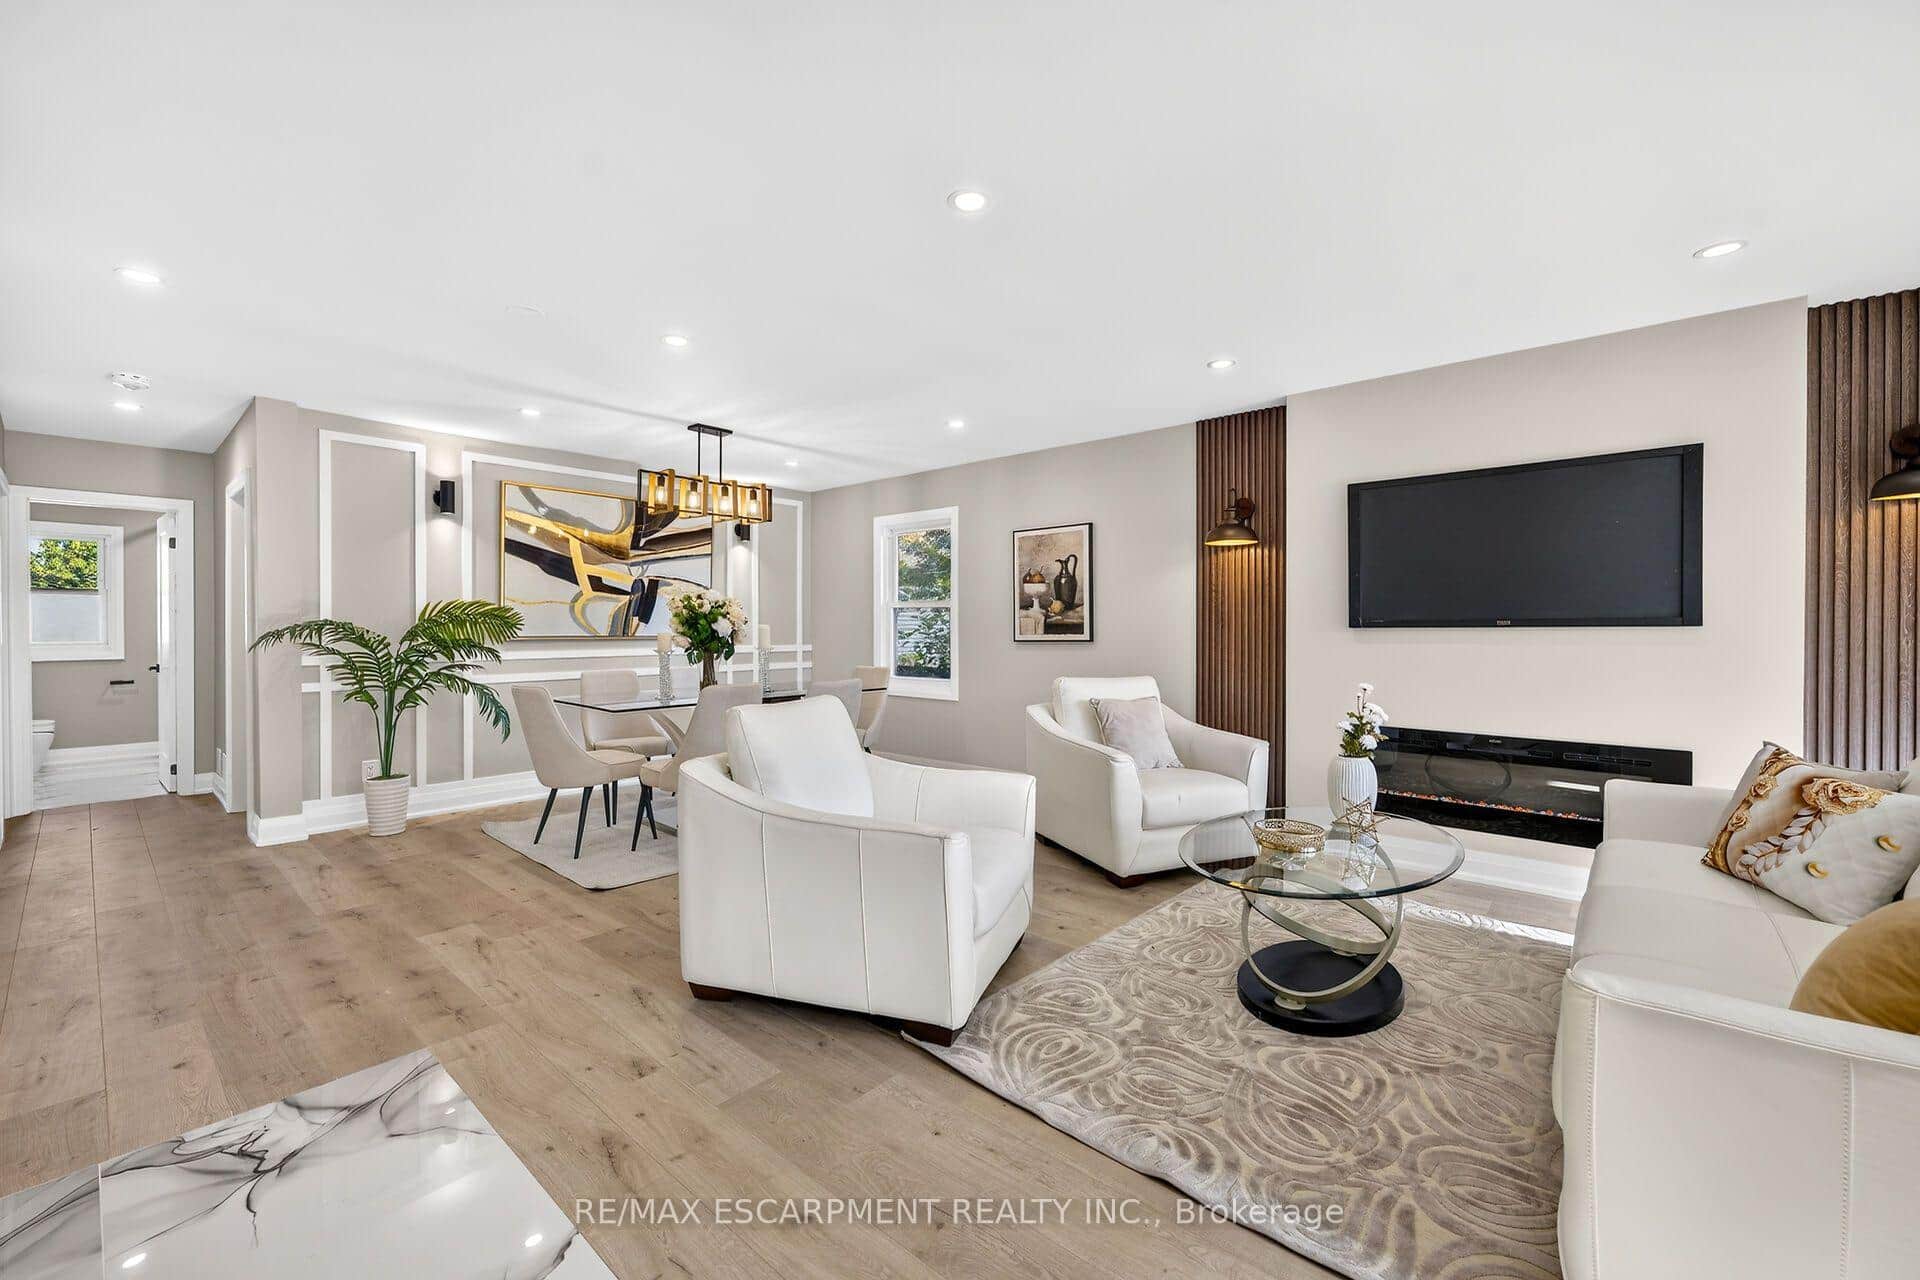
276 Greencedar Drive
 For Sale
Hamilton
$795,000
362 Rosseau Road
 For SaleVirtual tour
Hamilton
$845,000
31 Peachwood Crescent
Last Updated: March 3, 2026
Listing Office: ROYAL LEPAGE STATE REALTY
This listing content is owned and licensed by REALTOR® members of The Canadian Real Estate Association. The trademarks REALTOR®, REALTORS®, and the REALTOR® logo are controlled by The Canadian Real Estate Association (CREA) and identify real estate professionals who are members of CREA. The trademarks MLS®, Multiple Listing Service®, and the associated logos are owned by CREA and identify the quality of services provided by real estate professionals who are members of CREA. Used under license.