


125 Hampton Avenue, Port Colborne, ON
L3K 5R9
Sold March 4, 2026
Virtual Tour
About this property
There's nothing to do but to move into this bright 2 bedroom brick bungalow in desirable Sugarloaf Neighbourhood. Walking distance to the Lakeshore promenade, Sunset Park and the Wainfleet section of the Friendship Trail, you'll discover quickly why this is one of the most sought after neighbourhoods in Port Colborne. With nearly 2000 sq ft of total living space, you'll have to get inside to truly appreciate how spacious this home feels. The main level is drenched with natural light from the oversized windows. Living room is complete with crown moulding, newer flooring, and cozy fireplace. Separate dinette with pantry off of kitchen with ample cabinetry and newer appliances, that over looks the 135' deep lot. Main level has been converted from a three bedroom to two bedroom but is easily converted back. Primary bedroom has large closet and vanity area. Main level is complete with second bedroom and 4 pc bath. Interior access from the garage leads to newly renovated laundry room. Lower level is partially completed with egress windows and features a family room and potential for an additional bedroom. Attached single garage is perfect as a man cave.
Features
Property Details
Listing
Property
Location
Location & Walkability
125 Hampton Avenue, Port Colborne, ON
Map data © GoogleOpen in Google Maps ↗
Similar Properties Nearby
View all →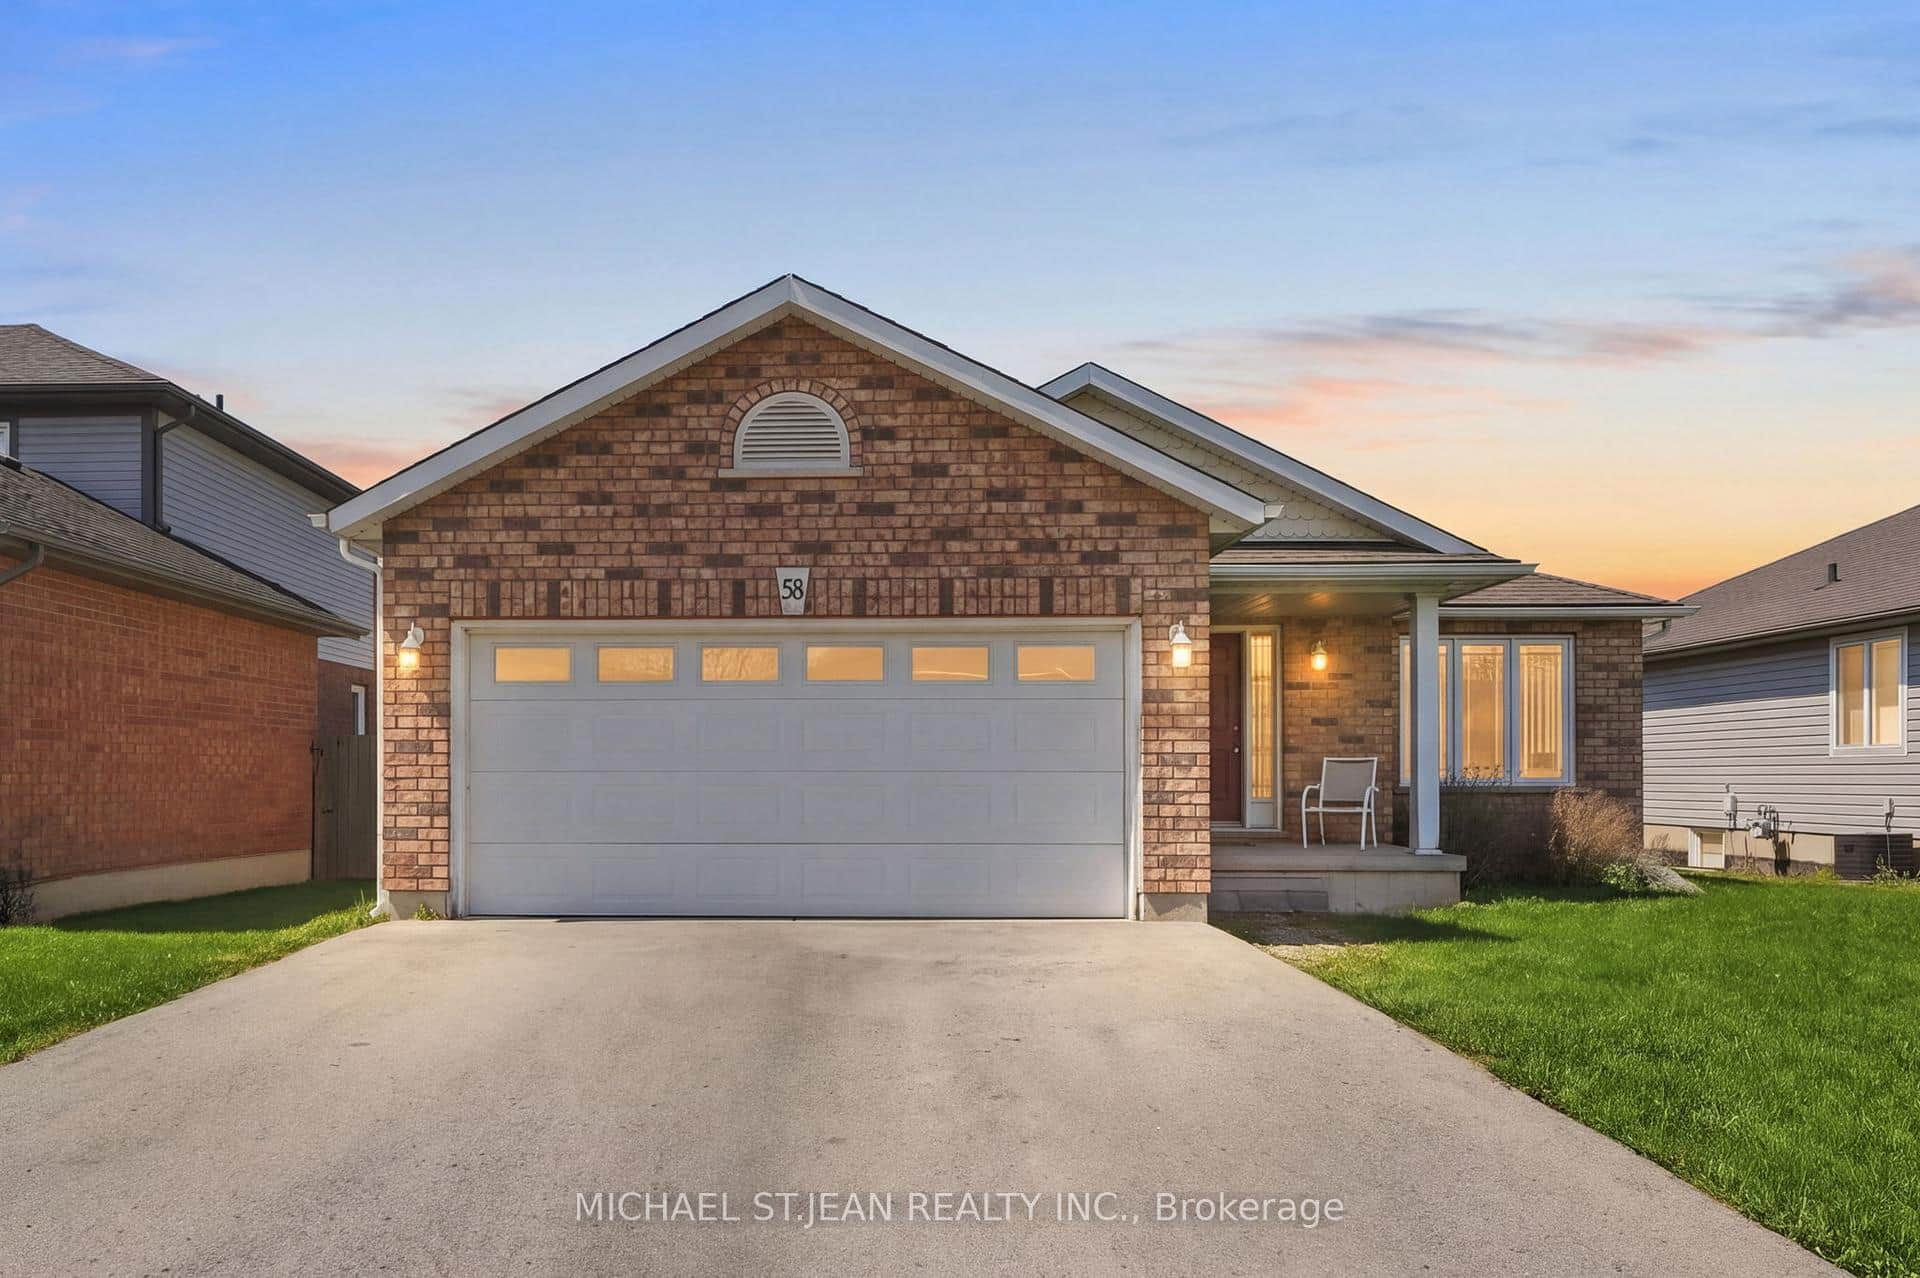 For Sale
Port Colborne
$549,900
58 Saturn Road
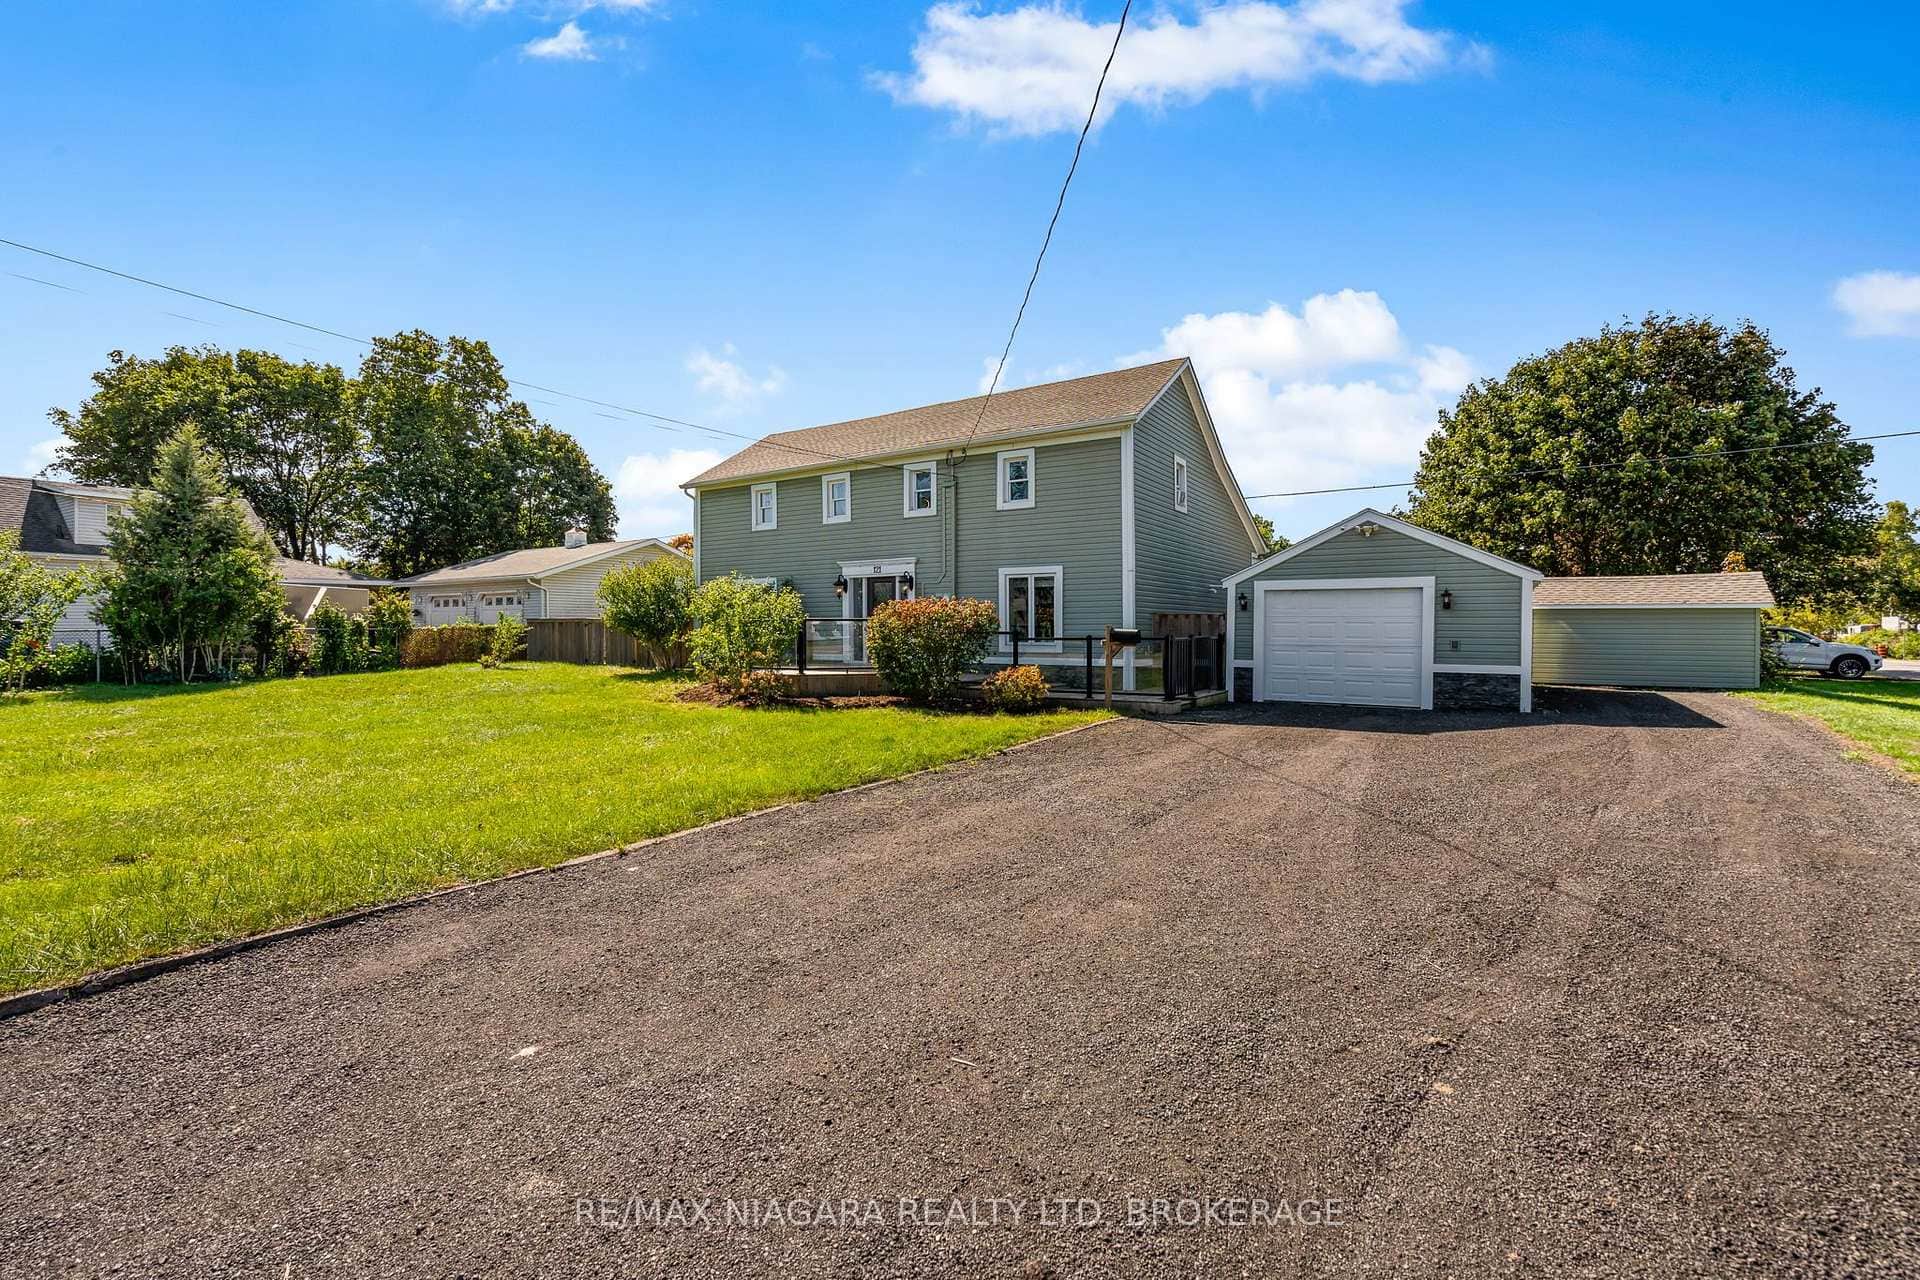 For SaleVirtual tour
Port Colborne
$549,900
121 Knoll Street
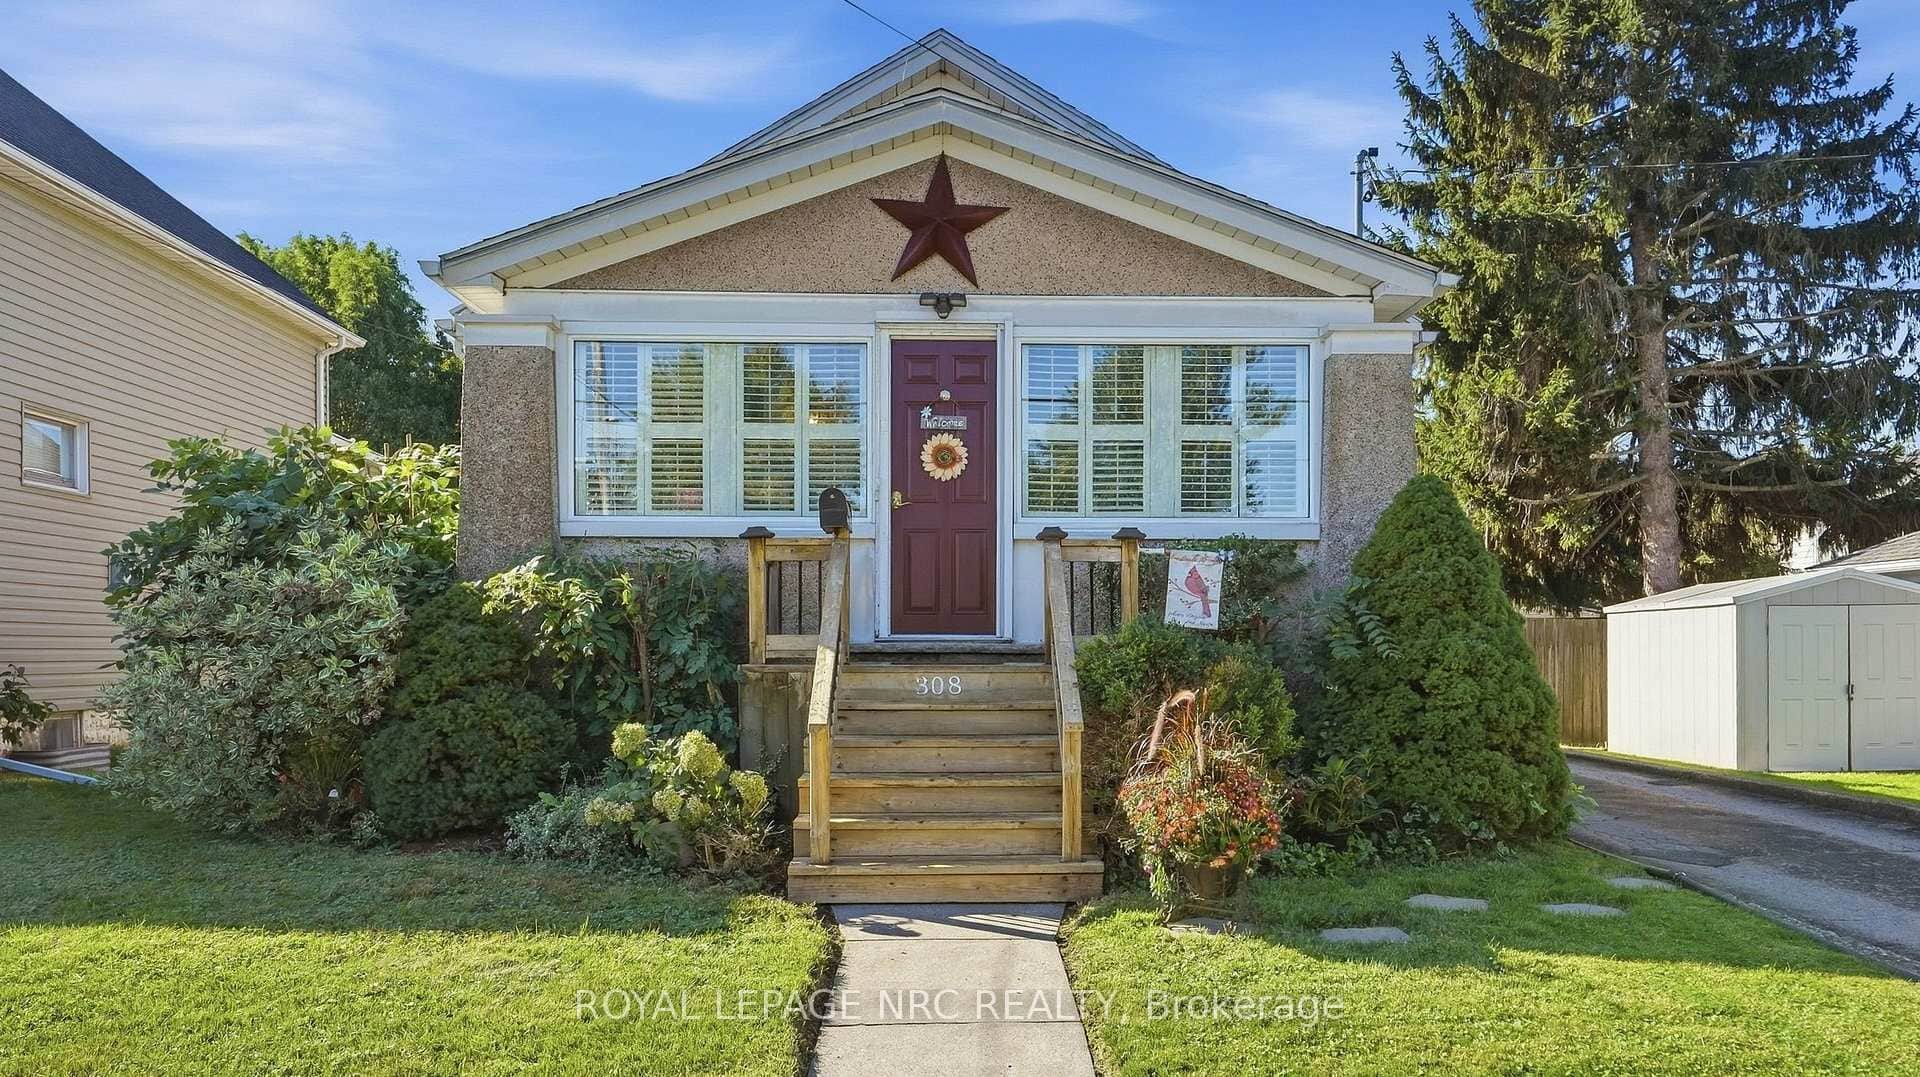 For Sale
Port Colborne
$549,900
308 Ash Street
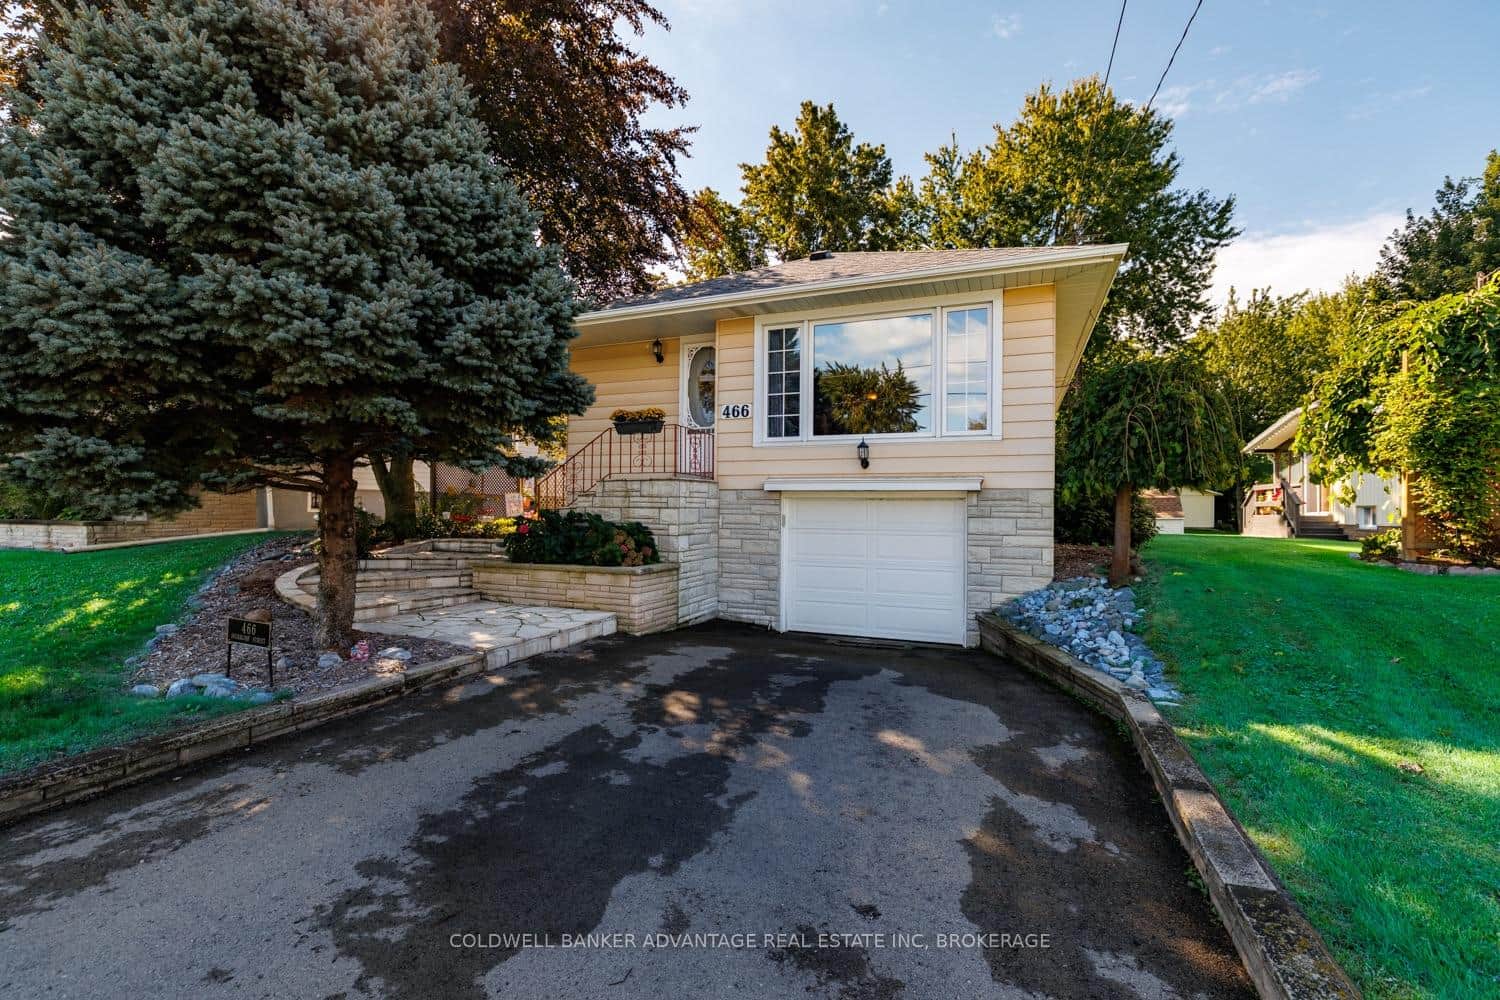 For SaleVirtual tour
Port Colborne
$549,900
466 Sugarloaf Street
 For Sale
Port Colborne
$549,900
164 Kent Street
 For Sale
Port Colborne
$549,900
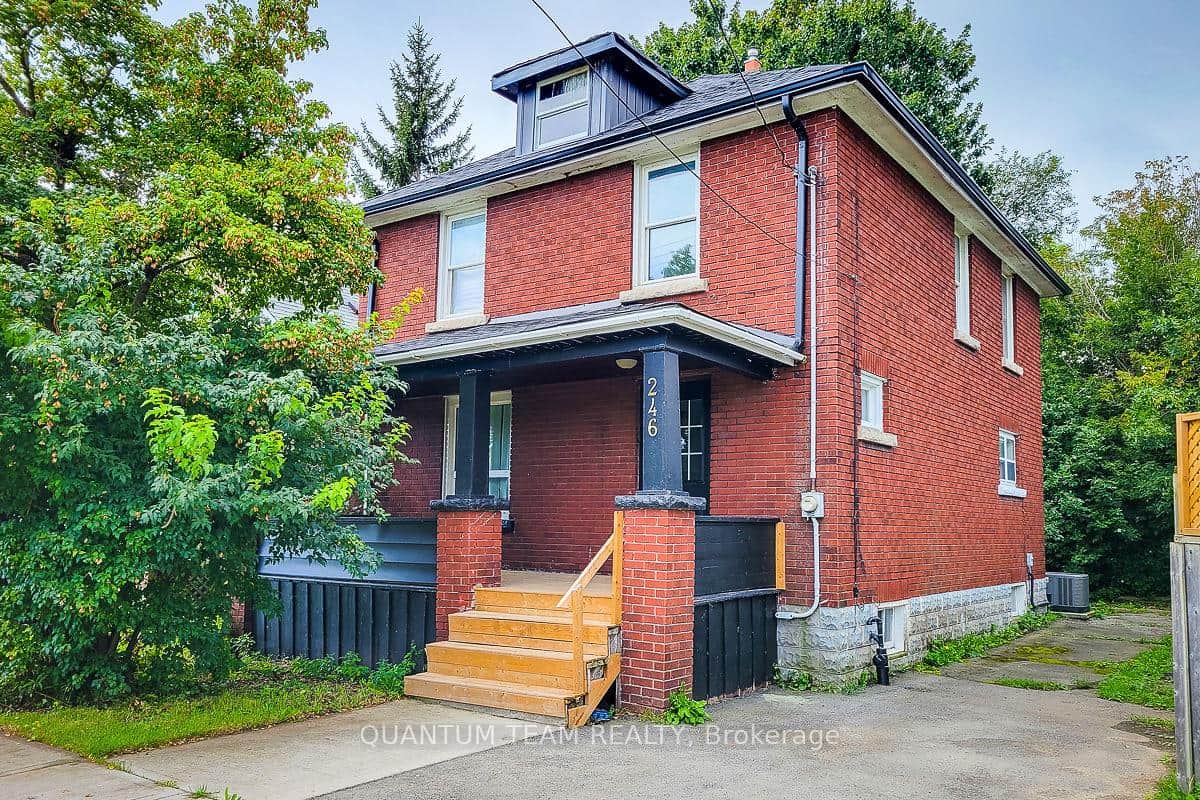
246 Davis Street
Last Updated: March 4, 2026
Listing Office: RE/MAX NIAGARA REALTY LTD.
This listing content is owned and licensed by REALTOR® members of The Canadian Real Estate Association. The trademarks REALTOR®, REALTORS®, and the REALTOR® logo are controlled by The Canadian Real Estate Association (CREA) and identify real estate professionals who are members of CREA. The trademarks MLS®, Multiple Listing Service®, and the associated logos are owned by CREA and identify the quality of services provided by real estate professionals who are members of CREA. Used under license.