$599,900
1221 Dundix Road Unit 56, Mississauga, ON, L4Y 3Y9
Listed July 13, 2026
About this property
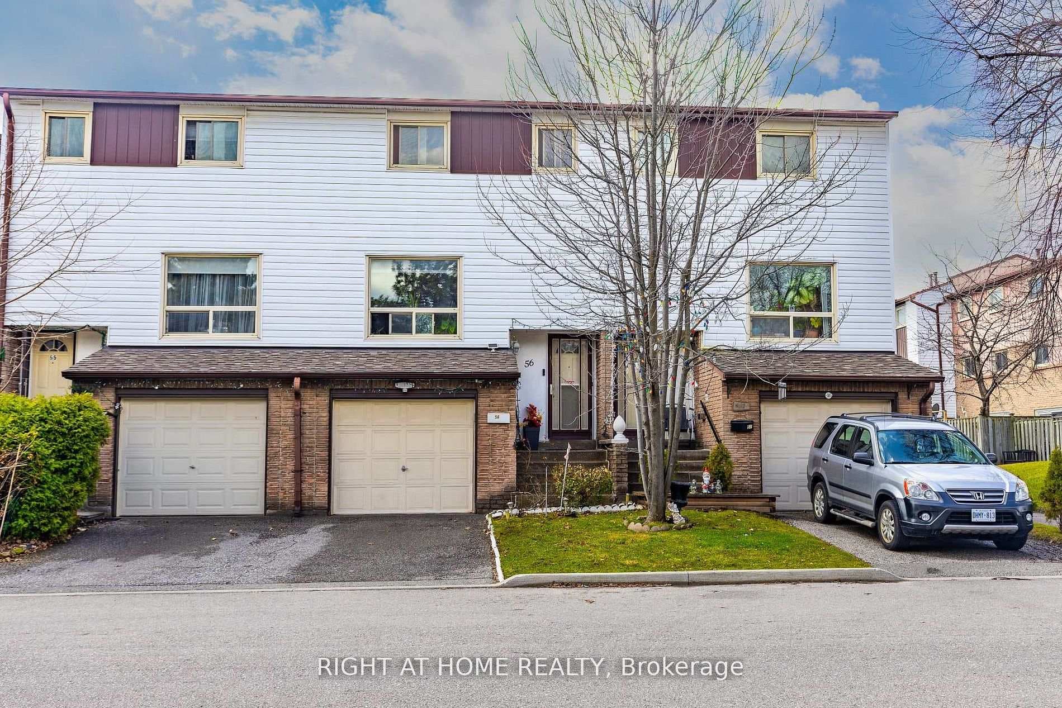
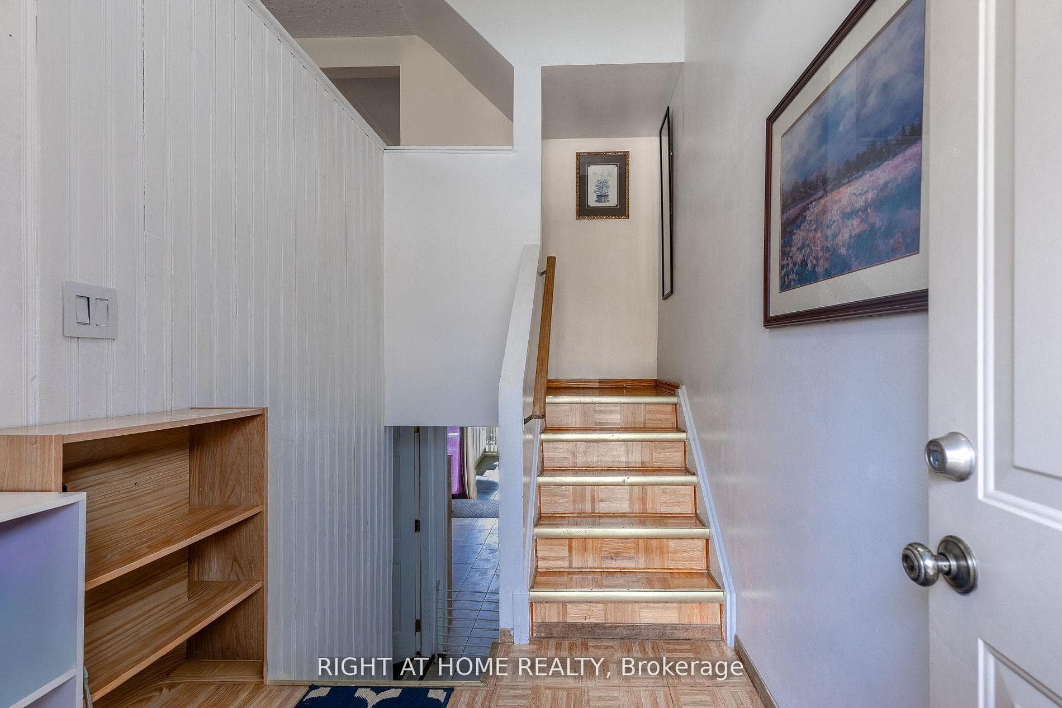
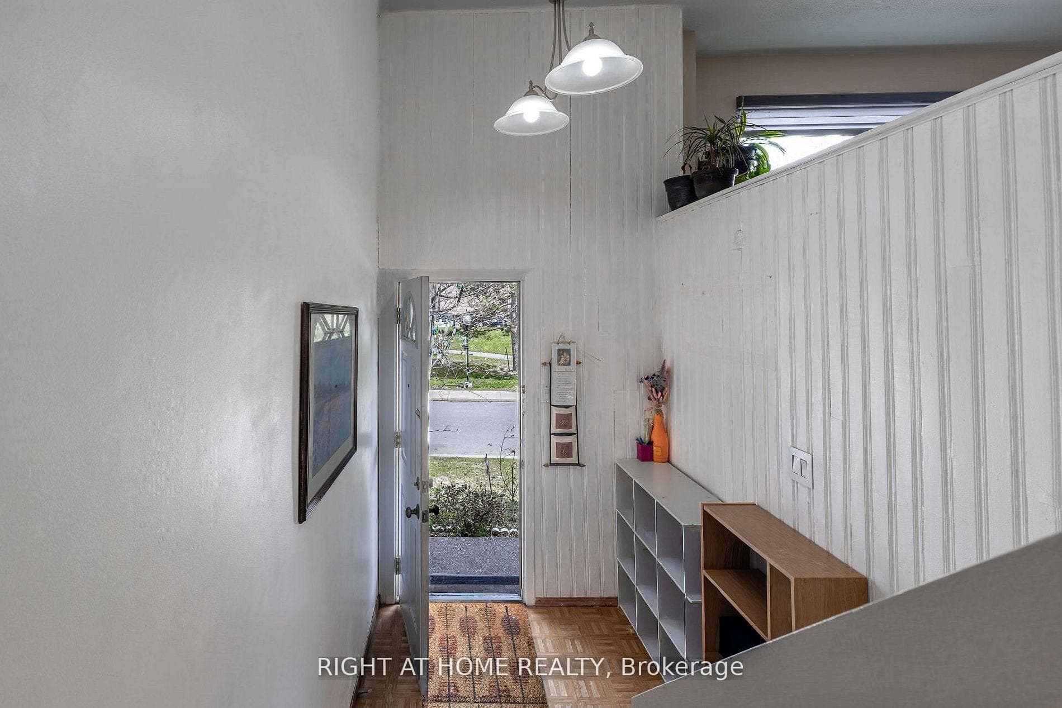
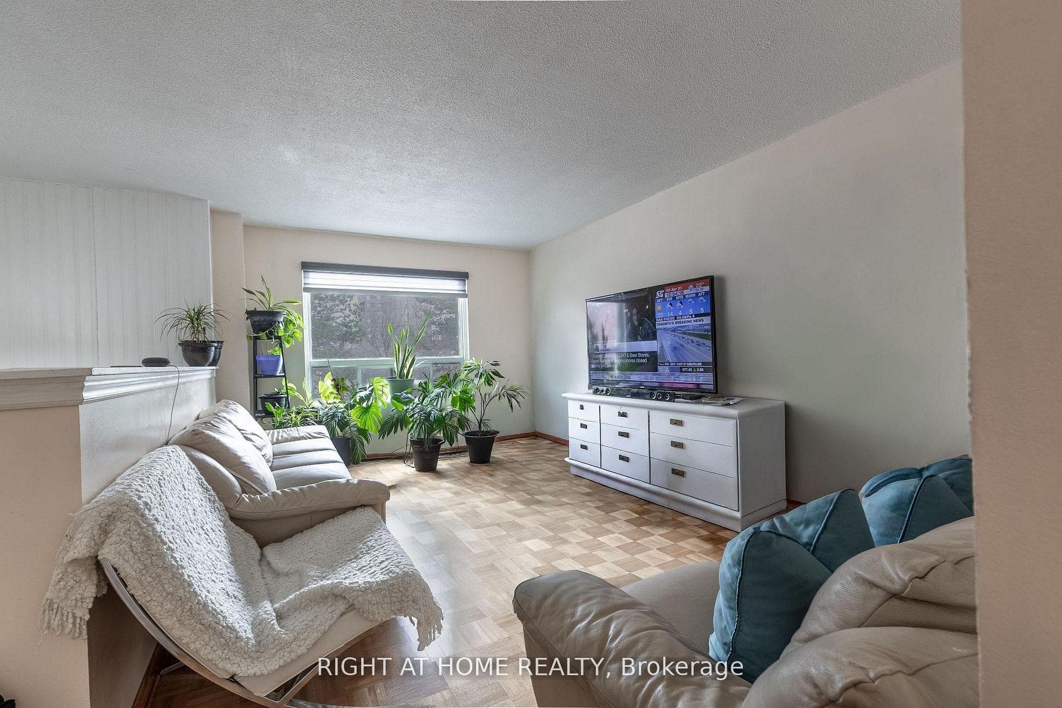
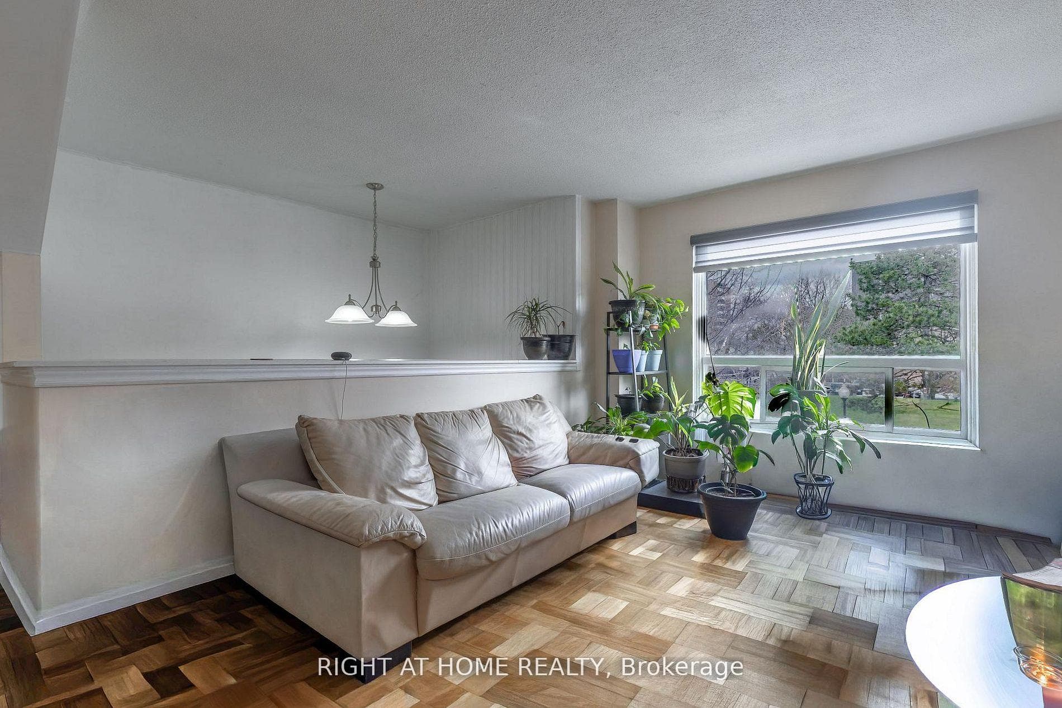
ONE OF A KIND.Perfect for a first time home buyers or down sizer! Ready move in with potential to second unit. Where privacy meets convenience.A rare opportunity to own a home that offers privacy, natural beauty, and unbeatable convenience-all in one exceptional address.Discover this sun-filled 4-bedroom townhome tucked away in a peaceful, well-maintained community. Designed for effortless living, this home is filled with natural light and offers the perfect balance of comfort, space, and serenity.The spacious eat-in kitchen opens to a private backyard with no rear neighbours, backing onto a scenic walking trail-an ideal setting for morning coffee or evening relaxation.Upstairs, three generously sized bedrooms enjoy beautiful east-to-west exposure, filling the home with sunshine from dawn to dusk. The finished lower level adds flexible living space, complete with the convenience of in-suite laundry.Ideally located just minutes from shopping, Costco, parks, public transit, the GO Station, major highways, and a direct 30-minute bus ride to UTM.A rare opportunity to own a home that offers privacy, natural beauty, and unbeatable convenience-all in one exceptional address.
Features
Property Details
Listing
Property
Condo / Building
Location
Taxes & Financials
Location & Walkability
1221 Dundix Road Unit 56, Mississauga, ON
Map data © GoogleOpen in Google Maps ↗
Similar Properties Nearby
View all →

Last Updated: July 13, 2026
Listing Office: RIGHT AT HOME REALTY
This listing content is owned and licensed by REALTOR® members of The Canadian Real Estate Association. The trademarks REALTOR®, REALTORS®, and the REALTOR® logo are controlled by The Canadian Real Estate Association (CREA) and identify real estate professionals who are members of CREA. The trademarks MLS®, Multiple Listing Service®, and the associated logos are owned by CREA and identify the quality of services provided by real estate professionals who are members of CREA. Used under license.