


121 Davidson Boulevard, Hamilton, ON
L9H 7M5
Sold March 5, 2026
Virtual Tour
About this property
Nestled in the picturesque Dundas Valley sits this charming 3 bed all brick bungalow with walk- out basement & over 2000+Sq. ft. on the main level plus a additional 2000 sq ft of bright above Grade basement awaiting your personal touch (total of over 4000 sq ft). The bright & open concept main floor features vaulted ceilings, large formal living & dining rooms, kitchen with a breakfast area and a walk out to a large deck with stunning views. A large primary retreat overlooks the backyard and has increadible views through a large bay window and has a 5 piece ensuite and walk-in closet. The mail floor includes two other generous bedrooms, main bath & laundry with a walk-out to the the double car garage. Custom blinds installed throughout (2023). The large 2000 sq ft basement is completely above grade at the rear. Exceptionally bright with double french door walk-out to the beautiful pool sized private yard. Basement is partially finished with drywall in the recroom and electrical outlets. The basement also has a rough-in for a gas fireplace as well as a rough-in for a full bathroom. New west side fench completed in June 2024. Backyard garden shed. Massive premium pool sized lot (65'x170') with endless possibilities!!!!
Features
Property Details
Listing
Property
Location
Location & Walkability
121 Davidson Boulevard, Hamilton, ON
Map data © GoogleOpen in Google Maps ↗
Similar Properties Nearby
View all →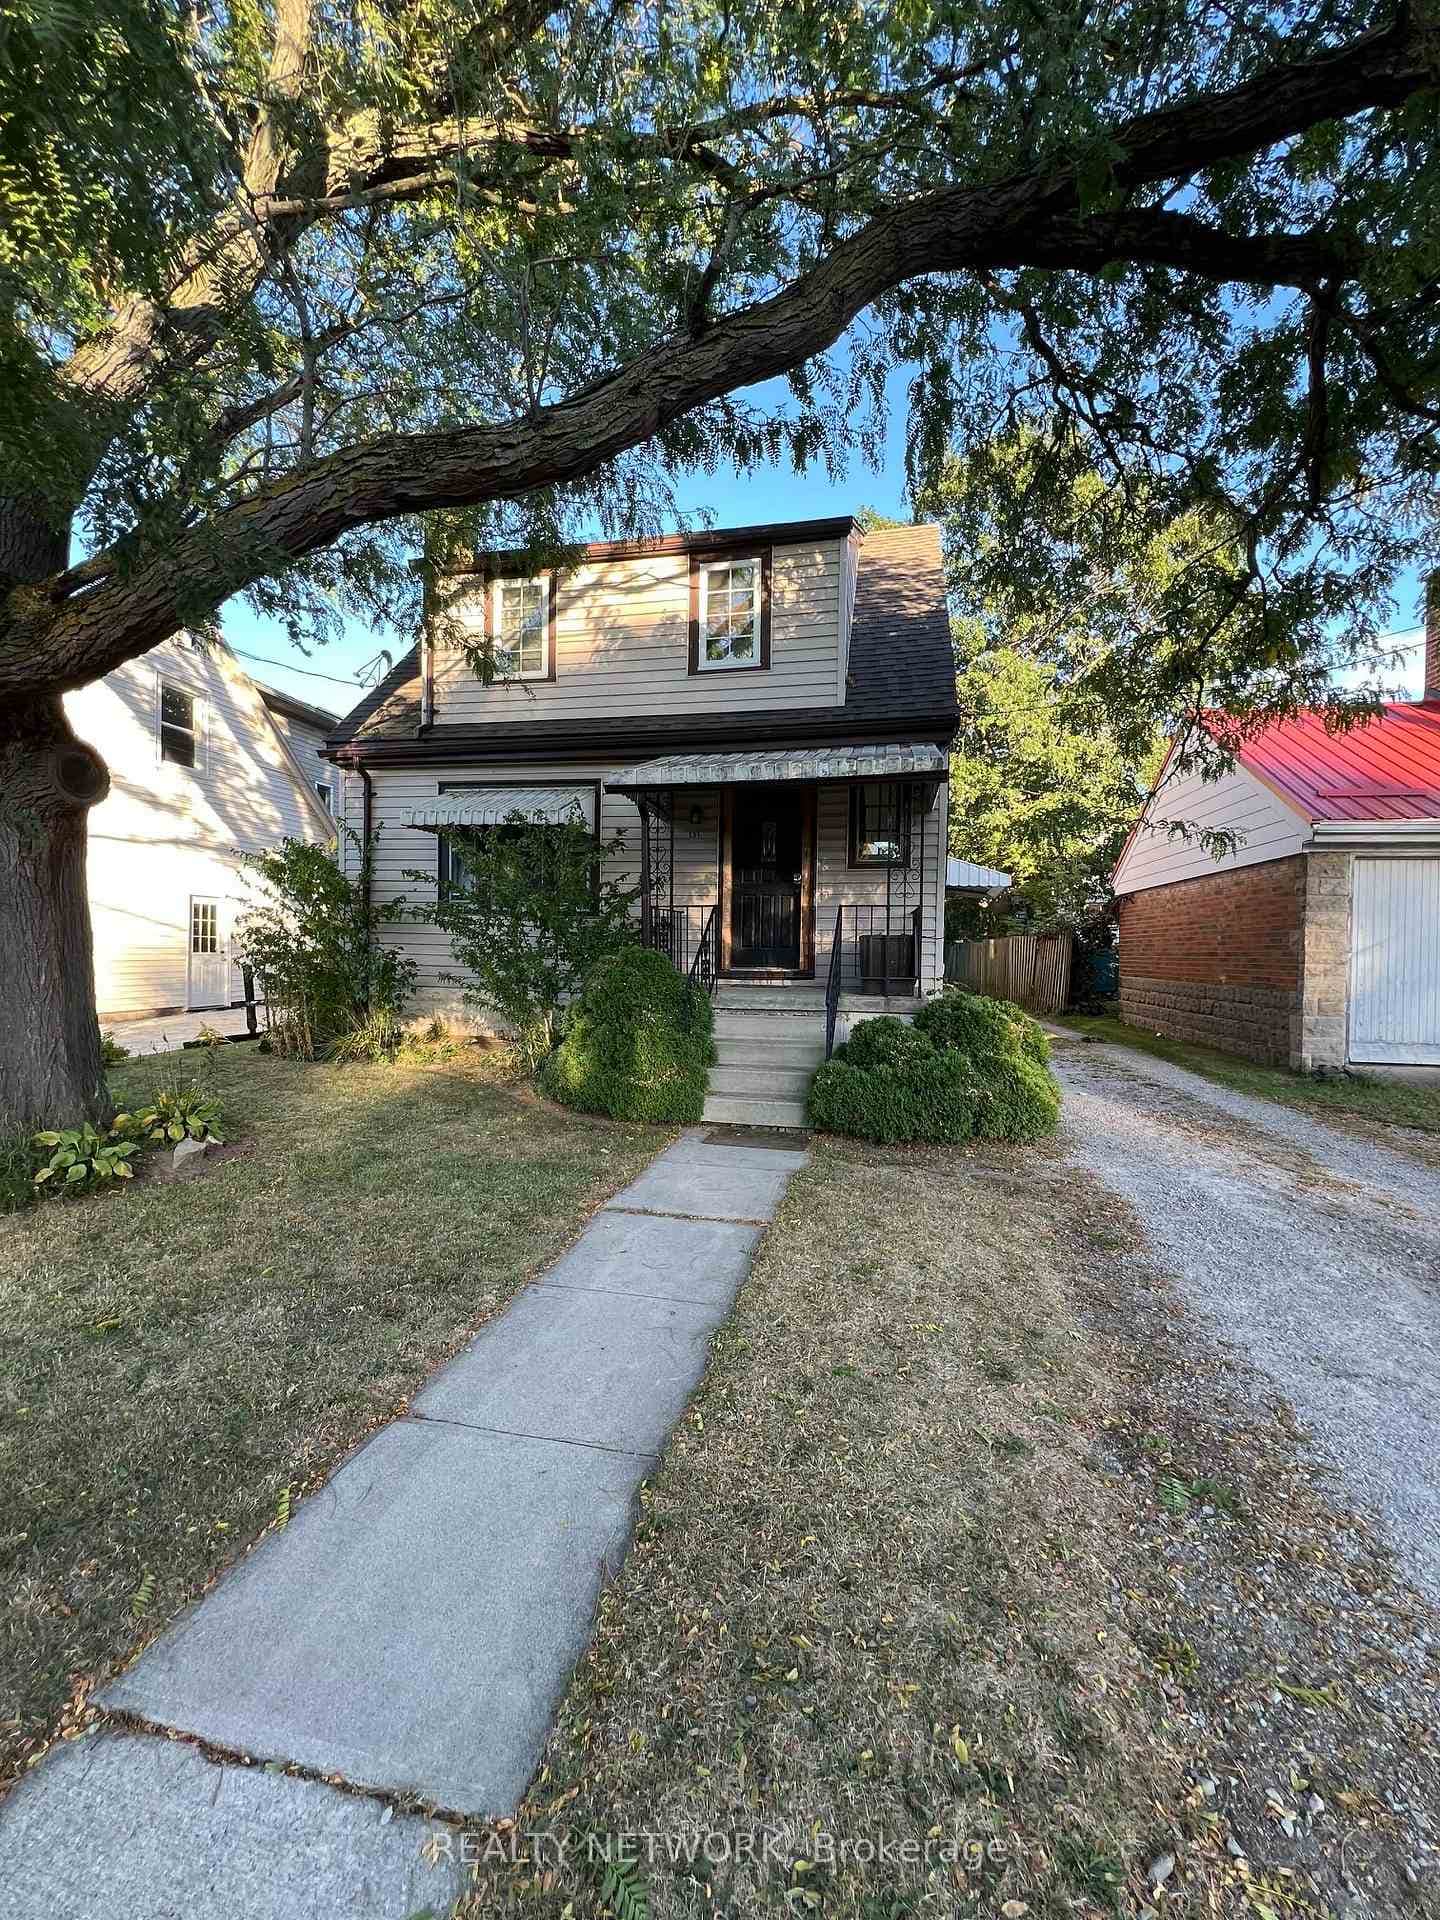 For Sale
Hamilton
$1,300,000
131 Emerson Street
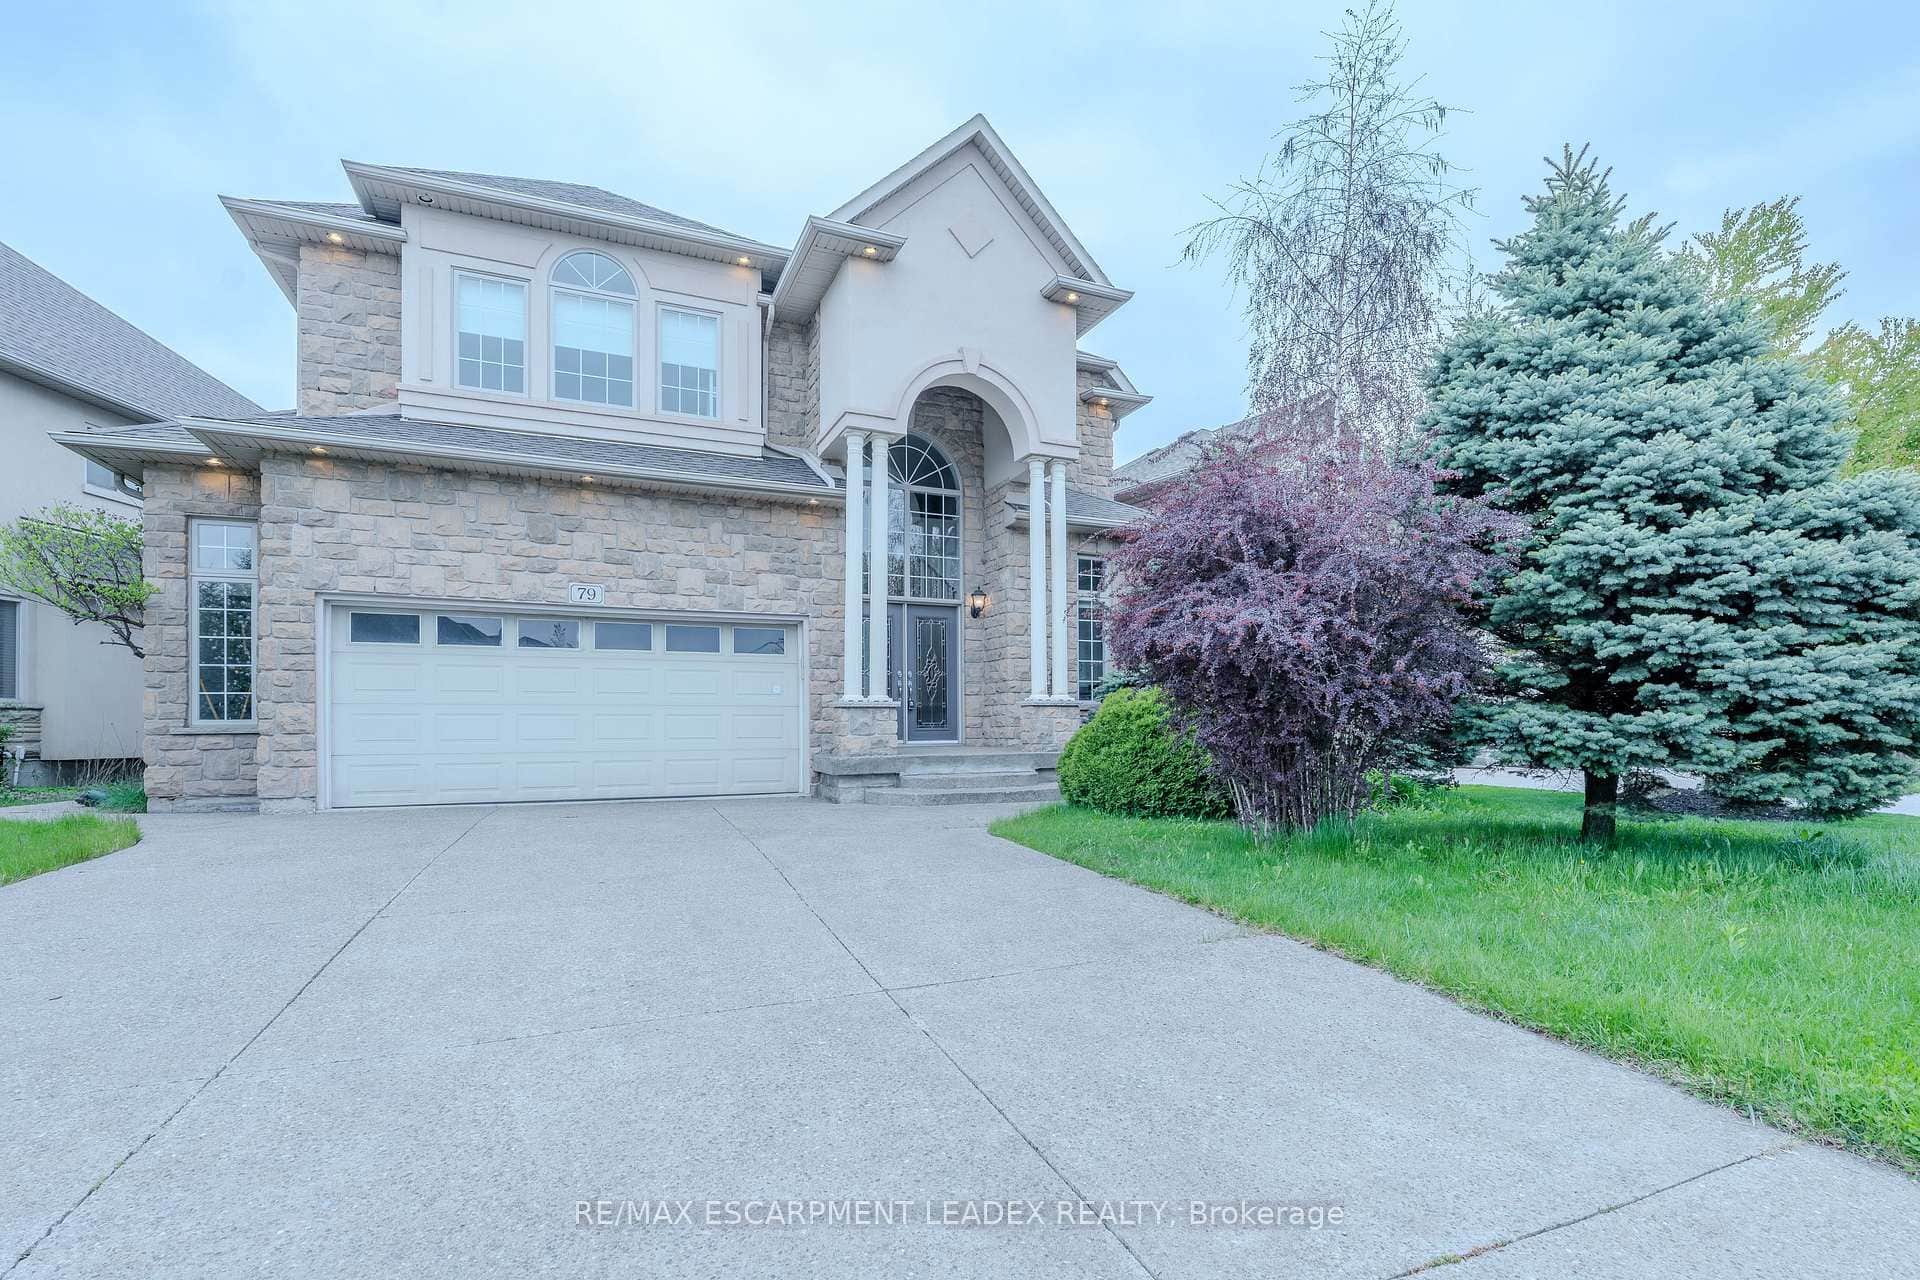 For Sale
Hamilton
$1,299,900
79 Moorland Crescent
 For Sale
Hamilton
$1,299,000
480 Hamilton Drive
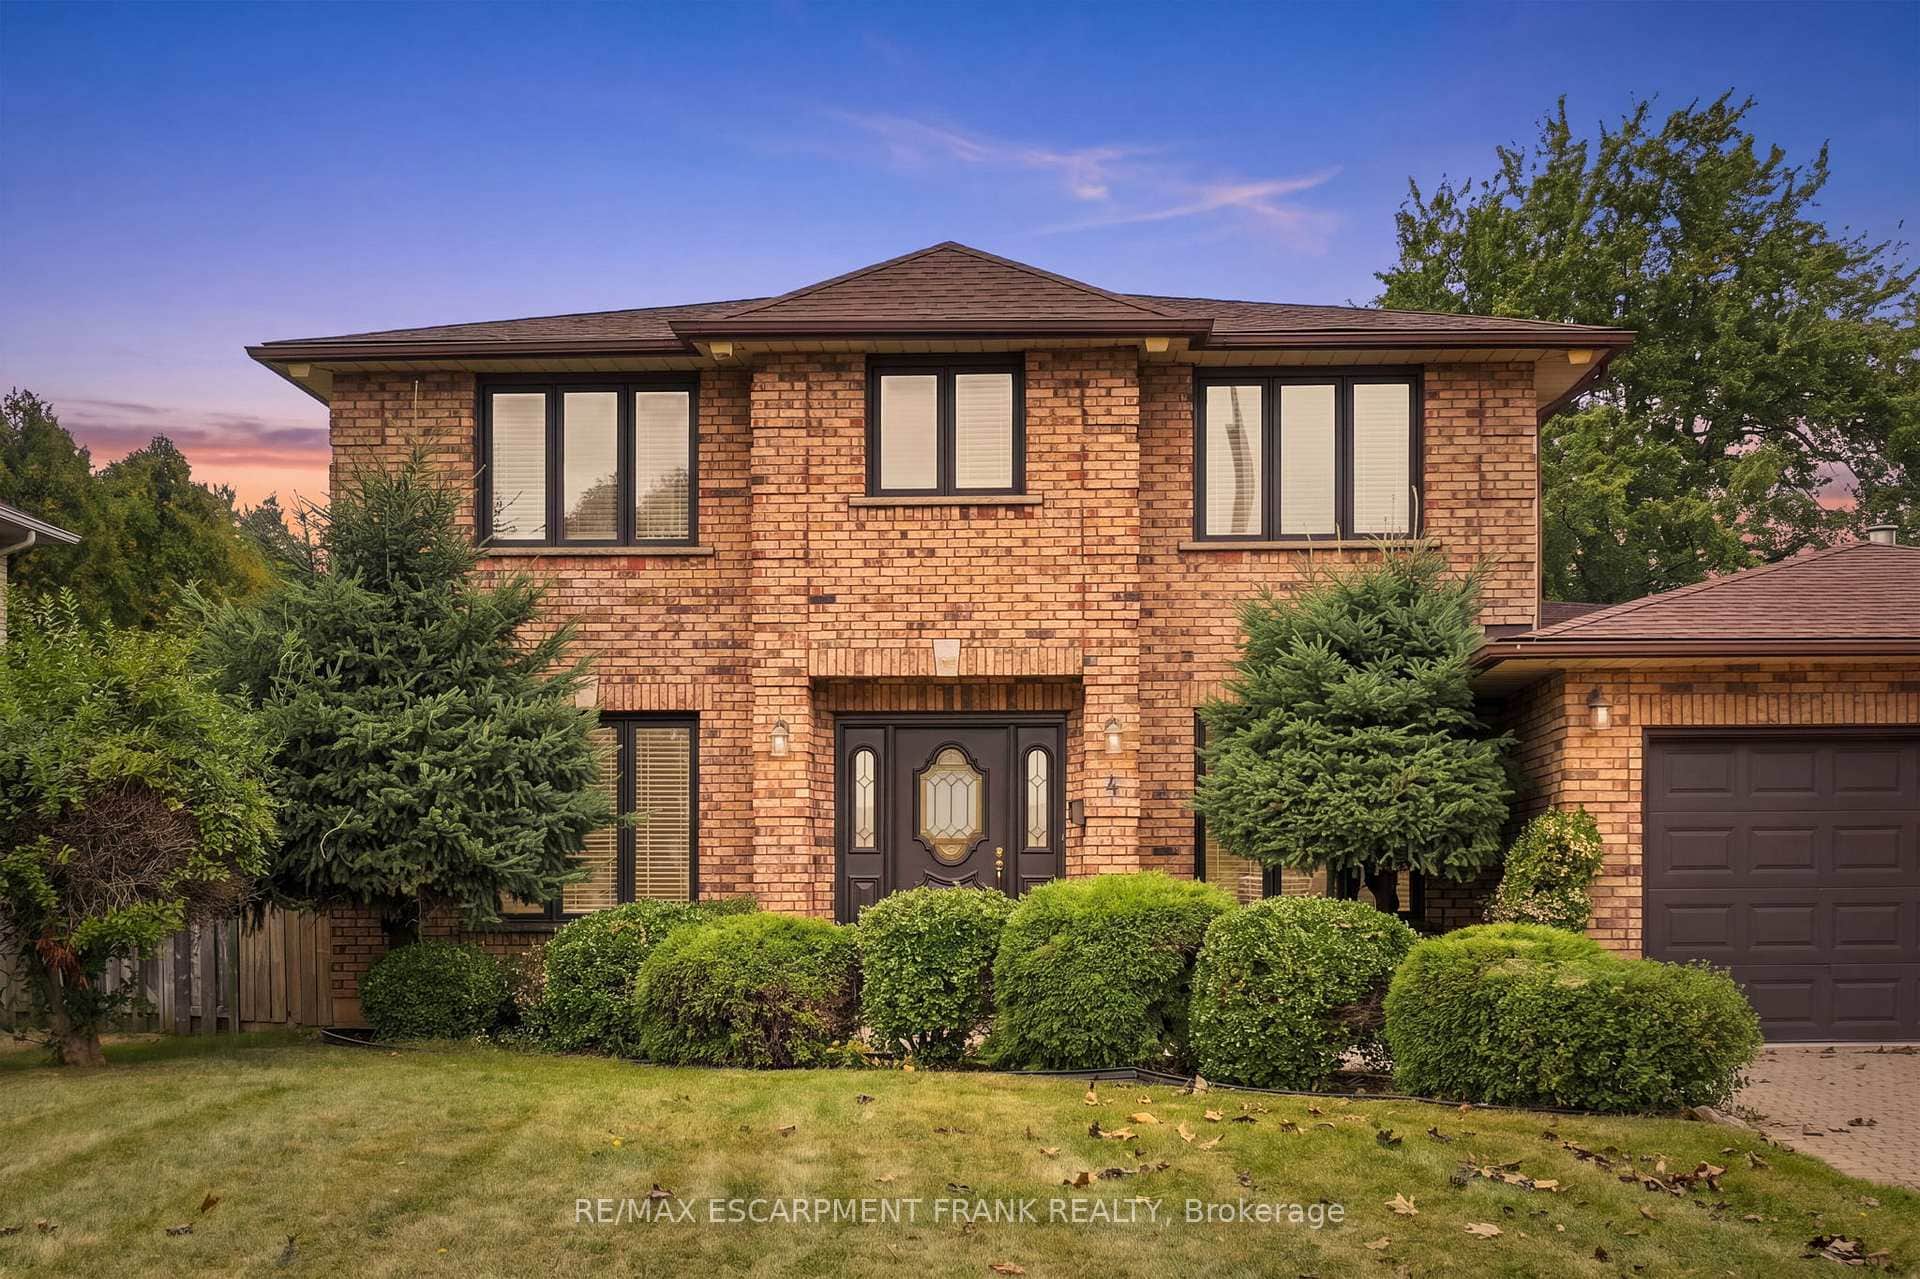 For Sale
Hamilton
$1,298,000
4 Nellida Crescent
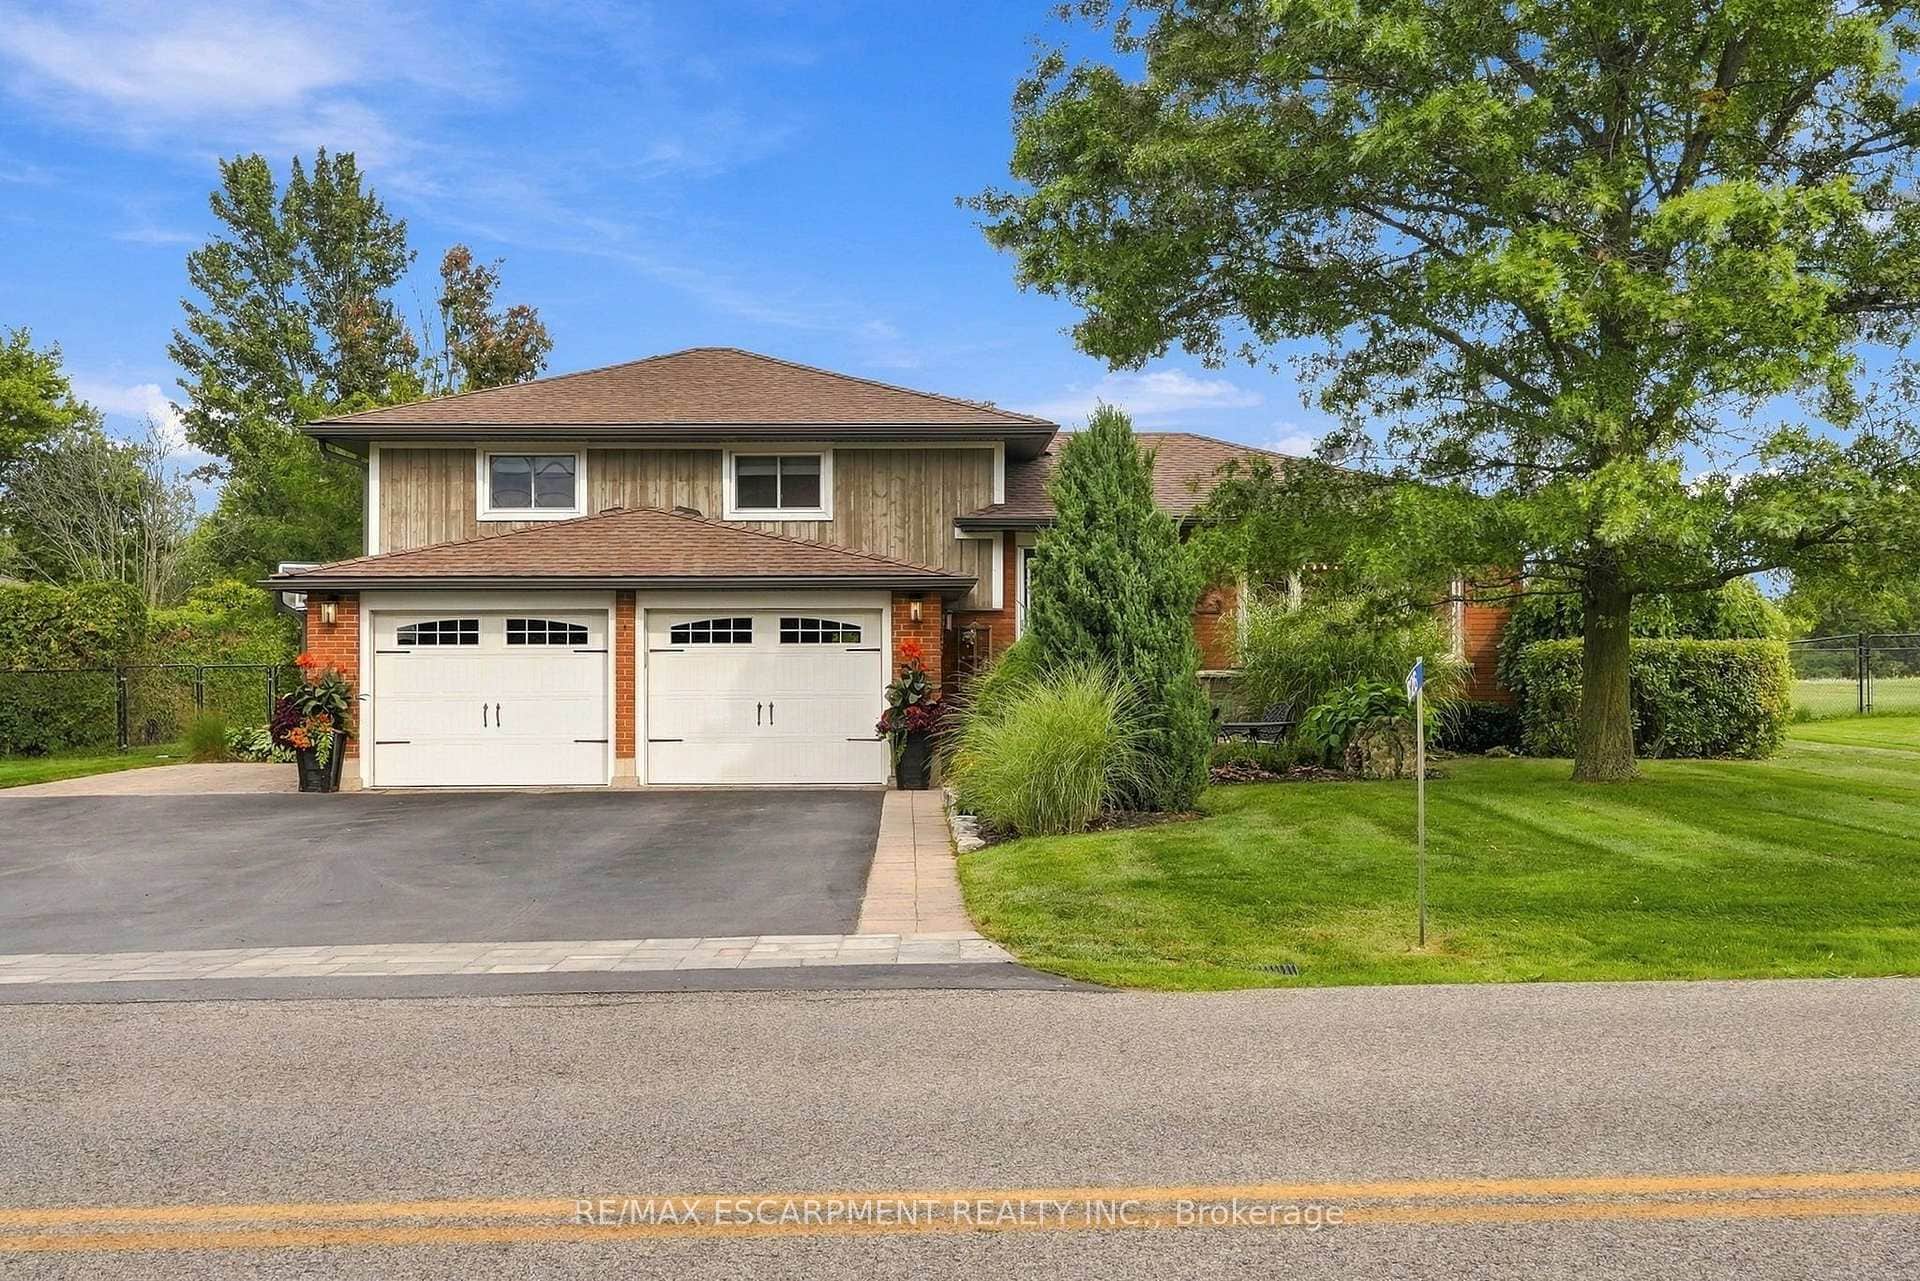 For SaleVirtual tour
Hamilton
$1,285,000
826 Millgrove Side Road
 For SaleVideo tour
Hamilton
$1,270,000
110 Citation Crescent
Last Updated: March 5, 2026
Listing Office: RIGHT AT HOME REALTY
This listing content is owned and licensed by REALTOR® members of The Canadian Real Estate Association. The trademarks REALTOR®, REALTORS®, and the REALTOR® logo are controlled by The Canadian Real Estate Association (CREA) and identify real estate professionals who are members of CREA. The trademarks MLS®, Multiple Listing Service®, and the associated logos are owned by CREA and identify the quality of services provided by real estate professionals who are members of CREA. Used under license.