


121 Blackbird Way, Hamilton, ON
L0R 1W0
Sold May 25, 2026
Virtual Tour
About this property
Branthaven Built Gorgeous Detached Home on a Premium 43' Wide Ravine Lot with 10' Ceilings on the Main Floor! Over [price]in Verifiable Upgrades including a Finished Basement. Open Concept Main Floor Overlooking Treed Ravine - Spacious Living & Dining Rooms with Oak Hardwood Floors, Smooth Ceilings, Pot Lights & Gas Fireplace. Modern Custom Gourmet Kitchen with Centre Island, Extended Cabinetry with Moulding & Integrated Wooden Hood, Quartz Counter, Stainless Steel Appliances &Walk-out to Backyard! Wood Stairs with upgraded Spindles, 2nd Floor Hallway with Oak Hardwood Floors. Primary Bedroom Suite with a Spa-like 5 Pc Bath with double sink, Glass Shower & a Walk-in Closet! Generous Sized Bedrooms with Ample Closet Space & Large windows for extra Sunlight! Finished Basement with a3 Pc Bath, Large Rec Room Pre-Wired for TV/Entertainment unit, Gas Fireplace &Oversized Windows!2nd Floor Laundry with Cabinets, Inside Entry to 2 Car Garage, Extra Wide Drive with ample Parking! **few pics are virtually staged - home is vacant and pics are included - also see 3D tour & video**
Features
Property Details
Listing
Property
Location
Location & Walkability
121 Blackbird Way, Hamilton, ON
Map data © GoogleOpen in Google Maps ↗
Similar Properties Nearby
View all →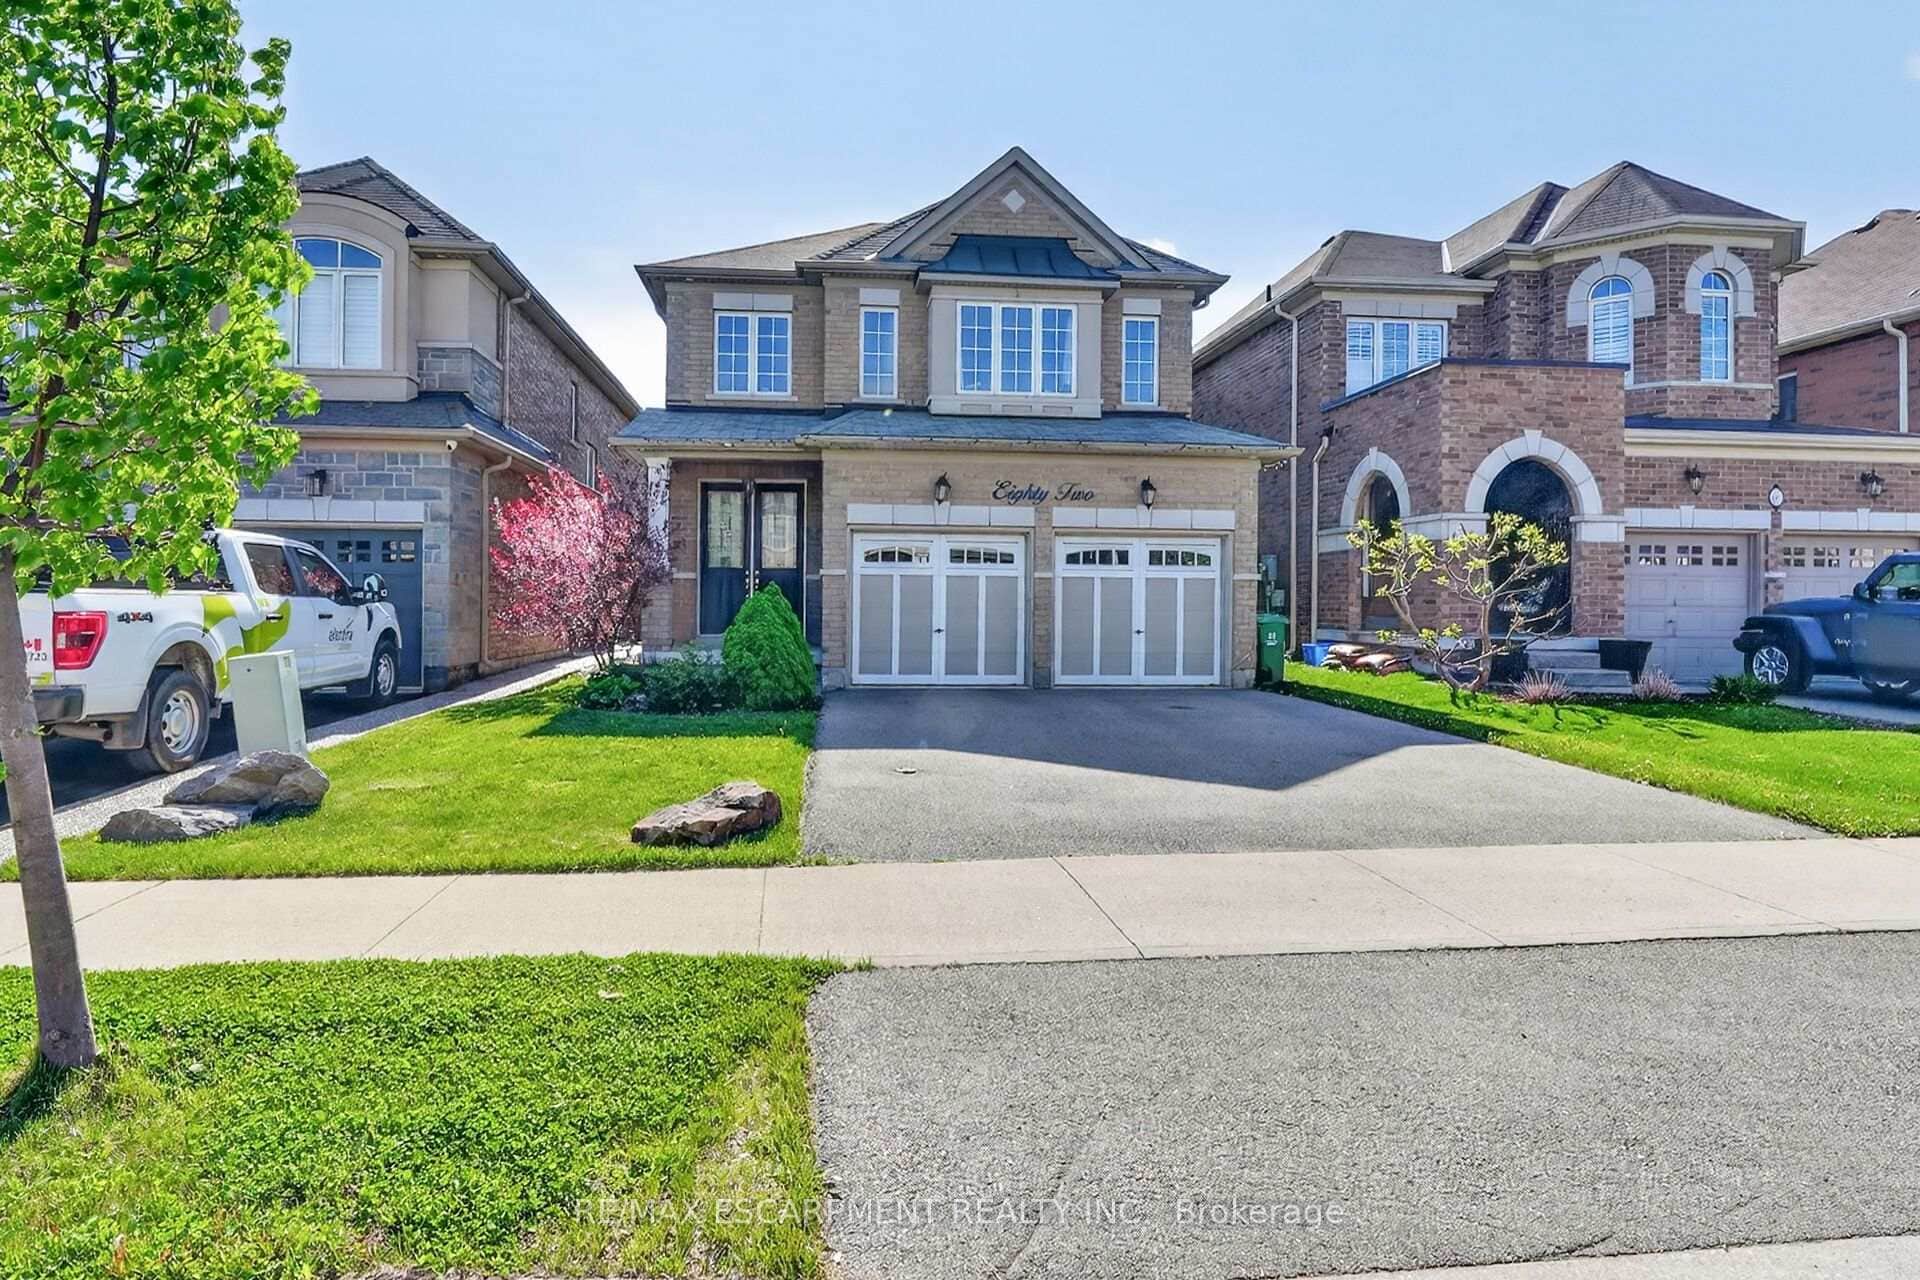 For SaleVideo tour
Hamilton
$999,850
82 Chaumont Drive
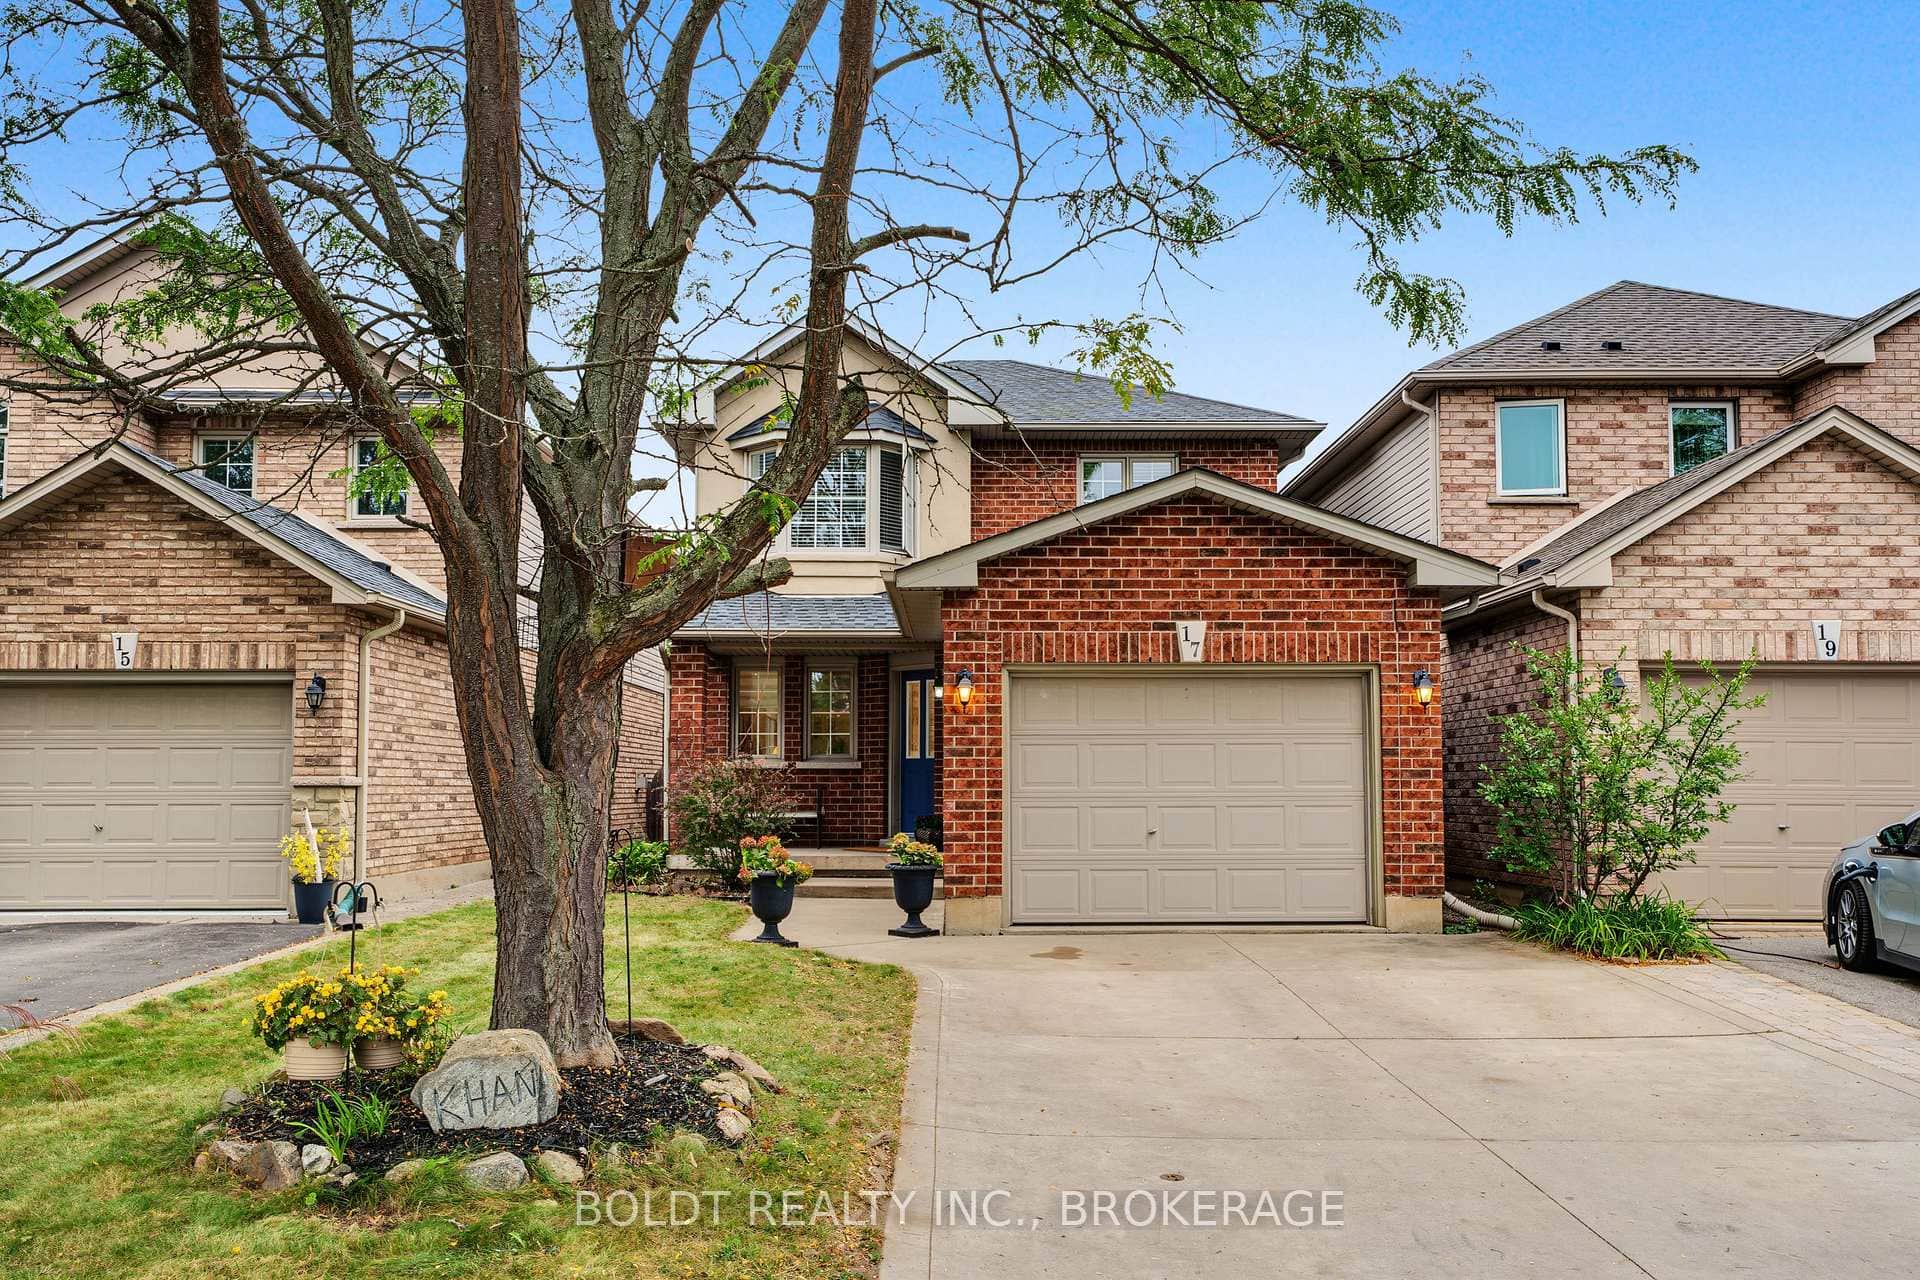 For SaleVideo tour
Hamilton
$999,900
17 Valridge Court
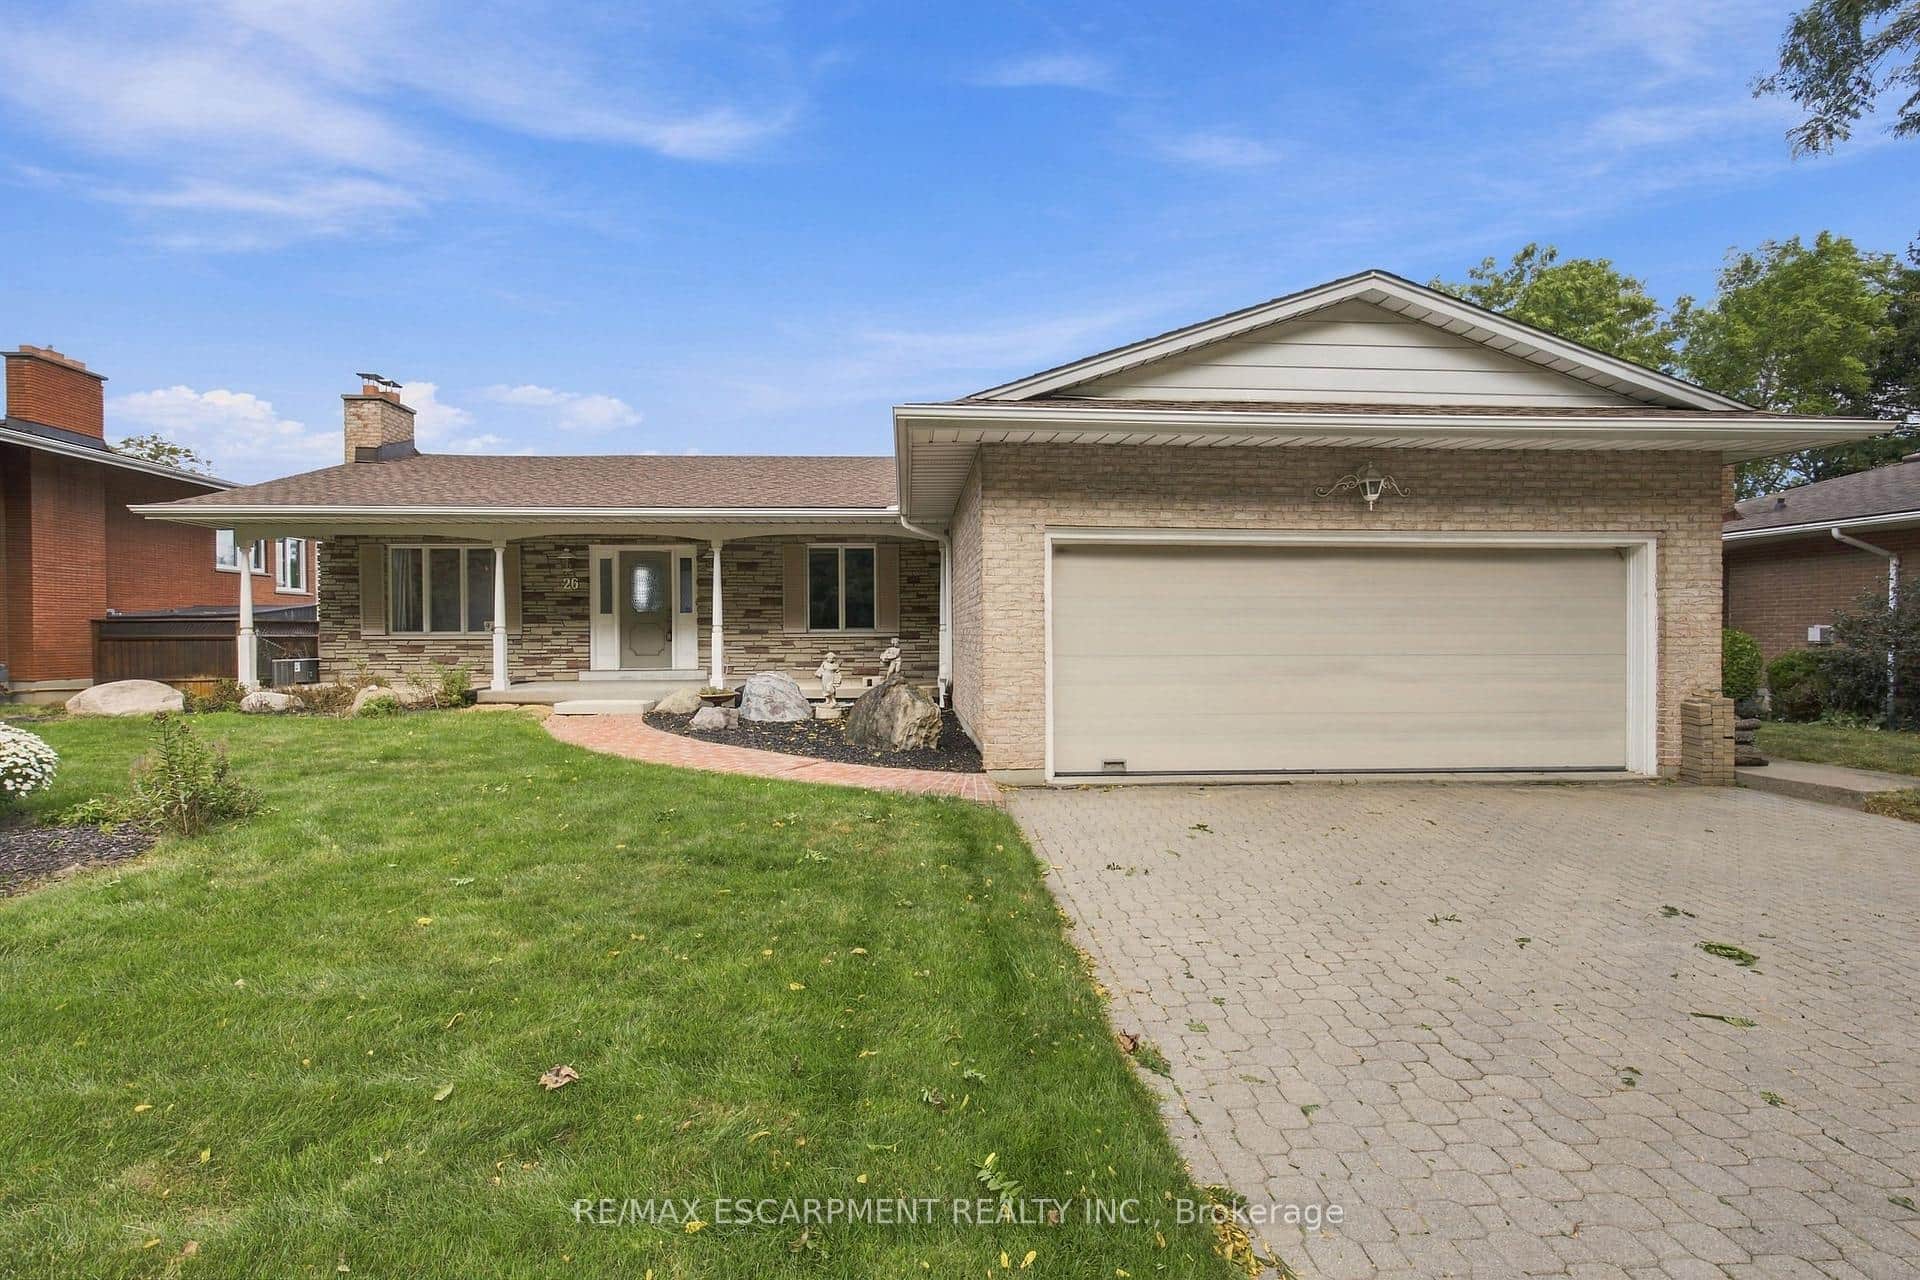 For SaleVirtual tour
Hamilton
$999,900
26 Leslie Drive
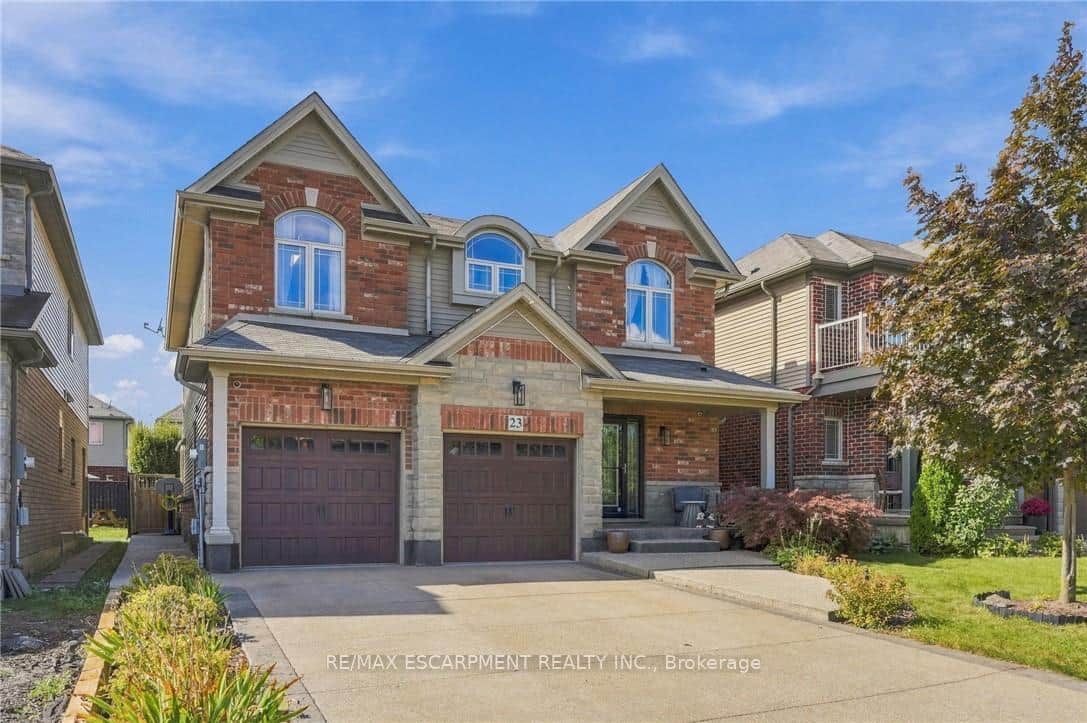 For Sale
Hamilton
$999,900
23 Winners Way
 For SaleVideo tour
Hamilton
$999,000
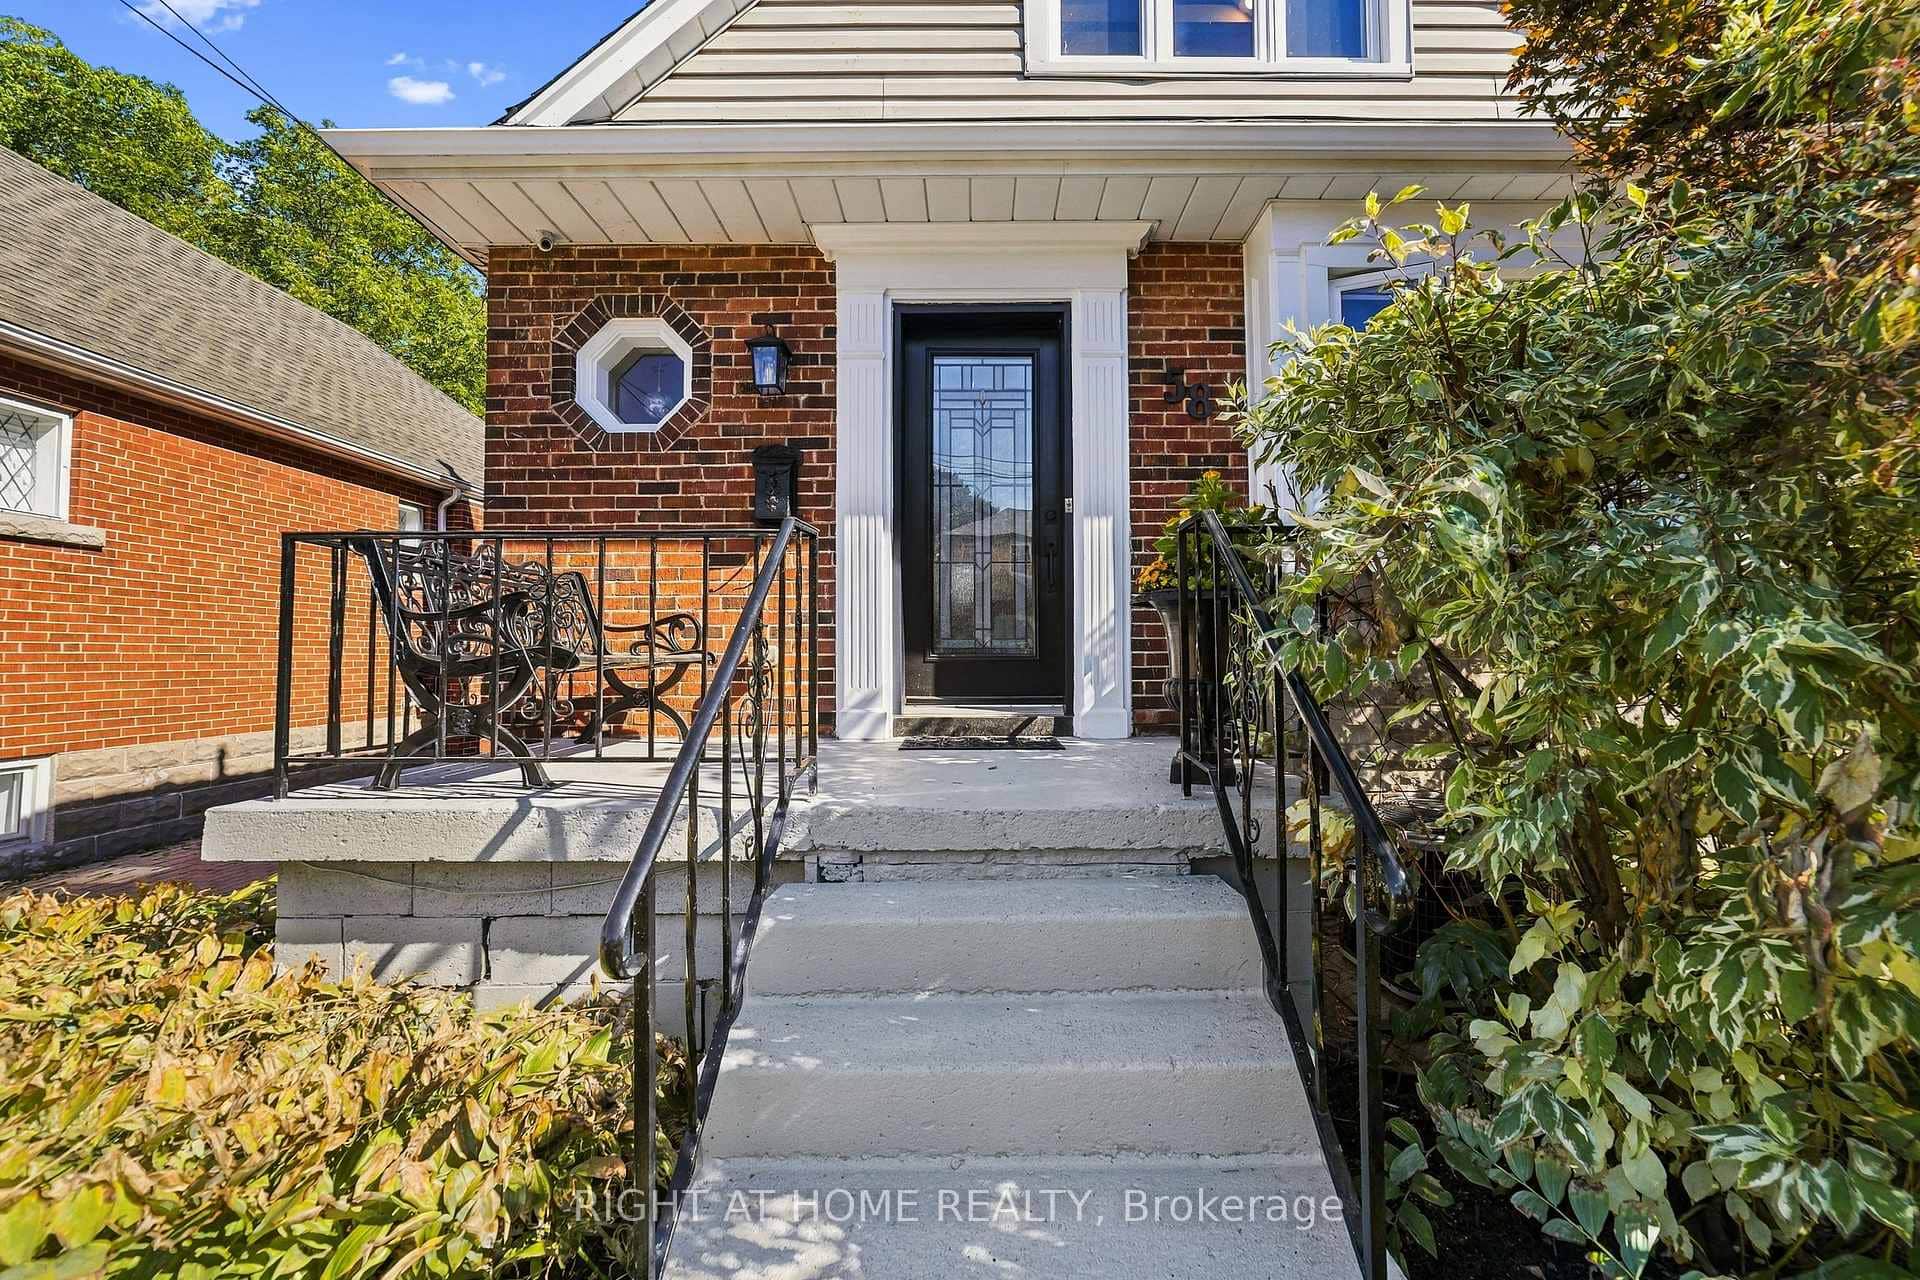
58 Uplands Avenue
 For Sale
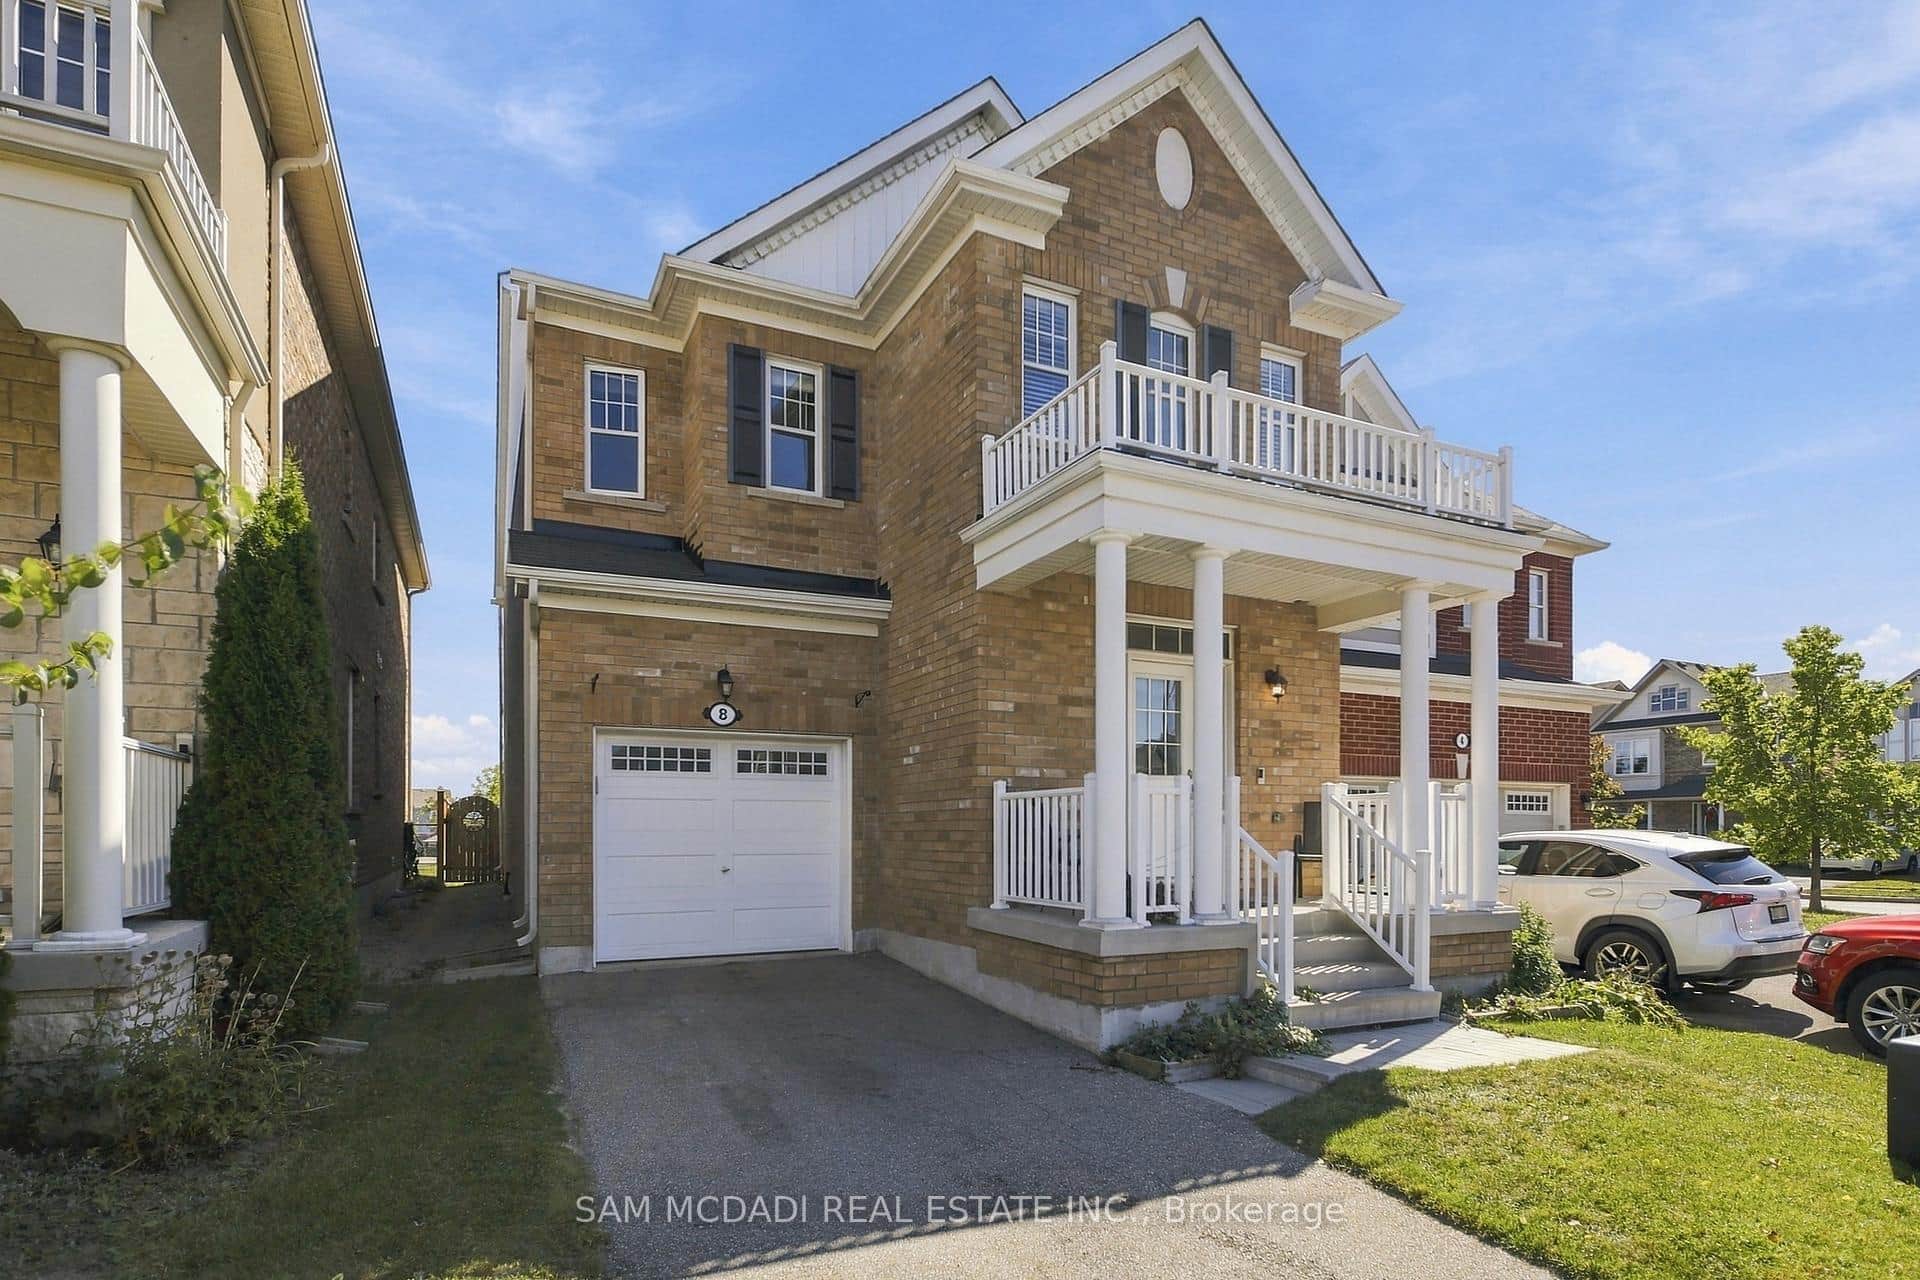
Hamilton
$999,000
8 Celano Drive
Last Updated: May 25, 2026
Listing Office: ROYAL LEPAGE SIGNATURE REALTY
This listing content is owned and licensed by REALTOR® members of The Canadian Real Estate Association. The trademarks REALTOR®, REALTORS®, and the REALTOR® logo are controlled by The Canadian Real Estate Association (CREA) and identify real estate professionals who are members of CREA. The trademarks MLS®, Multiple Listing Service®, and the associated logos are owned by CREA and identify the quality of services provided by real estate professionals who are members of CREA. Used under license.